
1305 Alexandra Street Hearst, Ontario P0L 1N0

3 Bedroom
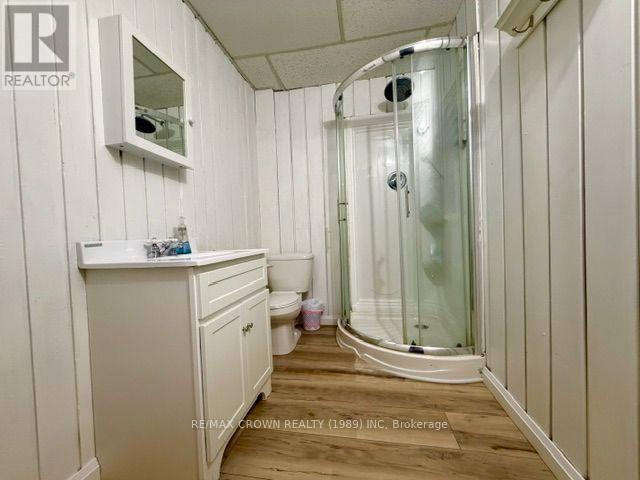
2 Bathroom
700 - 1,100 sqft
Bungalow
Central Air Conditioning
Forced Air
$269,000
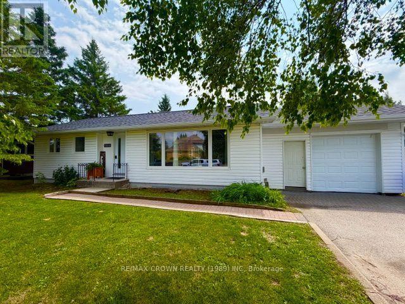
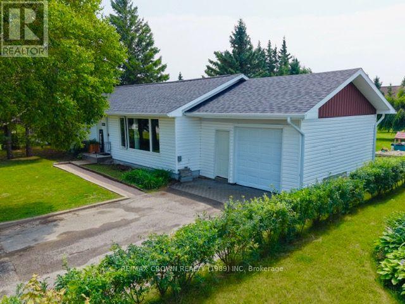
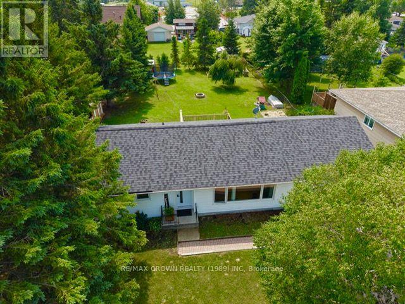
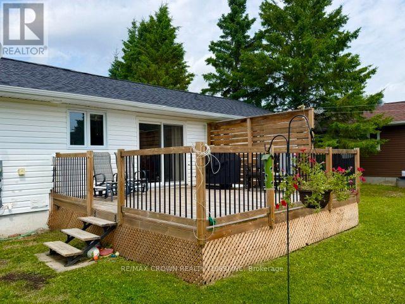
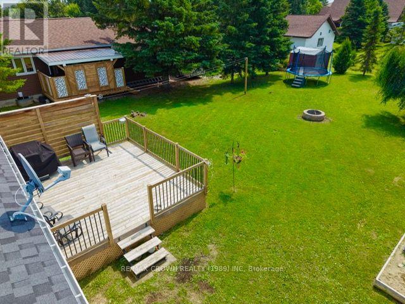
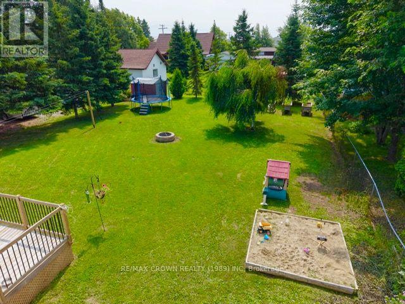
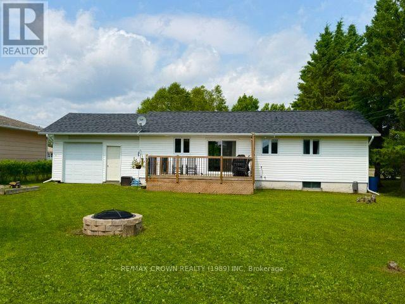
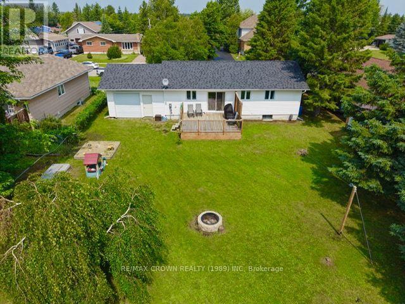
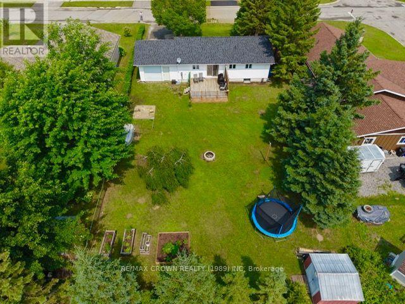
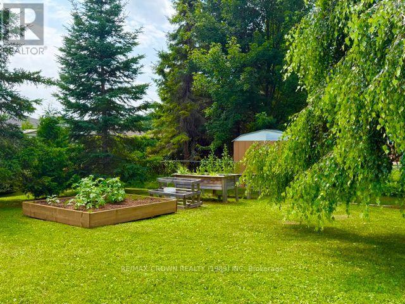
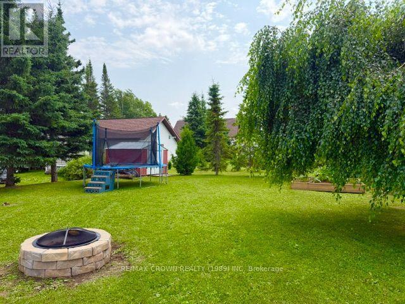
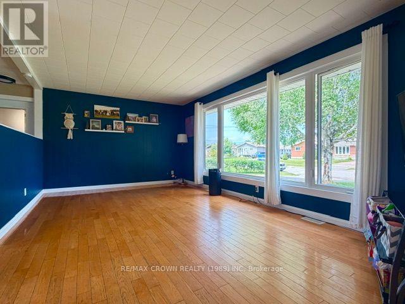
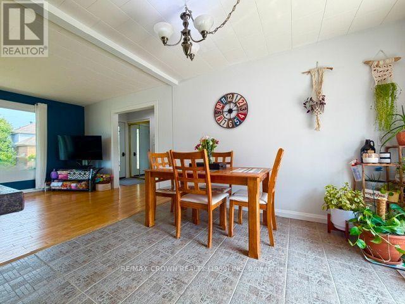
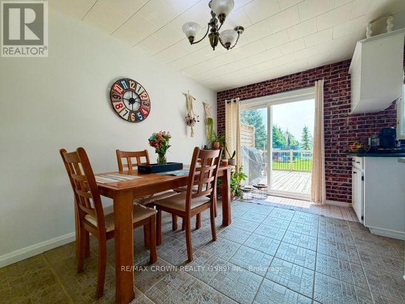
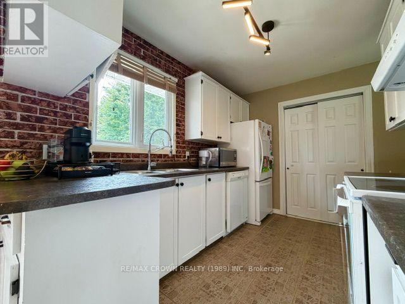
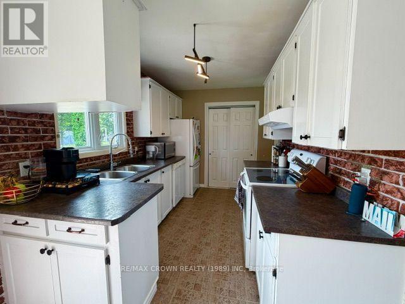
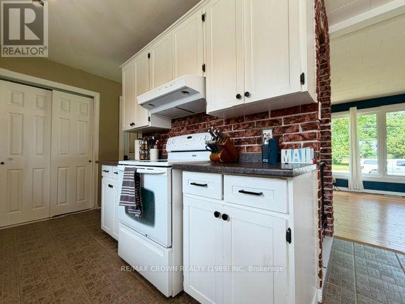
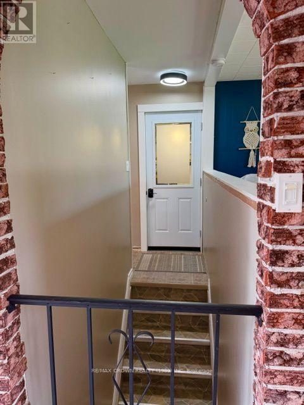
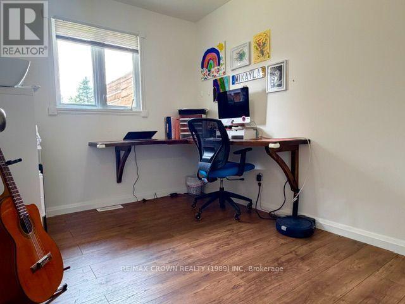
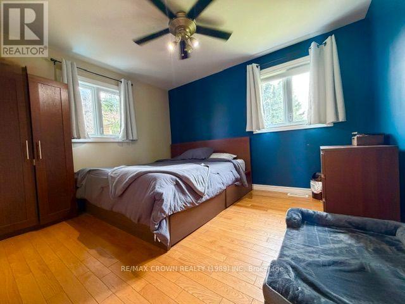
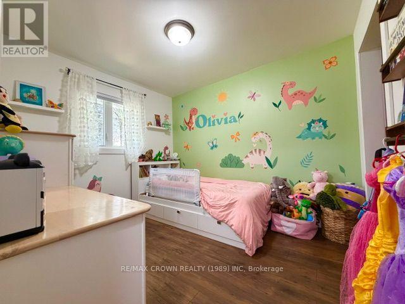
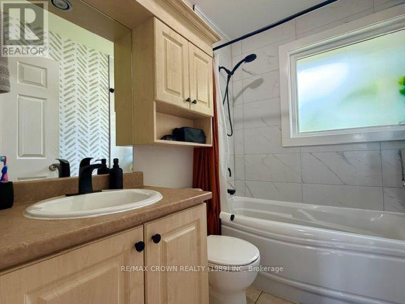
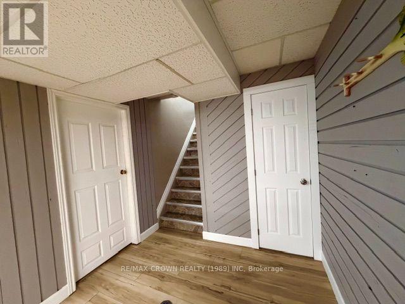
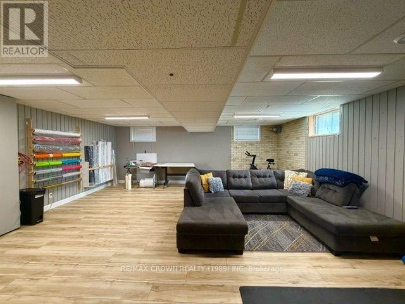
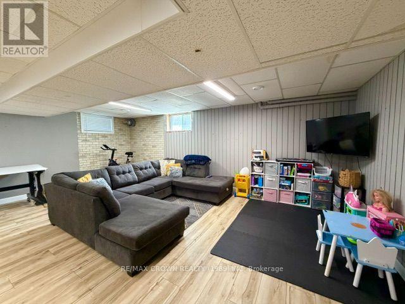
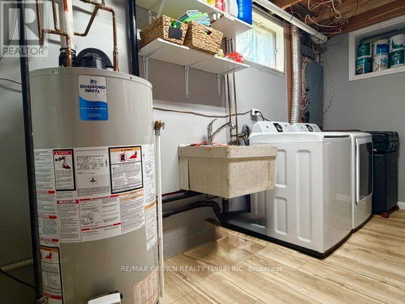
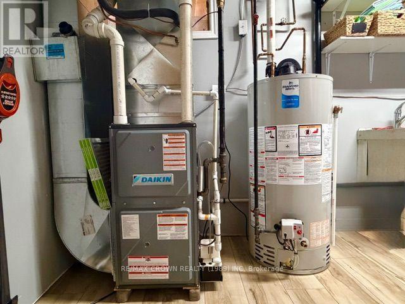
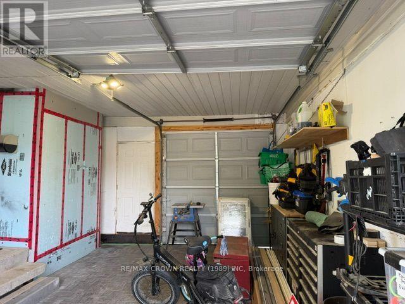
CHARMING 3 BEDROOM BUNGALOW WITH 2 FULL BATHROOM AND AN ATTACHED GARAGE(17X20). WITH APPROXIMATELY 1033 SQF, THIS HOME WILL GIVE YOU THE COMFORT YOU NEED FOR ALL THE FAMILY. LOCATED IN A GREAT NEIGHBOURHOOD NEAR SCHOOLS, HOSPITAL, GROCERY STORE AND HEARST ARENA. LARGE BACKYARD WITH NICE MATURE TREES. FULLY FINISHED BASEMENT WITH NEW LAMINATE FLOORS THROUGHOUT. THE ROOF WAS RE-SHINGLED IN 2025. EAVESTROUGH WHERE ALSO REPLACED IN 2025. FURNACE AND HOT WATER TANK RELACED IN 2025. CENTRAL AC REPLACED IN 2021. NEW DECK WAS BUILT IN 2020. THIS COULD BE THE PLACE YOU CALL HOME. (id:15069)
Property Details
| MLS® Number | T13607404 |
| Property Type | Single Family |
| Community Name | Hearst |
| Amenities Near By | Hospital, Schools |
| Community Features | School Bus |
| Parking Space Total | 5 |
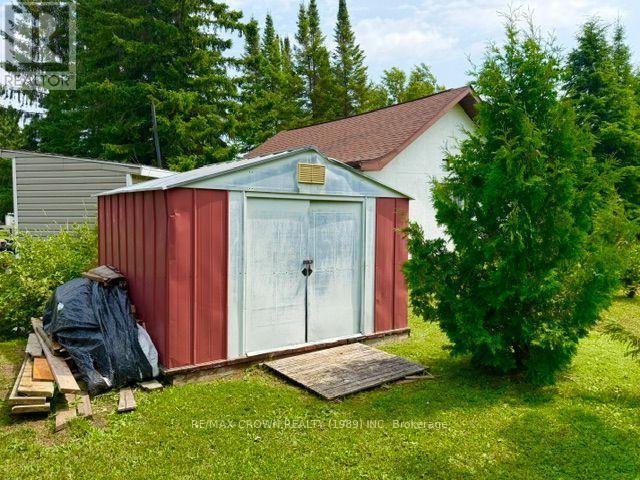
| Structure | Deck, Shed |
Building
| Bathroom Total | 2 |
| Bedrooms Above Ground | 3 |
| Bedrooms Total | 3 |
| Age | 51 To 99 Years |
| Appliances | Dishwasher, Dryer, Stove, Washer, Refrigerator |
| Architectural Style | Bungalow |
| Basement Development | Finished |
| Basement Type | Full (finished) |
| Construction Style Attachment | Detached |
| Cooling Type | Central Air Conditioning |
| Exterior Finish | Vinyl Siding |
| Foundation Type | Concrete |
| Heating Fuel | Natural Gas |
| Heating Type | Forced Air |
| Stories Total | 1 |
| Size Interior | 700 - 1,100 Sqft |
| Type | House |
| Utility Water | Municipal Water |
Parking
| Attached Garage | |
| Garage |
Land
| Acreage | No |
| Land Amenities | Hospital, Schools |
| Sewer | Sanitary Sewer |
| Size Depth | 165 Ft |
| Size Frontage | 66 Ft |
| Size Irregular | 66 X 165 Ft |
| Size Total Text | 66 X 165 Ft |
| Zoning Description | R1 |
Rooms
| Level | Type | Length | Width | Dimensions |
|---|---|---|---|---|
| Basement | Recreational, Games Room | 6.74 m | 6.56 m | 6.74 m x 6.56 m |
| Basement | Furnace | 5.02 m | 2.3 m | 5.02 m x 2.3 m |
| Basement | Cold Room | 1.83 m | 1.08 m | 1.83 m x 1.08 m |
| Basement | Office | 3.2 m | 3.25 m | 3.2 m x 3.25 m |
| Main Level | Living Room | 5.97 m | 3.63 m | 5.97 m x 3.63 m |
| Main Level | Dining Room | 3.65 m | 2.65 m | 3.65 m x 2.65 m |
| Main Level | Kitchen | 3.45 m | 2.45 m | 3.45 m x 2.45 m |
| Main Level | Bedroom | 3.12 m | 2.55 m | 3.12 m x 2.55 m |
| Main Level | Bedroom | 3.25 m | 2.75 m | 3.25 m x 2.75 m |
| Main Level | Primary Bedroom | 3.76 m | 3.11 m | 3.76 m x 3.11 m |
Utilities
| Cable | Available |
| Electricity | Installed |
| Sewer | Installed |
https://www.realtor.ca/real-estate/30081142/1305-alexandra-street-hearst-hearst
Contact Us
Contact us for more information

This REALTOR.ca listing content is owned and licensed by REALTOR® members of The Canadian Real Estate Association
The trademarks REALTOR®, REALTORS®, and the REALTOR® logo are controlled by The Canadian Real Estate Association (CREA) and identify real estate professionals who are members of CREA. The trademarks MLS®, Multiple Listing Service® and the associated logos are owned by The Canadian Real Estate Association (CREA) and identify the quality of services provided by real estate professionals who are members of CREA. The trademark DDF® is owned by The Canadian Real Estate Association (CREA) and identifies CREA's Data Distribution Facility (DDF®)
July 27 2026 04:51:33
Timmins Cochrane & Timiskaming District Association of REALTORS®
RE/MAX Crown Realty (1989) Inc