
130 Pheasant Run Drive Lakeshore, Ontario N8L 0Z7

7 Bedroom
5 Bathroom
4,492 sqft
Fireplace
Inground Pool
Central Air Conditioning
Forced Air, Furnace
Landscaped
$1,095,000
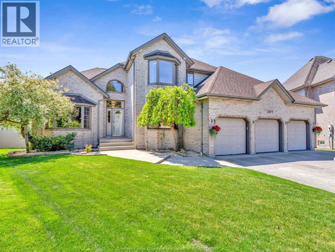
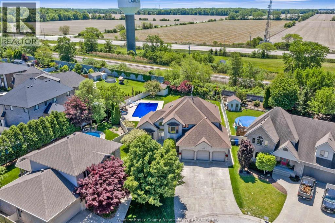
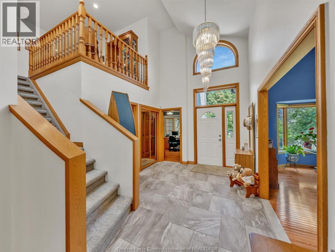
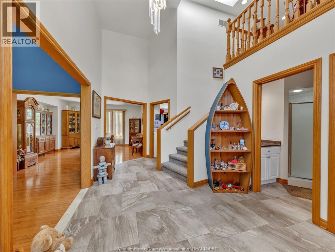
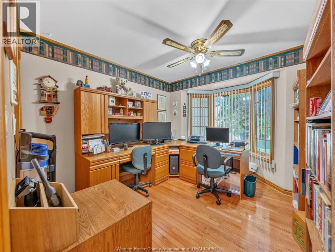
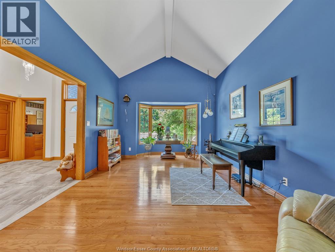
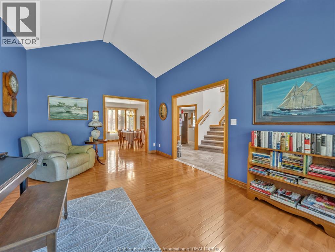
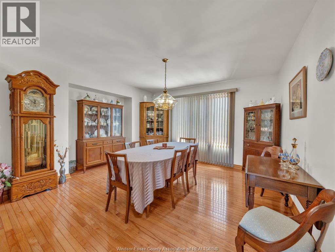
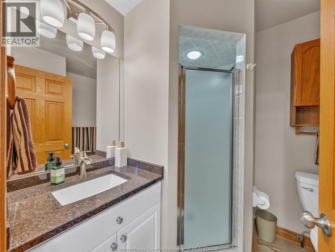
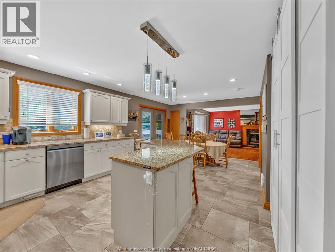
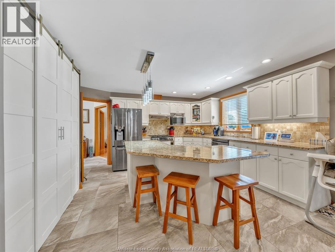
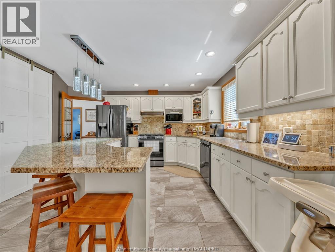
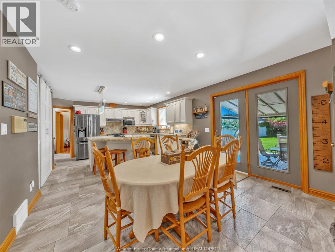
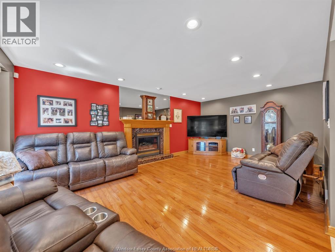
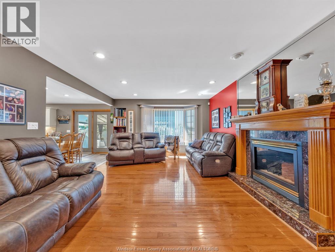
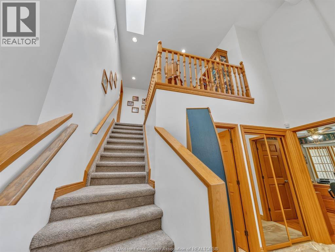
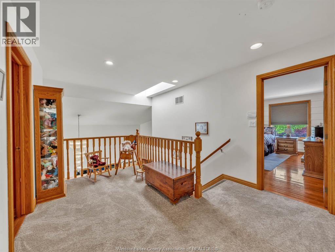
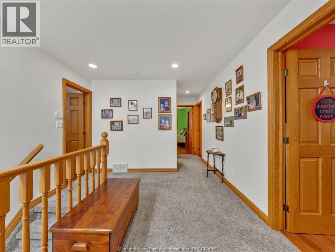
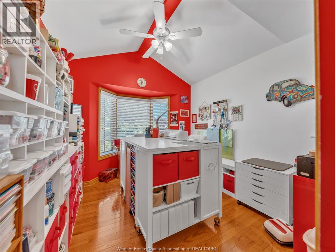
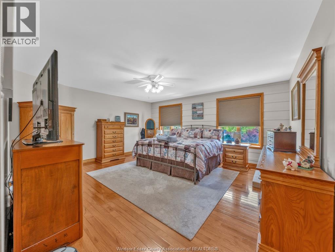
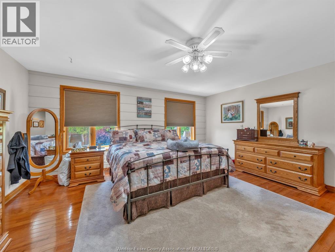
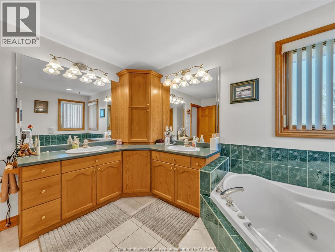
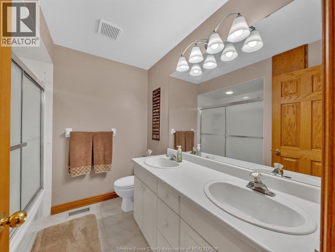
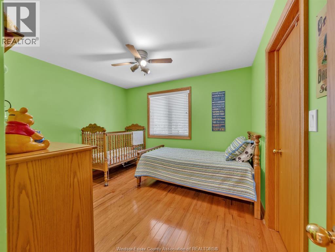
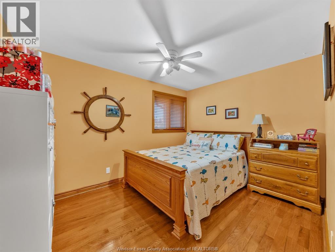
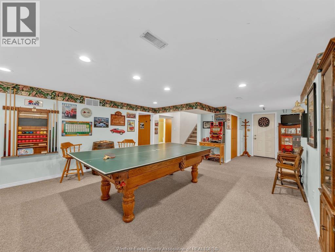
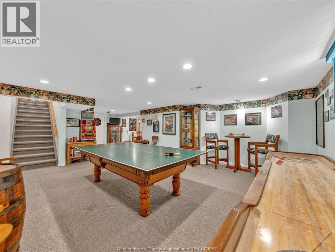
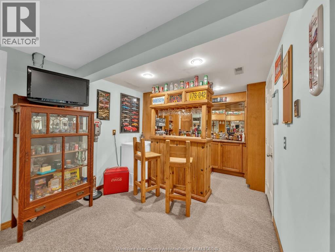
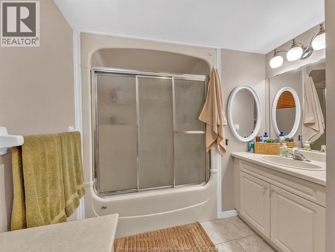
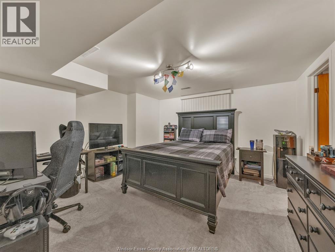
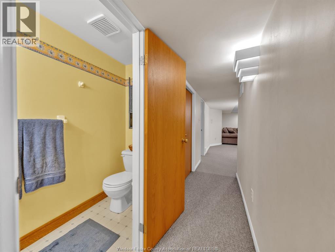
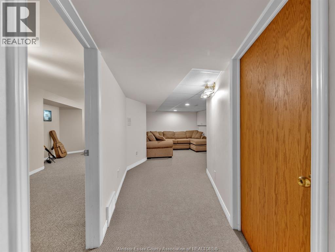
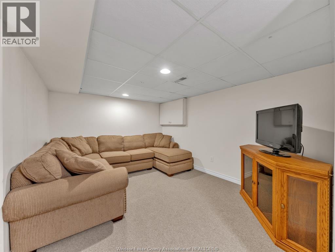
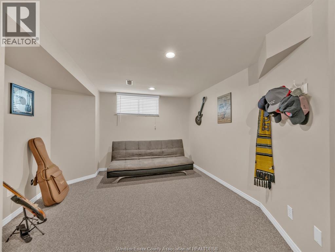
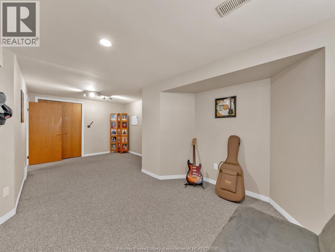
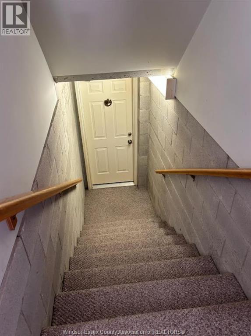
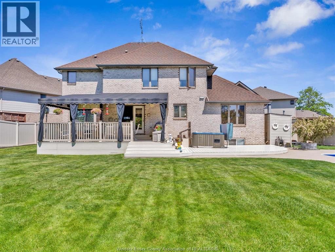
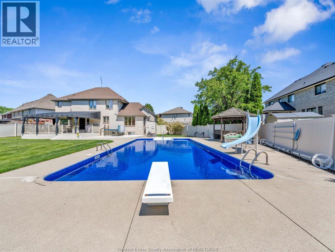
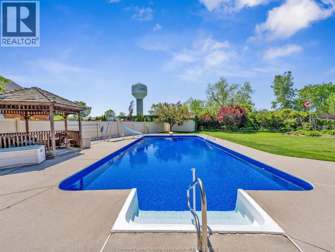
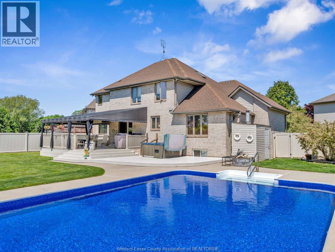
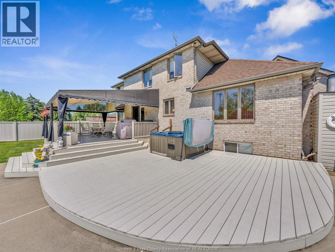
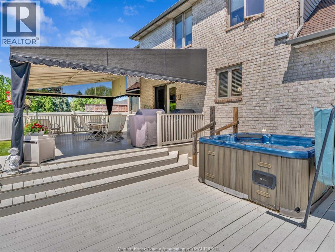
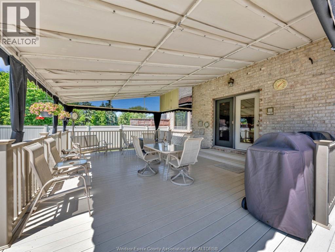
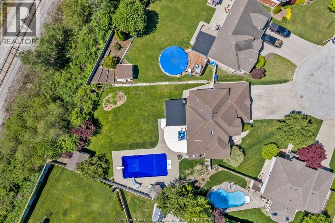
Beautifully updated, approx. 3,122 sq ft above grade and approx. 1,370 sq ft finished below , custom built 2-storey Gulf home lovingly maintained by the original owners, provides the perfect blend of space, comfort, and privacy for today's busy family! Featuring 7 spacious bedrooms and 4.5 baths, this impressive property is ideal for large or multi-generational families seeking room to grow and enjoy. The main level offers bright, inviting living spaces designed for everyday living and entertaining, along with a modern eat-in kitchen featuring a step-in pantry, granite counters, and refreshed bathrooms. Solid oak trim and doors contribute to the quality of the build throughout. The fully finished basement includes a grade entry from the garage and a separate mother-in-law suite, providing excellent flexibility for extended family, guests, or added living space. Outside, enjoy a private, fully fenced backyard retreat complete with a stunning heated inground pool, covered deck, hot tub, firepit and 3 car garage. Located in a prime Lakeshore location in a family-friendly neighbourhood, it is close to Beachgrove Golf and Country Club and Puce marina. Pride of ownership is obvious inside and out! (id:15069)
Property Details
| MLS® Number | 26016889 |
| Property Type | Single Family |
| Features | Cul-de-sac, Concrete Driveway, Front Driveway |
| Pool Features | Pool Equipment |
| Pool Type | Inground Pool |
Building
| Bathroom Total | 5 |
| Bedrooms Above Ground | 5 |
| Bedrooms Below Ground | 2 |
| Bedrooms Total | 7 |
| Appliances | Hot Tub, Central Vacuum, Dishwasher, Dryer, Freezer, Garburator, Refrigerator, Stove, Washer |
| Constructed Date | 1995 |
| Construction Style Attachment | Detached |
| Cooling Type | Central Air Conditioning |
| Exterior Finish | Aluminum/vinyl, Brick |
| Fireplace Fuel | Gas |
| Fireplace Present | Yes |
| Fireplace Type | Direct Vent |
| Flooring Type | Carpeted, Ceramic/porcelain, Hardwood |
| Foundation Type | Block |
| Half Bath Total | 1 |
| Heating Fuel | Natural Gas |
| Heating Type | Forced Air, Furnace |
| Stories Total | 2 |
| Size Interior | 4,492 Sqft |
| Total Finished Area | 4492 Sqft |
| Type | House |
Parking
| Garage | |
| Inside Entry |
Land
| Acreage | No |
| Fence Type | Fence |
| Landscape Features | Landscaped |
| Size Irregular | 44.8 X 183.22ft X 66.87ft X 114.22ft X 136.65ft / 0.367 Ac |
| Size Total Text | 44.8 X 183.22ft X 66.87ft X 114.22ft X 136.65ft / 0.367 Ac|0.25- 0.50 Acre |
| Zoning Description | Res |
Rooms
| Level | Type | Length | Width | Dimensions |
|---|---|---|---|---|
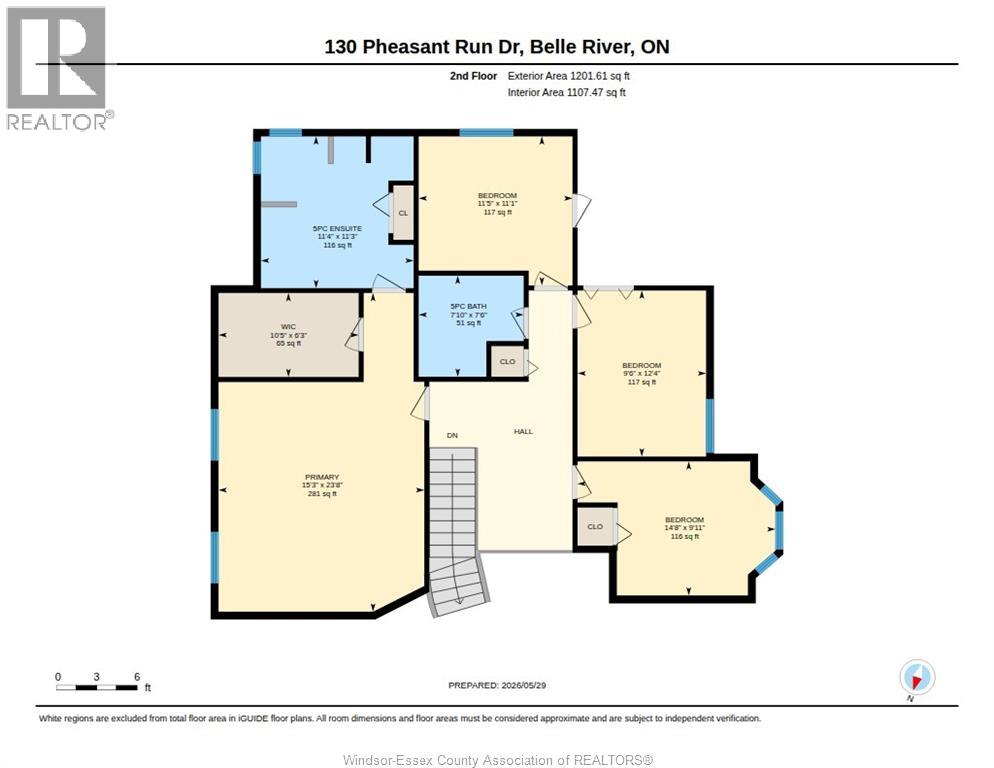
| Second Level | 5pc Bathroom | 7.10 x 7' | ||
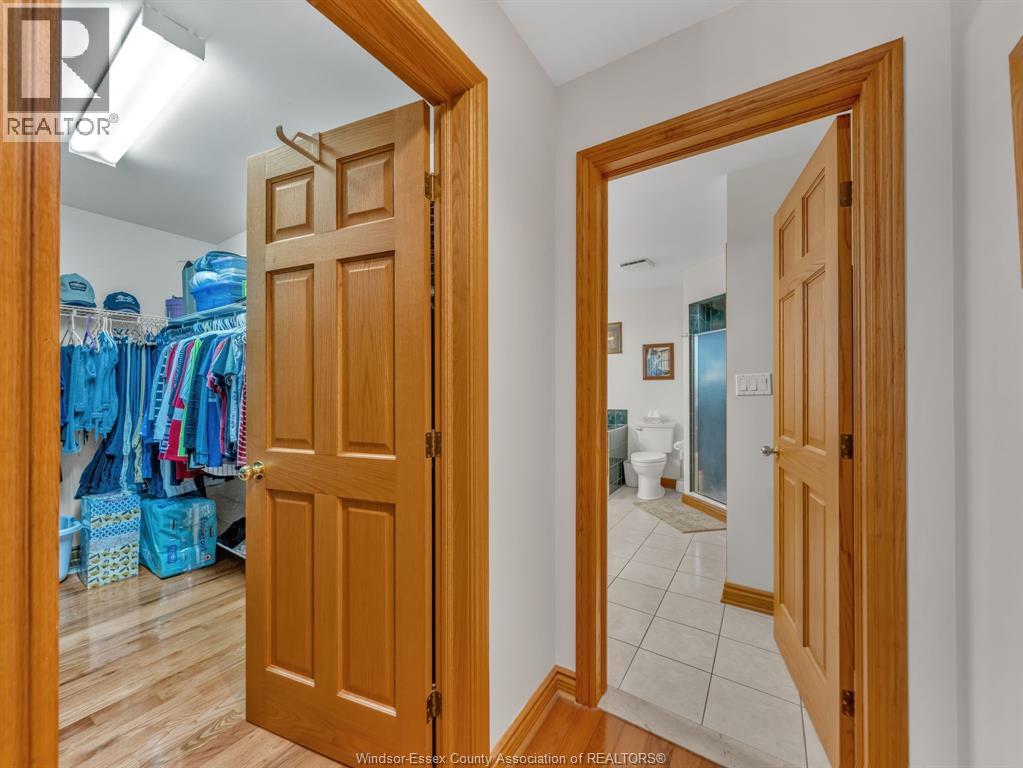
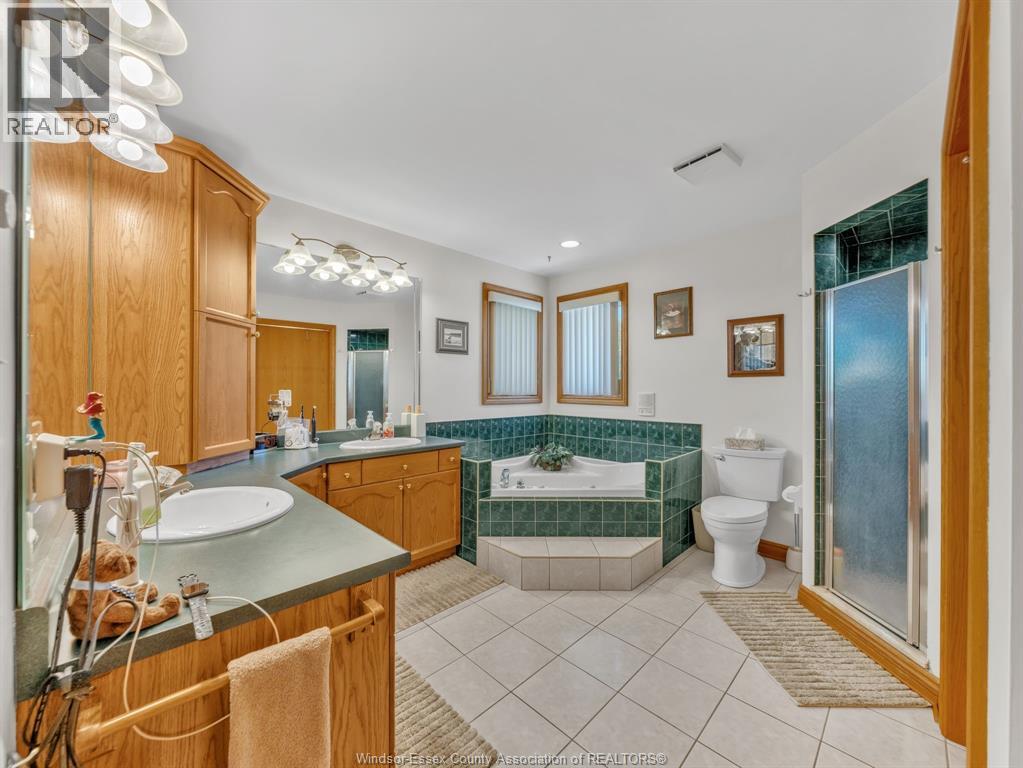
| Second Level | 5pc Ensuite Bath | 11.4 x 11.3' | ||
| Second Level | Bedroom | 14.8 x 9.11' | ||
| Second Level | Bedroom | 12.4 x 9.6' | ||
| Second Level | Bedroom | 11.5 x 11.11' | ||
| Second Level | Primary Bedroom | 15.3 x 23.8' | ||
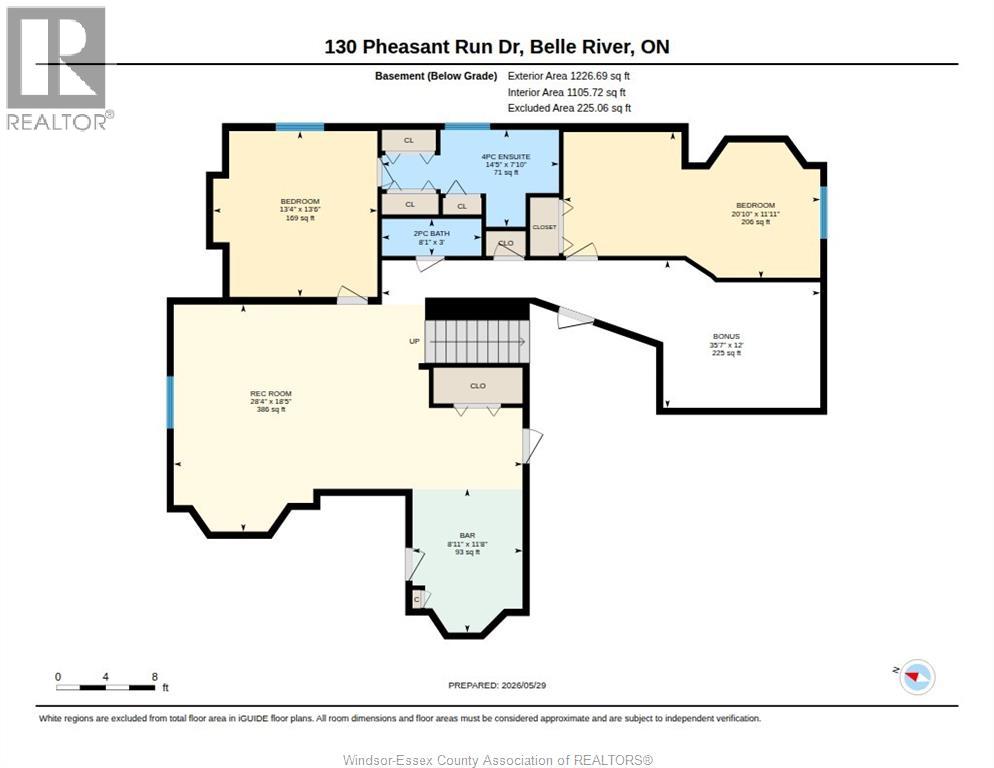
| Basement | 4pc Ensuite Bath | 14.5 x 7.1' | ||
| Basement | 2pc Bathroom | 8.1 x 3' | ||
| Basement | Other | 36.7 x 12' | ||
| Basement | Recreation Room | 28.4 x 18.5' | ||
| Basement | Bedroom | 13.4 x 13' | ||
| Basement | Bedroom | 11.11 x 20.10' | ||
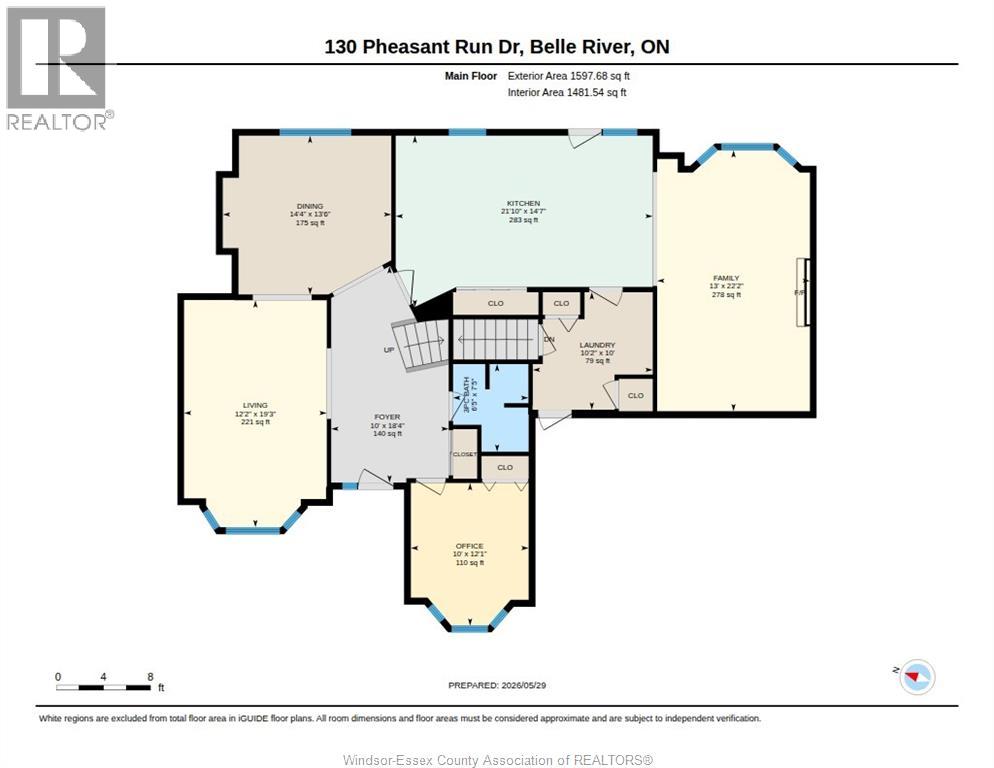
| Main Level | 3pc Bathroom | 6.5 x 7.5' | ||
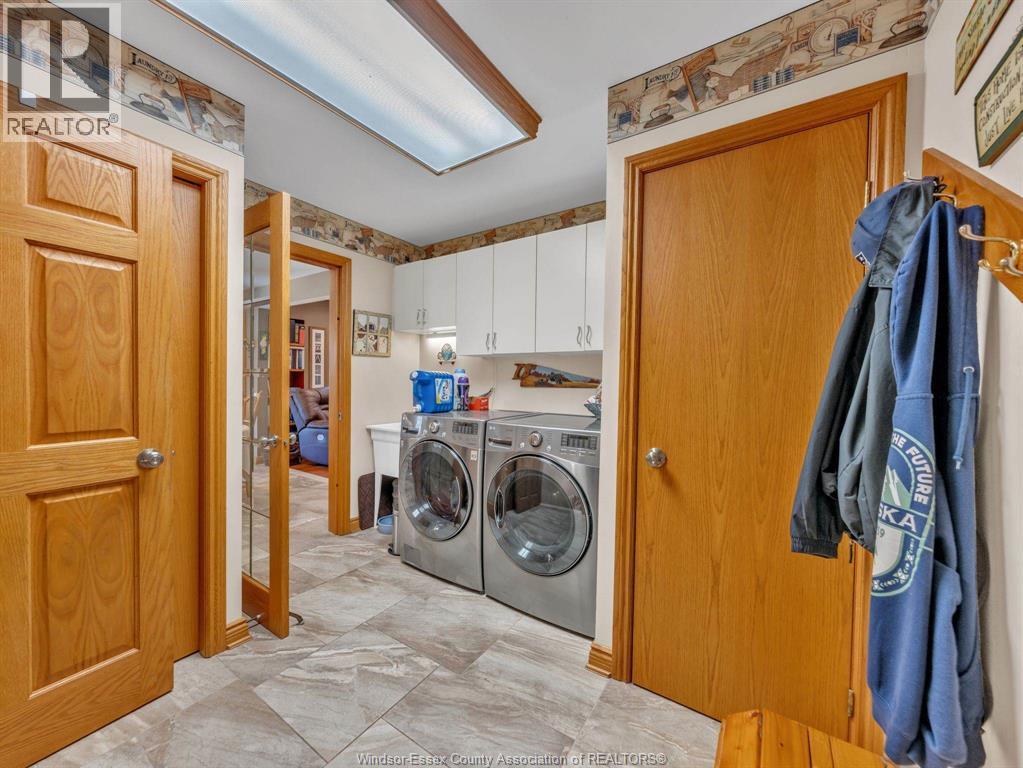
| Main Level | Laundry Room | 10 x 10.2' | ||
| Main Level | Kitchen | 14.7 x 21.1' | ||
| Main Level | Family Room/fireplace | 13 x 22.2' | ||
| Main Level | Living Room | 12.2 x 19.2' | ||
| Main Level | Dining Room | 14.4 x 13.6 | ||
| Main Level | Office | 12.1 x 10 | ||
| Main Level | Foyer | 18.4 x 10 |
https://www.realtor.ca/real-estate/30030252/130-pheasant-run-drive-lakeshore
Contact Us
Contact us for more information

This REALTOR.ca listing content is owned and licensed by REALTOR® members of The Canadian Real Estate Association
The trademarks REALTOR®, REALTORS®, and the REALTOR® logo are controlled by The Canadian Real Estate Association (CREA) and identify real estate professionals who are members of CREA. The trademarks MLS®, Multiple Listing Service® and the associated logos are owned by The Canadian Real Estate Association (CREA) and identify the quality of services provided by real estate professionals who are members of CREA. The trademark DDF® is owned by The Canadian Real Estate Association (CREA) and identifies CREA's Data Distribution Facility (DDF®)
July 26 2026 08:14:02
Windsor-Essex County Association of REALTORS®
The Dan Gemus Real Estate Team Ltd.