
130 Florence Street Kingston, Ontario K7M 1Y8

3 Bedroom
1 Bathroom
1,100 - 1,500 sqft
Fireplace
Central Air Conditioning
Forced Air
$599,900
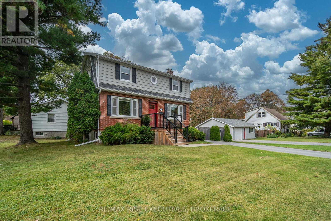
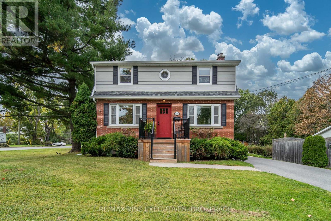
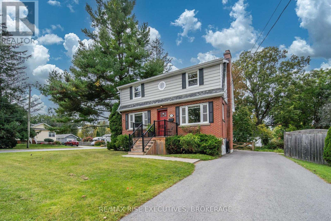
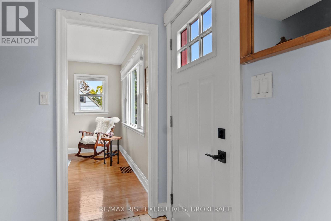
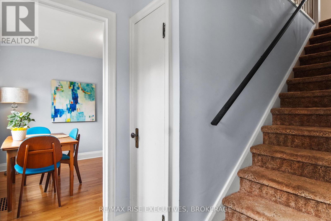
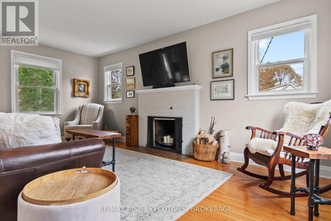
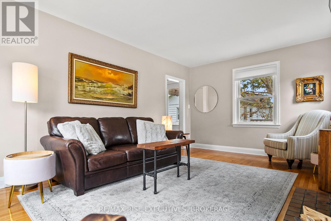
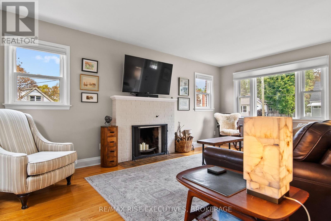
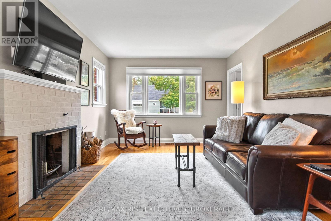
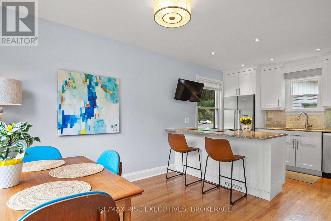
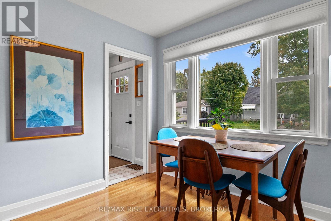
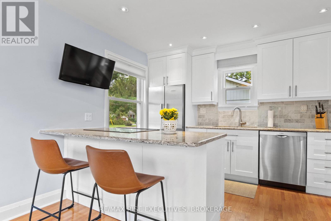
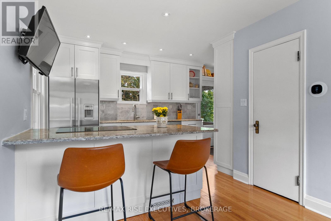
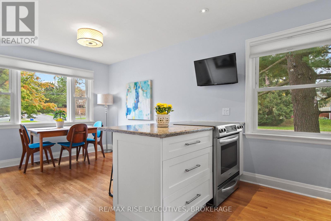
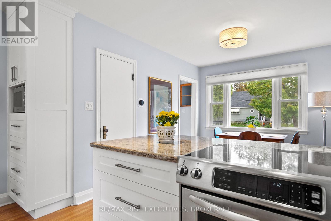
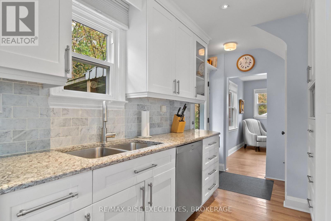
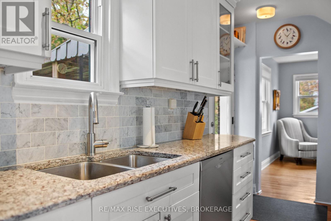
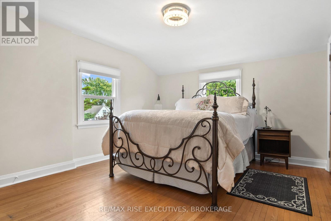
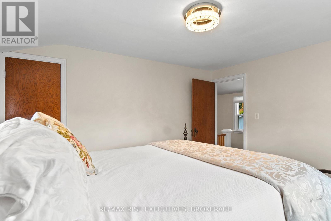
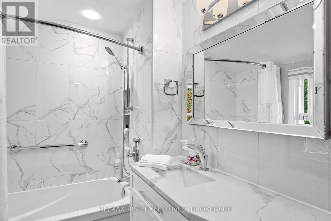
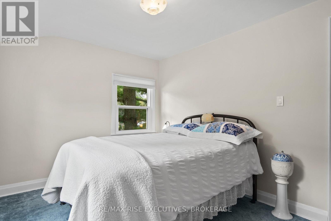
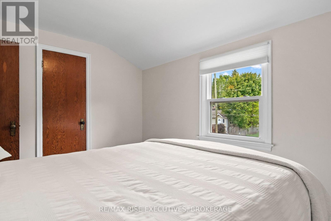
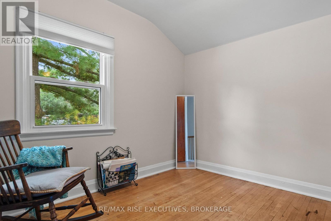
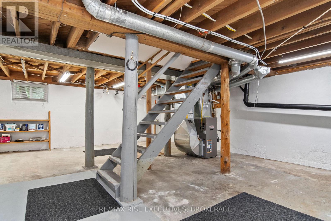
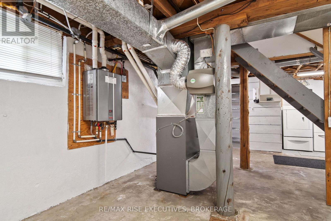
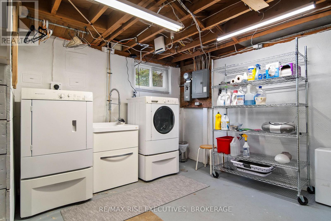
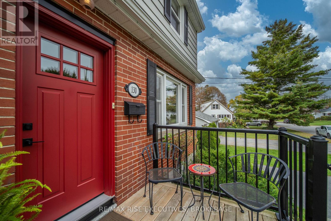
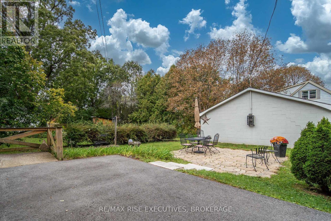
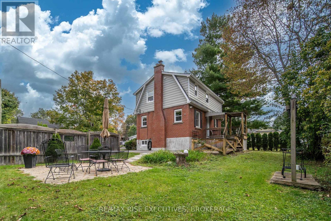
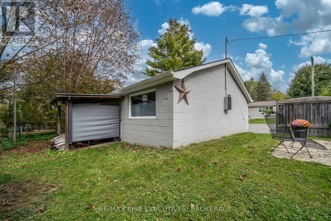
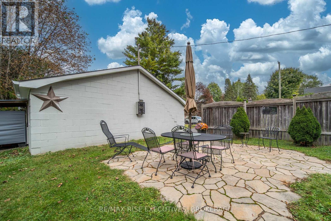
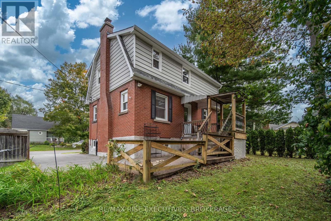
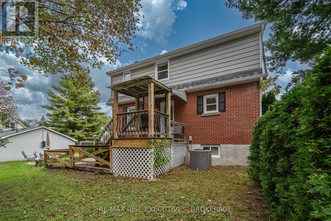
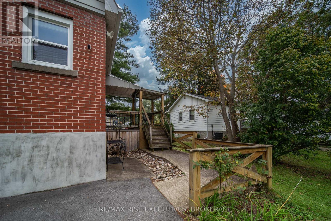
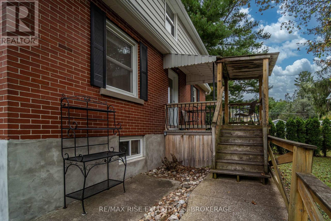
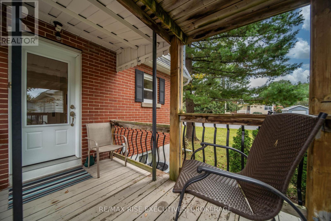
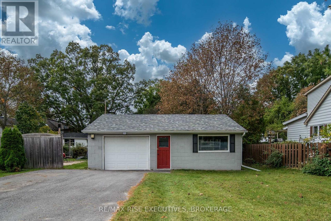
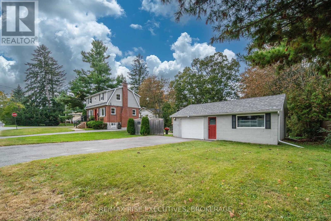
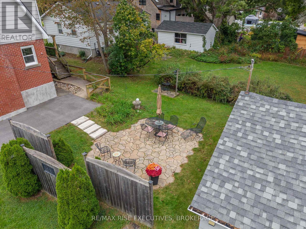
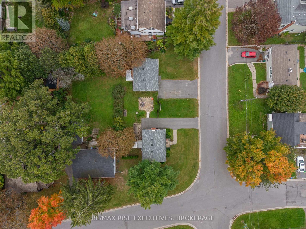
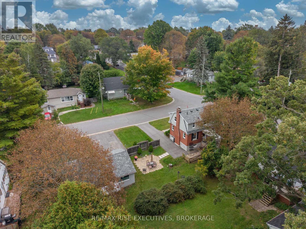
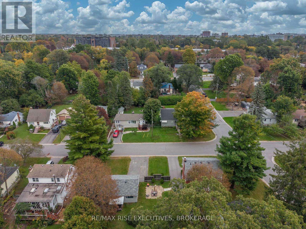
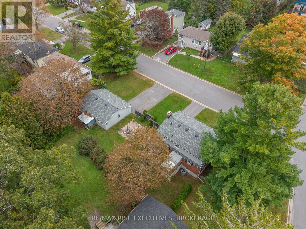
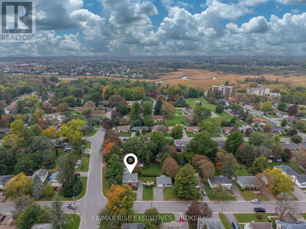
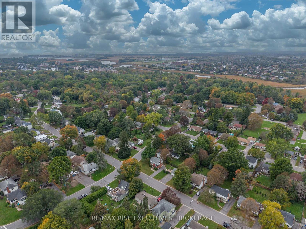
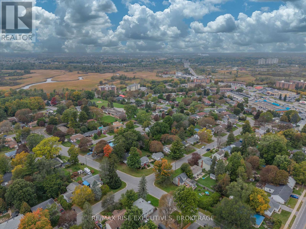
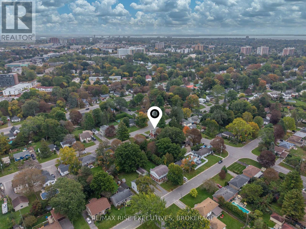
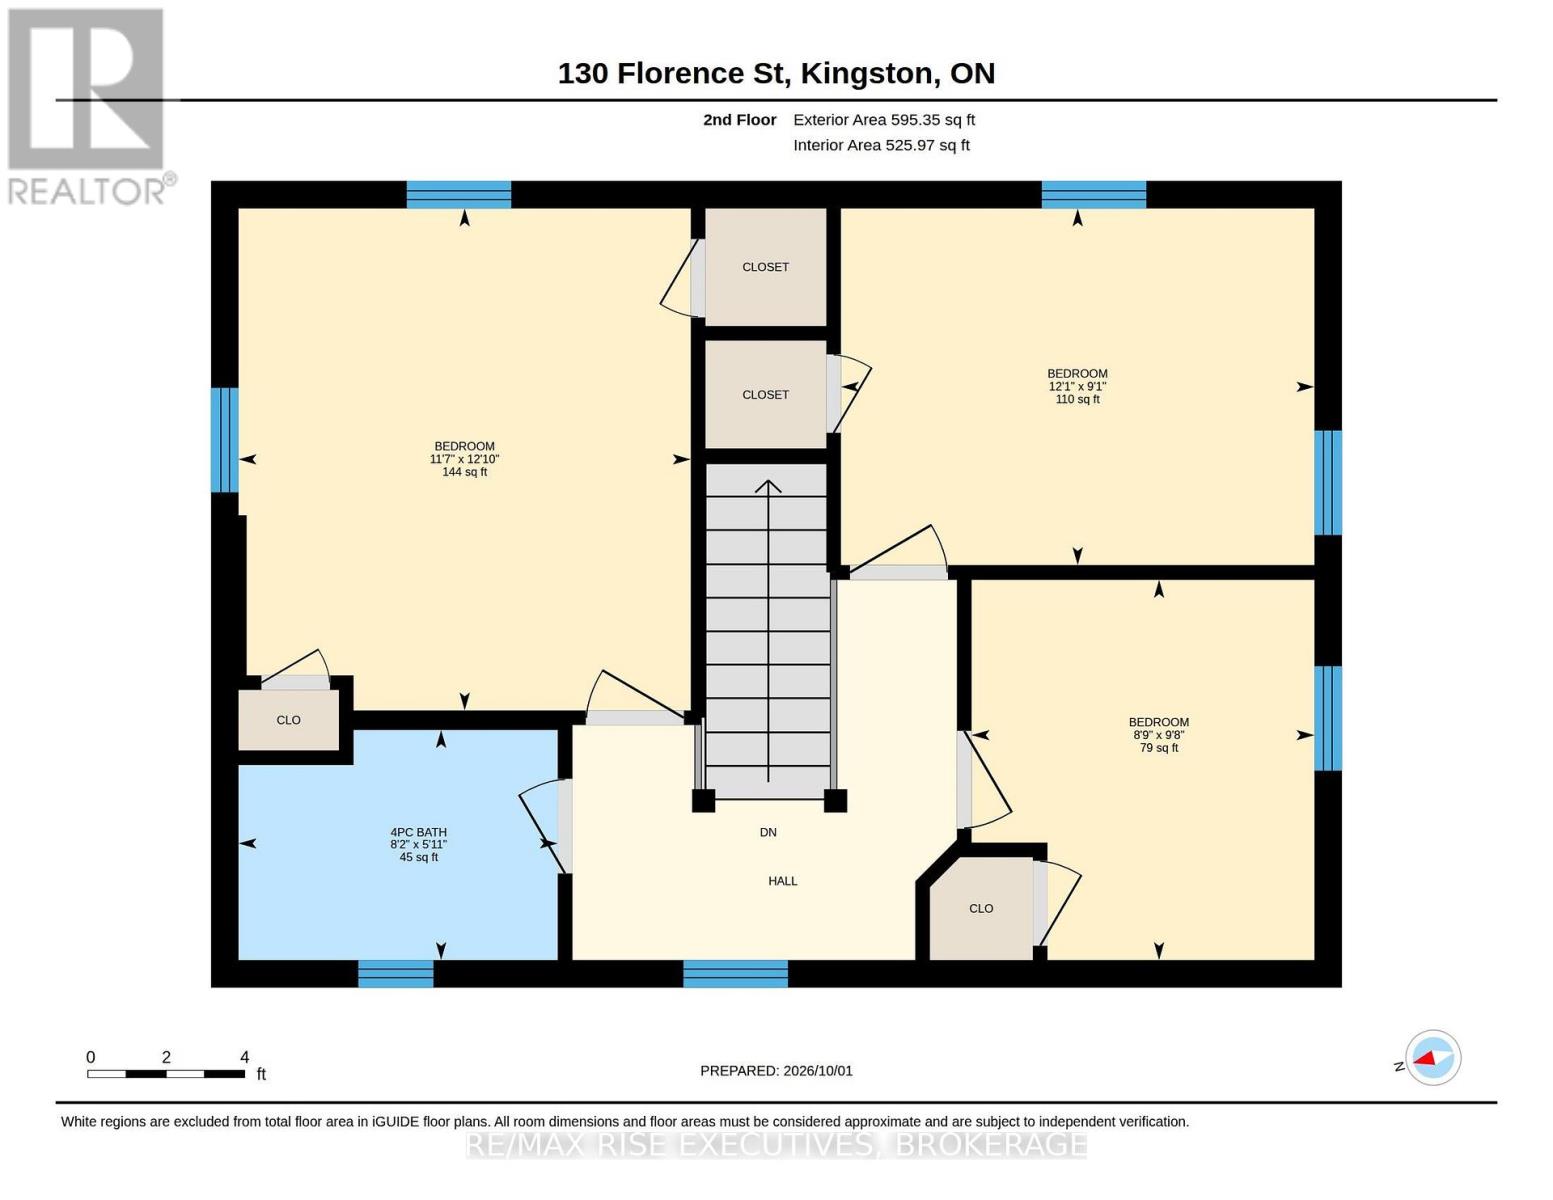
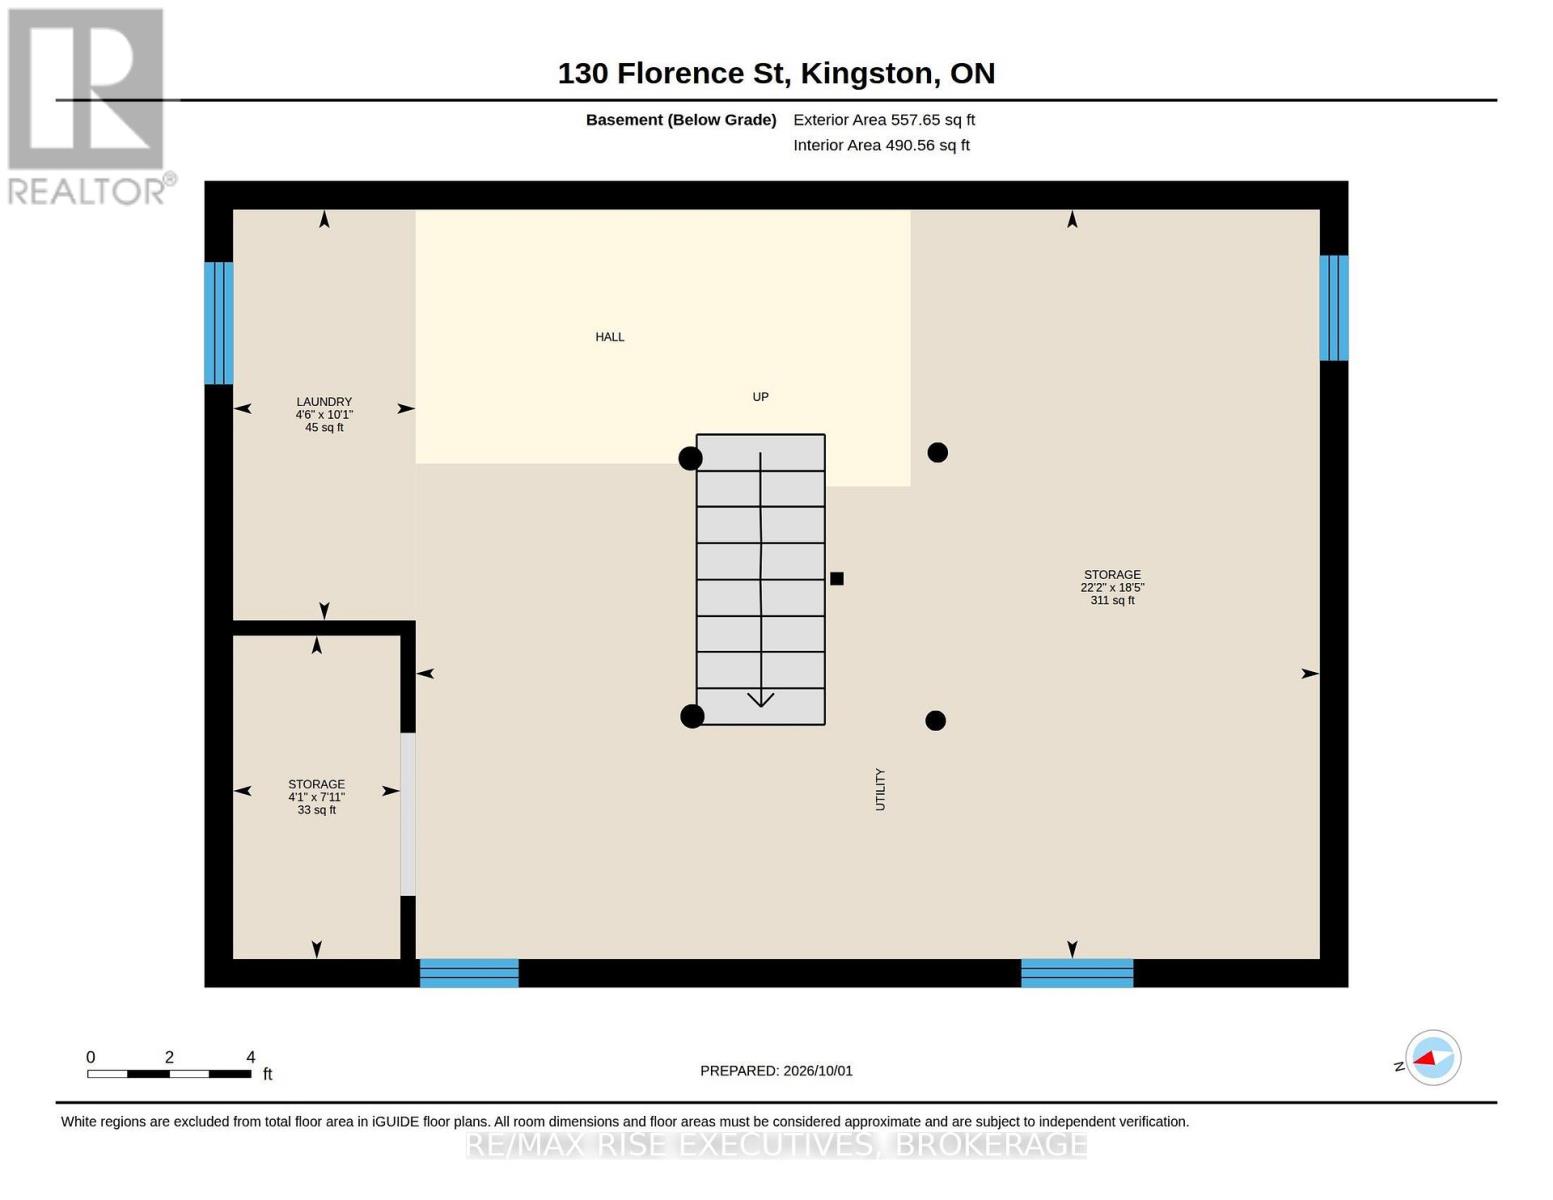
Welcome to 130 Florence Street, a well-maintained and much-loved home tucked into the quiet, established Balsam Grove community in the heart of the city. Surrounded by mature trees, this two-storey home offers inviting curb appeal with its classic red brick exterior and dark accents. Inside, the main level feels bright and welcoming, with plenty of natural light and views of the surrounding greenery. The kitchen has been thoughtfully reimagined with custom white cabinetry, granite countertops, and sleek stainless steel appliances, creating a fresh and modern space for everyday living. Upstairs, you'll find three comfortable bedrooms and an updated four-piece bathroom featuring custom tile work and a polished, modern finish. The lower level offers great ceiling height, plenty of storage, and an opportunity to create additional living space to suit your needs. Many of the home's important updates have already been taken care of, including the roof shingles, windows and doors, while the natural gas furnace and central air conditioning have been regularly maintained and serviced annually by the current owners. Outside, a private courtyard-style patio surrounded by the mature trees creates a tucked-away spot to relax, dine, or entertain. The paved driveway provides plenty of parking, while the detached 22' by 28' garage has its own separate driveway and offers fantastic flexibility for a workshop, additional storage, hobbies, or whatever extra space you need. Located right in the middle of the city, with downtown, the west end, and everyday amenities all just a short drive away, while still offering the quiet, established neighbourhood feel that makes this area so appealing. Turnkey homes with this combination of character, updates, mature surroundings, and room to make your own don't come up often. Come see what makes 130 Florence Street such a great place to call home. (id:15069)
Property Details
| MLS® Number | X13862152 |
| Property Type | Single Family |
| Neigbourhood | Valleyview |
| Community Name | 25 - West of Sir John A. Blvd |
| Amenities Near By | Public Transit |
| Equipment Type | Water Heater, Water Heater - Tankless |
| Features | Irregular Lot Size, Rolling |
| Parking Space Total | 8 |
| Rental Equipment Type | Water Heater, Water Heater - Tankless |
| Structure | Deck, Patio(s), Porch |
Building
| Bathroom Total | 1 |
| Bedrooms Above Ground | 3 |
| Bedrooms Total | 3 |
| Amenities | Fireplace(s) |
| Appliances | Dishwasher, Dryer, Microwave, Stove, Washer, Refrigerator |
| Basement Development | Unfinished |
| Basement Type | Full (unfinished) |
| Construction Style Attachment | Detached |
| Cooling Type | Central Air Conditioning |
| Exterior Finish | Aluminum Siding, Brick |
| Fireplace Present | Yes |
| Fireplace Total | 1 |
| Foundation Type | Block |
| Heating Fuel | Natural Gas |
| Heating Type | Forced Air |
| Stories Total | 2 |
| Size Interior | 1,100 - 1,500 Sqft |
| Type | House |
| Utility Water | Municipal Water |
Parking
| Detached Garage | |
| Garage |
Land
| Acreage | No |
| Fence Type | Partially Fenced |
| Land Amenities | Public Transit |
| Sewer | Sanitary Sewer |
| Size Depth | 63 Ft ,9 In |
| Size Frontage | 135 Ft |
| Size Irregular | 135 X 63.8 Ft |
| Size Total Text | 135 X 63.8 Ft|under 1/2 Acre |
| Zoning Description | Ur7 |
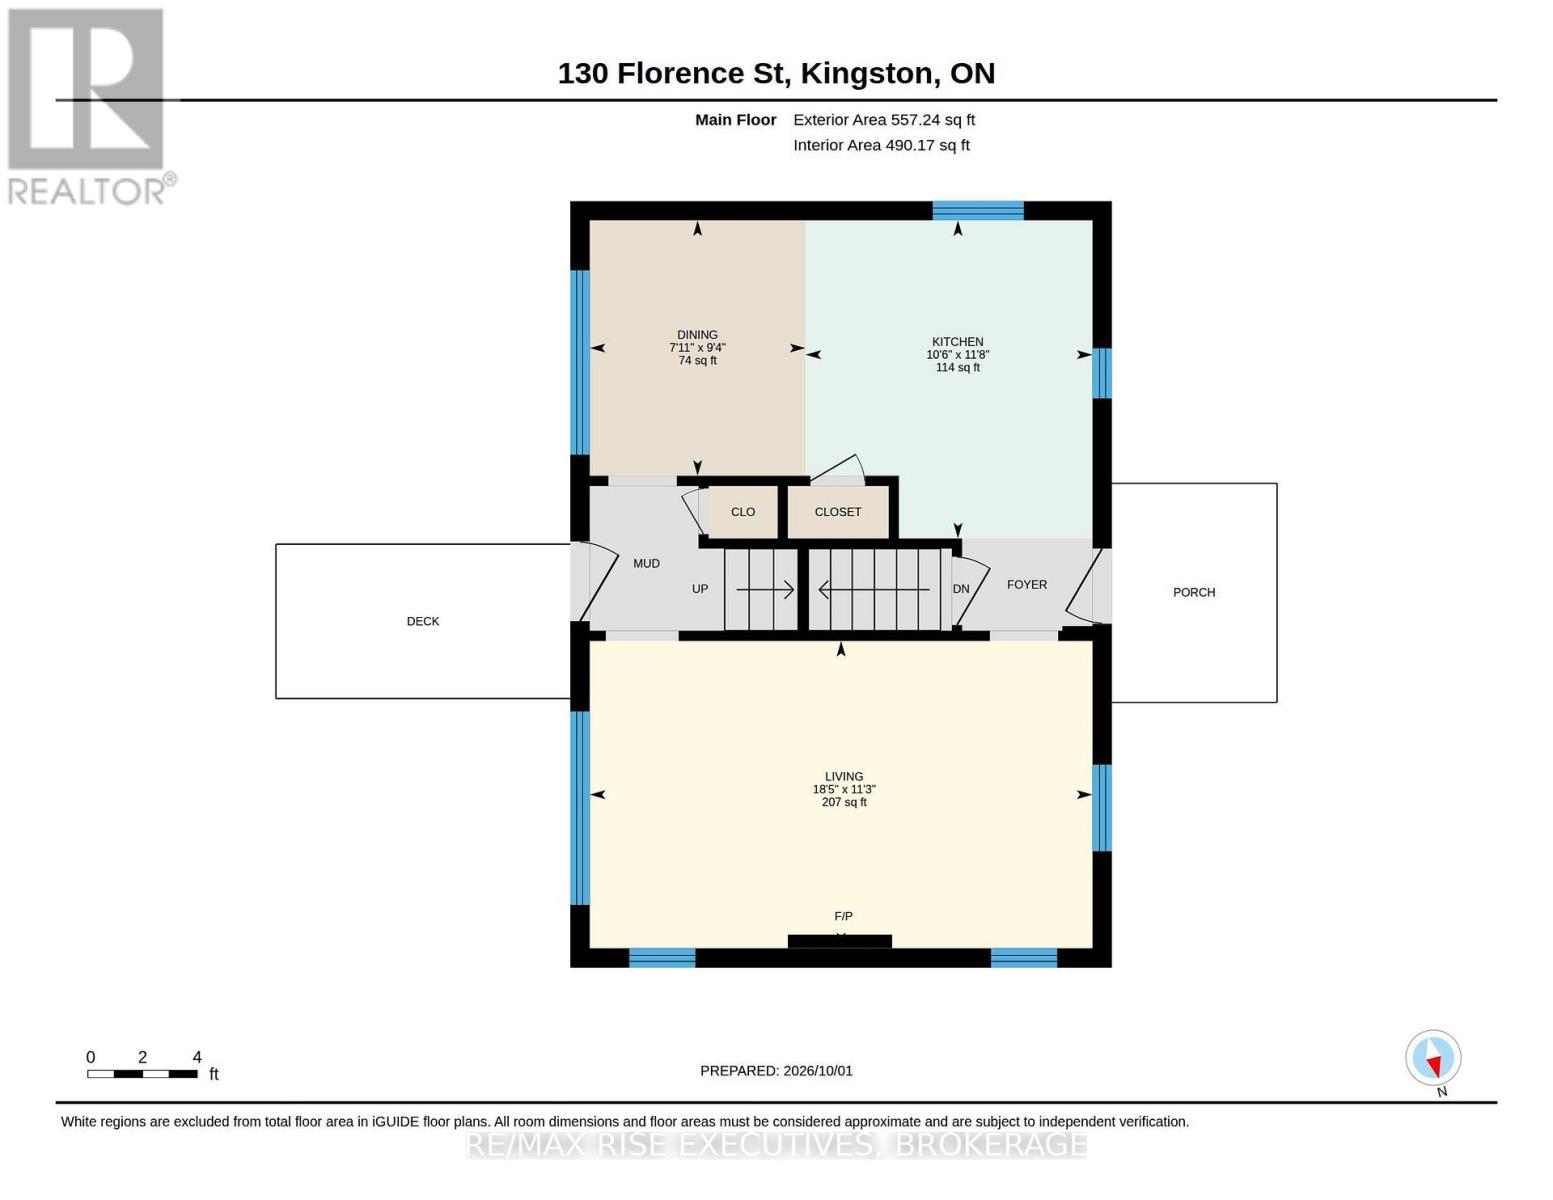
Rooms
| Level | Type | Length | Width | Dimensions |
|---|---|---|---|---|
| Second Level | Kitchen | 3.2 m | 3.55 m | 3.2 m x 3.55 m |
| Second Level | Bedroom | 3.52 m | 3.91 m | 3.52 m x 3.91 m |
| Second Level | Bedroom | 3.68 m | 2.78 m | 3.68 m x 2.78 m |
| Second Level | Bathroom | 2.48 m | 1.79 m | 2.48 m x 1.79 m |
| Main Level | Living Room | 5.61 m | 3.43 m | 5.61 m x 3.43 m |
| Main Level | Bedroom | 2.41 m | 2.85 m | 2.41 m x 2.85 m |
Contact Us
Contact us for more information

This REALTOR.ca listing content is owned and licensed by REALTOR® members of The Canadian Real Estate Association
The trademarks REALTOR®, REALTORS®, and the REALTOR® logo are controlled by The Canadian Real Estate Association (CREA) and identify real estate professionals who are members of CREA. The trademarks MLS®, Multiple Listing Service® and the associated logos are owned by The Canadian Real Estate Association (CREA) and identify the quality of services provided by real estate professionals who are members of CREA. The trademark DDF® is owned by The Canadian Real Estate Association (CREA) and identifies CREA's Data Distribution Facility (DDF®)
October 05 2026 04:38:07
Kingston & Area Real Estate Association
RE/MAX Rise Executives, Brokerage