
130 Edgecroft Road Toronto, Ontario M8Z 2C3

5 Bedroom
5 Bathroom
2,500 - 3,000 sqft
Fireplace
Central Air Conditioning
Forced Air
Landscaped
$2,495,900
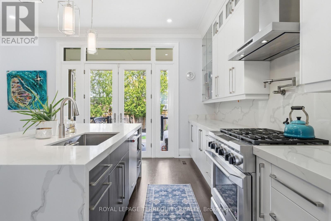
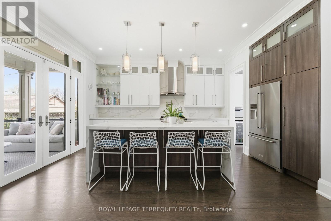
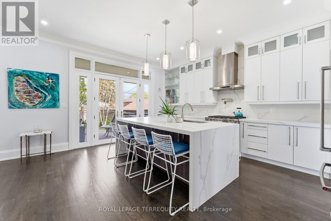
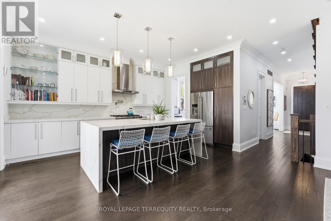
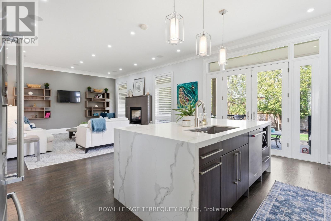
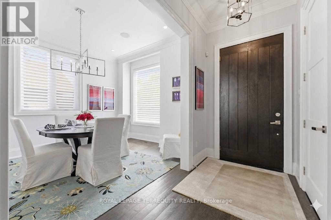
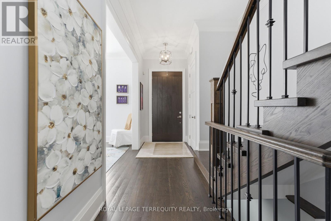
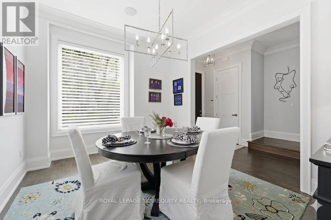
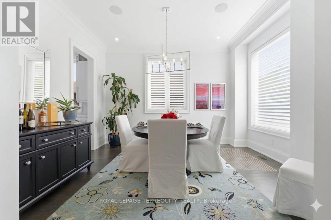
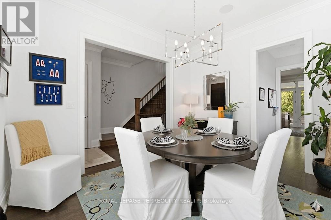
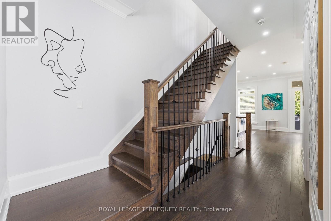
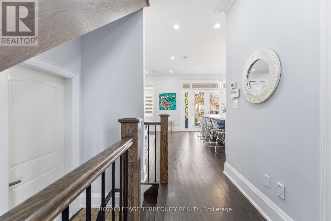
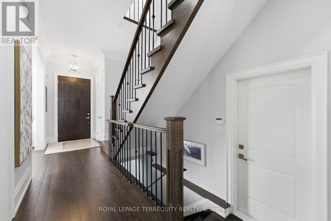
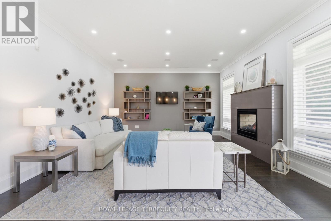
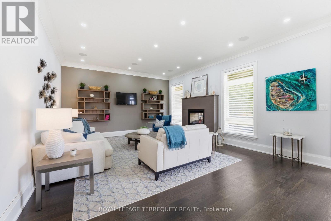
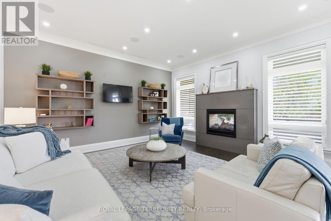
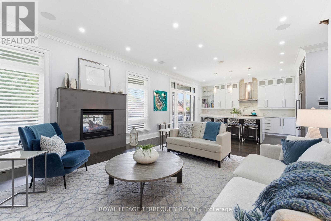
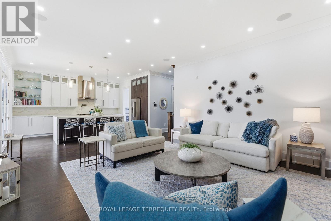
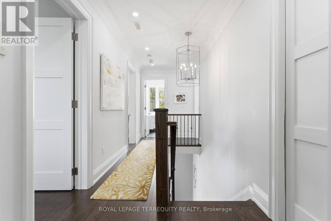
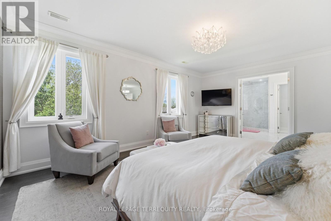
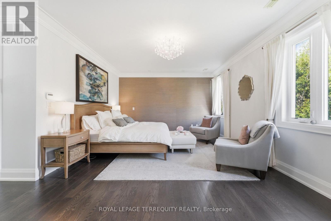
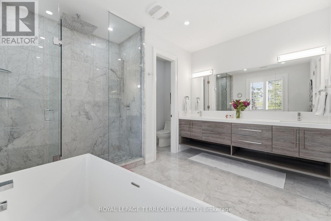
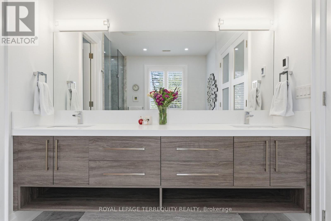
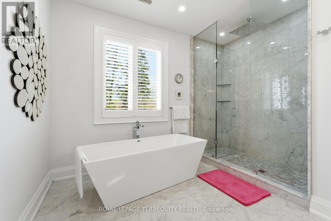
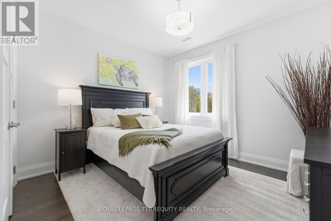
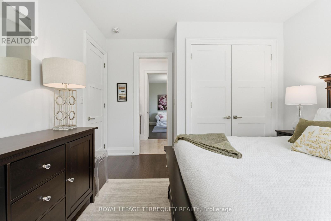
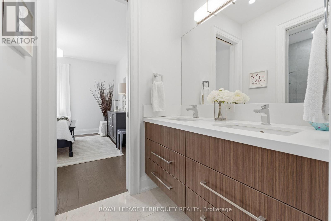
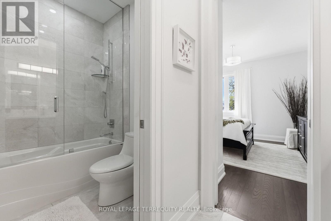
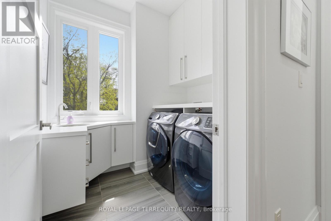
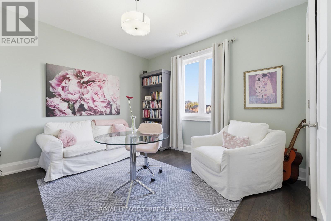
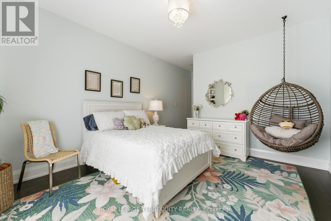
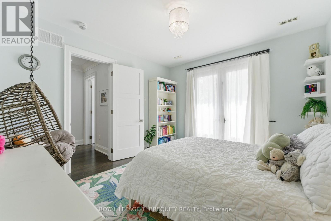
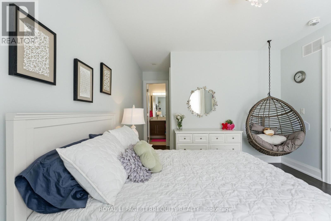
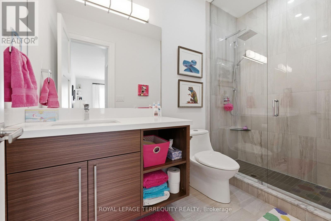
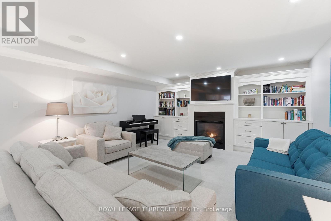
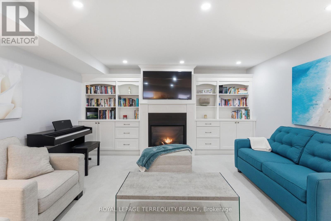
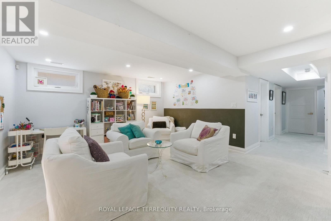
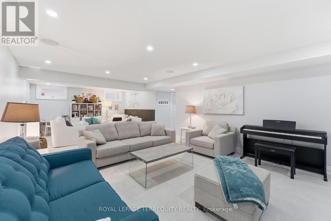
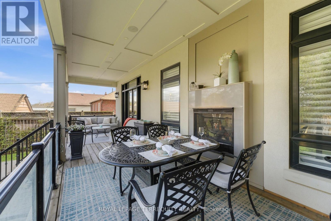
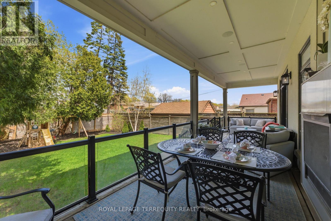
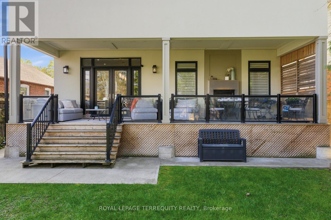
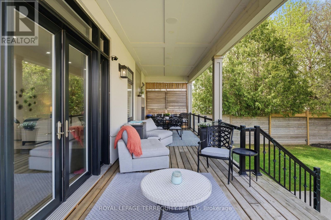
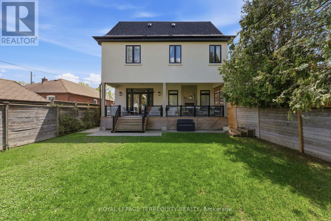
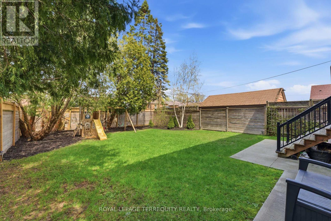
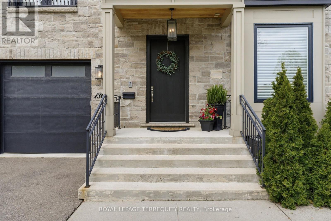
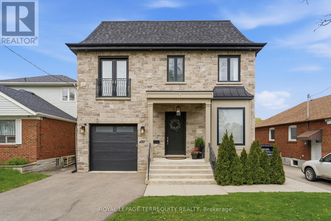
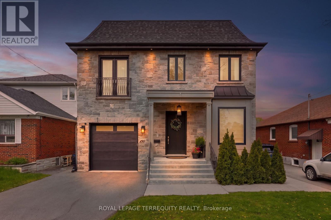
Timeless Quality. Unrivaled Craftsmanship. Some homes check every box; others make you pause the moment you step through the door. Standing proudly in coveted Norseman Heights, 130 Edgecroft is a custom masterpiece where no expense was spared. It feels as though it were built just yesterday: immaculately cared for, deeply loved, and filled with a warmth that instantly lifts your mood. From the moment you enter, soaring 10-foot ceilings, full-height solid core doors, and trim set a tone of quiet grandeur. Sunbeams pour across pristine hardwood floors, exquisite crown mouldings, and refined baseboards, framing a bright sanctuary where life's happiest memories naturally unfold. Designed for sophisticated entertaining and effortless family living, this 4+1 bedroom, 5-bathroom home offers nearly 4,000 sq ft of total finished space, including a massive, nearly 1,000 sq ft basement. Each bedroom is exceptionally spacious, while the heart of the home flows seamlessly into a massive kitchen lined with cabinets to the ceiling. Paired with a dedicated butler's pantry, complete with a second dishwasher and mini bar fridge, preparing meals and hosting gatherings is an absolute breeze. At the center, a double-sided gas fireplace anchors the great room and extends to a fully covered rear deck. This outdoor retreat is built for nostalgic weekends playing cards with family, dining al-fresco, listening to the rain, or sharing stories with friends. In cooler months, the fire casts a gentle glow outside, turning crisp autumn evenings into a cozy getaway. Set in a warm, family-friendly neighbourhood where kids love to play, you are just minutes from groceries, pharmacies, highways and transit. Impeccably kept and wonderfully inviting, this home is ready for its next chapter. (id:15069)
Property Details
| MLS® Number | W13523162 |
| Property Type | Single Family |
| Neigbourhood | Stonegate-Queensway |
| Community Name | Stonegate-Queensway |
| Amenities Near By | Golf Nearby, Hospital, Park, Public Transit, Schools |
| Equipment Type | Water Heater |
| Features | Sump Pump, In-law Suite |
| Parking Space Total | 3 |
| Rental Equipment Type | Water Heater |
| Structure | Deck |
Building
| Bathroom Total | 5 |
| Bedrooms Above Ground | 4 |
| Bedrooms Below Ground | 1 |
| Bedrooms Total | 5 |
| Amenities | Fireplace(s) |
| Appliances | Garage Door Opener Remote(s), Central Vacuum, Intercom, Blinds, Dishwasher, Dryer, Furniture, Gas Stove(s), Washer, Window Coverings, Refrigerator |
| Basement Development | Finished |
| Basement Type | N/a (finished) |
| Construction Style Attachment | Detached |
| Cooling Type | Central Air Conditioning |
| Exterior Finish | Stone, Stucco |
| Fire Protection | Smoke Detectors |
| Fireplace Present | Yes |
| Fireplace Total | 2 |
| Flooring Type | Hardwood |
| Foundation Type | Concrete |
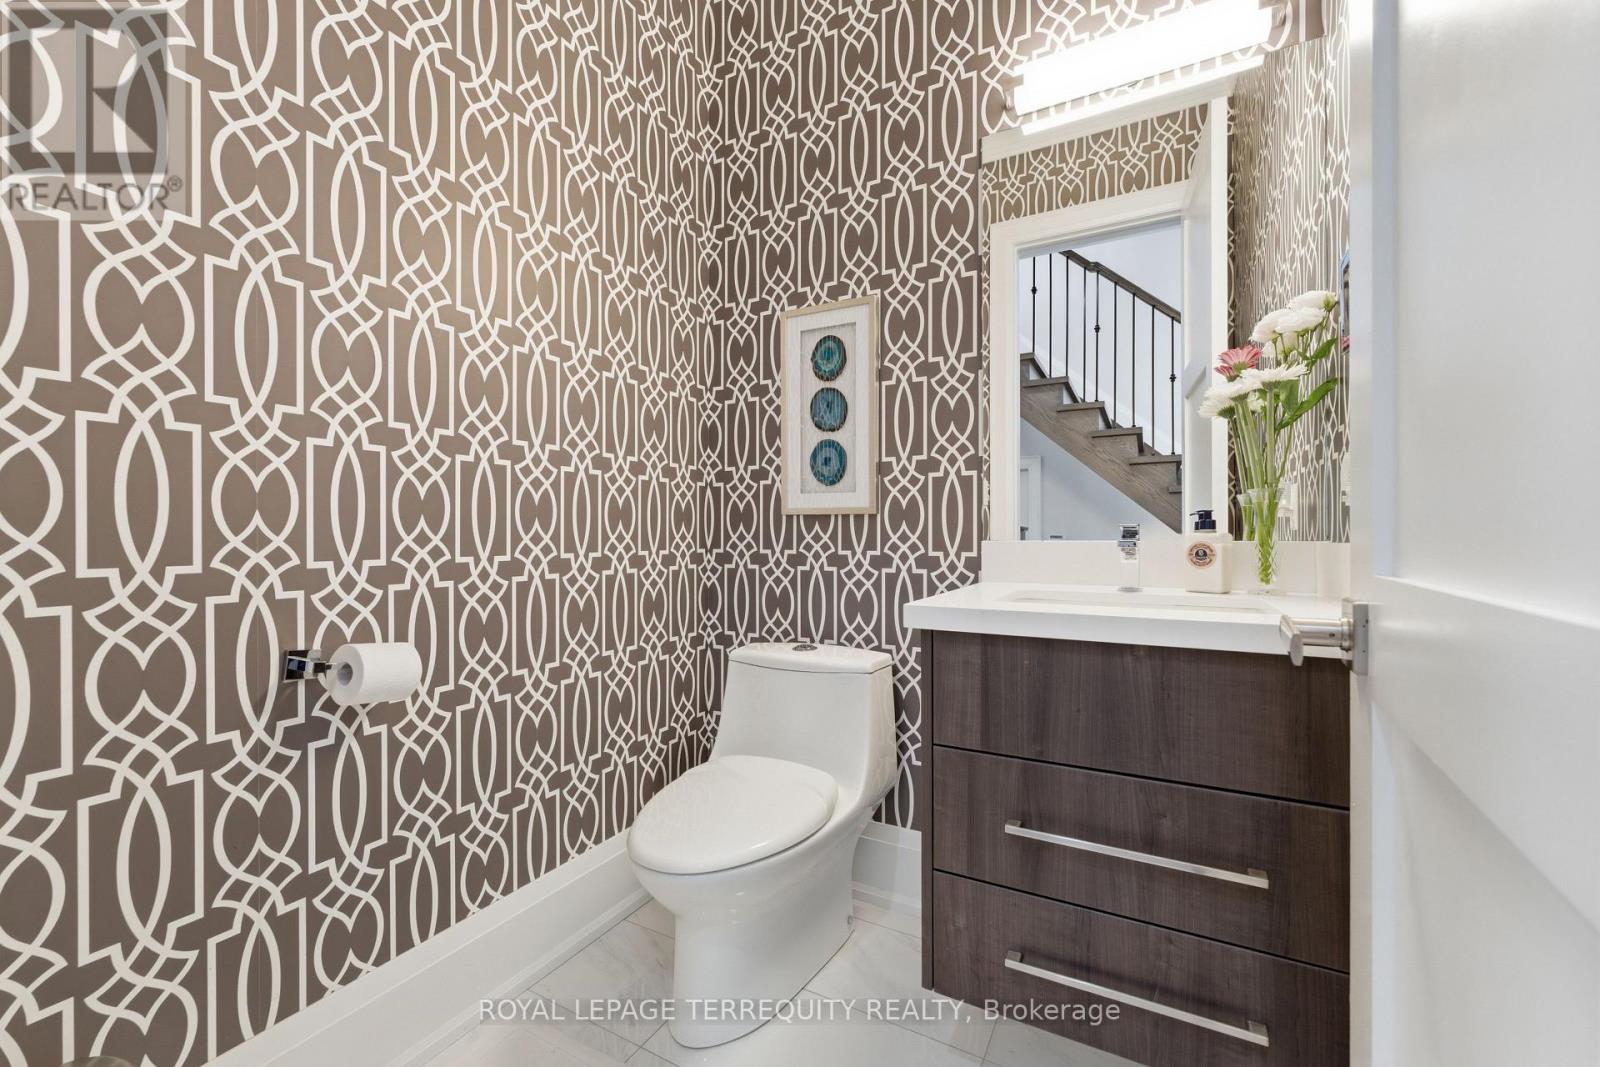
| Half Bath Total | 1 |
| Heating Fuel | Natural Gas |
| Heating Type | Forced Air |
| Stories Total | 2 |
| Size Interior | 2,500 - 3,000 Sqft |
| Type | House |
| Utility Water | Municipal Water |
Parking
| Attached Garage | |
| Garage |
Land
| Acreage | No |
| Land Amenities | Golf Nearby, Hospital, Park, Public Transit, Schools |
| Landscape Features | Landscaped |
| Sewer | Sanitary Sewer |
| Size Depth | 125 Ft |
| Size Frontage | 41 Ft ,4 In |
| Size Irregular | 41.4 X 125 Ft |
| Size Total Text | 41.4 X 125 Ft |
| Surface Water | Lake/pond |
Rooms
| Level | Type | Length | Width | Dimensions |
|---|---|---|---|---|
| Second Level | Primary Bedroom | 4.26 m | 5.97 m | 4.26 m x 5.97 m |
| Second Level | Bedroom 2 | 3.65 m | 3.68 m | 3.65 m x 3.68 m |
| Second Level | Bedroom 3 | 3.35 m | 3.65 m | 3.35 m x 3.65 m |
| Second Level | Bedroom 4 | 3.65 m | 4.05 m | 3.65 m x 4.05 m |
| Basement | Recreational, Games Room | 4.48 m | 9.44 m | 4.48 m x 9.44 m |
| Basement | Bedroom | 3.2 m | 3.96 m | 3.2 m x 3.96 m |
| Main Level | Great Room | 4.87 m | 4.93 m | 4.87 m x 4.93 m |
| Main Level | Dining Room | 3.32 m | 3.96 m | 3.32 m x 3.96 m |
| Main Level | Kitchen | 4.72 m | 4.87 m | 4.72 m x 4.87 m |
Contact Us
Contact us for more information

This REALTOR.ca listing content is owned and licensed by REALTOR® members of The Canadian Real Estate Association
The trademarks REALTOR®, REALTORS®, and the REALTOR® logo are controlled by The Canadian Real Estate Association (CREA) and identify real estate professionals who are members of CREA. The trademarks MLS®, Multiple Listing Service® and the associated logos are owned by The Canadian Real Estate Association (CREA) and identify the quality of services provided by real estate professionals who are members of CREA. The trademark DDF® is owned by The Canadian Real Estate Association (CREA) and identifies CREA's Data Distribution Facility (DDF®)
August 19 2026 09:33:04
Toronto Regional Real Estate Board
Royal LePage Terrequity Realty