
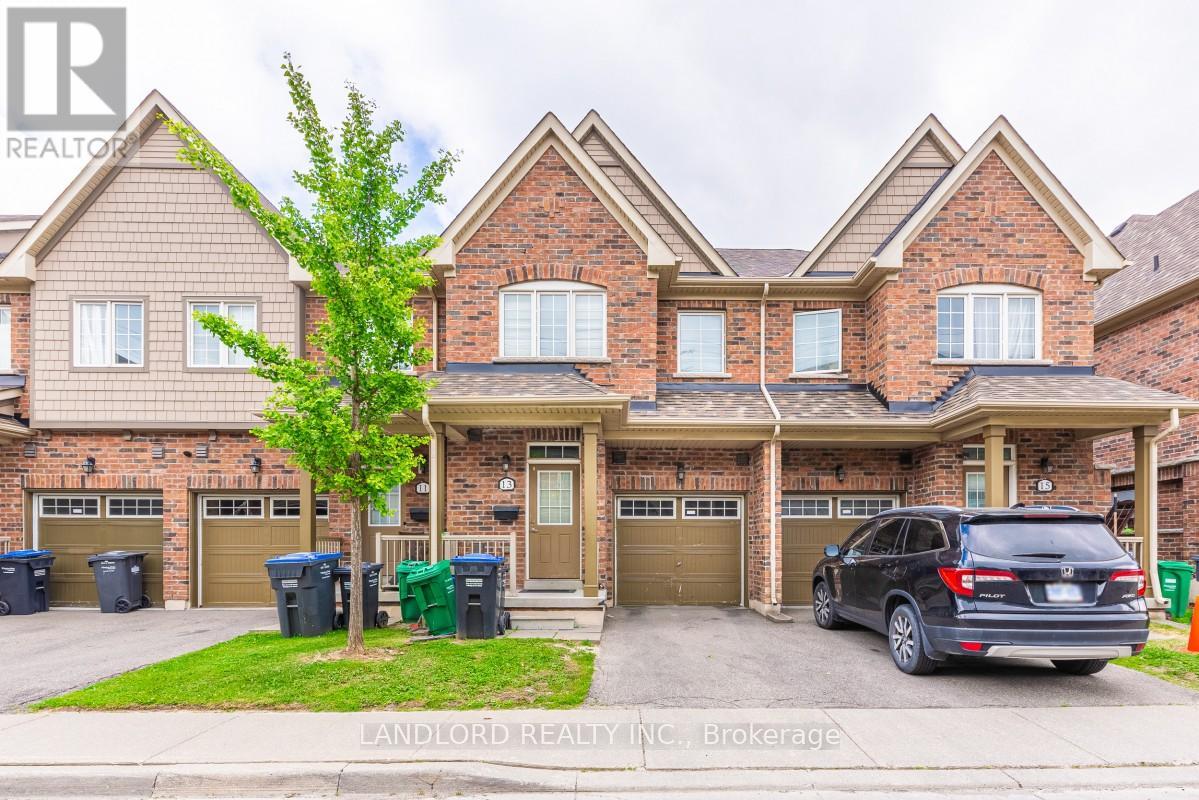
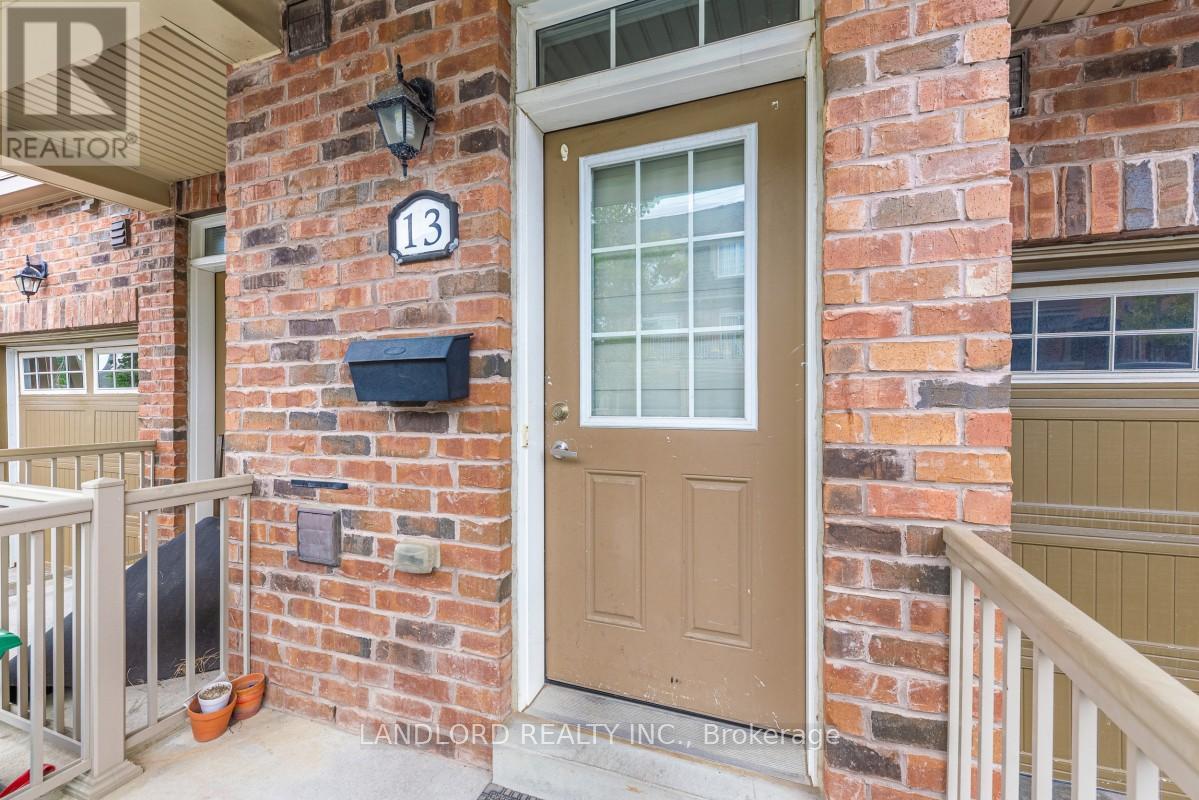
13 Utopia Way Brampton, Ontario L6P 4A6

3 Bedroom
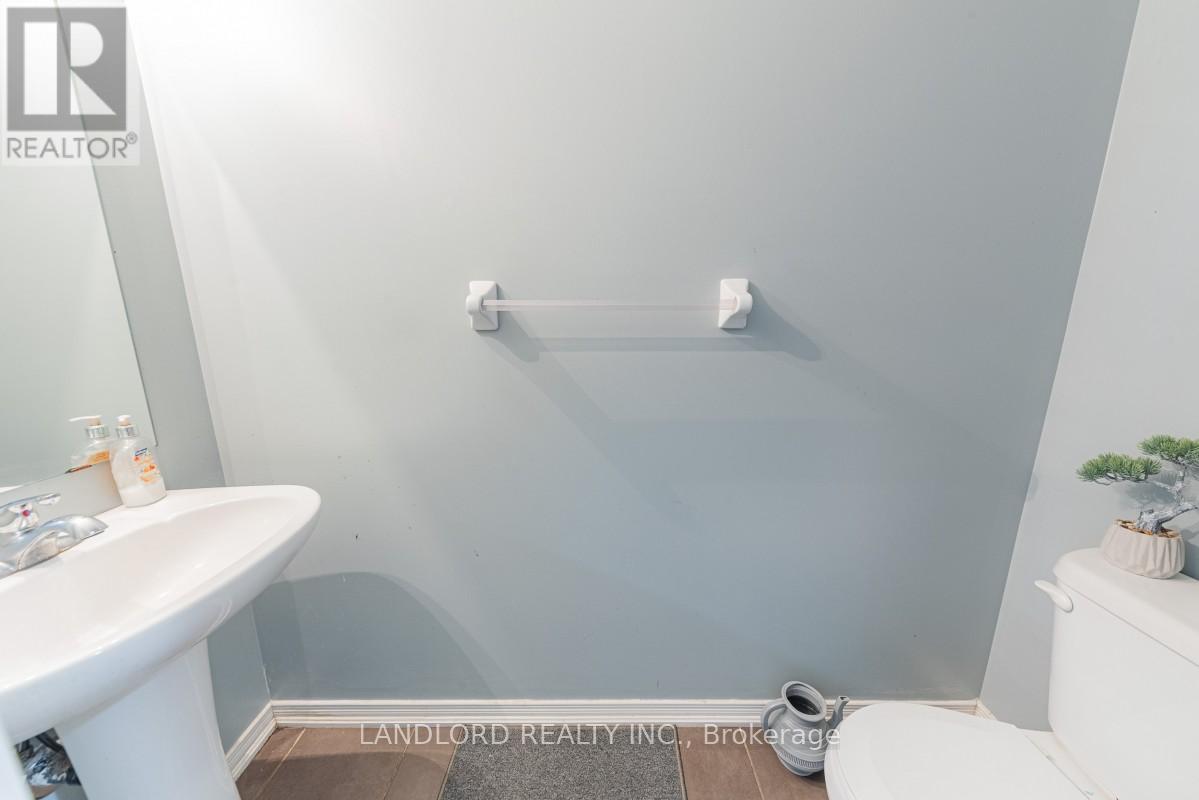
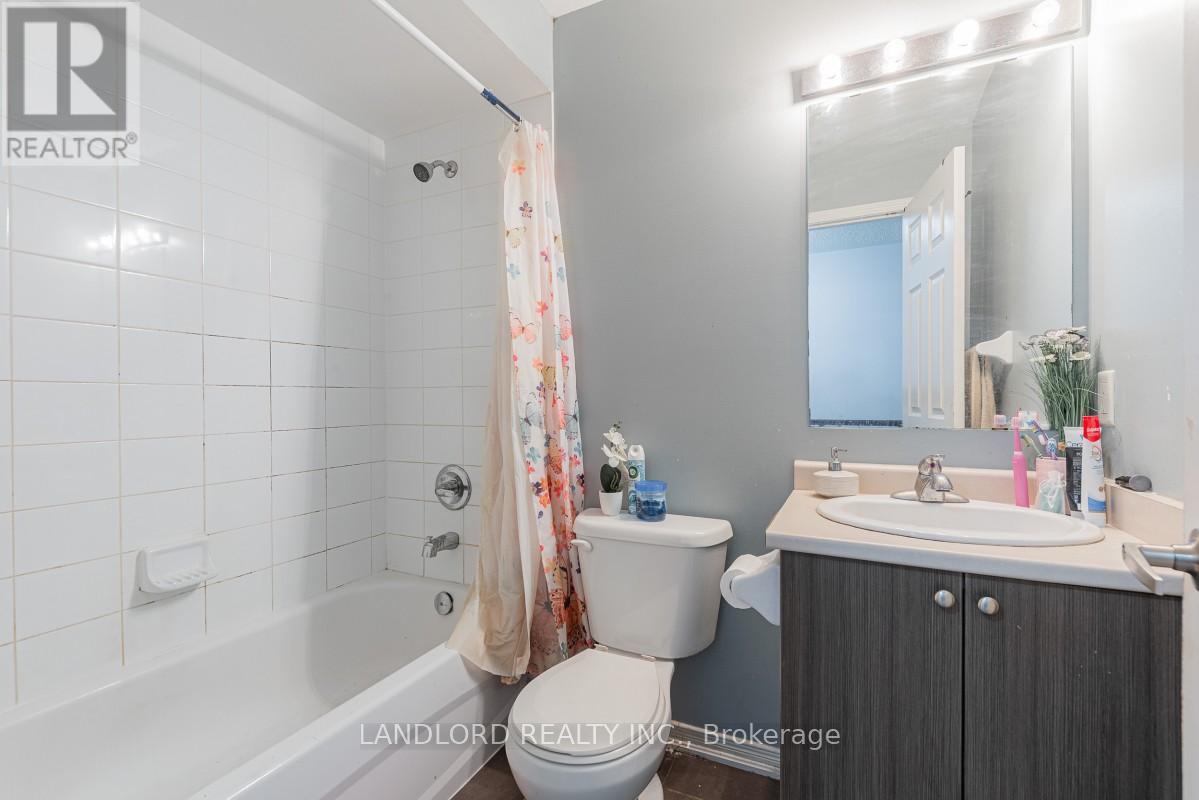
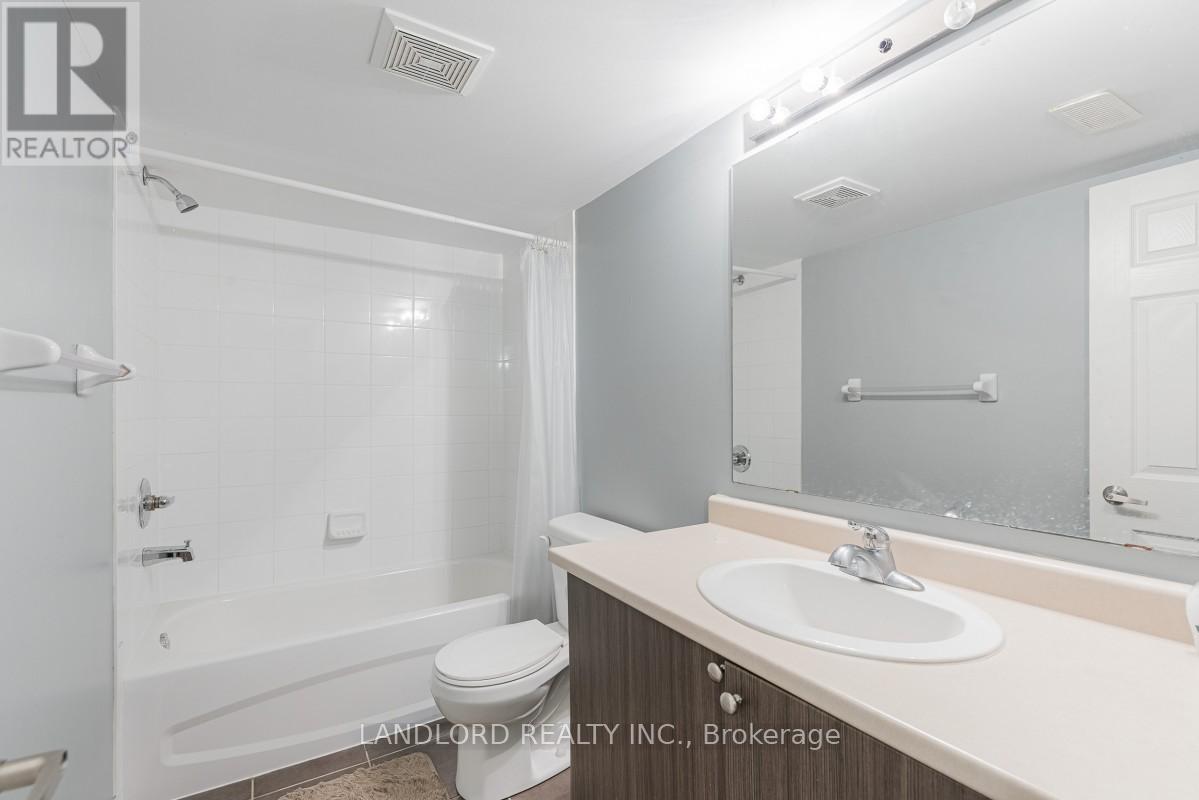
4 Bathroom
1,800 - 1,999 sqft
Central Air Conditioning
Forced Air
$779,999Maintenance, Parking
$306.91 Monthly
Maintenance, Parking
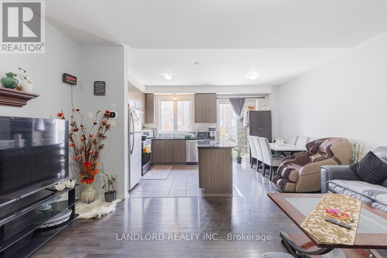
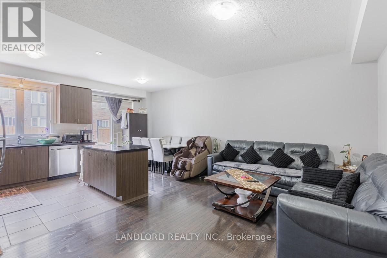
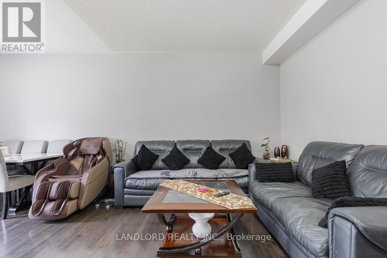
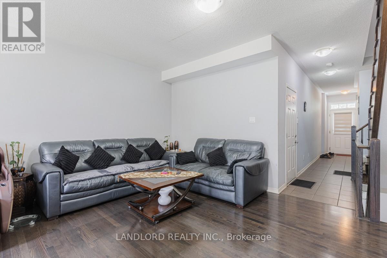
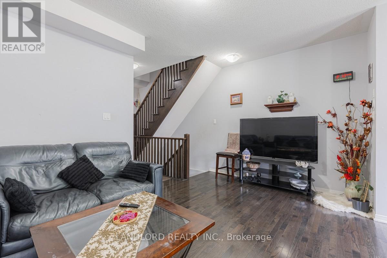
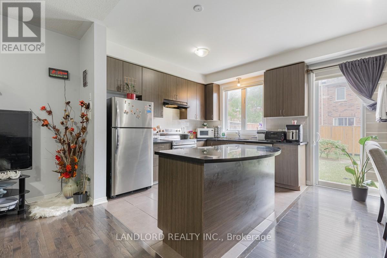
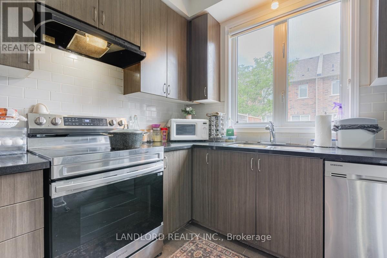
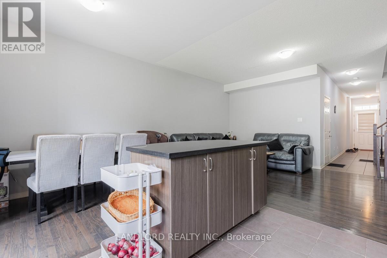
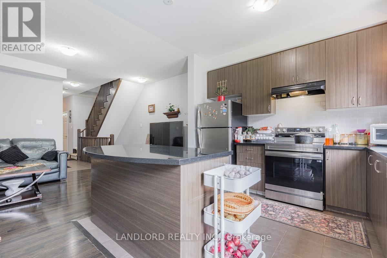
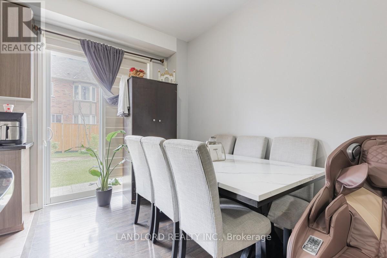
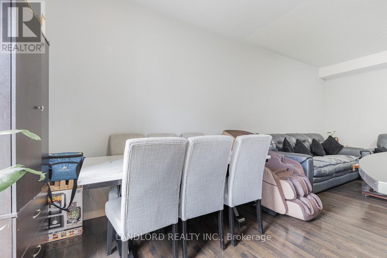
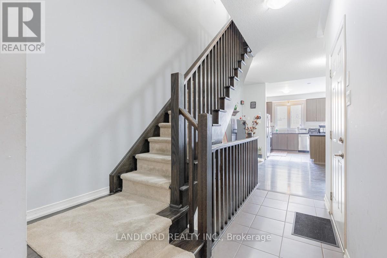
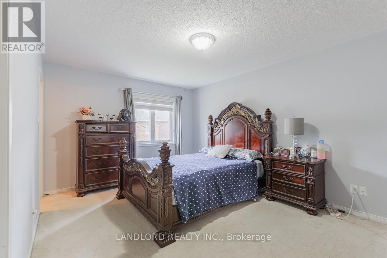
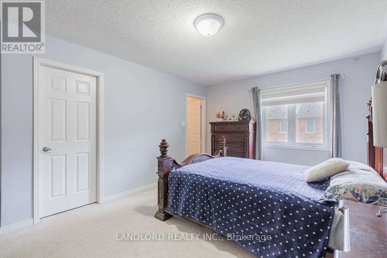
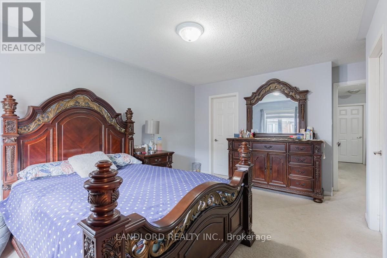
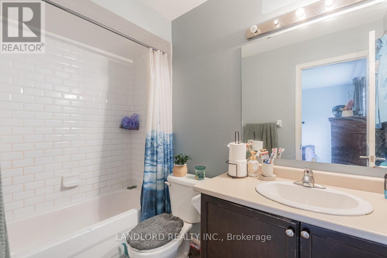
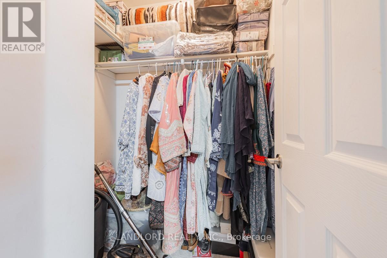
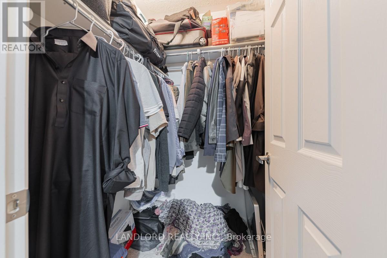
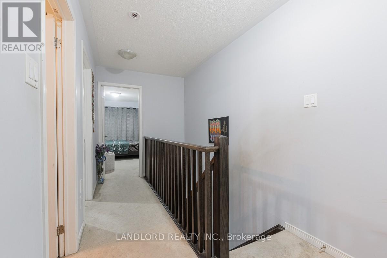
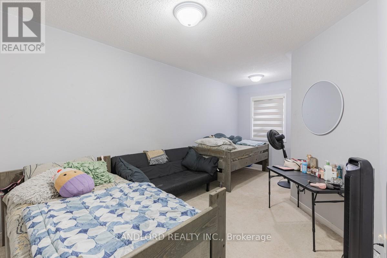
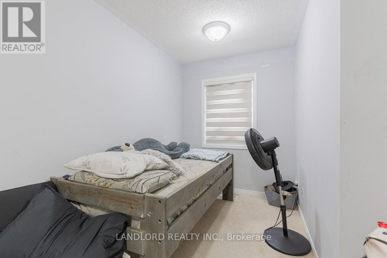
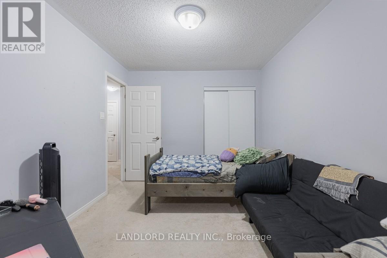
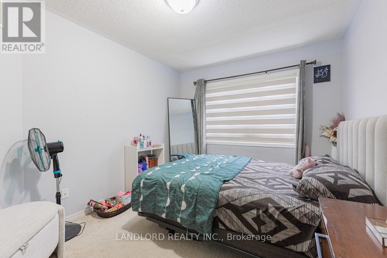
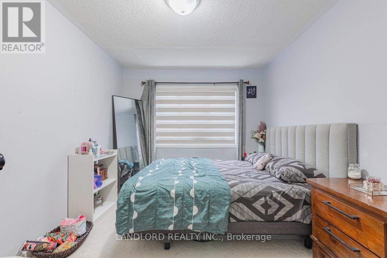
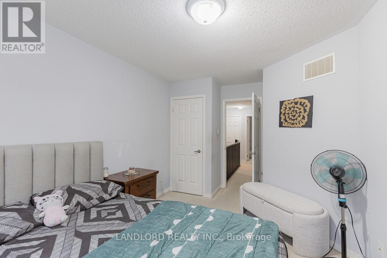
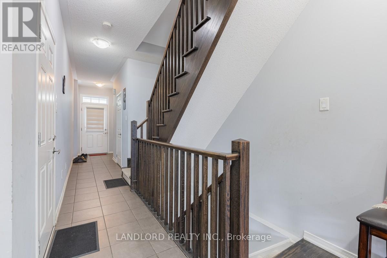
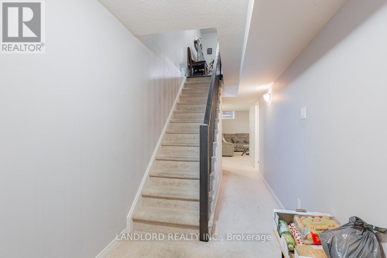
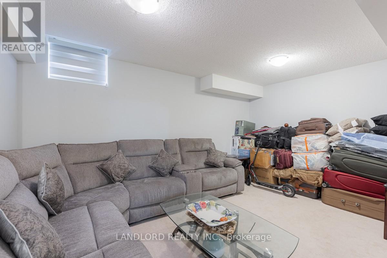
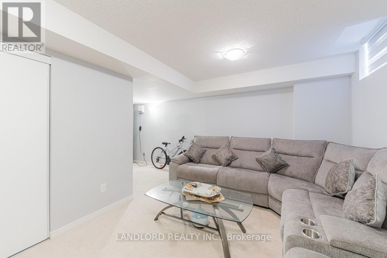
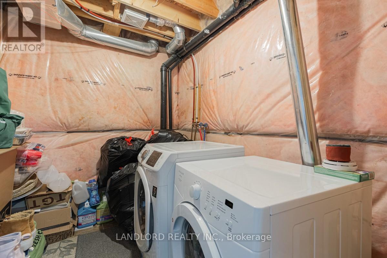
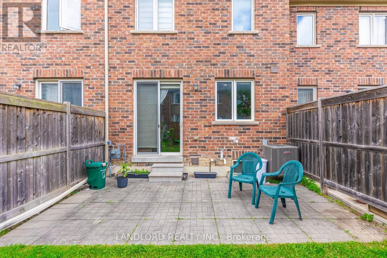
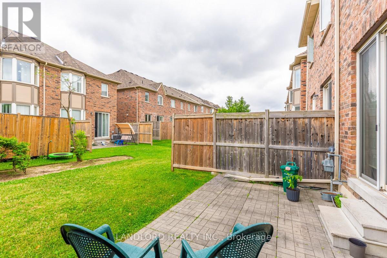
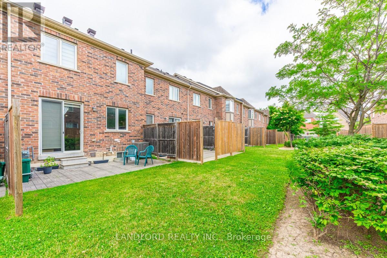
$306.91 MonthlyMove Into The Highly Desirable Castlemore & McVean Community Of Brampton, The "Henry" Model Home, Offering 1815 sq.ft of Livable Space, This Well Maintained Townhome, Boasting Three Large Bedrooms, Four Baths & Basement Rec Room. Main Floor Features Hardwood Floors, 9ft Ceilings & Convenient Layout, With Open Concept, Modern Kitchen with Granite Countertops, Walk Out To Backyard & Direct Garage Access! Basement Comes With Finished Rec Room & Full Bathroom! Perfect For Additional Living Space, Guests Or Home Office! Steps To Walnut Grove Public School, Easy Access To Transit & Highways (id:15069)
Property Details
| MLS® Number | W13528050 |
| Property Type | Single Family |
| Community Name | Bram East |
| Community Features | Pets Allowed With Restrictions |
| Parking Space Total | 2 |
Building
| Bathroom Total | 4 |
| Bedrooms Above Ground | 3 |
| Bedrooms Total | 3 |
| Age | 6 To 10 Years |
| Amenities | Separate Electricity Meters |
| Basement Development | Finished |
| Basement Type | N/a (finished) |
| Cooling Type | Central Air Conditioning |
| Exterior Finish | Brick, Concrete |
| Heating Fuel | Natural Gas |
| Heating Type | Forced Air |
| Stories Total | 2 |
| Size Interior | 1,800 - 1,999 Sqft |
| Type | Row / Townhouse |
Parking
| Attached Garage | |
| Garage |
Land
| Acreage | No |
Rooms
| Level | Type | Length | Width | Dimensions |
|---|---|---|---|---|
| Second Level | Primary Bedroom | 3.41 m | 4.75 m | 3.41 m x 4.75 m |
| Second Level | Bedroom 2 | 3.78 m | 3.1 m | 3.78 m x 3.1 m |
| Second Level | Bedroom 3 | 2.97 m | 3.65 m | 2.97 m x 3.65 m |
| Basement | Family Room | 4.9 m | 3.32 m | 4.9 m x 3.32 m |
| Main Level | Kitchen | 2.37 m | 3.35 m | 2.37 m x 3.35 m |
| Main Level | Living Room | 5.12 m | 3.35 m | 5.12 m x 3.35 m |
| Main Level | Dining Room | 5.12 m | 3.35 m | 5.12 m x 3.35 m |
https://www.realtor.ca/real-estate/29994886/13-utopia-way-brampton-bram-east-bram-east
Contact Us
Contact us for more information

This REALTOR.ca listing content is owned and licensed by REALTOR® members of The Canadian Real Estate Association
The trademarks REALTOR®, REALTORS®, and the REALTOR® logo are controlled by The Canadian Real Estate Association (CREA) and identify real estate professionals who are members of CREA. The trademarks MLS®, Multiple Listing Service® and the associated logos are owned by The Canadian Real Estate Association (CREA) and identify the quality of services provided by real estate professionals who are members of CREA. The trademark DDF® is owned by The Canadian Real Estate Association (CREA) and identifies CREA's Data Distribution Facility (DDF®)
July 24 2026 03:37:21
Toronto Regional Real Estate Board
Landlord Realty Inc.