
13 Stoneleigh Street Ottawa, Ontario K2G 7A2

3 Bedroom
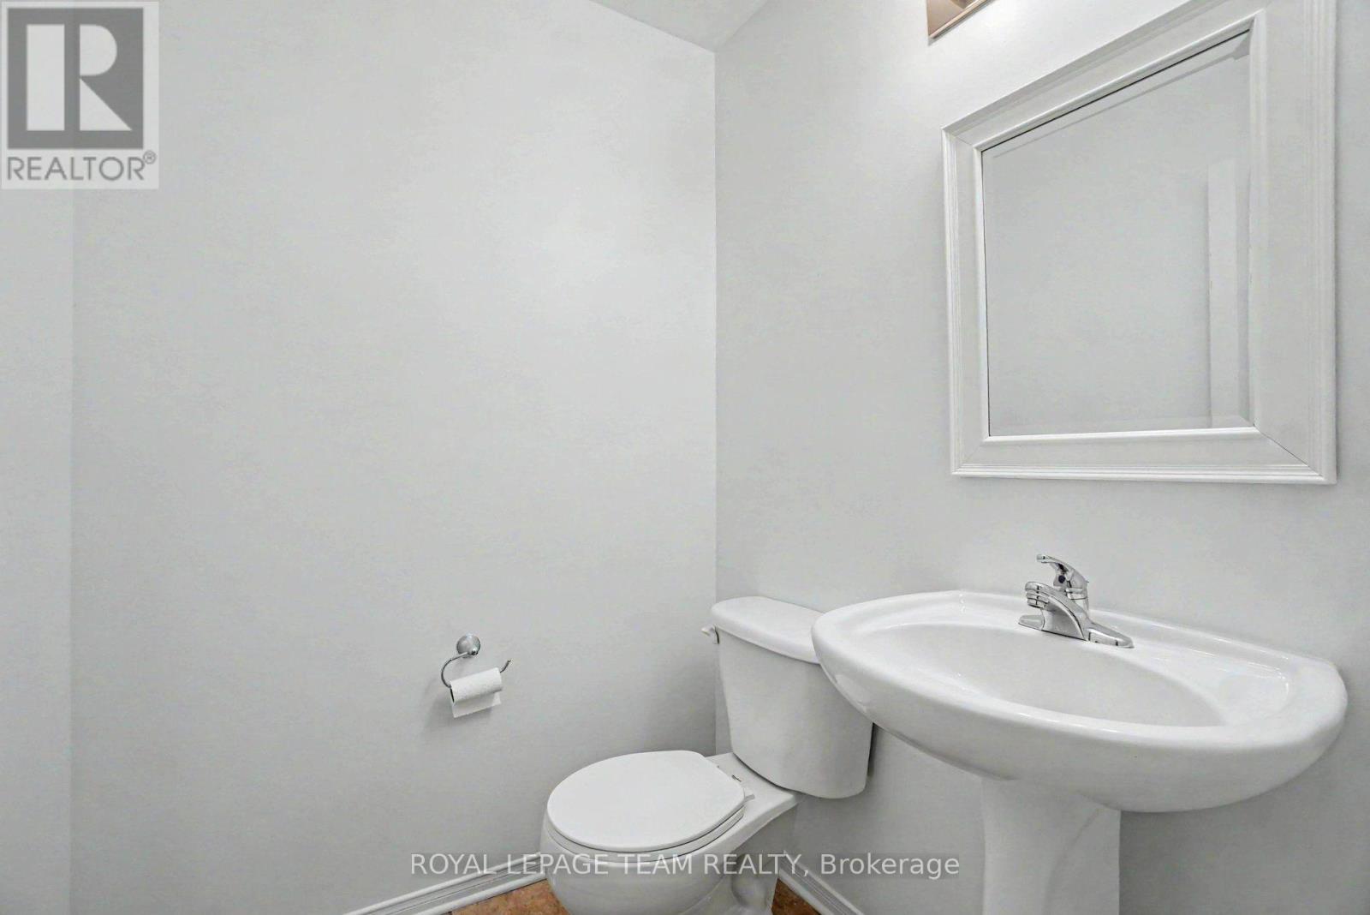
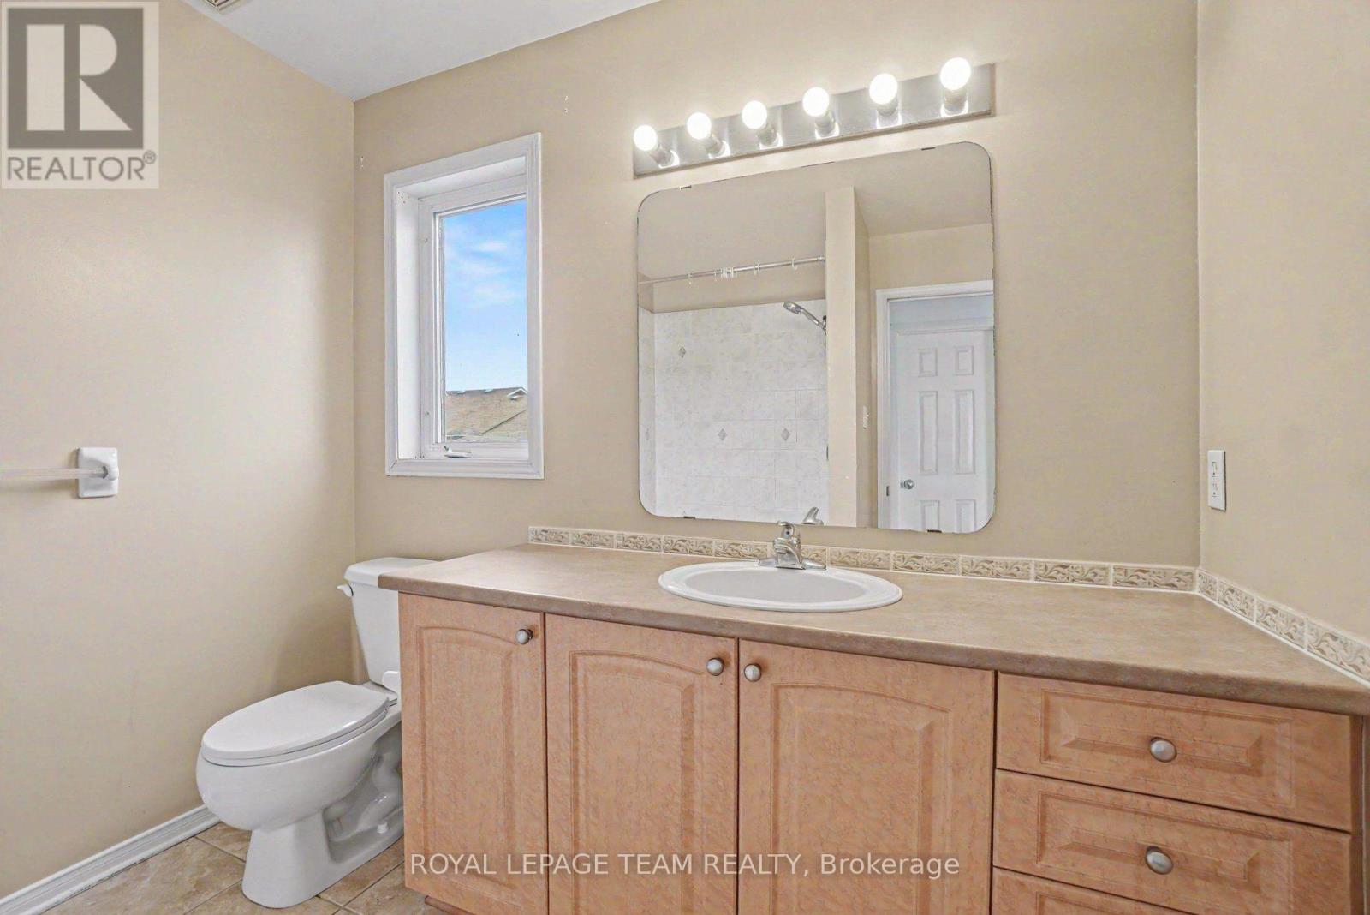
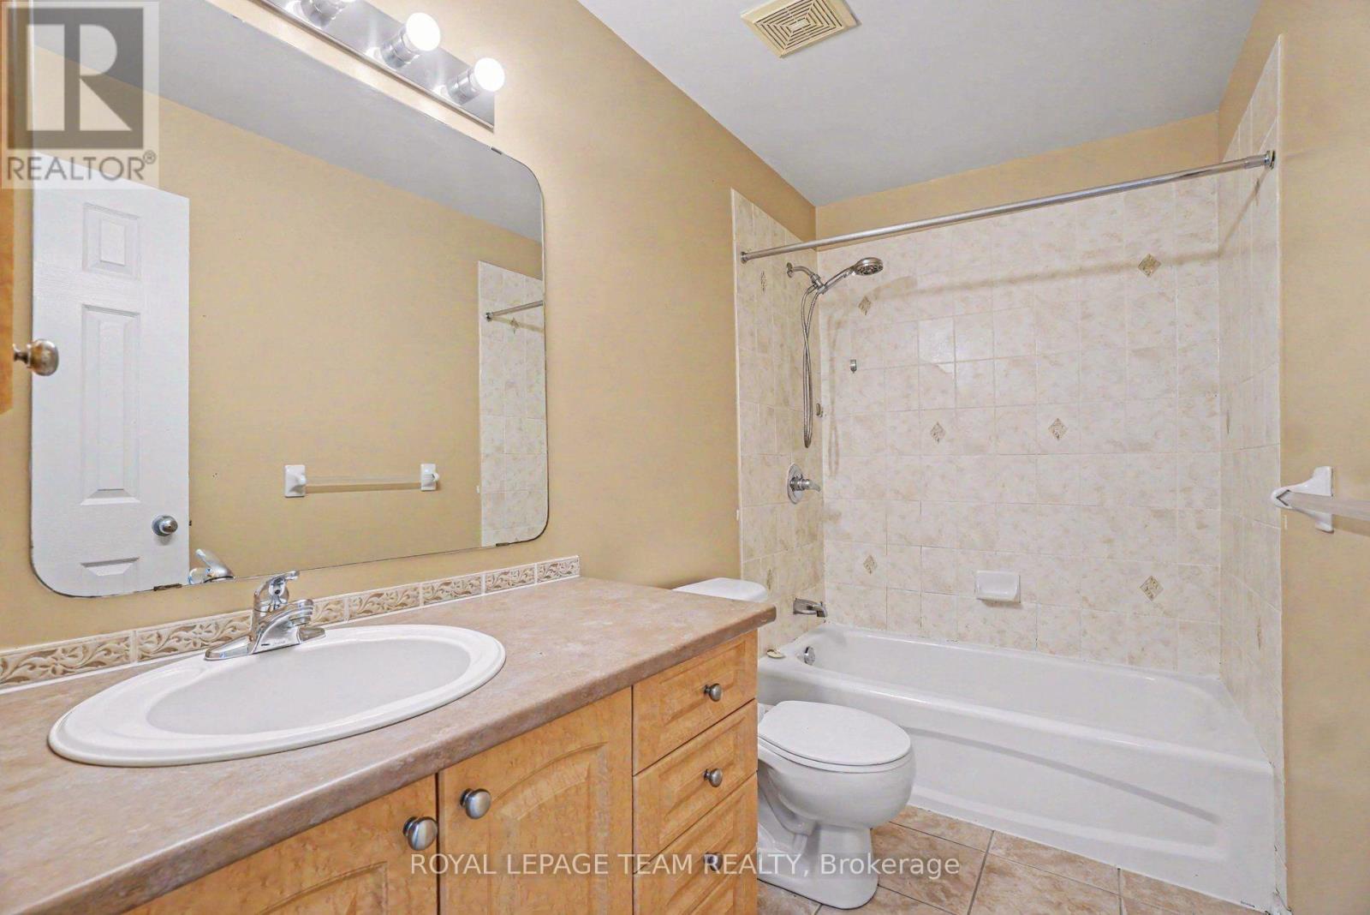
3 Bathroom
1,500 - 2,000 sqft
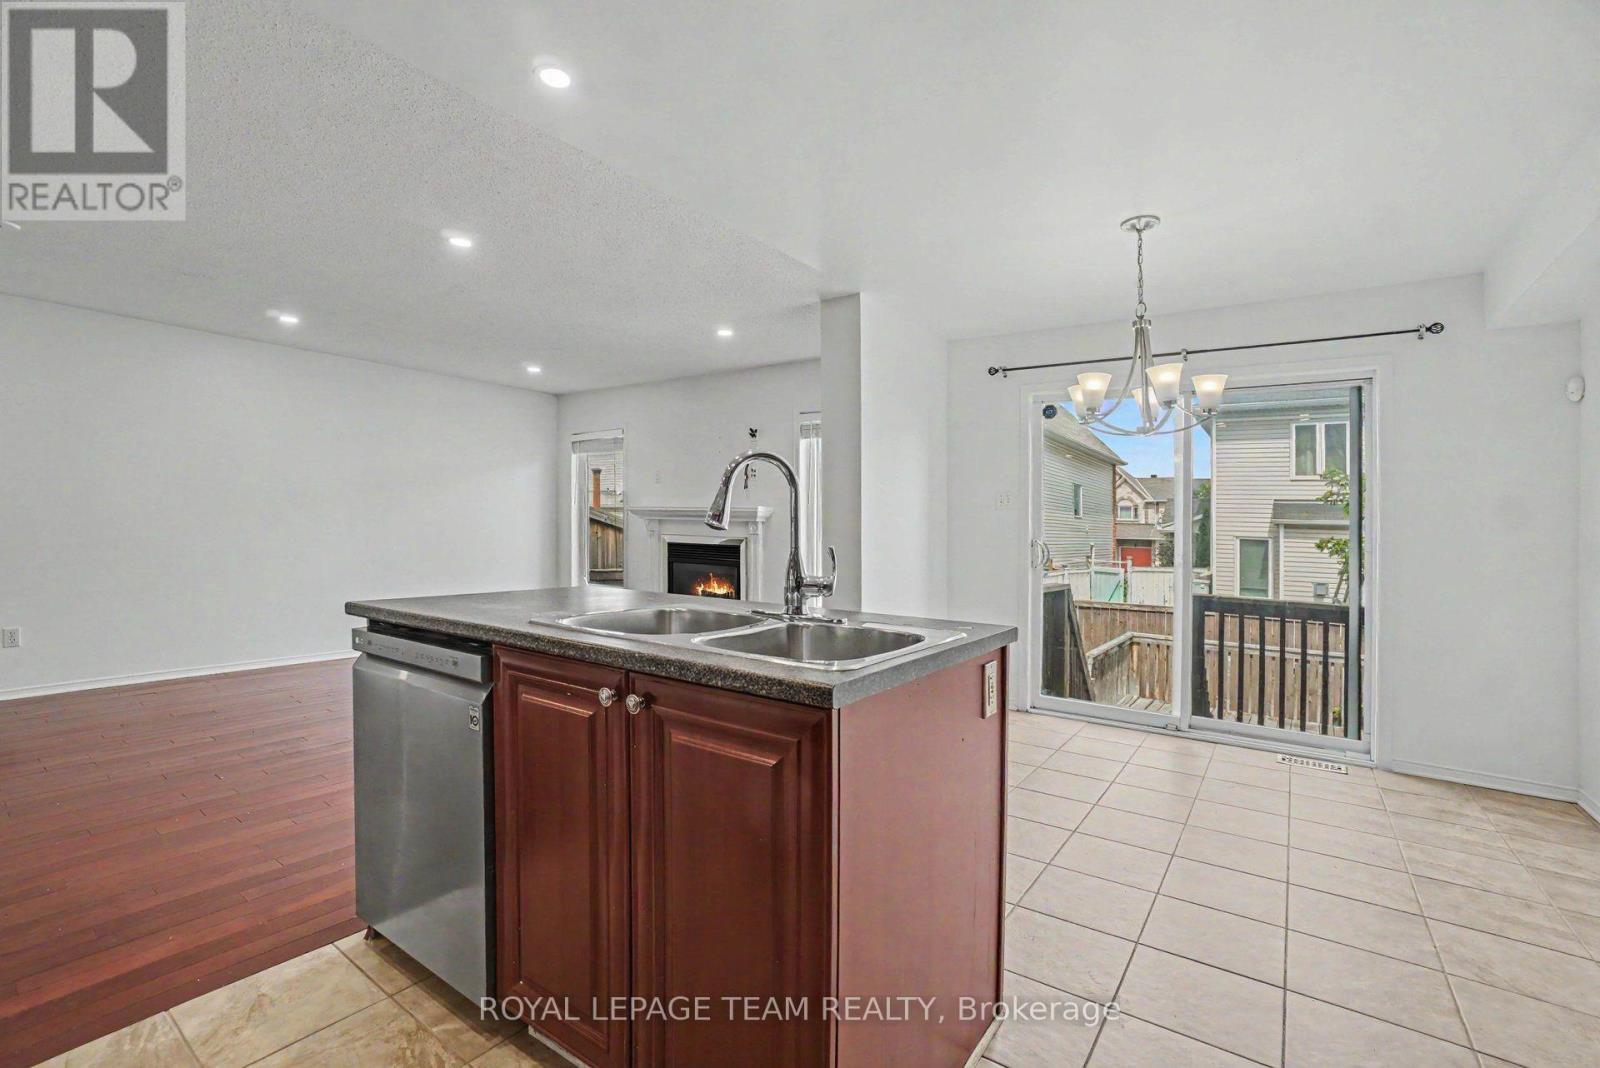
Fireplace
Central Air Conditioning, Air Exchanger
Forced Air
$539,000
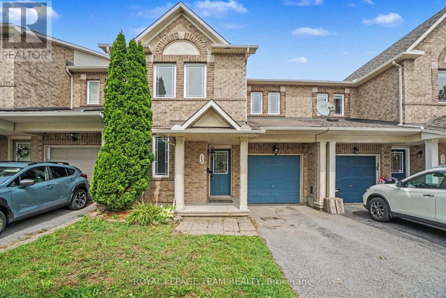
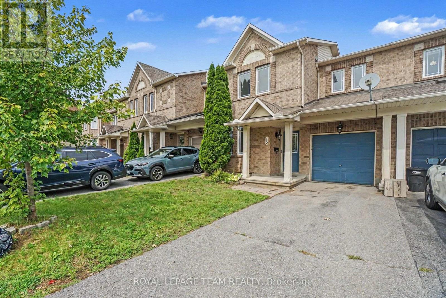
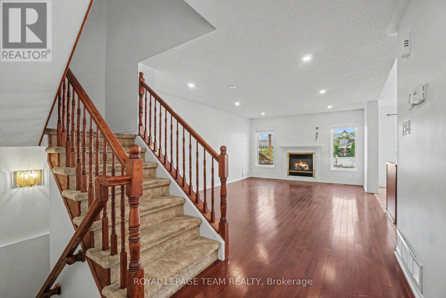
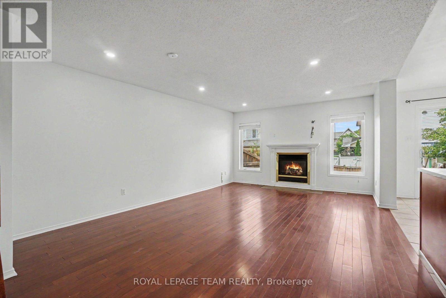
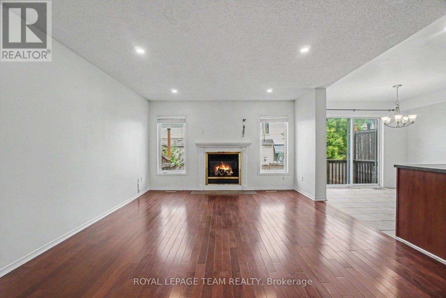
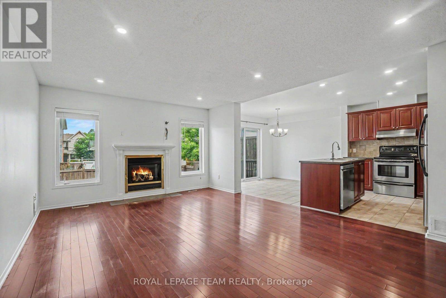
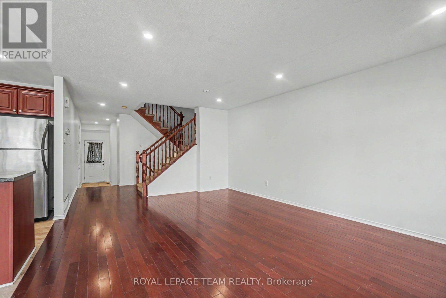
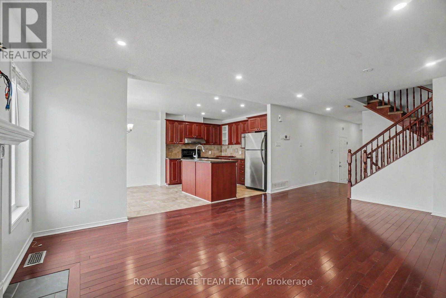
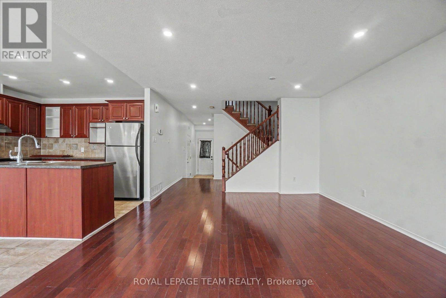
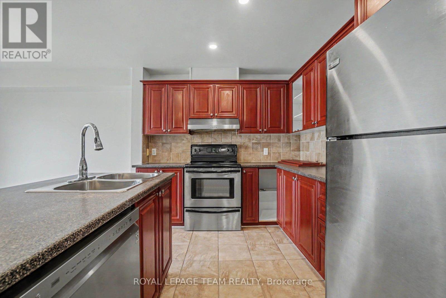
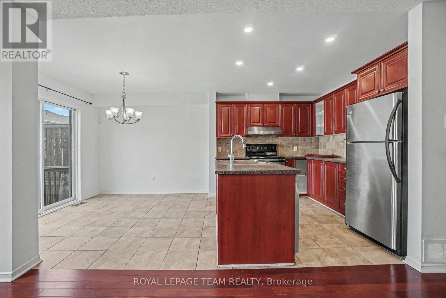
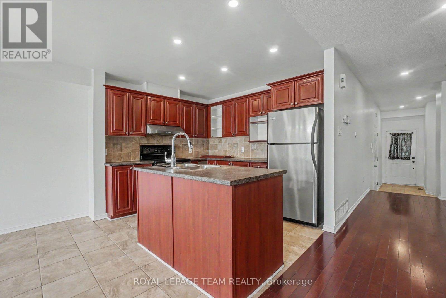
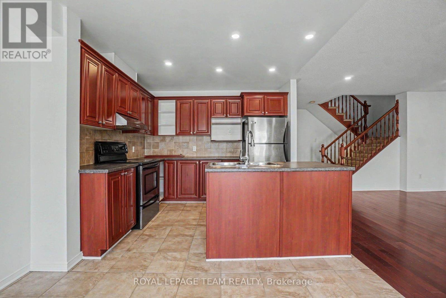
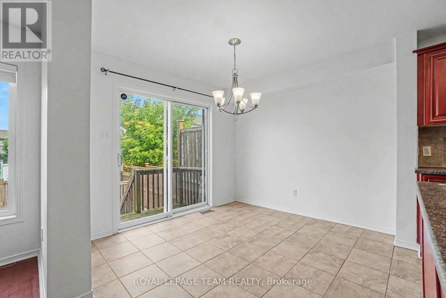
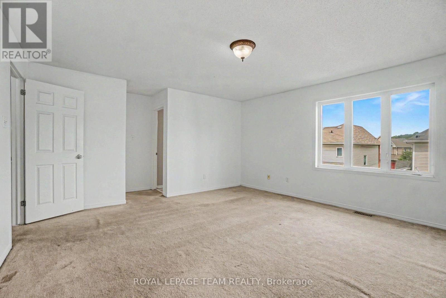
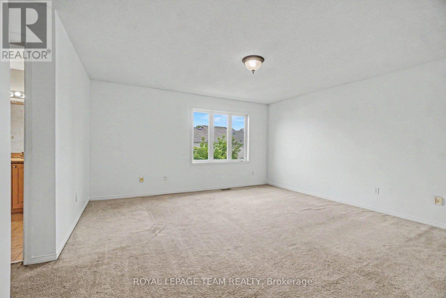
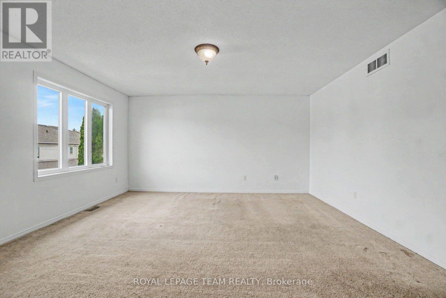
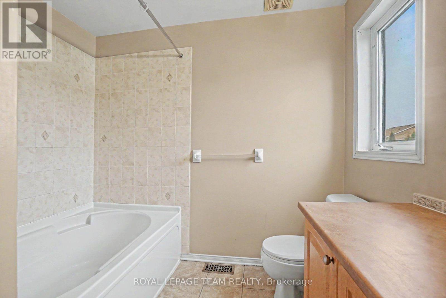
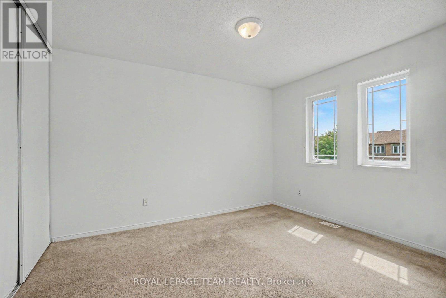
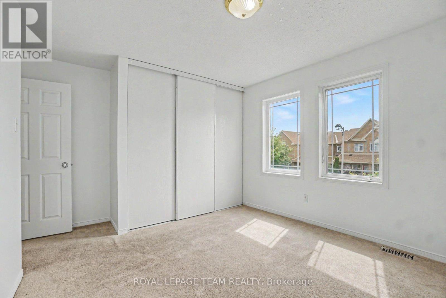
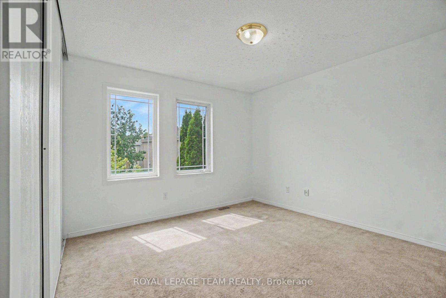
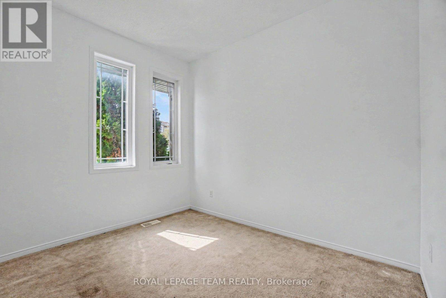
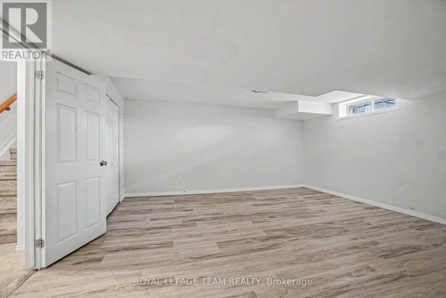
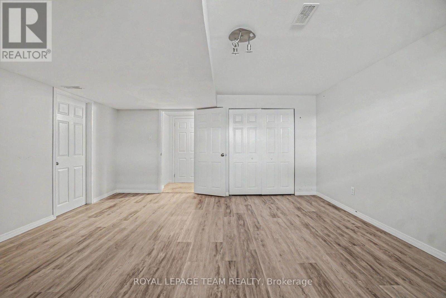
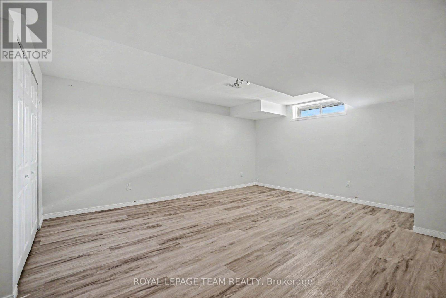
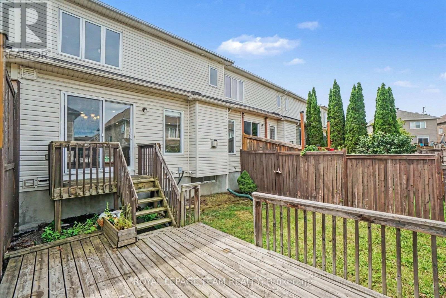
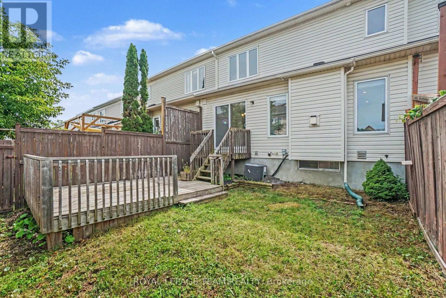
Minto Helmsley offers one of the most functional and sought-after layouts in the series, featuring a main-floor den/office - perfect for today's work-from-home lifestyle.The main level boasts a spacious foyer, gleaming hardwood floors throughout the living, dining, and family areas, and an eat-in kitchen with island overlooking the sun-filled family room complete with a cozy gas fireplace.Upstairs, enjoy a generous primary suite with walk-in closet and ensuite bath, along with two well-sized secondary bedrooms and a full main bath.Step outside to a fully fenced backyard with deck, offering a great space to relax or entertain.The finished rec room adds valuable extra living space - ideal for a playroom, media room, home gym, or teen retreat - while still leaving a clean, well-laid-out area for storage or future customization.A fantastic executive townhome offering space, comfort, and versatility in a prime location. (id:15069)
Property Details
| MLS® Number | X13701168 |
| Property Type | Single Family |
| Neigbourhood | Barrhaven East |
| Community Name | 7709 - Barrhaven - Strandherd |
| Parking Space Total | 3 |
Building
| Bathroom Total | 3 |
| Bedrooms Above Ground | 3 |
| Bedrooms Total | 3 |
| Amenities | Fireplace(s) |
| Appliances | Central Vacuum |
| Basement Development | Finished |
| Basement Type | N/a (finished) |
| Construction Style Attachment | Attached |
| Cooling Type | Central Air Conditioning, Air Exchanger |
| Exterior Finish | Vinyl Siding, Brick |
| Fireplace Present | Yes |
| Fireplace Total | 1 |
| Foundation Type | Poured Concrete |
| Half Bath Total | 1 |
| Heating Fuel | Natural Gas |
| Heating Type | Forced Air |
| Stories Total | 2 |
| Size Interior | 1,500 - 2,000 Sqft |
| Type | Row / Townhouse |
| Utility Water | Municipal Water |
Parking
| Attached Garage | |
| Garage |
Land
| Acreage | No |
| Sewer | Sanitary Sewer |
| Size Depth | 87 Ft |
| Size Frontage | 24 Ft ,7 In |
| Size Irregular | 24.6 X 87 Ft |
| Size Total Text | 24.6 X 87 Ft |
Rooms
| Level | Type | Length | Width | Dimensions |
|---|---|---|---|---|
| Second Level | Primary Bedroom | 4.69 m | 4.57 m | 4.69 m x 4.57 m |
| Second Level | Bedroom 2 | 3.55 m | 3.09 m | 3.55 m x 3.09 m |
| Second Level | Bedroom 3 | 3.53 m | 3.09 m | 3.53 m x 3.09 m |
| Main Level | Den | 3.14 m | 2.74 m | 3.14 m x 2.74 m |
| Main Level | Dining Room | 4.06 m | 2.74 m | 4.06 m x 2.74 m |
| Main Level | Living Room | 3.04 m | 4.06 m | 3.04 m x 4.06 m |
| Main Level | Kitchen | 3.17 m | 2.74 m | 3.17 m x 2.74 m |
| Main Level | Eating Area | 3.04 m | 4.06 m | 3.04 m x 4.06 m |
https://www.realtor.ca/real-estate/30184413/13-stoneleigh-street-ottawa-7709-barrhaven-strandherd
Contact Us
Contact us for more information

This REALTOR.ca listing content is owned and licensed by REALTOR® members of The Canadian Real Estate Association
The trademarks REALTOR®, REALTORS®, and the REALTOR® logo are controlled by The Canadian Real Estate Association (CREA) and identify real estate professionals who are members of CREA. The trademarks MLS®, Multiple Listing Service® and the associated logos are owned by The Canadian Real Estate Association (CREA) and identify the quality of services provided by real estate professionals who are members of CREA. The trademark DDF® is owned by The Canadian Real Estate Association (CREA) and identifies CREA's Data Distribution Facility (DDF®)
August 21 2026 06:23:04
Ottawa Real Estate Board
Royal LePage Team Realty