
13 Rosemary Drive Kawartha Lakes, Ontario K9V 4T2
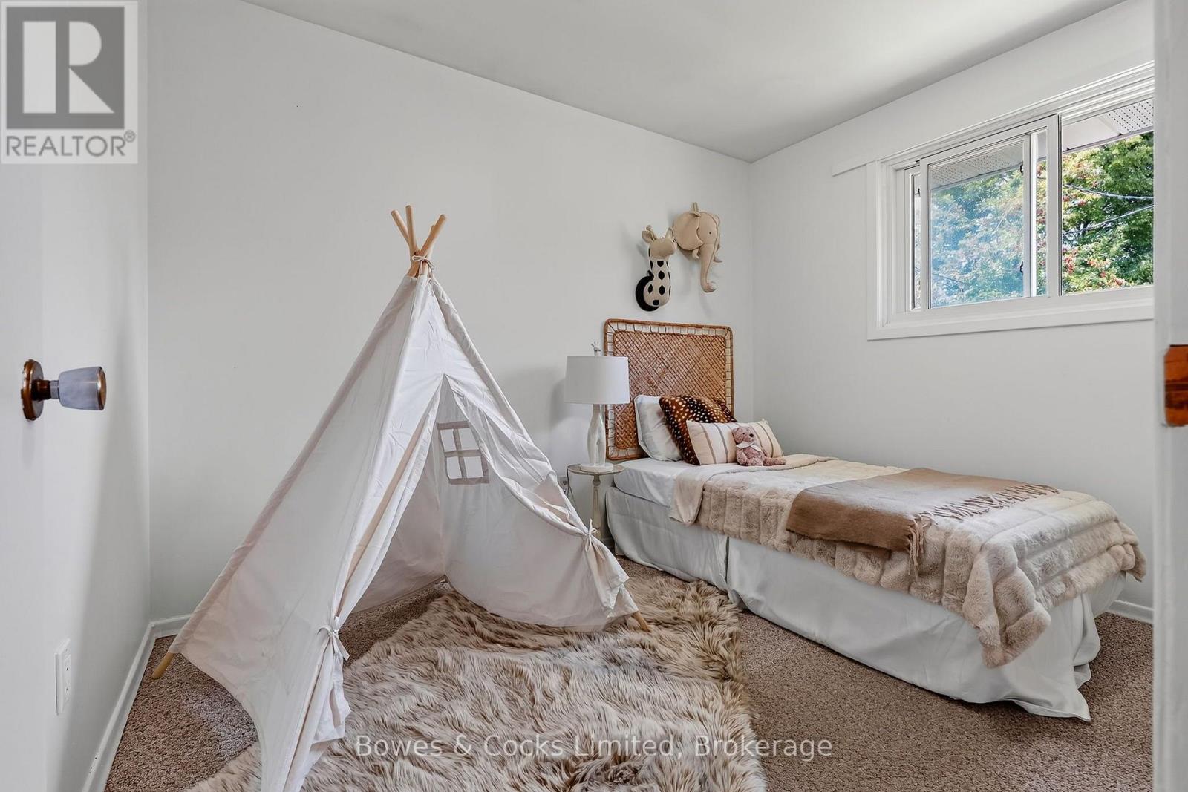
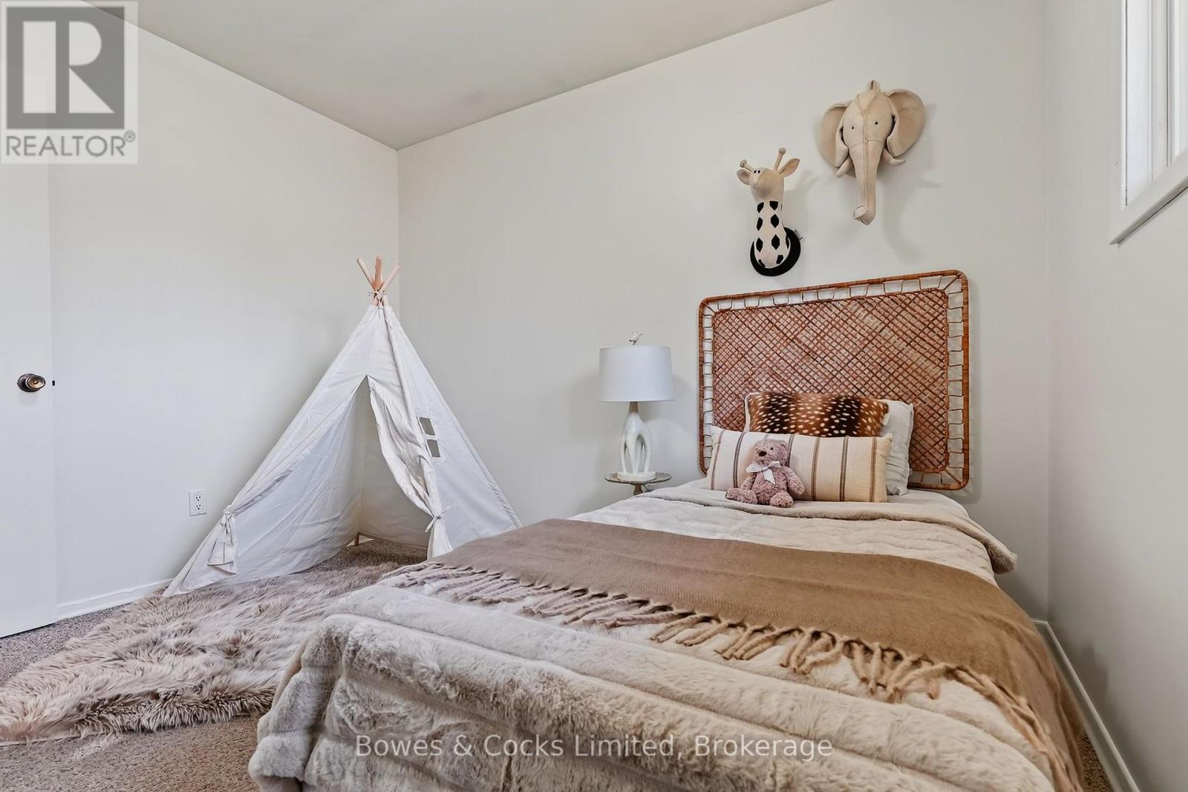
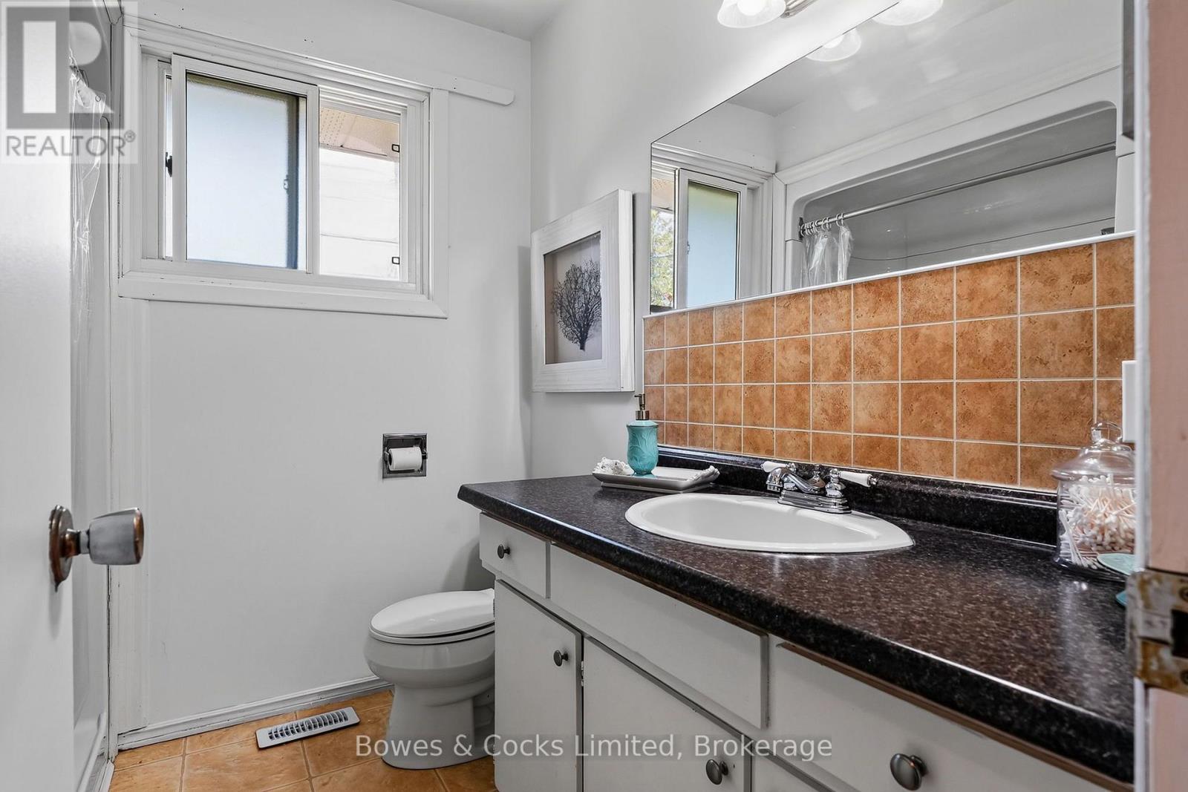
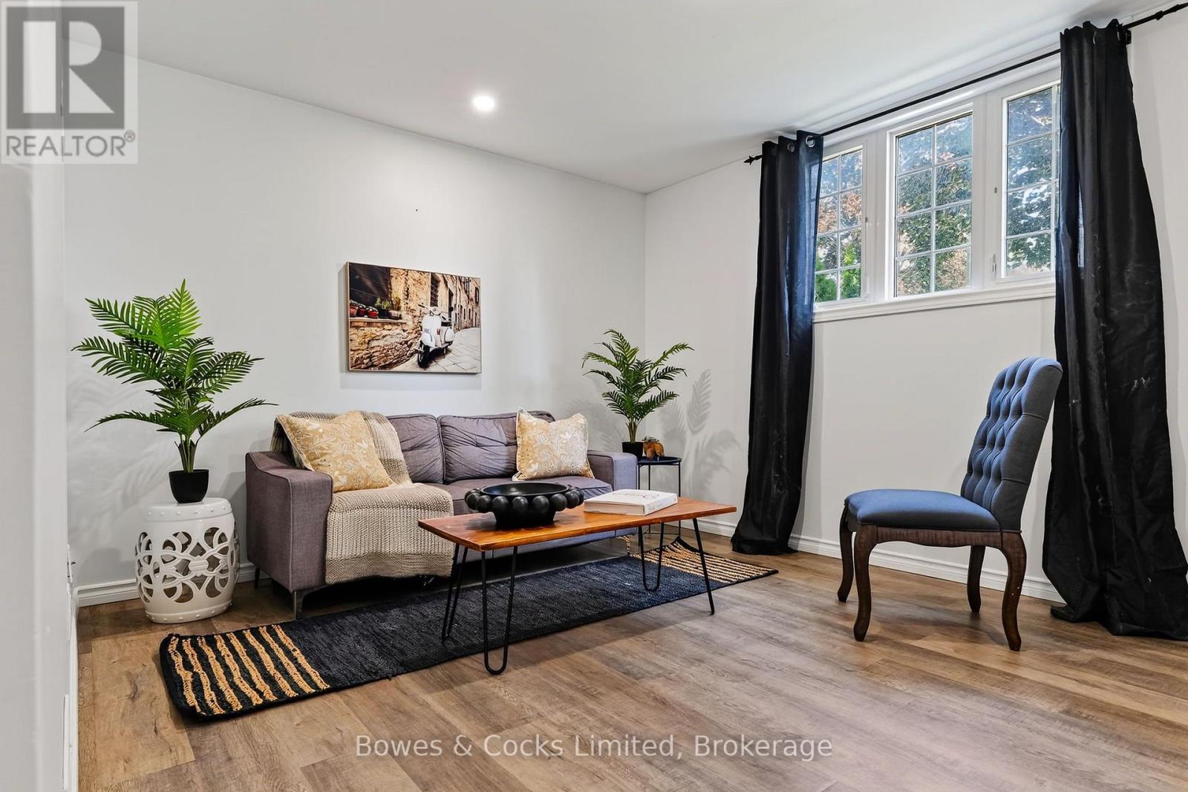

4 Bedroom
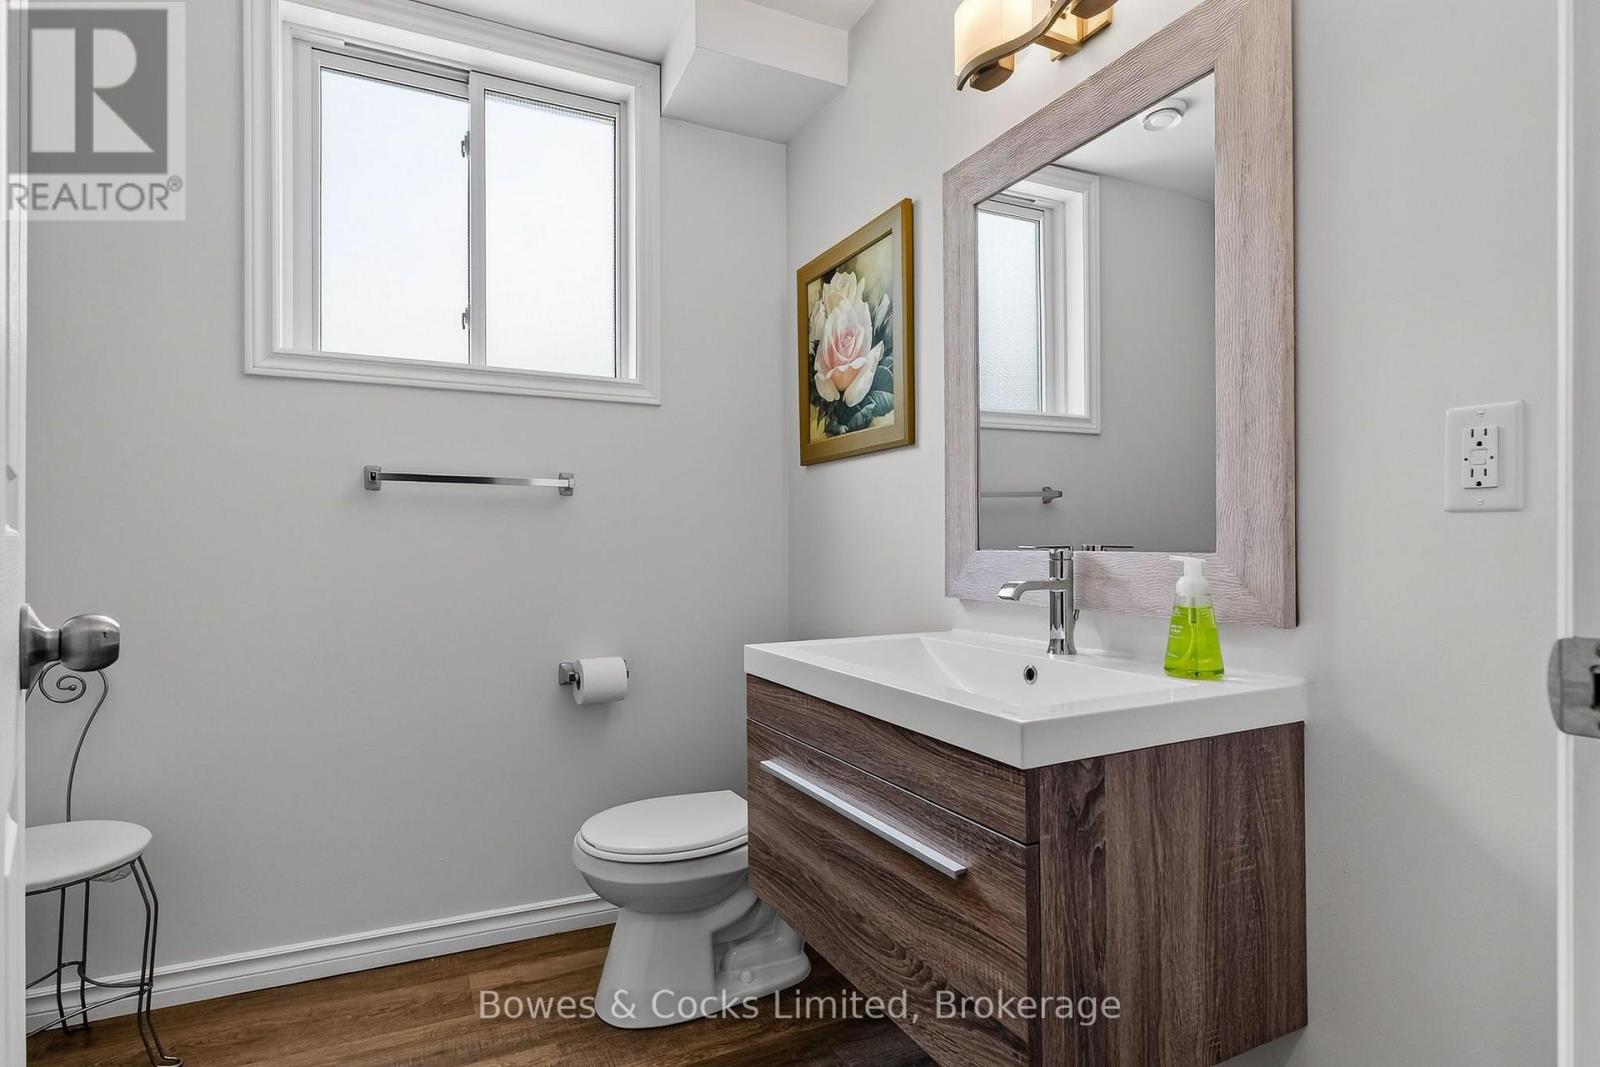
2 Bathroom
700 - 1,100 sqft
Raised Bungalow
Central Air Conditioning
Forced Air
$599,900
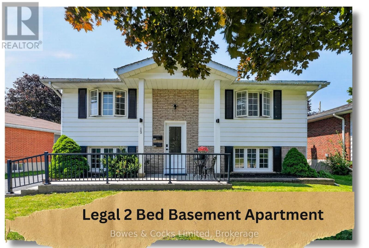
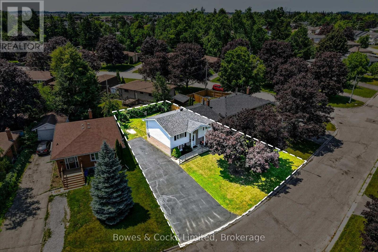
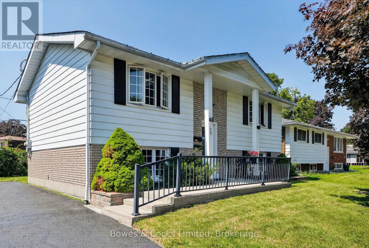
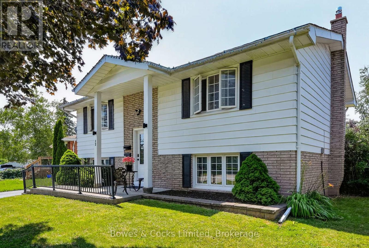
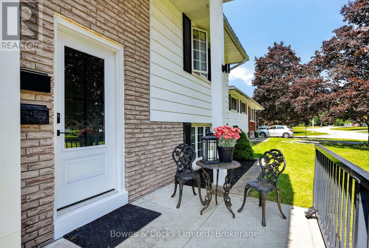
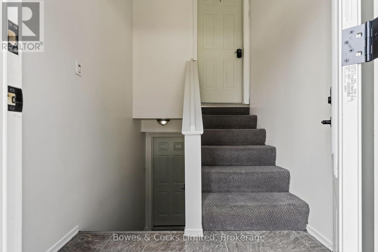
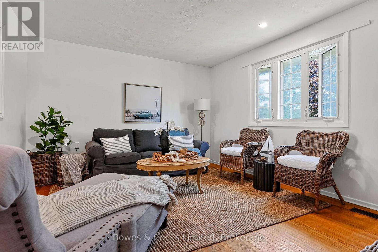
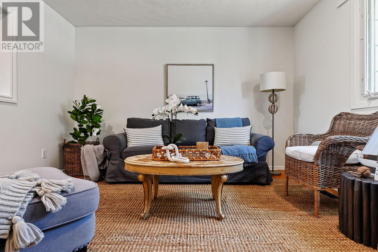
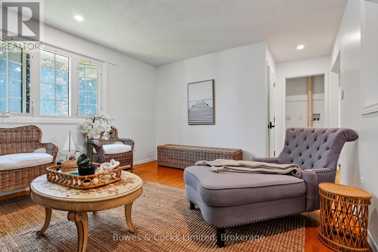
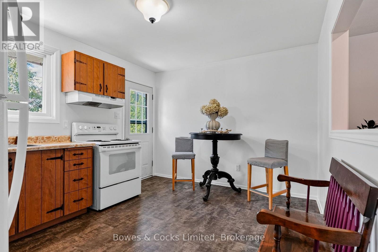
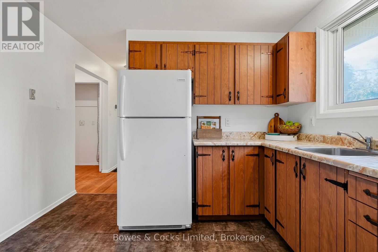
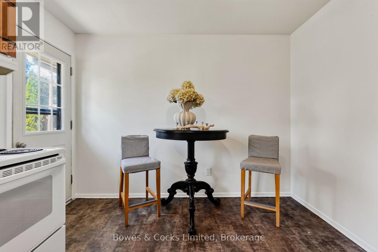
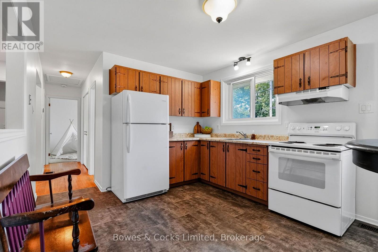
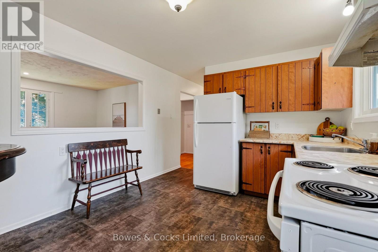
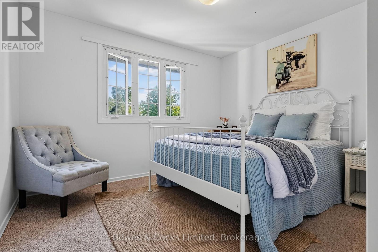
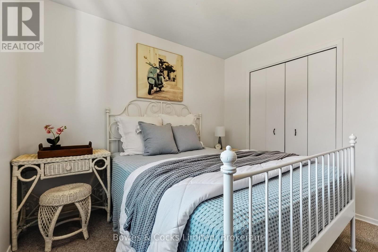
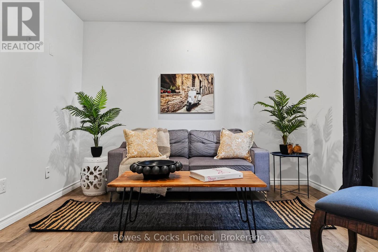
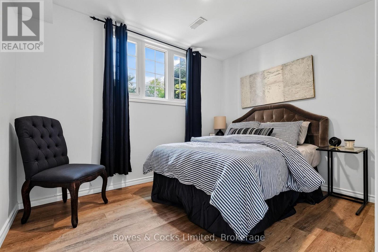
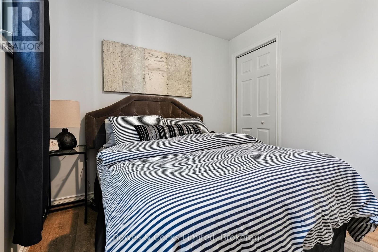
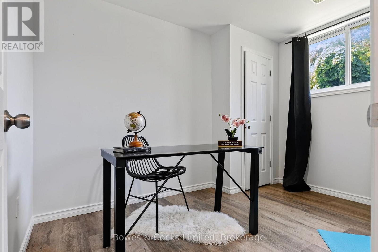
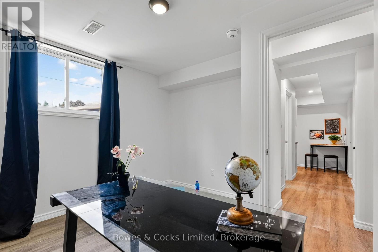
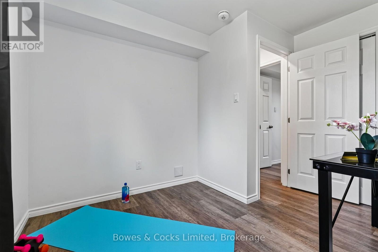
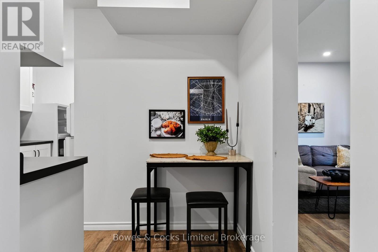
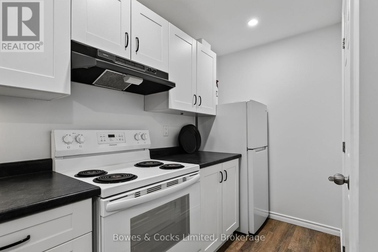
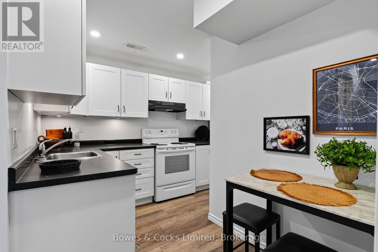
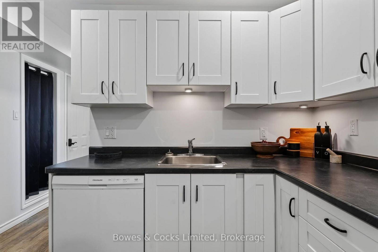
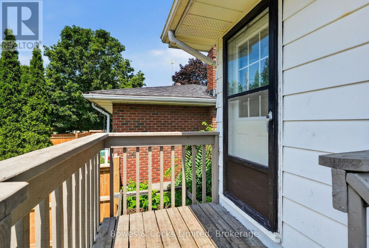
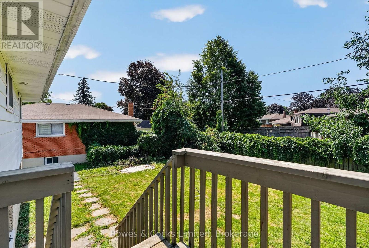
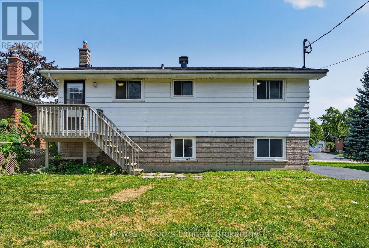
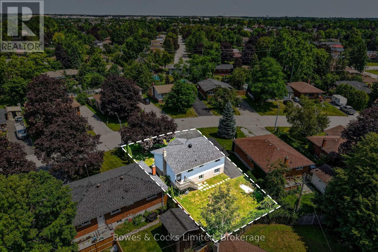
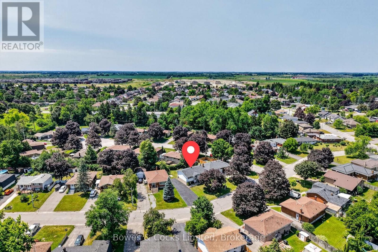
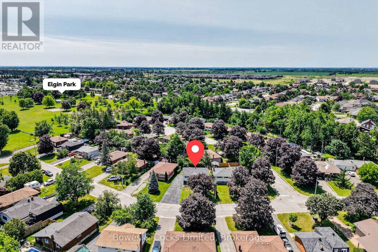
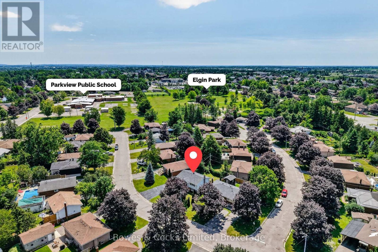
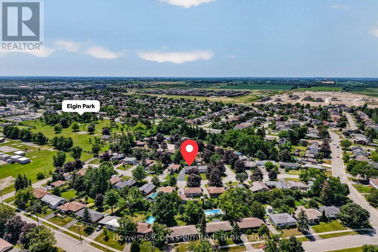
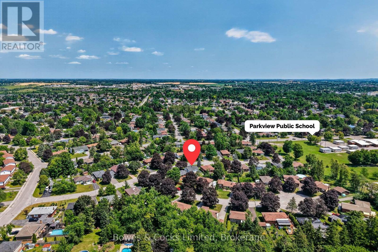
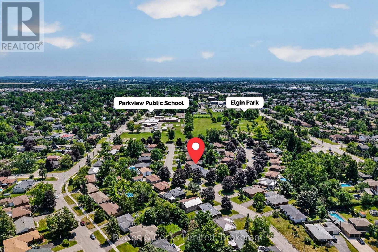
Turnkey legal two-unit property in Lindsay's highly desirable North Ward. 13 Rosemary Dr. is a fully vacant, move-in ready two-unit home -- ideal for house hackers, first-time buyers, multigenerational families, or investors looking for a low-maintenance rental. Two 2-bedroom units, one recently renovated, both empty and ready for you to set your own rents, move in right away, or convert back to a spacious single-family home. New shingles (2024) add to the property's long-term durability, and separate hydro meters are in place - just add a panel if you choose to split utilities. Steps from Elgin Park and Parkdale school, this sought-after, family friendly neighbourhood, will attract great tenants, or be a great home, for someone special. Don't miss out! (id:15069)
Property Details
| MLS® Number | X13609894 |
| Property Type | Multi-family |
| Community Name | Lindsay |
| Amenities Near By | Hospital, Park, Place Of Worship, Public Transit, Schools |
| Equipment Type | Air Conditioner |
| Features | Level Lot, Carpet Free |
| Parking Space Total | 5 |
| Rental Equipment Type | Air Conditioner |
Building
| Bathroom Total | 2 |
| Bedrooms Above Ground | 2 |
| Bedrooms Below Ground | 2 |
| Bedrooms Total | 4 |
| Appliances | Dishwasher, Water Heater, Two Stoves, Two Refrigerators |
| Architectural Style | Raised Bungalow |
| Basement Features | Apartment In Basement |
| Basement Type | N/a |
| Cooling Type | Central Air Conditioning |
| Exterior Finish | Aluminum Siding, Brick |
| Foundation Type | Poured Concrete |
| Heating Fuel | Natural Gas |
| Heating Type | Forced Air |
| Stories Total | 1 |
| Size Interior | 700 - 1,100 Sqft |
| Type | Duplex |
| Utility Water | Municipal Water |
Parking
| No Garage |
Land
| Acreage | No |
| Land Amenities | Hospital, Park, Place Of Worship, Public Transit, Schools |
| Sewer | Sanitary Sewer |
| Size Depth | 80 Ft |
| Size Frontage | 65 Ft |
| Size Irregular | 65 X 80 Ft |
| Size Total Text | 65 X 80 Ft |
Rooms
| Level | Type | Length | Width | Dimensions |
|---|---|---|---|---|
| Lower Level | Kitchen | 3.05 m | 3.35 m | 3.05 m x 3.35 m |
| Lower Level | Living Room | 3.48 m | 3.38 m | 3.48 m x 3.38 m |
| Lower Level | Bathroom | Measurements not available | ||
| Lower Level | Bedroom | 3.48 m | 3.38 m | 3.48 m x 3.38 m |
| Lower Level | Bedroom 2 | 3.3 m | 2.59 m | 3.3 m x 2.59 m |
| Main Level | Kitchen | 4.62 m | 3.17 m | 4.62 m x 3.17 m |
| Main Level | Living Room | 4.37 m | 3.71 m | 4.37 m x 3.71 m |
| Main Level | Bedroom | 3.81 m | 3.51 m | 3.81 m x 3.51 m |
| Main Level | Bedroom 2 | 3.2 m | 2.95 m | 3.2 m x 2.95 m |
| Main Level | Bathroom | Measurements not available |
Utilities
| Cable | Available |
| Electricity | Installed |
| Sewer | Installed |
https://www.realtor.ca/real-estate/30083747/13-rosemary-drive-kawartha-lakes-lindsay-lindsay
Contact Us
Contact us for more information

This REALTOR.ca listing content is owned and licensed by REALTOR® members of The Canadian Real Estate Association
The trademarks REALTOR®, REALTORS®, and the REALTOR® logo are controlled by The Canadian Real Estate Association (CREA) and identify real estate professionals who are members of CREA. The trademarks MLS®, Multiple Listing Service® and the associated logos are owned by The Canadian Real Estate Association (CREA) and identify the quality of services provided by real estate professionals who are members of CREA. The trademark DDF® is owned by The Canadian Real Estate Association (CREA) and identifies CREA's Data Distribution Facility (DDF®)
July 27 2026 07:49:51
Central Lakes Association of REALTORS®
Bowes & Cocks Limited