
13 Ribbon Drive Brampton, Ontario L6R 1X3

7 Bedroom
4 Bathroom
2,000 - 2,500 sqft
Fireplace
Central Air Conditioning
Forced Air
$899,900
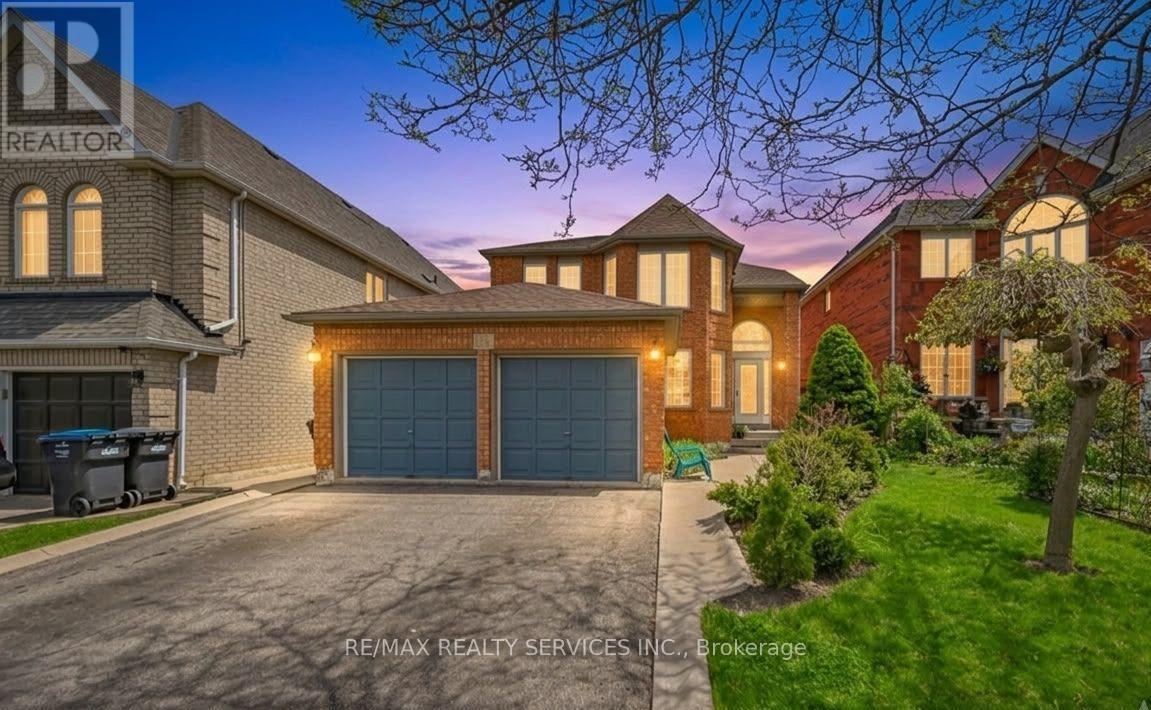
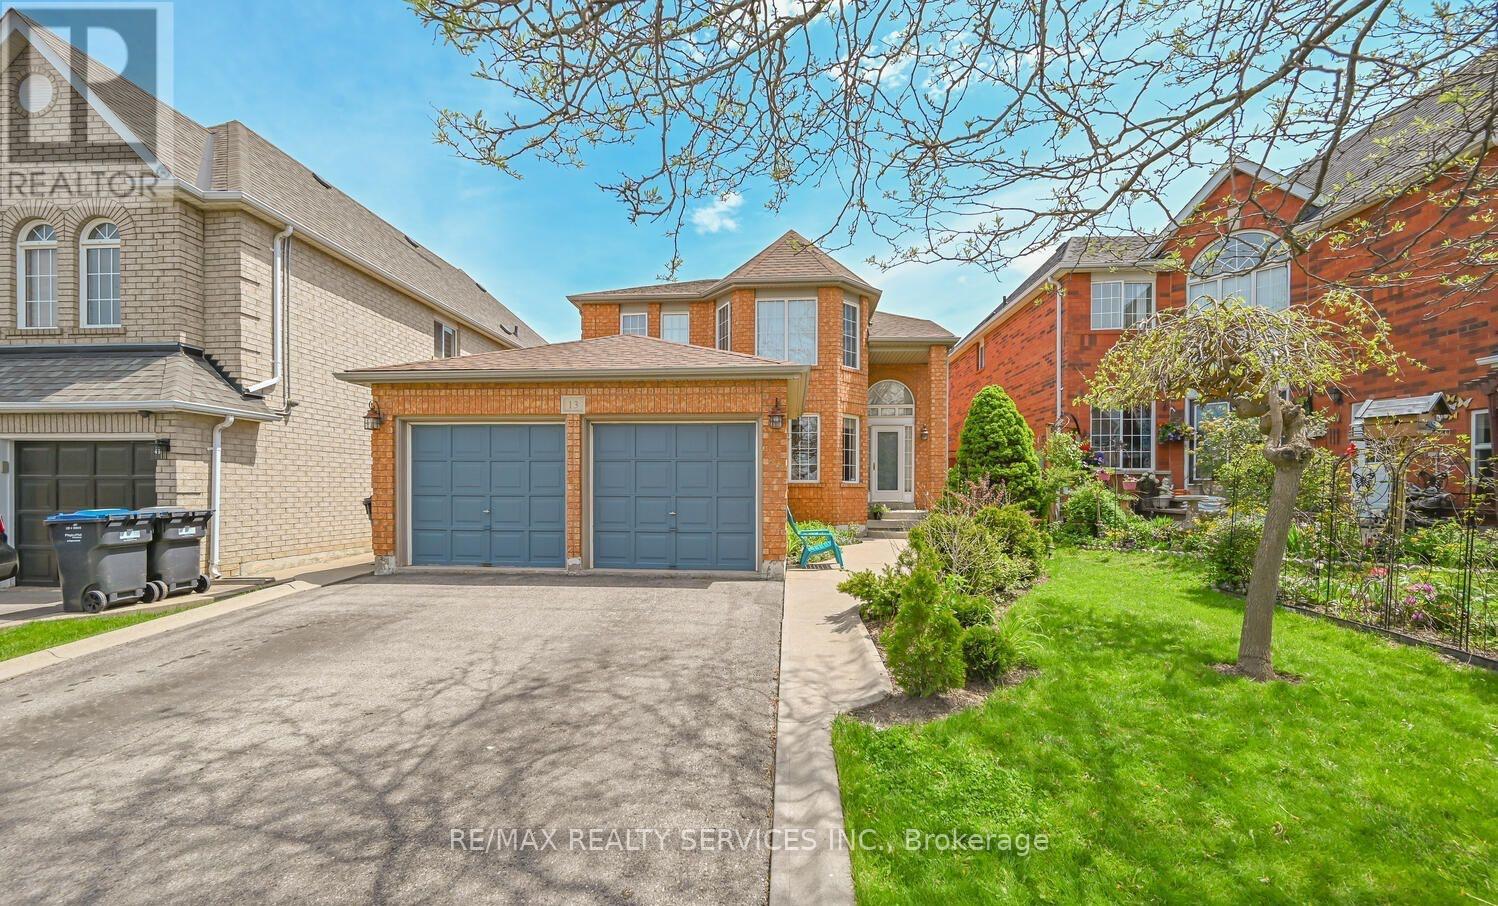
Absolutely Stunning !! Detached Home In Brampton's most desireable neighbourhood . 4+3 Bedrooms 4 Washrooms ##Finished Basement## Fully Upgraded House ### Smooth Ceiling on Main Floor. Open Concept spacious main floor with Separate Living Area (Can be used as Office) & Dining Area . Family Room with Gas Fireplace. Modern Upgraded Kitchen Features Quartz Counter , Stylish Backsplash & Bright breakfast area with walk out to private yard. Primary Bedroom with 5pc ensuite & big walk in closet. Very Spacious other 3 Bedrooms ###pot light in house ### neutral paint colours ### Laundry on main floor . Total 6 car parking (2 in garage 4 Driveway). Great Location Close to Schools , Parks , Bus stop, Shopping Mall , Brampton Civic Hospital & HWY 410. (id:15069)
Property Details
| MLS® Number | W13565286 |
| Property Type | Single Family |
| Community Name | Sandringham-Wellington |
| Amenities Near By | Hospital, Place Of Worship |
| Community Features | Community Centre |
| Features | Carpet Free, In-law Suite |
| Parking Space Total | 6 |
| Structure | Deck |
Building
| Bathroom Total | 4 |
| Bedrooms Above Ground | 4 |
| Bedrooms Below Ground | 3 |
| Bedrooms Total | 7 |
| Appliances | Garage Door Opener Remote(s), Water Heater, Blinds, Dishwasher, Dryer, Stove, Washer, Refrigerator |
| Basement Development | Finished |
| Basement Type | N/a (finished) |
| Construction Style Attachment | Detached |
| Cooling Type | Central Air Conditioning |
| Exterior Finish | Brick |
| Fire Protection | Alarm System |
| Fireplace Present | Yes |
| Flooring Type | Hardwood, Tile |
| Foundation Type | Concrete |
| Half Bath Total | 1 |
| Heating Fuel | Natural Gas |
| Heating Type | Forced Air |
| Stories Total | 2 |
| Size Interior | 2,000 - 2,500 Sqft |
| Type | House |
| Utility Water | Municipal Water |
Parking
| Attached Garage | |
| Garage |
Land
| Acreage | No |
| Land Amenities | Hospital, Place Of Worship |
| Sewer | Sanitary Sewer |
| Size Depth | 109 Ft ,10 In |
| Size Frontage | 39 Ft ,10 In |
| Size Irregular | 39.9 X 109.9 Ft |
| Size Total Text | 39.9 X 109.9 Ft |
| Surface Water | Lake/pond |
Rooms
| Level | Type | Length | Width | Dimensions |
|---|---|---|---|---|
| Second Level | Primary Bedroom | 4.57 m | 3.81 m | 4.57 m x 3.81 m |
| Second Level | Bedroom 2 | 3.1 m | 2.8 m | 3.1 m x 2.8 m |
| Second Level | Bedroom 3 | 3.1 m | 3.1 m | 3.1 m x 3.1 m |
| Second Level | Bedroom 4 | 2.19 m | 1.85 m | 2.19 m x 1.85 m |
| Basement | Kitchen | Measurements not available | ||
| Basement | Bedroom | Measurements not available | ||
| Basement | Living Room | Measurements not available | ||
| Main Level | Living Room | 4.2 m | 2.47 m | 4.2 m x 2.47 m |
| Main Level | Family Room | 4.6 m | 3.07 m | 4.6 m x 3.07 m |
| Main Level | Dining Room | 3.41 m | 3.07 m | 3.41 m x 3.07 m |
| Main Level | Kitchen | 3.5 m | 2.74 m | 3.5 m x 2.74 m |
| Main Level | Eating Area | 3.81 m | 2.74 m | 3.81 m x 2.74 m |
Utilities
| Electricity | Installed |
Contact Us
Contact us for more information

This REALTOR.ca listing content is owned and licensed by REALTOR® members of The Canadian Real Estate Association
The trademarks REALTOR®, REALTORS®, and the REALTOR® logo are controlled by The Canadian Real Estate Association (CREA) and identify real estate professionals who are members of CREA. The trademarks MLS®, Multiple Listing Service® and the associated logos are owned by The Canadian Real Estate Association (CREA) and identify the quality of services provided by real estate professionals who are members of CREA. The trademark DDF® is owned by The Canadian Real Estate Association (CREA) and identifies CREA's Data Distribution Facility (DDF®)
July 15 2026 05:07:01
Toronto Regional Real Estate Board
RE/MAX Realty Services Inc.