
13 Renaissance Point New Tecumseth, Ontario L9R 2H8

2 Bedroom
3 Bathroom
1,200 - 1,399 sqft
Bungalow
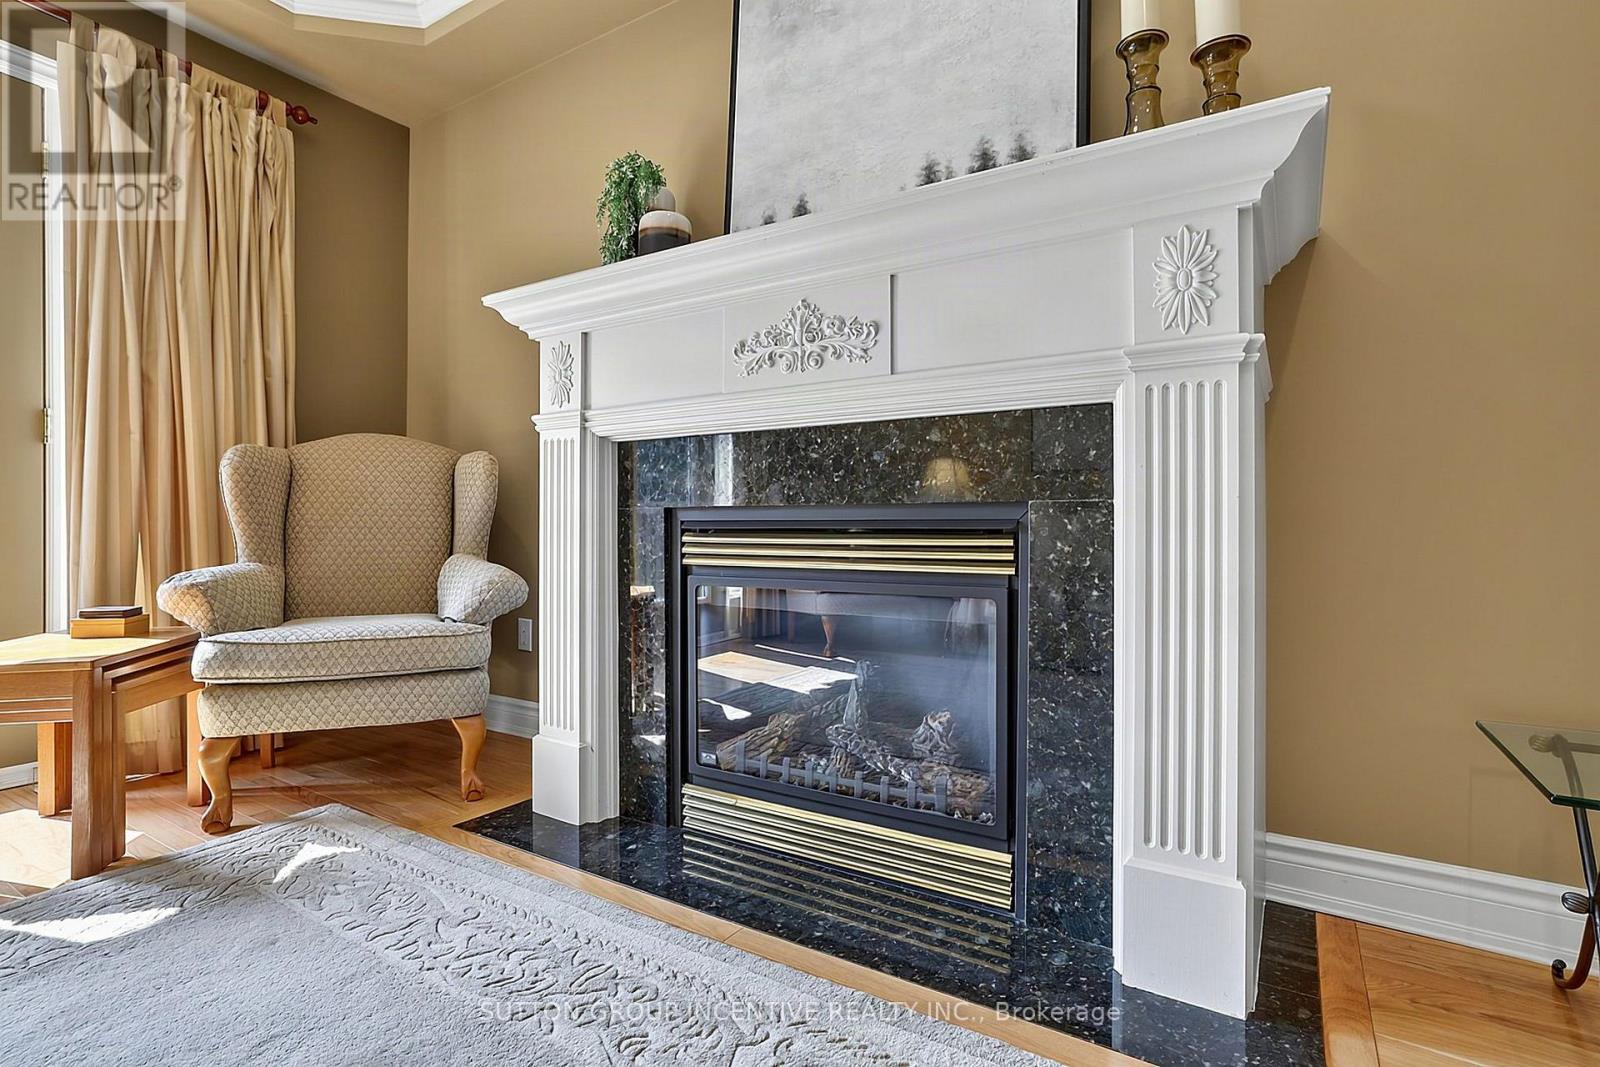
Fireplace
Central Air Conditioning
Forced Air
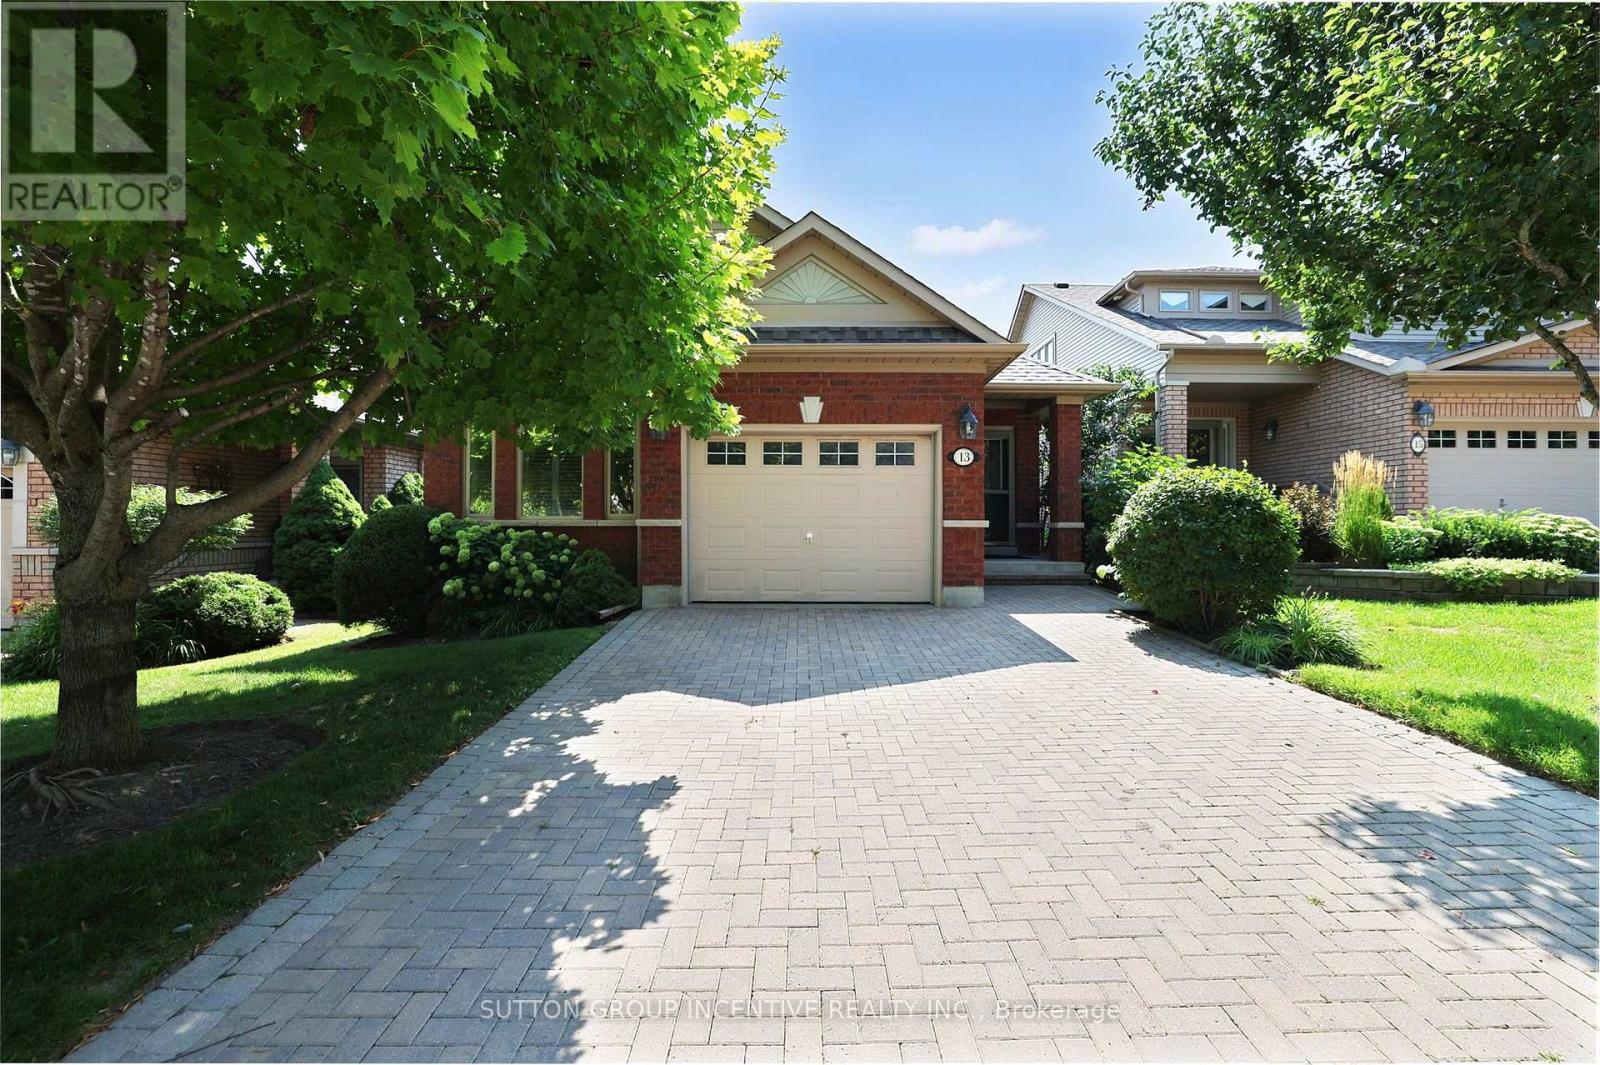
Landscaped
$675,000Maintenance, Common Area Maintenance
$600 Monthly
Maintenance, Common Area Maintenance
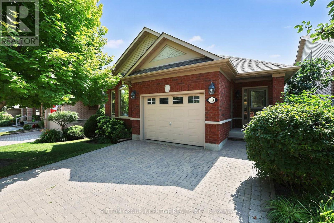
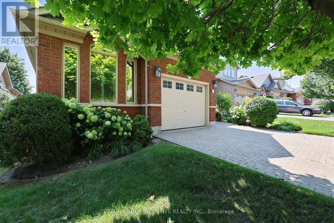
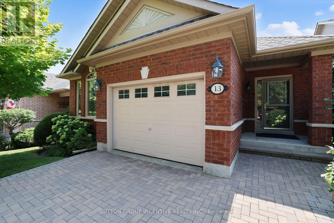
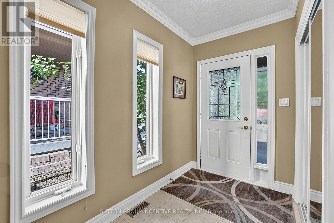
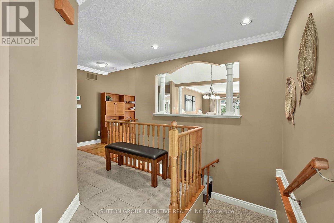
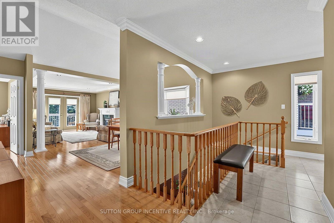
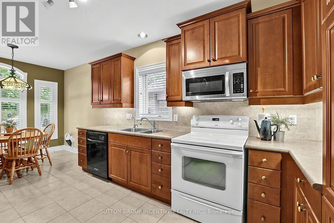
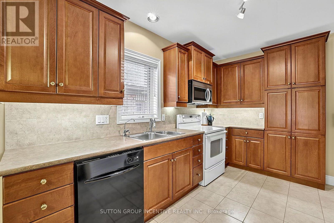
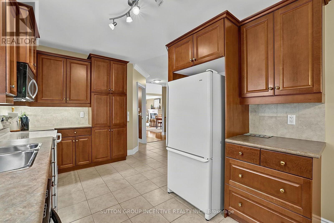
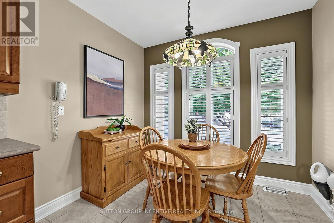
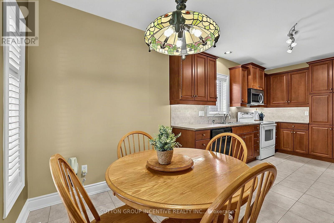
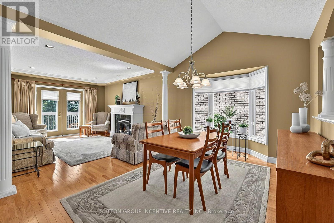
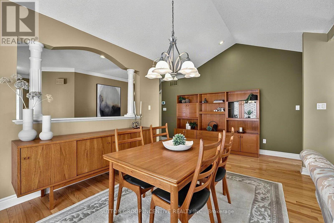
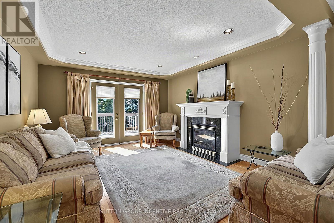
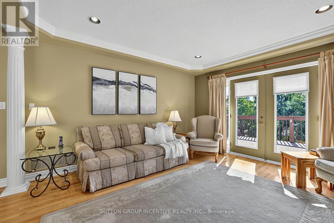
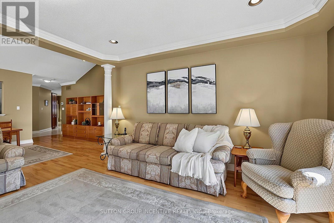
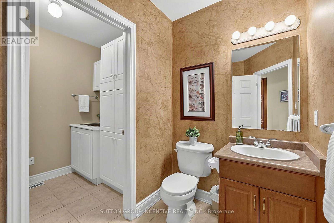
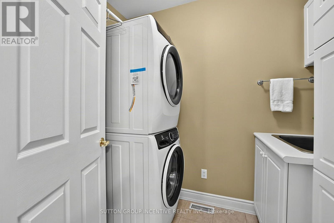
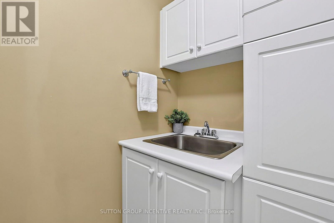
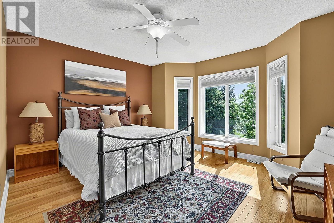
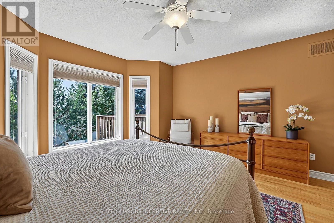
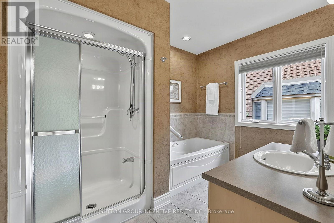
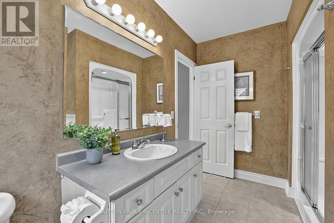
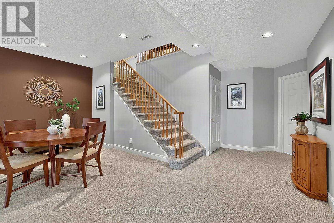
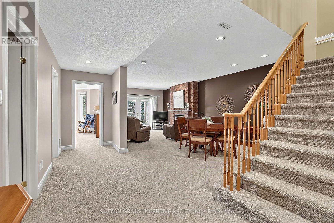
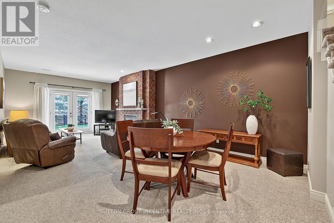
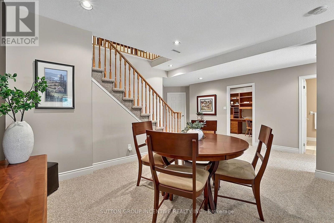
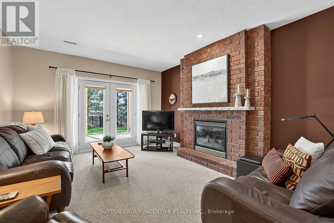
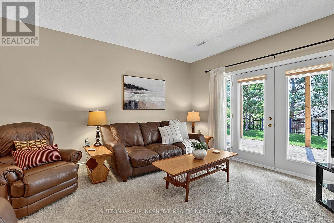
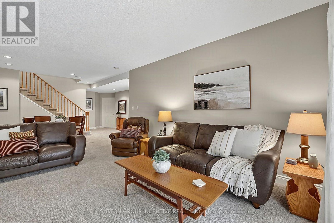
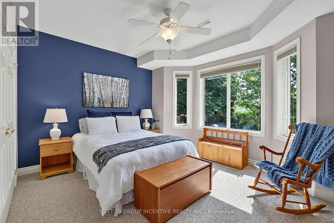
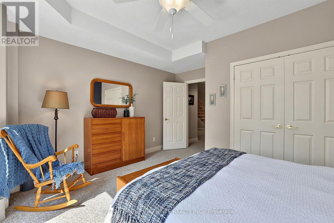
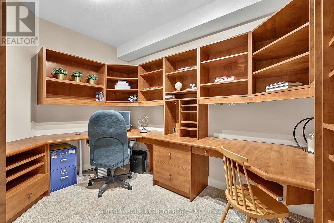
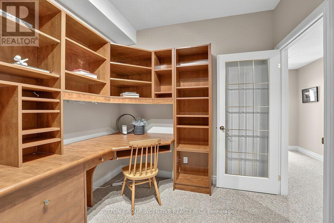
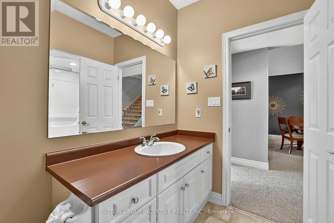
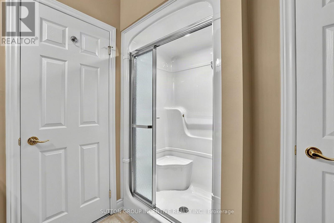
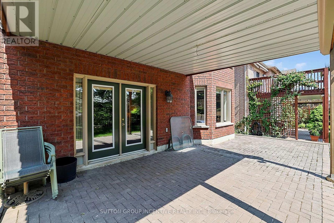
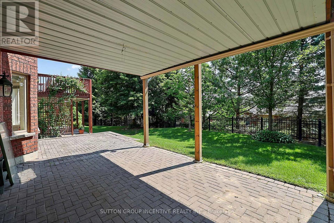
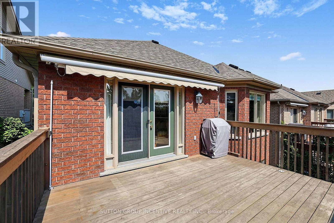
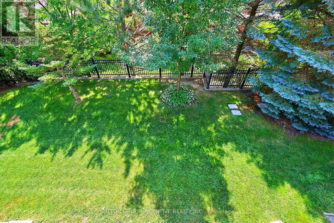
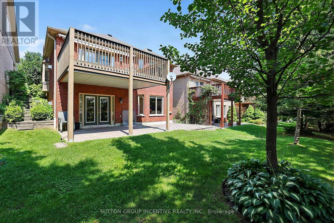
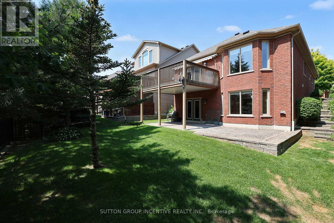
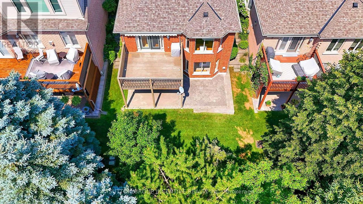
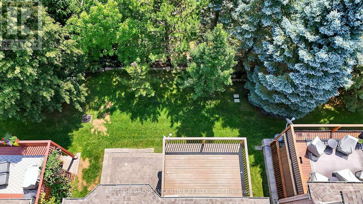
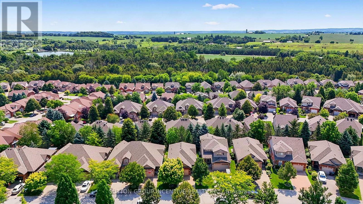
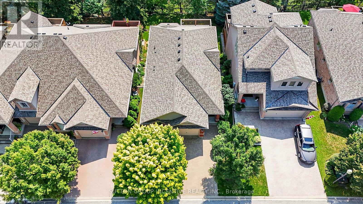
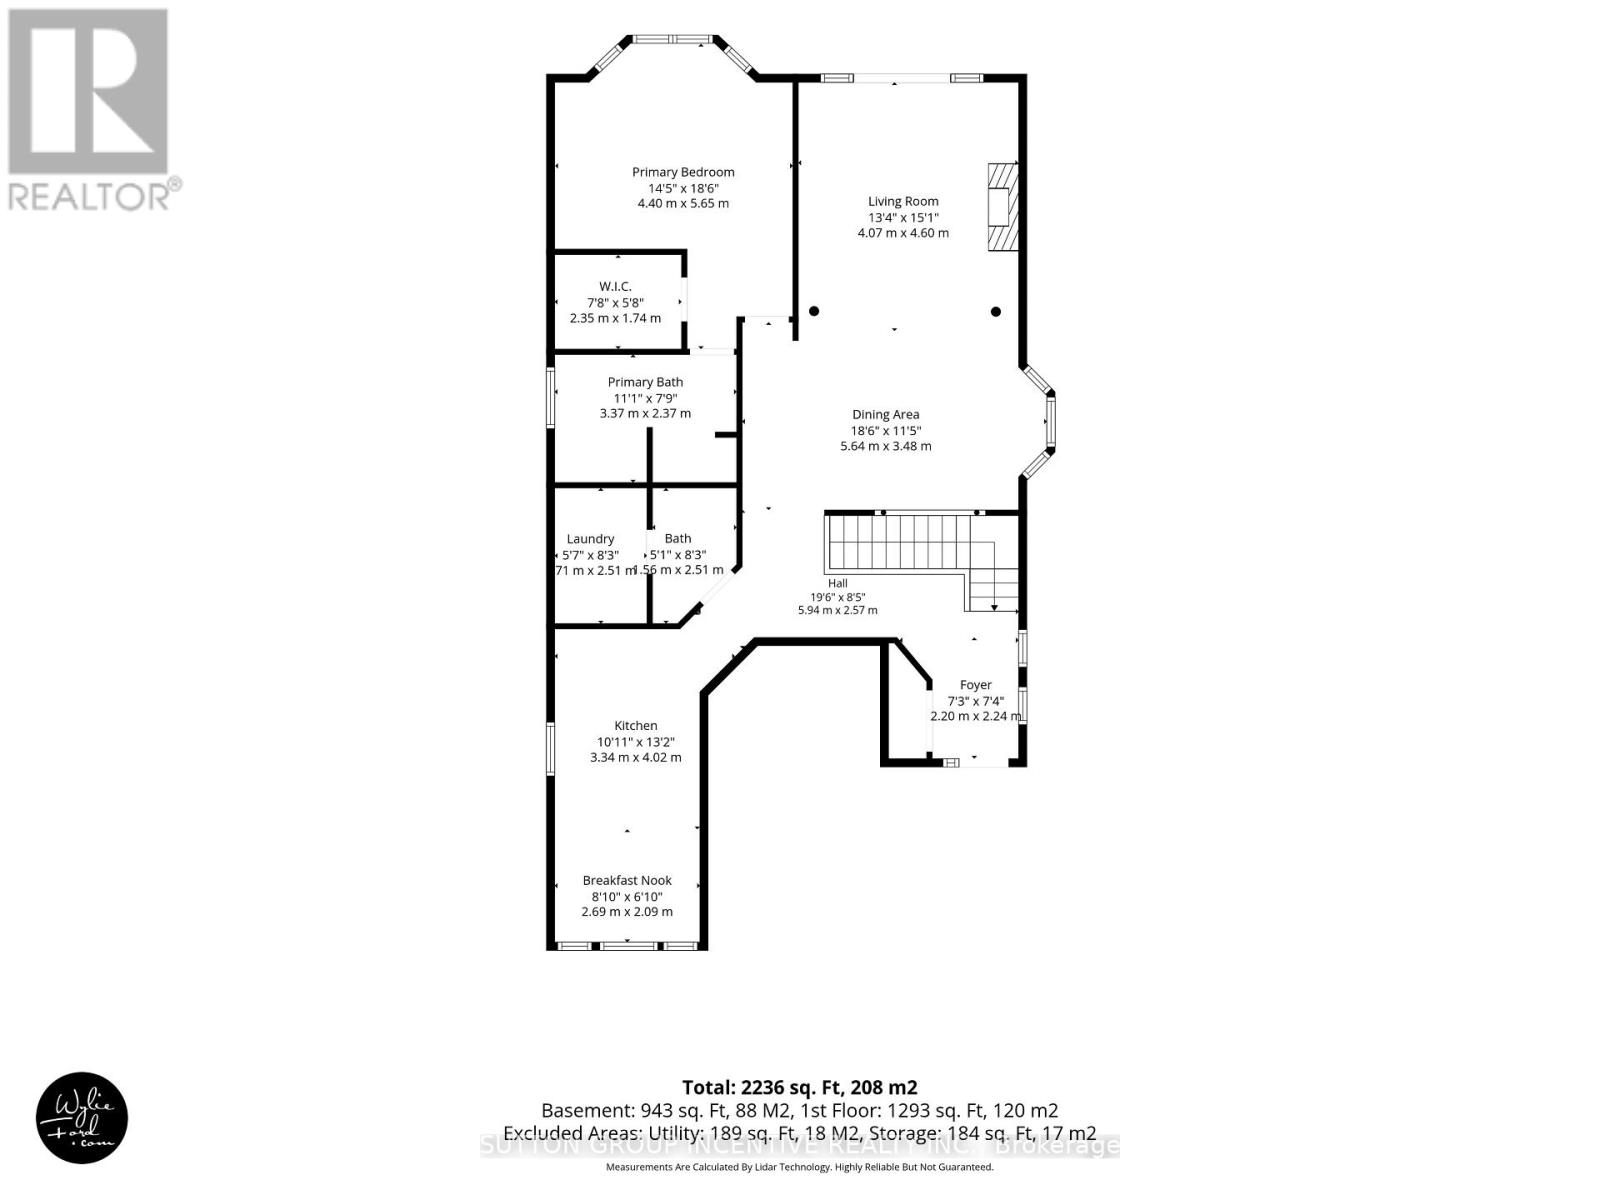
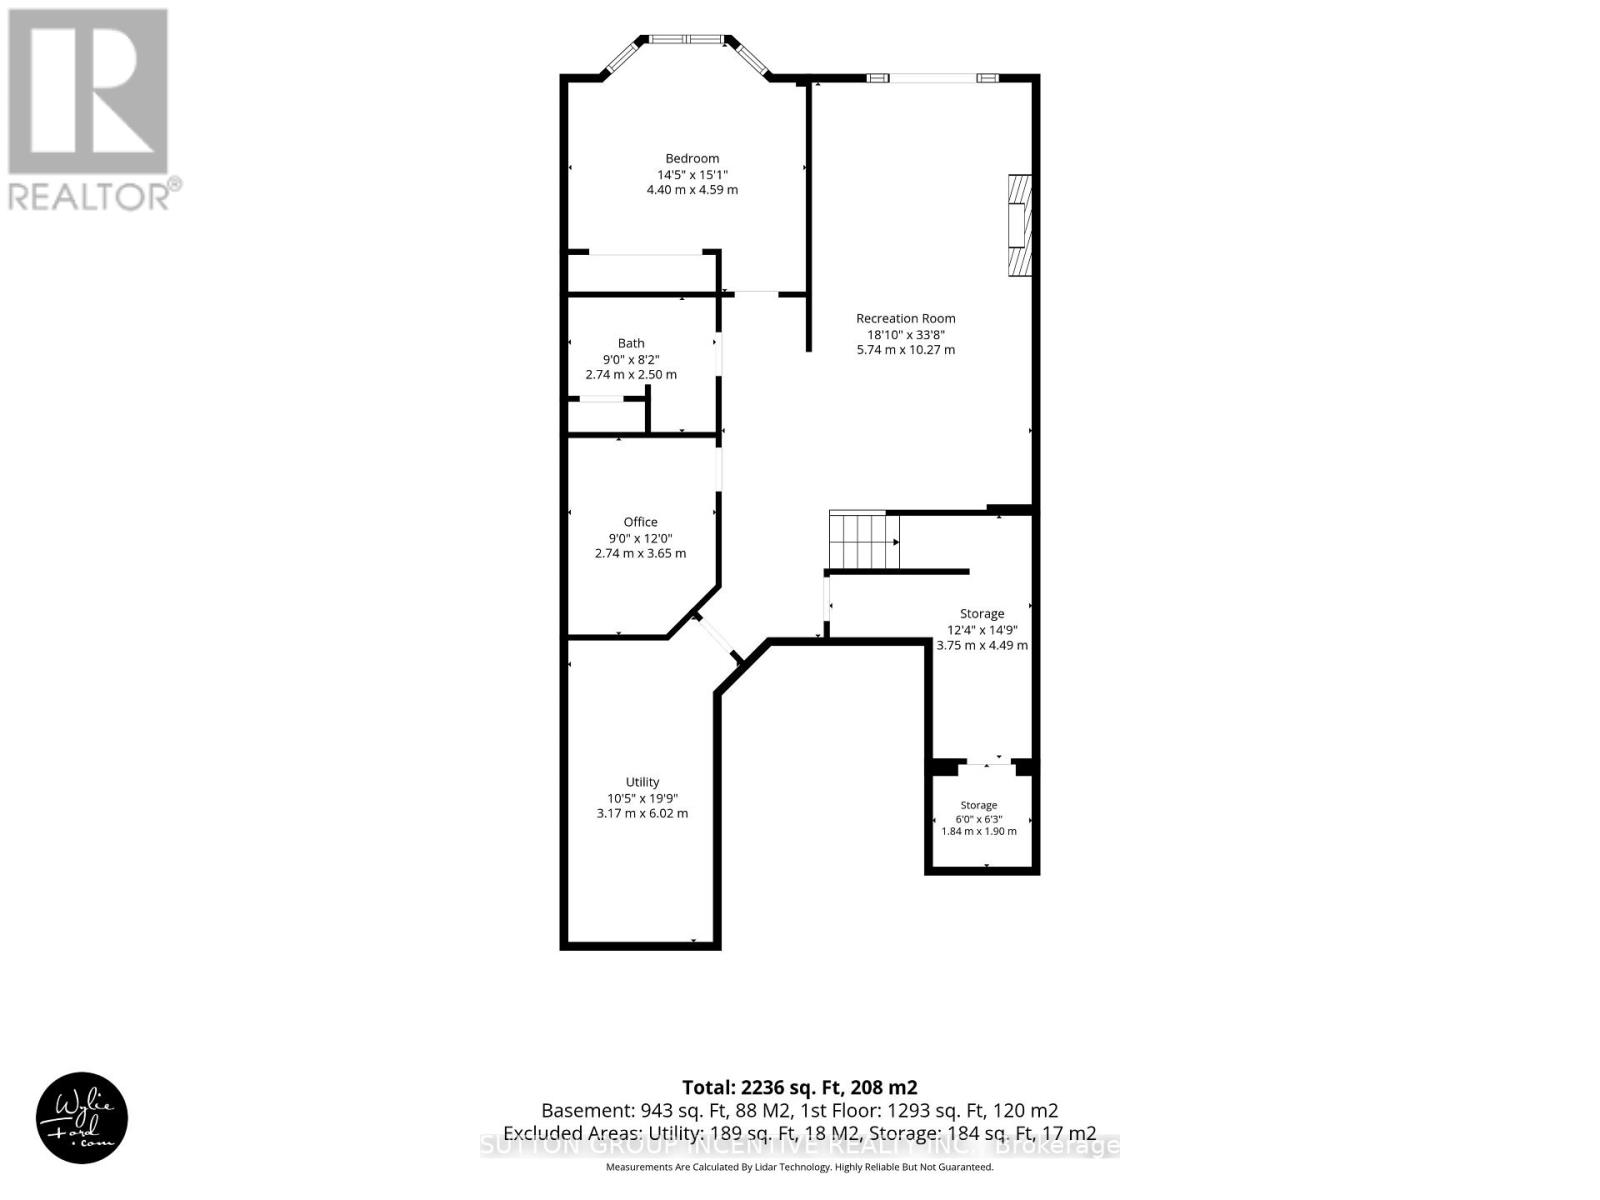
$600 MonthlyWelcome to 13 Renaissance Point, Located in Sought-After Briar Hill. Beautifully Maintained and Tastefully Decorated, This Bright and Inviting 1+1 Bedroom Bungalow Features an Eat-In Kitchen With Plenty of Cabinetry and Storage Space, Along With a Separate Dining Area Ideal for Formal Dinners and Entertaining. The Spacious Primary Bedroom Offers a Walk-In Closet and Luxurious 4-Piece Ensuite, Complete With a Walk-In Shower and Soaker Tub. The Generous Living Room Features a Cozy Gas Fireplace Creating a Warm and Inviting Ambiance, With a Walk-Out to Deck Perfect for Enjoying Your Morning Coffee. A Convenient 2-Piece Powder Room and Main Level Laundry Add to the Ease and Comfort of One-Level Living. The Finished Lower Level Offers Exceptional Additional Living Space, Including a Second Bedroom, an Extra-Large Family/Recreation Room, a 3-Piece Bathroom with Walk-In Shower, and a Custom Office With Built-In Shelving and Bookcases Ideal for Working From Home. This Spacious Recreation/Living Area Provides Plenty of Room for Guests, Hobbies, Movie Nights or Quiet Relaxation. A Ground-Level Walkout Leads Directly to a Covered Patio and Private Backyard, Creating a Wonderful Outdoor Retreat for Relaxing or Entertaining. Ideally Located Close to the Golf Course, Shopping, Hospital and all the Amenities Alliston Has to Offer. Immaculately Kept and Move-In Ready Offering Comfortable, Stylish and Versatile Living in a Desirable Community. (id:15069)
Open House
This property has open houses!
August
16
Sunday
Starts at:
12:00 pm
Ends at:2:00 pm
Property Details
| MLS® Number | N13670148 |
| Property Type | Single Family |
| Community Name | Rural New Tecumseth |
| Amenities Near By | Golf Nearby, Hospital, Place Of Worship |
| Community Features | Pets Allowed With Restrictions, Community Centre |
| Equipment Type | Water Heater |
| Features | Balcony |
| Parking Space Total | 3 |
| Rental Equipment Type | Water Heater |
| Structure | Deck, Patio(s) |
Building
| Bathroom Total | 3 |
| Bedrooms Above Ground | 1 |
| Bedrooms Below Ground | 1 |
| Bedrooms Total | 2 |
| Age | 16 To 30 Years |
| Amenities | Fireplace(s) |
| Appliances | Garage Door Opener Remote(s), Central Vacuum, Dishwasher, Dryer, Microwave, Stove, Washer, Refrigerator |
| Architectural Style | Bungalow |
| Basement Development | Finished |
| Basement Features | Walk Out |
| Basement Type | N/a (finished) |
| Construction Style Attachment | Detached |
| Cooling Type | Central Air Conditioning |
| Exterior Finish | Brick |
| Fireplace Present | Yes |
| Fireplace Total | 2 |
| Foundation Type | Poured Concrete |
| Half Bath Total | 1 |
| Heating Fuel | Natural Gas |
| Heating Type | Forced Air |
| Stories Total | 1 |
| Size Interior | 1,200 - 1,399 Sqft |
| Type | House |
Parking
| Attached Garage | |
| Garage |
Land
| Acreage | No |
| Land Amenities | Golf Nearby, Hospital, Place Of Worship |
| Landscape Features | Landscaped |
Rooms
| Level | Type | Length | Width | Dimensions |
|---|---|---|---|---|
| Lower Level | Family Room | 9.09 m | 5.79 m | 9.09 m x 5.79 m |
| Lower Level | Bedroom 2 | 4.5 m | 4.24 m | 4.5 m x 4.24 m |
| Lower Level | Office | 3.53 m | 2.57 m | 3.53 m x 2.57 m |
| Lower Level | Utility Room | 5.59 m | 2.59 m | 5.59 m x 2.59 m |
| Lower Level | Bathroom | 2.74 m | 2.5 m | 2.74 m x 2.5 m |
| Main Level | Kitchen | 5.79 m | 2.9 m | 5.79 m x 2.9 m |
| Main Level | Living Room | 5.21 m | 4.8 m | 5.21 m x 4.8 m |
| Main Level | Dining Room | 5.21 m | 3.28 m | 5.21 m x 3.28 m |
| Main Level | Primary Bedroom | 5 m | 4.39 m | 5 m x 4.39 m |
| Main Level | Bathroom | 3.25 m | 2.52 m | 3.25 m x 2.52 m |
https://www.realtor.ca/real-estate/30150072/13-renaissance-point-new-tecumseth-rural-new-tecumseth
Contact Us
Contact us for more information

This REALTOR.ca listing content is owned and licensed by REALTOR® members of The Canadian Real Estate Association
The trademarks REALTOR®, REALTORS®, and the REALTOR® logo are controlled by The Canadian Real Estate Association (CREA) and identify real estate professionals who are members of CREA. The trademarks MLS®, Multiple Listing Service® and the associated logos are owned by The Canadian Real Estate Association (CREA) and identify the quality of services provided by real estate professionals who are members of CREA. The trademark DDF® is owned by The Canadian Real Estate Association (CREA) and identifies CREA's Data Distribution Facility (DDF®)
August 14 2026 06:33:52
Toronto Regional Real Estate Board
Sutton Group Incentive Realty Inc.