
13 Poplar Street Leamington, Ontario N8H 3L3

4 Bedroom
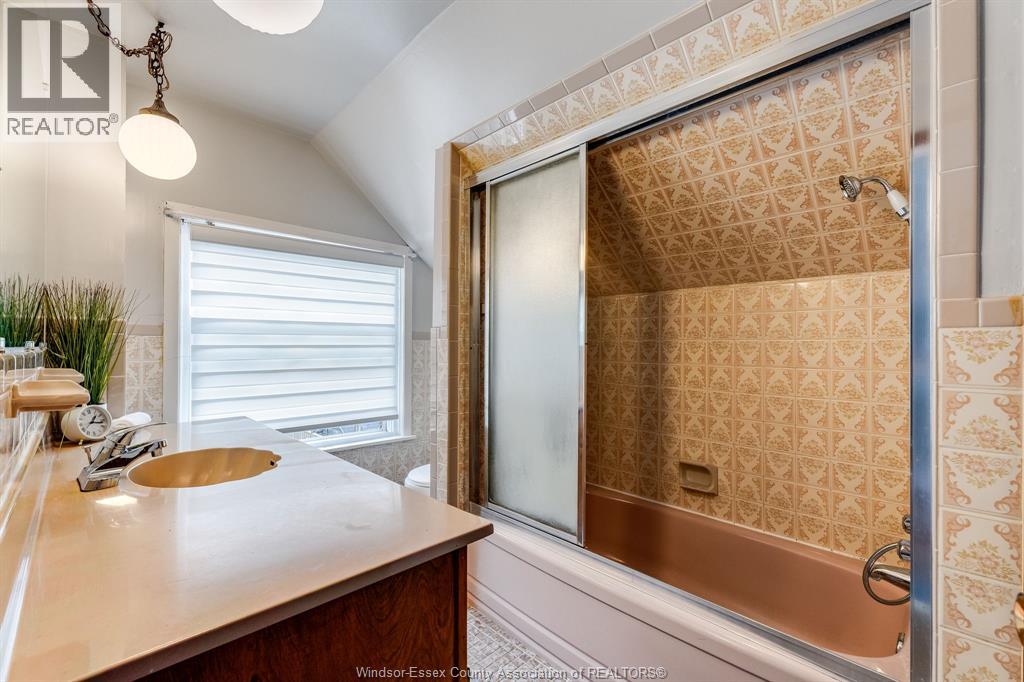
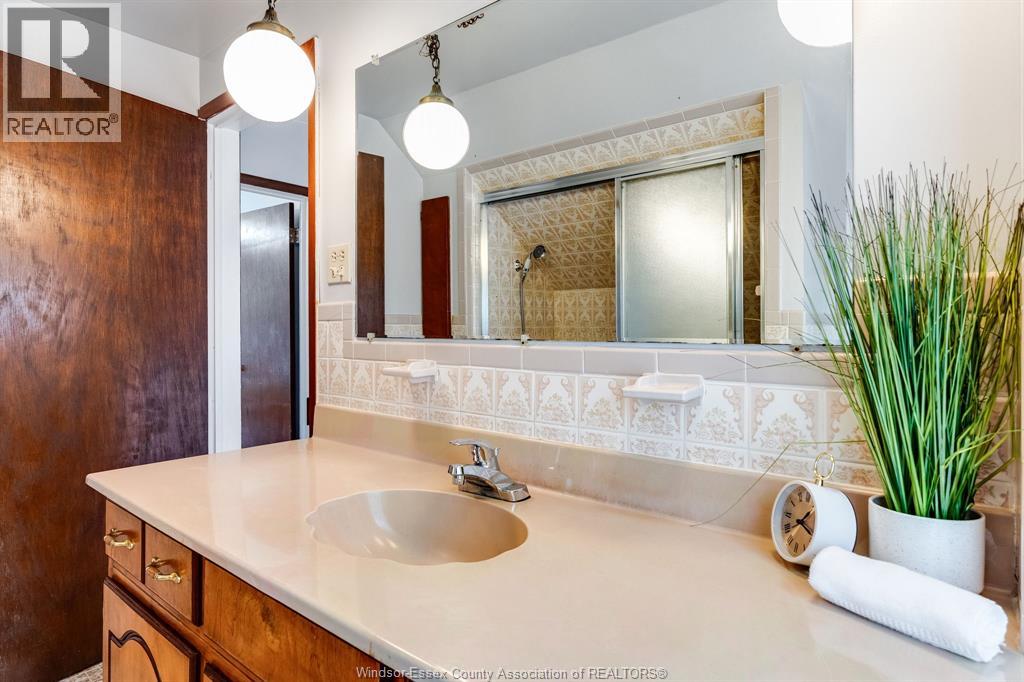
2 Bathroom
Central Air Conditioning
Forced Air, Furnace
Landscaped
$399,900
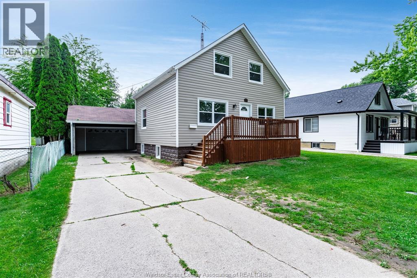
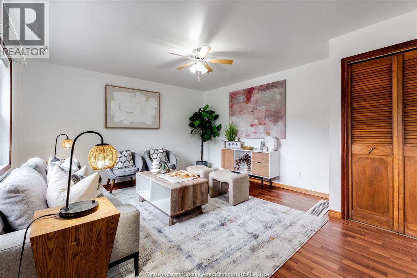
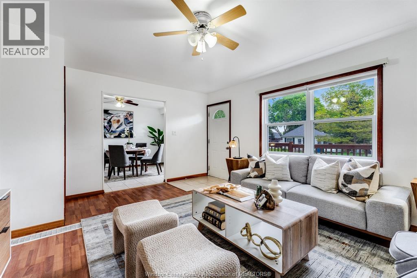
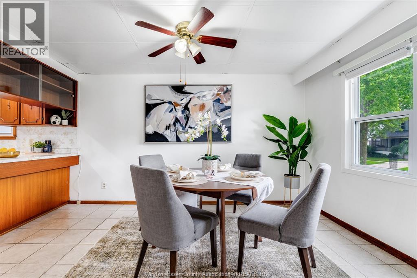
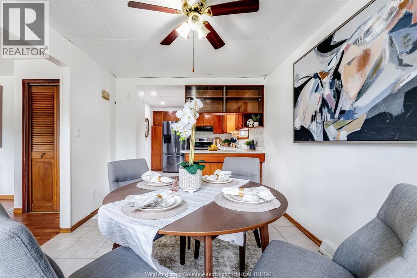
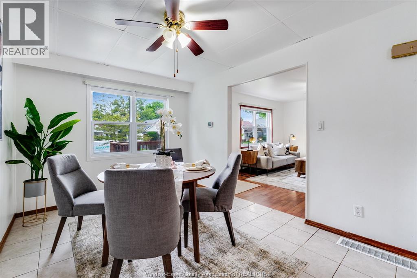
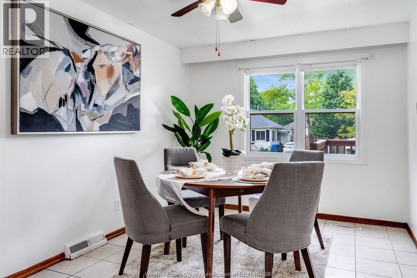
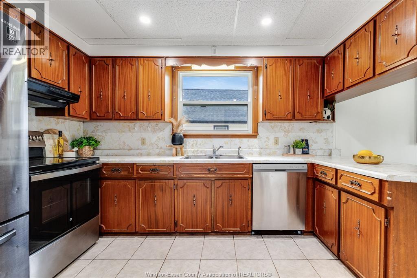
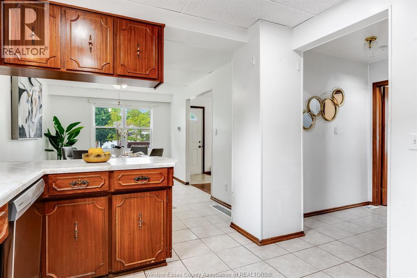
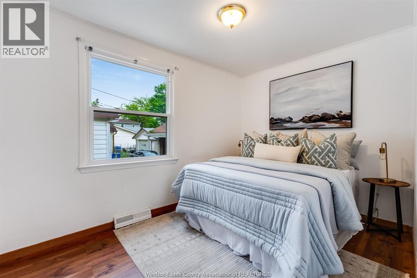
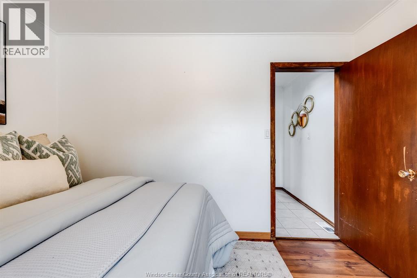
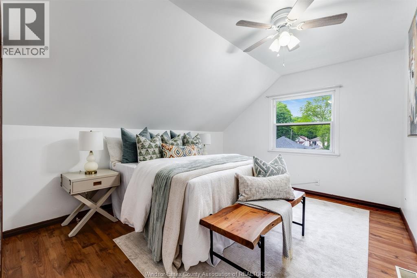
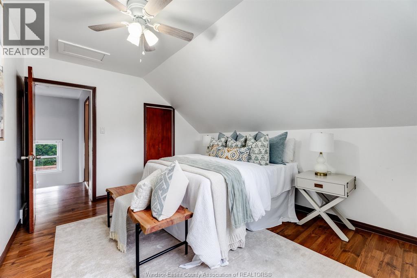
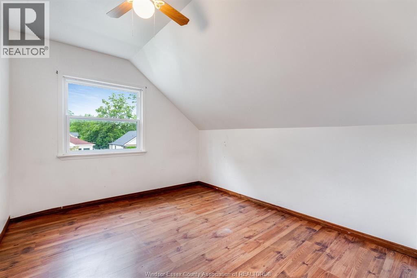
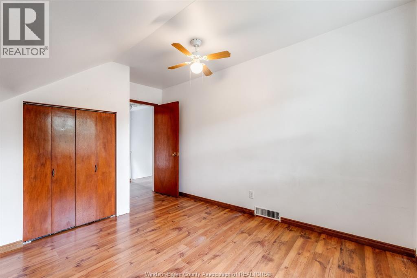
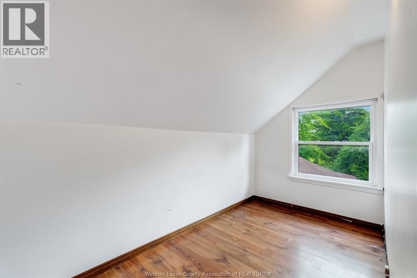
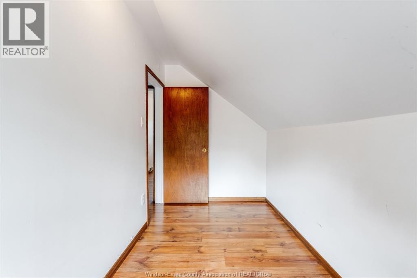
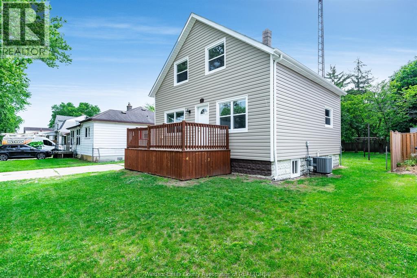
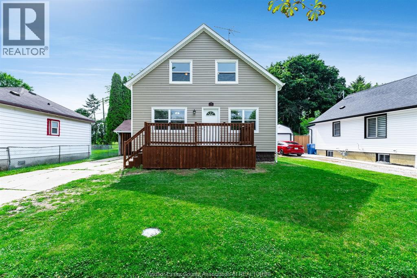
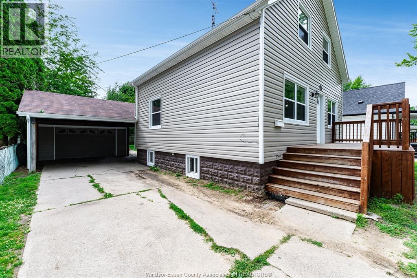
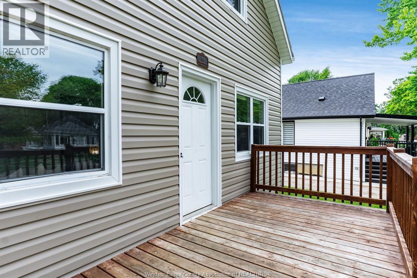
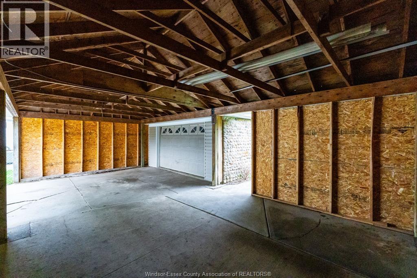
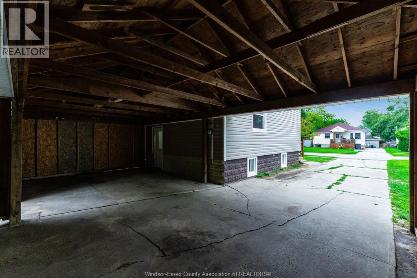
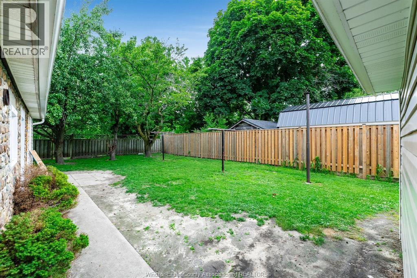
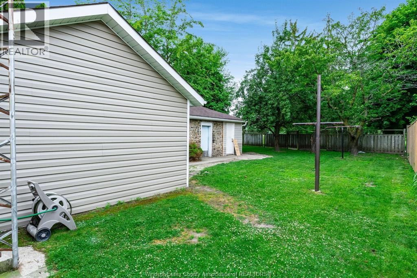
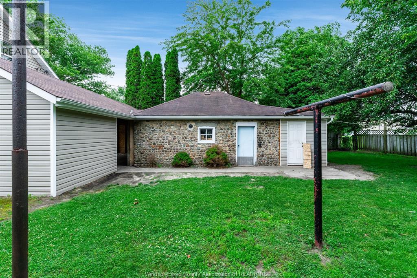
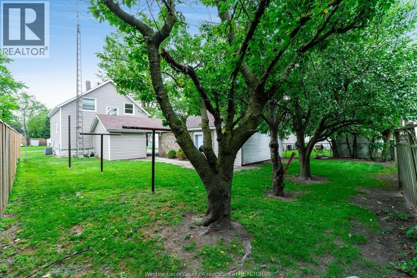
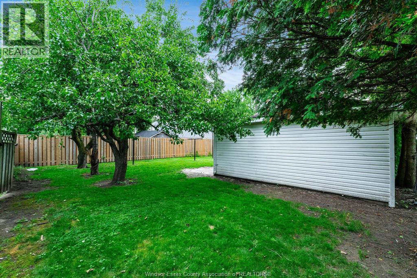
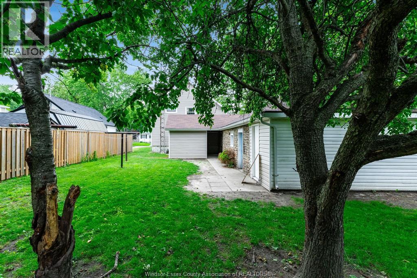
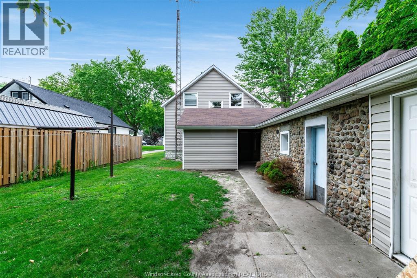
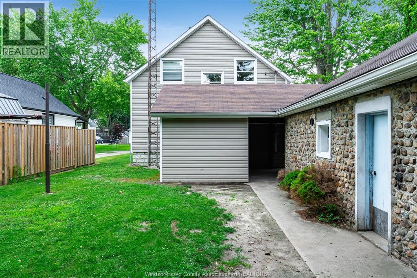
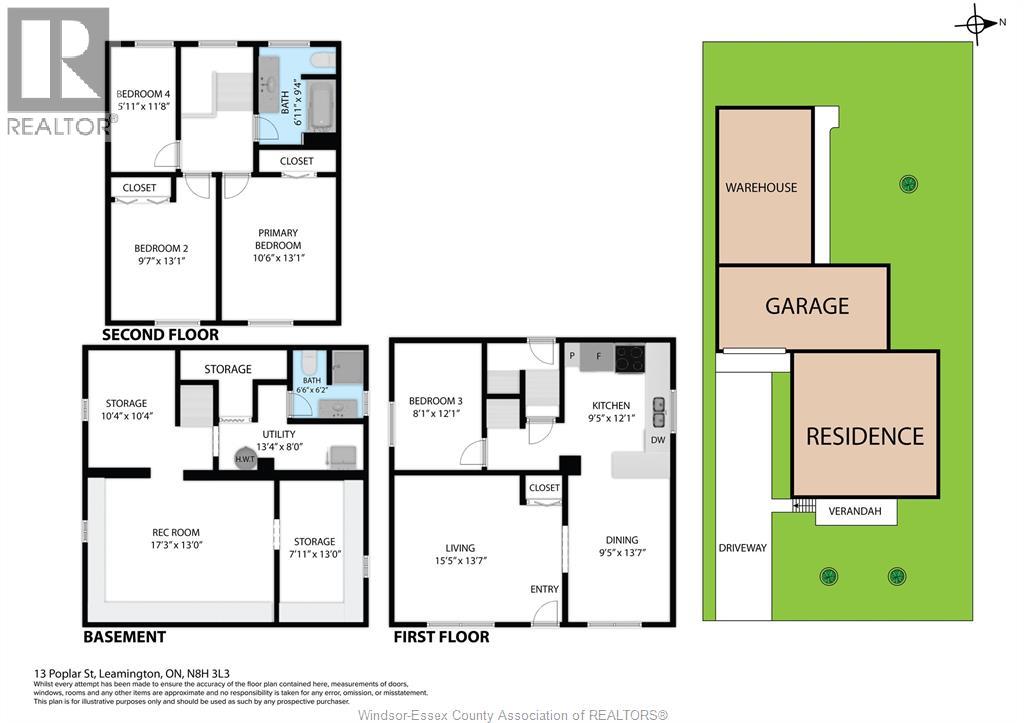
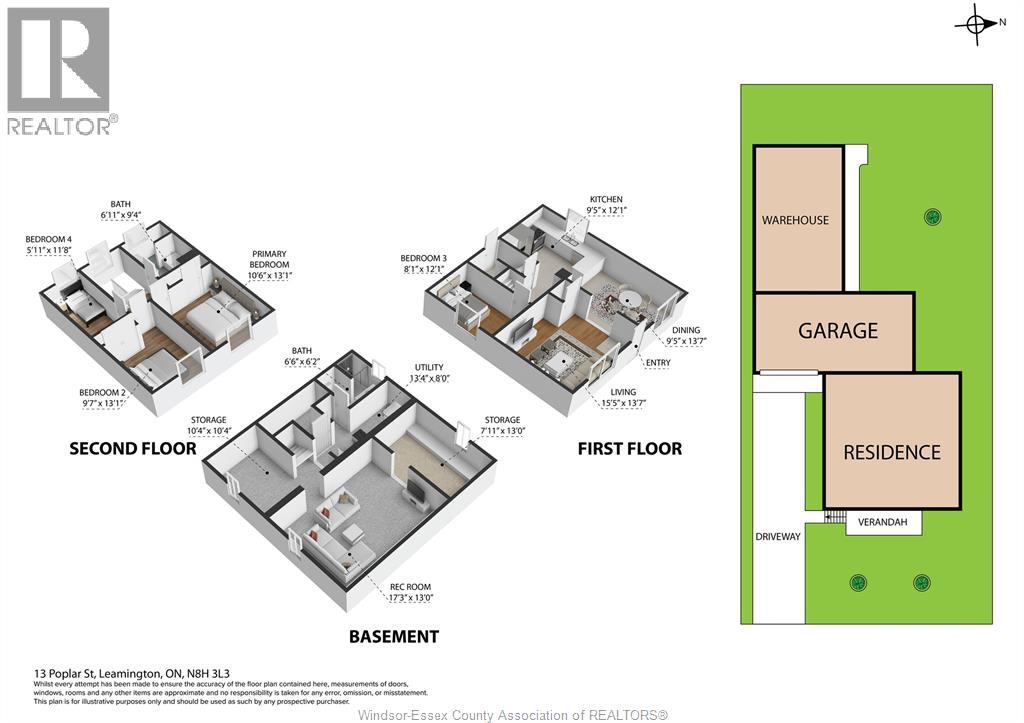
Welcome to this spacious 2-storey family home, ideally located on the desirable west side of Leamington. Just minutes from the Recreation Complex, elementary and secondary schools, shopping, dining, and everyday amenities, this location is perfect for growing families. Offering 4 bedrooms and 2 bathrooms, this home provides plenty of space for family living. The enclosed breezeway connecting the home to the detached 1½-car garage adds everyday convenience while creating the perfect space for hobbies, storage, or staying sheltered from the elements. Step outside to a fully fenced backyard backing onto the Chrysler Greenway, where you can enjoy direct access to walking and cycling trails. It's an ideal setting for children and pets to play or for relaxing and enjoying the outdoors. This home offers the space, location, and lifestyle today's families are looking for. Don't miss your opportunity to make it your own—call today to book your private showing! (id:15069)
Property Details
| MLS® Number | 26016529 |
| Property Type | Single Family |
| Features | Concrete Driveway, Finished Driveway, Side Driveway |
Building
| Bathroom Total | 2 |
| Bedrooms Above Ground | 1 |
| Bedrooms Below Ground | 3 |
| Bedrooms Total | 4 |
| Appliances | Dishwasher, Refrigerator, Stove |
| Constructed Date | 1925 |
| Construction Style Attachment | Detached |
| Cooling Type | Central Air Conditioning |
| Exterior Finish | Aluminum/vinyl |
| Flooring Type | Ceramic/porcelain, Laminate |
| Foundation Type | Block |
| Heating Fuel | Natural Gas |
| Heating Type | Forced Air, Furnace |
| Stories Total | 2 |
| Type | House |
Parking
| Garage | |
| Carport |
Land
| Acreage | No |
| Fence Type | Fence |
| Landscape Features | Landscaped |
| Size Irregular | 50.23 X 120.72 / 0.139 Ac |
| Size Total Text | 50.23 X 120.72 / 0.139 Ac|0-0.25 Acre |
| Zoning Description | Res/r2 |
Rooms
| Level | Type | Length | Width | Dimensions |
|---|---|---|---|---|
| Second Level | 4pc Bathroom | Measurements not available | ||
| Second Level | Bedroom | Measurements not available | ||
| Second Level | Bedroom | Measurements not available | ||
| Second Level | Bedroom | Measurements not available | ||
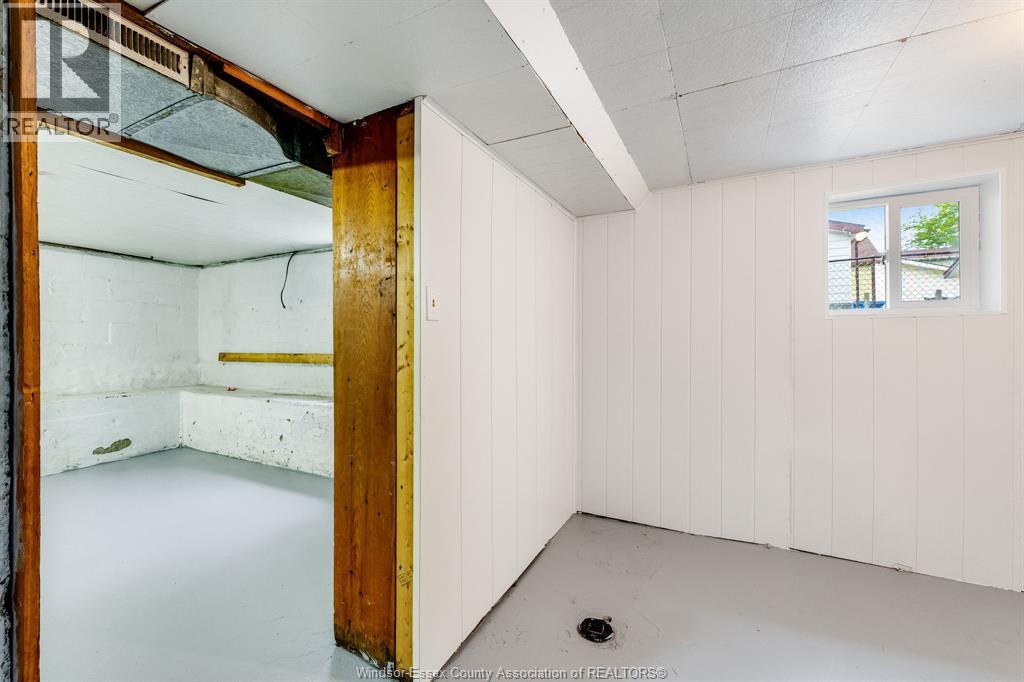
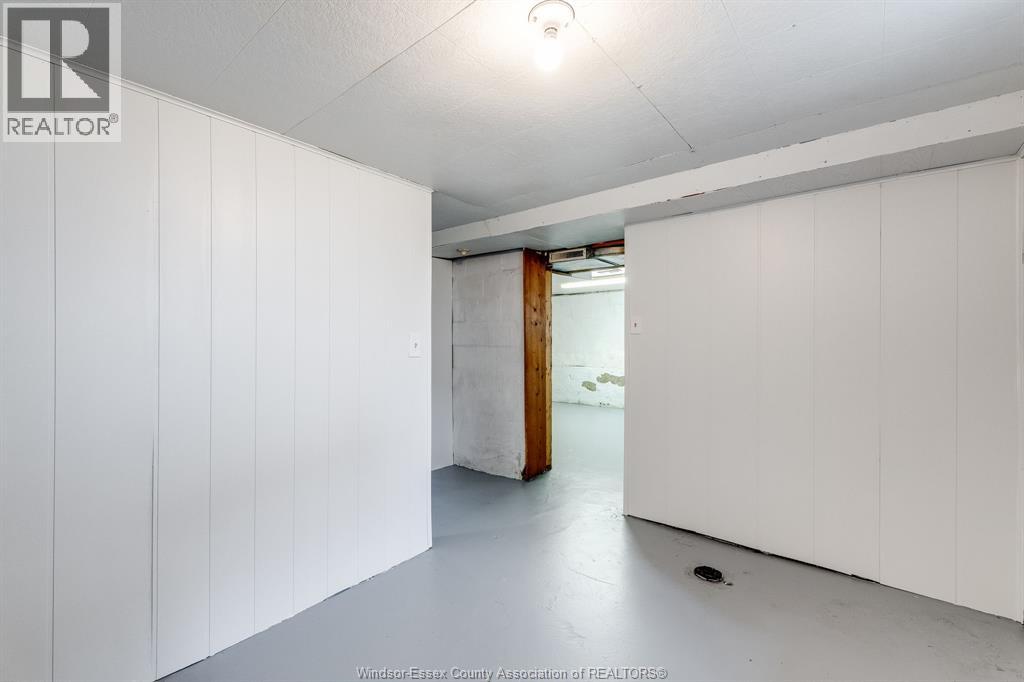
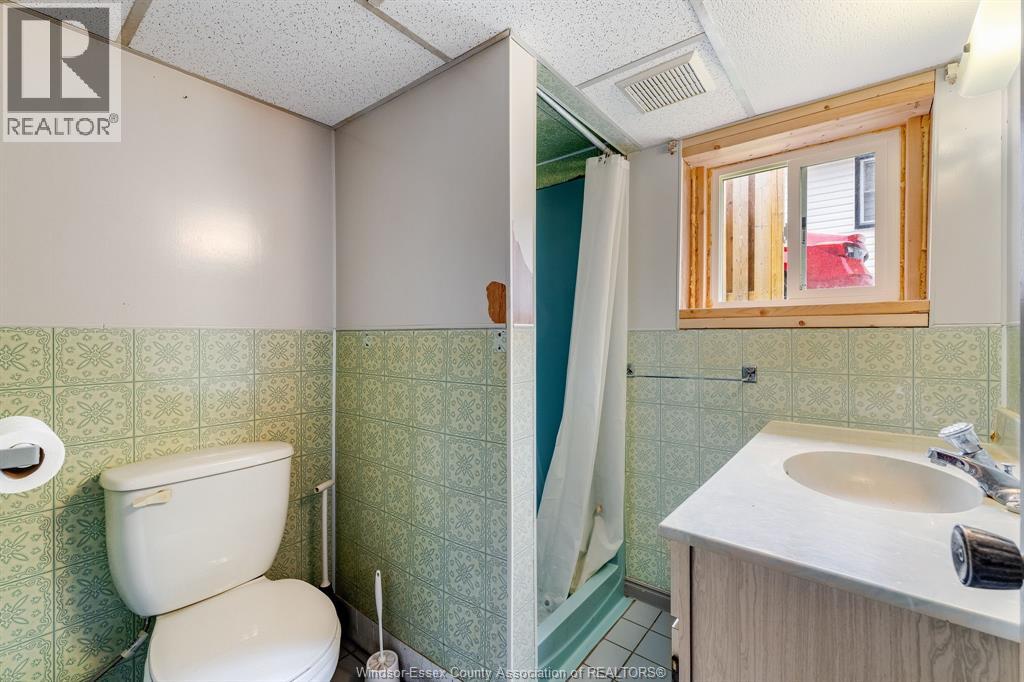
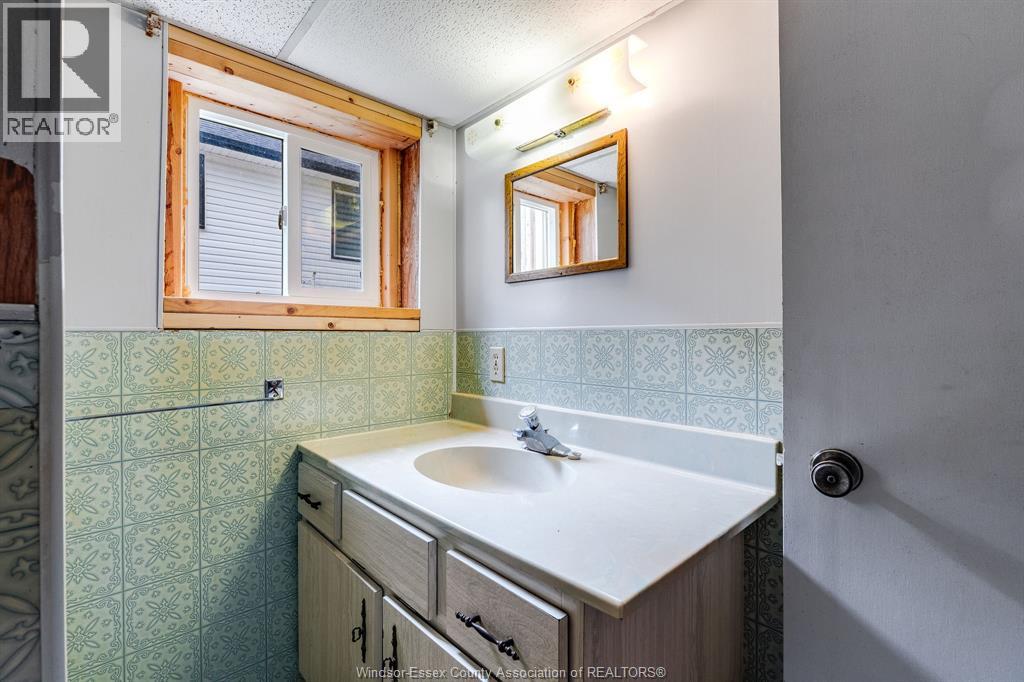
| Basement | 3pc Bathroom | Measurements not available | ||
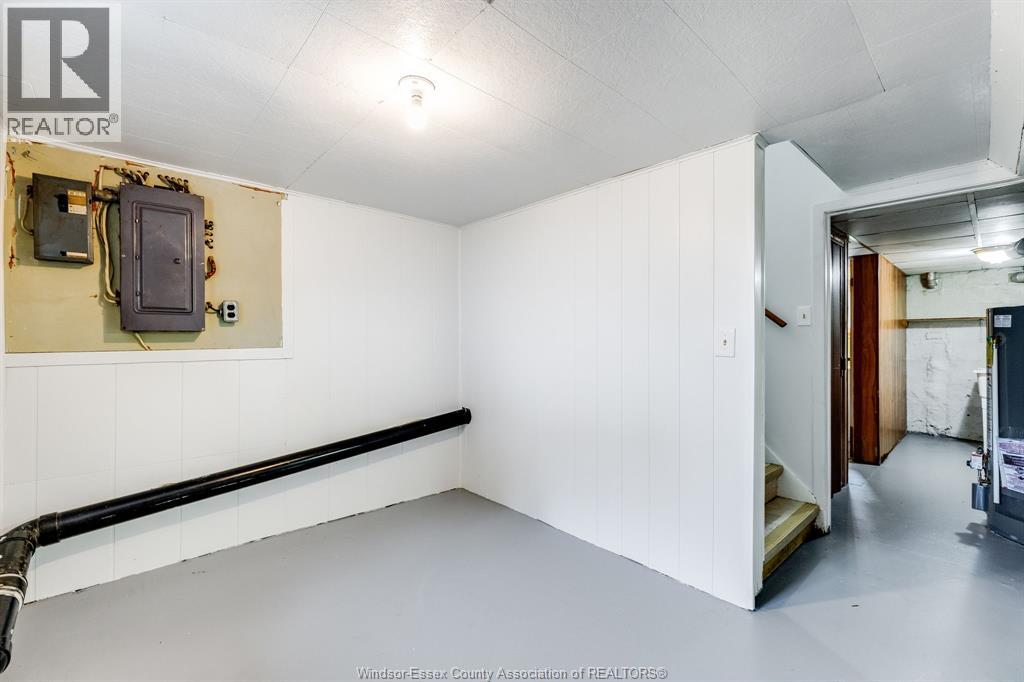
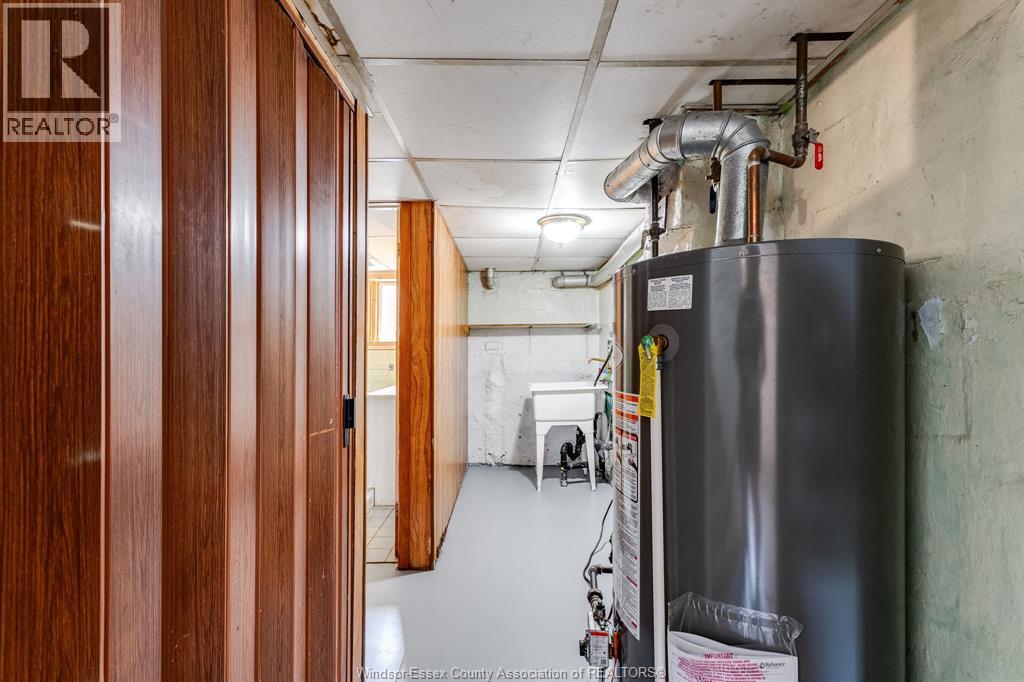
| Basement | Utility Room | Measurements not available | ||
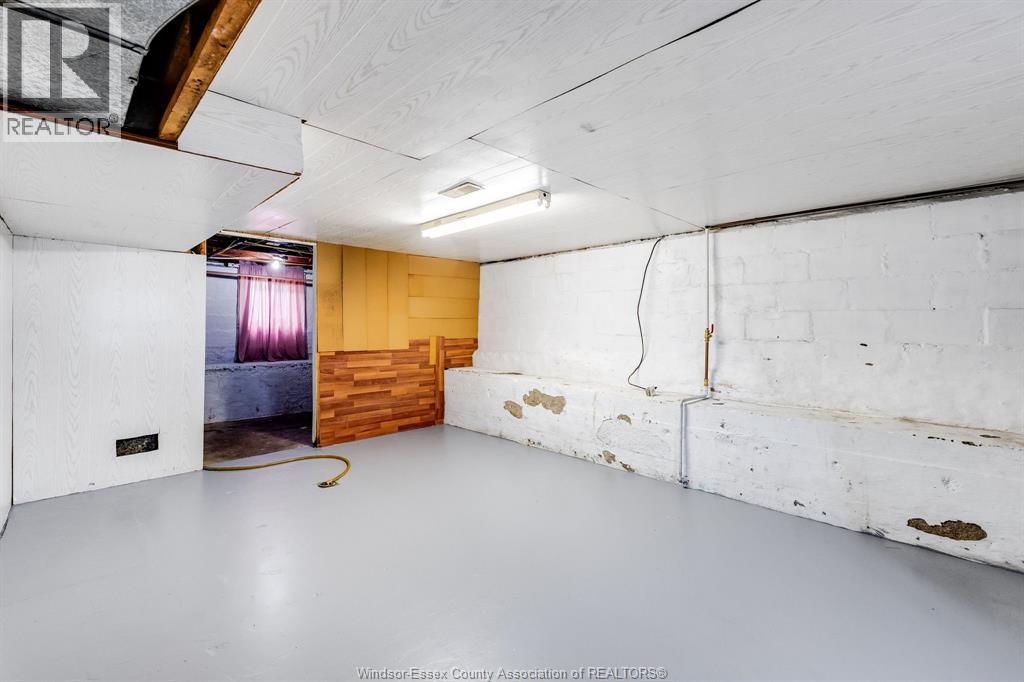
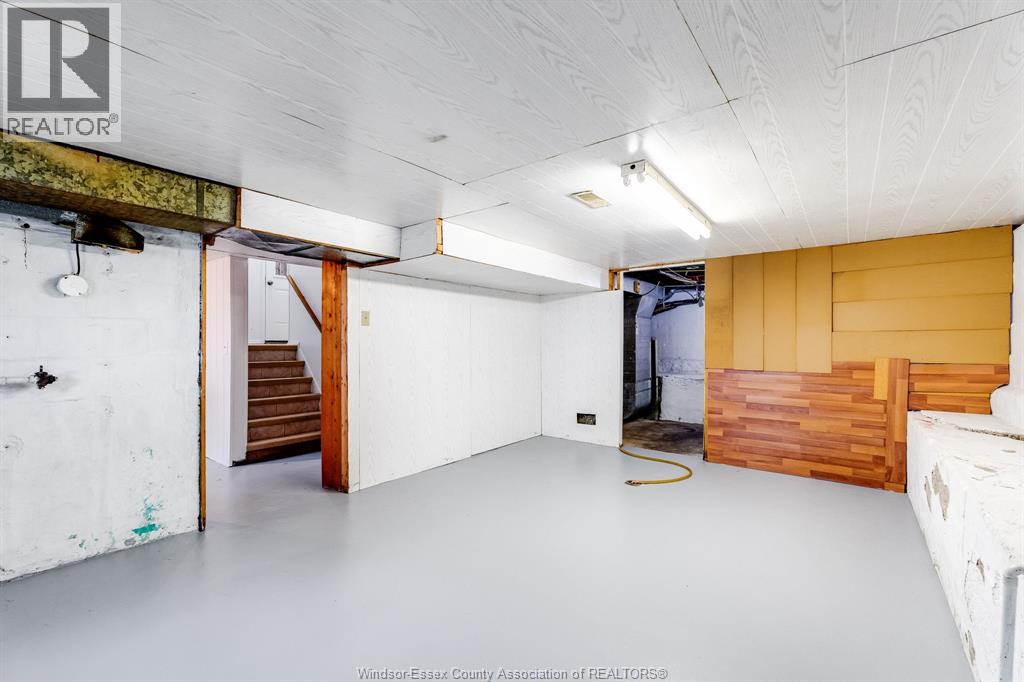
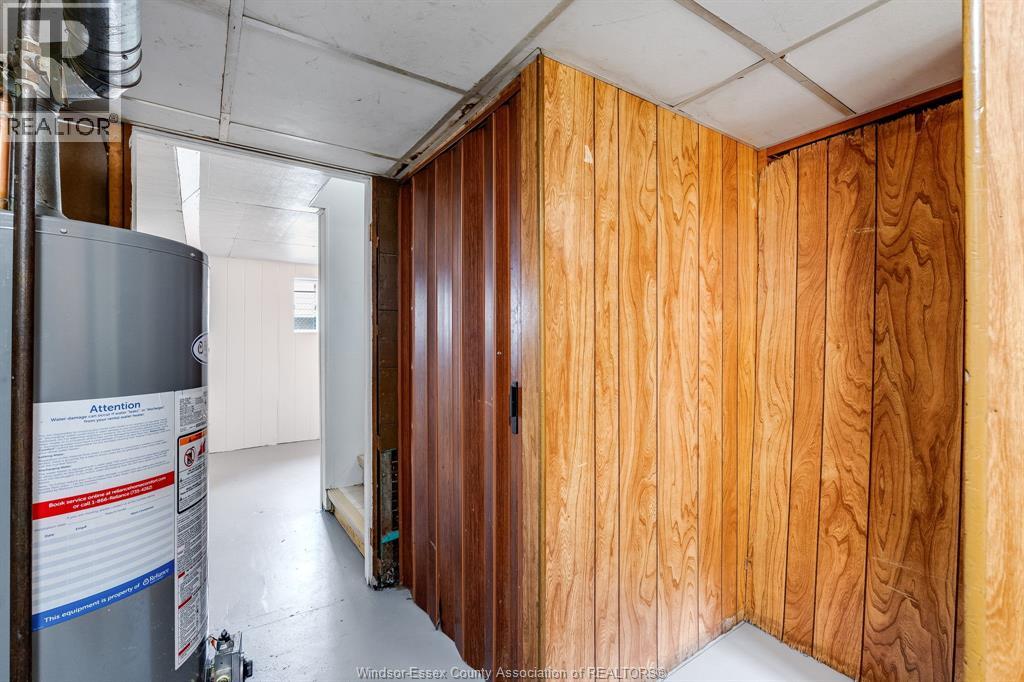
| Basement | Storage | Measurements not available | ||
| Basement | Laundry Room | Measurements not available | ||
| Main Level | Bedroom | Measurements not available | ||
| Main Level | Kitchen | Measurements not available | ||
| Main Level | Dining Room | Measurements not available | ||
| Main Level | Living Room | Measurements not available |
https://www.realtor.ca/real-estate/30016255/13-poplar-street-leamington
Contact Us
Contact us for more information

This REALTOR.ca listing content is owned and licensed by REALTOR® members of The Canadian Real Estate Association
The trademarks REALTOR®, REALTORS®, and the REALTOR® logo are controlled by The Canadian Real Estate Association (CREA) and identify real estate professionals who are members of CREA. The trademarks MLS®, Multiple Listing Service® and the associated logos are owned by The Canadian Real Estate Association (CREA) and identify the quality of services provided by real estate professionals who are members of CREA. The trademark DDF® is owned by The Canadian Real Estate Association (CREA) and identifies CREA's Data Distribution Facility (DDF®)
July 10 2026 08:56:27
Windsor-Essex County Association of REALTORS®
Century 21 Local Home Team Realty Inc.