
13 Pine Crescent Kapuskasing, Ontario P5N 1X6
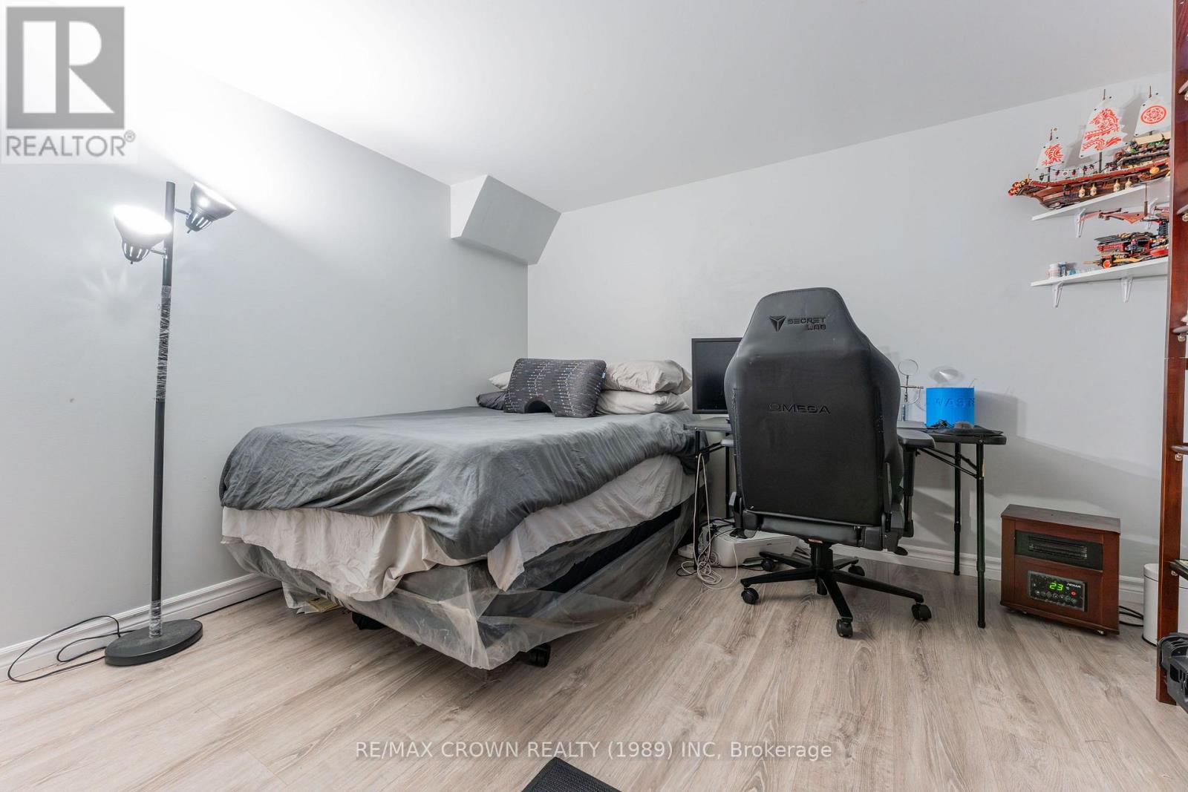
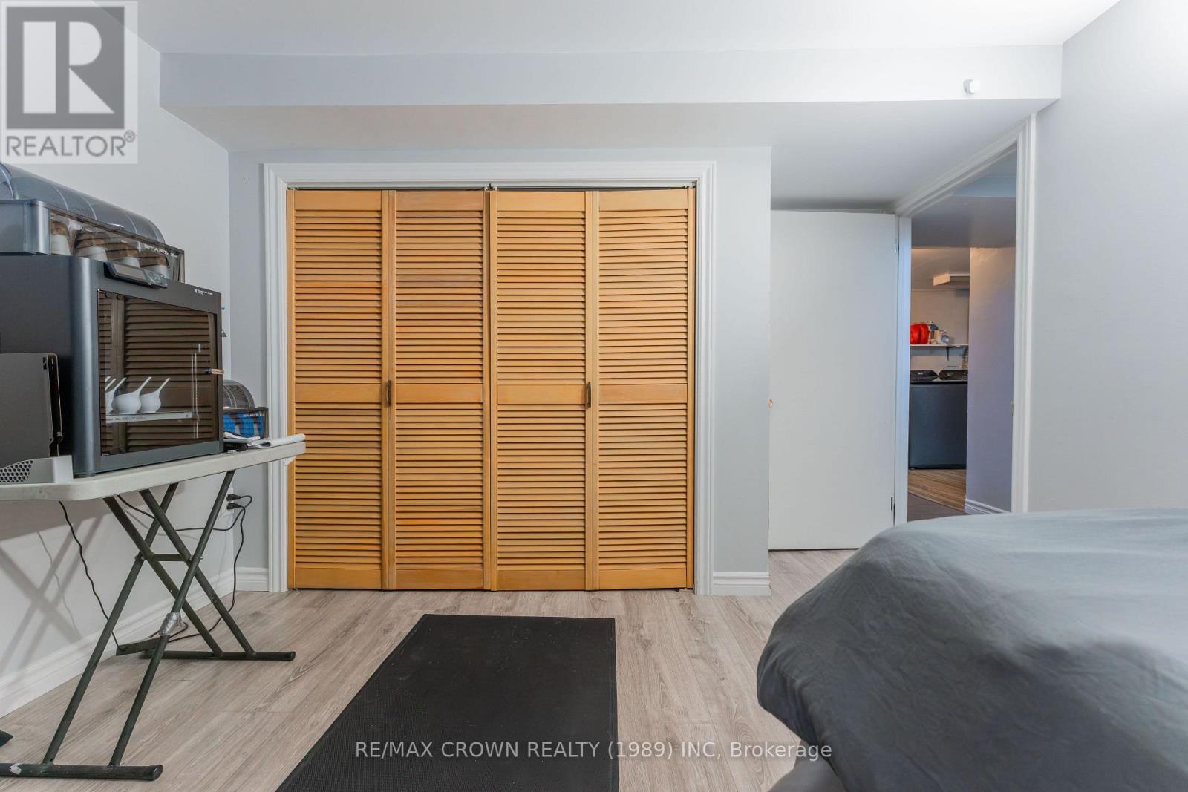
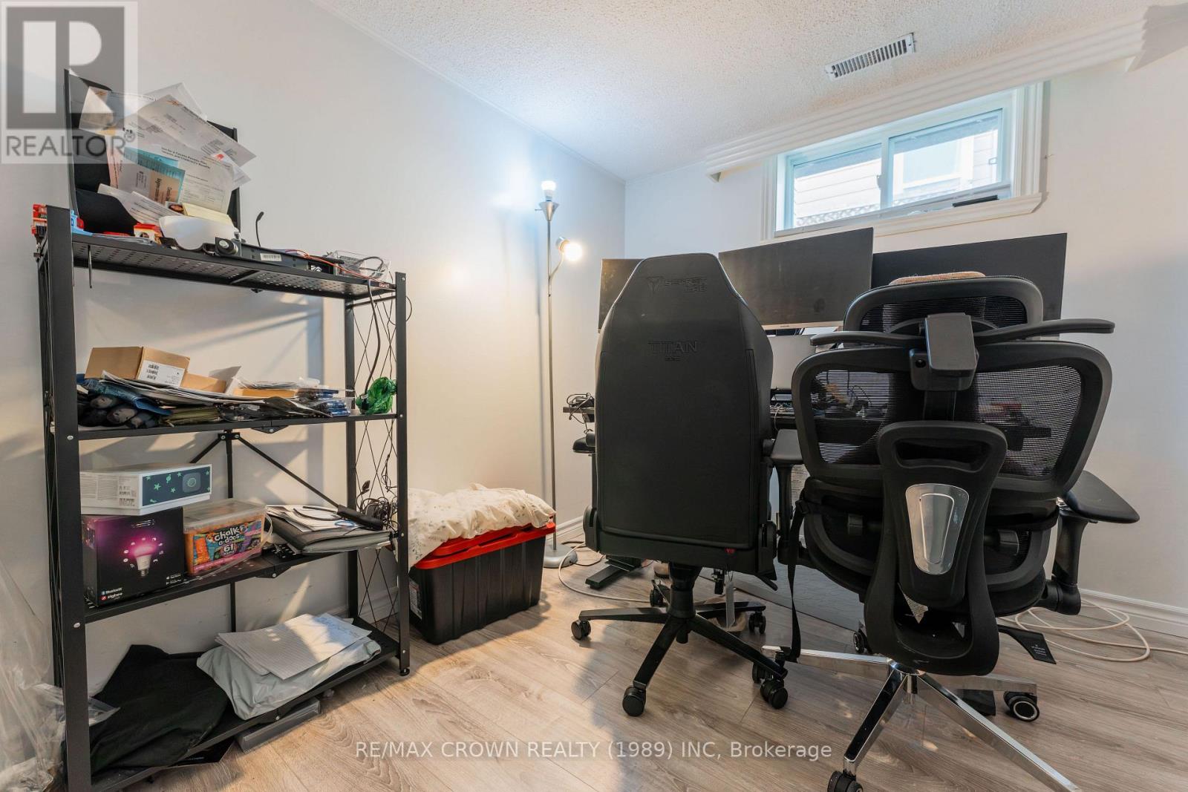
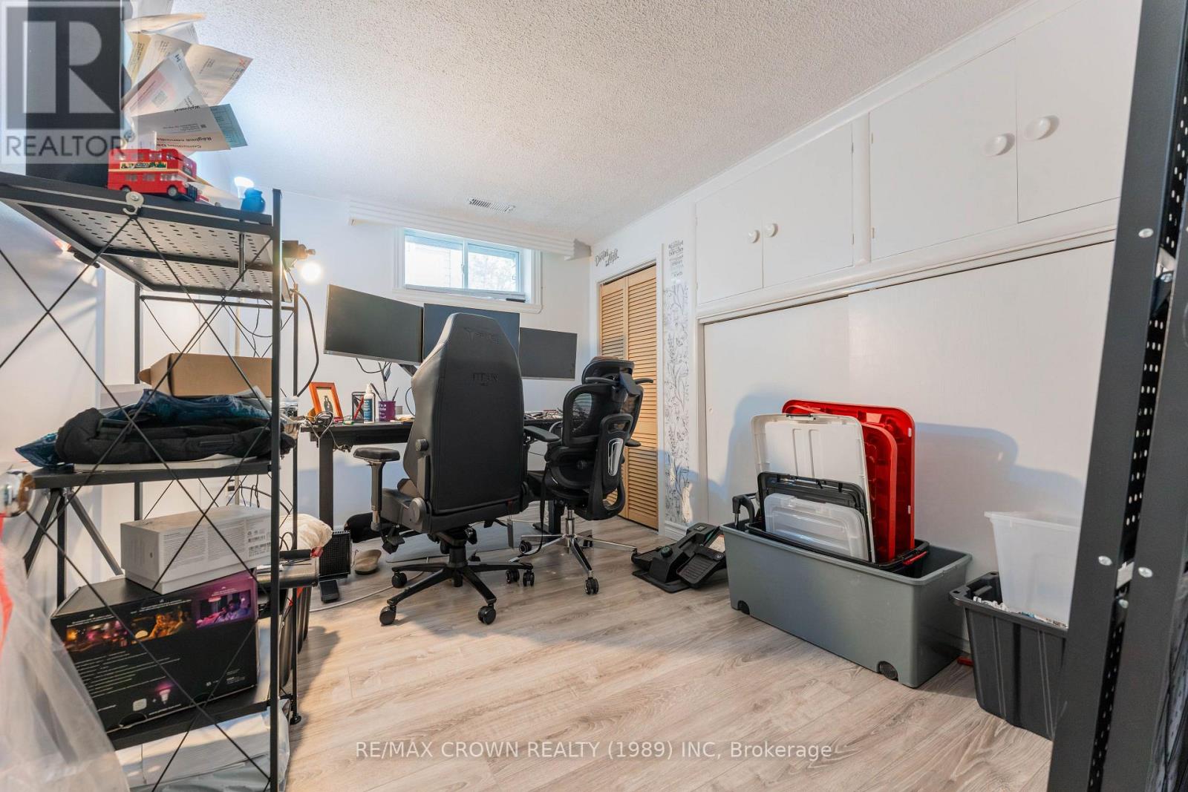

4 Bedroom
2 Bathroom
700 - 1,100 sqft
Bungalow
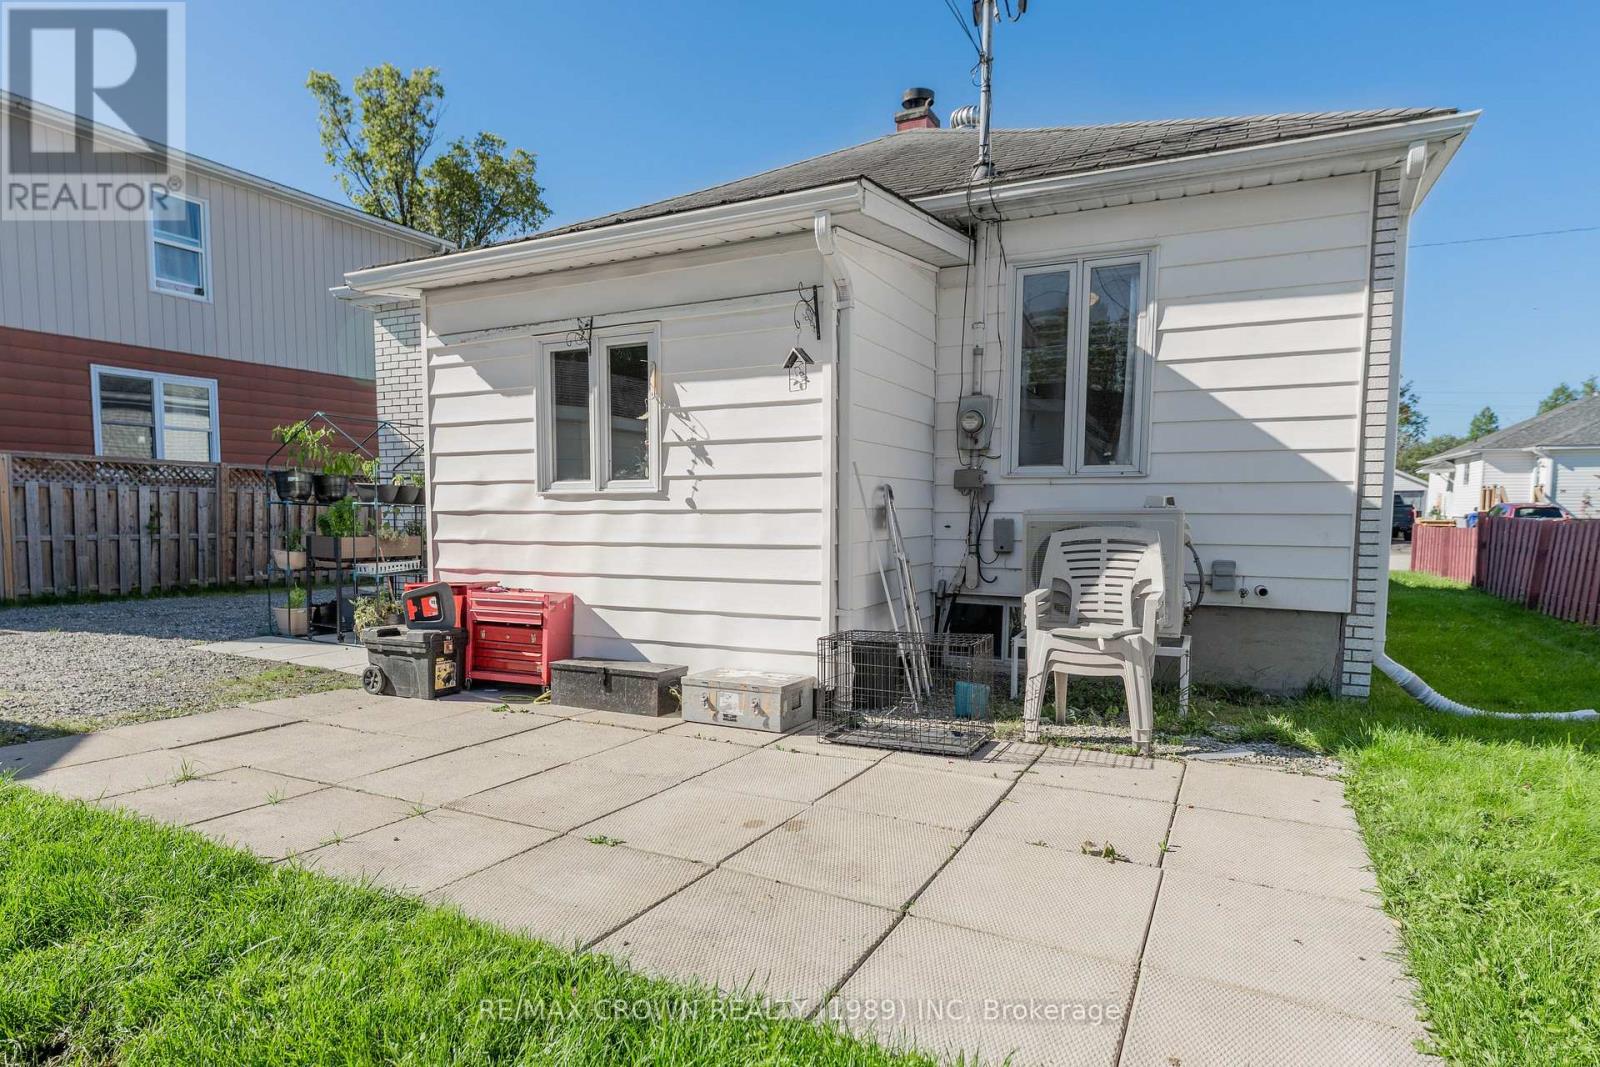
Central Air Conditioning
Forced Air
$249,000
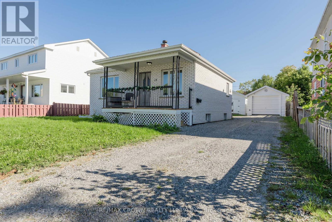
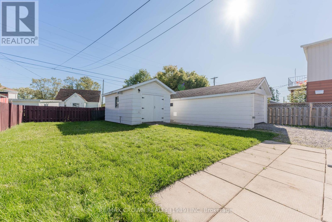
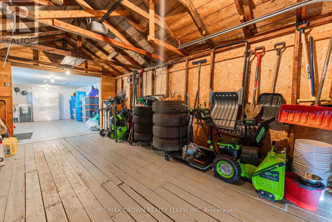
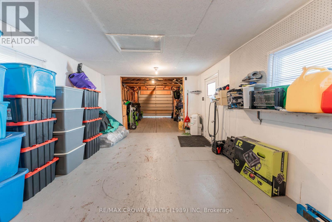
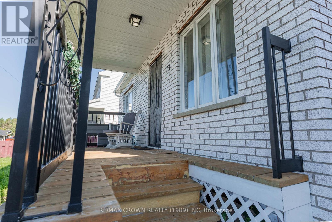
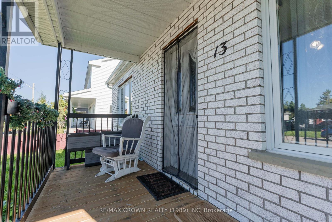
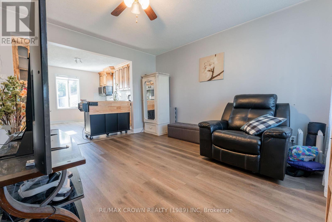
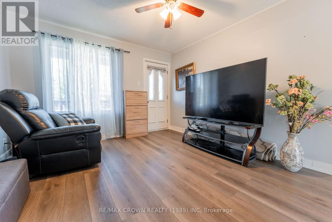
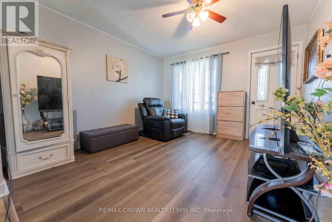
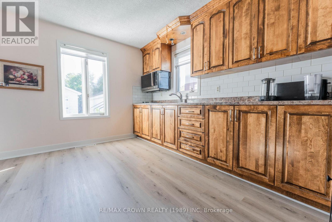
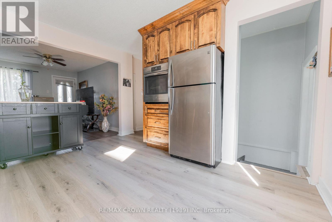
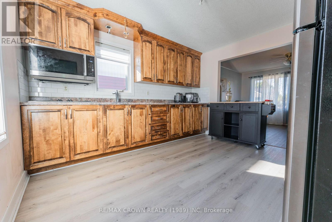
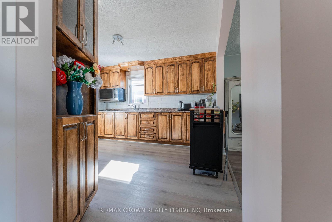
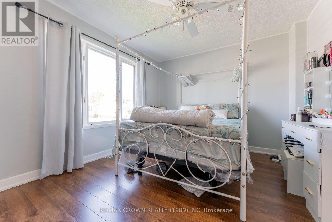
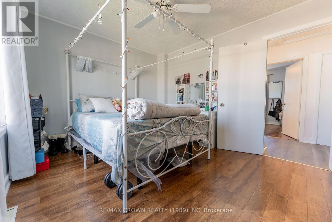
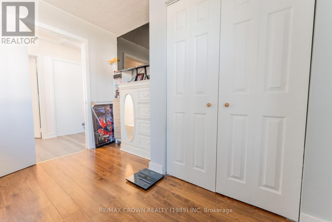
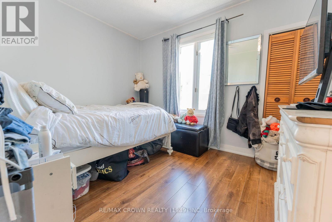
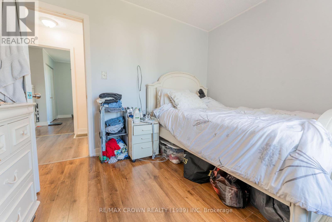
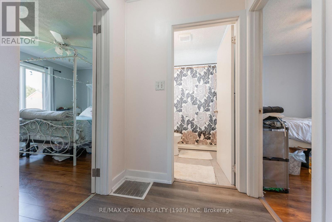
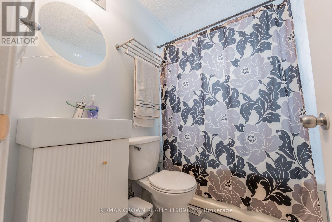
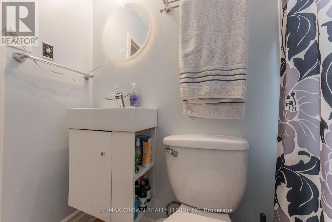
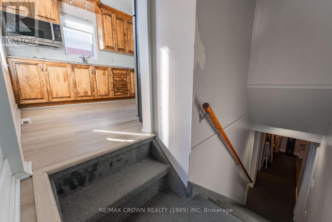
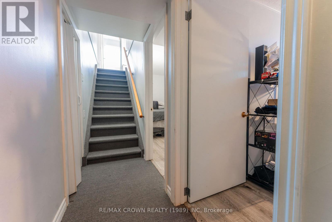
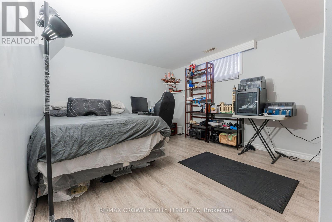
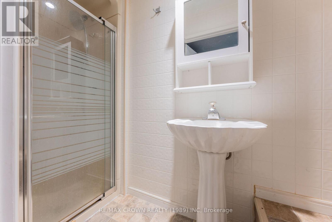
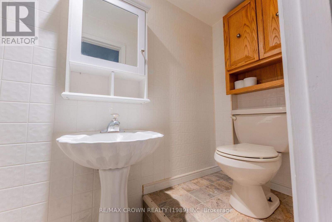
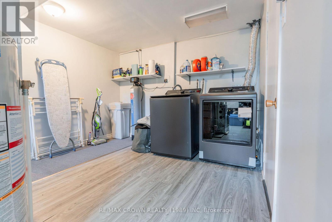
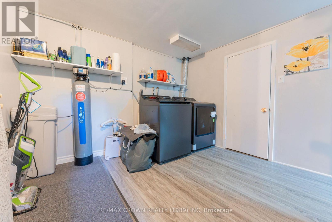
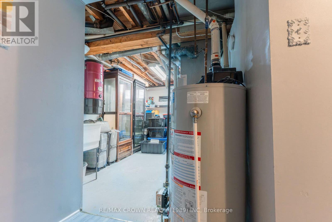
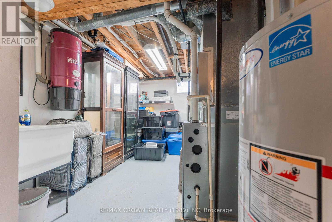
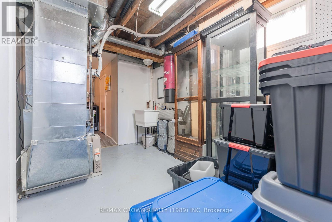
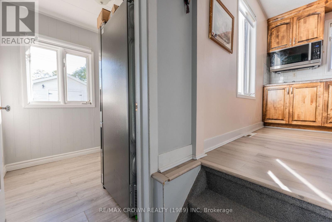
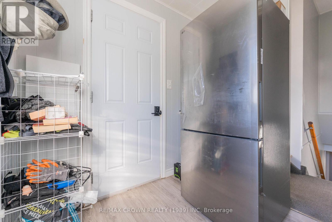
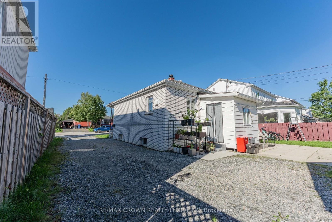
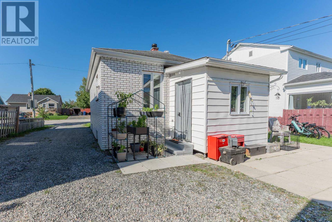
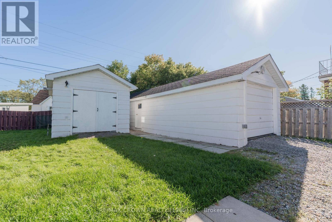
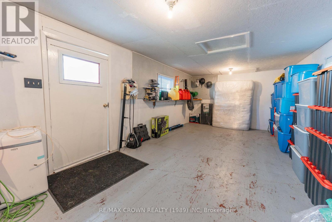
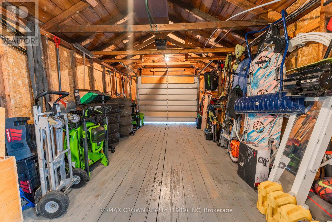
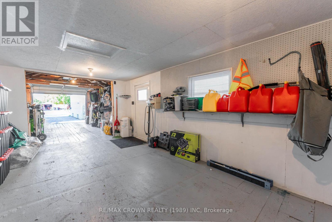
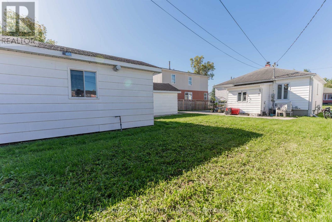
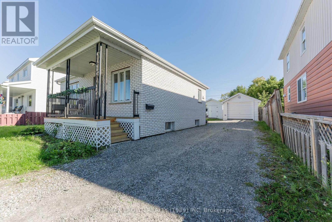
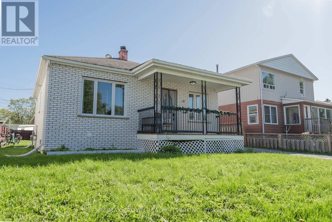
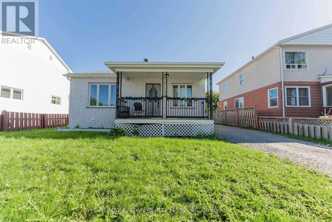
Welcome to this charming and well-maintained brick home offering comfort, functionality, and plenty of space. An excellent opportunity for first-time buyers, downsizers, or investors, this inviting property features 821 sq. ft. of main-level living space, including 2 bedrooms, a 4-piece bathroom with a relaxing jetted tub, a beautiful kitchen, a spacious living room, and a rear entrance for added functionality. The finished basement expands the living space with 2 additional bedrooms, a 3-piece bathroom with shower, laundry area, utility room with mud sink, central vacuum, and ample storage. Outside, the two-section garage offers convenient parking in the front with a garage door opener, while the rear portion provides an ideal workshop area. A heated shed with an overhead gas heater offers a practical space to store and maintain your seasonal equipment. Central air provides added comfort during the warmer months. Has a new smart thermostat that allows you to control it via a smart app. Recent updates completed within the past year include new flooring in the living room and kitchen, a new toilet in the upstairs bathroom, and newly updated shower tiles, adding a fresh and updated feel to the home. A solid, thoughtfully laid-out home with versatile living space, recent updates, and excellent functionality. Book your showing today! (id:15069)
Property Details
| MLS® Number | T13804188 |
| Property Type | Single Family |
| Community Name | Kapuskasing |
| Amenities Near By | Schools |
| Equipment Type | Water Heater, Furnace, Water Softener |
| Parking Space Total | 3 |
| Rental Equipment Type | Water Heater, Furnace, Water Softener |
| Structure | Shed |
Building
| Bathroom Total | 2 |
| Bedrooms Above Ground | 2 |
| Bedrooms Below Ground | 2 |
| Bedrooms Total | 4 |
| Age | 51 To 99 Years |
| Appliances | Central Vacuum, Water Softener, Dryer, Microwave, Oven, Stove, Washer, Refrigerator |
| Architectural Style | Bungalow |
| Basement Type | Full |
| Construction Style Attachment | Detached |
| Cooling Type | Central Air Conditioning |
| Exterior Finish | Brick |
| Foundation Type | Concrete |
| Heating Fuel | Natural Gas |
| Heating Type | Forced Air |
| Stories Total | 1 |
| Size Interior | 700 - 1,100 Sqft |
| Type | House |
| Utility Water | Municipal Water |
Parking
| Detached Garage | |
| Garage |
Land
| Acreage | No |
| Fence Type | Fenced Yard |
| Land Amenities | Schools |
| Sewer | Sanitary Sewer |
| Size Depth | 110 Ft |
| Size Frontage | 50 Ft |
| Size Irregular | 50 X 110 Ft |
| Size Total Text | 50 X 110 Ft|under 1/2 Acre |
| Zoning Description | R2 |
Rooms
| Level | Type | Length | Width | Dimensions |
|---|---|---|---|---|
| Basement | Laundry Room | 2.58 m | 3.1 m | 2.58 m x 3.1 m |
| Basement | Utility Room | 2.45 m | 4.36 m | 2.45 m x 4.36 m |
| Main Level | Kitchen | 3.49 m | 3.78 m | 3.49 m x 3.78 m |
| Main Level | Living Room | 3.49 m | 3.78 m | 3.49 m x 3.78 m |
| Main Level | Bedroom | 3.18 m | 4.28 m | 3.18 m x 4.28 m |
| Main Level | Bedroom 2 | 2.78 m | 3.25 m | 2.78 m x 3.25 m |
| Main Level | Bedroom 3 | 3.4 m | 3.3 m | 3.4 m x 3.3 m |
| Main Level | Bedroom 4 | 3.3 m | 2.42 m | 3.3 m x 2.42 m |
Utilities
| Cable | Installed |
| Electricity | Installed |
| Sewer | Installed |
https://www.realtor.ca/real-estate/30300764/13-pine-crescent-kapuskasing-kapuskasing
Contact Us
Contact us for more information

This REALTOR.ca listing content is owned and licensed by REALTOR® members of The Canadian Real Estate Association
The trademarks REALTOR®, REALTORS®, and the REALTOR® logo are controlled by The Canadian Real Estate Association (CREA) and identify real estate professionals who are members of CREA. The trademarks MLS®, Multiple Listing Service® and the associated logos are owned by The Canadian Real Estate Association (CREA) and identify the quality of services provided by real estate professionals who are members of CREA. The trademark DDF® is owned by The Canadian Real Estate Association (CREA) and identifies CREA's Data Distribution Facility (DDF®)
October 02 2026 02:22:51
Timmins Cochrane & Timiskaming District Association of REALTORS®
RE/MAX Crown Realty (1989) Inc