
13 Parkside Drive Tillsonburg, Ontario N4G 4A1

3 Bedroom
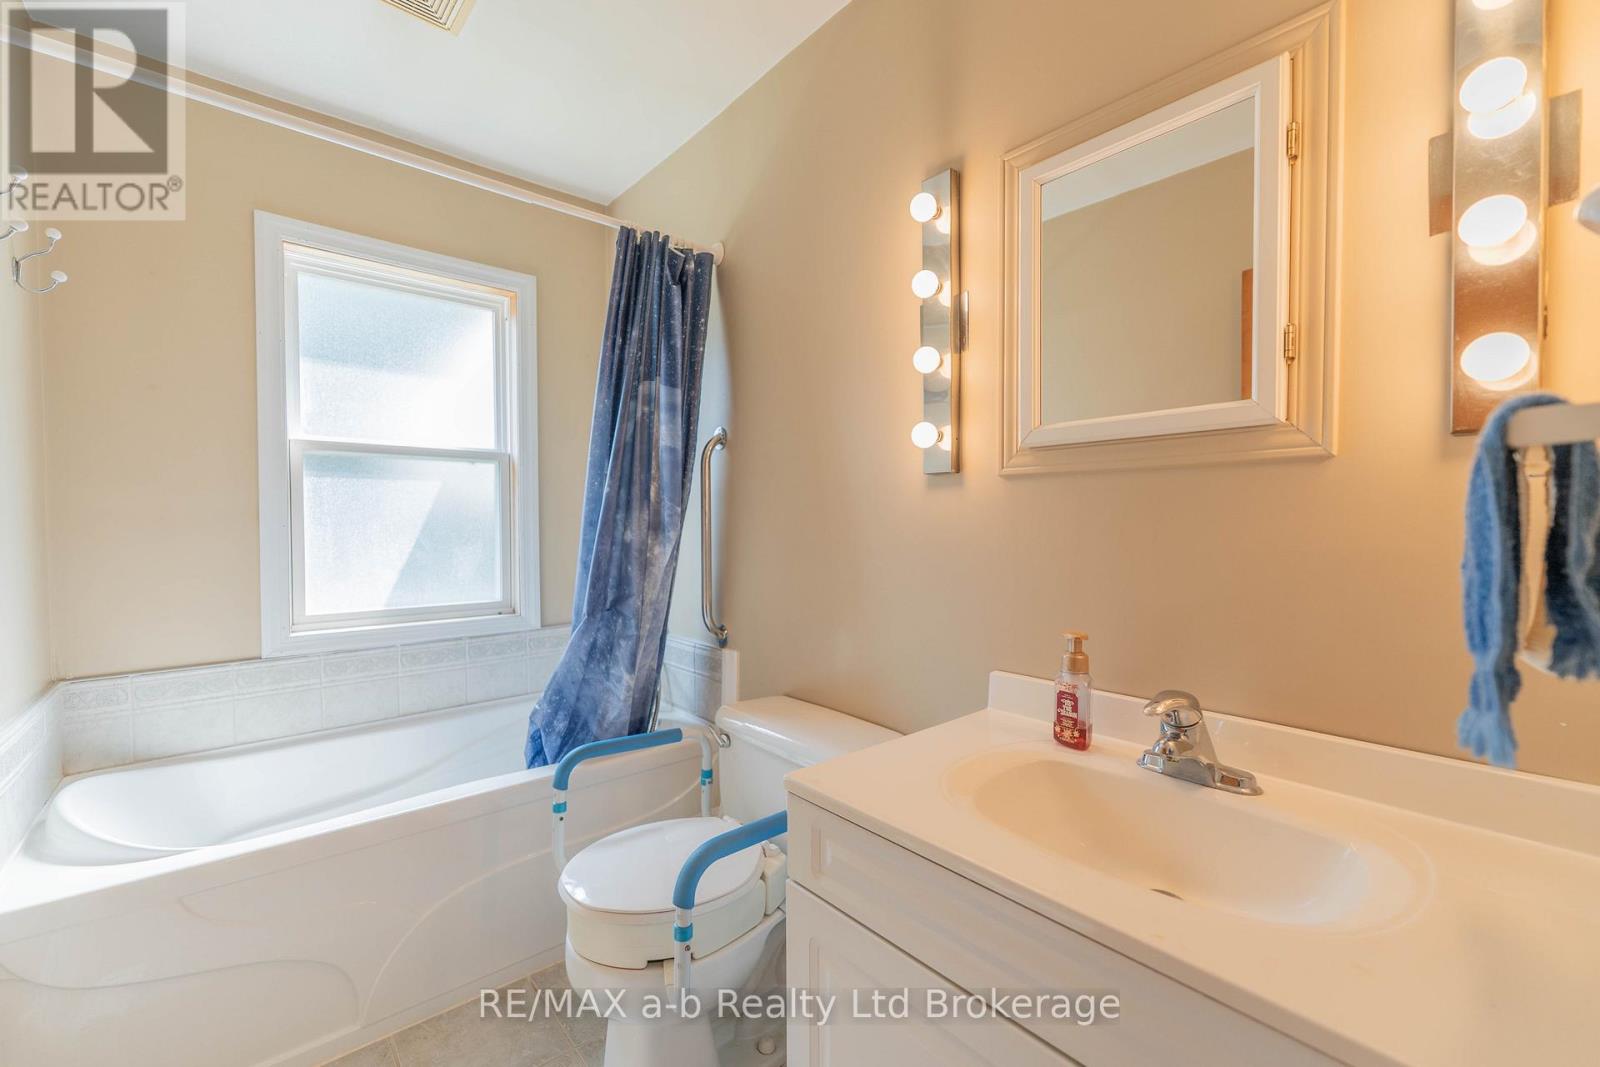
1 Bathroom
1,100 - 1,500 sqft
Bungalow
Fireplace
Central Air Conditioning
Forced Air
$485,000
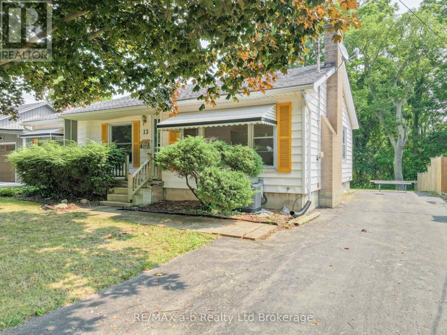
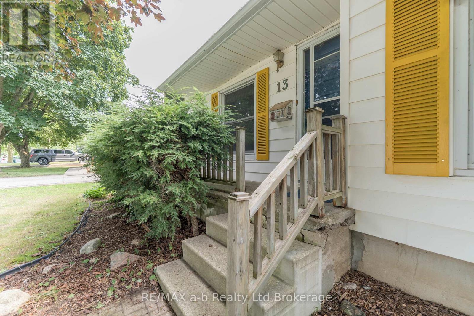
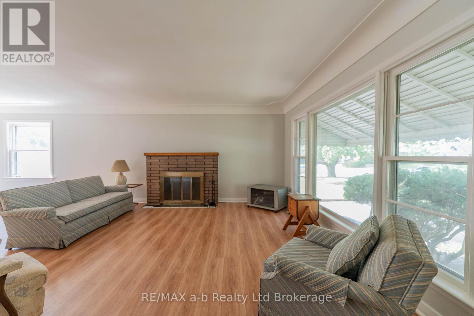
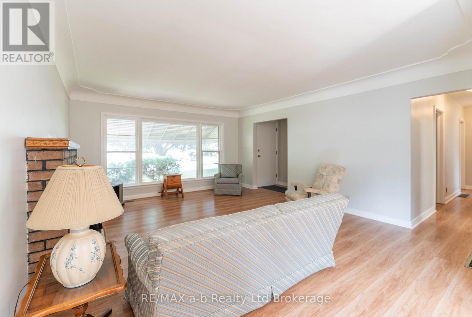
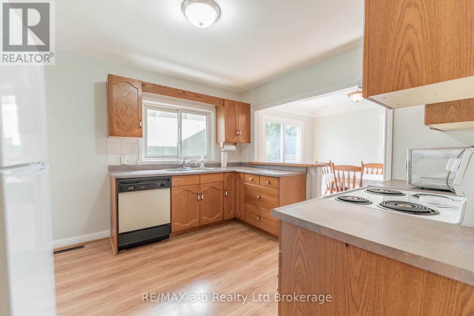
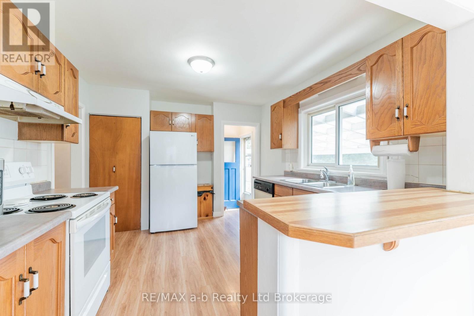
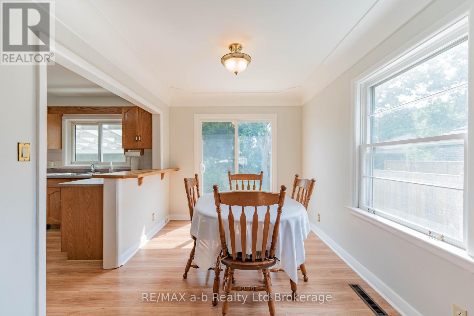
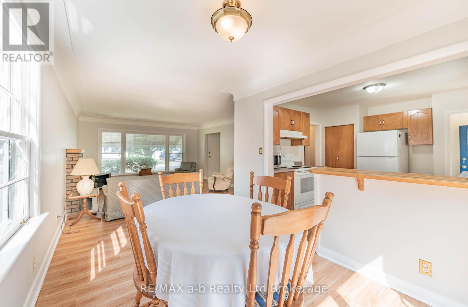
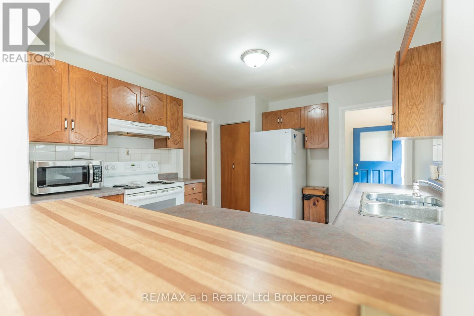
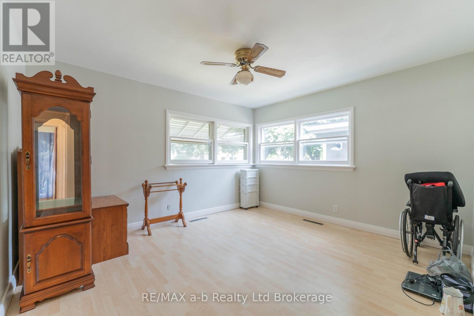
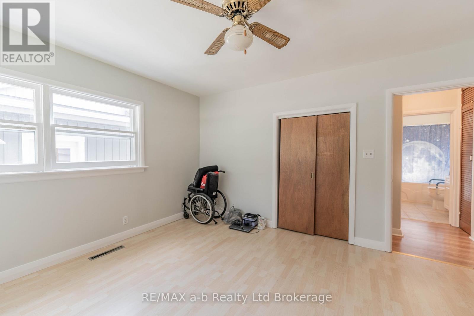
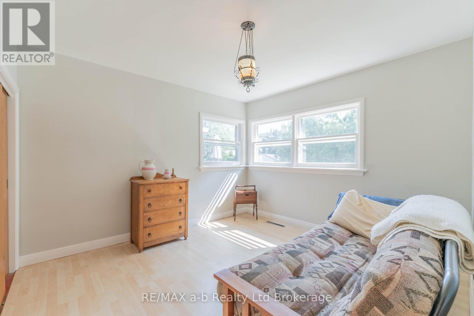
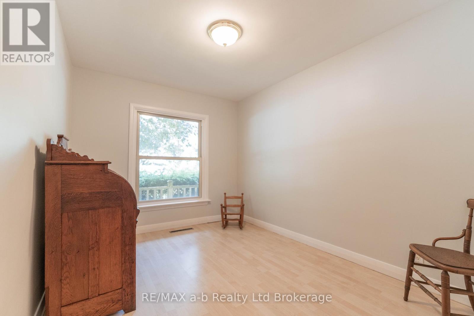
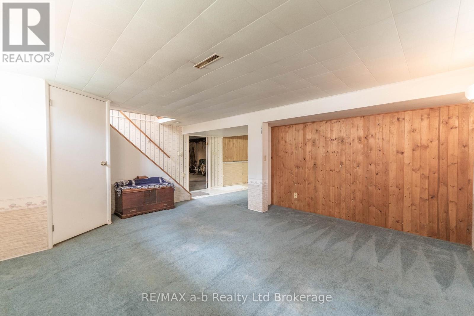
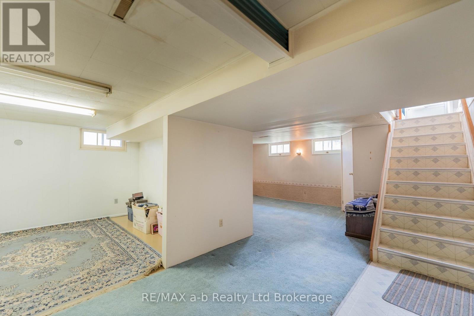
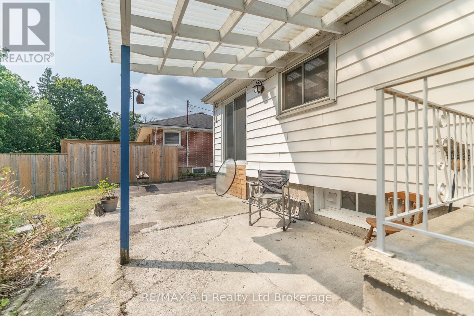
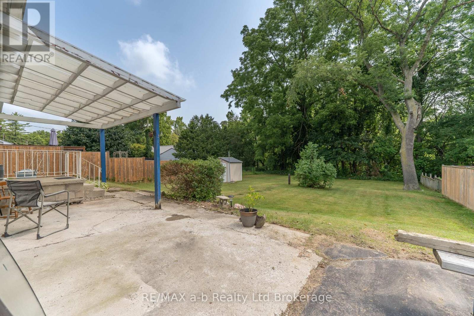
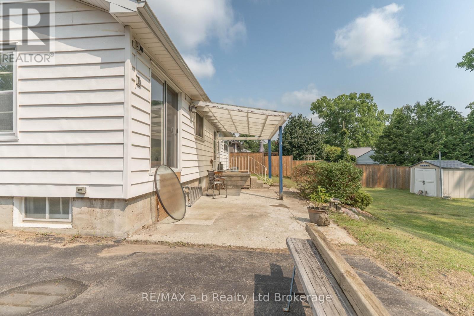
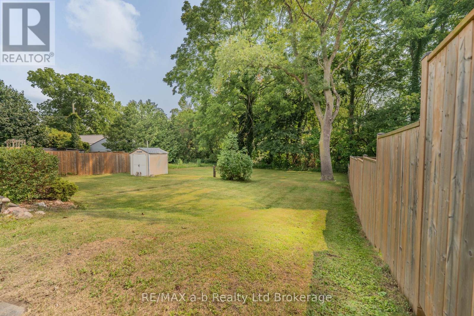
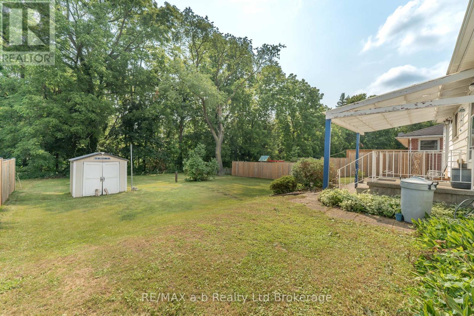
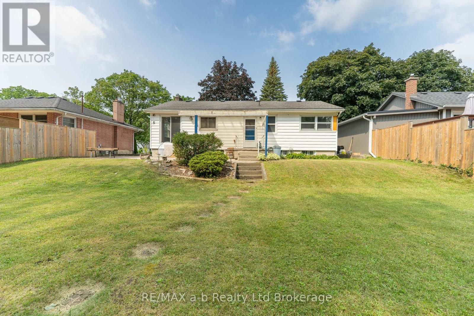
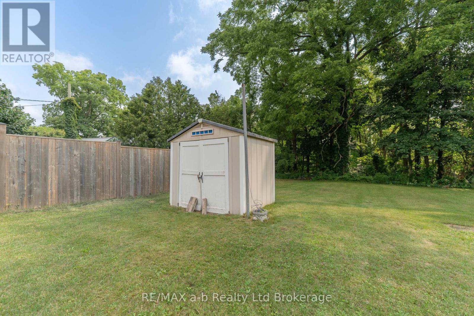
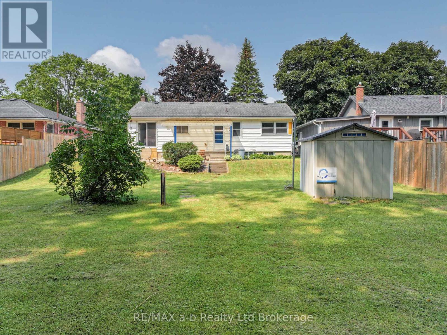
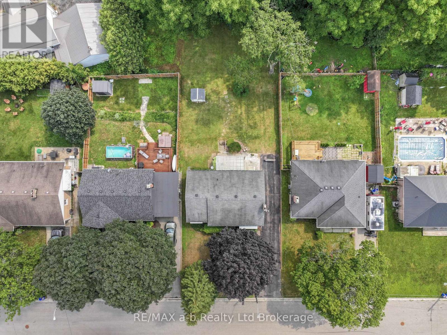
Unbelievable opportunity to own this charming brick bungalow on a quiet dead-end street, perfectly situated on a breathtaking ravine lot and within walking distance to schools, parks, shopping, and downtown Tillsonburg. Offering the perfect blend of privacy and convenience, this home is ideal for first-time buyers, downsizers, or anyone looking to add their personal touch.The bright and inviting living room overlooks the peaceful front yard, while the dining area features a newer patio door and flows seamlessly into the kitchen, creating a functional layout for everyday living and entertaining. The main floor offers three comfortable bedrooms and a 3-piece bathroom.The partially finished lower level provides a spacious recreation room, abundant storage space, and endless possibilities for a home office, gym, hobby room, or additional living area.Step outside to discover the true highlight of this property-a stunning, private ravine backyard that offers beautiful views and a tranquil setting to enjoy throughout every season. Whether you're relaxing on the patio, gardening, or watching nature from your own backyard, this property provides a rare opportunity to enjoy peaceful living in the heart of Tillsonburg.Homes with ravine lots in this location don't come along often. Don't miss your chance to make this wonderful property your own! (id:15069)
Property Details
| MLS® Number | X13617616 |
| Property Type | Single Family |
| Neigbourhood | Glenridge |
| Community Name | Tillsonburg |
| Amenities Near By | Golf Nearby, Hospital, Schools |
| Community Features | Community Centre |
| Equipment Type | Water Heater |
| Features | Cul-de-sac, Sloping, Ravine, Flat Site |
| Parking Space Total | 2 |
| Rental Equipment Type | Water Heater |
| Structure | Patio(s) |
Building
| Bathroom Total | 1 |
| Bedrooms Above Ground | 3 |
| Bedrooms Total | 3 |
| Amenities | Fireplace(s) |
| Appliances | Dishwasher, Stove, Refrigerator |
| Architectural Style | Bungalow |
| Basement Development | Partially Finished |
| Basement Type | Full (partially Finished) |
| Construction Style Attachment | Detached |
| Cooling Type | Central Air Conditioning |
| Exterior Finish | Brick |
| Fireplace Present | Yes |
| Fireplace Total | 1 |
| Foundation Type | Poured Concrete, Block |
| Heating Fuel | Natural Gas |
| Heating Type | Forced Air |
| Stories Total | 1 |
| Size Interior | 1,100 - 1,500 Sqft |
| Type | House |
| Utility Water | Municipal Water |
Parking
| No Garage |
Land
| Acreage | No |
| Land Amenities | Golf Nearby, Hospital, Schools |
| Sewer | Sanitary Sewer |
| Size Depth | 120 Ft |
| Size Frontage | 60 Ft |
| Size Irregular | 60 X 120 Ft |
| Size Total Text | 60 X 120 Ft |
Rooms
| Level | Type | Length | Width | Dimensions |
|---|---|---|---|---|
| Basement | Recreational, Games Room | 5.94 m | 4.39 m | 5.94 m x 4.39 m |
| Basement | Recreational, Games Room | 6.2 m | 3.11 m | 6.2 m x 3.11 m |
| Main Level | Living Room | 4.97 m | 4.05 m | 4.97 m x 4.05 m |
| Main Level | Dining Room | 3.26 m | 2.5 m | 3.26 m x 2.5 m |
| Main Level | Kitchen | 3.32 m | 3.11 m | 3.32 m x 3.11 m |
| Main Level | Bedroom | 3.53 m | 2.69 m | 3.53 m x 2.69 m |
| Main Level | Primary Bedroom | 4.02 m | 3.57 m | 4.02 m x 3.57 m |
https://www.realtor.ca/real-estate/30092071/13-parkside-drive-tillsonburg-tillsonburg
Contact Us
Contact us for more information

This REALTOR.ca listing content is owned and licensed by REALTOR® members of The Canadian Real Estate Association
The trademarks REALTOR®, REALTORS®, and the REALTOR® logo are controlled by The Canadian Real Estate Association (CREA) and identify real estate professionals who are members of CREA. The trademarks MLS®, Multiple Listing Service® and the associated logos are owned by The Canadian Real Estate Association (CREA) and identify the quality of services provided by real estate professionals who are members of CREA. The trademark DDF® is owned by The Canadian Real Estate Association (CREA) and identifies CREA's Data Distribution Facility (DDF®)
July 30 2026 11:34:17
Woodstock Ingersoll Tillsonburg and Area Association of REALTORS® (WITAAR)
RE/MAX A-B Realty Ltd Brokerage