
13 Kingscourt Avenue Kingston, Ontario K7K 4N6

2 Bedroom
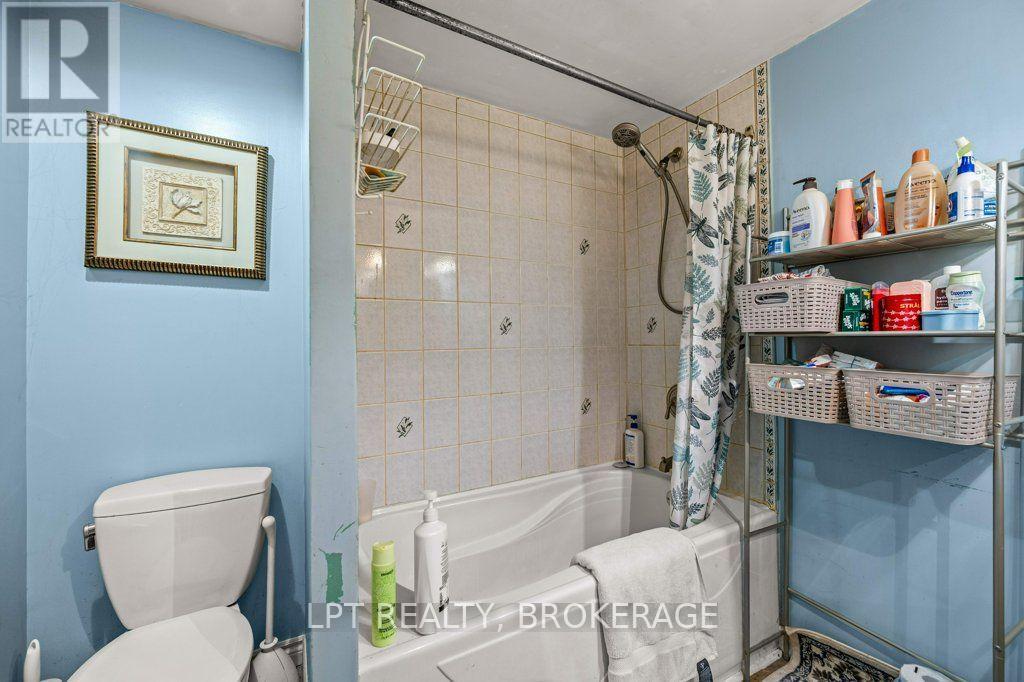
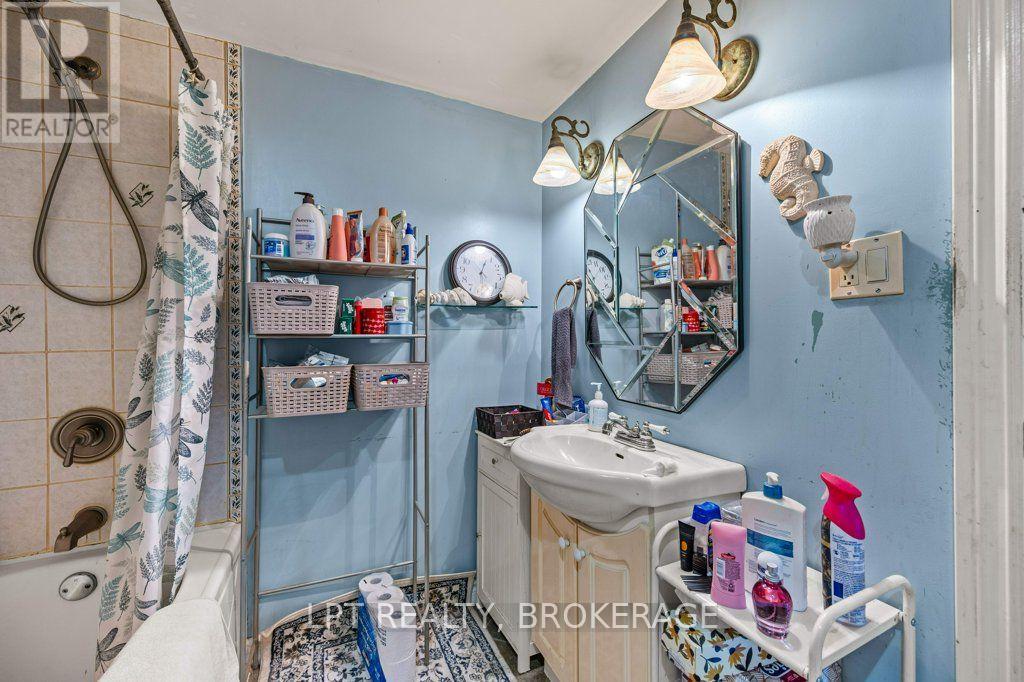
1 Bathroom
700 - 1,100 sqft
None
Forced Air
$419,900
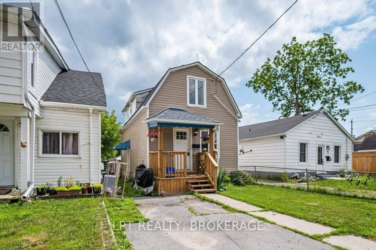
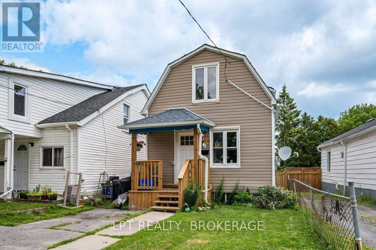
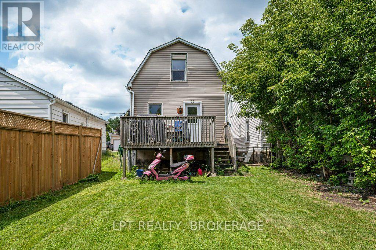
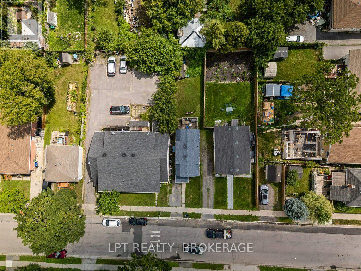
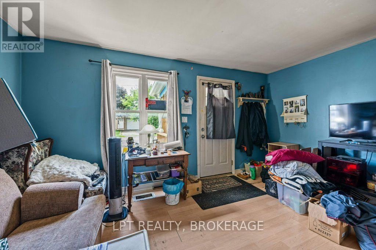
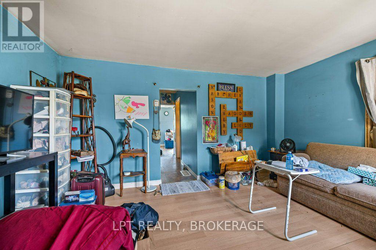
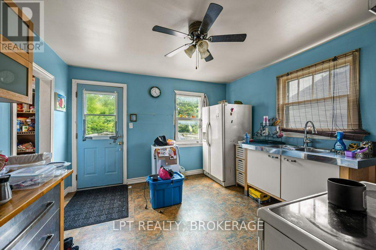
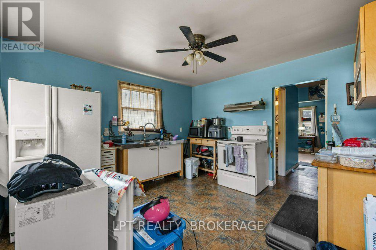
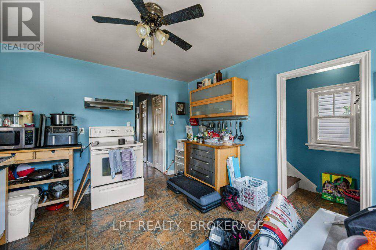
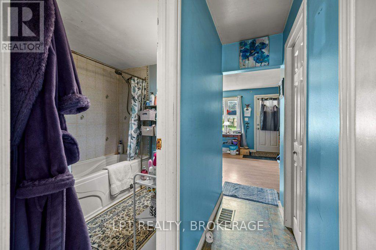
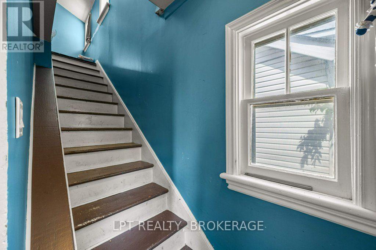
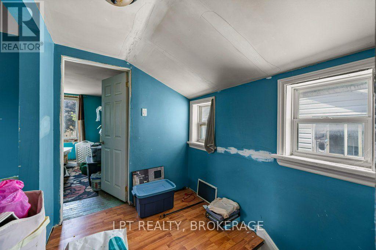
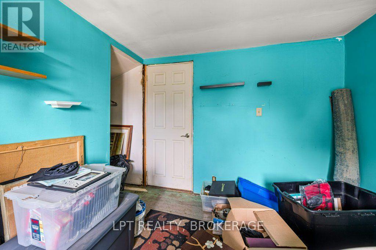
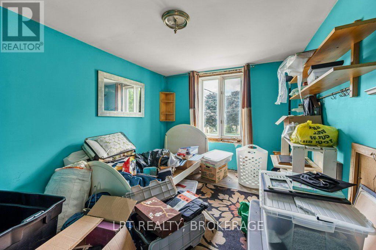
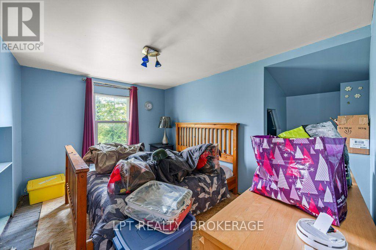
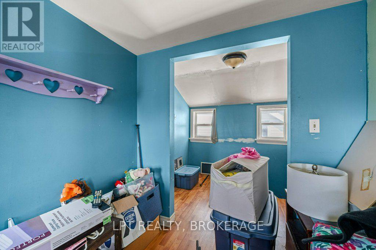
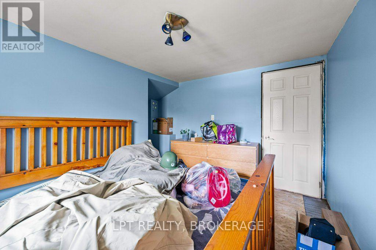
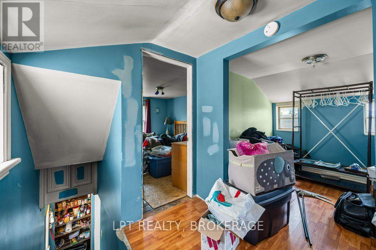
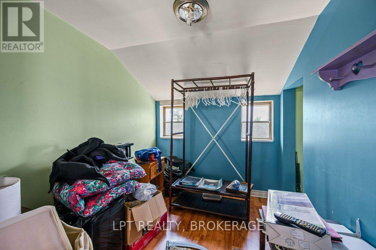
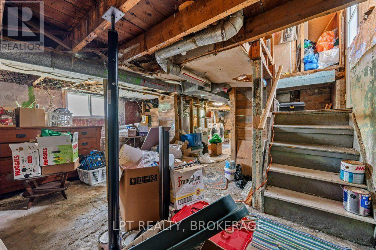
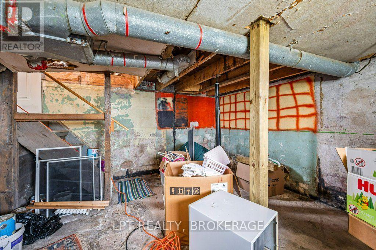
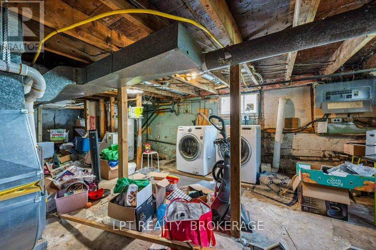
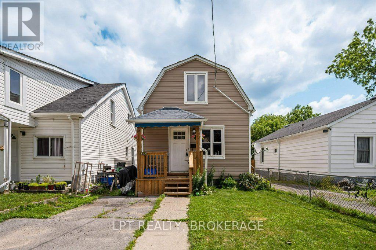
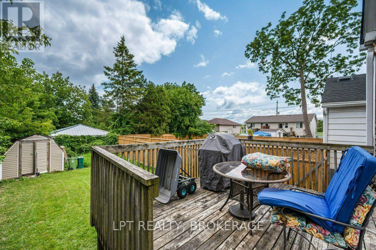
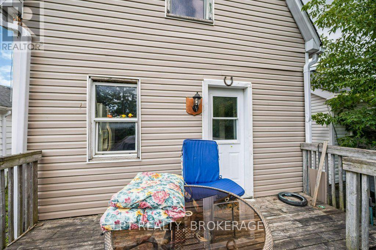
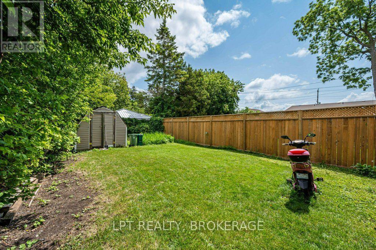
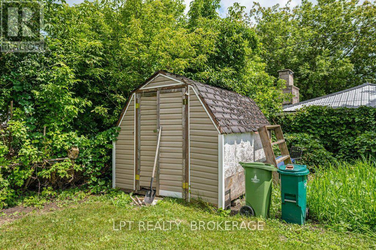
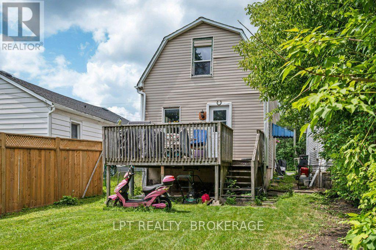
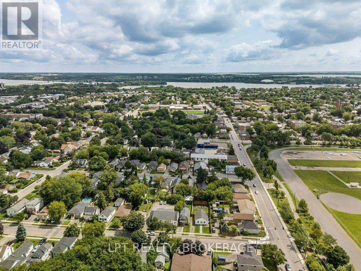
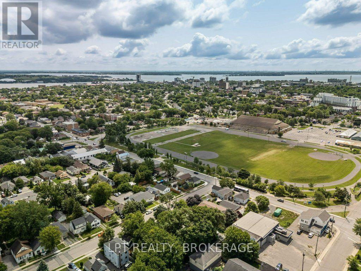
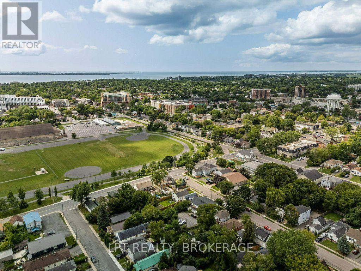
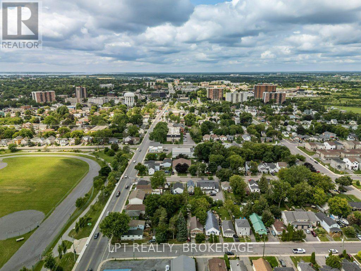
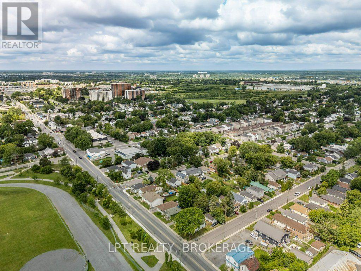
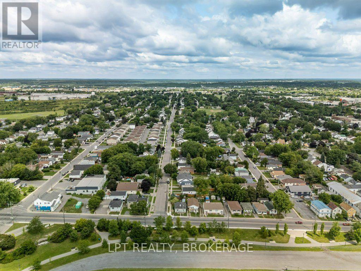
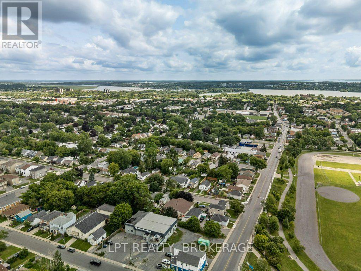
Great opportunity for first-time home buyers, young families, or investors looking to build equity. This 2-bedroom plus den, 1-bath home offers a functional layout with a spacious living area and plenty of potential to make it your own. While the property could benefit from some TLC and cosmetic updates, it sits on a generous lot with a large backyard that's perfect for children, pets, gardening, or future outdoor entertaining. Conveniently located in a family-friendly neighbourhood just minutes from the Kingston Memorial Centre, parks, schools, shopping, and other amenities, this home provides an excellent chance to own in a desirable location at an affordable price. Bring your ideas and unlock the potential this property has to offer! (id:15069)
Property Details
| MLS® Number | X13626046 |
| Property Type | Single Family |
| Community Name | 22 - East of Sir John A. Blvd |
| Parking Space Total | 2 |
| Structure | Shed |
Building
| Bathroom Total | 1 |
| Bedrooms Above Ground | 2 |
| Bedrooms Total | 2 |
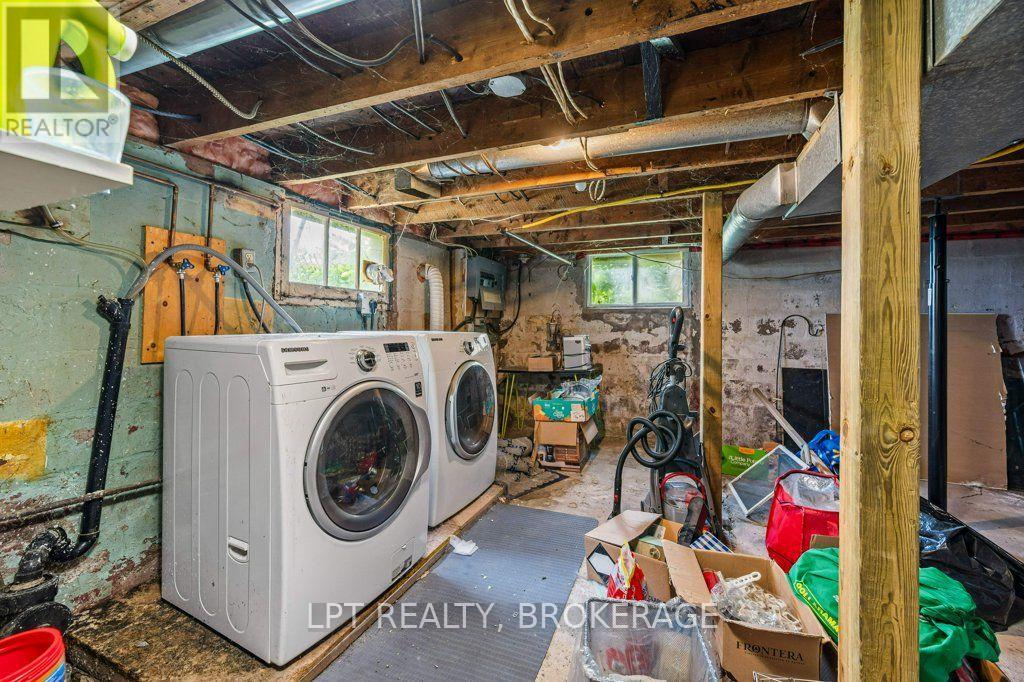
| Appliances | Water Heater, Dryer, Stove, Washer, Refrigerator |
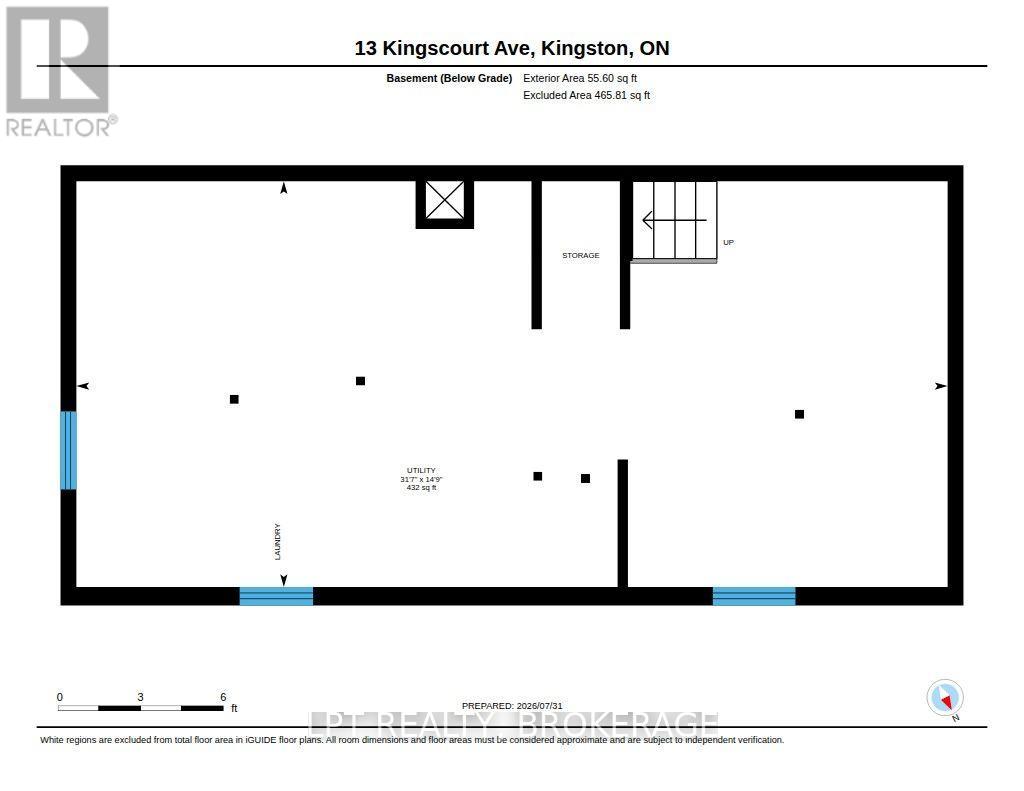
| Basement Development | Unfinished |
| Basement Type | N/a (unfinished) |
| Construction Style Attachment | Detached |
| Cooling Type | None |
| Exterior Finish | Vinyl Siding |
| Foundation Type | Block |
| Heating Fuel | Natural Gas |
| Heating Type | Forced Air |
| Stories Total | 2 |
| Size Interior | 700 - 1,100 Sqft |
| Type | House |
| Utility Water | Municipal Water |
Parking
| No Garage |
Land
| Acreage | No |
| Sewer | Sanitary Sewer |
| Size Depth | 115 Ft |
| Size Frontage | 22 Ft |
| Size Irregular | 22 X 115 Ft |
| Size Total Text | 22 X 115 Ft |
Rooms
| Level | Type | Length | Width | Dimensions |
|---|---|---|---|---|
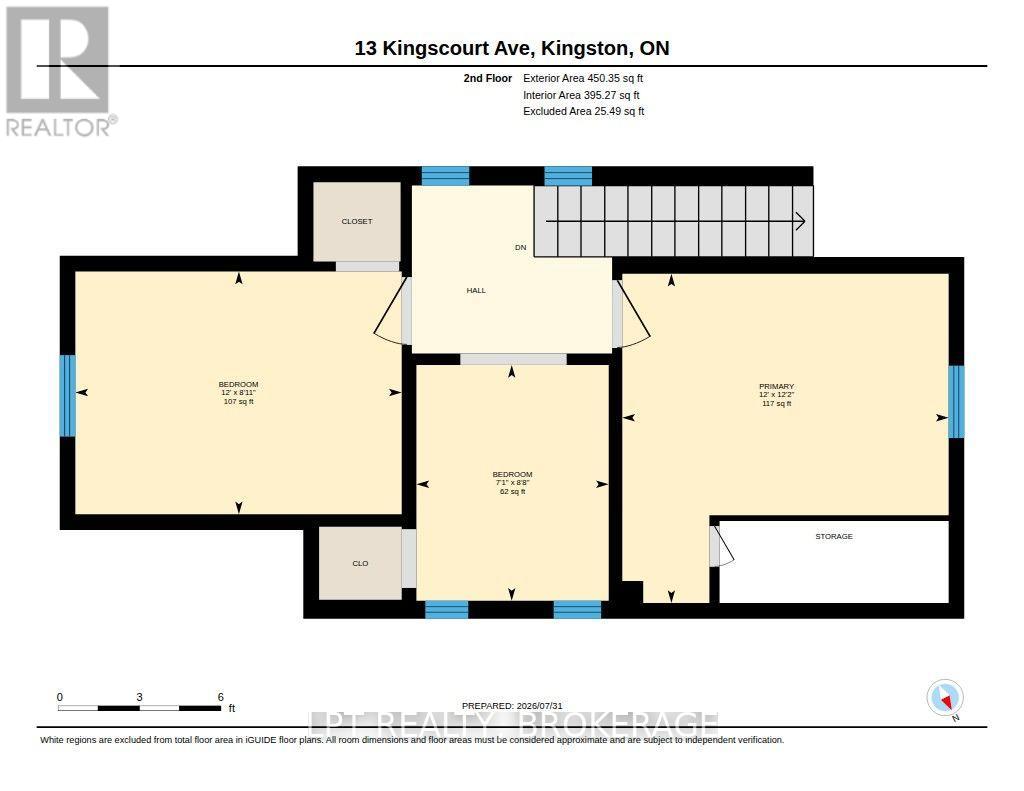
| Second Level | Primary Bedroom | 3.66 m | 3.7 m | 3.66 m x 3.7 m |
| Second Level | Den | 2.16 m | 2.65 m | 2.16 m x 2.65 m |
| Second Level | Bedroom 2 | 3.66 m | 2.72 m | 3.66 m x 2.72 m |
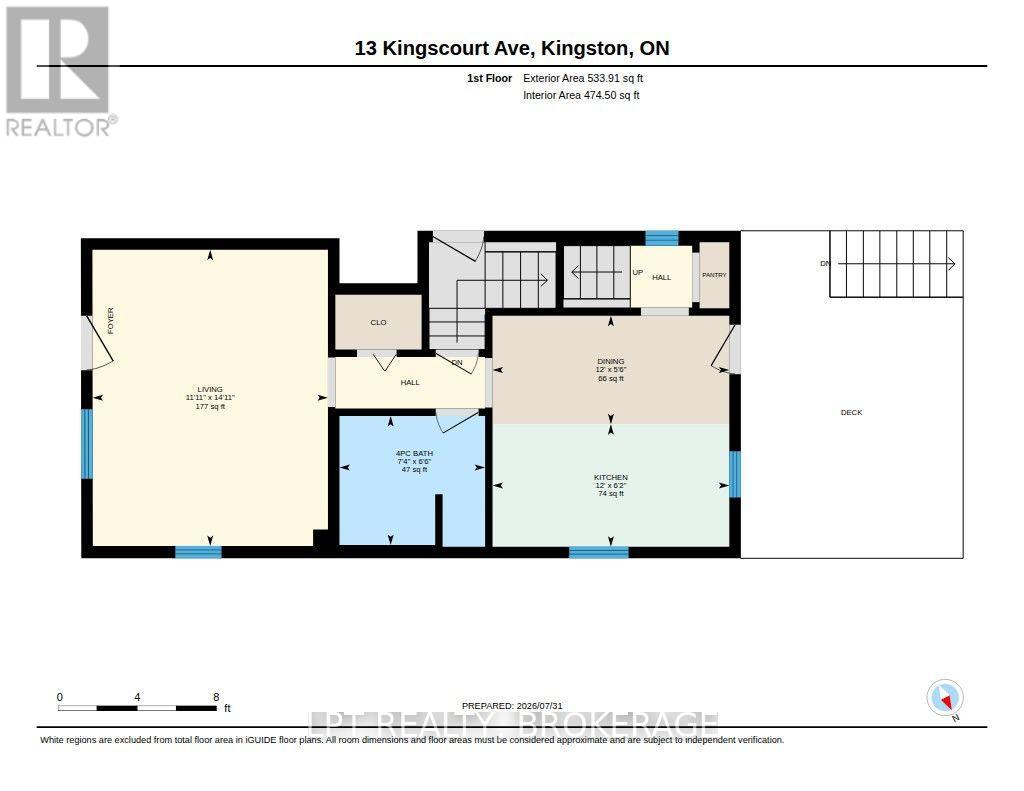
| Main Level | Living Room | 3.62 m | 4.56 m | 3.62 m x 4.56 m |
| Main Level | Bathroom | 2.24 m | 1.99 m | 2.24 m x 1.99 m |
| Main Level | Dining Room | 3.65 m | 1.67 m | 3.65 m x 1.67 m |
| Main Level | Kitchen | 3.65 m | 1.89 m | 3.65 m x 1.89 m |
Contact Us
Contact us for more information

This REALTOR.ca listing content is owned and licensed by REALTOR® members of The Canadian Real Estate Association
The trademarks REALTOR®, REALTORS®, and the REALTOR® logo are controlled by The Canadian Real Estate Association (CREA) and identify real estate professionals who are members of CREA. The trademarks MLS®, Multiple Listing Service® and the associated logos are owned by The Canadian Real Estate Association (CREA) and identify the quality of services provided by real estate professionals who are members of CREA. The trademark DDF® is owned by The Canadian Real Estate Association (CREA) and identifies CREA's Data Distribution Facility (DDF®)
August 17 2026 04:00:48
Kingston & Area Real Estate Association
Lpt Realty, Brokerage