
13 Bellhouse Avenue Brantford, Ontario N3T 0T9

3 Bedroom
3 Bathroom
1,554 sqft
Central Air Conditioning
Forced Air
$619,900
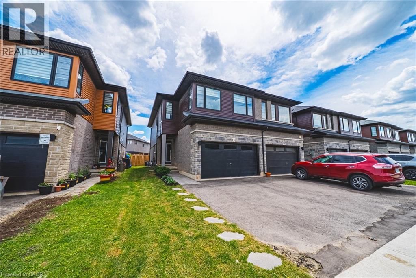
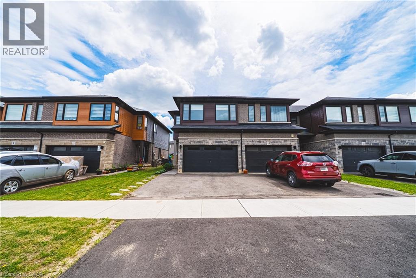
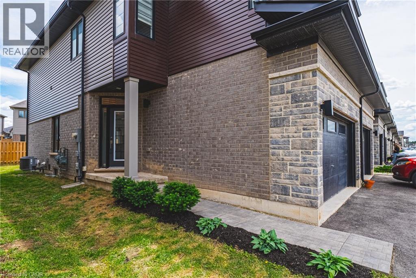
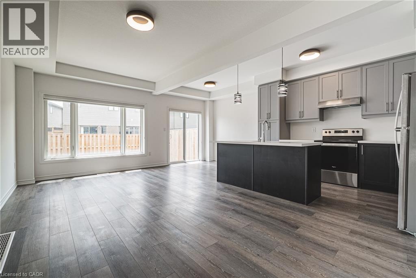
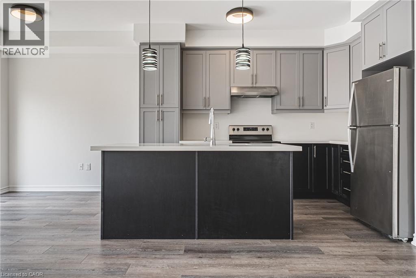
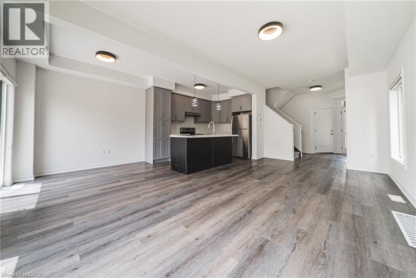
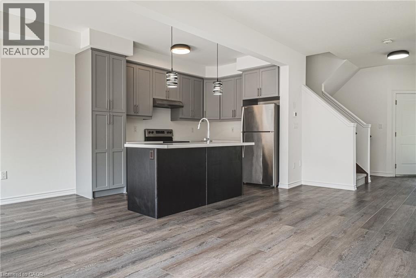
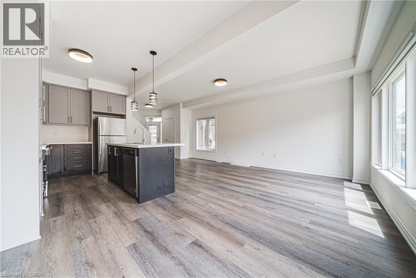
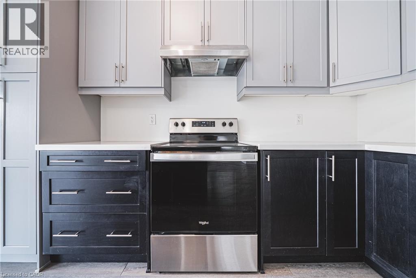
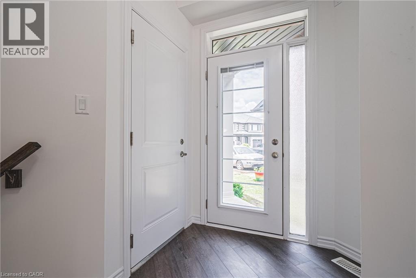
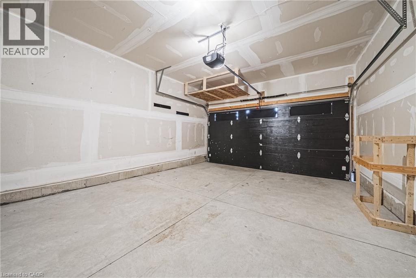
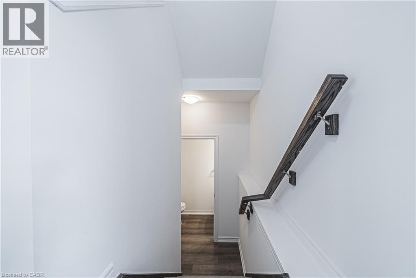
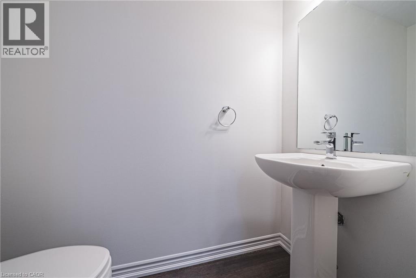
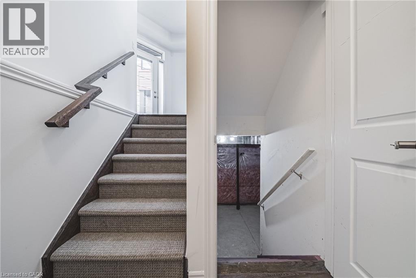
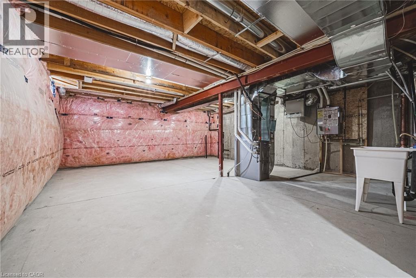
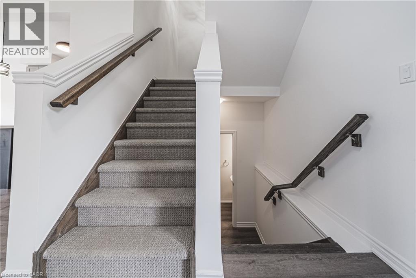
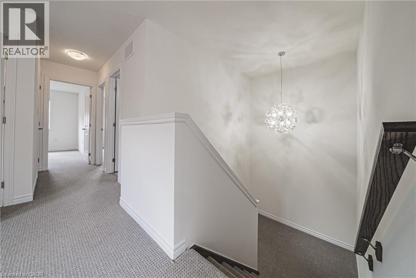
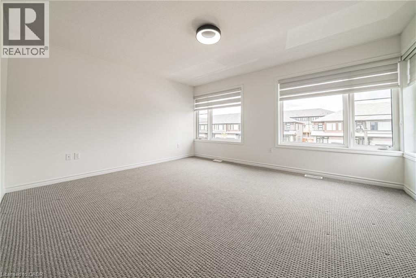
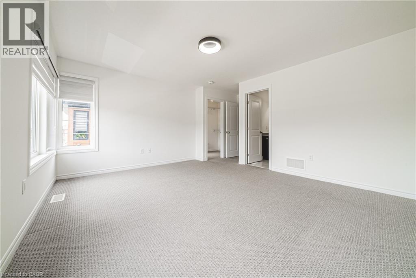
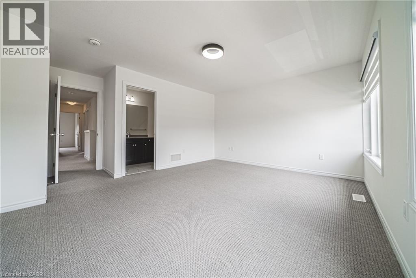
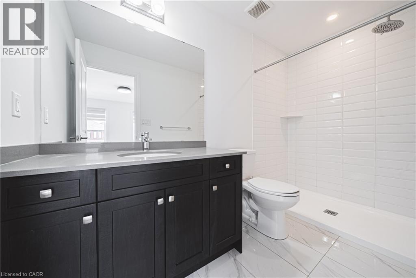
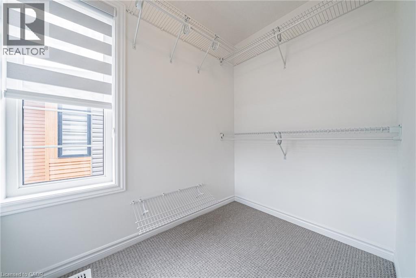
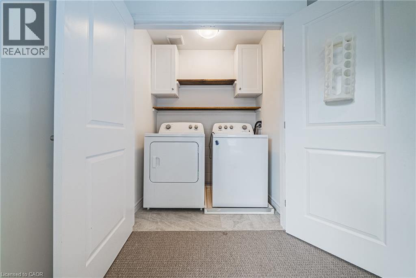
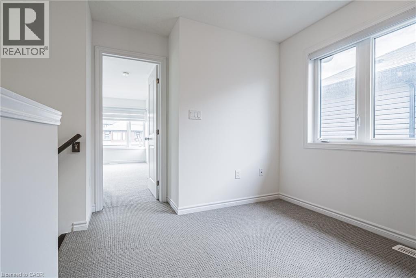
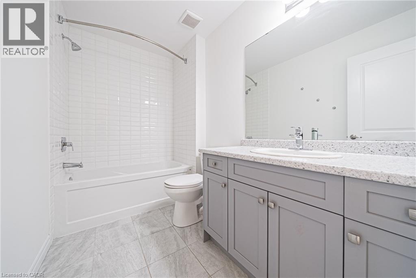
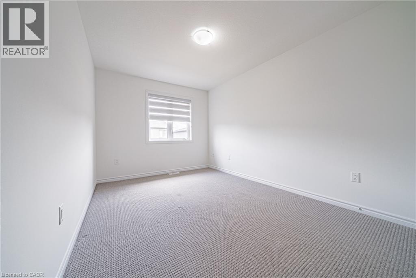
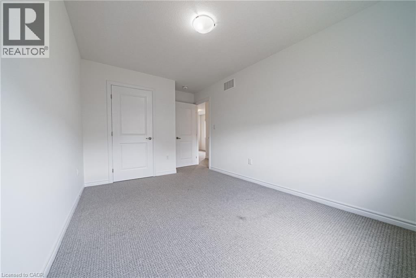
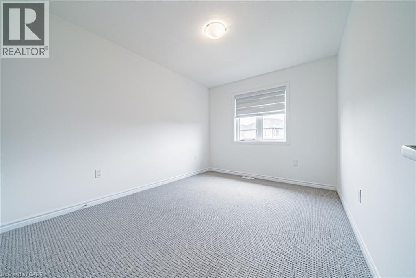
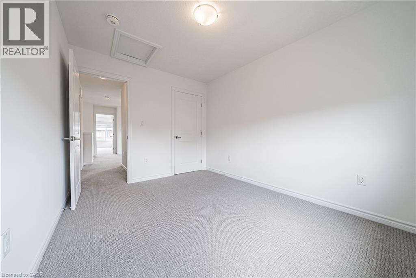
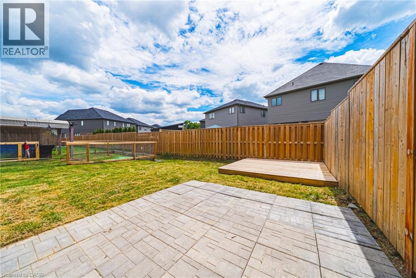
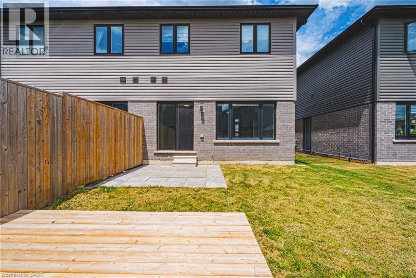
Welcome to this beautifully maintained freehold townhome in Brantford's sought-after West Brant community. Offering 3 bedrooms, 2.5 bathrooms, and a bright, functional layout, this move-in-ready home is perfect for first-time buyers, growing families, or investors alike. The open-concept main floor is designed for comfortable everyday living, featuring a spacious great room, a modern kitchen with a large island, pantry, and ample cabinetry, plus a bright breakfast area with walkout to the backyard—ideal for entertaining or enjoying your morning coffee. A convenient 2-piece powder room and inside access to the attached garage complete the main level. The thoughtful floor plan creates a seamless flow between living, dining, and kitchen spaces. Upstairs, the generous primary suite features a walk-in closet and private 3-piece ensuite, while two additional bedrooms share a full 4-piece bathroom. The second-floor laundry room adds everyday convenience. The full unfinished basement with 3-pc rough-in provides an excellent opportunity to create additional living space tailored to your needs, with plenty of room for a future recreation room, home gym, office, or additional storage. Located in a family-friendly neighbourhood close to parks, schools, shopping, public transit, and scenic walking trails, this home offers the perfect blend of comfort, convenience, and future potential. Don't miss your opportunity to own a quality home in one of Brantford's fastest-growing communities. (id:15069)
Property Details
| MLS® Number | 40844089 |
| Property Type | Single Family |
| Amenities Near By | Park, Public Transit, Schools |
| Community Features | School Bus |
| Equipment Type | Other |
| Features | Paved Driveway, Sump Pump |
| Parking Space Total | 3 |
| Rental Equipment Type | Other |
Building
| Bathroom Total | 3 |
| Bedrooms Above Ground | 3 |
| Bedrooms Total | 3 |
| Appliances | Dishwasher, Dryer, Refrigerator, Stove, Water Meter, Washer, Hood Fan, Window Coverings, Garage Door Opener |
| Basement Development | Unfinished |
| Basement Type | Full (unfinished) |
| Construction Style Attachment | Attached |
| Cooling Type | Central Air Conditioning |
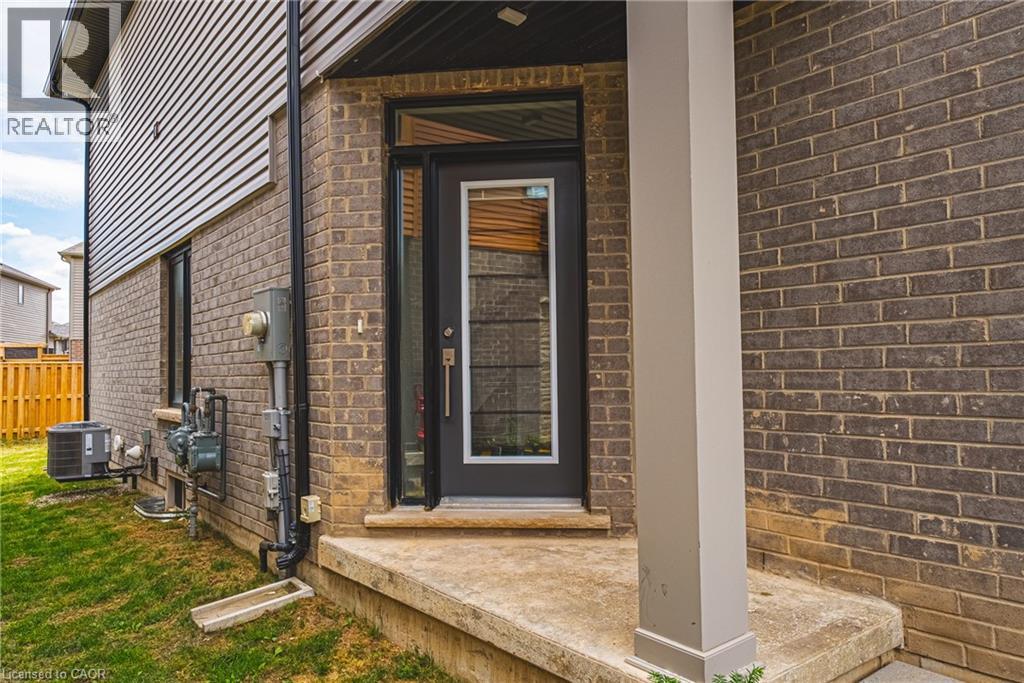
| Exterior Finish | Brick Veneer, Stone, Vinyl Siding |
| Foundation Type | Poured Concrete |
| Half Bath Total | 1 |
| Heating Fuel | Natural Gas |
| Heating Type | Forced Air |
| Stories Total | 2 |
| Size Interior | 1,554 Sqft |
| Type | Row / Townhouse |
| Utility Water | Municipal Water |
Parking
| Attached Garage |
Land
| Acreage | No |
| Land Amenities | Park, Public Transit, Schools |
| Sewer | Municipal Sewage System |
| Size Depth | 98 Ft |
| Size Frontage | 25 Ft |
| Size Total Text | Under 1/2 Acre |
| Zoning Description | H-r4a-62 |
Rooms
| Level | Type | Length | Width | Dimensions |
|---|---|---|---|---|
| Second Level | Laundry Room | Measurements not available | ||
| Second Level | 4pc Bathroom | Measurements not available | ||
| Second Level | Bedroom | 12'1'' x 9'5'' | ||
| Second Level | Bedroom | 13'4'' x 9'6'' | ||
| Second Level | 3pc Bathroom | Measurements not available | ||
| Second Level | Primary Bedroom | 13'1'' x 15'3'' | ||
| Main Level | 2pc Bathroom | Measurements not available | ||
| Main Level | Breakfast | 8'0'' x 9'1'' | ||
| Main Level | Living Room | 10'4'' x 21'2'' | ||
| Main Level | Kitchen | 8'0'' x 12'1'' | ||
| Main Level | Foyer | Measurements not available |
https://www.realtor.ca/real-estate/29981128/13-bellhouse-avenue-brantford
Contact Us
Contact us for more information

This REALTOR.ca listing content is owned and licensed by REALTOR® members of The Canadian Real Estate Association
The trademarks REALTOR®, REALTORS®, and the REALTOR® logo are controlled by The Canadian Real Estate Association (CREA) and identify real estate professionals who are members of CREA. The trademarks MLS®, Multiple Listing Service® and the associated logos are owned by The Canadian Real Estate Association (CREA) and identify the quality of services provided by real estate professionals who are members of CREA. The trademark DDF® is owned by The Canadian Real Estate Association (CREA) and identifies CREA's Data Distribution Facility (DDF®)
July 02 2026 08:12:01
REALTORS® Association of Hamilton-Burlington
Royal LePage Macro Realty