
13 Agricola Road Brampton, Ontario L7A 0V1

4 Bedroom
4 Bathroom
2,000 - 2,500 sqft
Central Air Conditioning
Forced Air
$1,049,000
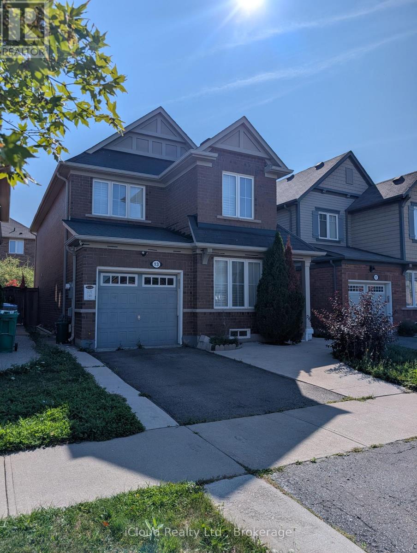
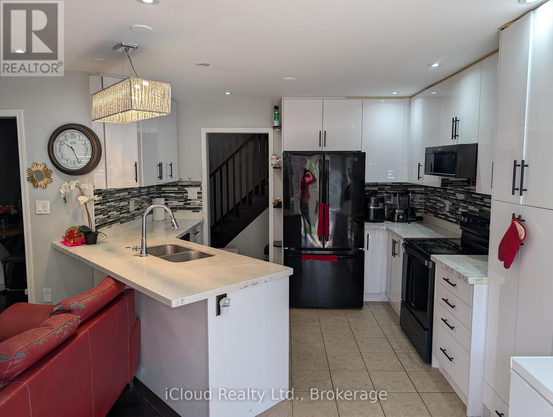
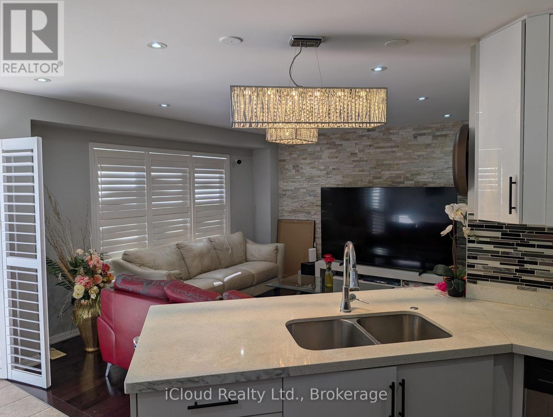
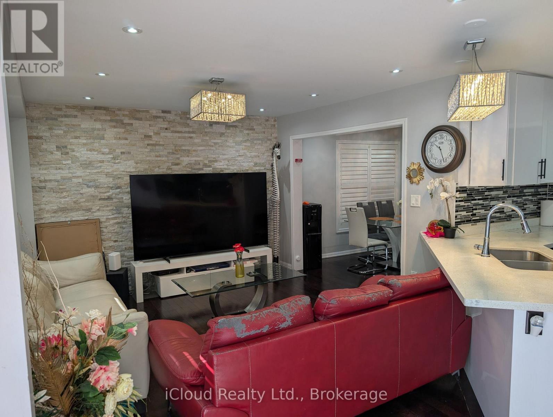
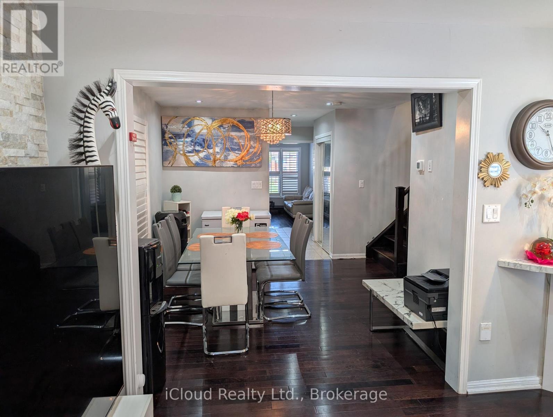
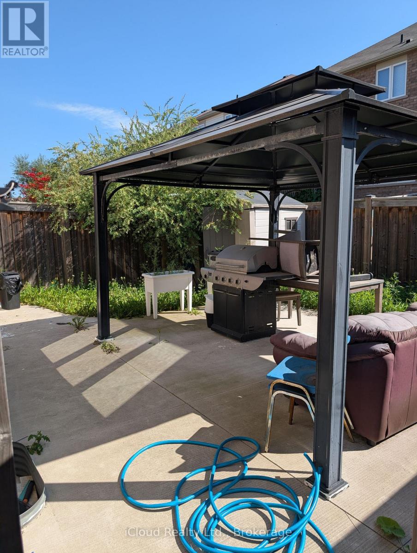
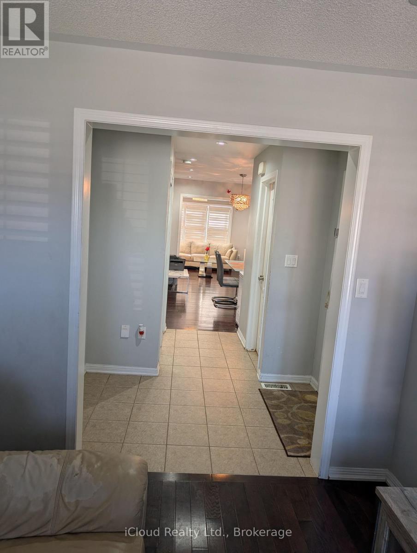
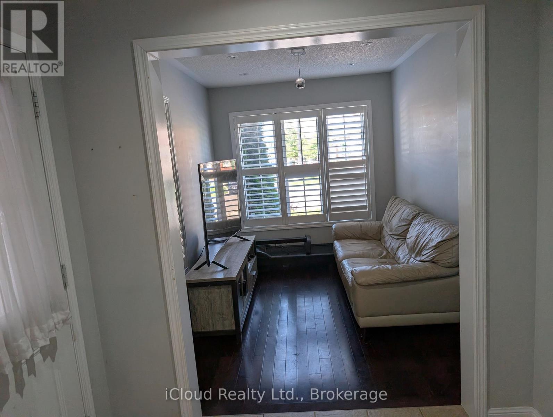
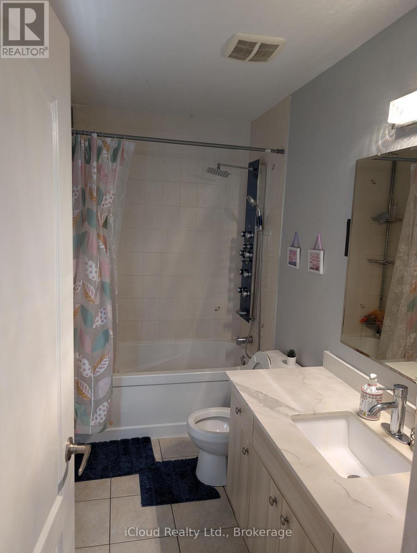
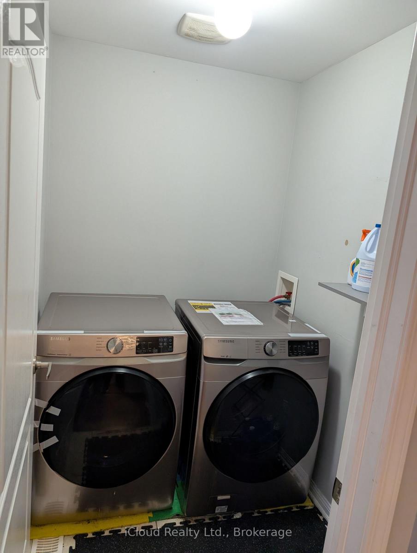
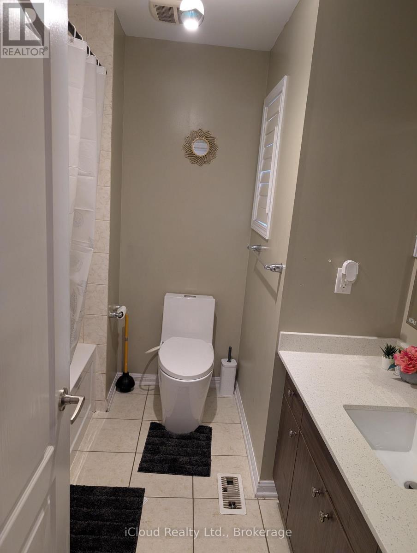
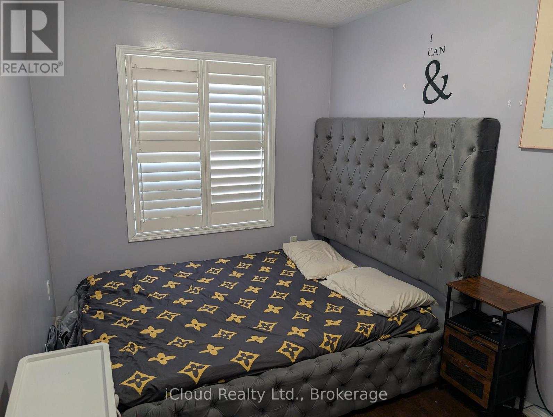
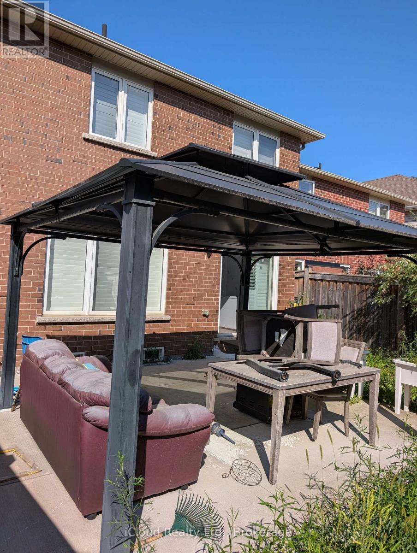
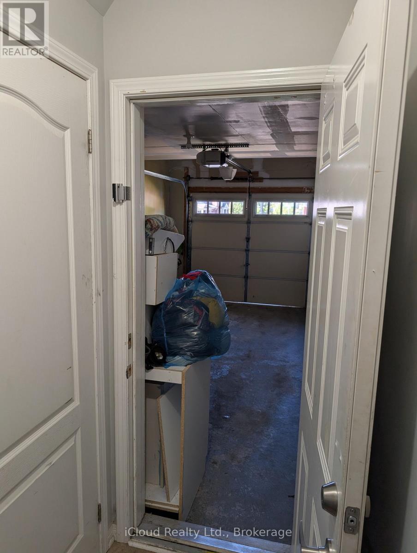
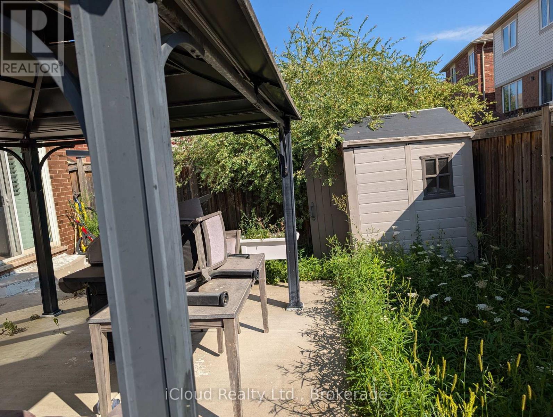
Amazing 4 Bdrm Home In Northwest Brampton. Basement legally finished with separate entrance via garage. Fully Upgraded W/Hardwood Floors Thru/Out, High-End Kitchen & Bathrooms W/Quartz Counters. Custom Kitchen W/Premium Extended Cabinetry, Nearly new Appliances, Quartz Counter & Backsplash. Stone Feature Wall In Family Rm. California Shutters Thru/Out. Pot Lights On Main Floor. 2nd Floor Laundry. Nicely Finished Open Concept Bsmt W/Separate Entrance Thru Garage, Kitchen, 3 Pc Bath & Separate Laundry. Smart, Upgraded Lighting Throughout Home. Backyard Oasis W/Large Concrete Patio, Gazebo And Shed. Extended Driveway With Concrete Around The Home. Walking Distance To Go Station, Shops, Schools And All Amenities. (id:15069)
Property Details
| MLS® Number | W13727496 |
| Property Type | Single Family |
| Community Name | Northwest Brampton |
| Equipment Type | Air Conditioner, Water Heater, Furnace |
| Features | Carpet Free |
| Parking Space Total | 2 |
| Rental Equipment Type | Air Conditioner, Water Heater, Furnace |
Building
| Bathroom Total | 4 |
| Bedrooms Above Ground | 4 |
| Bedrooms Total | 4 |
| Age | 6 To 15 Years |
| Appliances | Dryer, Microwave, Stove, Washer, Window Coverings, Refrigerator |
| Basement Development | Finished |
| Basement Features | Walk Out |
| Basement Type | N/a (finished) |
| Construction Style Attachment | Detached |
| Cooling Type | Central Air Conditioning |
| Exterior Finish | Brick |
| Flooring Type | Hardwood |
| Foundation Type | Concrete |
| Half Bath Total | 1 |
| Heating Fuel | Natural Gas |
| Heating Type | Forced Air |
| Stories Total | 2 |
| Size Interior | 2,000 - 2,500 Sqft |
| Type | House |
| Utility Water | Municipal Water |
Parking
| Garage |
Land
| Acreage | No |
| Sewer | Sanitary Sewer |
| Size Depth | 88 Ft |
| Size Frontage | 31 Ft ,7 In |
| Size Irregular | 31.6 X 88 Ft |
| Size Total Text | 31.6 X 88 Ft |
Rooms
| Level | Type | Length | Width | Dimensions |
|---|---|---|---|---|
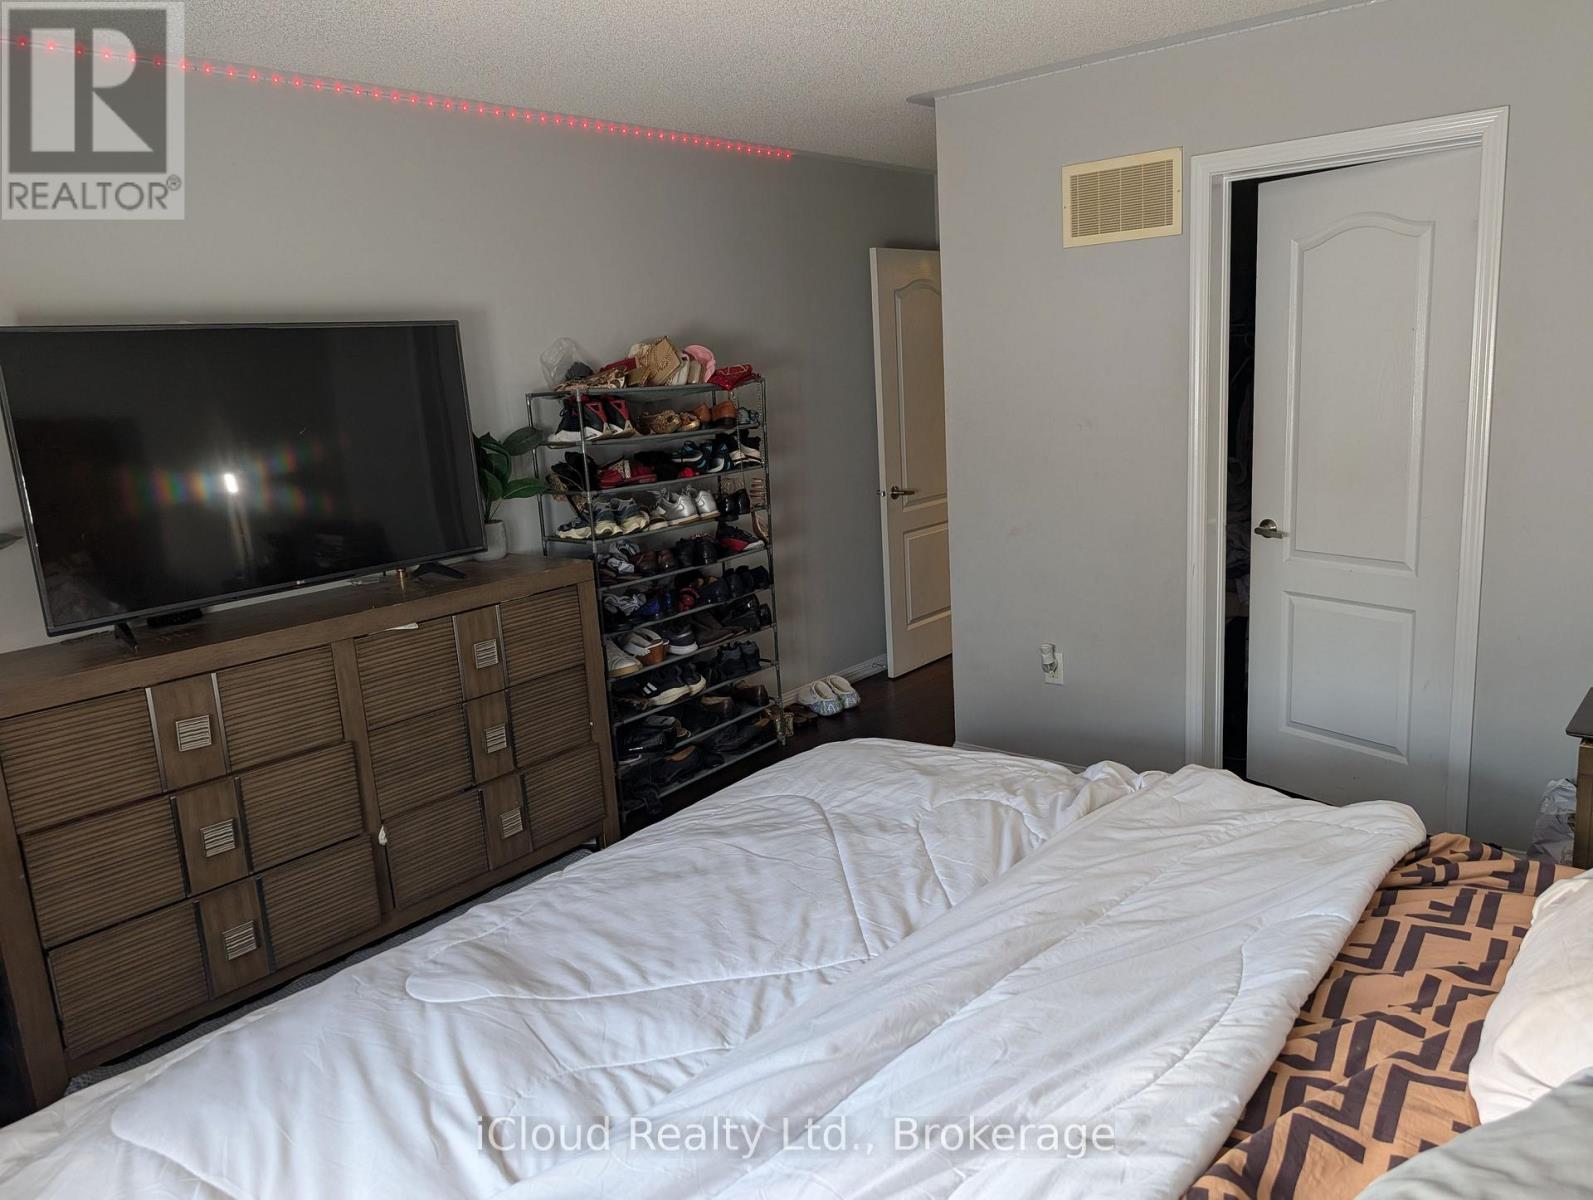
| Second Level | Bedroom | 4.1 m | 3.65 m | 4.1 m x 3.65 m |
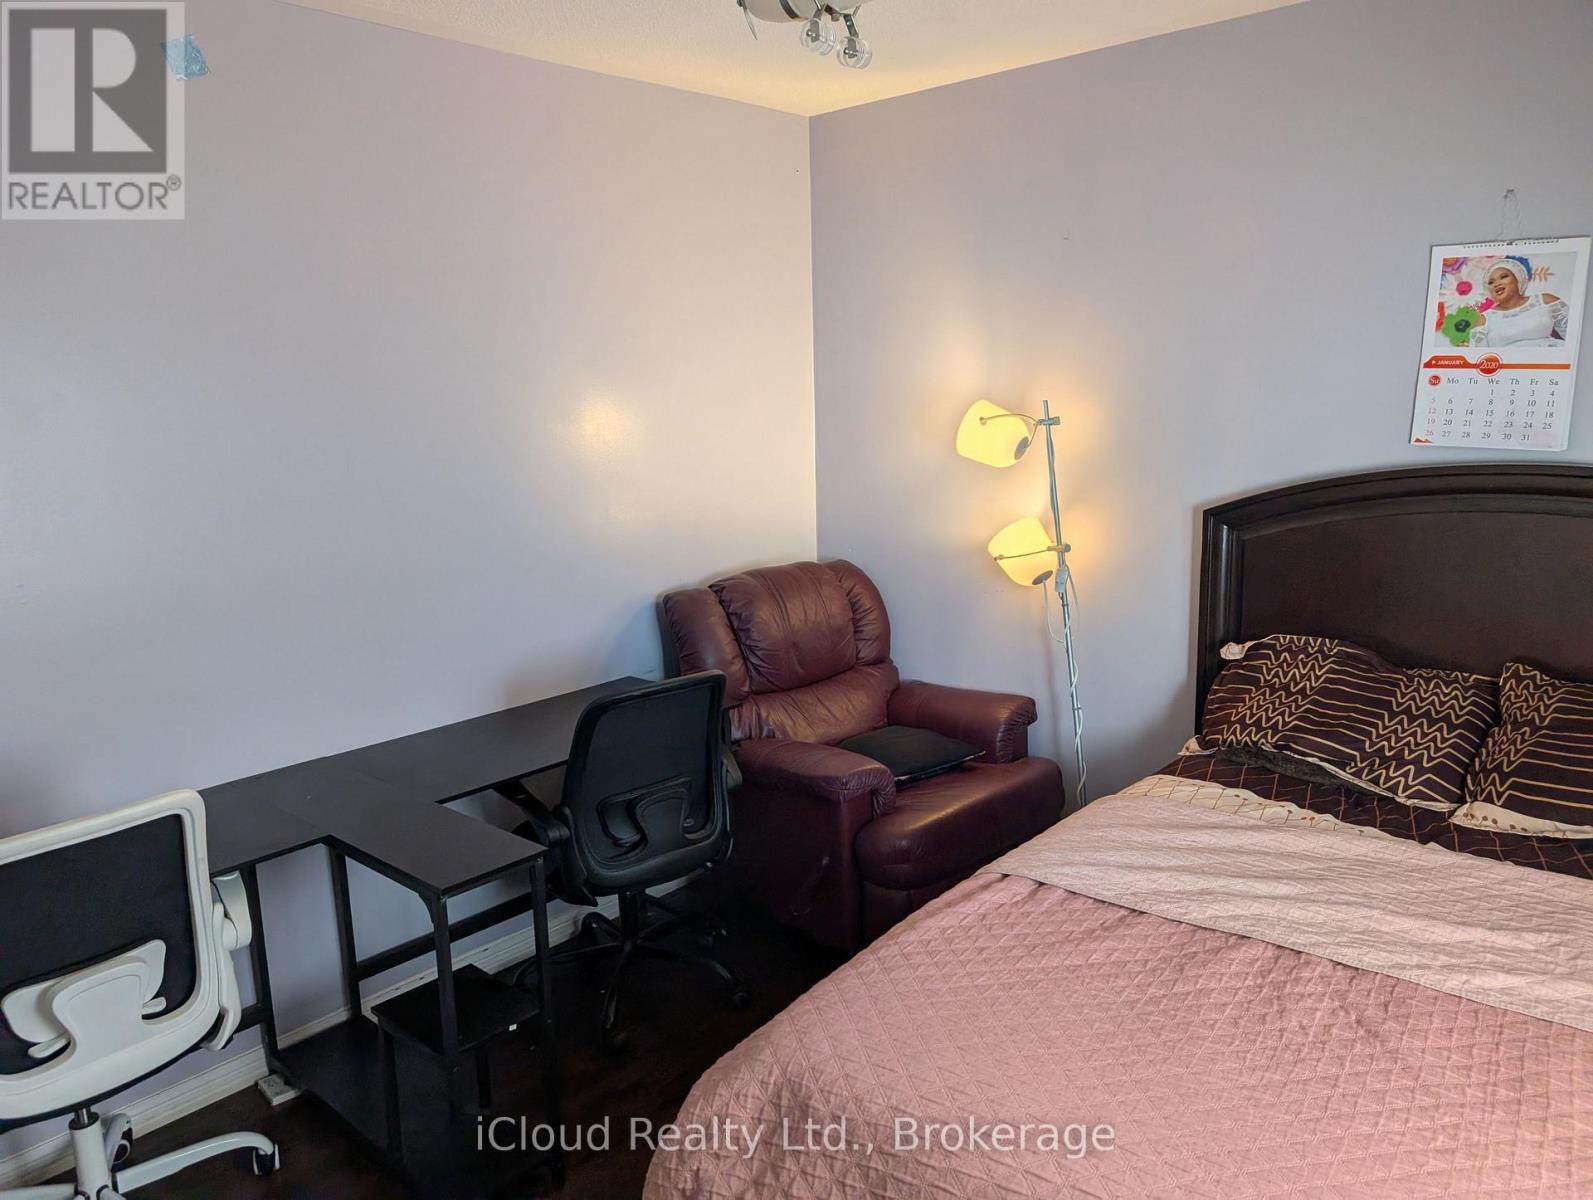
| Second Level | Bedroom 2 | 4.03 m | 2.98 m | 4.03 m x 2.98 m |
| Second Level | Bedroom 3 | 3.9 m | 3.14 m | 3.9 m x 3.14 m |
| Second Level | Bedroom 4 | 4.4 m | 2.46 m | 4.4 m x 2.46 m |
| Second Level | Laundry Room | Measurements not available | ||
| Basement | Recreational, Games Room | 6.47 m | 5.48 m | 6.47 m x 5.48 m |
| Main Level | Living Room | 3.5 m | 2.45 m | 3.5 m x 2.45 m |
| Main Level | Living Room | 3.73 m | 3.16 m | 3.73 m x 3.16 m |
| Main Level | Family Room | 4.39 m | 3.19 m | 4.39 m x 3.19 m |
| Main Level | Kitchen | 5.21 m | 3.62 m | 5.21 m x 3.62 m |
| Main Level | Eating Area | 5.21 m | 3.62 m | 5.21 m x 3.62 m |
Contact Us
Contact us for more information

This REALTOR.ca listing content is owned and licensed by REALTOR® members of The Canadian Real Estate Association
The trademarks REALTOR®, REALTORS®, and the REALTOR® logo are controlled by The Canadian Real Estate Association (CREA) and identify real estate professionals who are members of CREA. The trademarks MLS®, Multiple Listing Service® and the associated logos are owned by The Canadian Real Estate Association (CREA) and identify the quality of services provided by real estate professionals who are members of CREA. The trademark DDF® is owned by The Canadian Real Estate Association (CREA) and identifies CREA's Data Distribution Facility (DDF®)
October 01 2026 05:35:05
Toronto Regional Real Estate Board
Icloud Realty Ltd.