
13 - 358 Little Avenue Barrie, Ontario L4N 2Z6

2 Bedroom
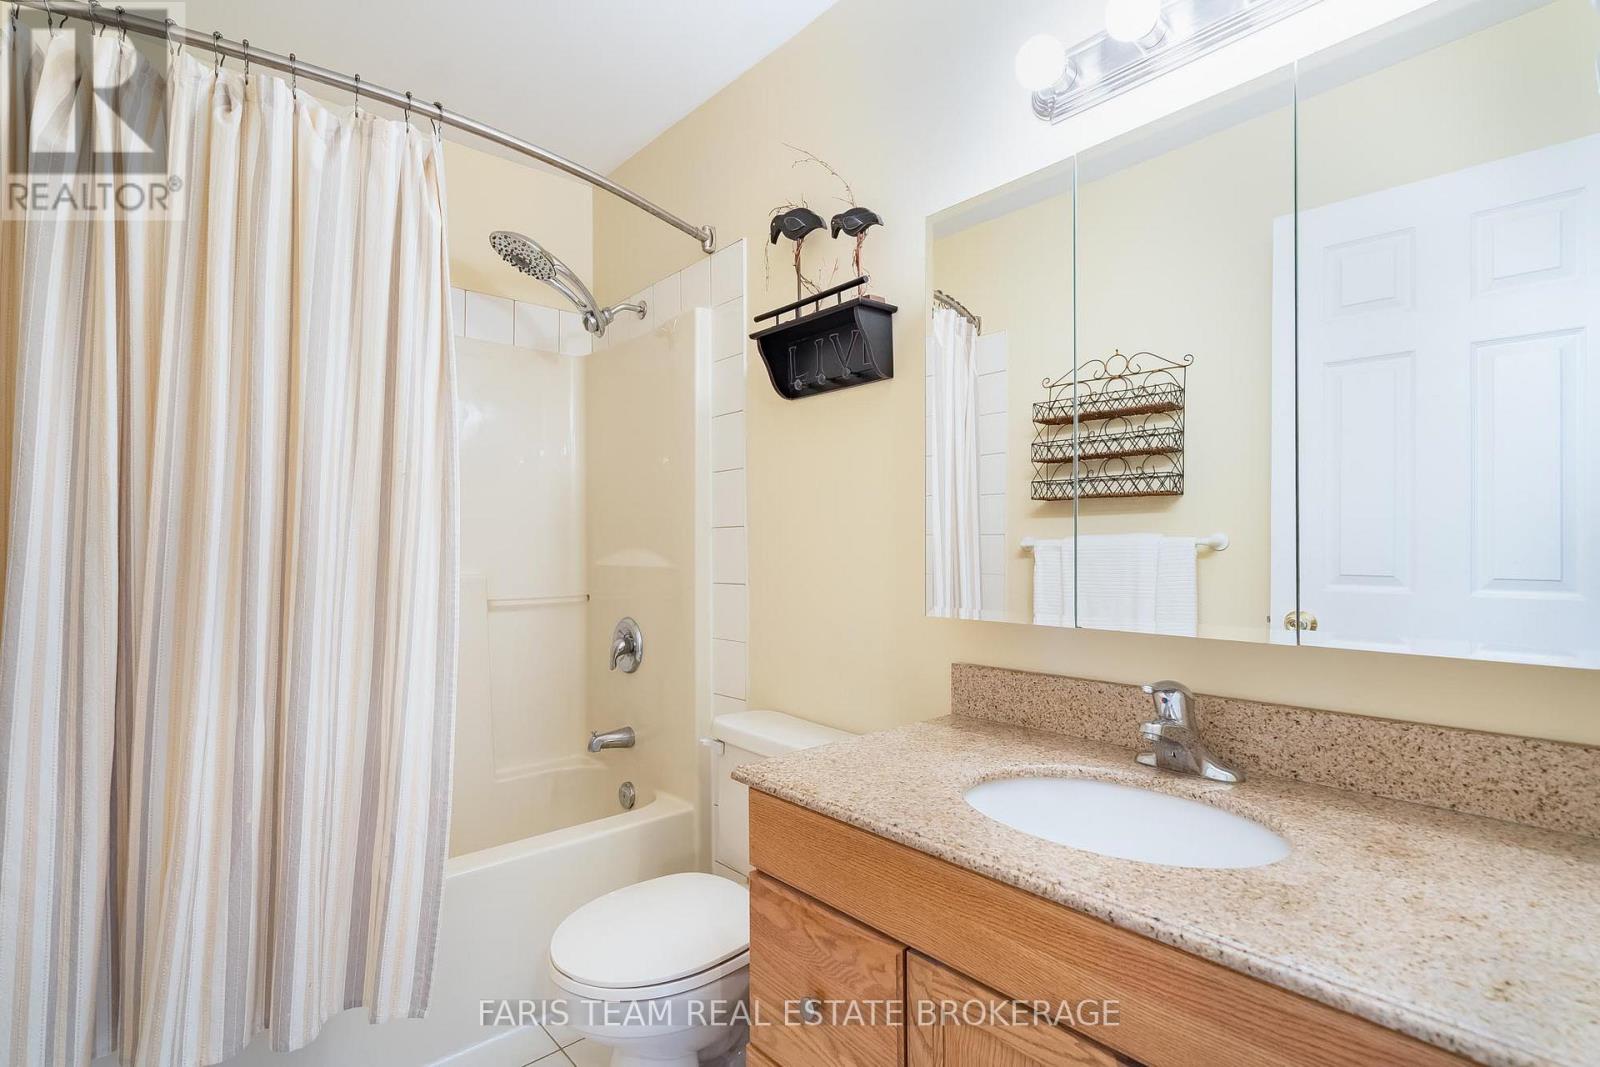
2 Bathroom
1,400 - 1,599 sqft
Central Air Conditioning
Forced Air
$469,900Maintenance, Insurance
$665.50 Monthly
Maintenance, Insurance
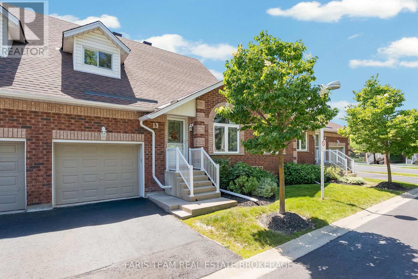
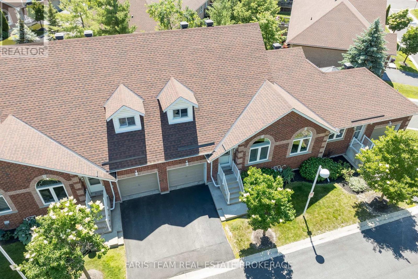
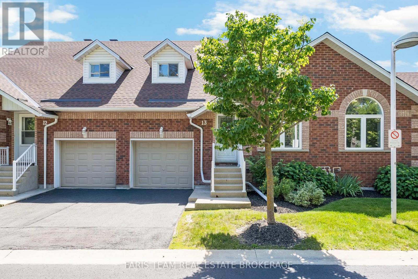
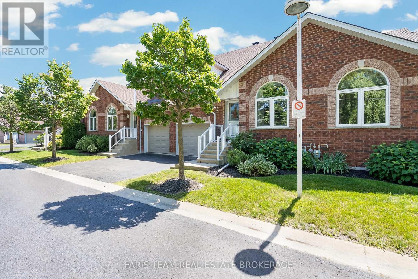
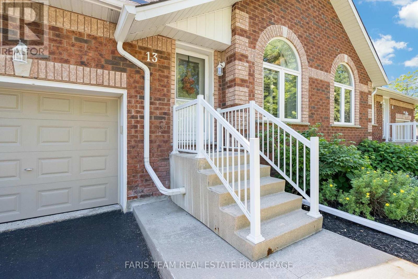
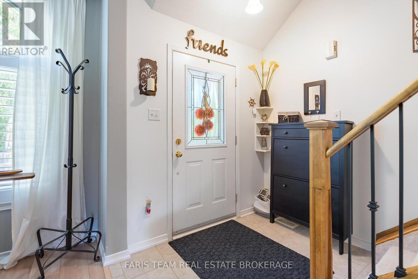
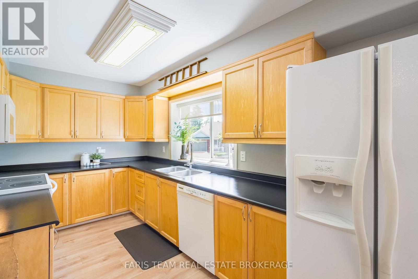
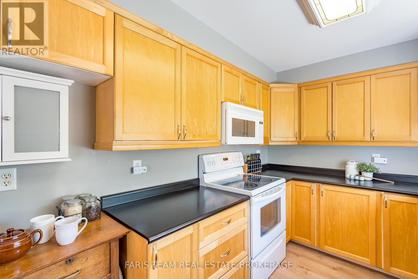
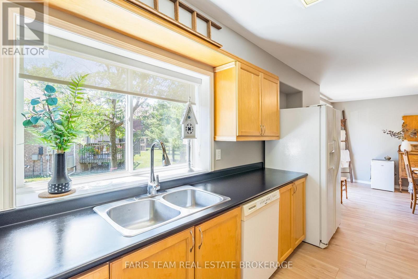
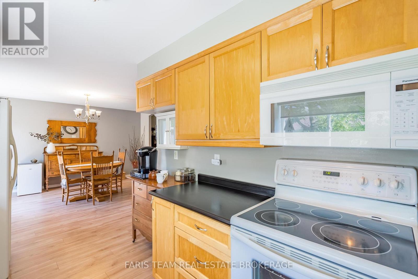
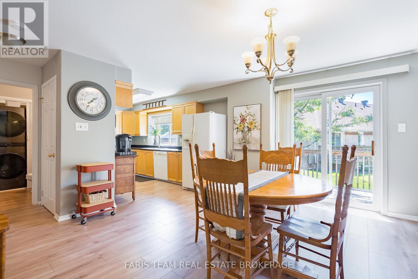
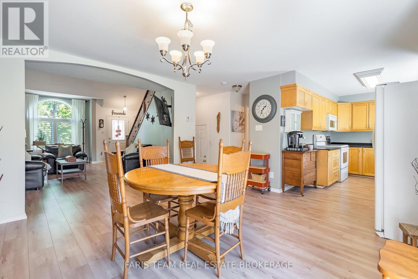
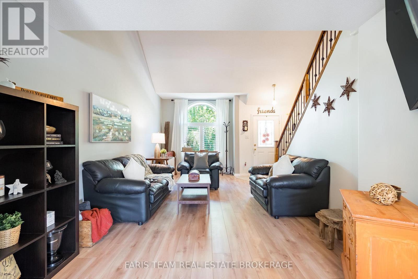
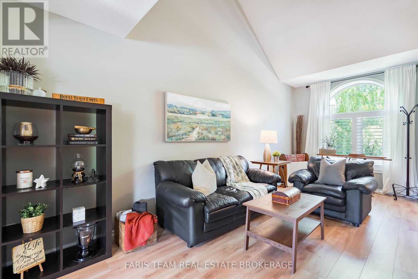
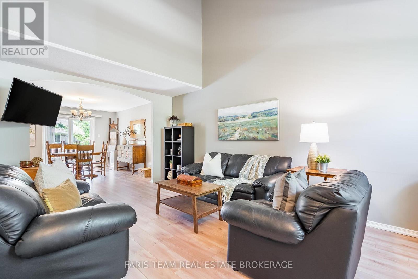
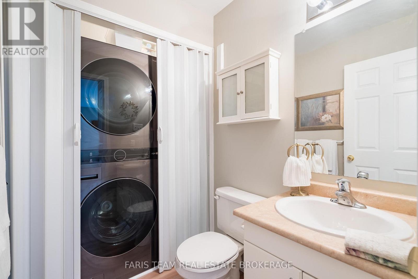
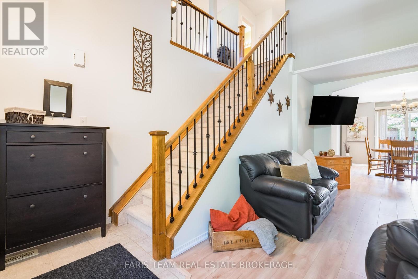
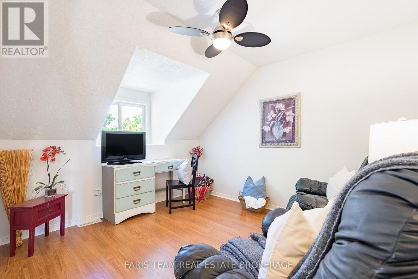
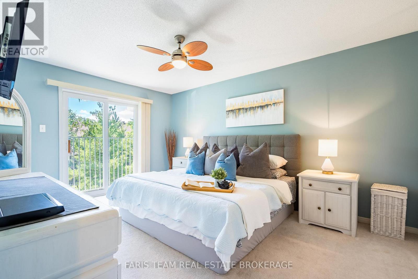
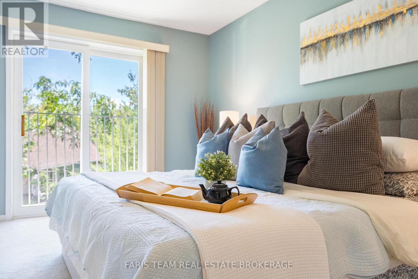
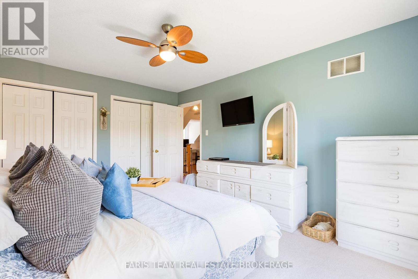
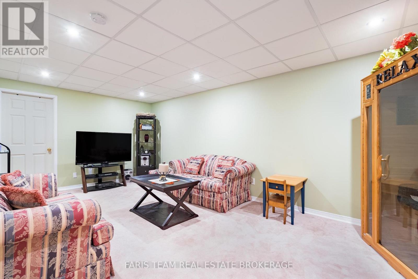
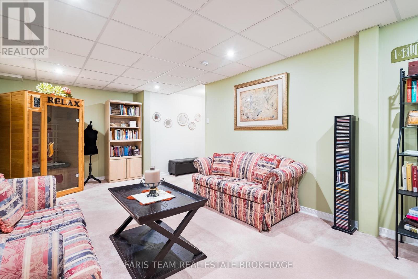
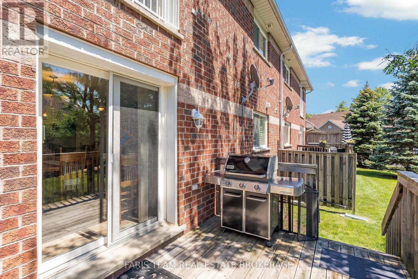
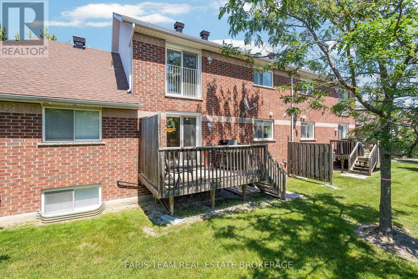
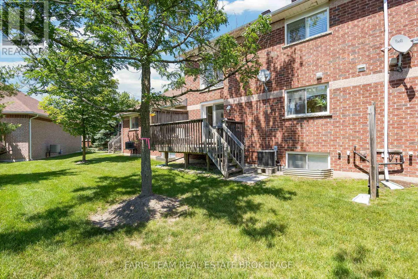
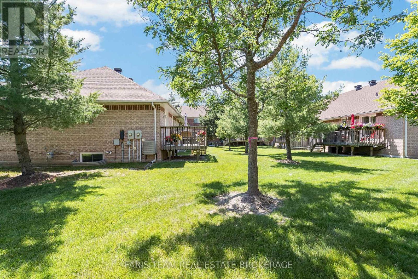
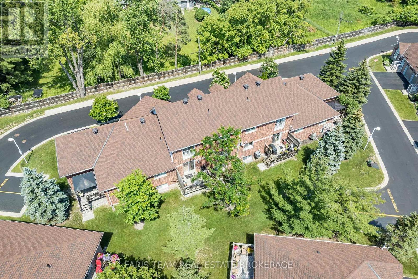
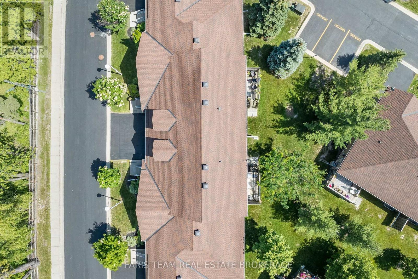
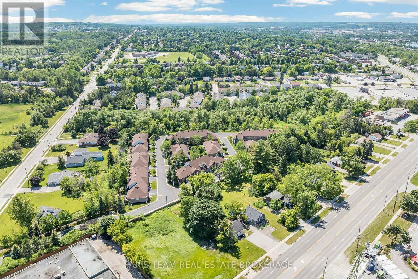
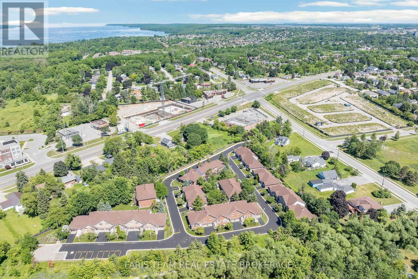
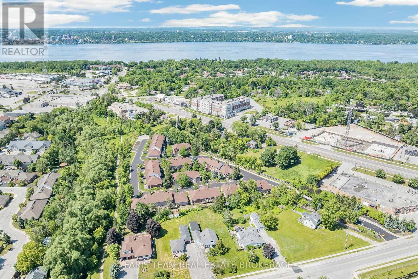
$665.50 MonthlyTop 5 Reasons You Will Love This Condo: 1) An abundance of natural light pours through the home beneath soaring cathedral ceilings, creating a bright, open atmosphere that perfectly complements the home's evident pride of ownership and inviting feel 2) Offering a versatile layout, the home features two spacious bedrooms, an open loft, and a partially finished basement, providing flexible space for a home office, recreation area, guest accommodations, or everyday living 3) Step outside to a peaceful backyard retreat where a sizeable deck, mature trees, and generous separation from neighbouring homes create a private setting for relaxing or entertaining 4) Enjoy the ease of low-maintenance living in the desirable Whiskey Creek Gardens community, where exterior building maintenance is included, and shopping, dining, parks, and everyday amenities are just minutes away 5) Thoughtfully designed for comfort and convenience, featuring an inside entry from the garage, a spacious kitchen, two bathrooms, a newer washer and dryer, and additional finished living space in the basement to suit a variety of lifestyles. 1,581 above grade sq.ft. plus a partially finished basement. (id:15069)
Property Details
| MLS® Number | S13504800 |
| Property Type | Single Family |
| Community Name | Painswick North |
| Amenities Near By | Public Transit, Schools |
| Community Features | Pets Allowed With Restrictions |
| Equipment Type | Water Heater |
| Features | In Suite Laundry |
| Parking Space Total | 2 |
| Rental Equipment Type | Water Heater |
| Structure | Deck |
Building
| Bathroom Total | 2 |
| Bedrooms Above Ground | 2 |
| Bedrooms Total | 2 |
| Age | 16 To 30 Years |
| Appliances | Blinds, Dishwasher, Garage Door Opener, Microwave, Stove, Water Softener, Refrigerator |
| Basement Development | Partially Finished |
| Basement Type | Full (partially Finished) |
| Cooling Type | Central Air Conditioning |
| Exterior Finish | Brick |
| Flooring Type | Laminate |
| Foundation Type | Poured Concrete |
| Half Bath Total | 1 |
| Heating Fuel | Natural Gas |
| Heating Type | Forced Air |
| Stories Total | 2 |
| Size Interior | 1,400 - 1,599 Sqft |
| Type | Row / Townhouse |
Parking
| Attached Garage | |
| Garage |
Land
| Acreage | No |
| Land Amenities | Public Transit, Schools |
| Zoning Description | Rm2-th |
Rooms
| Level | Type | Length | Width | Dimensions |
|---|---|---|---|---|
| Basement | Recreational, Games Room | 6.46 m | 4.6 m | 6.46 m x 4.6 m |
| Main Level | Kitchen | 3.65 m | 2.41 m | 3.65 m x 2.41 m |
| Main Level | Dining Room | 4.35 m | 4.27 m | 4.35 m x 4.27 m |
| Main Level | Living Room | 6.13 m | 3.5 m | 6.13 m x 3.5 m |
| Upper Level | Den | 3.34 m | 3.23 m | 3.34 m x 3.23 m |
| Upper Level | Primary Bedroom | 4.75 m | 3.54 m | 4.75 m x 3.54 m |
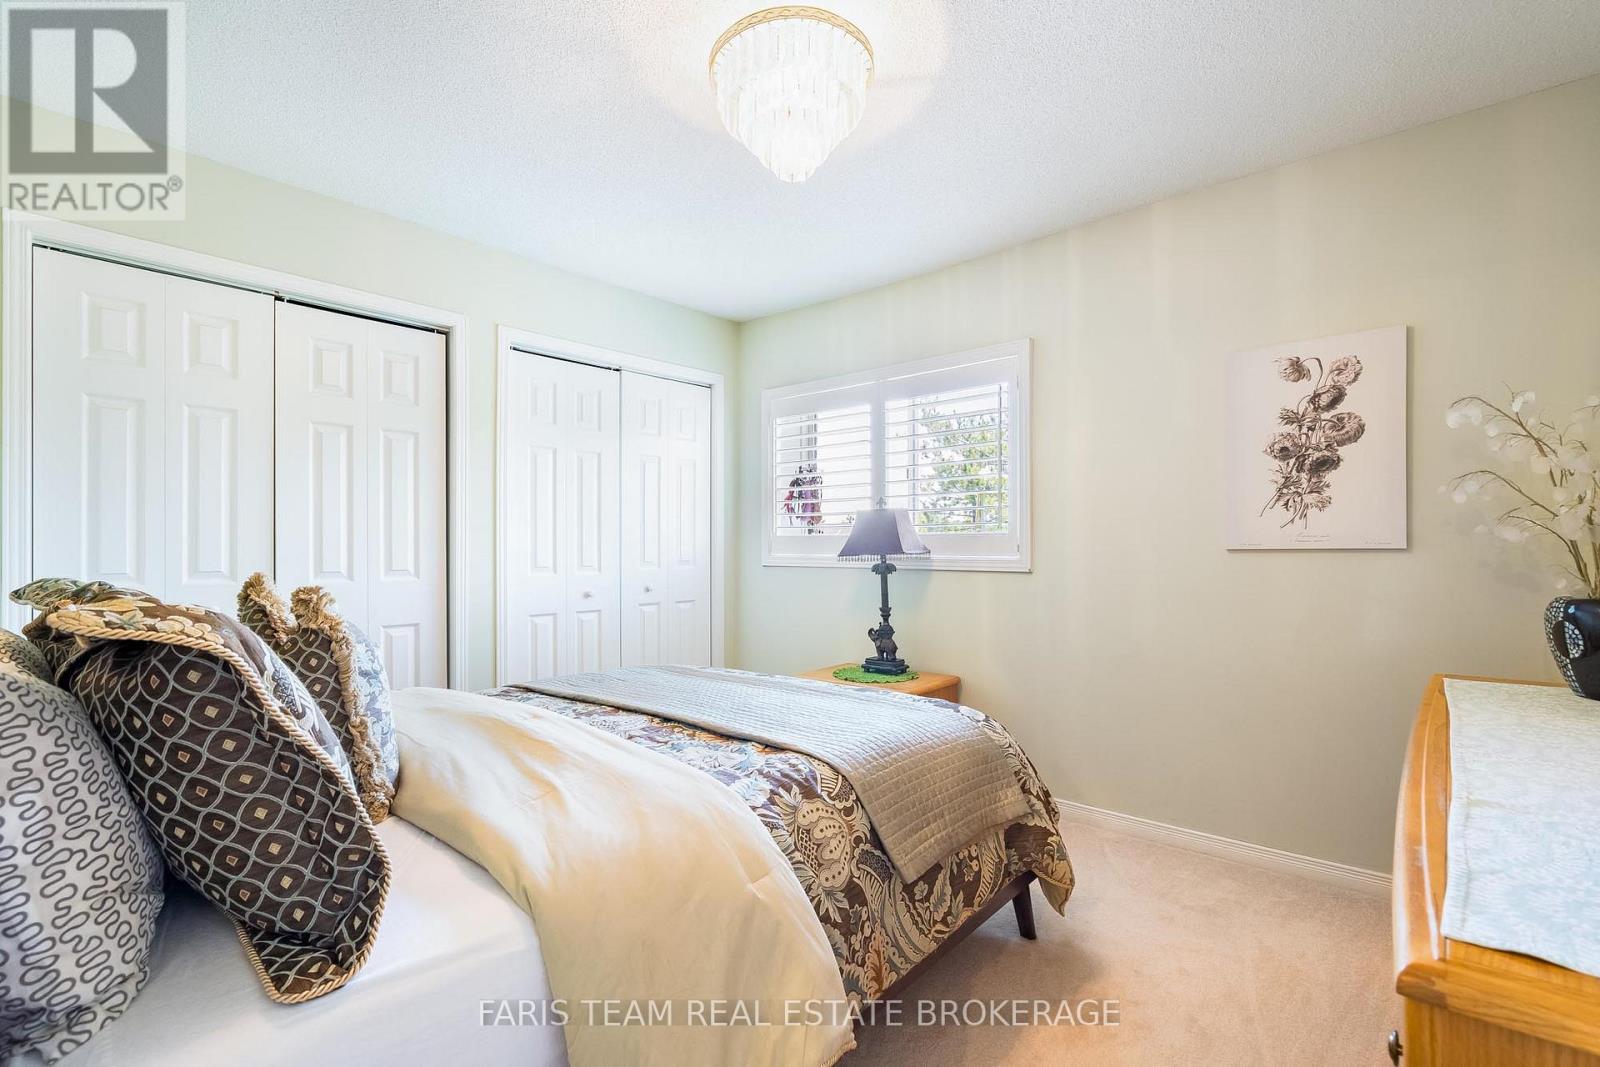
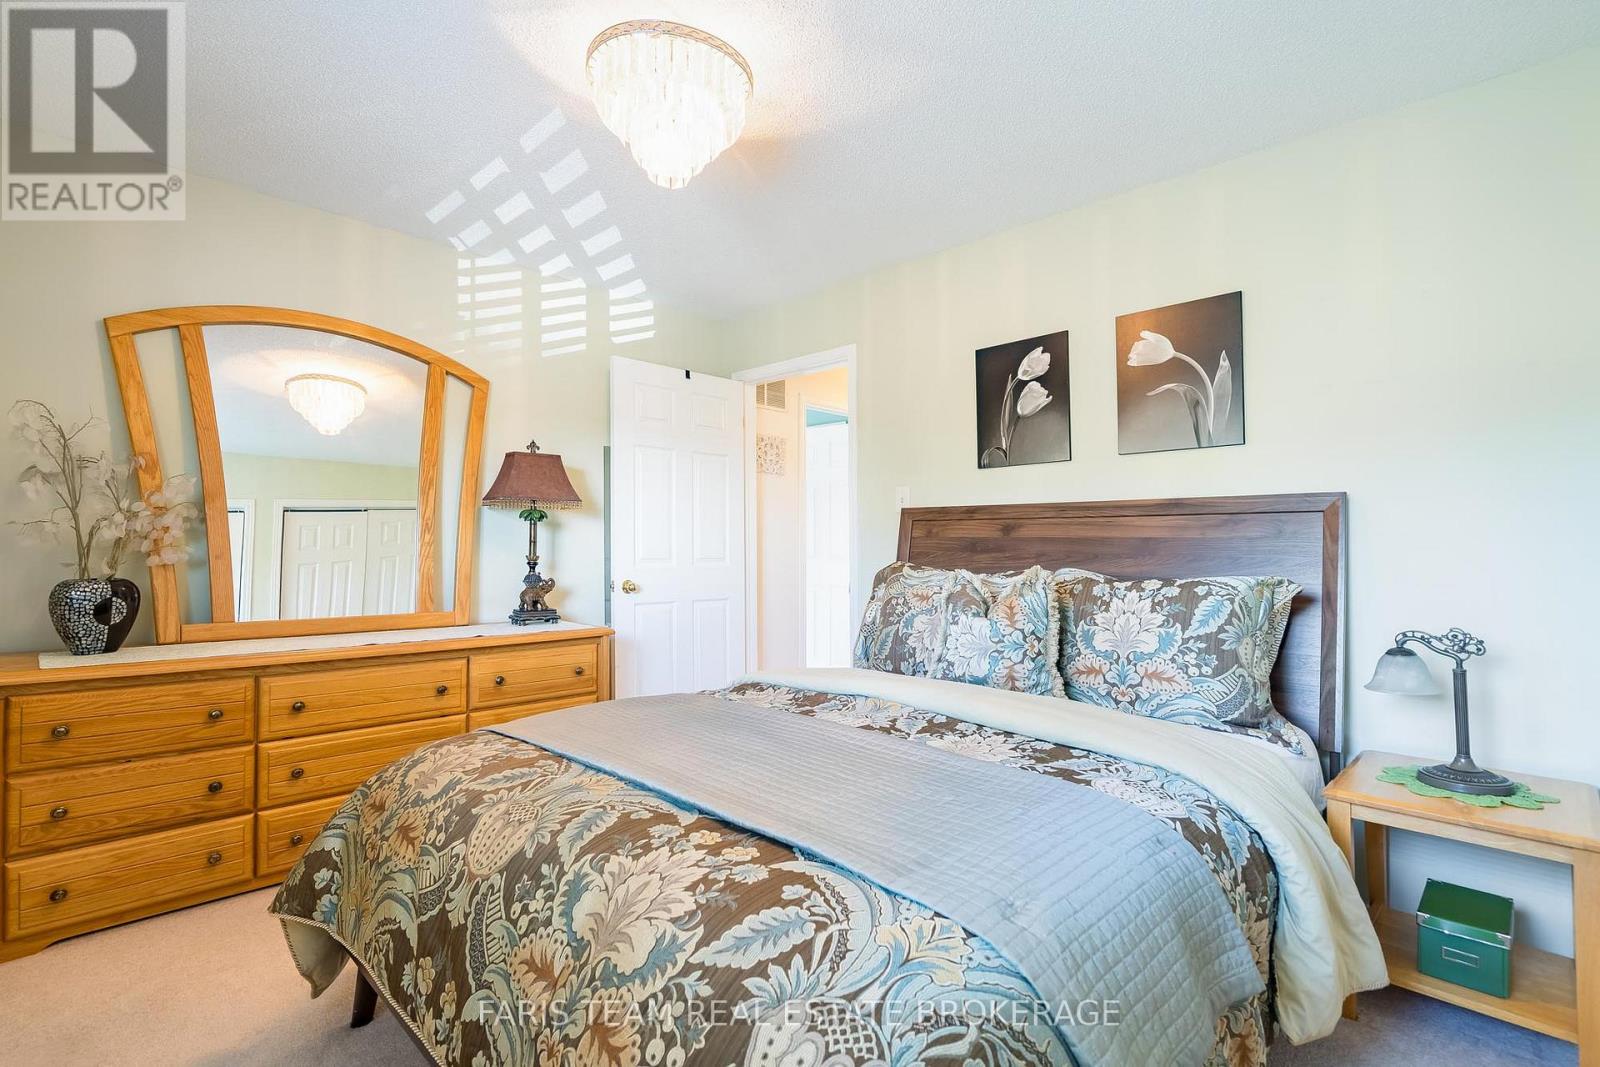
| Upper Level | Bedroom | 3.61 m | 3.18 m | 3.61 m x 3.18 m |
Contact Us
Contact us for more information

This REALTOR.ca listing content is owned and licensed by REALTOR® members of The Canadian Real Estate Association
The trademarks REALTOR®, REALTORS®, and the REALTOR® logo are controlled by The Canadian Real Estate Association (CREA) and identify real estate professionals who are members of CREA. The trademarks MLS®, Multiple Listing Service® and the associated logos are owned by The Canadian Real Estate Association (CREA) and identify the quality of services provided by real estate professionals who are members of CREA. The trademark DDF® is owned by The Canadian Real Estate Association (CREA) and identifies CREA's Data Distribution Facility (DDF®)
June 30 2026 03:45:58
Toronto Regional Real Estate Board
Faris Team Real Estate Brokerage