
13 - 3562 Colonial Drive Mississauga, Ontario L5L 5R9

2 Bedroom
3 Bathroom
1,000 - 1,199 sqft
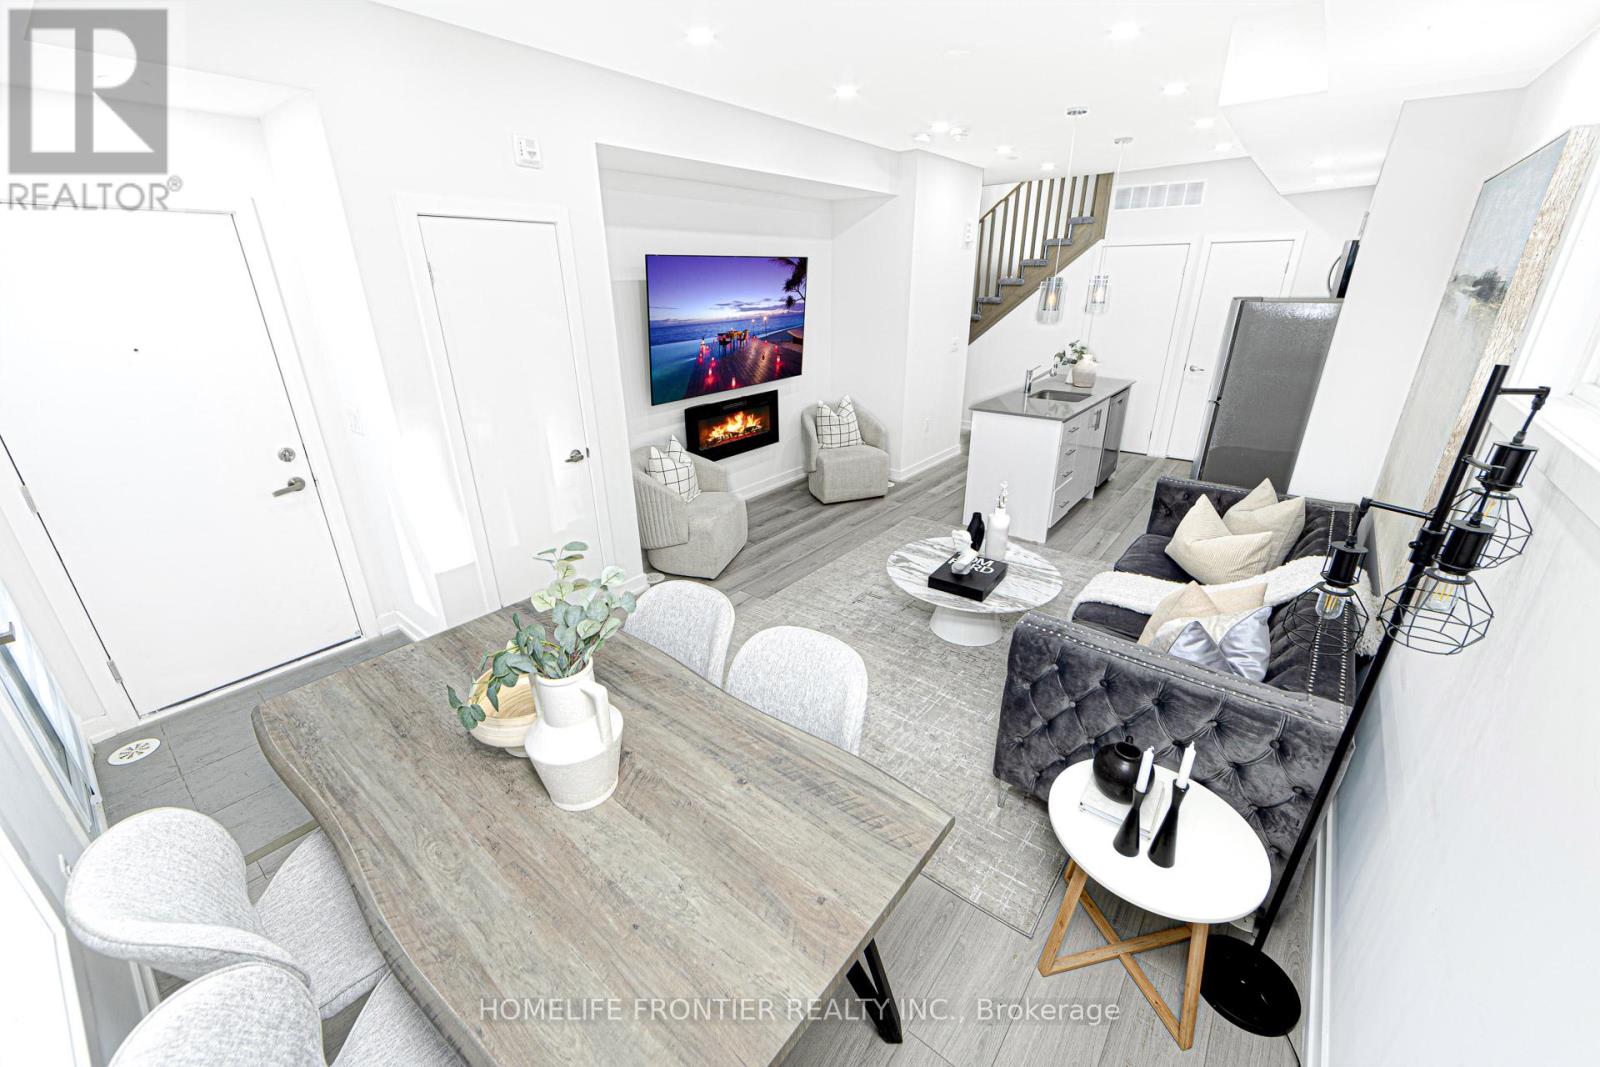
Fireplace
Central Air Conditioning
Forced Air
$578,900Maintenance, Common Area Maintenance, Parking
$369 Monthly
Maintenance, Common Area Maintenance, Parking
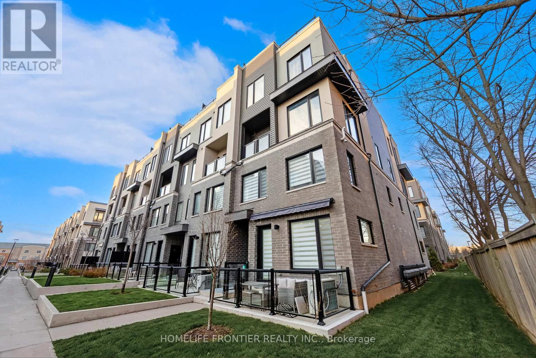
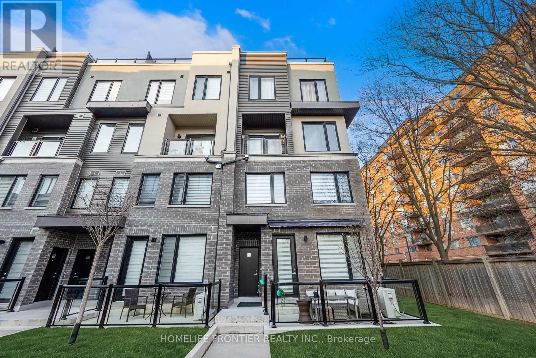
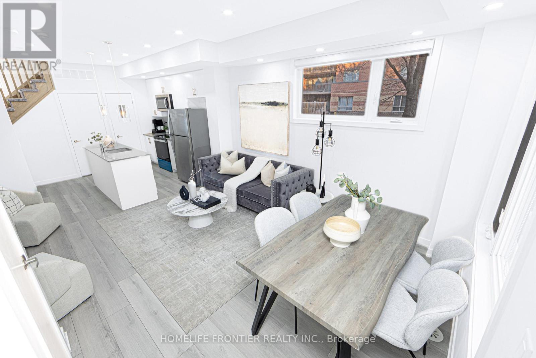
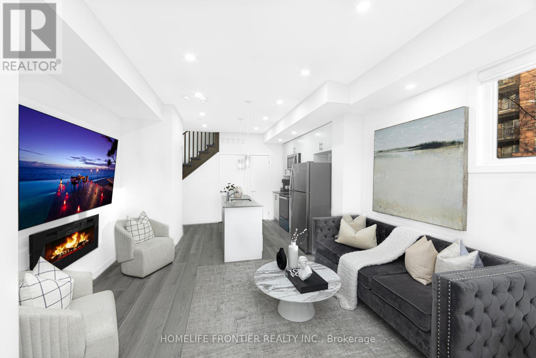
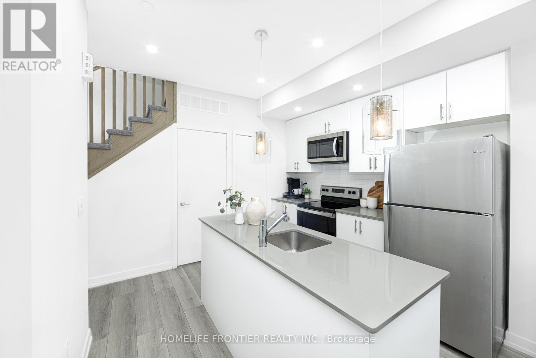
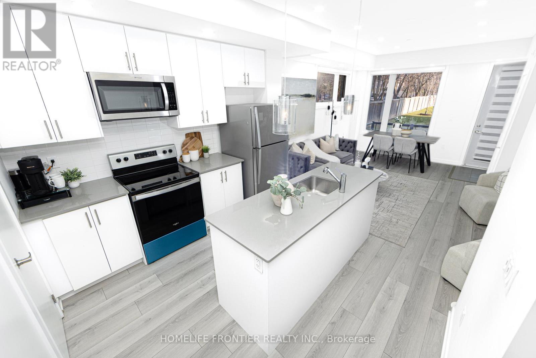
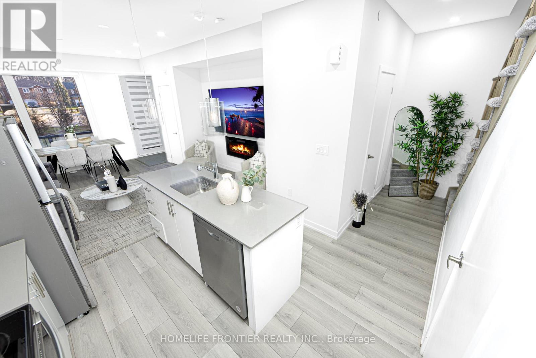
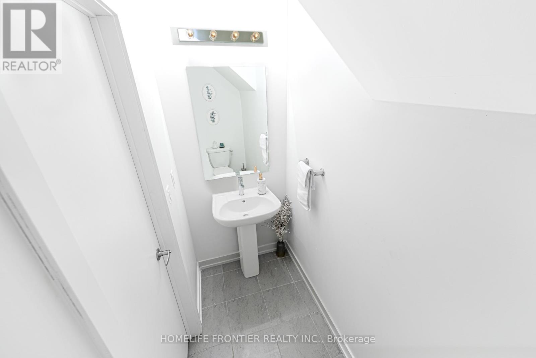
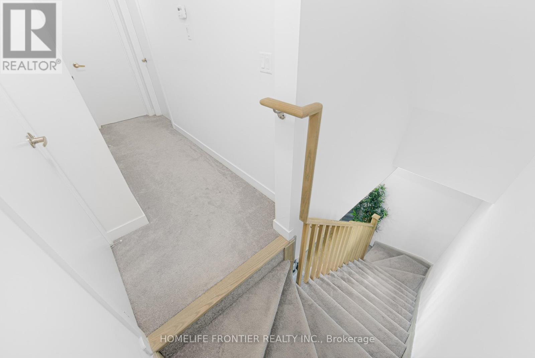
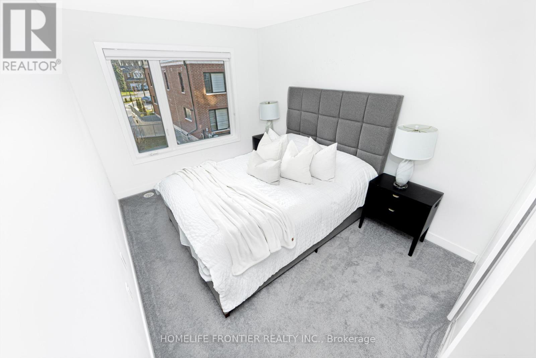
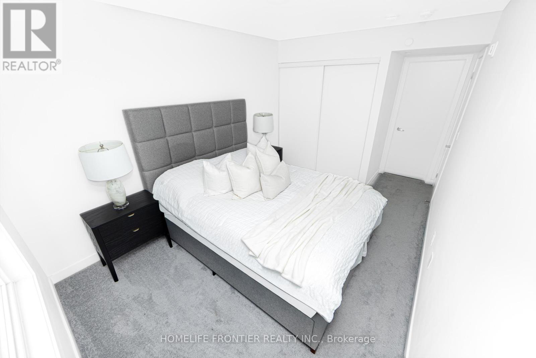
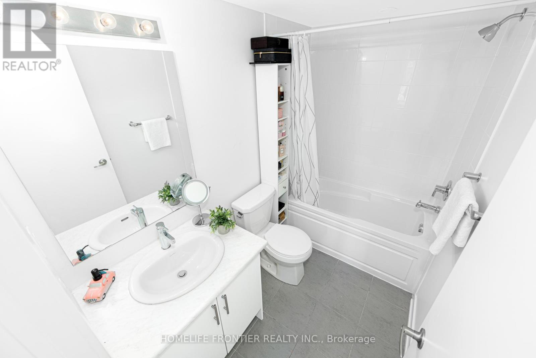
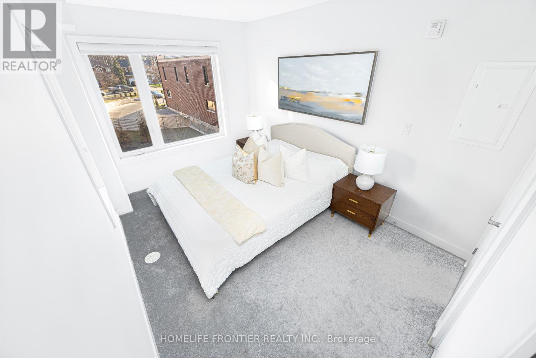
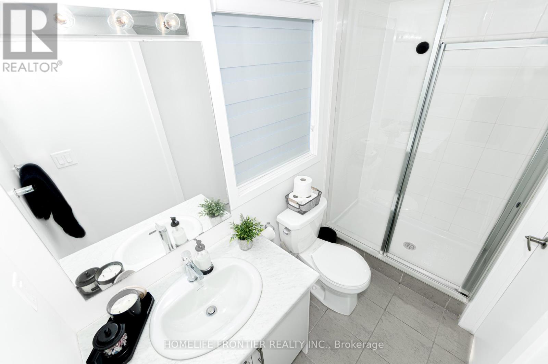
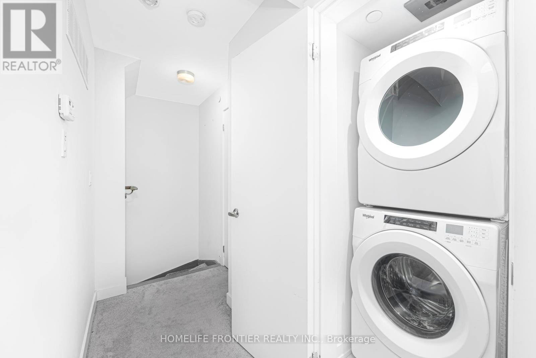
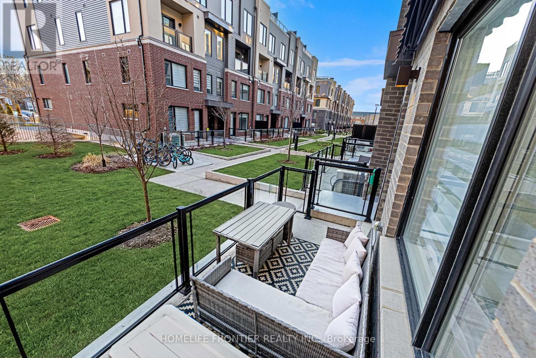
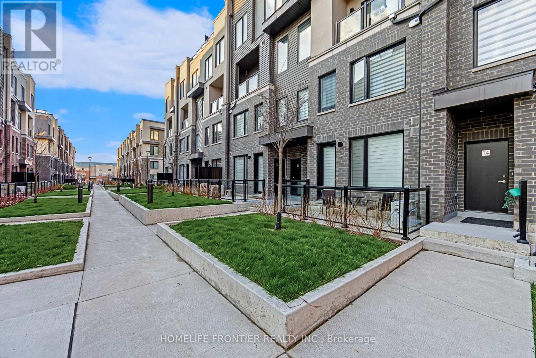
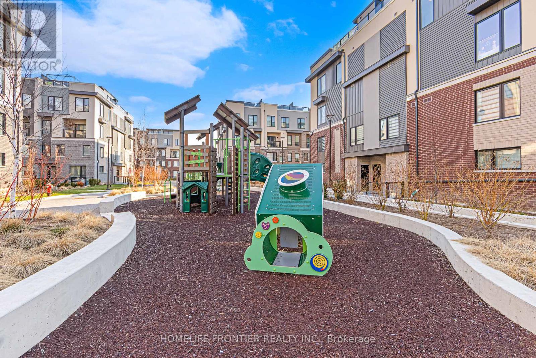
$369 MonthlyThis townhome in Mississauga's desirable Erin Mills offers over 1000 sq. ft. of modern living space. Featuring 2 bedrooms, 3 bathrooms, and open-concept living/dining area filled with natural light. The kitchen includes quartz countertops, soft-close cabinetry, and stainless-steel appliances. The spacious primary bedroom boasts a spa-like ensuite, and a convenient second-floor laundry room adds ease. Includes TARION warranty and underground parking. Prime location near top schools, shopping, dining, and transit. Perfect for those seeking more space and style than a typical condo. Corner unit with no house at the front, offering additional privacy and curb appeal. (id:15069)
Property Details
| MLS® Number | W13520890 |
| Property Type | Single Family |
| Community Name | Erin Mills |
| Community Features | Pets Allowed With Restrictions |
| Features | Balcony |
| Parking Space Total | 1 |
Building
| Bathroom Total | 3 |
| Bedrooms Above Ground | 2 |
| Bedrooms Total | 2 |
| Basement Type | Crawl Space |
| Cooling Type | Central Air Conditioning |
| Exterior Finish | Brick, Stucco |
| Fireplace Present | Yes |
| Flooring Type | Laminate |
| Half Bath Total | 1 |
| Heating Fuel | Natural Gas |
| Heating Type | Forced Air |
| Stories Total | 2 |
| Size Interior | 1,000 - 1,199 Sqft |
| Type | Row / Townhouse |
Parking
| Underground | |
| Garage |
Land
| Acreage | No |
Rooms
| Level | Type | Length | Width | Dimensions |
|---|---|---|---|---|
| Second Level | Bedroom | 2.78 m | 3.89 m | 2.78 m x 3.89 m |
| Second Level | Bedroom 2 | 2.74 m | 3.19 m | 2.74 m x 3.19 m |
| Second Level | Bathroom | 1.49 m | 2.3 m | 1.49 m x 2.3 m |
| Second Level | Bathroom | 1.48 m | 2.65 m | 1.48 m x 2.65 m |
| Main Level | Kitchen | 2.76 m | 2.71 m | 2.76 m x 2.71 m |
| Main Level | Living Room | 4.12 m | 3.31 m | 4.12 m x 3.31 m |
| Main Level | Partial Bathroom | 1.06 m | 2.95 m | 1.06 m x 2.95 m |
https://www.realtor.ca/real-estate/29987397/13-3562-colonial-drive-mississauga-erin-mills-erin-mills
Contact Us
Contact us for more information

This REALTOR.ca listing content is owned and licensed by REALTOR® members of The Canadian Real Estate Association
The trademarks REALTOR®, REALTORS®, and the REALTOR® logo are controlled by The Canadian Real Estate Association (CREA) and identify real estate professionals who are members of CREA. The trademarks MLS®, Multiple Listing Service® and the associated logos are owned by The Canadian Real Estate Association (CREA) and identify the quality of services provided by real estate professionals who are members of CREA. The trademark DDF® is owned by The Canadian Real Estate Association (CREA) and identifies CREA's Data Distribution Facility (DDF®)
July 03 2026 09:03:16
Toronto Regional Real Estate Board
Homelife Frontier Realty Inc.