
12995 River Road North Dundas, Ontario K0C 1H0

2 Bedroom
2 Bathroom
1,100 - 1,500 sqft
Bungalow
Central Air Conditioning
Forced Air
Landscaped
$439,999
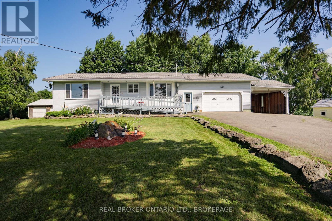
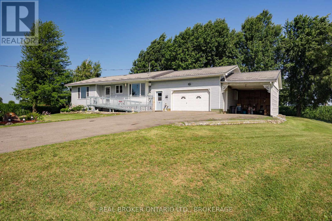
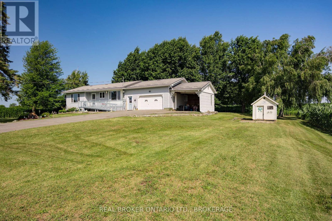
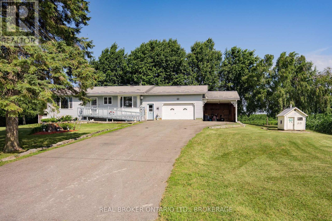
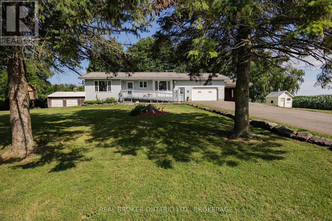
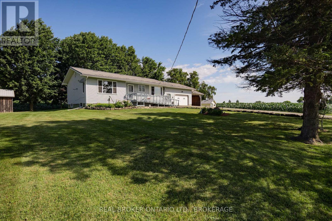
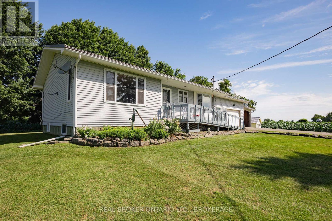
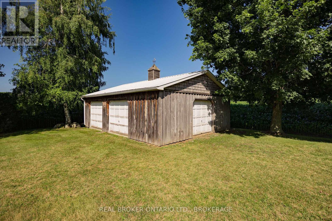
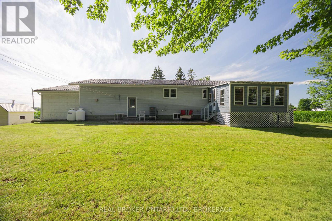
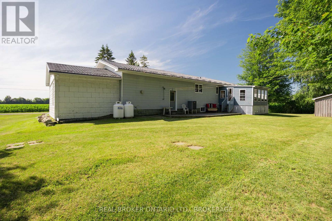
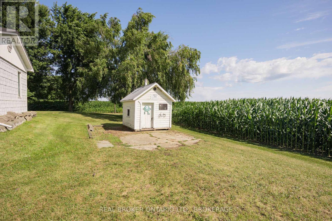
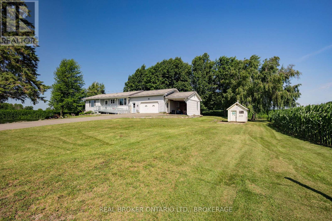
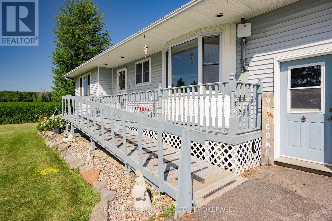
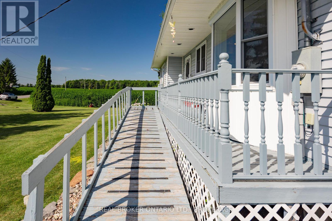
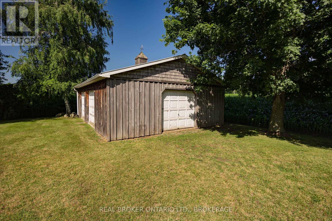
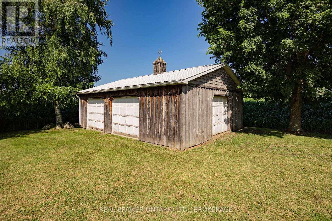
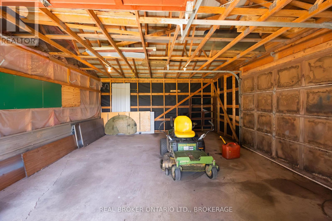
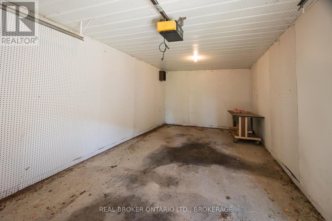
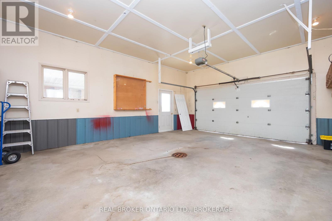
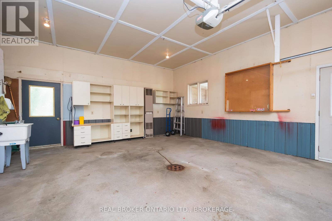
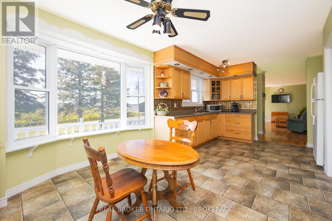
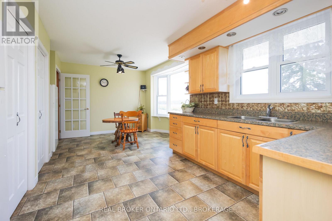
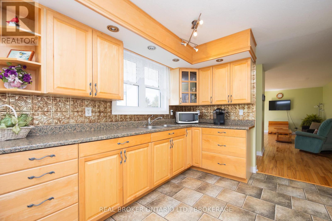
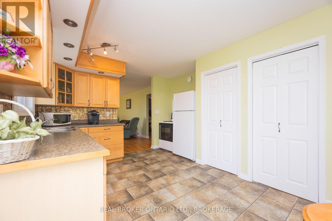

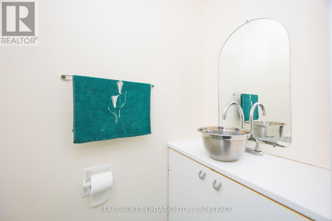
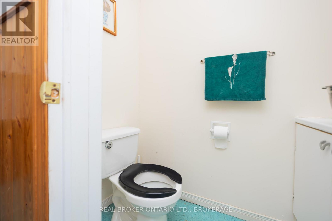
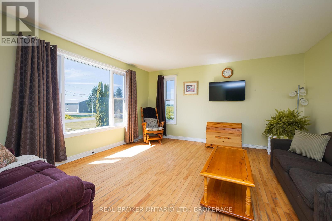
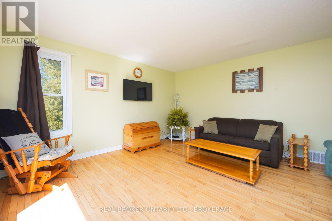
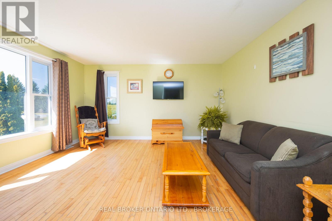
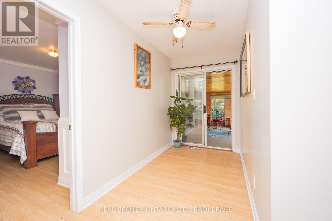
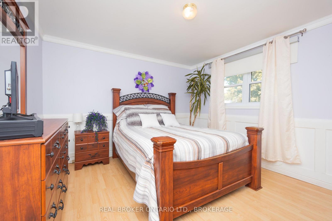
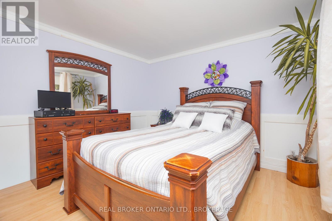
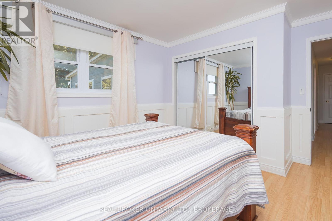
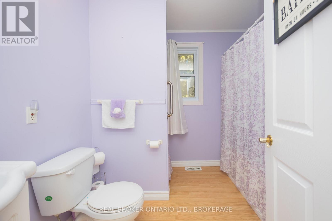
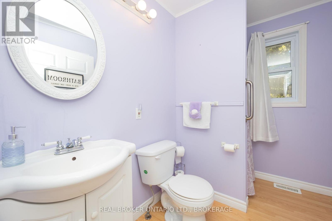
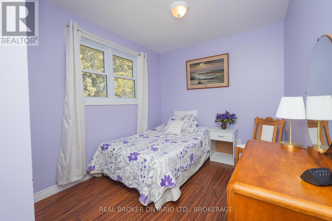
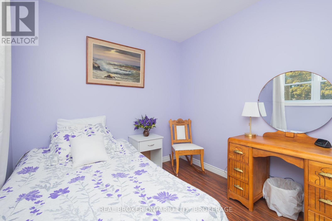
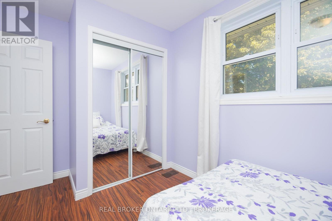
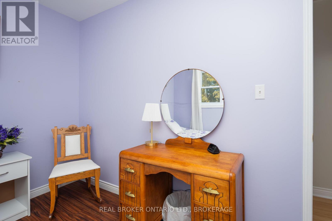
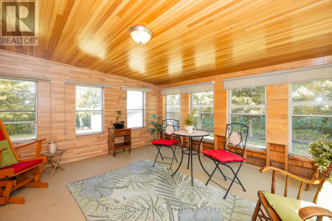
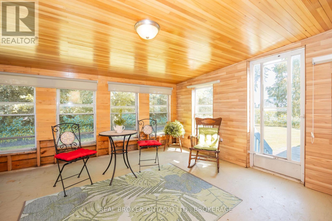
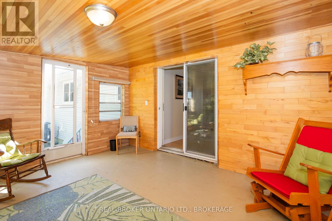
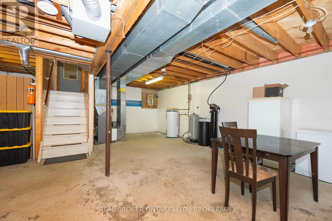
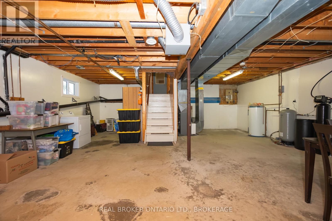
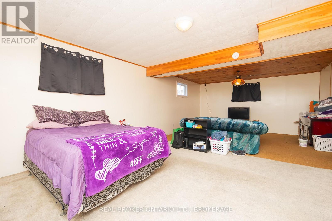
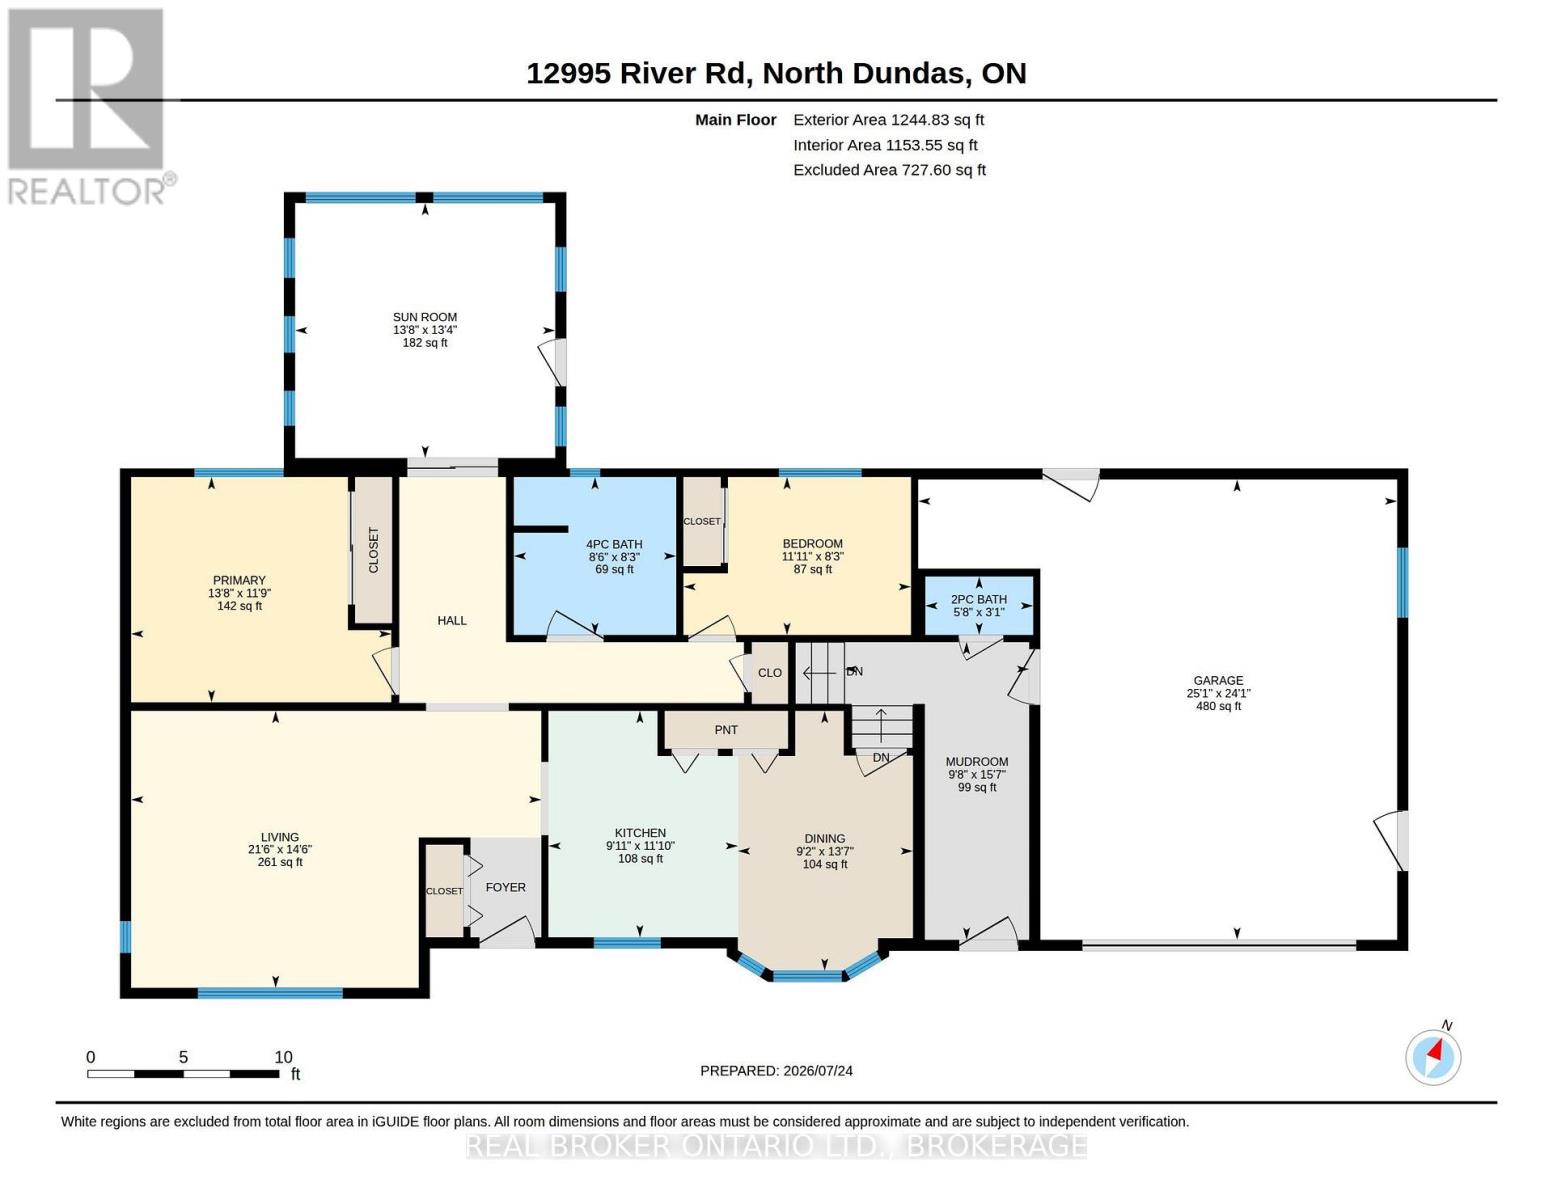
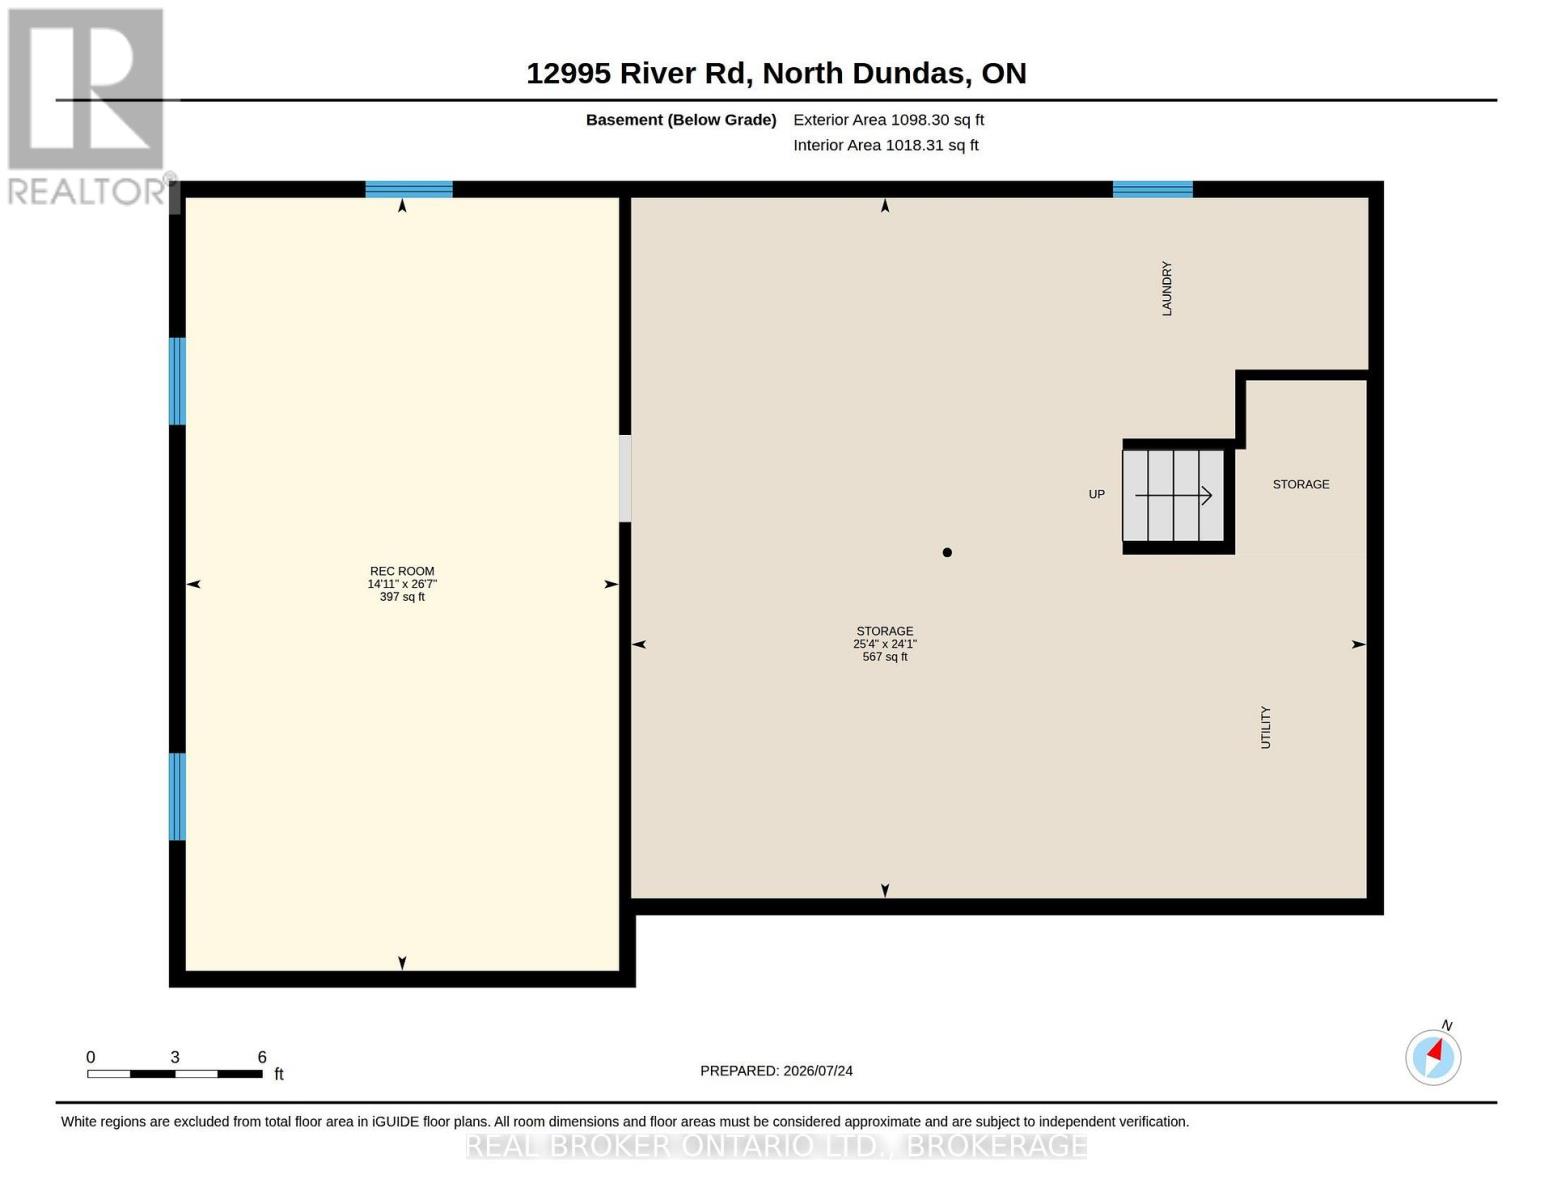
Escape to the peace and privacy of country living! Welcome to this solid, well-maintained bungalow situated on a beautifully landscaped 0.62-acre lot, surrounded by picturesque farmer's fields with no immediate neighbours-offering the quiet rural lifestyle you've been dreaming of. This inviting home features 2 bedrooms, a bright kitchen, comfortable living room, and a 4-piece bathroom on the main floor. The full unfinished basement is a blank canvas, ready for your personal touch-whether you envision a spacious family room, home gym, workshop, or additional living space. Outside, you'll appreciate the attached garage, open carport, garden shed, and a large two-door workshop/storage building offering endless possibilities for hobbies, projects, or extra storage. Enjoy peace of mind with many recent updates, including new windows (2023/2024), a new furnace (2025), central air conditioning, a drilled well, and the septic system pumped in May 2024.Whether you're looking for your first country home, a place to downsize, or simply enjoy the slower pace of rural life, 12995 River Road is a wonderful opportunity to make your country living dreams a reality. (id:15069)
Property Details
| MLS® Number | X13603910 |
| Property Type | Single Family |
| Community Name | 707 - North Dundas (Winchester) Twp |
| Amenities Near By | Schools |
| Community Features | School Bus |
| Equipment Type | Propane Tank |
| Features | Flat Site, Wheelchair Access, Dry, Carpet Free, Sump Pump |
| Parking Space Total | 5 |
| Rental Equipment Type | Propane Tank |
| Structure | Deck, Porch, Outbuilding, Shed, Workshop |
Building
| Bathroom Total | 2 |
| Bedrooms Above Ground | 2 |
| Bedrooms Total | 2 |
| Appliances | Water Heater, Water Softener, All, Dryer, Freezer, Stove, Washer, Refrigerator |
| Architectural Style | Bungalow |
| Basement Development | Partially Finished |
| Basement Type | Full (partially Finished) |
| Construction Style Attachment | Detached |
| Cooling Type | Central Air Conditioning |
| Exterior Finish | Aluminum Siding |
| Fire Protection | Smoke Detectors |
| Foundation Type | Wood |
| Half Bath Total | 1 |
| Heating Fuel | Propane |
| Heating Type | Forced Air |
| Stories Total | 1 |
| Size Interior | 1,100 - 1,500 Sqft |
| Type | House |
| Utility Water | Drilled Well |
Parking
| Attached Garage | |
| Garage |
Land
| Acreage | No |
| Land Amenities | Schools |
| Landscape Features | Landscaped |
| Sewer | Septic System |
| Size Depth | 150 Ft ,6 In |
| Size Frontage | 180 Ft |
| Size Irregular | 180 X 150.5 Ft |
| Size Total Text | 180 X 150.5 Ft |
Rooms
| Level | Type | Length | Width | Dimensions |
|---|---|---|---|---|
| Basement | Other | 7.35 m | 4.55 m | 7.35 m x 4.55 m |
| Basement | Other | 8.12 m | 4.55 m | 8.12 m x 4.55 m |
| Main Level | Bathroom | 0.93 m | 1.72 m | 0.93 m x 1.72 m |
| Main Level | Bathroom | 2.52 m | 2.59 m | 2.52 m x 2.59 m |
| Main Level | Bedroom | 2.52 m | 3.63 m | 2.52 m x 3.63 m |
| Main Level | Dining Room | 4.15 m | 2.79 m | 4.15 m x 2.79 m |
| Main Level | Kitchen | 3.61 m | 3.02 m | 3.61 m x 3.02 m |
| Main Level | Living Room | 4.42 m | 6.55 m | 4.42 m x 6.55 m |
| Main Level | Mud Room | 4.75 m | 2.95 m | 4.75 m x 2.95 m |
| Main Level | Bedroom 2 | 3.59 m | 4.15 m | 3.59 m x 4.15 m |
| Main Level | Sunroom | 4.07 m | 4.15 m | 4.07 m x 4.15 m |
Utilities
| Electricity | Installed |
Contact Us
Contact us for more information

This REALTOR.ca listing content is owned and licensed by REALTOR® members of The Canadian Real Estate Association
The trademarks REALTOR®, REALTORS®, and the REALTOR® logo are controlled by The Canadian Real Estate Association (CREA) and identify real estate professionals who are members of CREA. The trademarks MLS®, Multiple Listing Service® and the associated logos are owned by The Canadian Real Estate Association (CREA) and identify the quality of services provided by real estate professionals who are members of CREA. The trademark DDF® is owned by The Canadian Real Estate Association (CREA) and identifies CREA's Data Distribution Facility (DDF®)
August 14 2026 06:40:04
Cornwall & District Real Estate Board
Real Broker Ontario Ltd., Brokerage