
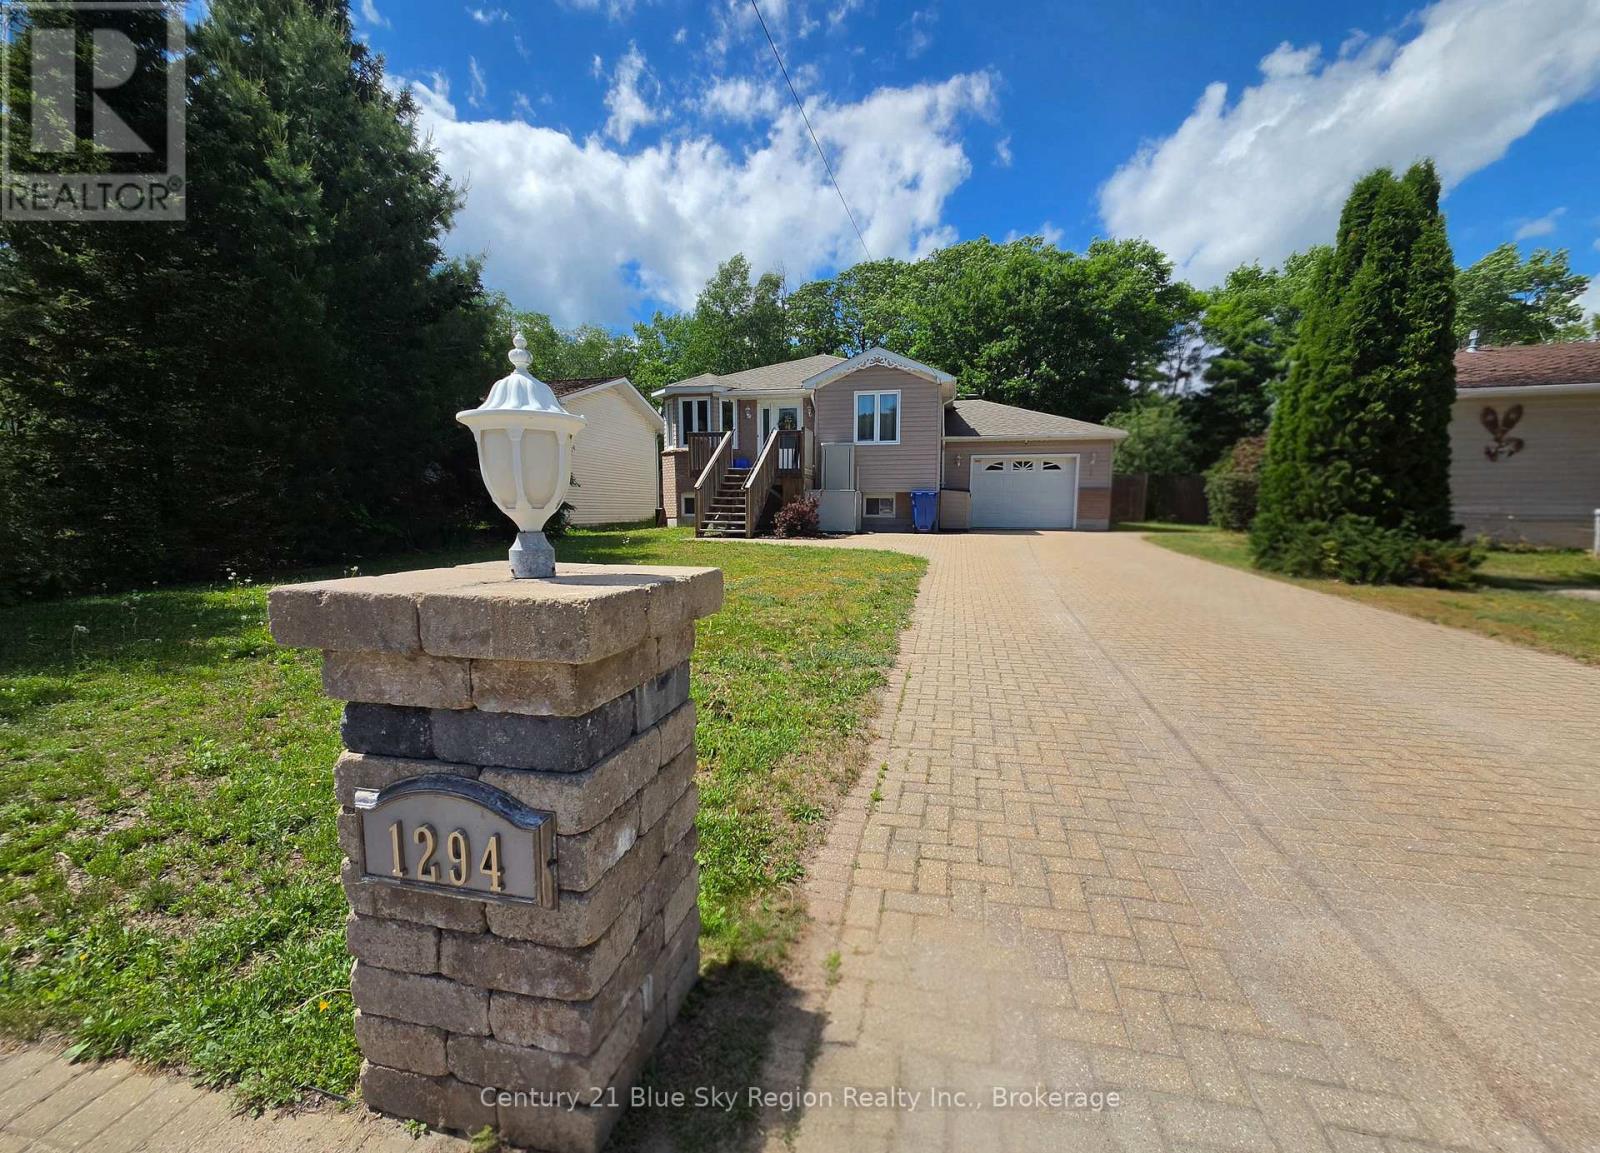
1294 Airport Road North Bay, Ontario P1B 8G2

4 Bedroom
1 Bathroom
700 - 1,100 sqft
Bungalow
Fireplace
Central Air Conditioning, Air Exchanger
Forced Air
$549,900
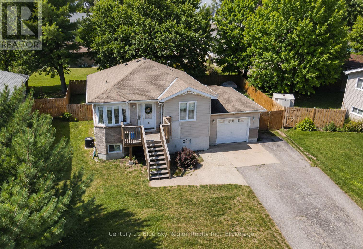
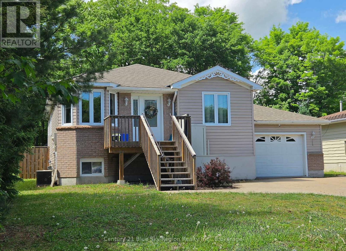
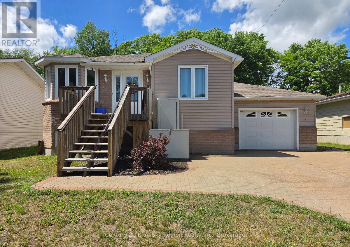
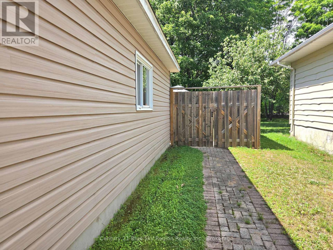
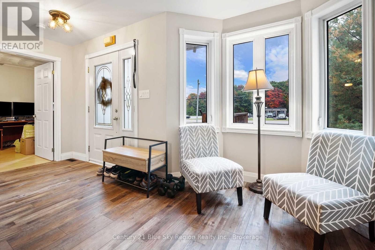
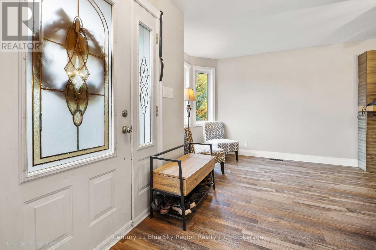
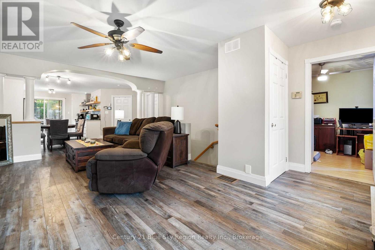
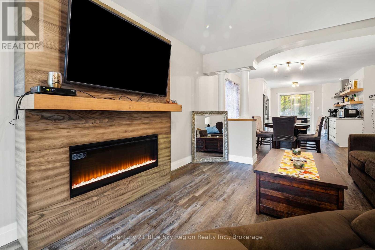
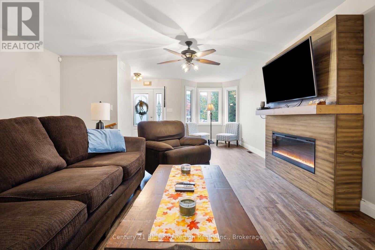
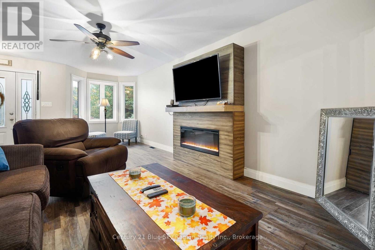
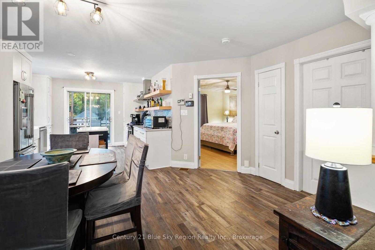
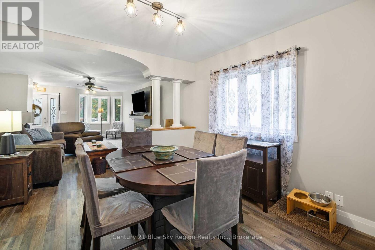
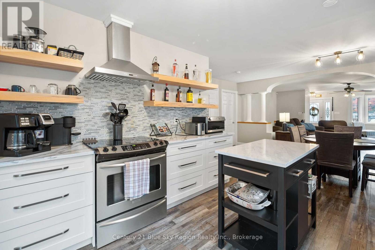
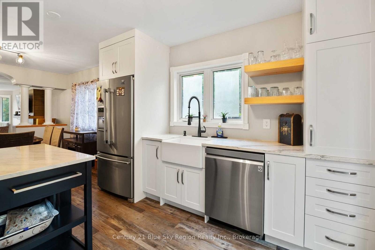
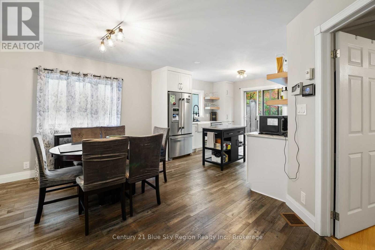
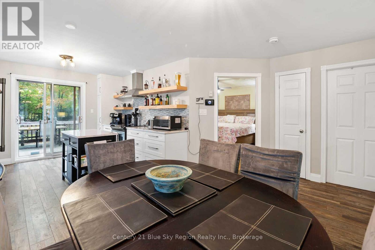
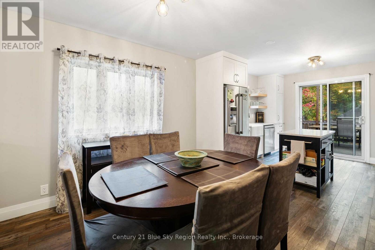
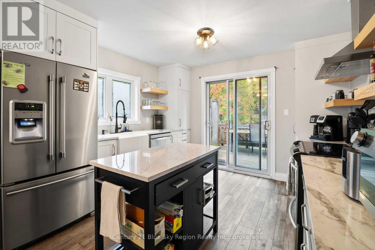
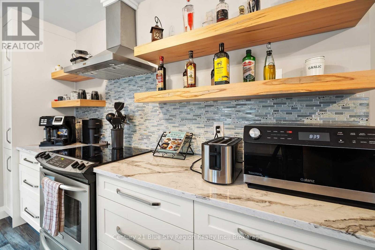
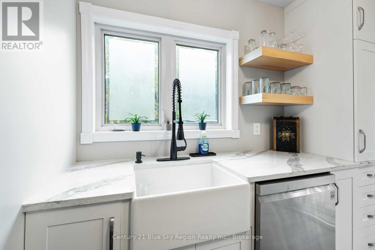
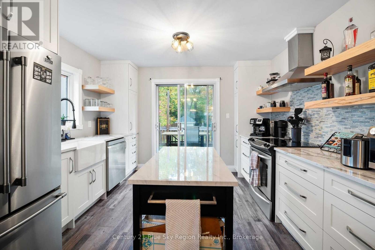
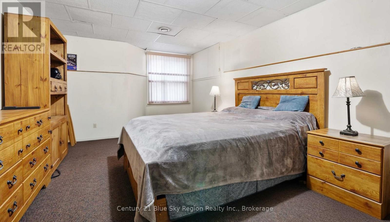
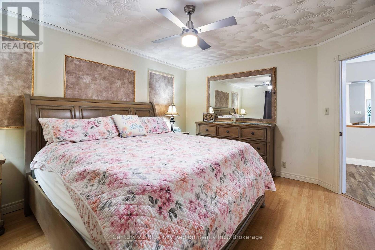
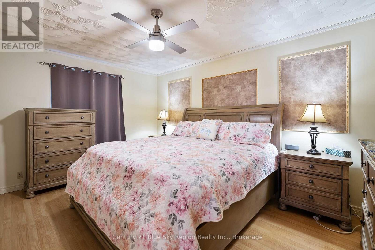
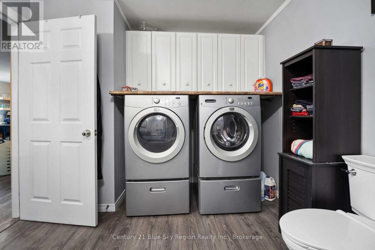
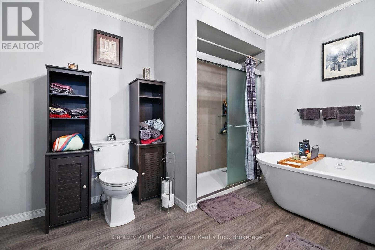
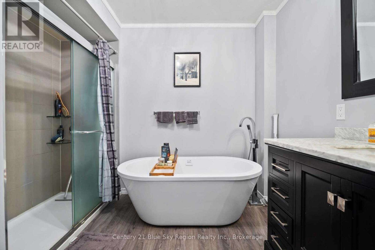
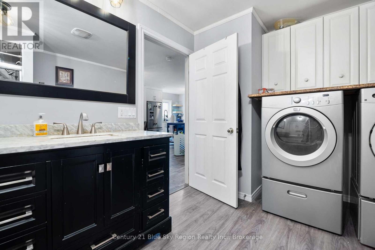
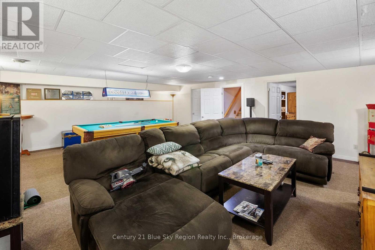
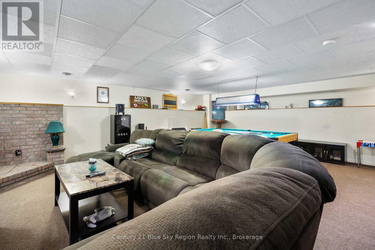
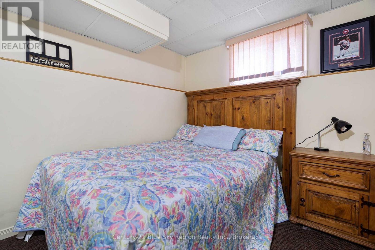
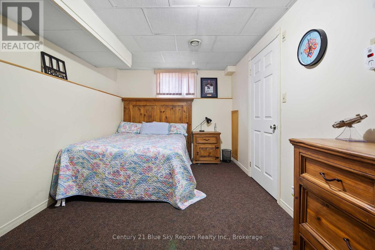
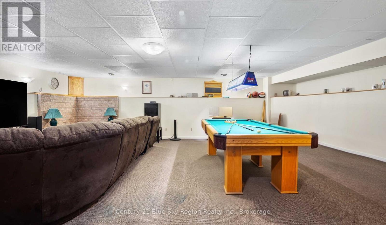
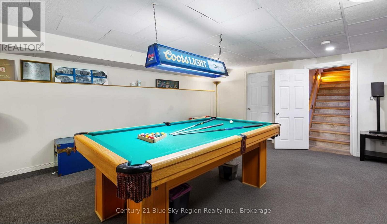
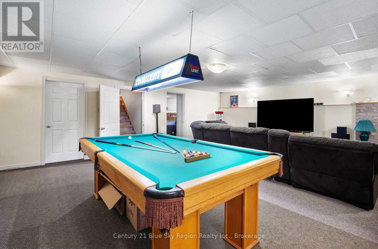
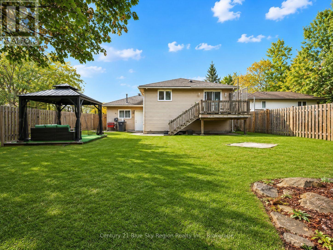
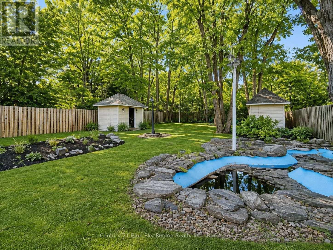
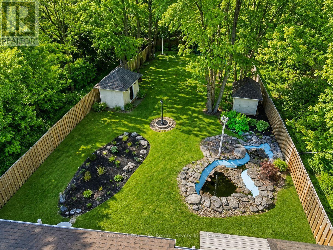
Welcome to 1294 Airport Road, where This well-maintained bungalow offers 2 bedrooms on the main floor plus 2 additional bedrooms in the fully finished basement, providing plenty of room for families, retirees, guests, hobbies, or a home office. Step inside to a bright and welcoming open-concept layout flowing from the foyer into the spacious living room with an electric fireplace, dining area, and updated kitchen with attractive cabinetry. Large windows throughout the home bring in an abundance of natural light. Patio doors open onto a spacious deck overlooking a private, treed backyard-your own outdoor retreat! Relax beside the charming man-made pond, enjoy the gazebo patio, entertain family and friends, or gather around the firepit for an evening of marshmallow roasting under the stars. The main floor also features a convenient laundry area incorporated into a spacious 4-piece bathroom**, complete with a separate shower and relaxing soaker tub. Downstairs, the entire basement has been freshly repainted and offers an impressive finished recreation room with exceptional space for family gatherings, games, hobbies, or your own home entertainment center. There's even room for a full-size 4' x 8' pool table with comfortable cue clearance! Plus, there's plenty of space to potentially add an additional 3- or 4-piece bathroom. Enjoy year-round comfort with forced-air natural gas heating and central air conditioning .Additional features include an attached heated single-car garage, wiring for a generator, double paved driveway plus an additional parking pad, and a low-maintenance exterior. Another unique feature is the exterior elevator/chair lift from ground level to the front deck and entrance, providing added convenience and making it much easier to move furniture, appliances, or other large items in and out of the home. Conveniently located close to the airport, shopping, and public transit. ** This is a linked property.** (id:15069)
Property Details
| MLS® Number | X13744964 |
| Property Type | Single Family |
| Community Name | Airport |
| Community Features | School Bus |
| Features | Level Lot, Wooded Area, Gazebo |
| Parking Space Total | 6 |
| Structure | Shed |
Building
| Bathroom Total | 1 |
| Bedrooms Above Ground | 2 |
| Bedrooms Below Ground | 2 |
| Bedrooms Total | 4 |
| Age | 16 To 30 Years |
| Amenities | Fireplace(s) |
| Appliances | Water Meter, Dishwasher, Dryer, Freezer, Stove, Washer, Refrigerator |
| Architectural Style | Bungalow |
| Basement Development | Finished |
| Basement Type | N/a (finished) |
| Construction Style Attachment | Detached |
| Cooling Type | Central Air Conditioning, Air Exchanger |
| Exterior Finish | Brick, Vinyl Siding |
| Fireplace Present | Yes |
| Fireplace Total | 1 |
| Flooring Type | Laminate |
| Foundation Type | Block |
| Heating Fuel | Natural Gas |
| Heating Type | Forced Air |
| Stories Total | 1 |
| Size Interior | 700 - 1,100 Sqft |
| Type | House |
| Utility Water | Municipal Water |
Parking
| Attached Garage | |
| Garage |
Land
| Acreage | No |
| Fence Type | Partially Fenced |
| Sewer | Sanitary Sewer |
| Size Depth | 174 Ft ,9 In |
| Size Frontage | 59 Ft ,1 In |
| Size Irregular | 59.1 X 174.8 Ft ; Irregular |
| Size Total Text | 59.1 X 174.8 Ft ; Irregular |
| Surface Water | Lake/pond |
| Zoning Description | R1 |
Rooms
| Level | Type | Length | Width | Dimensions |
|---|---|---|---|---|
| Basement | Recreational, Games Room | 6.35 m | 7.53 m | 6.35 m x 7.53 m |
| Basement | Bedroom 3 | 5.89 m | 2.72 m | 5.89 m x 2.72 m |
| Basement | Bedroom 4 | 5.25 m | 358 m | 5.25 m x 358 m |
| Main Level | Kitchen | 3.35 m | 3.54 m | 3.35 m x 3.54 m |
| Main Level | Living Room | 3.49 m | 6.4 m | 3.49 m x 6.4 m |
| Main Level | Dining Room | 3.13 m | 4.81 m | 3.13 m x 4.81 m |
| Main Level | Primary Bedroom | 3.5 m | 4.56 m | 3.5 m x 4.56 m |
| Main Level | Bedroom | 3.05 m | 3.67 m | 3.05 m x 3.67 m |
https://www.realtor.ca/real-estate/30234985/1294-airport-road-north-bay-airport-airport
Contact Us
Contact us for more information

This REALTOR.ca listing content is owned and licensed by REALTOR® members of The Canadian Real Estate Association
The trademarks REALTOR®, REALTORS®, and the REALTOR® logo are controlled by The Canadian Real Estate Association (CREA) and identify real estate professionals who are members of CREA. The trademarks MLS®, Multiple Listing Service® and the associated logos are owned by The Canadian Real Estate Association (CREA) and identify the quality of services provided by real estate professionals who are members of CREA. The trademark DDF® is owned by The Canadian Real Estate Association (CREA) and identifies CREA's Data Distribution Facility (DDF®)
September 04 2026 03:26:35
North Bay and Area REALTORS® Association
Century 21 Blue Sky Region Realty Inc., Brokerage