
1290 Rosebush Road Quinte West, Ontario K0K 3E0

3 Bedroom
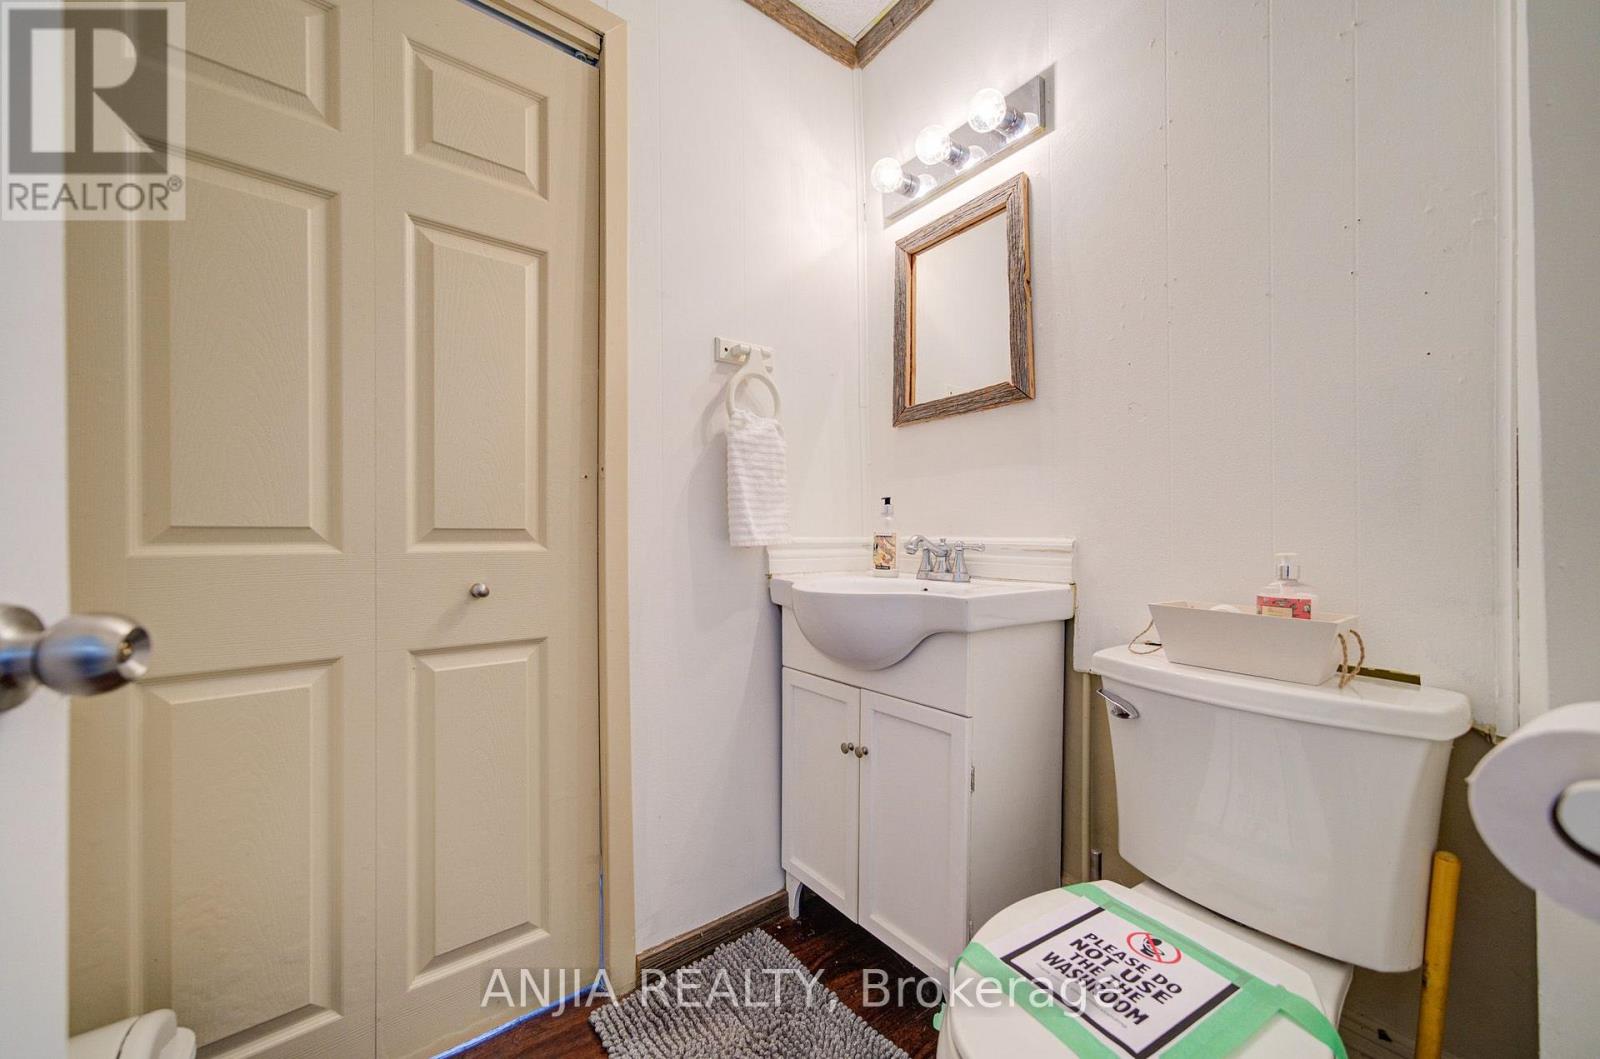
2 Bathroom
1,500 - 2,000 sqft
Central Air Conditioning
Forced Air
$528,000
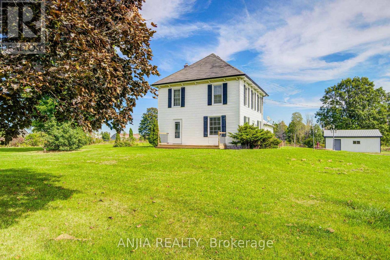
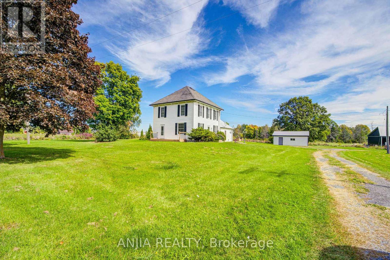
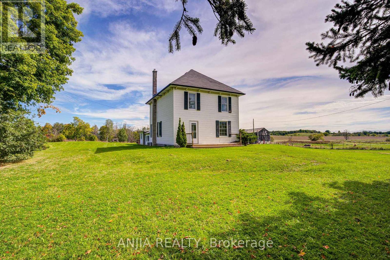
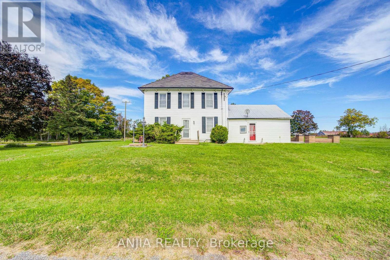
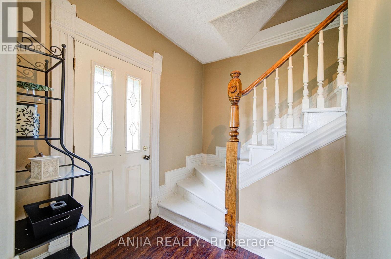
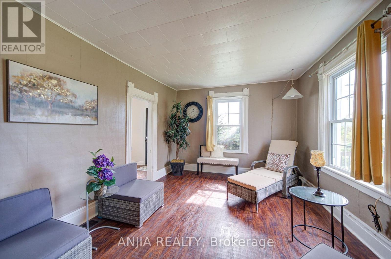
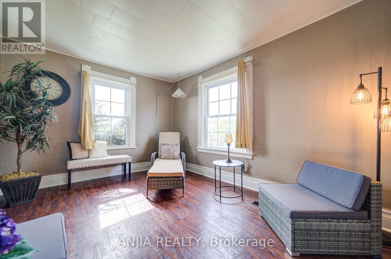
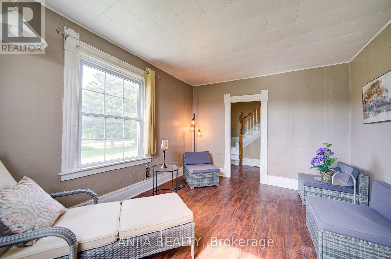
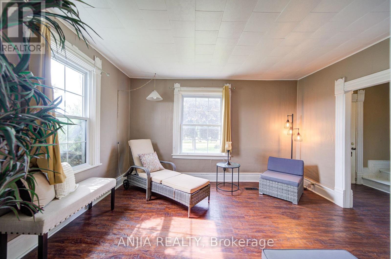
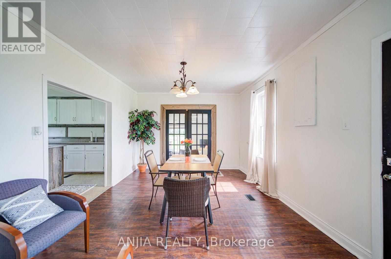
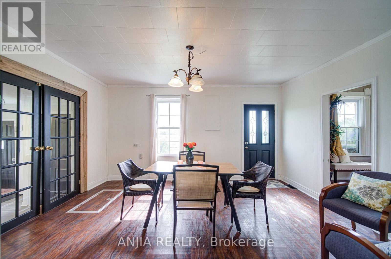
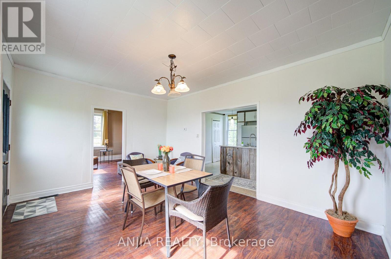
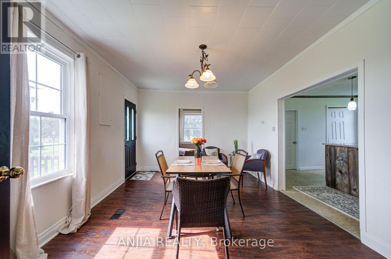
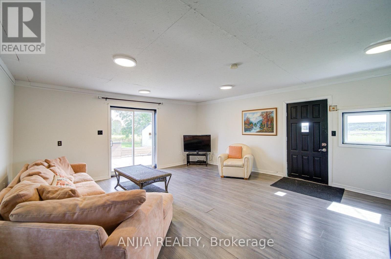
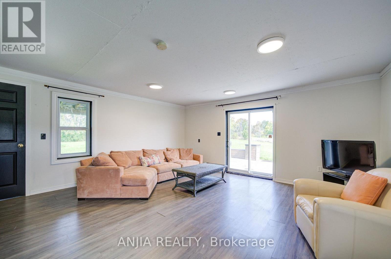
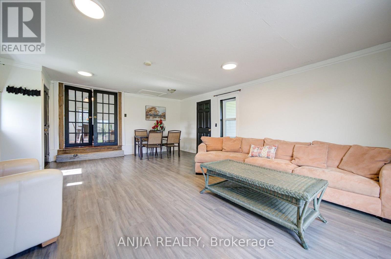
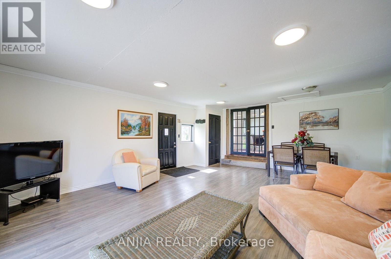
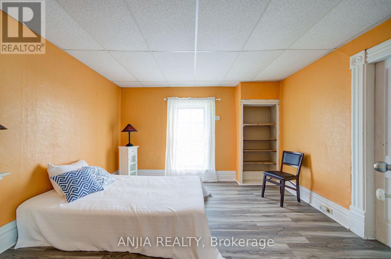
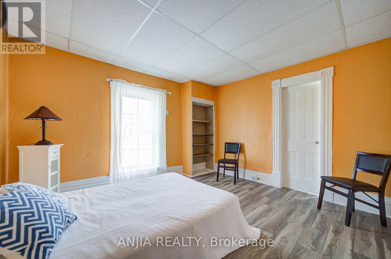
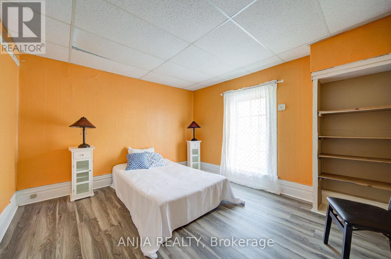
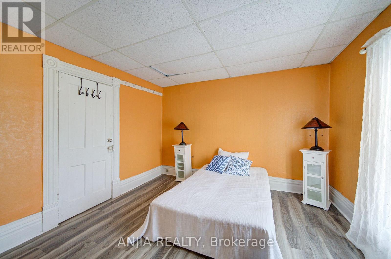
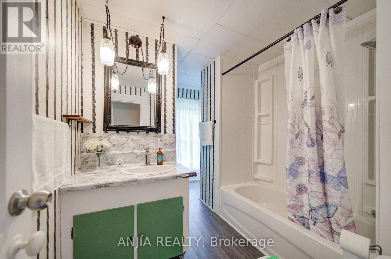
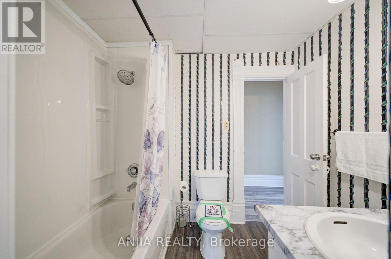
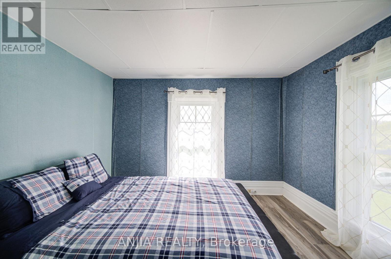
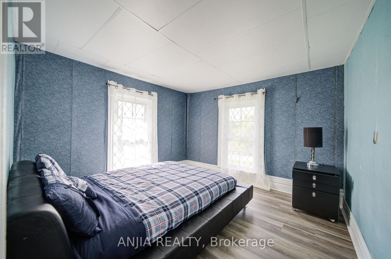
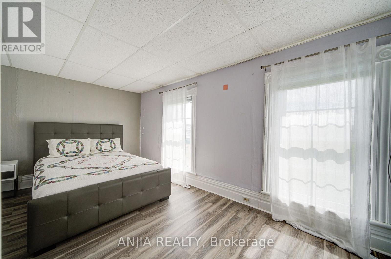
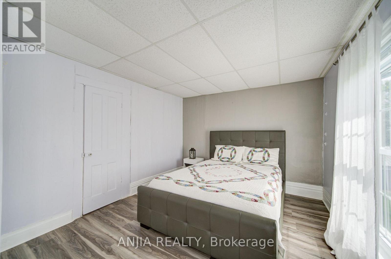
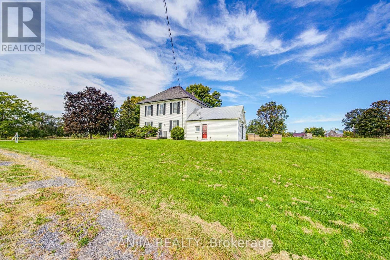
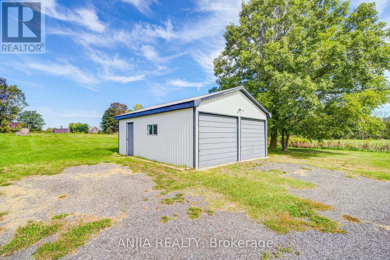
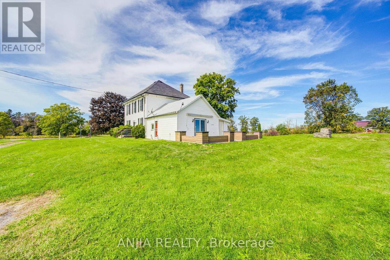
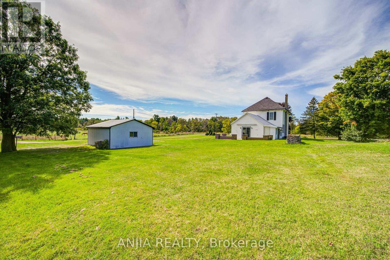
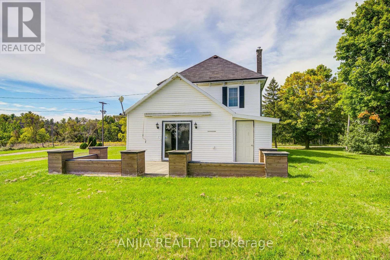
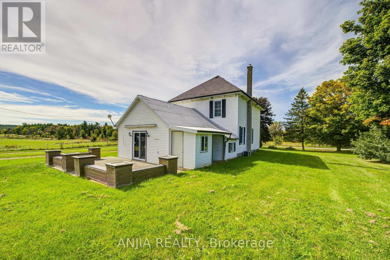
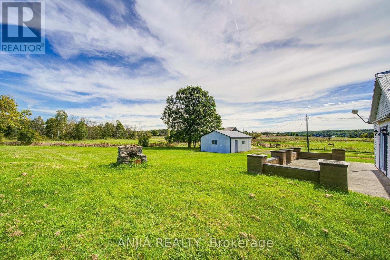
Discover The Charm Of Country Living In This Inviting Two-Storey Home Set On A Beautiful 1+ Acre Lot. The Home Offers 3 Spacious Bedrooms And 2 Full Bathrooms, Combining Comfortable Everyday Living With The Character And Space That Are Hard To Find In A More Urban Setting. The Generous Lot Provides Plenty Of Room To Enjoy The Outdoors, Whether You're Gardening, Entertaining Family And Friends, Creating A Play Area For The Kids, Or Simply Relaxing And Taking In The Surrounding Tranquility. A Detached Two-Car Garage Offers Convenient Parking Along With Valuable Additional Storage. Ideally Situated Close To Local Amenities, This Property Gives You The Best Of Both Worlds - The Privacy And Relaxed Pace Of A Spacious Country Setting With Everyday Conveniences Just A Short Drive Away. A Wonderful Opportunity For Those Looking For More Space, More Privacy, And A Place To Enjoy Life At A Slower Pace. (id:15069)
Property Details
| MLS® Number | X13808924 |
| Property Type | Single Family |
| Community Name | Sidney Ward |
| Amenities Near By | Schools |
| Community Features | School Bus |
| Features | Dry, Carpet Free, Sump Pump |
| Parking Space Total | 6 |
| Structure | Deck, Patio(s) |
Building
| Bathroom Total | 2 |
| Bedrooms Above Ground | 3 |
| Bedrooms Total | 3 |
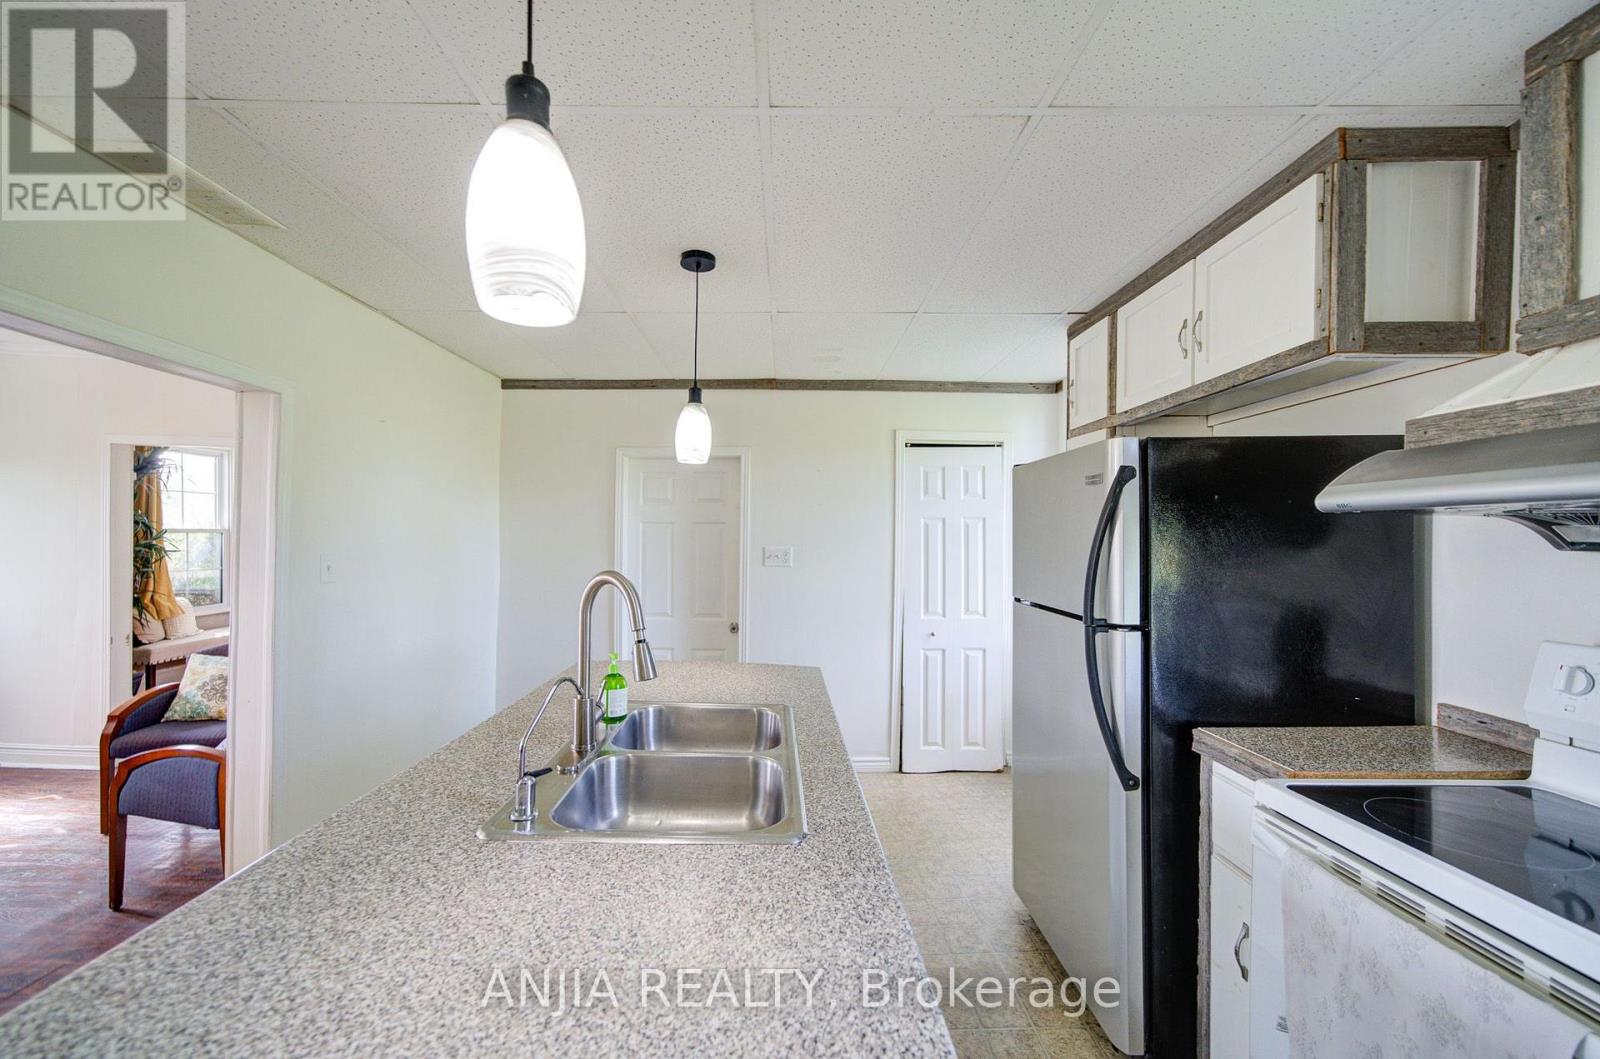
| Appliances | Dryer, Stove, Washer, Refrigerator |
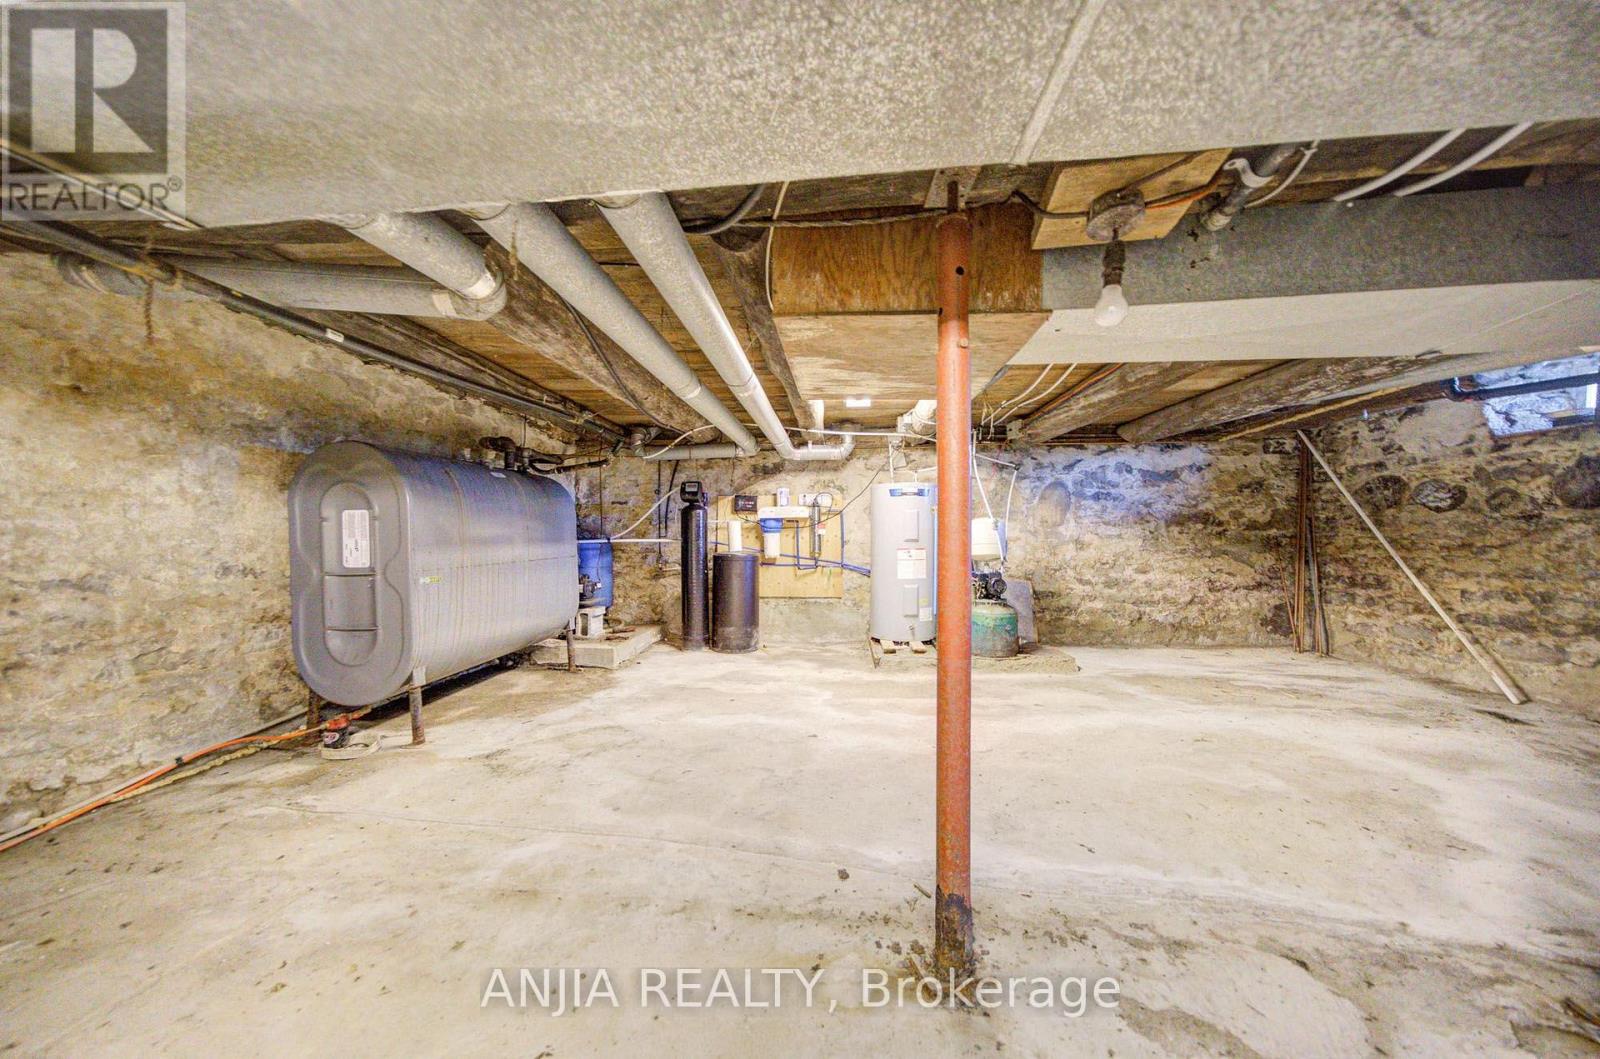
| Basement Development | Unfinished |
| Basement Type | N/a (unfinished) |
| Construction Style Attachment | Detached |
| Cooling Type | Central Air Conditioning |
| Exterior Finish | Vinyl Siding |
| Foundation Type | Stone |
| Half Bath Total | 1 |
| Heating Fuel | Oil |
| Heating Type | Forced Air |
| Stories Total | 2 |
| Size Interior | 1,500 - 2,000 Sqft |
| Type | House |
| Utility Water | Dug Well |
Parking
| Detached Garage | |
| Garage |
Land
| Acreage | No |
| Land Amenities | Schools |
| Sewer | Septic System |
| Size Depth | 217 Ft ,10 In |
| Size Frontage | 226 Ft ,10 In |
| Size Irregular | 226.9 X 217.9 Ft |
| Size Total Text | 226.9 X 217.9 Ft |
Rooms
| Level | Type | Length | Width | Dimensions |
|---|---|---|---|---|
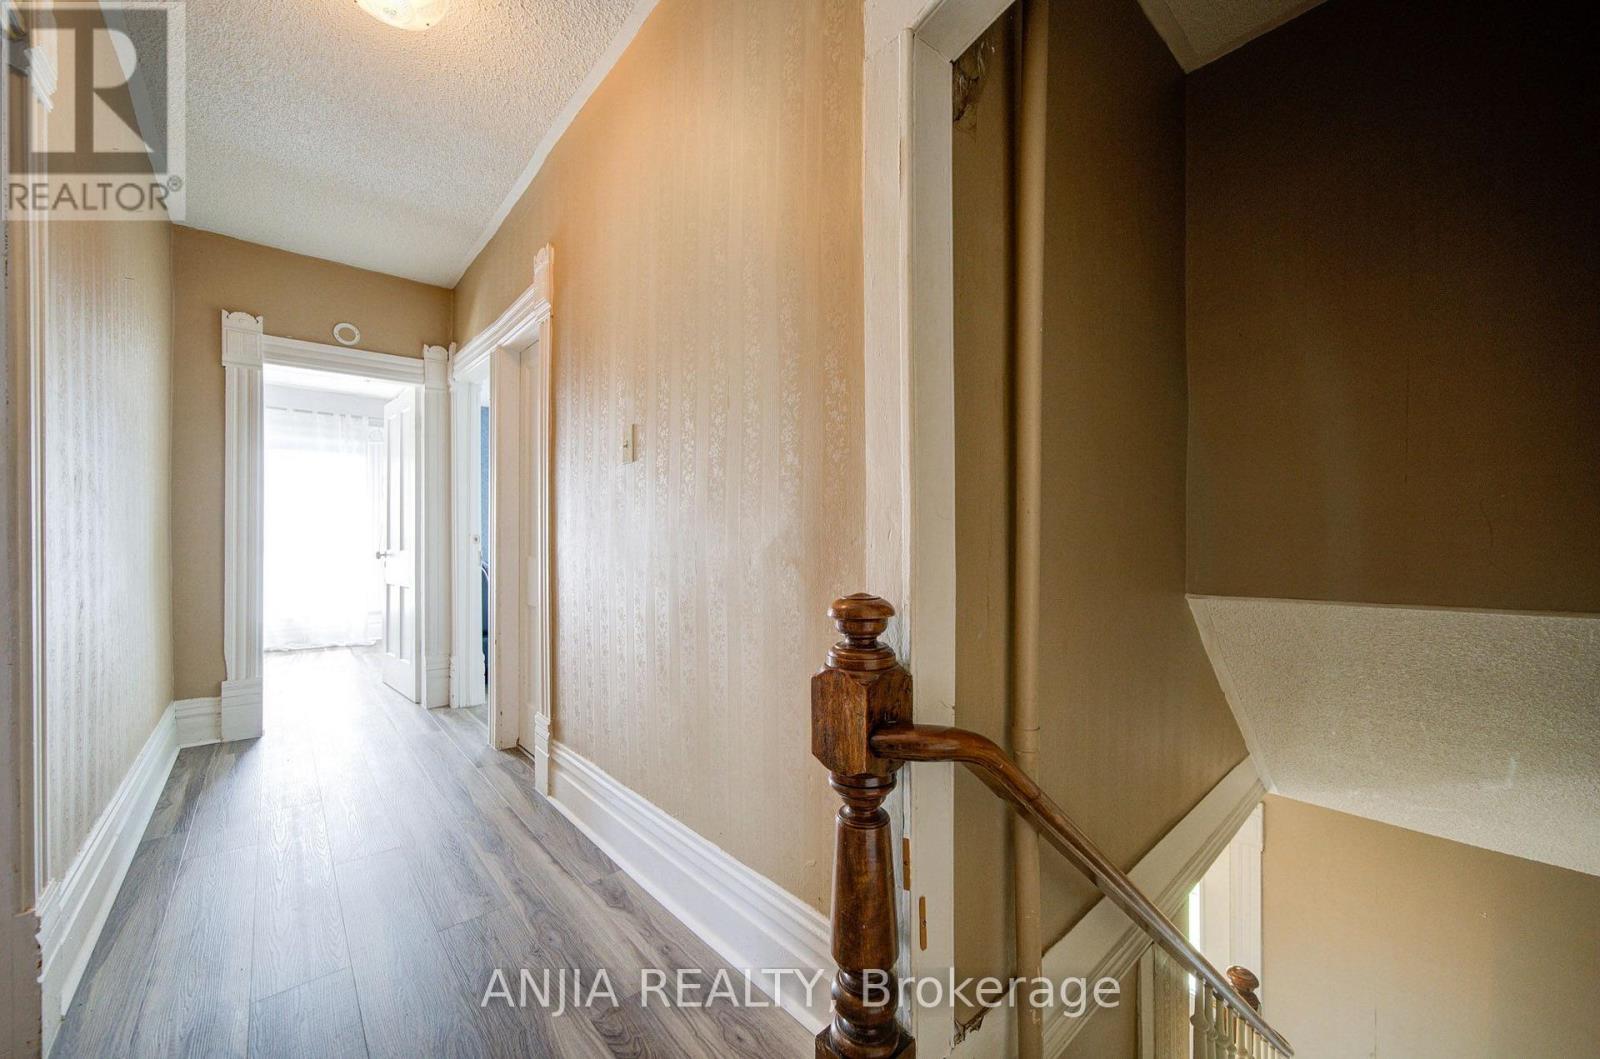
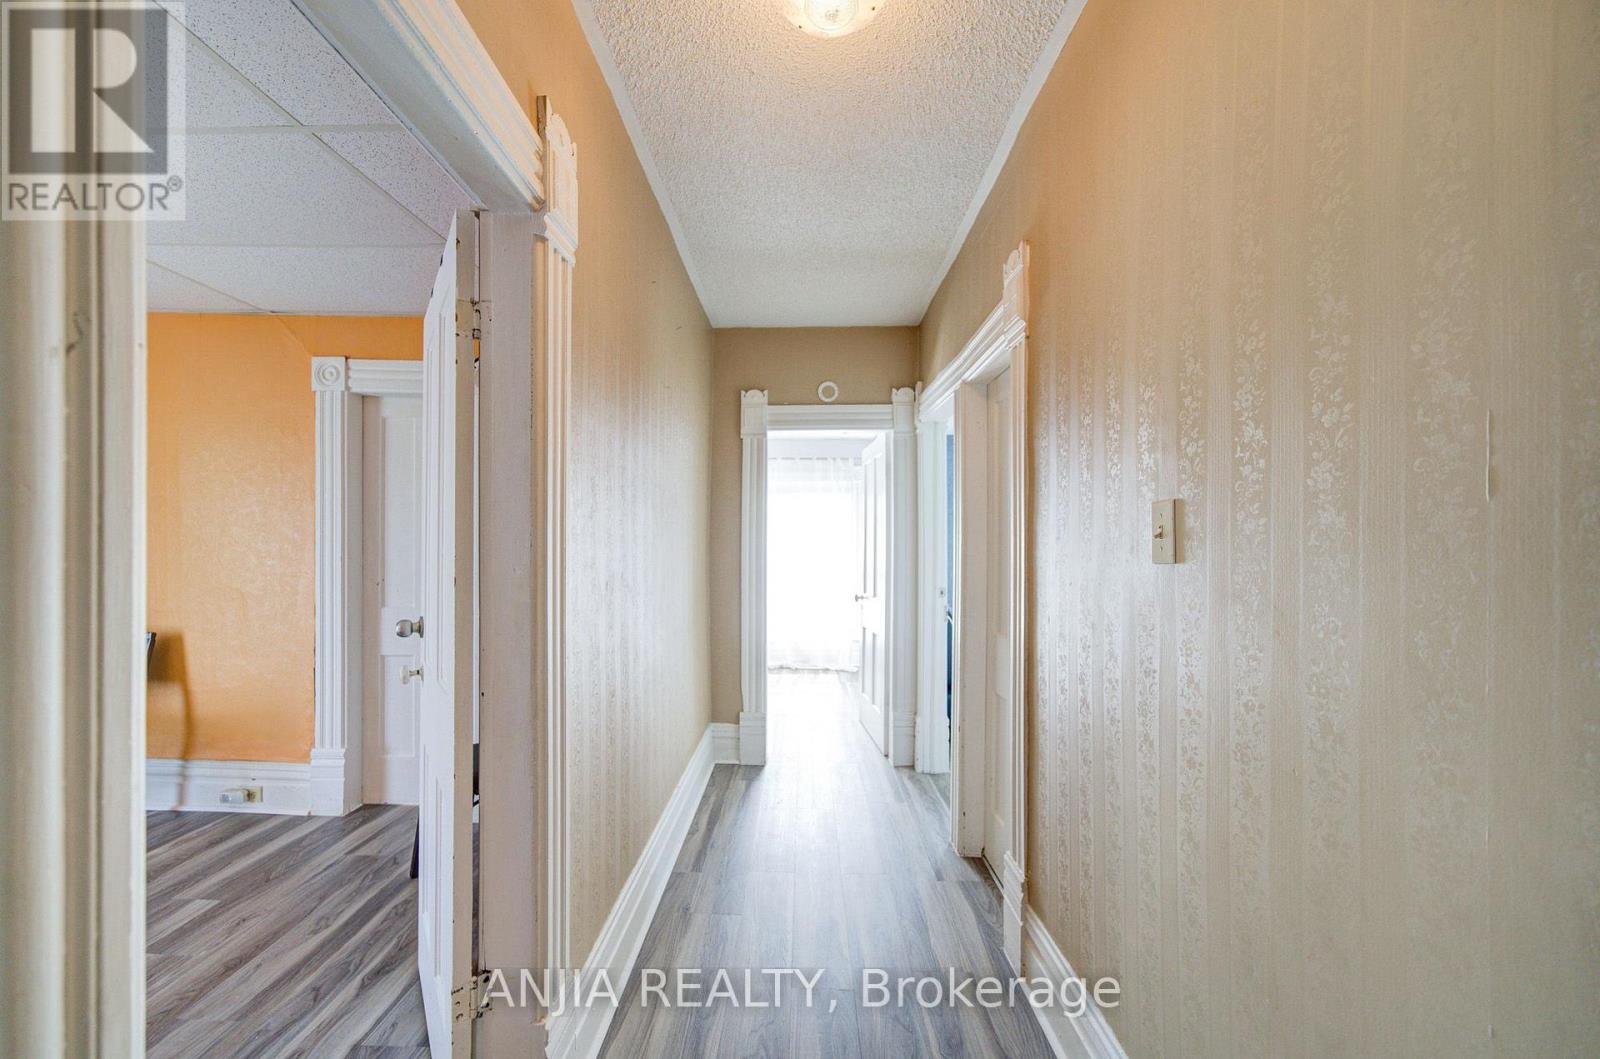
| Second Level | Primary Bedroom | 3.24 m | 4.89 m | 3.24 m x 4.89 m |
| Second Level | Bedroom 2 | 3.71 m | 3.52 m | 3.71 m x 3.52 m |
| Second Level | Bedroom 3 | 3.33 m | 3.46 m | 3.33 m x 3.46 m |
| Ground Level | Dining Room | 3.54 m | 4.79 m | 3.54 m x 4.79 m |
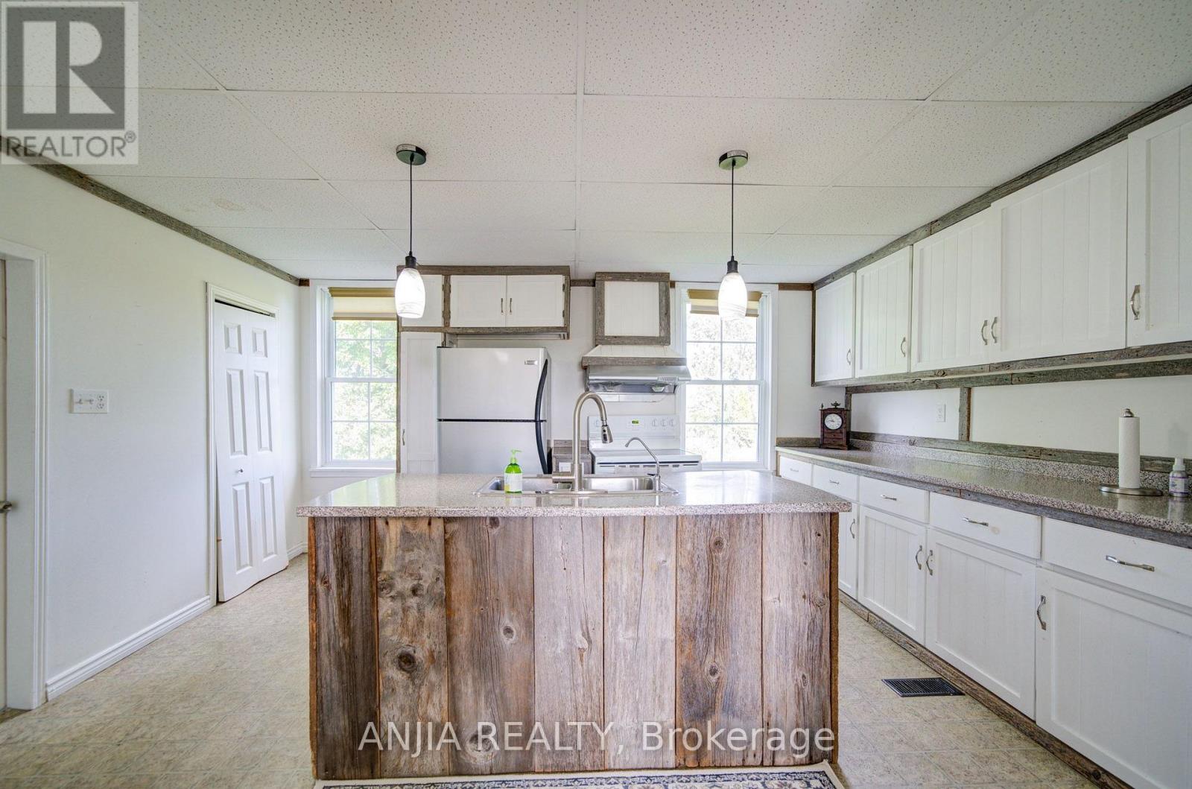
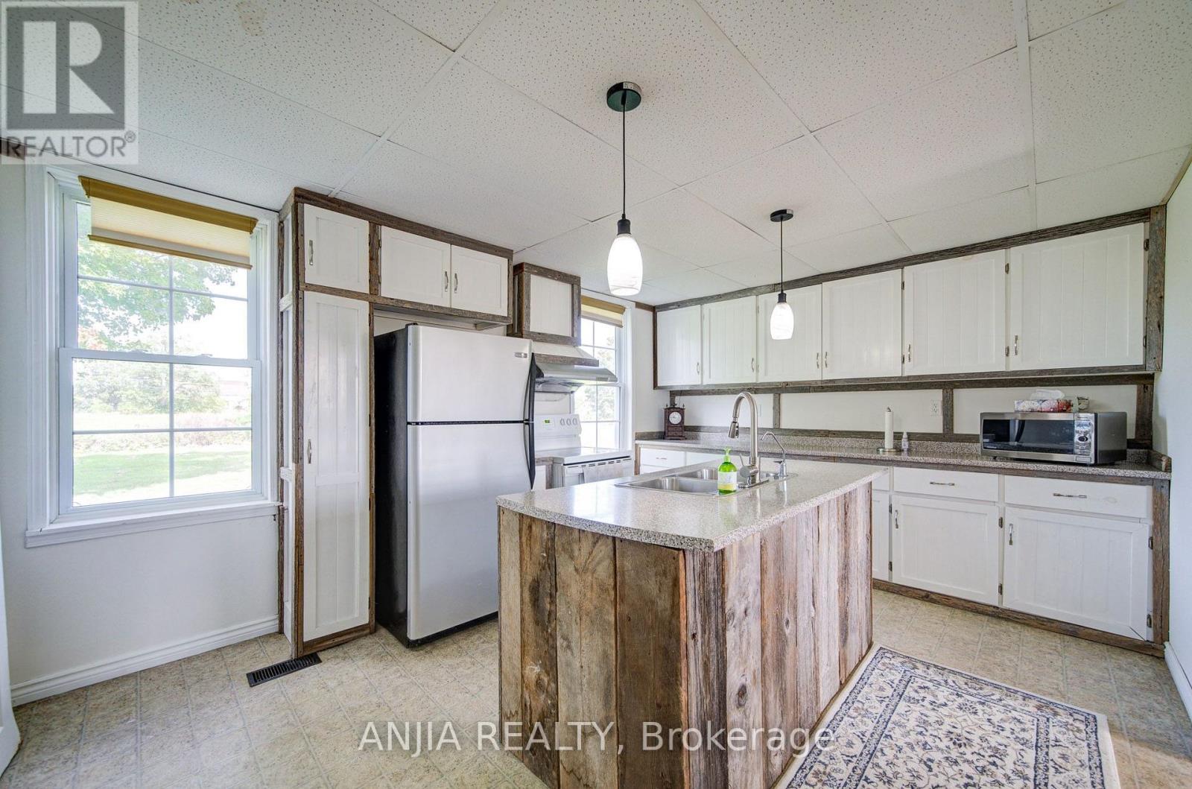
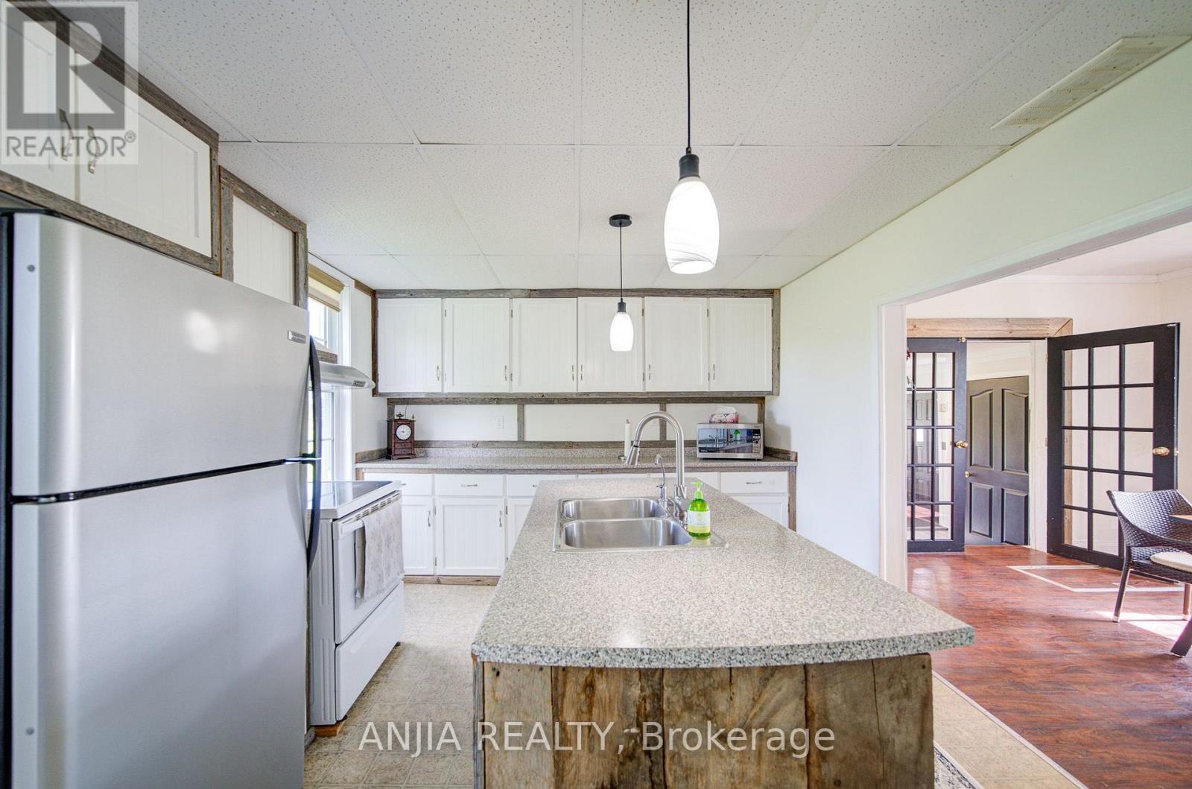
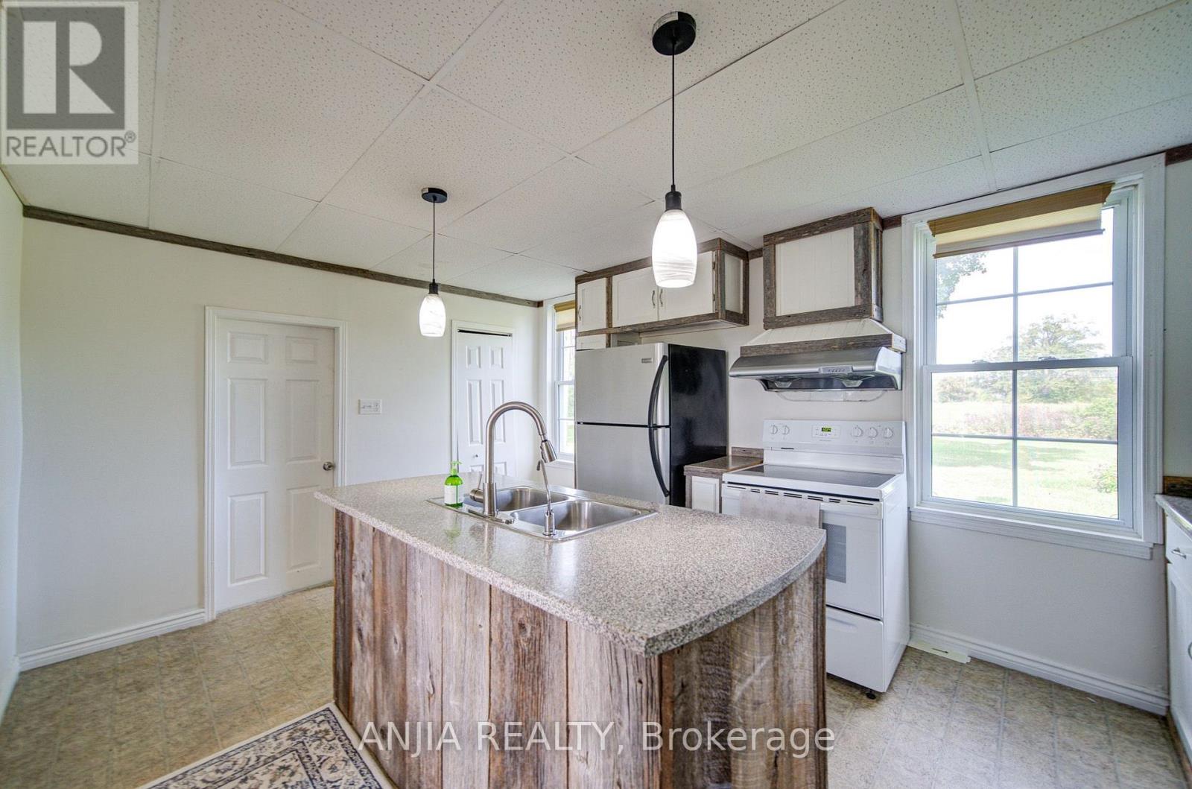
| Ground Level | Kitchen | 3.42 m | 4.79 m | 3.42 m x 4.79 m |
| Ground Level | Living Room | 4.26 m | 3.56 m | 4.26 m x 3.56 m |
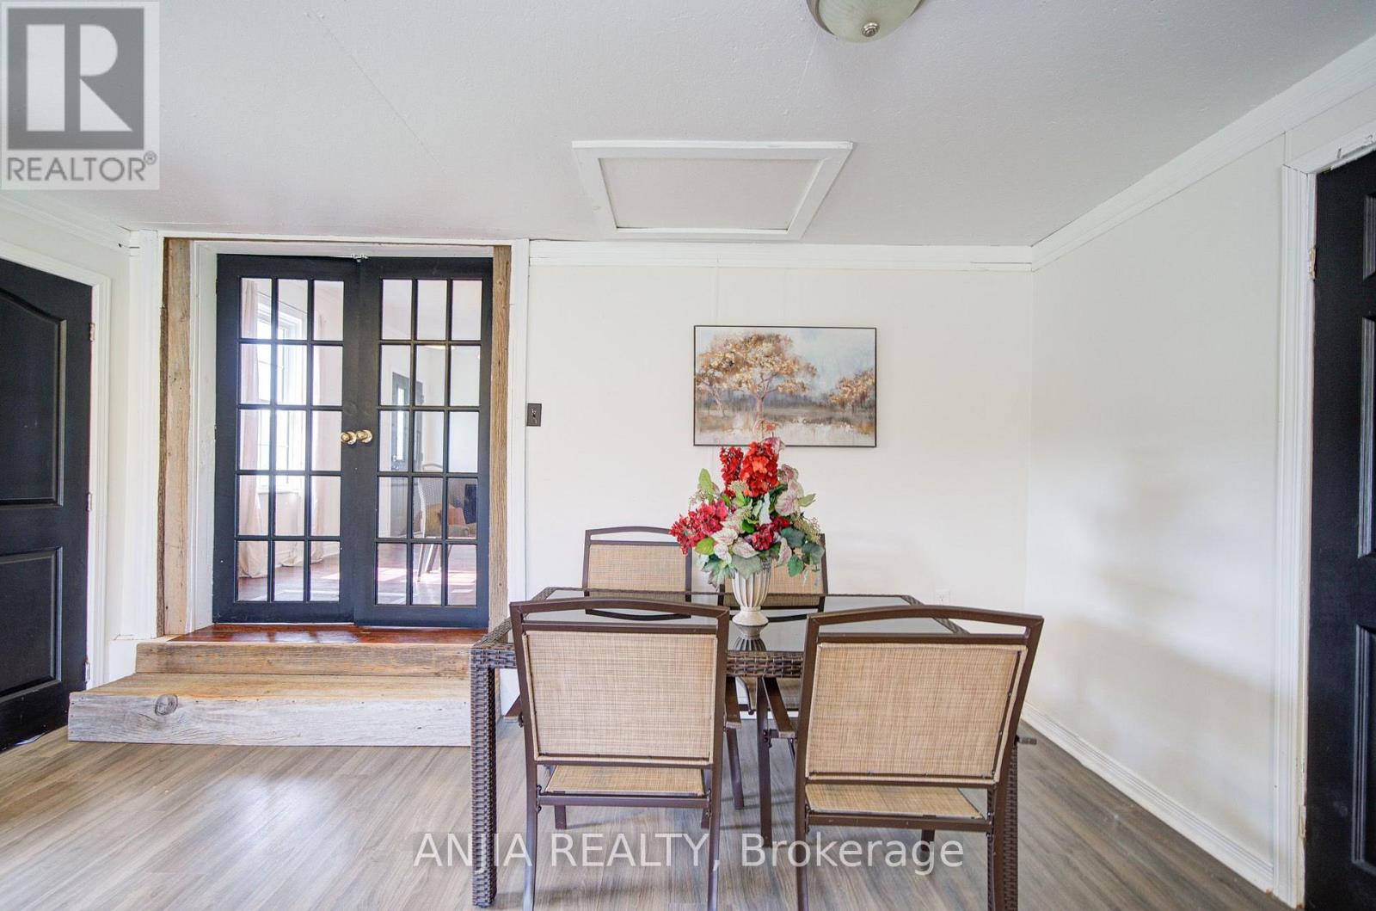
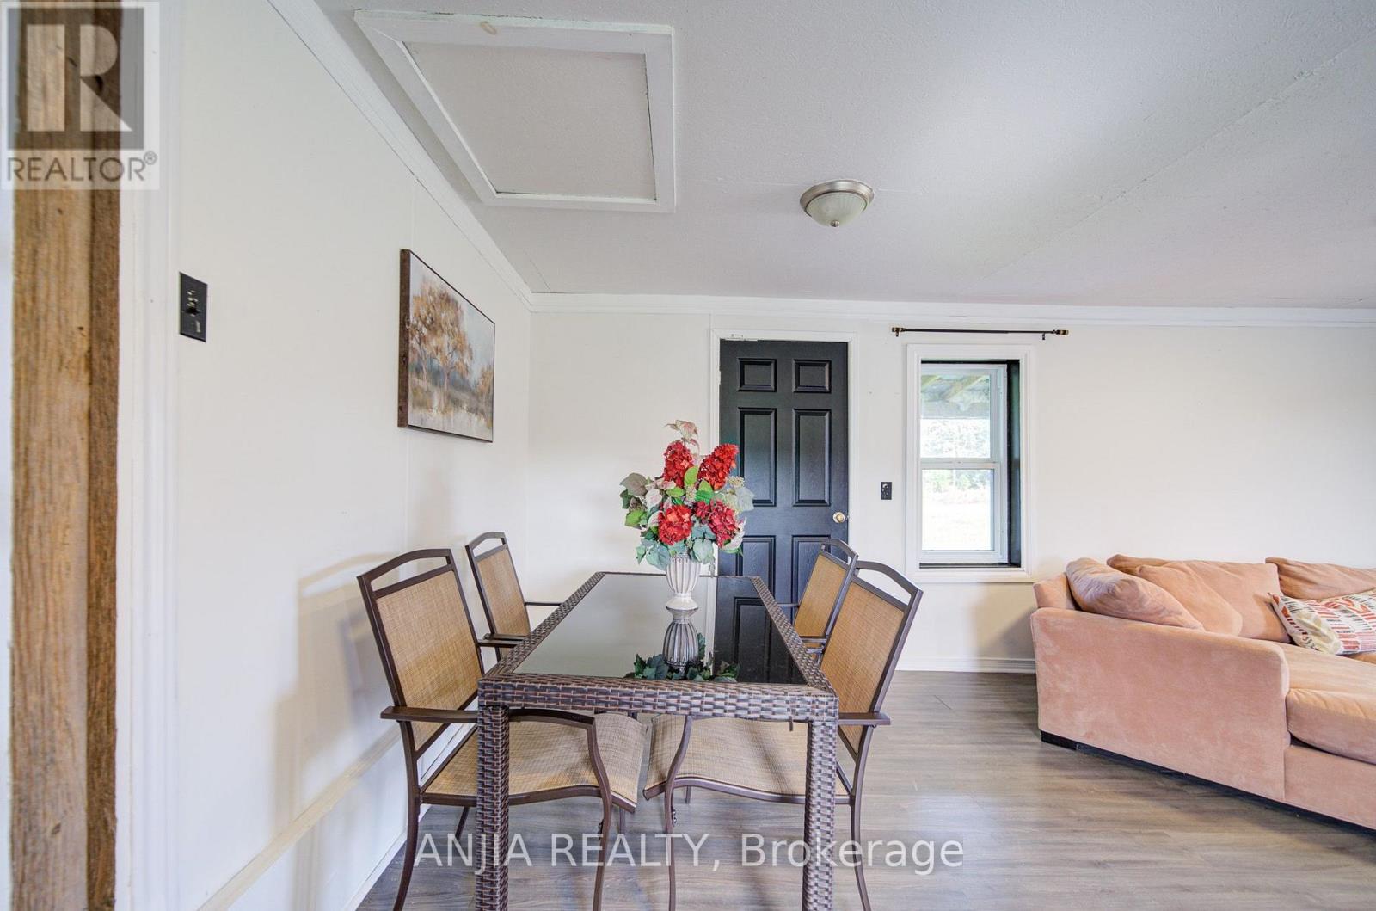
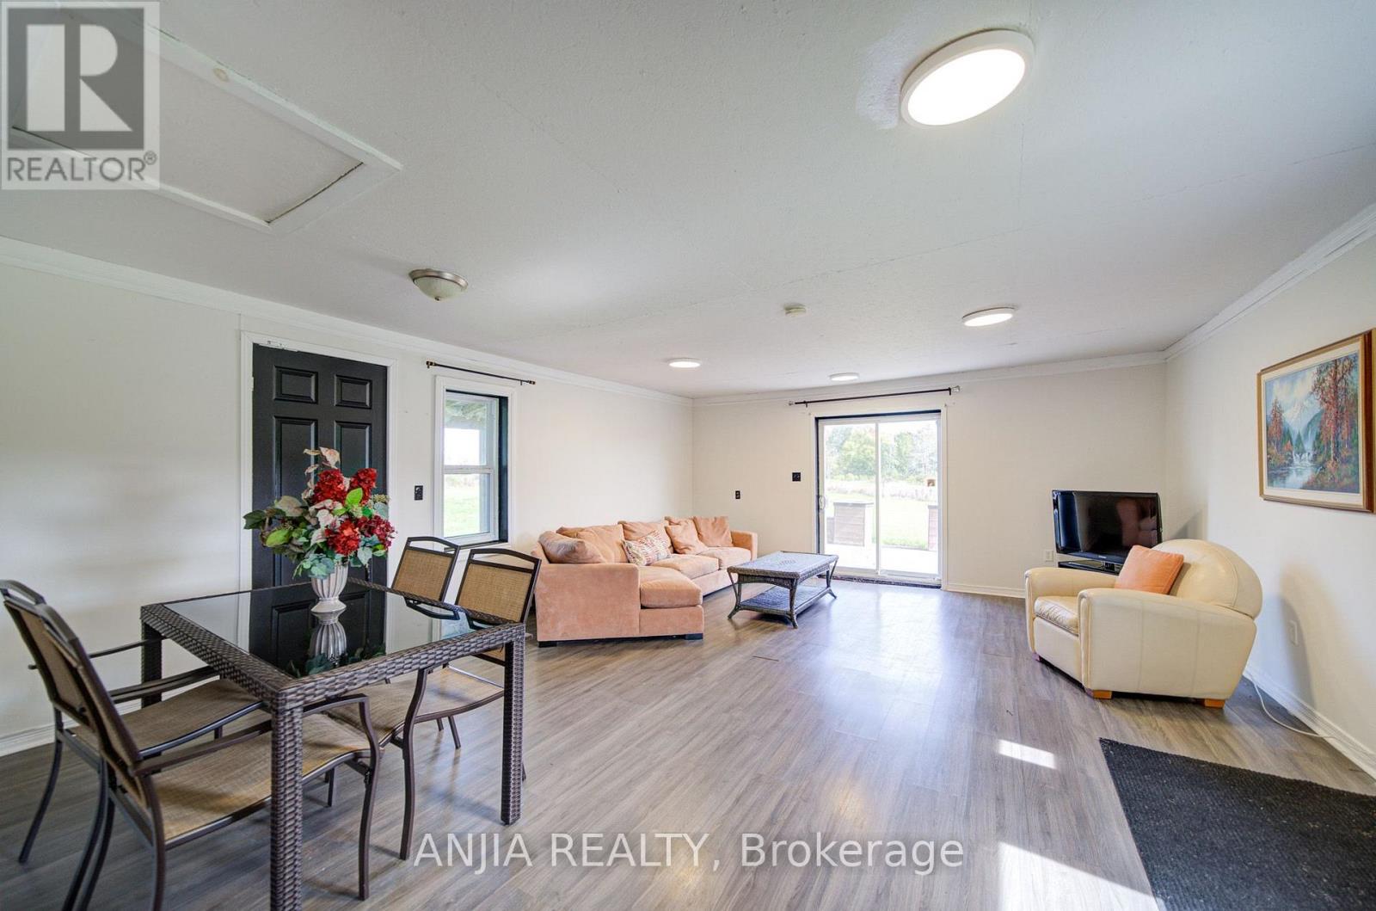
| Ground Level | Family Room | 5.21 m | 6.58 m | 5.21 m x 6.58 m |
Utilities
| Cable | Installed |
| Electricity | Installed |
https://www.realtor.ca/real-estate/30305974/1290-rosebush-road-quinte-west-sidney-ward-sidney-ward
Contact Us
Contact us for more information

This REALTOR.ca listing content is owned and licensed by REALTOR® members of The Canadian Real Estate Association
The trademarks REALTOR®, REALTORS®, and the REALTOR® logo are controlled by The Canadian Real Estate Association (CREA) and identify real estate professionals who are members of CREA. The trademarks MLS®, Multiple Listing Service® and the associated logos are owned by The Canadian Real Estate Association (CREA) and identify the quality of services provided by real estate professionals who are members of CREA. The trademark DDF® is owned by The Canadian Real Estate Association (CREA) and identifies CREA's Data Distribution Facility (DDF®)
September 21 2026 04:09:31
Toronto Regional Real Estate Board
Anjia Realty