
129 Parkside Drive W Centre Wellington, Ontario N1M 3M4

3 Bedroom
2 Bathroom
1,100 - 1,500 sqft
Fireplace
Central Air Conditioning
Forced Air
$724,900
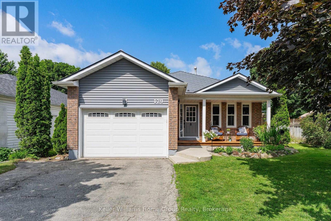
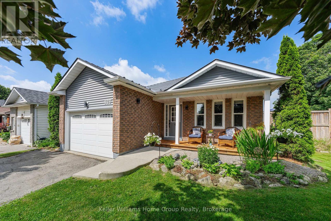
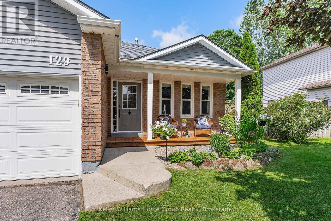
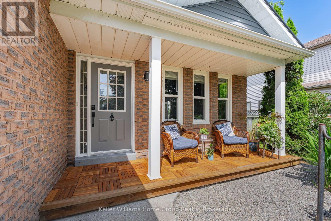
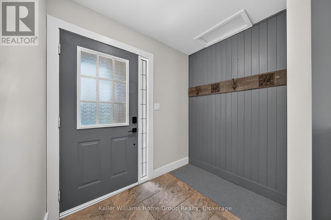
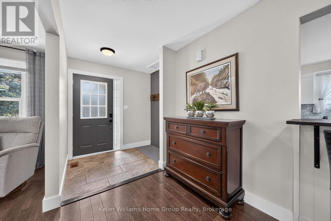
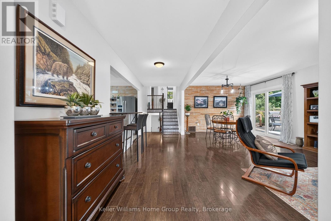
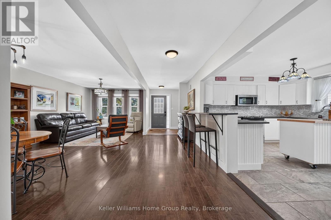
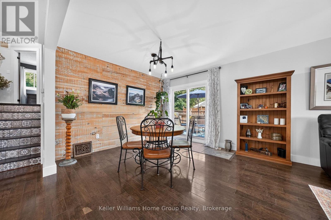
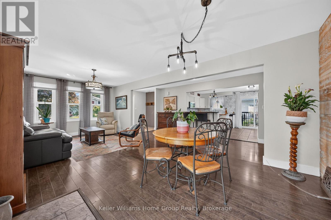
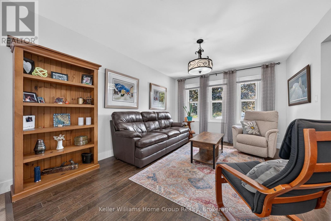
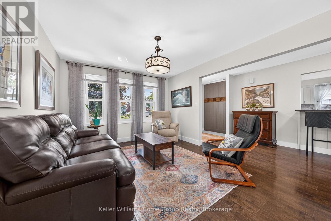
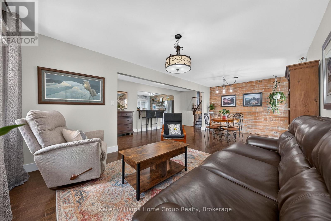
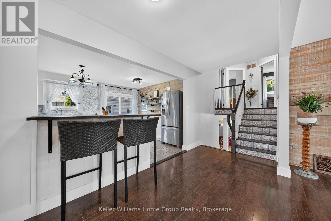
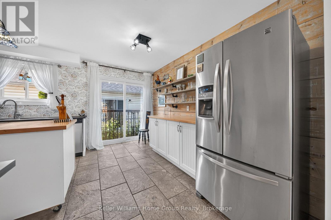
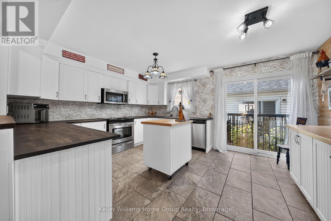
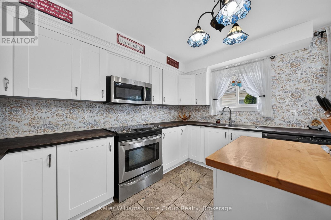
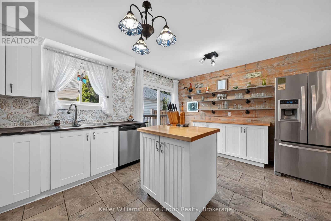
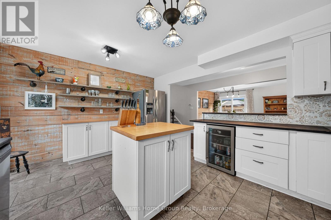
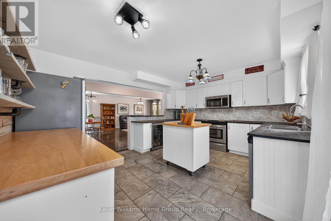
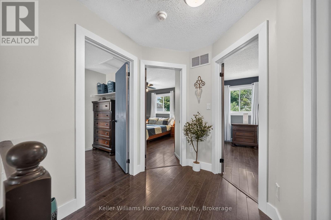
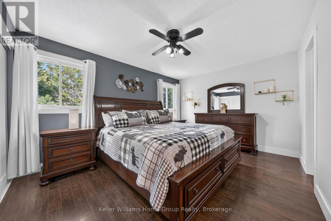
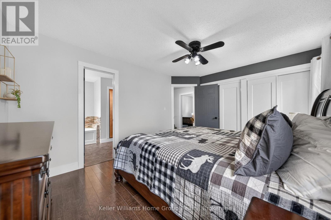
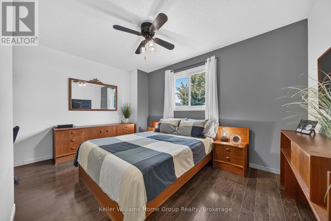
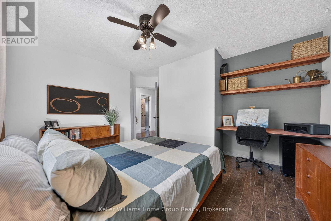
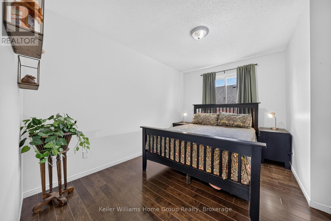
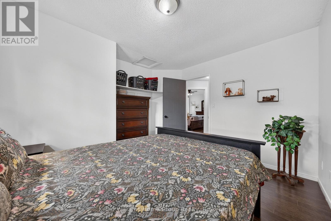
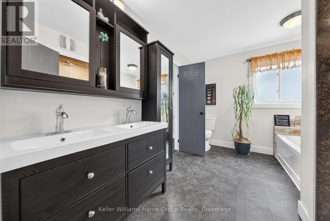
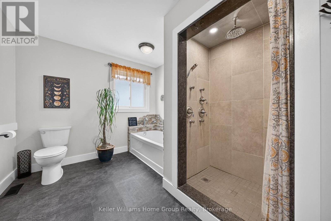
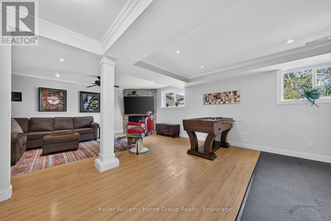
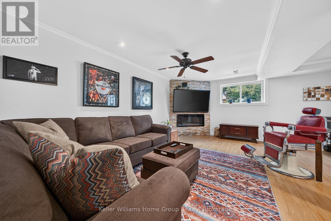
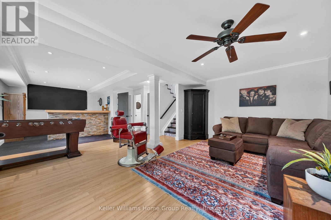
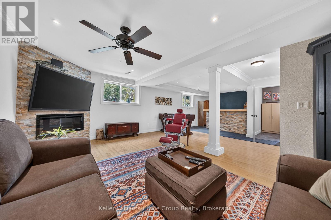
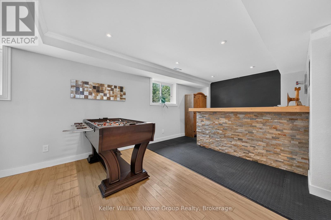
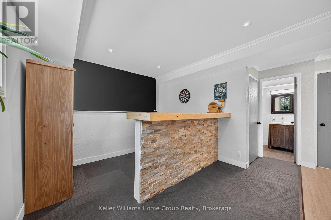
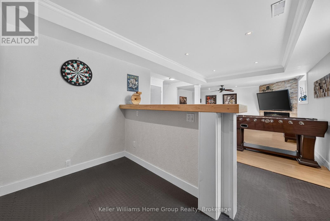
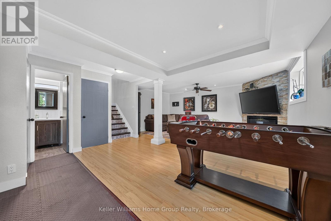
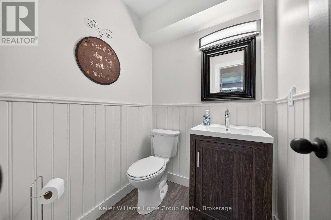
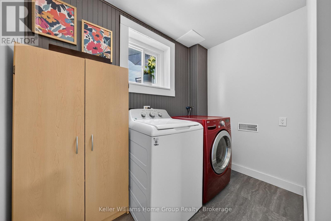
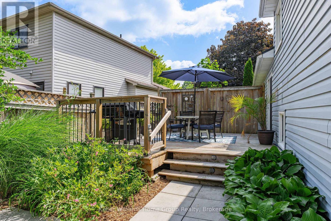
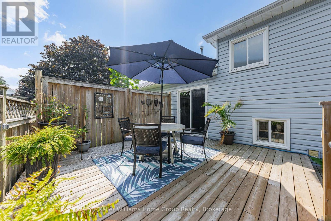
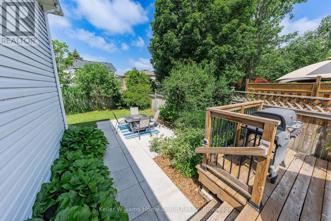
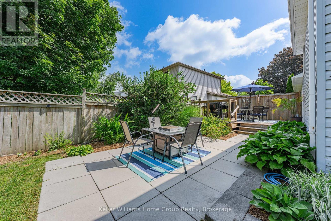
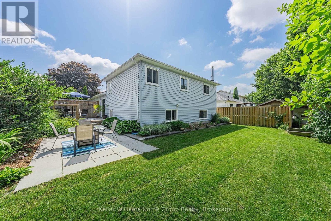
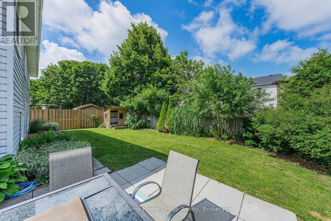
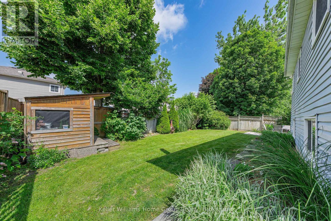
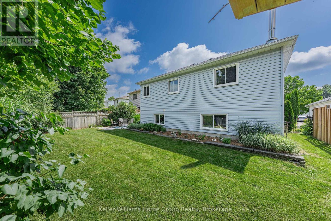
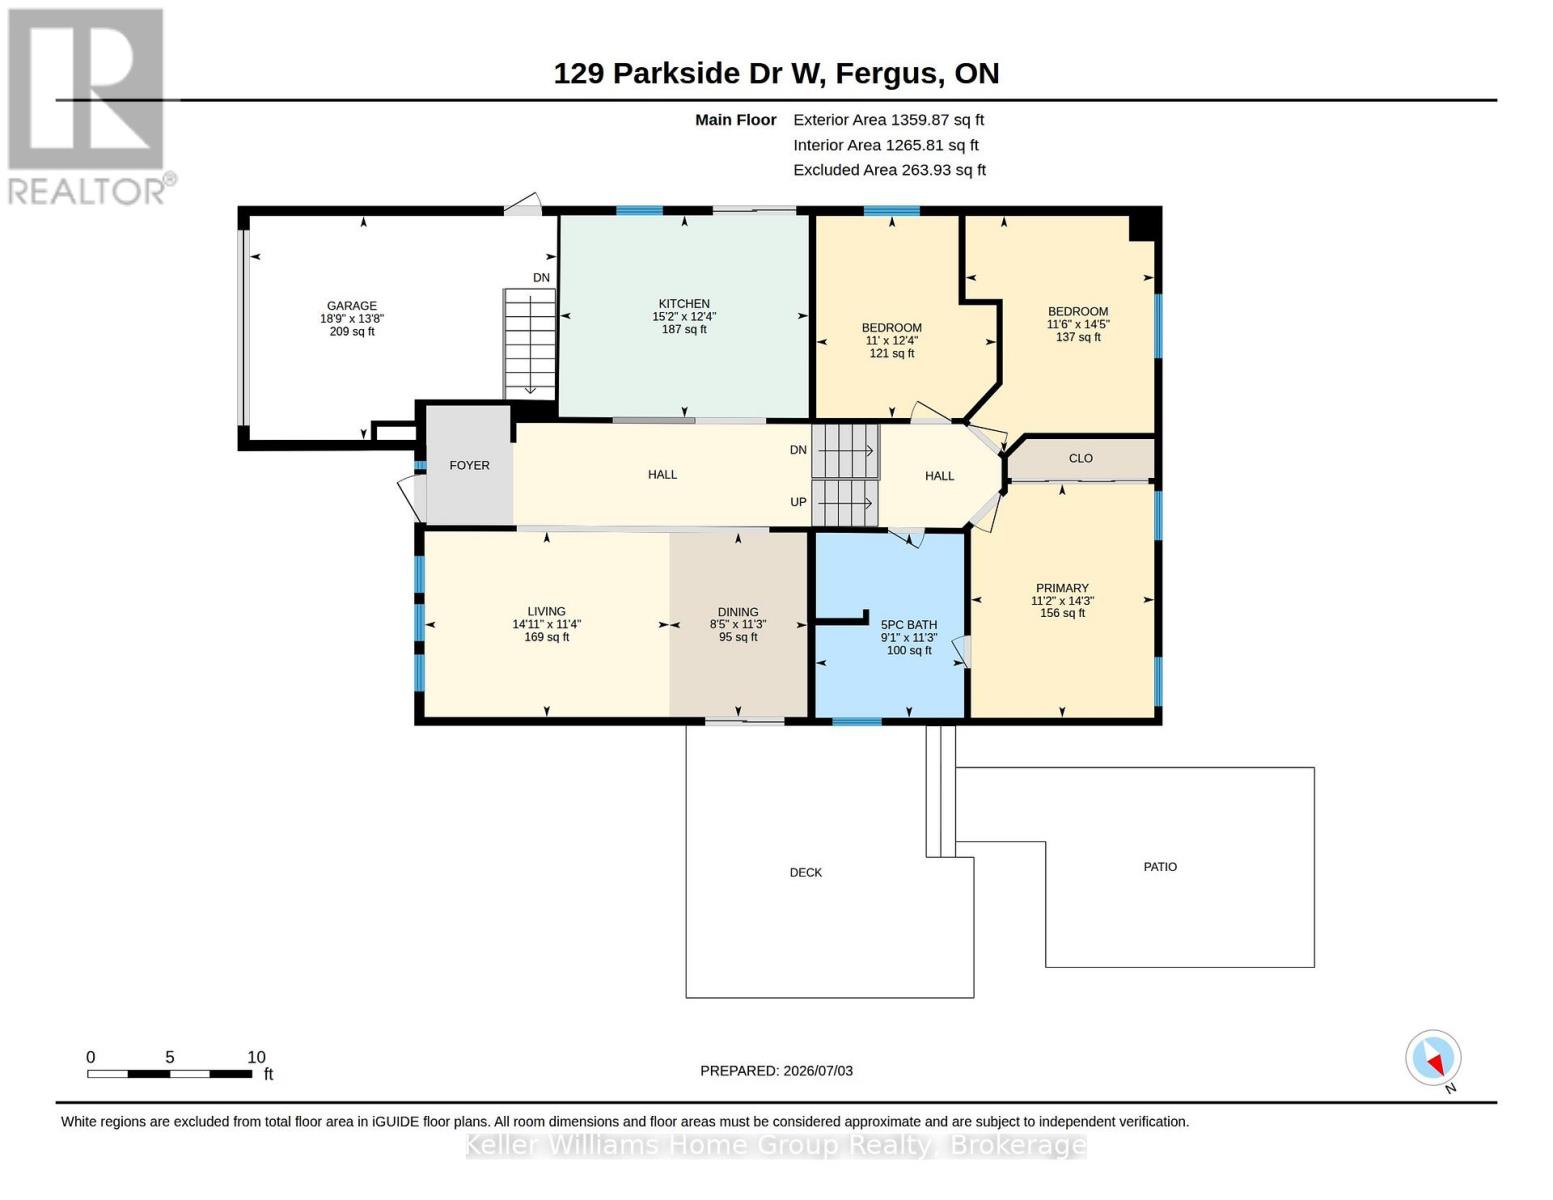
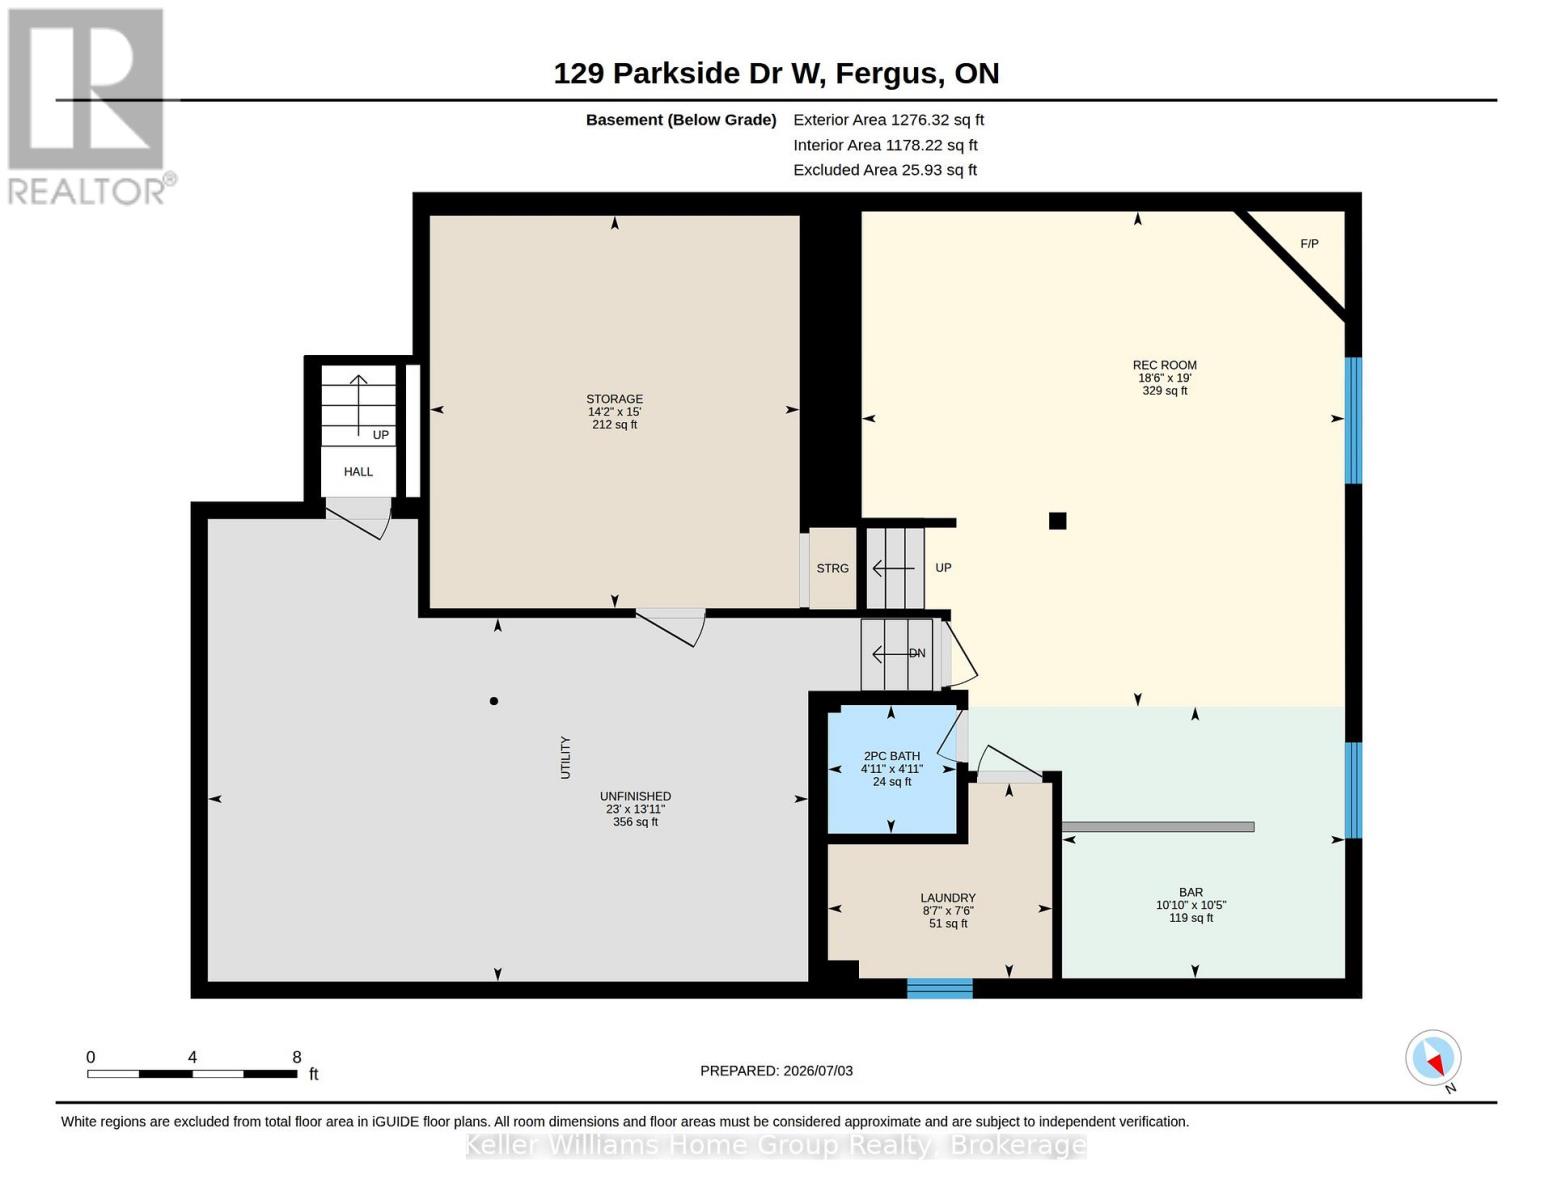
Welcome to 129 Parkside Dr W in Fergus, this backsplit home offers over 1800 sq.ft of finished living space plus there is an unfinished basement area with a walk up to the garage awaiting your finishing touches. This home offers on the main floor an open concept floor plan with a spacious living and dining area, updated kitchen with stainless finish appliances, a patio door from the kitchen where you could add a barbecue deck, there are also patio doors in the dining area leading out to a deck and fenced backyard. Head down to the lower level and you will find a large family room with feature fireplace, a bar area, great space for entertaining, a laundry room and a 2-piece bathroom. Upstairs there are 3 bedrooms, family sized bedrooms, and an updated 4-piece bathroom. There is ample off street parking in the double width driveway, a 1.5 car garage with a separate entrance to the unfinished basement, and an updated front porch. This home is located in a very popular family neighbourhood in the north end of Fergus, close to shopping and many local amenities. (id:15069)
Property Details
| MLS® Number | X13520026 |
| Property Type | Single Family |
| Community Name | Fergus |
| Amenities Near By | Hospital, Park, Place Of Worship, Schools |
| Equipment Type | Air Conditioner, Furnace |
| Features | Flat Site, Sump Pump |
| Parking Space Total | 3 |
| Rental Equipment Type | Air Conditioner, Furnace |
| Structure | Deck, Porch, Shed |
Building
| Bathroom Total | 2 |
| Bedrooms Above Ground | 3 |
| Bedrooms Total | 3 |
| Age | 31 To 50 Years |
| Amenities | Fireplace(s) |
| Appliances | Garage Door Opener Remote(s), Central Vacuum, Water Softener, Water Meter, Dishwasher, Dryer, Garage Door Opener, Microwave, Stove, Water Heater, Washer, Window Coverings, Refrigerator |
| Basement Development | Unfinished |
| Basement Features | Walk-up |
| Basement Type | N/a (unfinished), N/a |
| Construction Style Attachment | Detached |
| Construction Style Split Level | Backsplit |
| Cooling Type | Central Air Conditioning |
| Exterior Finish | Brick, Vinyl Siding |
| Fire Protection | Smoke Detectors |
| Fireplace Present | Yes |
| Foundation Type | Poured Concrete |
| Half Bath Total | 1 |
| Heating Fuel | Natural Gas |
| Heating Type | Forced Air |
| Size Interior | 1,100 - 1,500 Sqft |
| Type | House |
| Utility Water | Municipal Water |
Parking
| Attached Garage | |
| Garage |
Land
| Acreage | No |
| Fence Type | Fully Fenced, Fenced Yard |
| Land Amenities | Hospital, Park, Place Of Worship, Schools |
| Sewer | Sanitary Sewer |
| Size Depth | 111 Ft |
| Size Frontage | 49 Ft |
| Size Irregular | 49 X 111 Ft |
| Size Total Text | 49 X 111 Ft|under 1/2 Acre |
| Zoning Description | R1b |
Rooms
| Level | Type | Length | Width | Dimensions |
|---|---|---|---|---|
| Basement | Laundry Room | 2.28 m | 2.62 m | 2.28 m x 2.62 m |
| Basement | Recreational, Games Room | 5.78 m | 5.64 m | 5.78 m x 5.64 m |
| Main Level | Bedroom | 4.4 m | 3.51 m | 4.4 m x 3.51 m |
| Main Level | Bedroom | 3.75 m | 3.35 m | 3.75 m x 3.35 m |
| Main Level | Primary Bedroom | 4.34 m | 3.41 m | 4.34 m x 3.41 m |
| Main Level | Dining Room | 3.43 m | 2.57 m | 3.43 m x 2.57 m |
| Main Level | Kitchen | 3.76 m | 4.63 m | 3.76 m x 4.63 m |
| Main Level | Living Room | 3.44 m | 4.55 m | 3.44 m x 4.55 m |
Utilities
| Cable | Available |
| Electricity | Installed |
| Sewer | Installed |
https://www.realtor.ca/real-estate/29986521/129-parkside-drive-w-centre-wellington-fergus-fergus
Contact Us
Contact us for more information

This REALTOR.ca listing content is owned and licensed by REALTOR® members of The Canadian Real Estate Association
The trademarks REALTOR®, REALTORS®, and the REALTOR® logo are controlled by The Canadian Real Estate Association (CREA) and identify real estate professionals who are members of CREA. The trademarks MLS®, Multiple Listing Service® and the associated logos are owned by The Canadian Real Estate Association (CREA) and identify the quality of services provided by real estate professionals who are members of CREA. The trademark DDF® is owned by The Canadian Real Estate Association (CREA) and identifies CREA's Data Distribution Facility (DDF®)
July 06 2026 11:39:51
The Lakelands Association of REALTORS®
Keller Williams Home Group Realty