
129 Goodfellow Road Peterborough, Ontario K9J 5W9


4 Bedroom
2 Bathroom
700 - 1,100 sqft
Bungalow
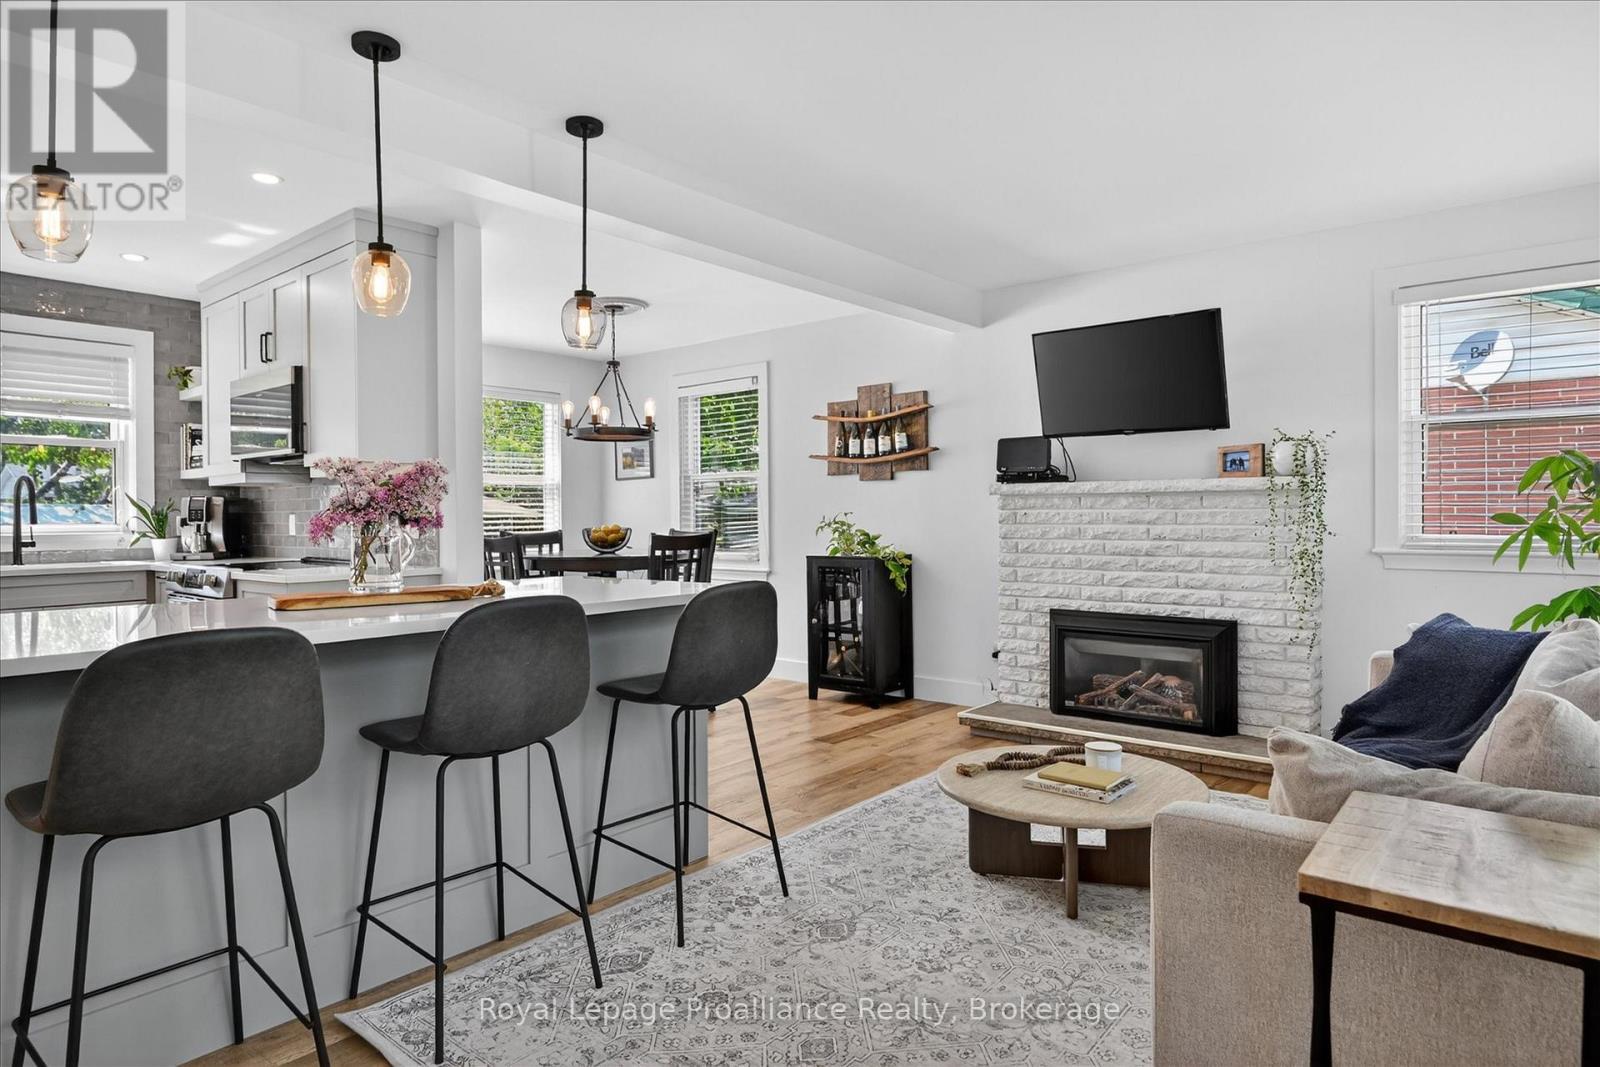
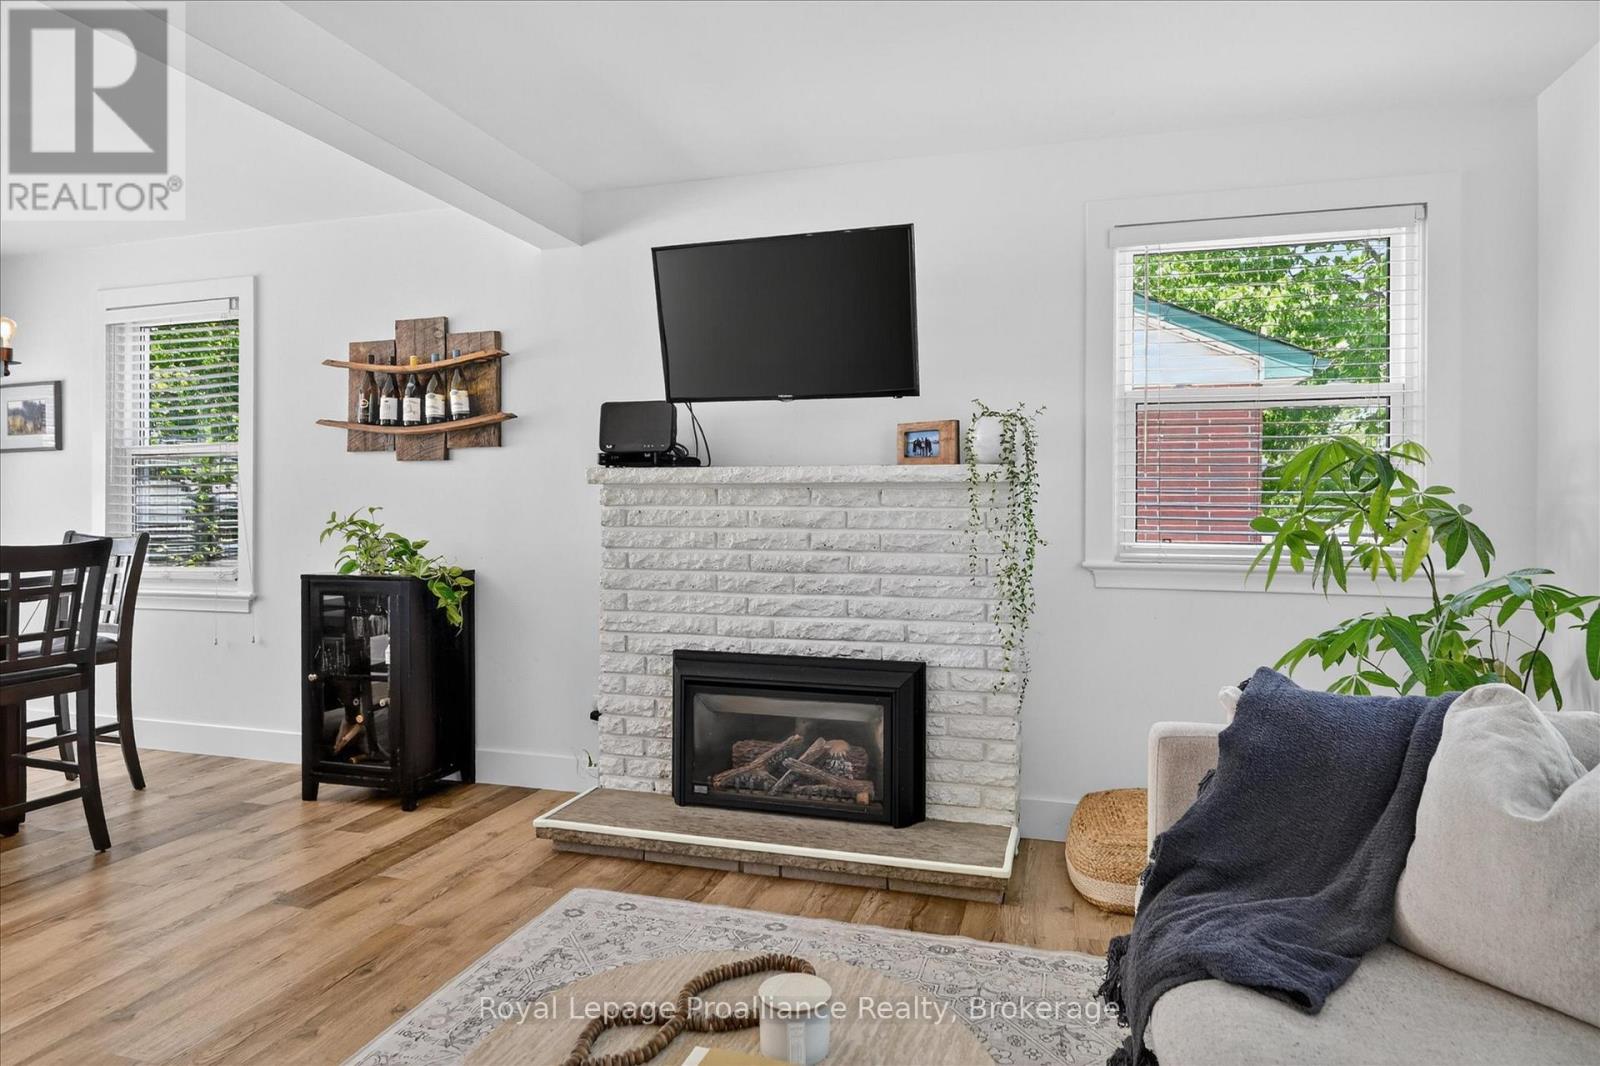
Fireplace
Central Air Conditioning
Forced Air
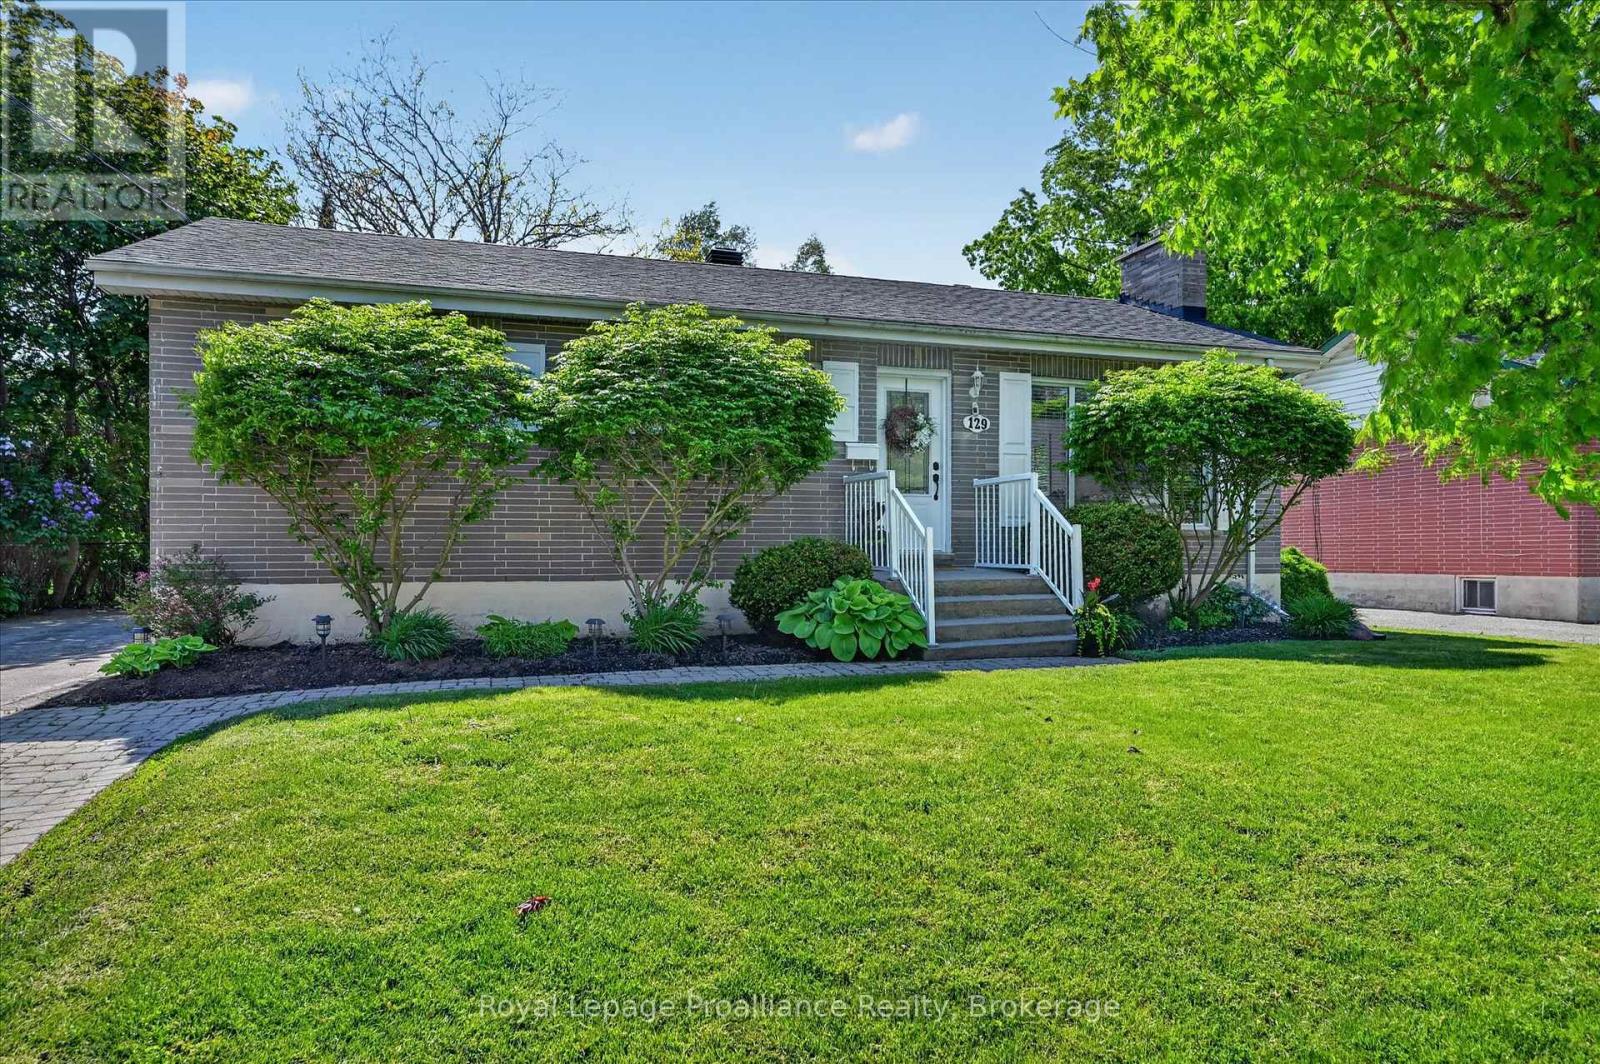
Landscaped
$599,900
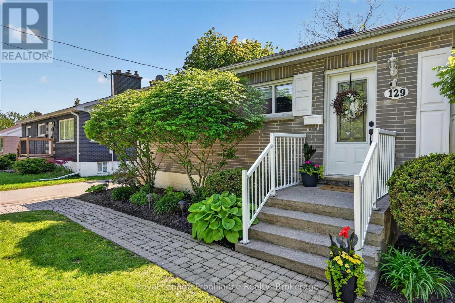
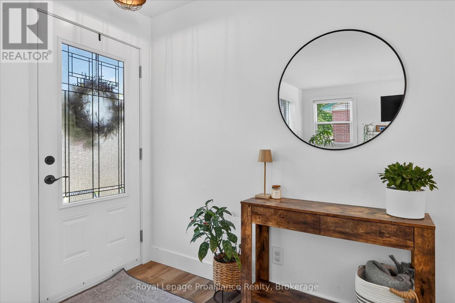
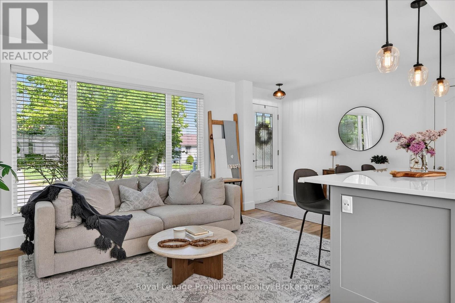
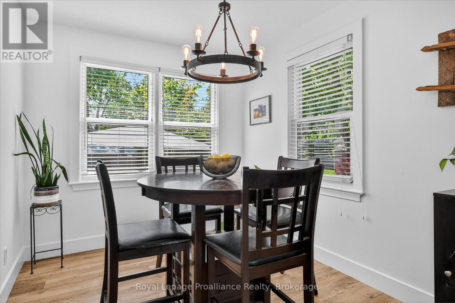
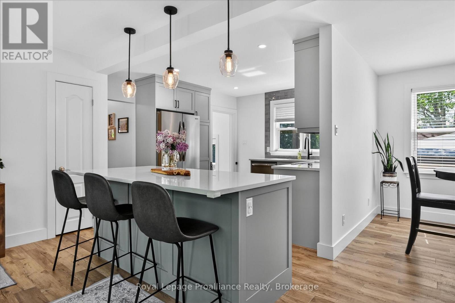
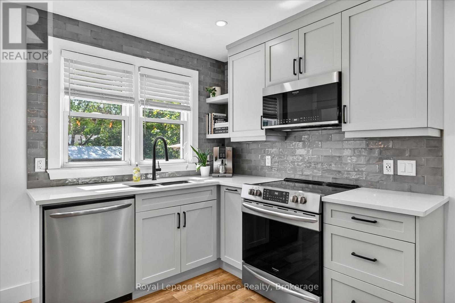
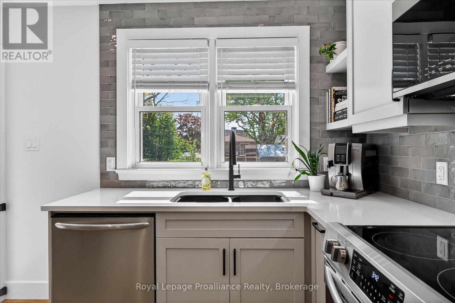
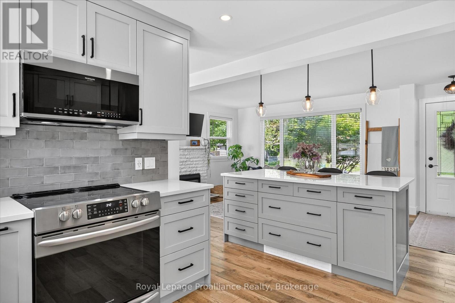
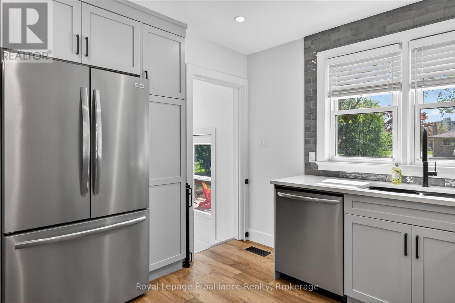
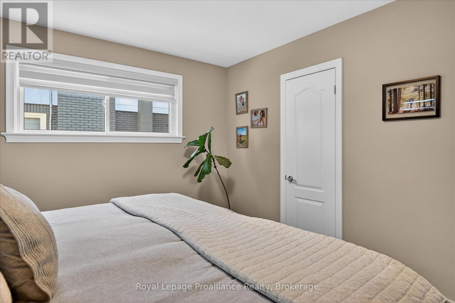
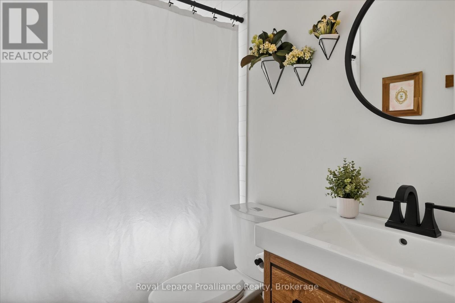
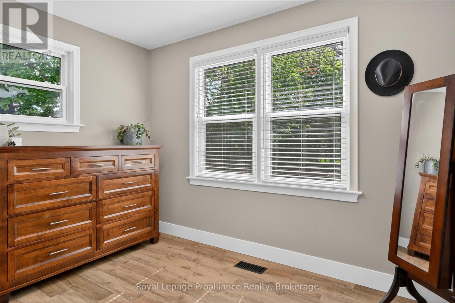
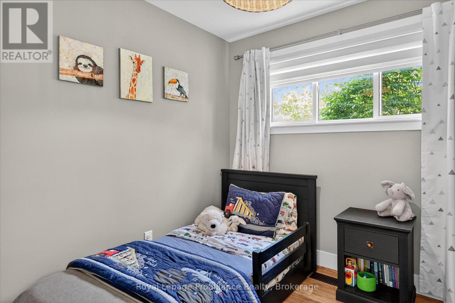
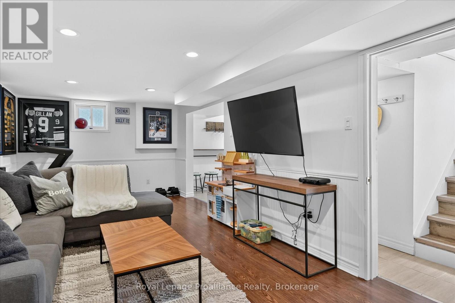
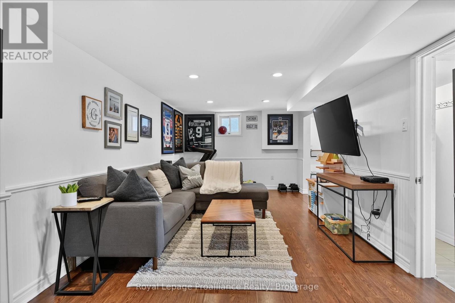
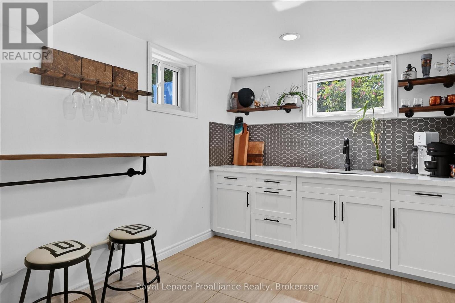
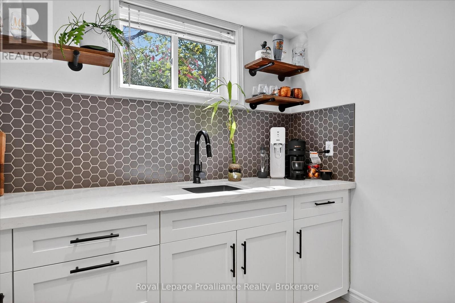
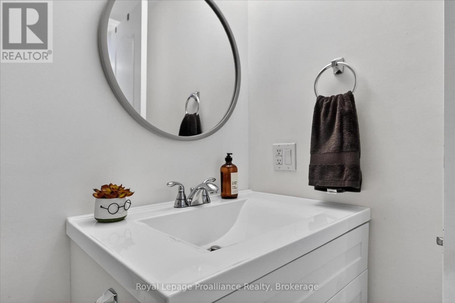
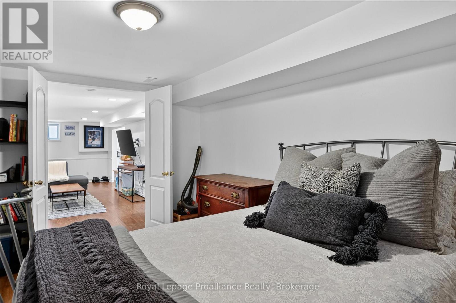
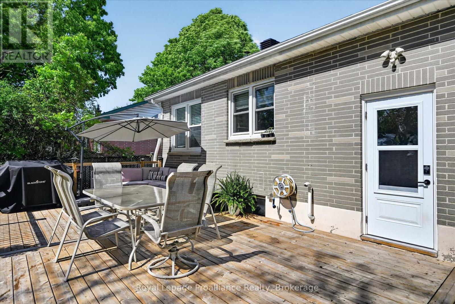
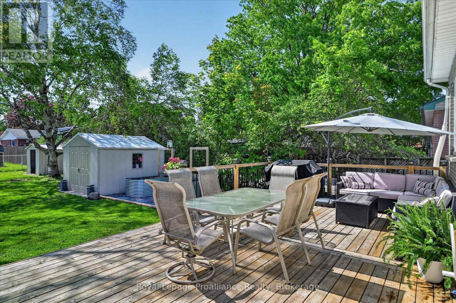
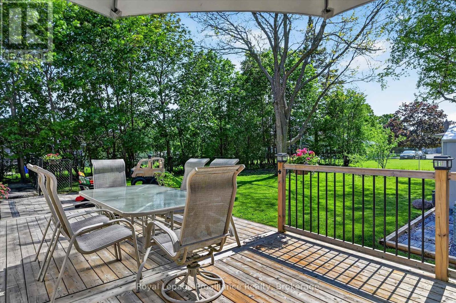
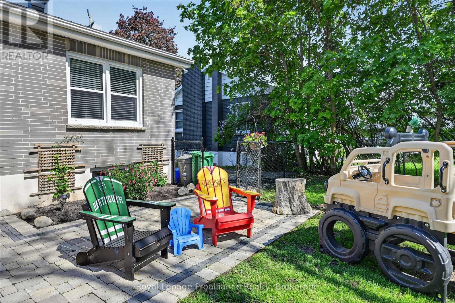
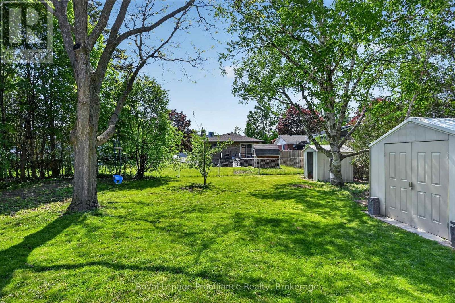
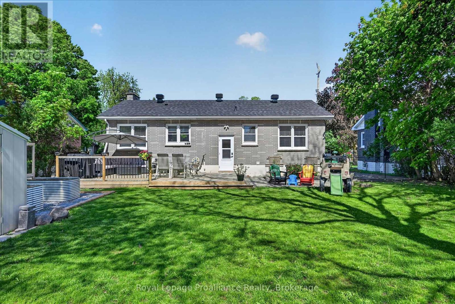
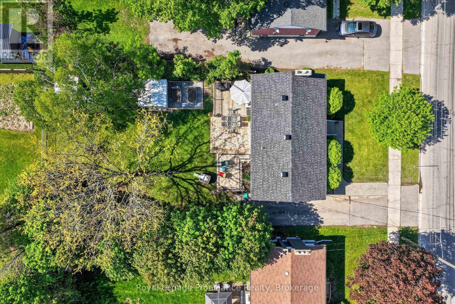
[Click Brochure Icon for Video Tour] Welcome home to a space that simply feels good the moment you arrive. Bright, welcoming, and beautifully updated, this 3+1 bedroom, 2 bathroom home offers the kind of warmth and functionality today's buyers are searching for. Large windows fill the home with natural light, while tasteful finishes, quality updates, neutral tones, and beautiful flooring create a fresh yet comfortable feel throughout. The main level features three bedrooms, a 4-pc bathroom, and a functional layout that feels both cozy and practical. The renovated kitchen (2022) offers a large island with bar seating, additional dining space, and overlooks the fully fenced backyard, while the living room with a gas fireplace creates the perfect place to unwind at the end of the day. Step outside to enjoy the large west-facing backyard; the perfect place for kids to play, dogs to run, and summer evenings spent on the beautiful deck (2020). The finished lower level offers incredible flexibility with in-law suite potential, featuring a spacious rec room, wet bar (2020), additional bedroom, a 4-pc bathroom, and plenty of storage space. With major updates already completed, (roof 2024, gas furnace 2023), this is a truly move-in-ready home in a convenient location seconds to schools, parks, and everyday amenities. This is a house that feels like home. Pre-inspected for added peace of mind. (id:15069)
Open House
This property has open houses!
May
30
Saturday
Starts at:
12:00 pm
Ends at:1:30 pm
Property Details
| MLS® Number | X13208068 |
| Property Type | Single Family |
| Community Name | Otonabee Ward 1 |
| Amenities Near By | Golf Nearby, Park, Schools |
| Community Features | Community Centre |
| Equipment Type | Water Heater - Gas, Water Heater |
| Features | Flat Site, Lighting |
| Parking Space Total | 4 |
| Rental Equipment Type | Water Heater - Gas, Water Heater |
| Structure | Deck, Porch |
Building
| Bathroom Total | 2 |
| Bedrooms Above Ground | 3 |
| Bedrooms Below Ground | 1 |
| Bedrooms Total | 4 |
| Age | 51 To 99 Years |
| Amenities | Fireplace(s) |
| Appliances | Water Heater, Dishwasher, Dryer, Microwave, Stove, Washer, Window Coverings, Refrigerator |
| Architectural Style | Bungalow |
| Basement Development | Finished |
| Basement Features | Separate Entrance |
| Basement Type | N/a (finished), Full, N/a |
| Construction Style Attachment | Detached |
| Cooling Type | Central Air Conditioning |
| Exterior Finish | Vinyl Siding, Brick |
| Fireplace Present | Yes |
| Fireplace Total | 1 |
| Foundation Type | Block |
| Heating Fuel | Natural Gas |
| Heating Type | Forced Air |
| Stories Total | 1 |
| Size Interior | 700 - 1,100 Sqft |
| Type | House |
| Utility Water | Municipal Water |
Parking
| No Garage |
Land
| Acreage | No |
| Fence Type | Fenced Yard |
| Land Amenities | Golf Nearby, Park, Schools |
| Landscape Features | Landscaped |
| Sewer | Sanitary Sewer |
| Size Depth | 128 Ft |
| Size Frontage | 60 Ft |
| Size Irregular | 60 X 128 Ft |
| Size Total Text | 60 X 128 Ft |
| Zoning Description | R1 |
Rooms
| Level | Type | Length | Width | Dimensions |
|---|---|---|---|---|
| Basement | Bathroom | 2.39 m | 1.49 m | 2.39 m x 1.49 m |
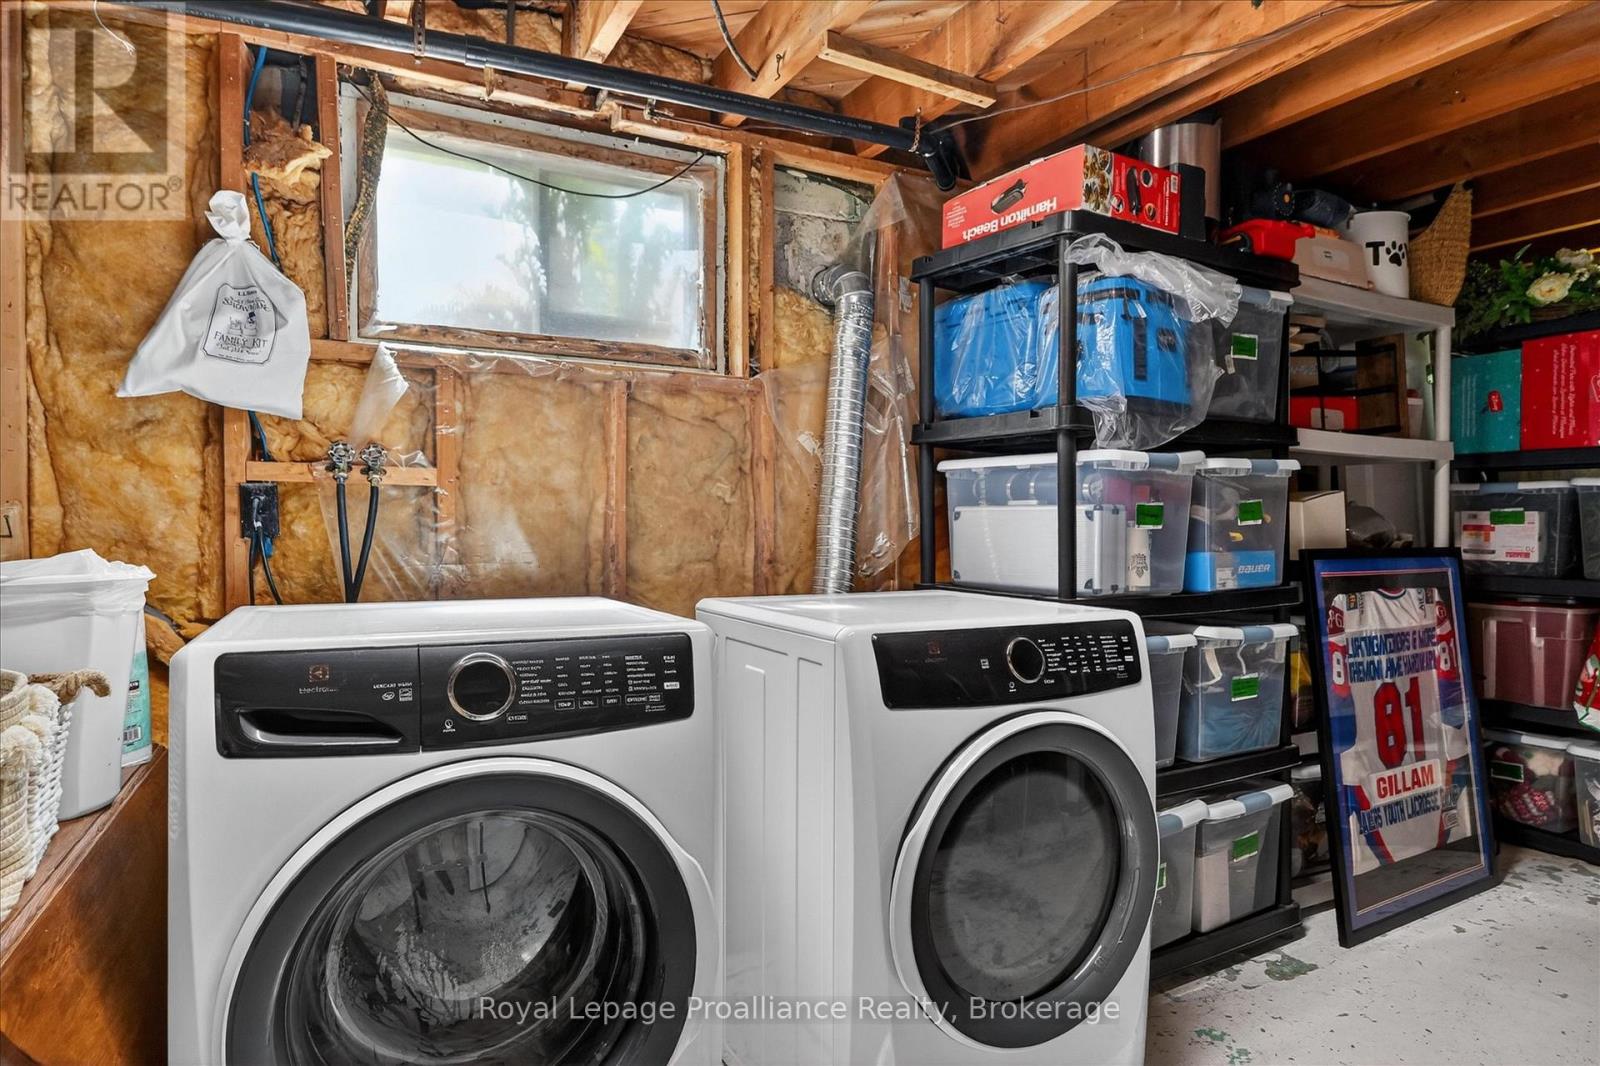
| Basement | Utility Room | 6.22 m | 3.3 m | 6.22 m x 3.3 m |
| Basement | Bedroom 4 | 5 m | 3.11 m | 5 m x 3.11 m |
| Basement | Other | 3.37 m | 3.26 m | 3.37 m x 3.26 m |
| Basement | Recreational, Games Room | 6.93 m | 3.11 m | 6.93 m x 3.11 m |
| Main Level | Kitchen | 2.46 m | 3.5 m | 2.46 m x 3.5 m |
| Main Level | Dining Room | 2.46 m | 2.57 m | 2.46 m x 2.57 m |
| Main Level | Living Room | 6.21 m | 4.33 m | 6.21 m x 4.33 m |
| Main Level | Primary Bedroom | 3.89 m | 3.34 m | 3.89 m x 3.34 m |
| Main Level | Bedroom 2 | 3.31 m | 2.56 m | 3.31 m x 2.56 m |
| Main Level | Bedroom 3 | 3.33 m | 2.62 m | 3.33 m x 2.62 m |
| Main Level | Bathroom | 2.28 m | 1.5 m | 2.28 m x 1.5 m |
Contact Us
Contact us for more information

This REALTOR.ca listing content is owned and licensed by REALTOR® members of The Canadian Real Estate Association
The trademarks REALTOR®, REALTORS®, and the REALTOR® logo are controlled by The Canadian Real Estate Association (CREA) and identify real estate professionals who are members of CREA. The trademarks MLS®, Multiple Listing Service® and the associated logos are owned by The Canadian Real Estate Association (CREA) and identify the quality of services provided by real estate professionals who are members of CREA. The trademark DDF® is owned by The Canadian Real Estate Association (CREA) and identifies CREA's Data Distribution Facility (DDF®)
May 28 2026 07:52:17
Central Lakes Association of REALTORS®
Royal LePage Proalliance Realty