
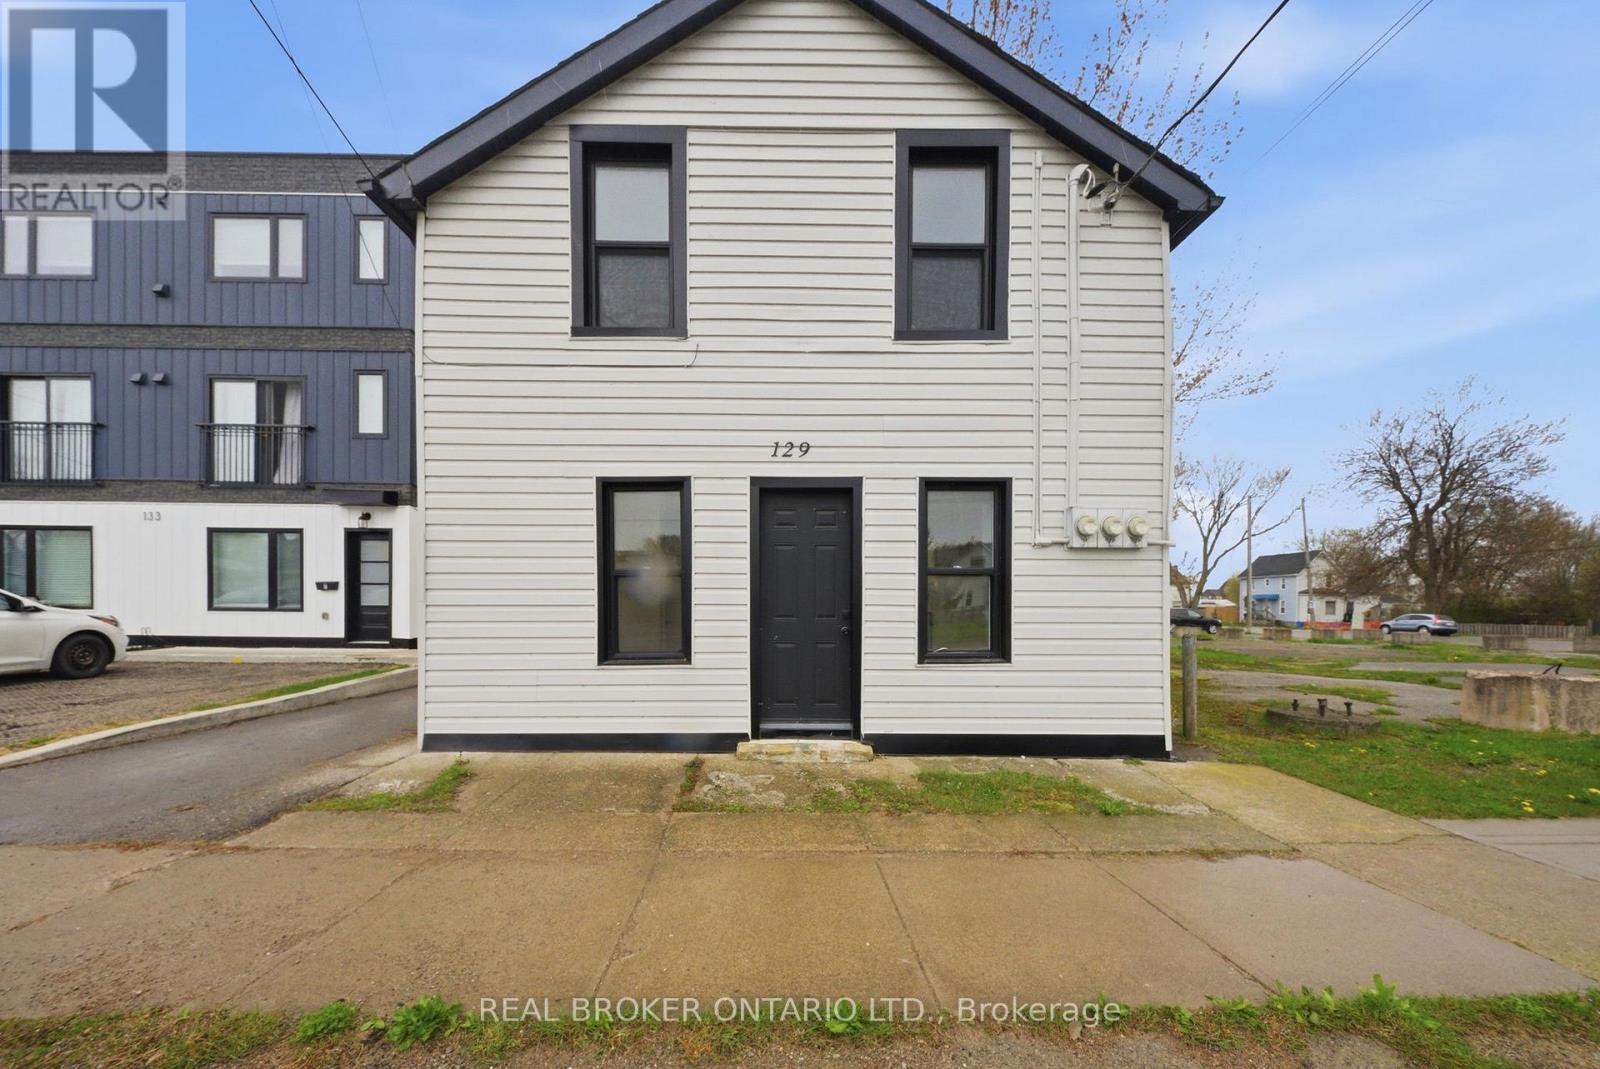
129 Durham Street Port Colborne, Ontario L3K 1E1
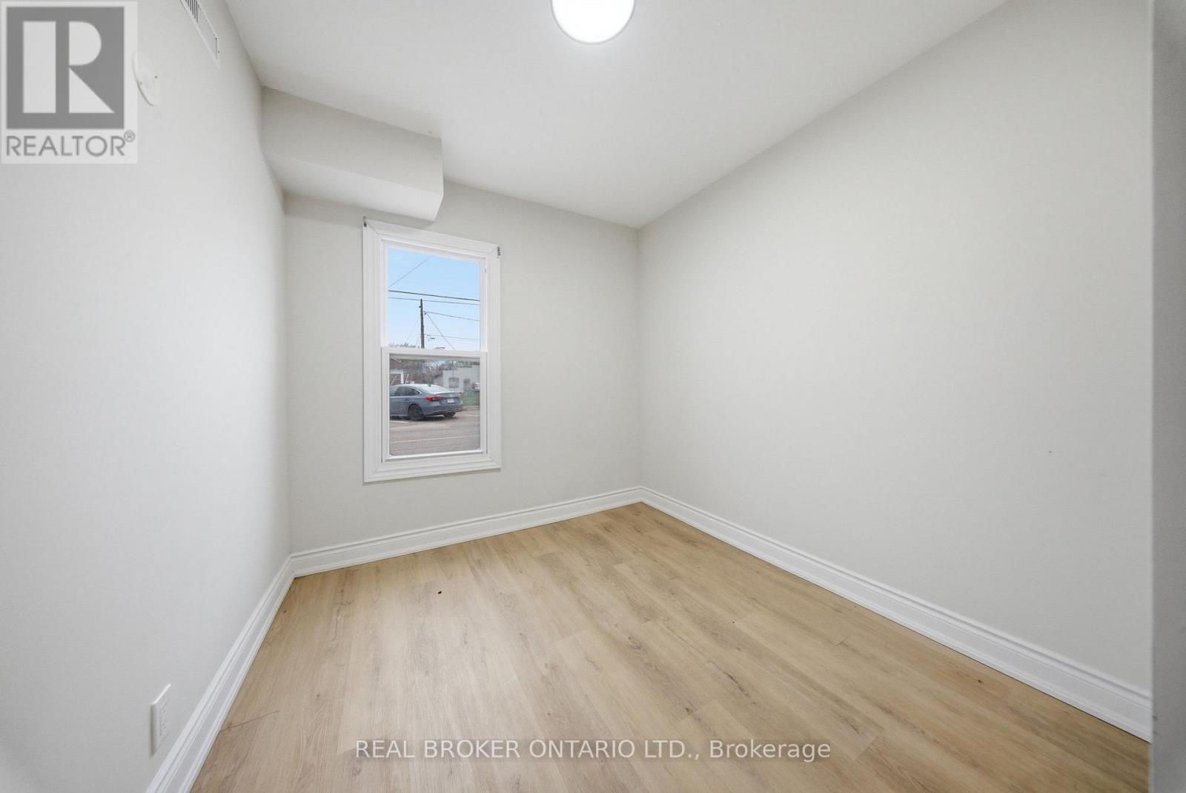
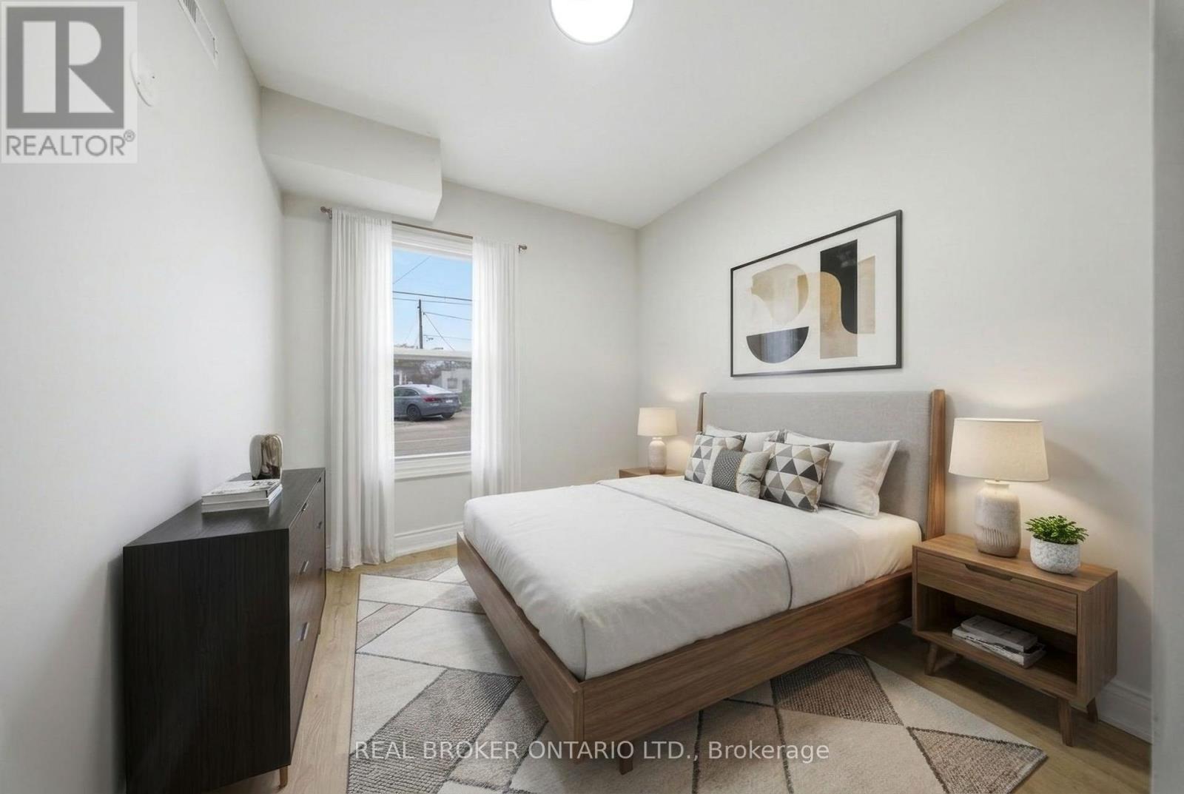
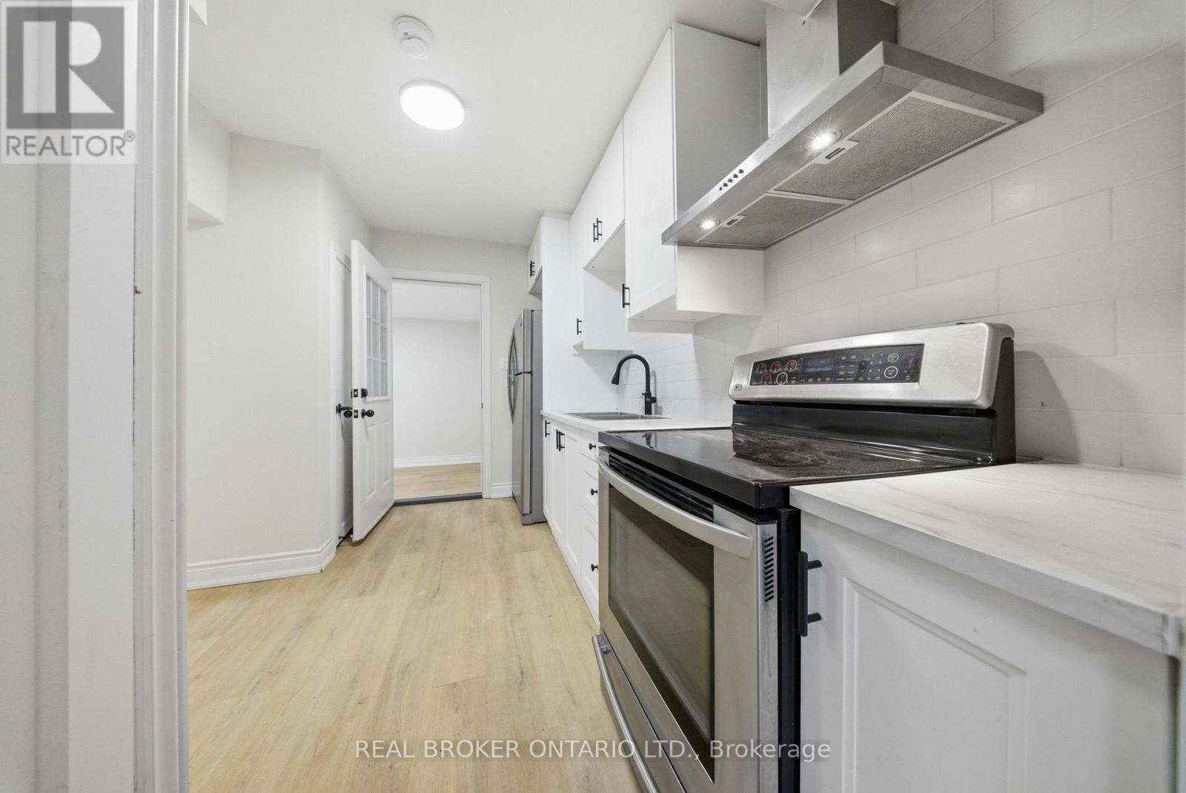
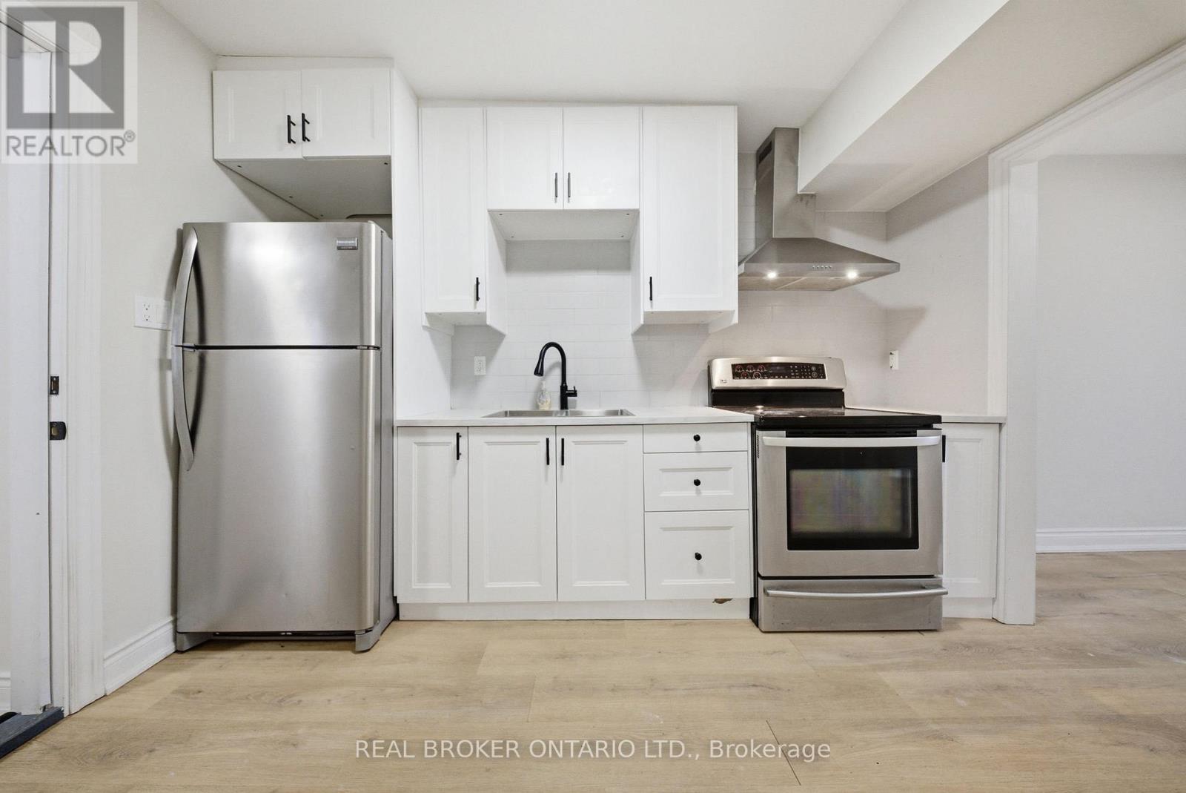

6 Bedroom
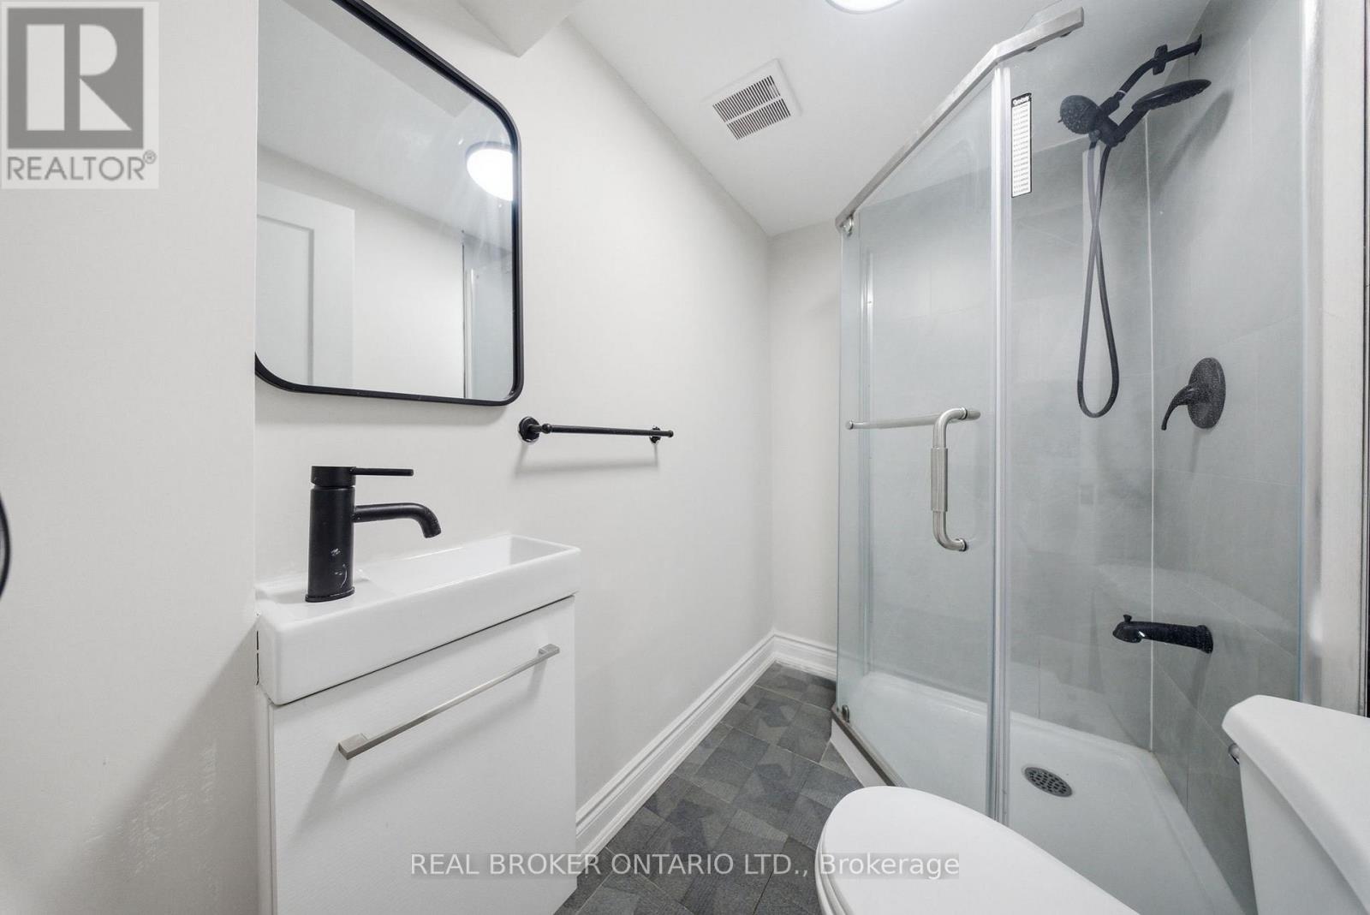
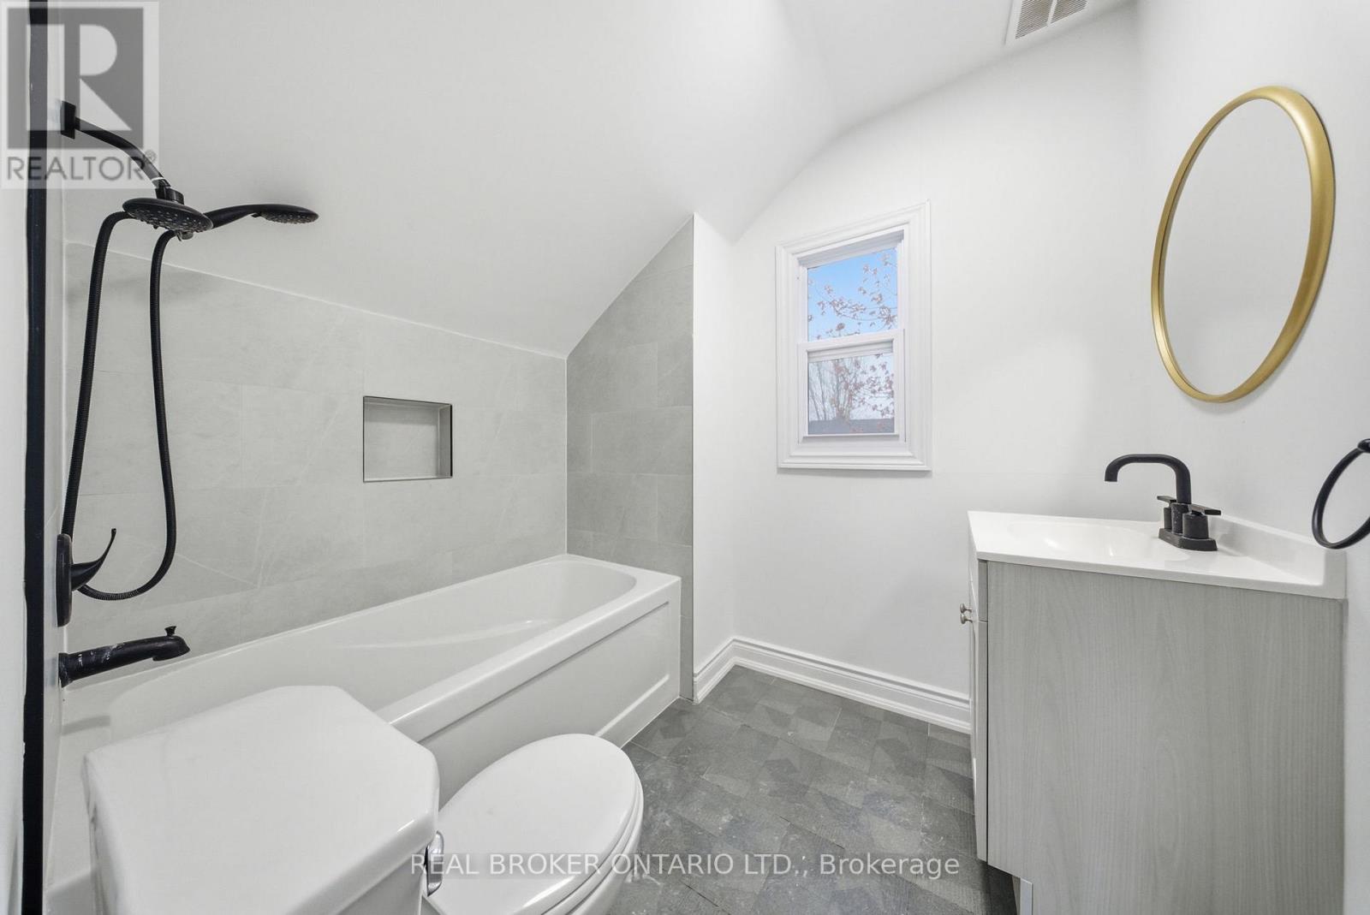
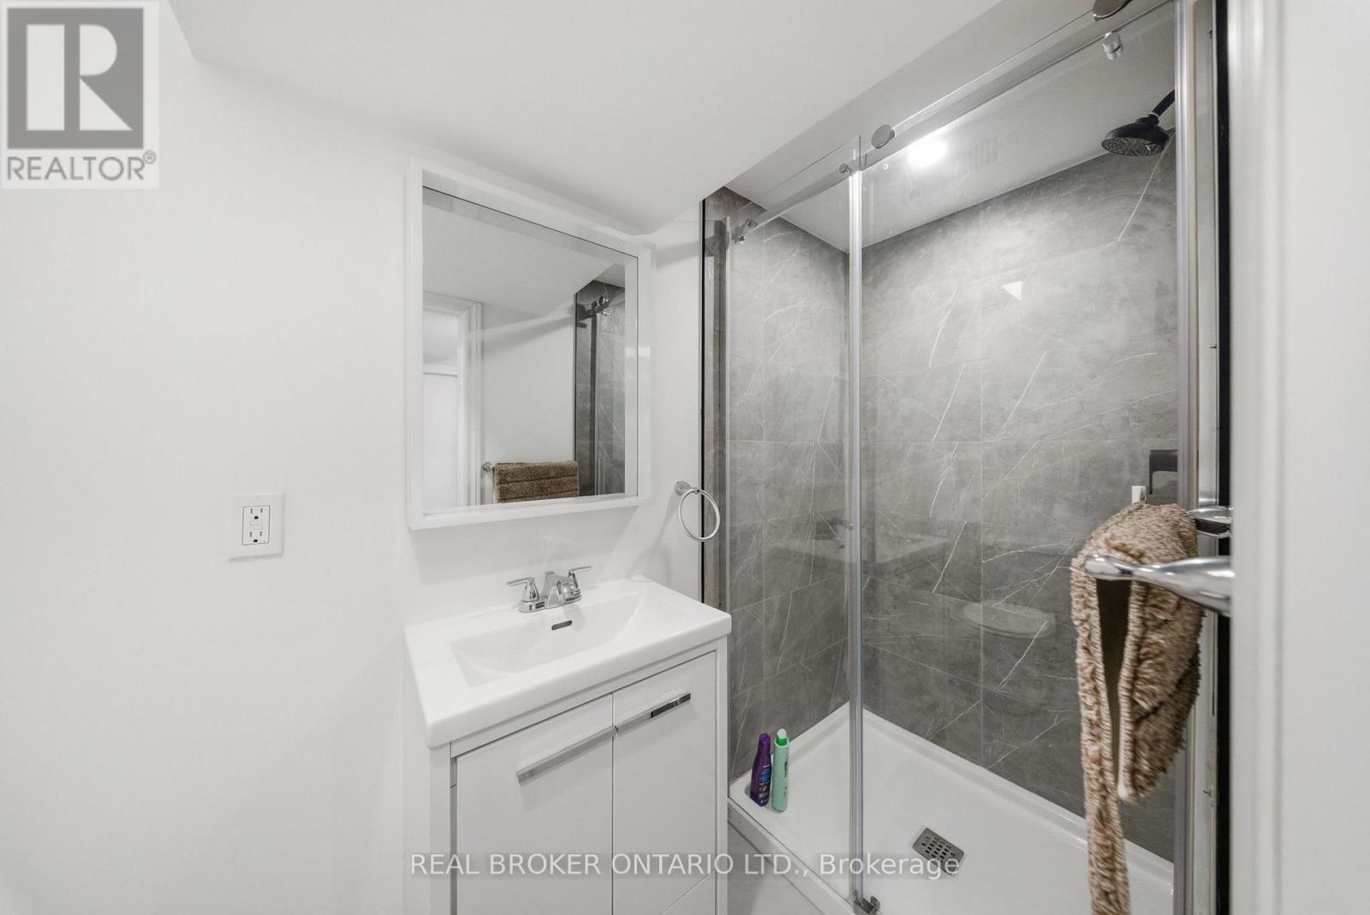
4 Bathroom
1,500 - 2,000 sqft
Window Air Conditioner
Forced Air
$623,000
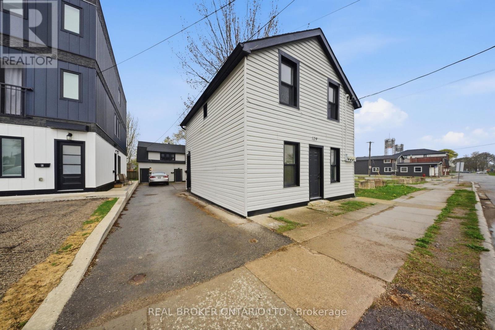
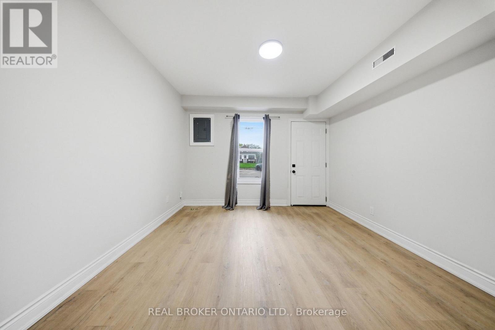
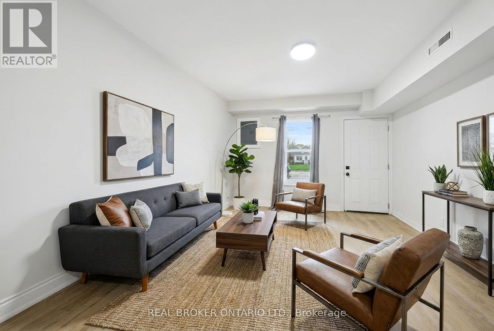
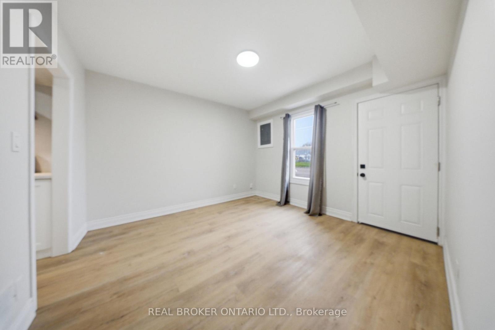
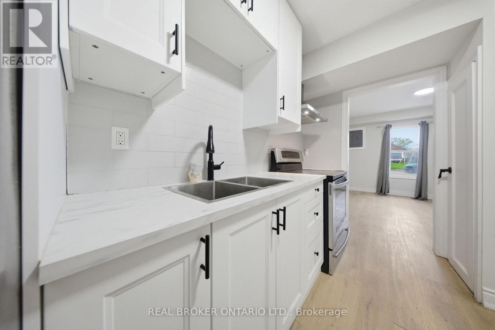
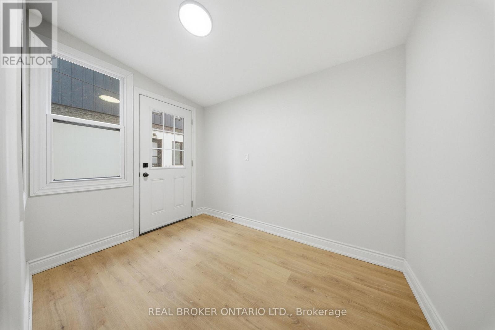
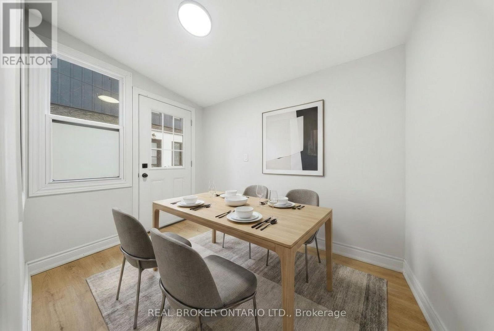
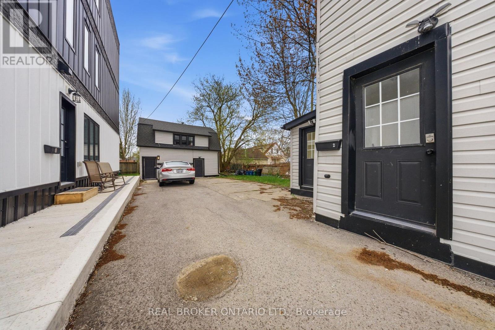
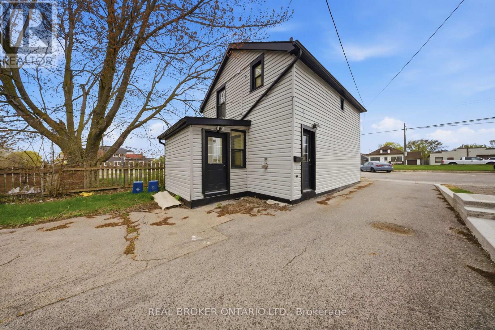
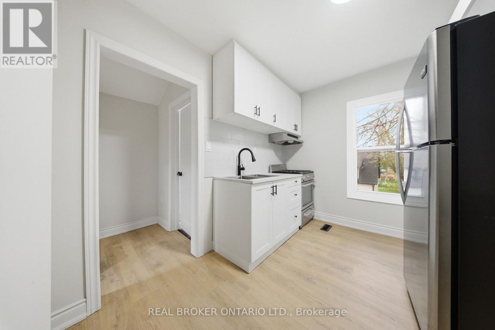
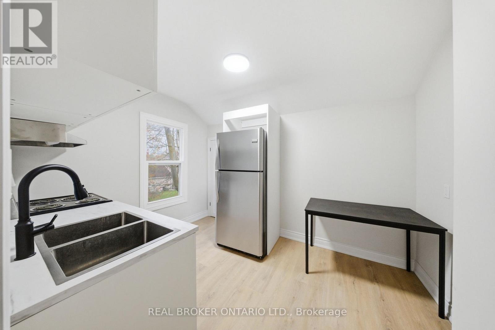
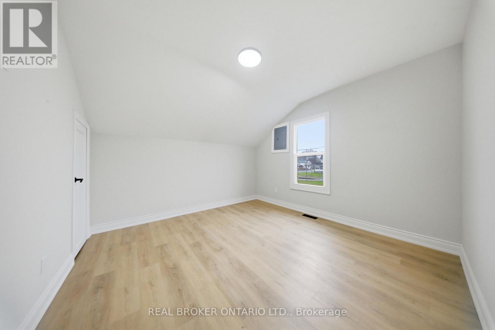
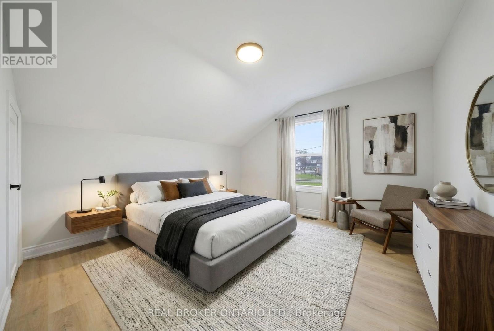
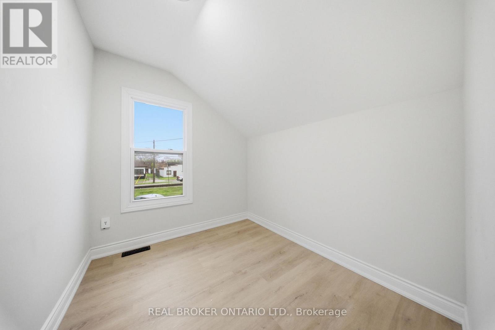
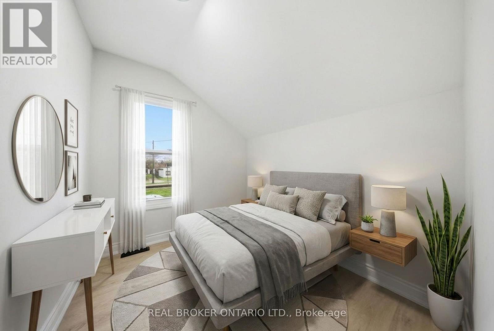
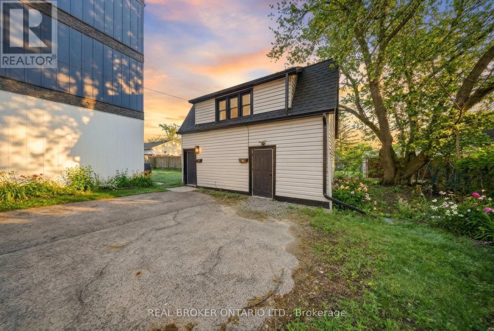
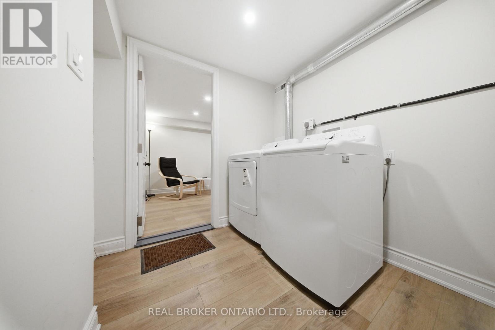
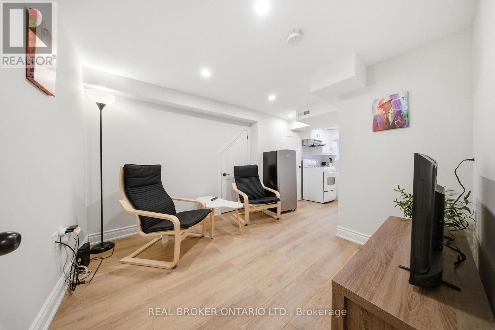
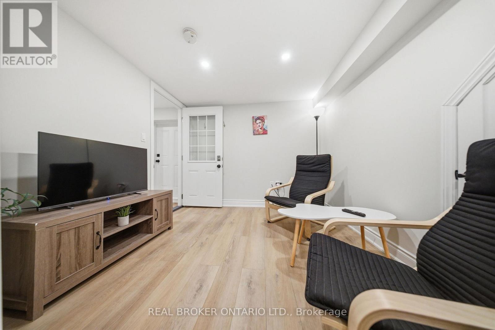
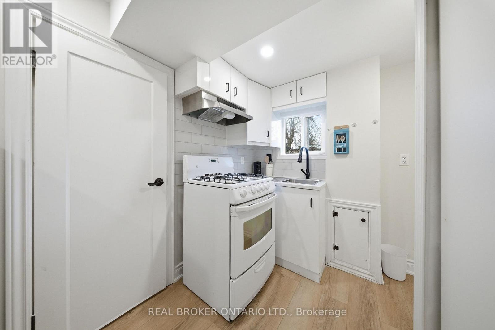
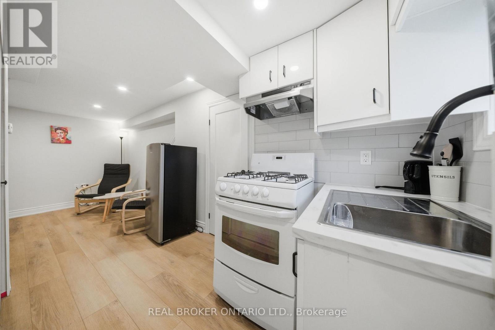
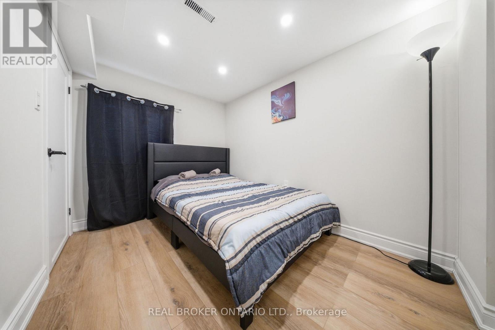
Exceptional multi-unit investment opportunity at 129 Durham St in Port Colborne. This well-maintained property features four self-contained residential units across two structures, including one 2-bedroom, 1-bath and three 1-bedroom, 1-bath units. Each suite is separately metered for hydro and water, with sub-meters installed, leaving only gas as the landlord expense. Tenants benefit from ample off-street and street parking, as well as convenient shared on-site laundry facilities.Located in a desirable area with affordable property taxes, strong rental demand, and low vacancy rates, this property presents an excellent investment opportunity in the growing community of Port Colborne. Residents enjoy close proximity to marinas, parks, and the scenic Welland Canal, offering an attractive lifestyle and convenient amenities. (id:15069)
Property Details
| MLS® Number | X13101334 |
| Property Type | Multi-family |
| Community Name | 876 - East Village |
| Parking Space Total | 4 |
Building
| Bathroom Total | 4 |
| Bedrooms Above Ground | 6 |
| Bedrooms Total | 6 |
| Appliances | Stove, Refrigerator |
| Basement Type | None |
| Cooling Type | Window Air Conditioner |
| Exterior Finish | Vinyl Siding |
| Foundation Type | Slab |
| Heating Fuel | Natural Gas |
| Heating Type | Forced Air |
| Stories Total | 2 |
| Size Interior | 1,500 - 2,000 Sqft |
| Type | Fourplex |
| Utility Water | Municipal Water |
Parking
| No Garage |
Land
| Acreage | No |
| Sewer | Sanitary Sewer |
| Size Depth | 94 Ft |
| Size Frontage | 31 Ft |
| Size Irregular | 31 X 94 Ft |
| Size Total Text | 31 X 94 Ft |
Rooms
| Level | Type | Length | Width | Dimensions |
|---|---|---|---|---|
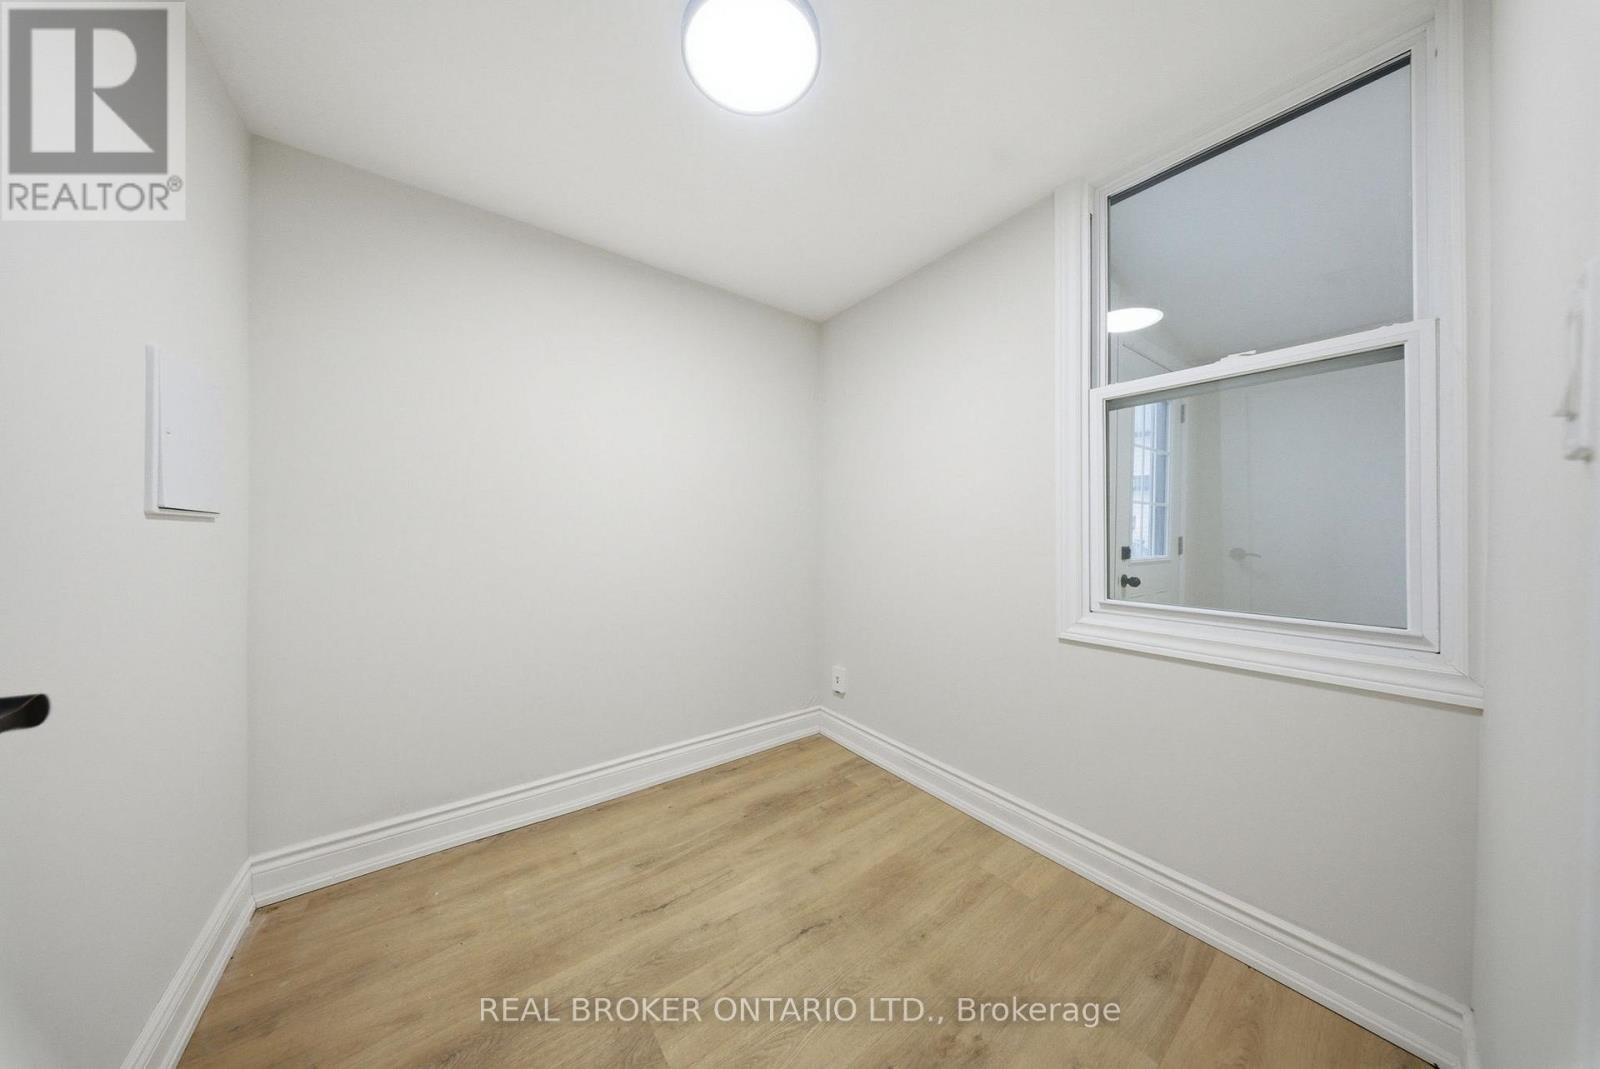
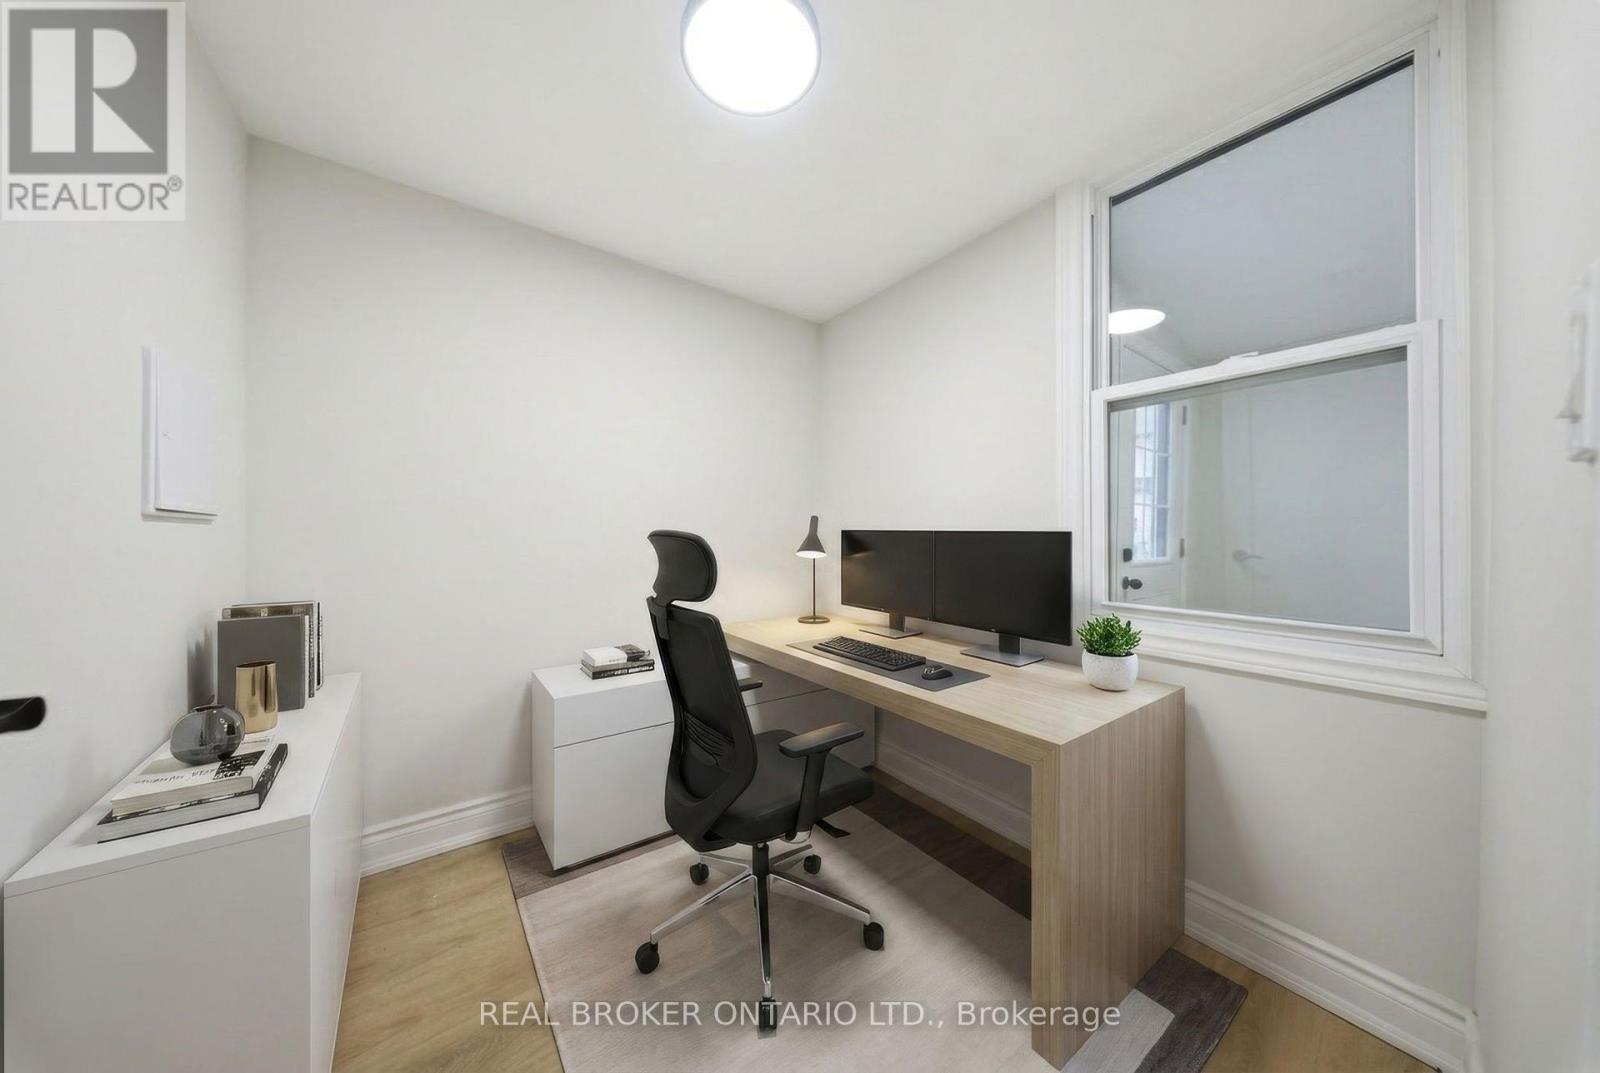
| Second Level | Bedroom | 2.44 m | 2.24 m | 2.44 m x 2.24 m |
| Second Level | Kitchen | 2.87 m | 2.44 m | 2.87 m x 2.44 m |
| Second Level | Living Room | 4.42 m | 2.87 m | 4.42 m x 2.87 m |
| Second Level | Bedroom | 3.48 m | 3.45 m | 3.48 m x 3.45 m |
| Second Level | Kitchen | 3.4 m | 2.57 m | 3.4 m x 2.57 m |
| Main Level | Bedroom | 1.96 m | 2.03 m | 1.96 m x 2.03 m |
| Main Level | Kitchen | 2.72 m | 3.4 m | 2.72 m x 3.4 m |
| Main Level | Living Room | 3.48 m | 3.3 m | 3.48 m x 3.3 m |
| Main Level | Bedroom | 2.46 m | 2.44 m | 2.46 m x 2.44 m |
| Main Level | Kitchen | 1.9 m | 2.16 m | 1.9 m x 2.16 m |
| Main Level | Living Room | 2.95 m | 2.84 m | 2.95 m x 2.84 m |
| Main Level | Bedroom | 3 m | 1.96 m | 3 m x 1.96 m |
| Main Level | Laundry Room | 1.9 m | 2.24 m | 1.9 m x 2.24 m |
Contact Us
Contact us for more information

This REALTOR.ca listing content is owned and licensed by REALTOR® members of The Canadian Real Estate Association
The trademarks REALTOR®, REALTORS®, and the REALTOR® logo are controlled by The Canadian Real Estate Association (CREA) and identify real estate professionals who are members of CREA. The trademarks MLS®, Multiple Listing Service® and the associated logos are owned by The Canadian Real Estate Association (CREA) and identify the quality of services provided by real estate professionals who are members of CREA. The trademark DDF® is owned by The Canadian Real Estate Association (CREA) and identifies CREA's Data Distribution Facility (DDF®)
August 29 2026 10:06:12
Toronto Regional Real Estate Board
Real Broker Ontario Ltd.