
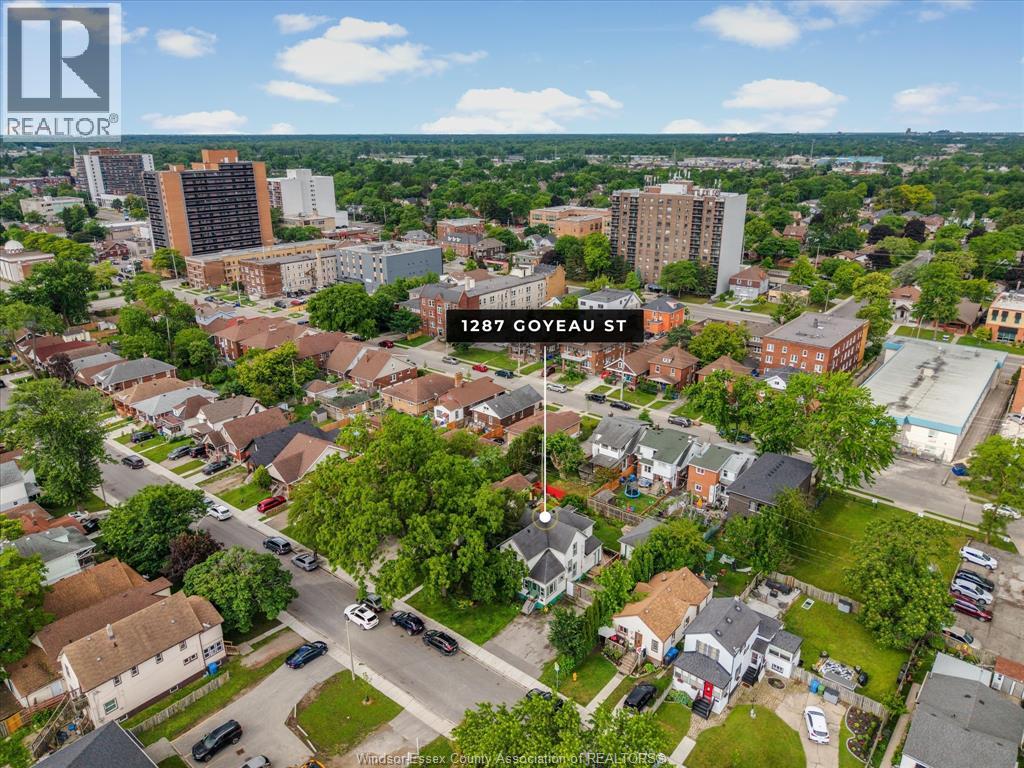
1287 Goyeau Windsor, Ontario N8X 3K9

3 Bedroom
2 Bathroom
Central Air Conditioning
Forced Air, Furnace
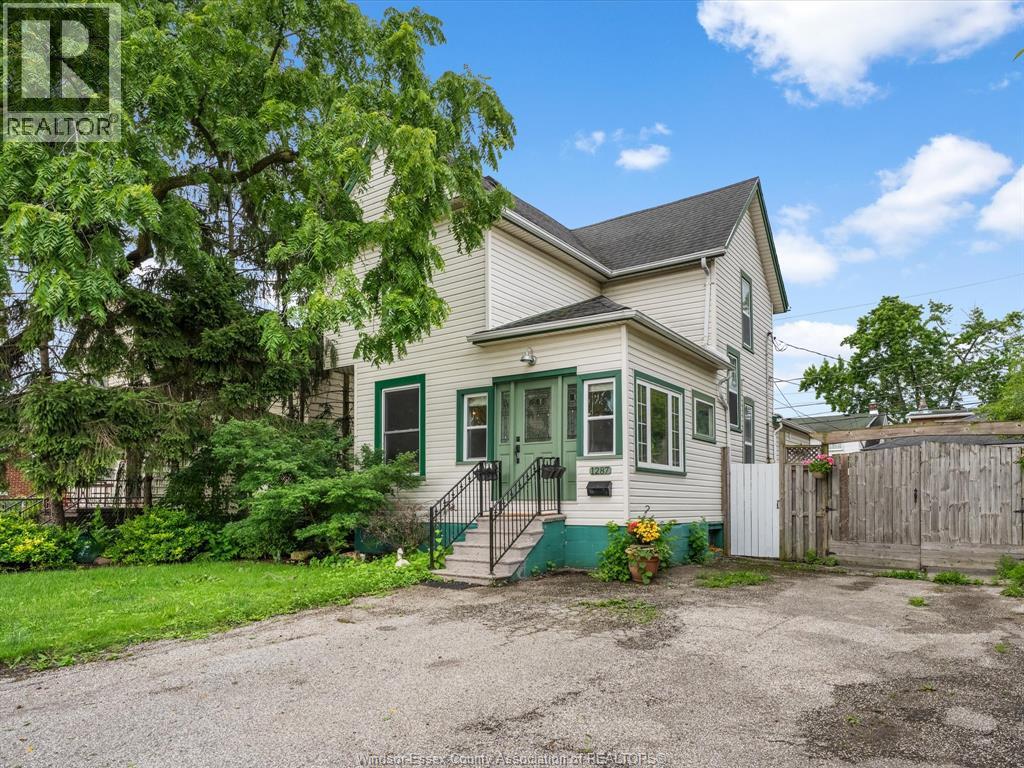
Landscaped
$399,900
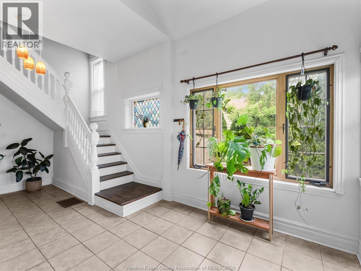
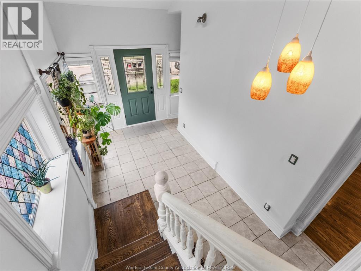
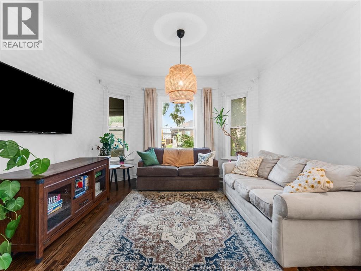
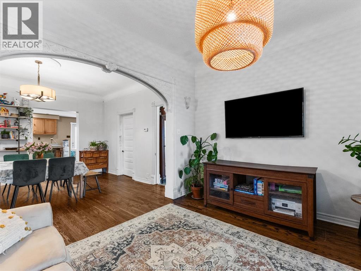
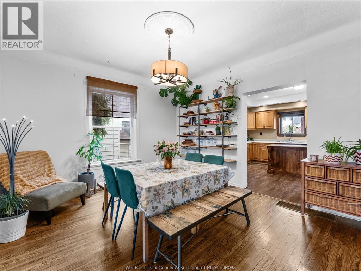
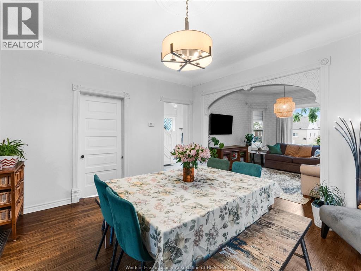
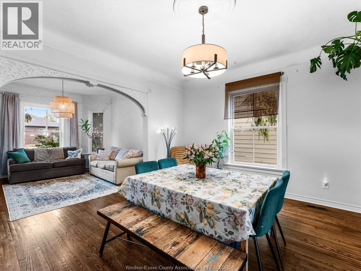
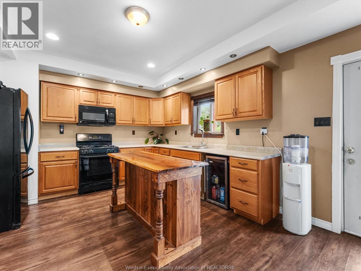
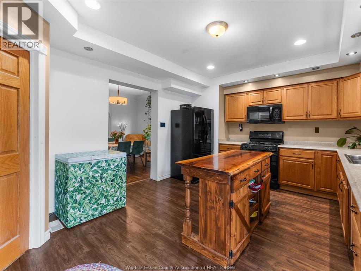
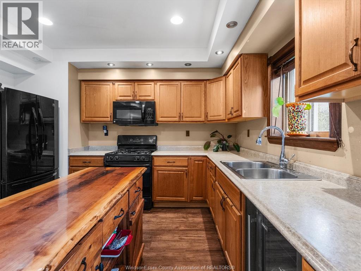
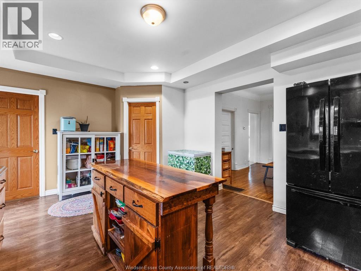
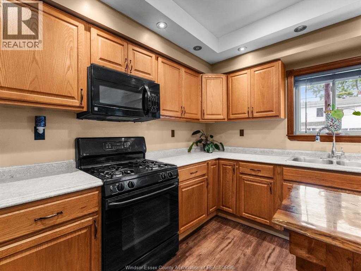
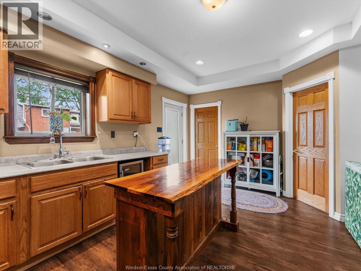
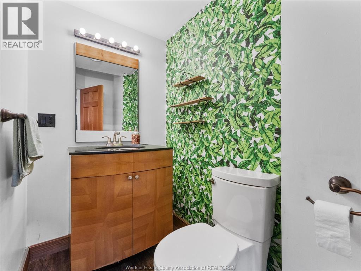
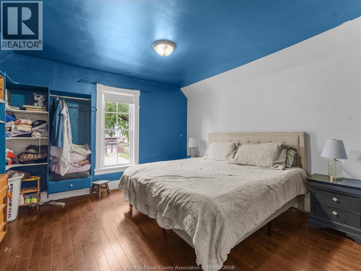
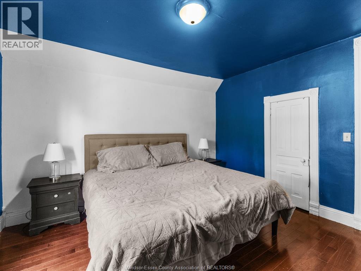
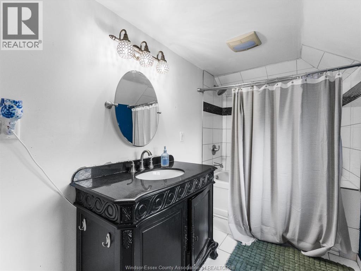
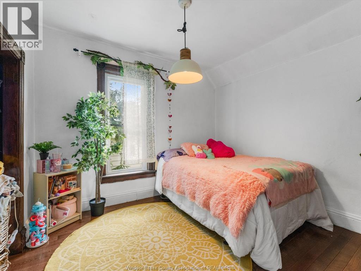
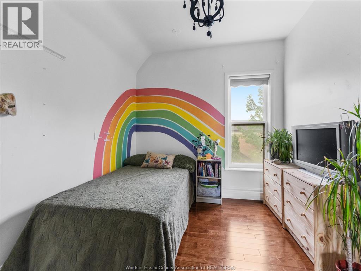
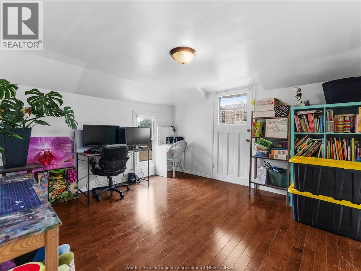
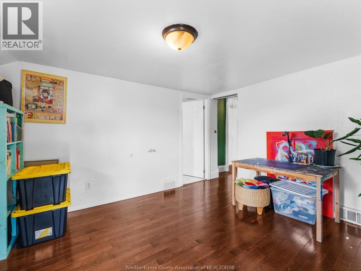
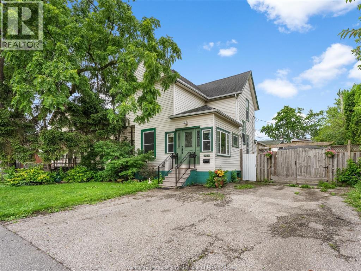
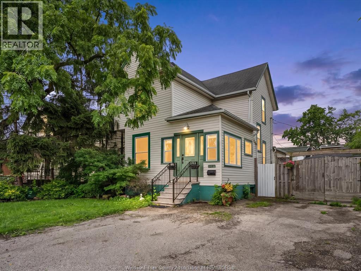
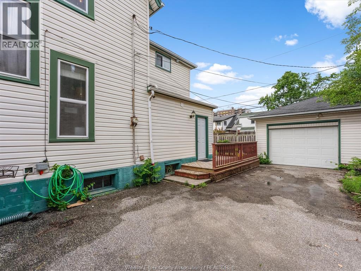
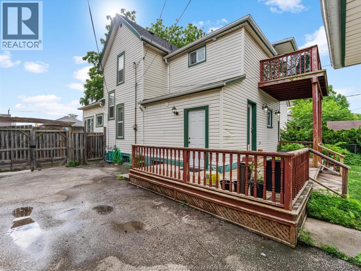
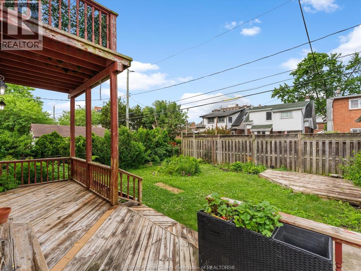
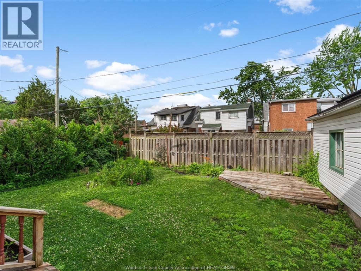
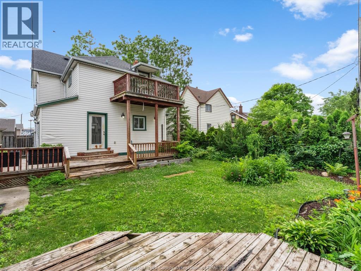
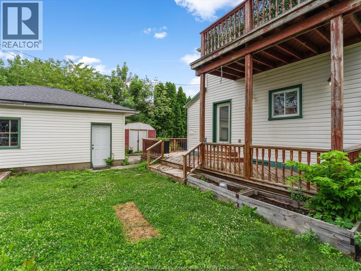
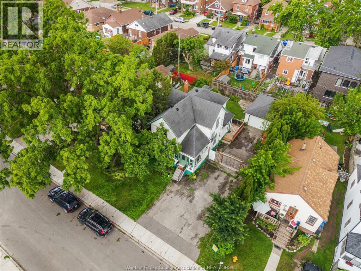
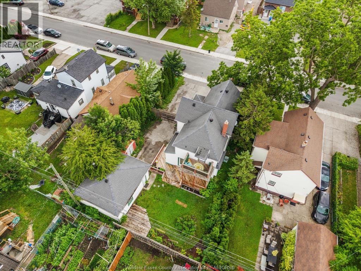
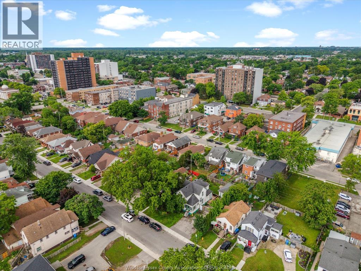
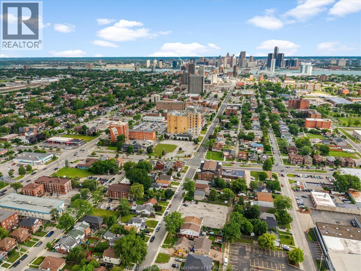
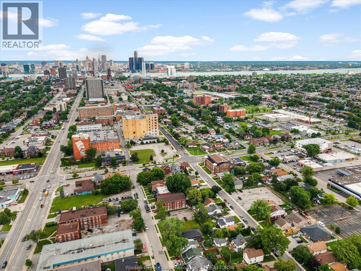
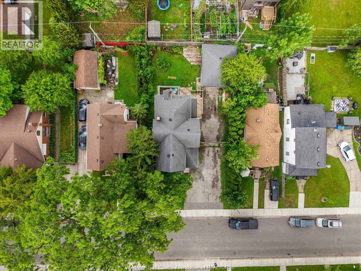
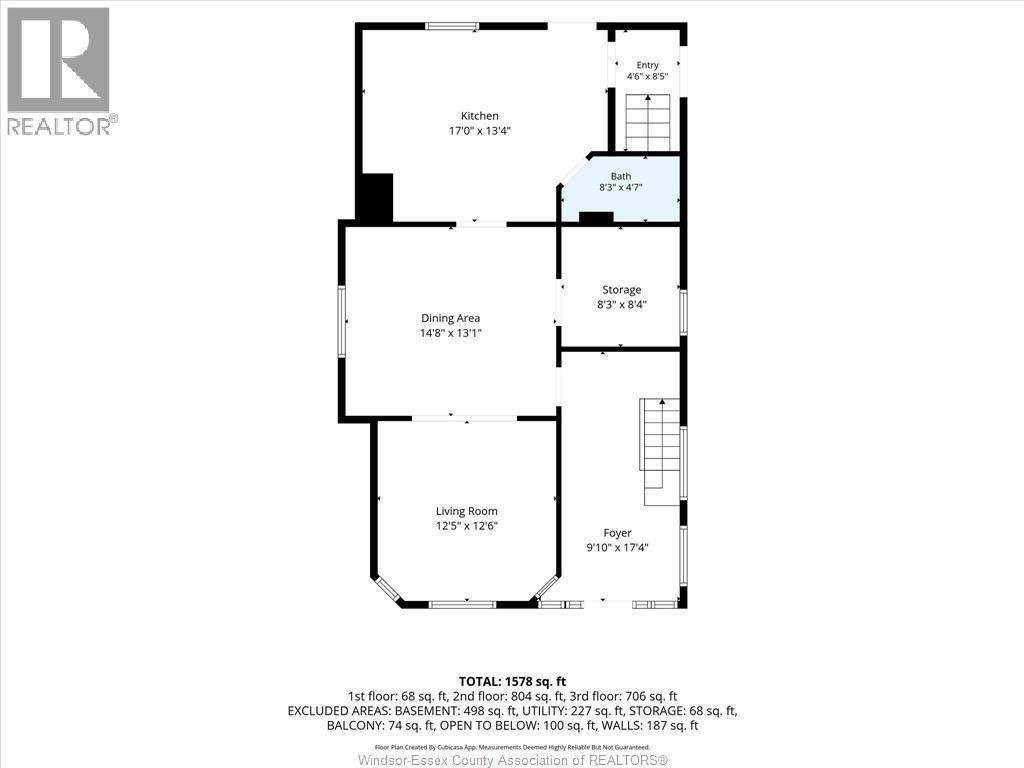
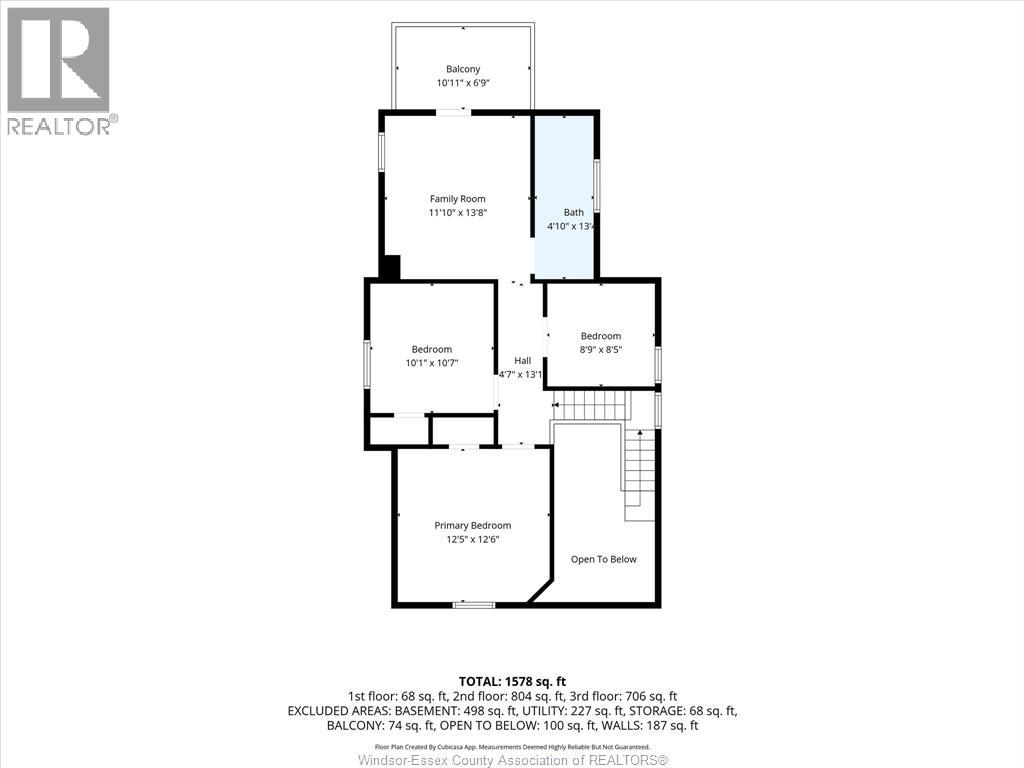
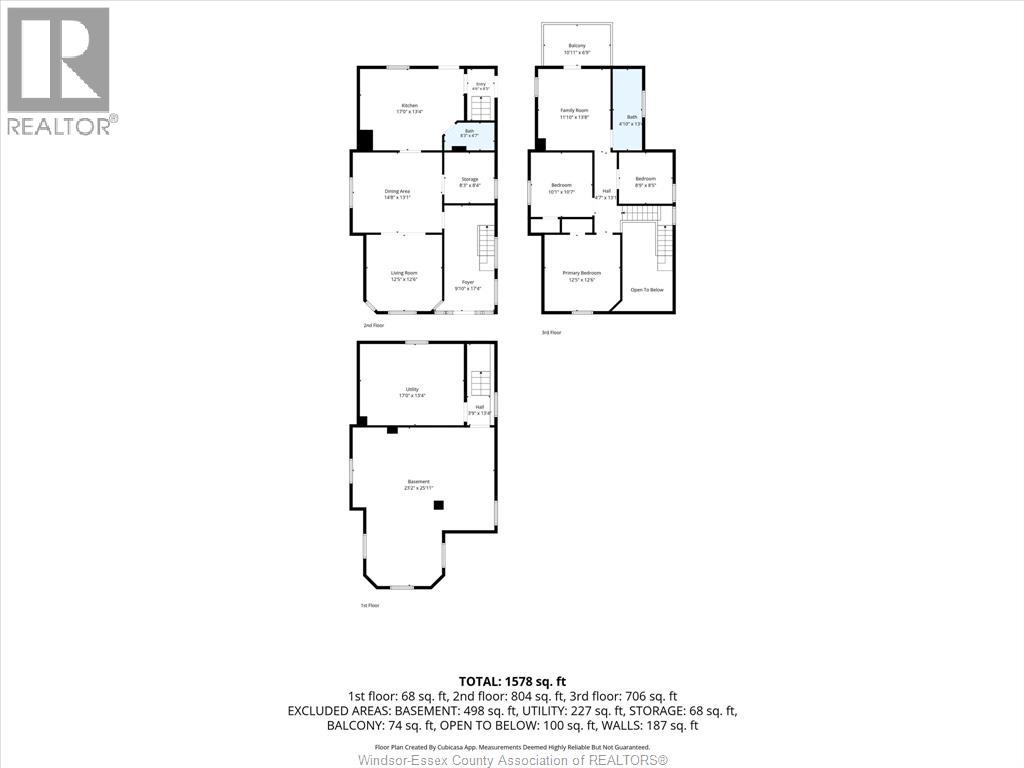
Packed with character and brimming with potential, this spacious home offers room to grow and make it your own. A welcoming foyer sets the tone, leading to a generous living room, formal dining room, and a large kitchen with abundant cupboard space, perfect for everyday living and entertaining. The main floor also features a convenient 2-piece bath and versatile den that could serve as a pantry or additional storage space. Upstairs, you'll find 3 beds, a spacious 4-piece bath, & an additional hobby/living area that provides endless possibilities for work, relaxation, or recreation that leads to a charming balcony overlooking the fully fenced backyard. Outside, enjoy a rear deck, private fenced yard, and a detached garage providing ample parking and storage. With its generous layout, unique character, & incredible potential, this is an opportunity you won't want to miss! (id:15069)
Property Details
| MLS® Number | 26014778 |
| Property Type | Single Family |
| Features | Double Width Or More Driveway, Front Driveway |
Building
| Bathroom Total | 2 |
| Bedrooms Above Ground | 3 |
| Bedrooms Total | 3 |
| Appliances | Dryer, Refrigerator, Stove, Washer |
| Construction Style Attachment | Detached |
| Cooling Type | Central Air Conditioning |
| Exterior Finish | Aluminum/vinyl |
| Flooring Type | Ceramic/porcelain, Hardwood, Cushion/lino/vinyl |
| Foundation Type | Block |
| Half Bath Total | 1 |
| Heating Fuel | Natural Gas |
| Heating Type | Forced Air, Furnace |
| Stories Total | 2 |
| Type | House |
Parking
| Detached Garage | |
| Garage |
Land
| Acreage | No |
| Fence Type | Fence |
| Landscape Features | Landscaped |
| Size Irregular | 60 X 93.72 Ft |
| Size Total Text | 60 X 93.72 Ft |
| Zoning Description | Rd2.2 |
Rooms
| Level | Type | Length | Width | Dimensions |
|---|---|---|---|---|
| Second Level | Balcony | Measurements not available | ||
| Second Level | Hobby Room | Measurements not available | ||
| Second Level | 4pc Bathroom | Measurements not available | ||
| Second Level | Bedroom | Measurements not available | ||
| Second Level | Bedroom | Measurements not available | ||
| Second Level | Bedroom | Measurements not available | ||
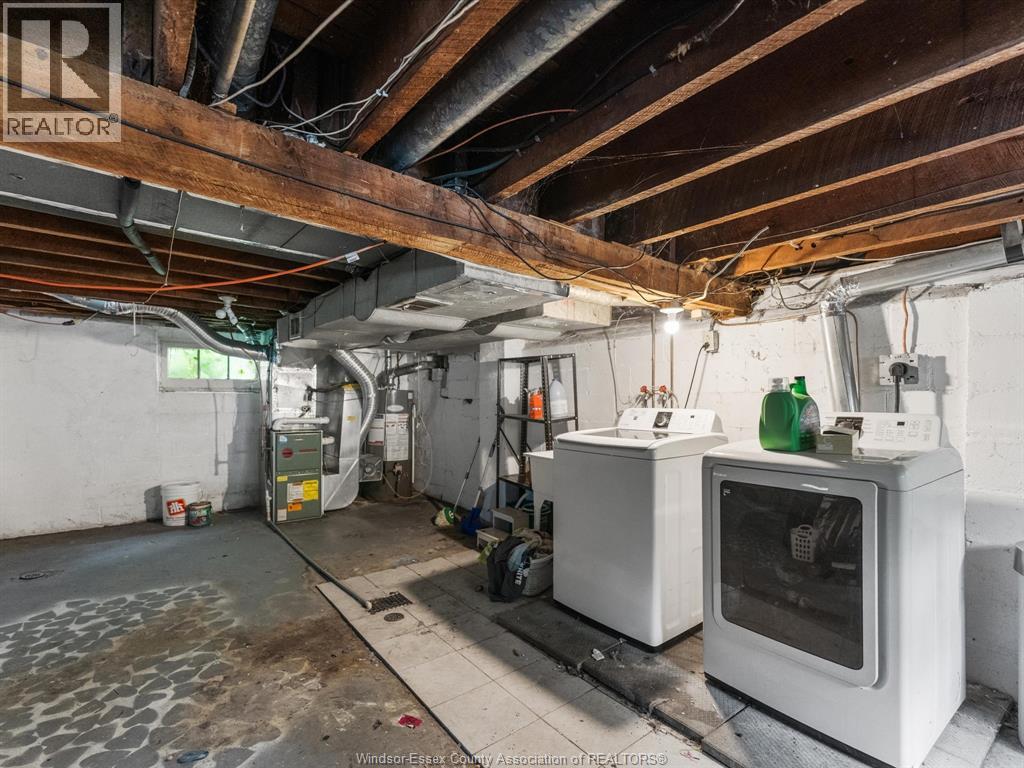
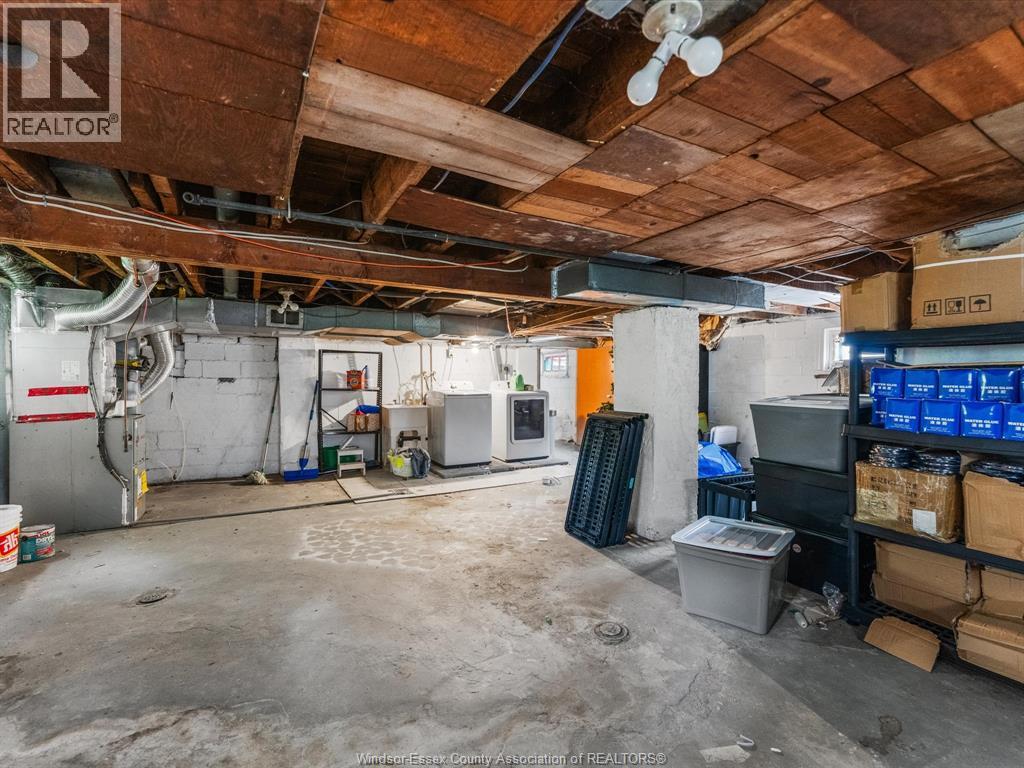
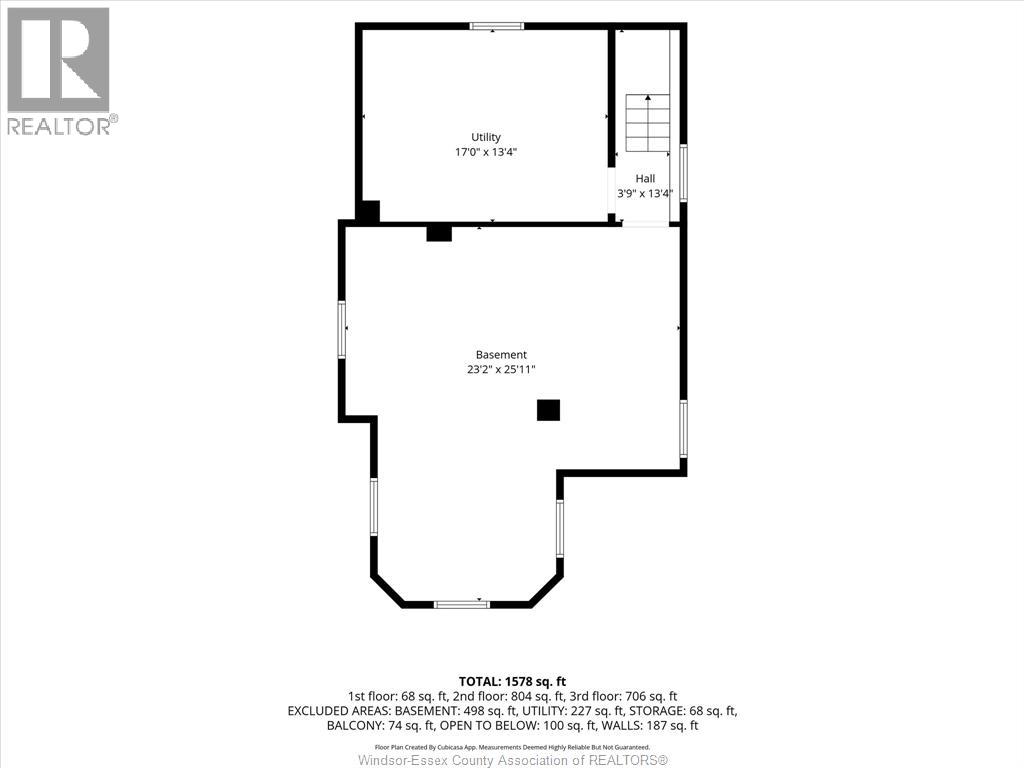
| Basement | Laundry Room | Measurements not available | ||
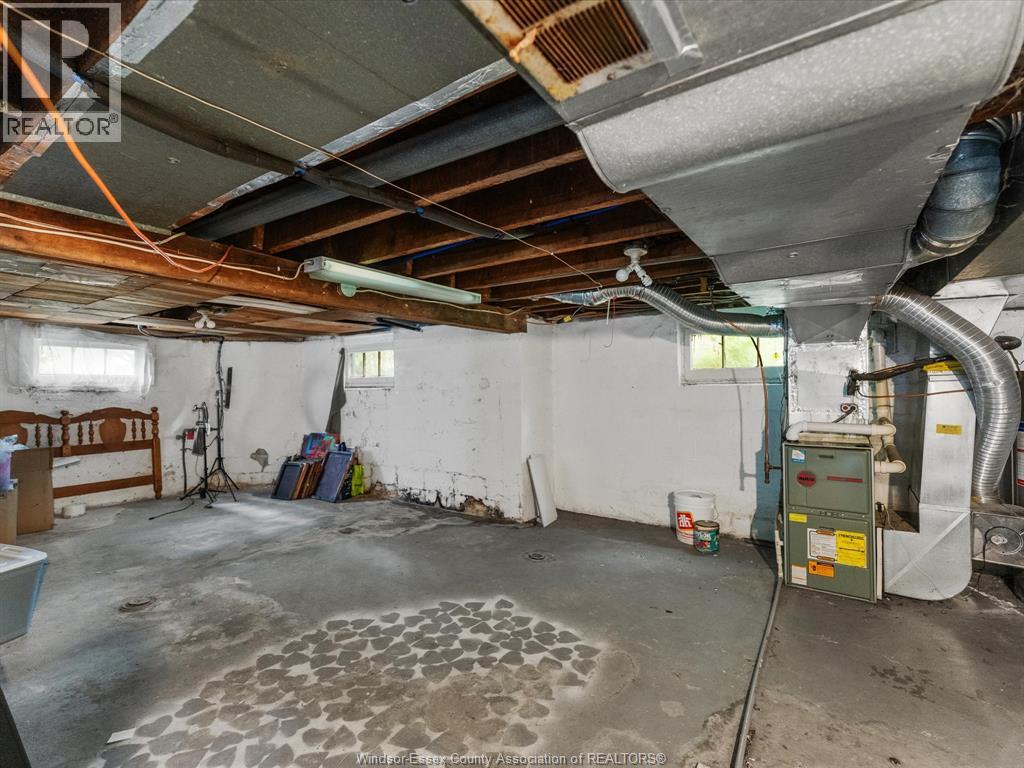
| Basement | Storage | Measurements not available | ||
| Main Level | Den | Measurements not available | ||
| Main Level | 2pc Bathroom | Measurements not available | ||
| Main Level | Kitchen | Measurements not available | ||
| Main Level | Dining Room | Measurements not available | ||
| Main Level | Living Room | Measurements not available | ||
| Main Level | Foyer | Measurements not available |
https://www.realtor.ca/real-estate/29935957/1287-goyeau-windsor
Contact Us
Contact us for more information

This REALTOR.ca listing content is owned and licensed by REALTOR® members of The Canadian Real Estate Association
The trademarks REALTOR®, REALTORS®, and the REALTOR® logo are controlled by The Canadian Real Estate Association (CREA) and identify real estate professionals who are members of CREA. The trademarks MLS®, Multiple Listing Service® and the associated logos are owned by The Canadian Real Estate Association (CREA) and identify the quality of services provided by real estate professionals who are members of CREA. The trademark DDF® is owned by The Canadian Real Estate Association (CREA) and identifies CREA's Data Distribution Facility (DDF®)
June 22 2026 03:29:19
Windsor-Essex County Association of REALTORS®
Century 21 Local Home Team Realty Inc.