
128 Parklane Crescent Meaford, Ontario N4L 1A6
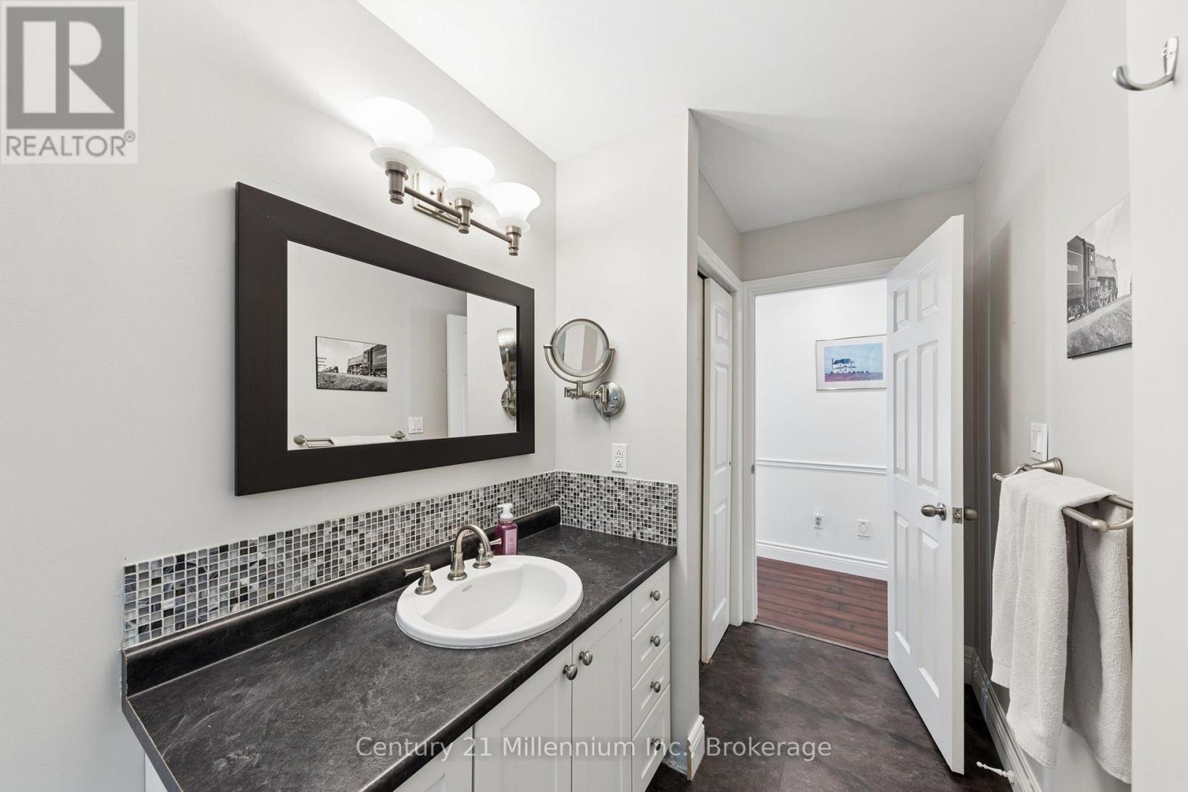
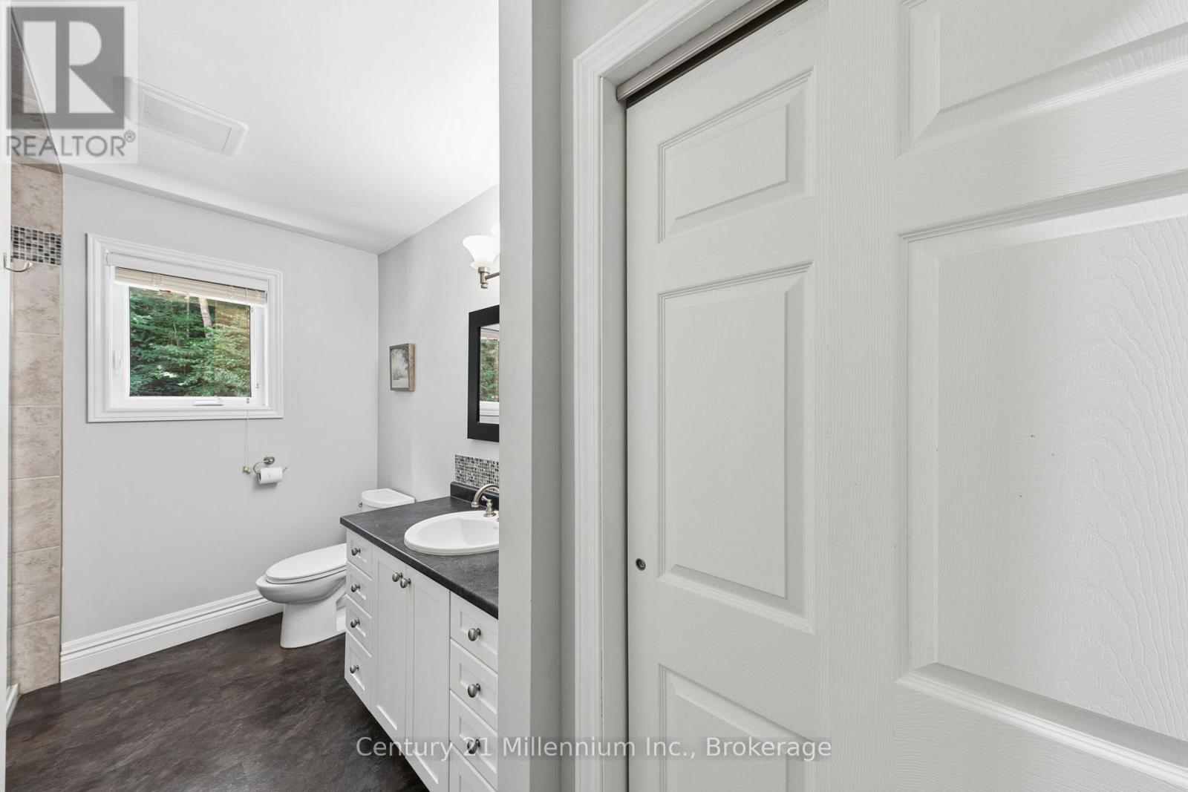
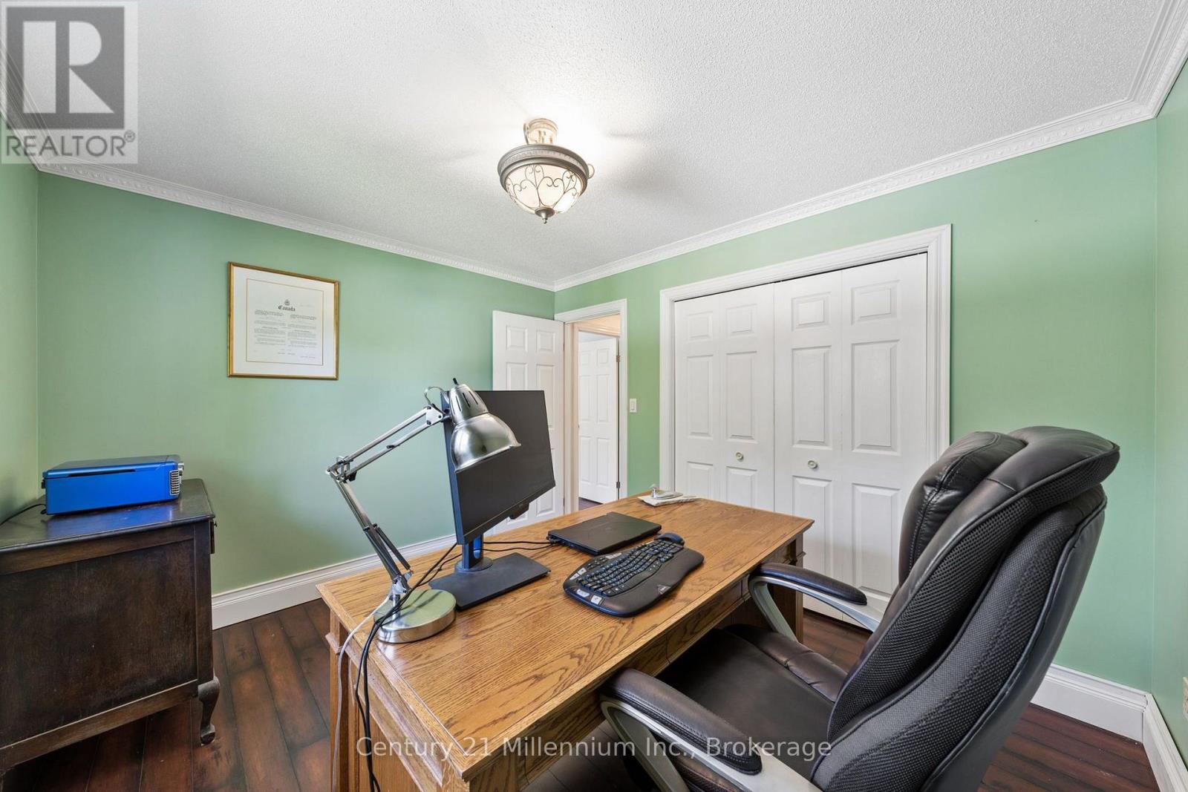
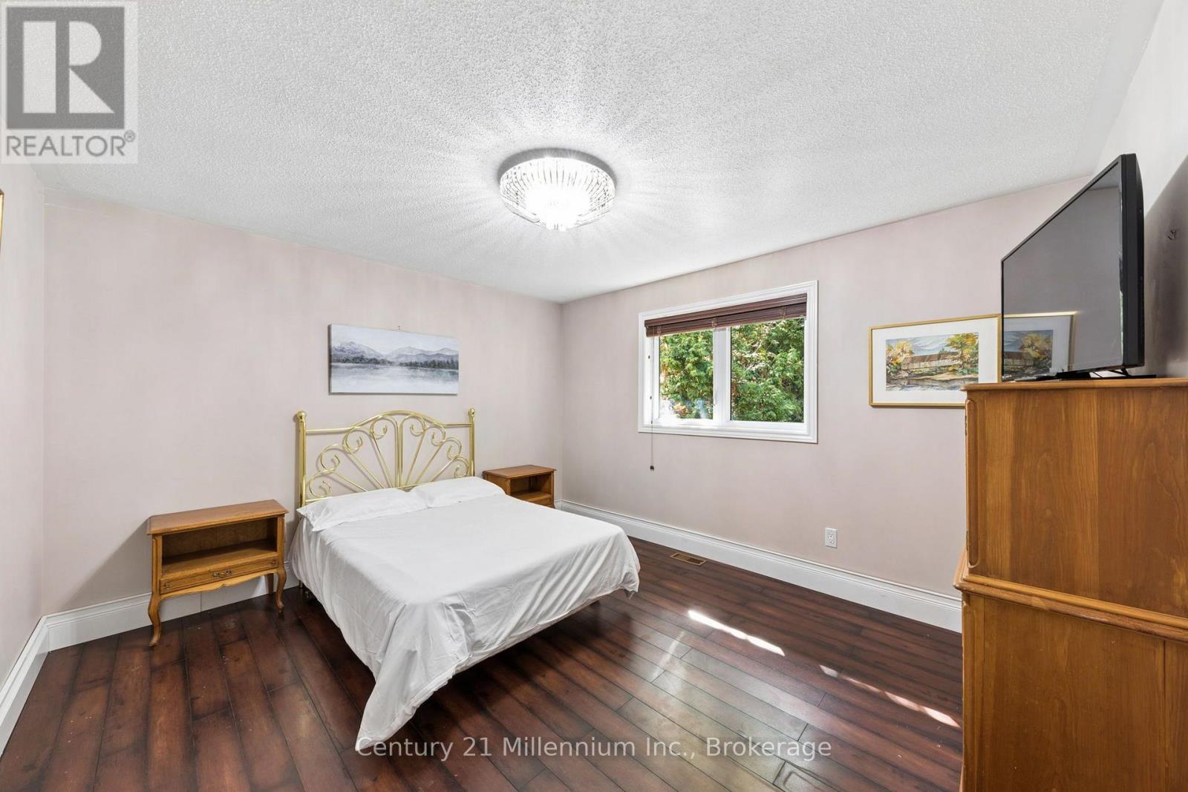

4 Bedroom
2 Bathroom
1,100 - 1,500 sqft
Raised Bungalow
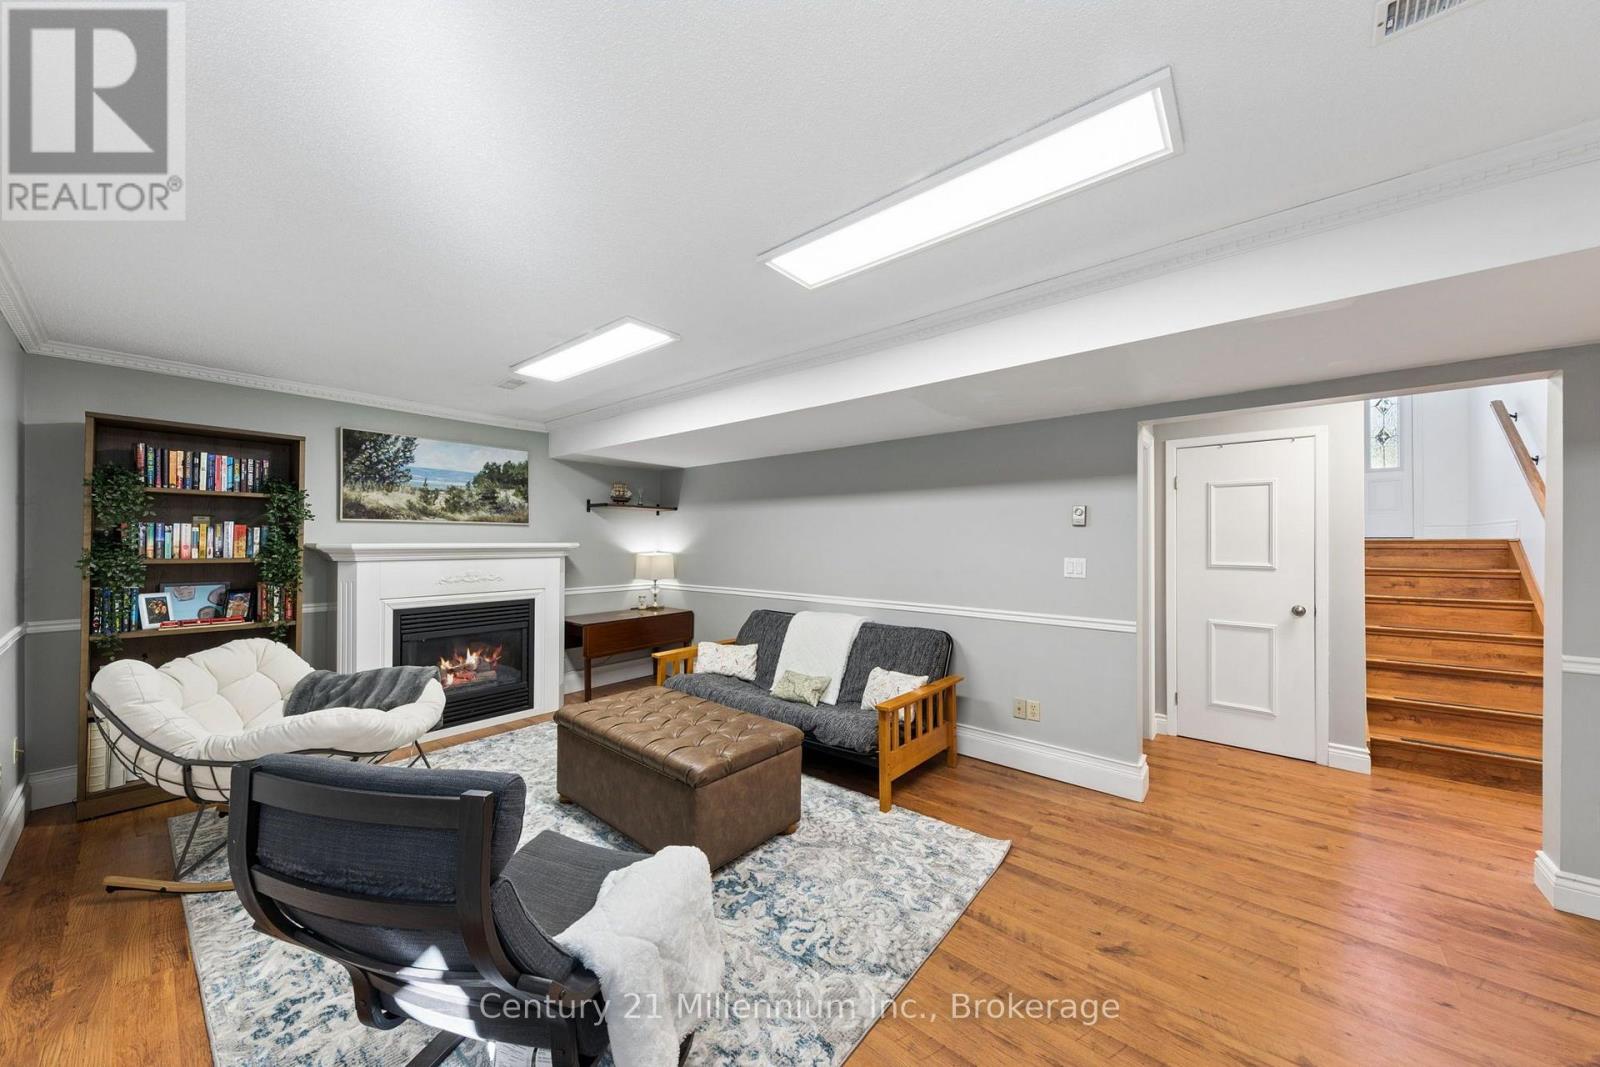
Fireplace
Central Air Conditioning
Forced Air
$725,000
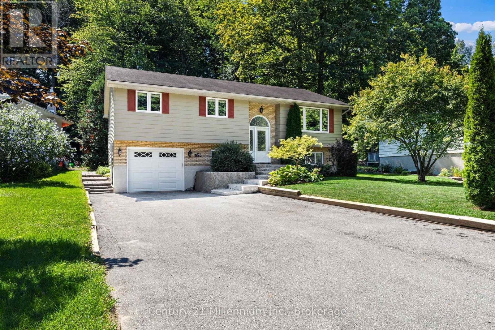
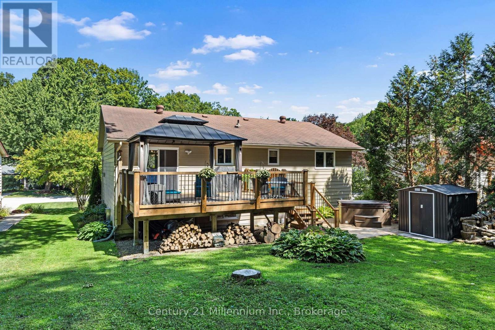
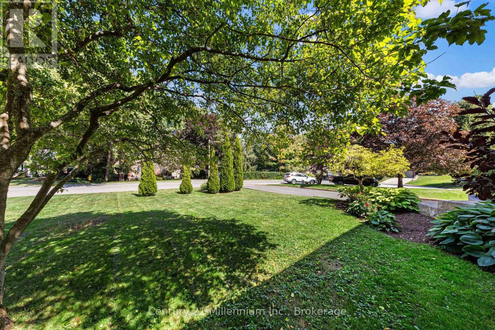
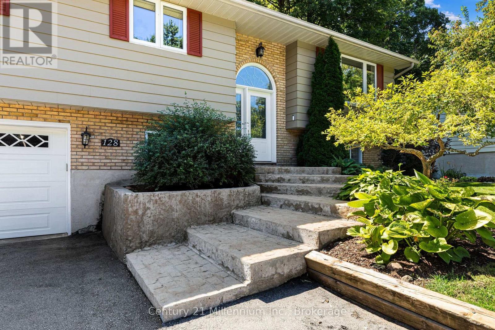
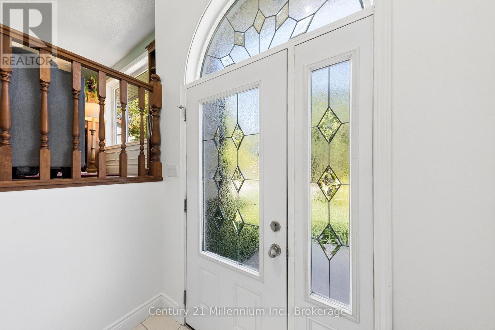
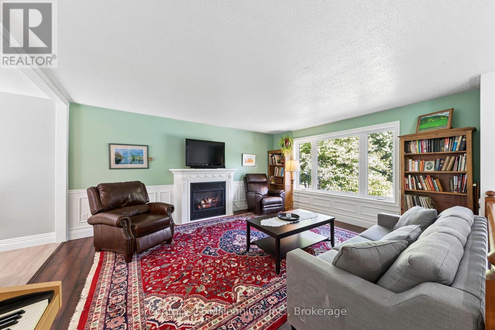
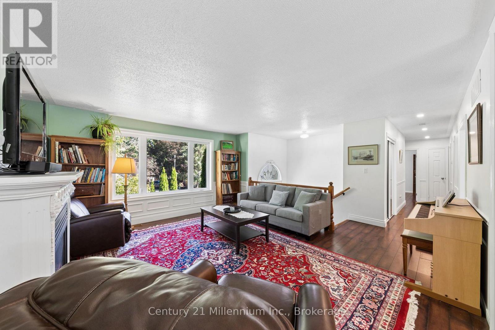
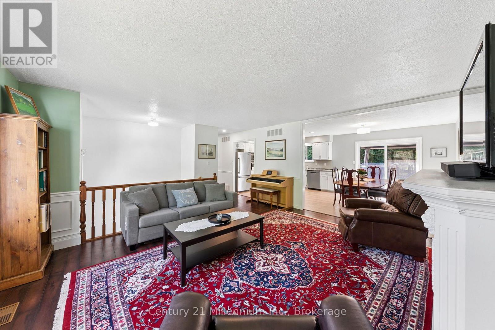
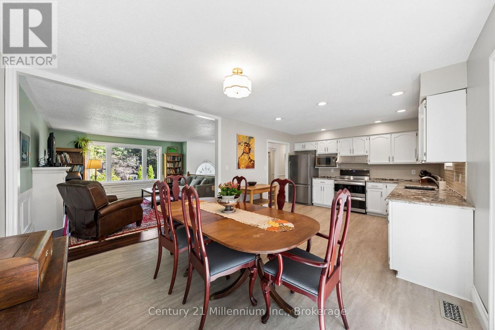
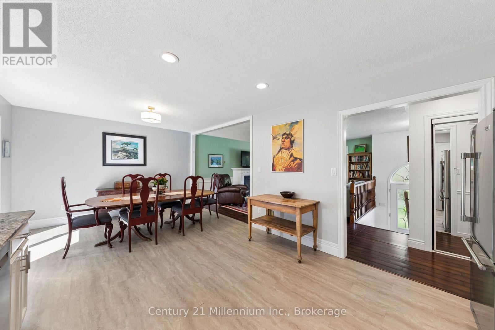
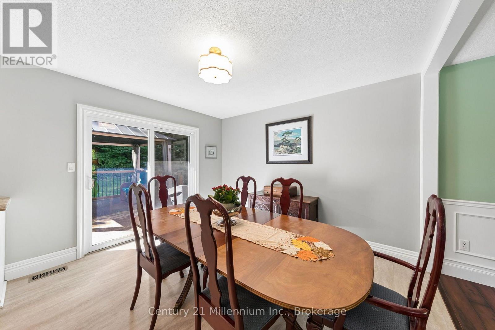
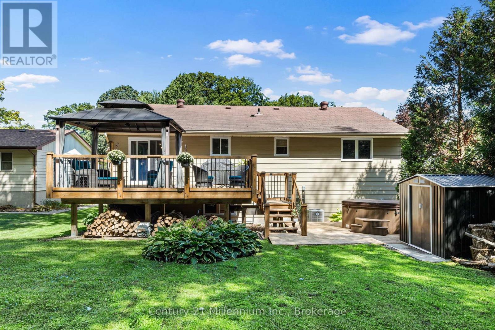
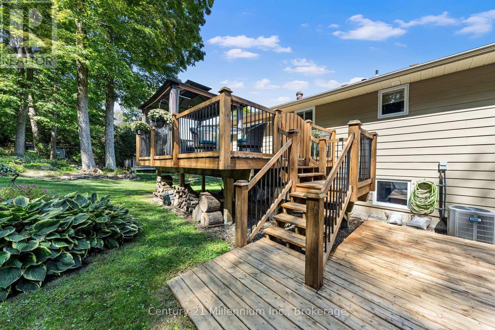
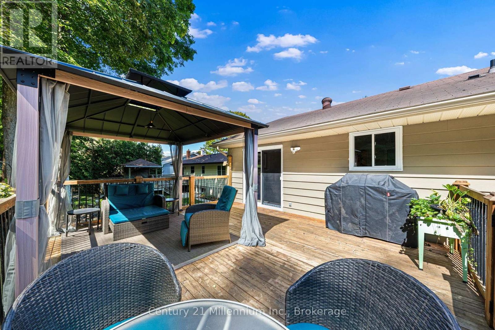
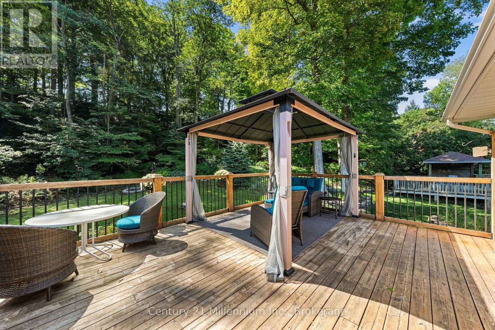
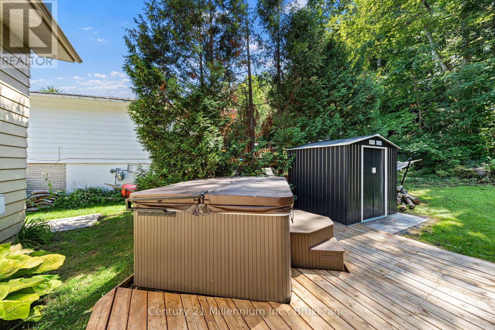
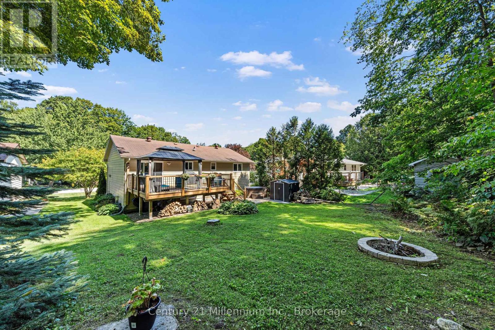
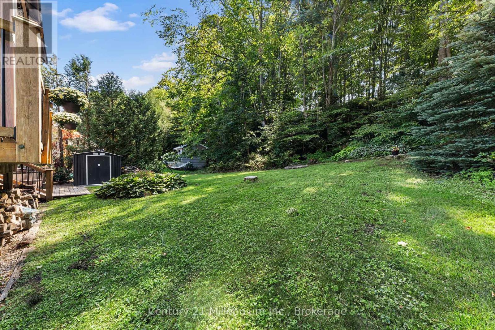
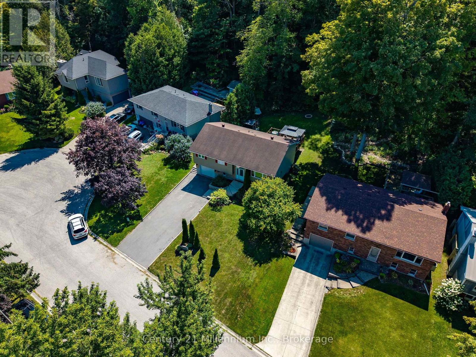
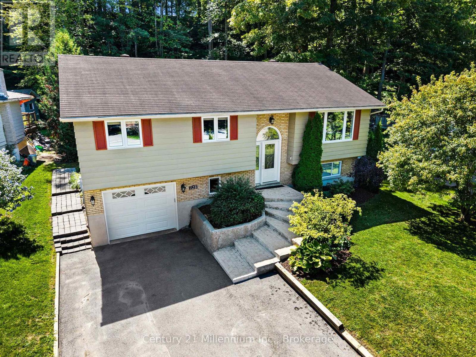
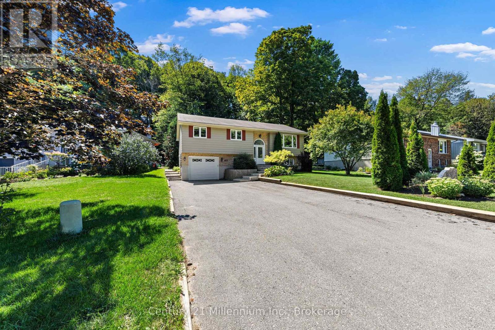
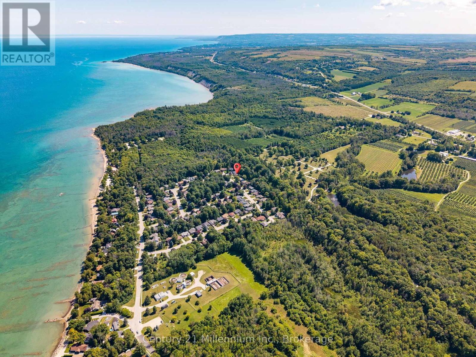
Welcome to 128 Parklane Crescent, nestled in the highly sought-after Beachvale neighbourhood of Meaford! This beautifully maintained raised bungalow is perfectly positioned on a premium lot backing onto green space. Just a short walk to the beach, parks, trails and waterfront, this is a location that truly delivers the best of Meaford living. Inside, the home has been lovingly cared for and offers a warm, inviting atmosphere with generous windows and a comfortable living room complete with a classic fireplace. Step outside and enjoy the 19-foot deck, creating the perfect space for morning coffee, summer entertaining or relaxing while taking in the tranquil backyard setting. With no homes directly behind you, the green-space backdrop provides an added sense of privacy that is hard to find. (id:15069)
Open House
This property has open houses!
October
10
Saturday
Starts at:
12:00 pm
Ends at:2:00 pm
Property Details
| MLS® Number | X13746540 |
| Property Type | Single Family |
| Community Name | Meaford |
| Amenities Near By | Beach, Marina, Schools |
| Features | Wooded Area |
| Parking Space Total | 5 |
Building
| Bathroom Total | 2 |
| Bedrooms Above Ground | 3 |
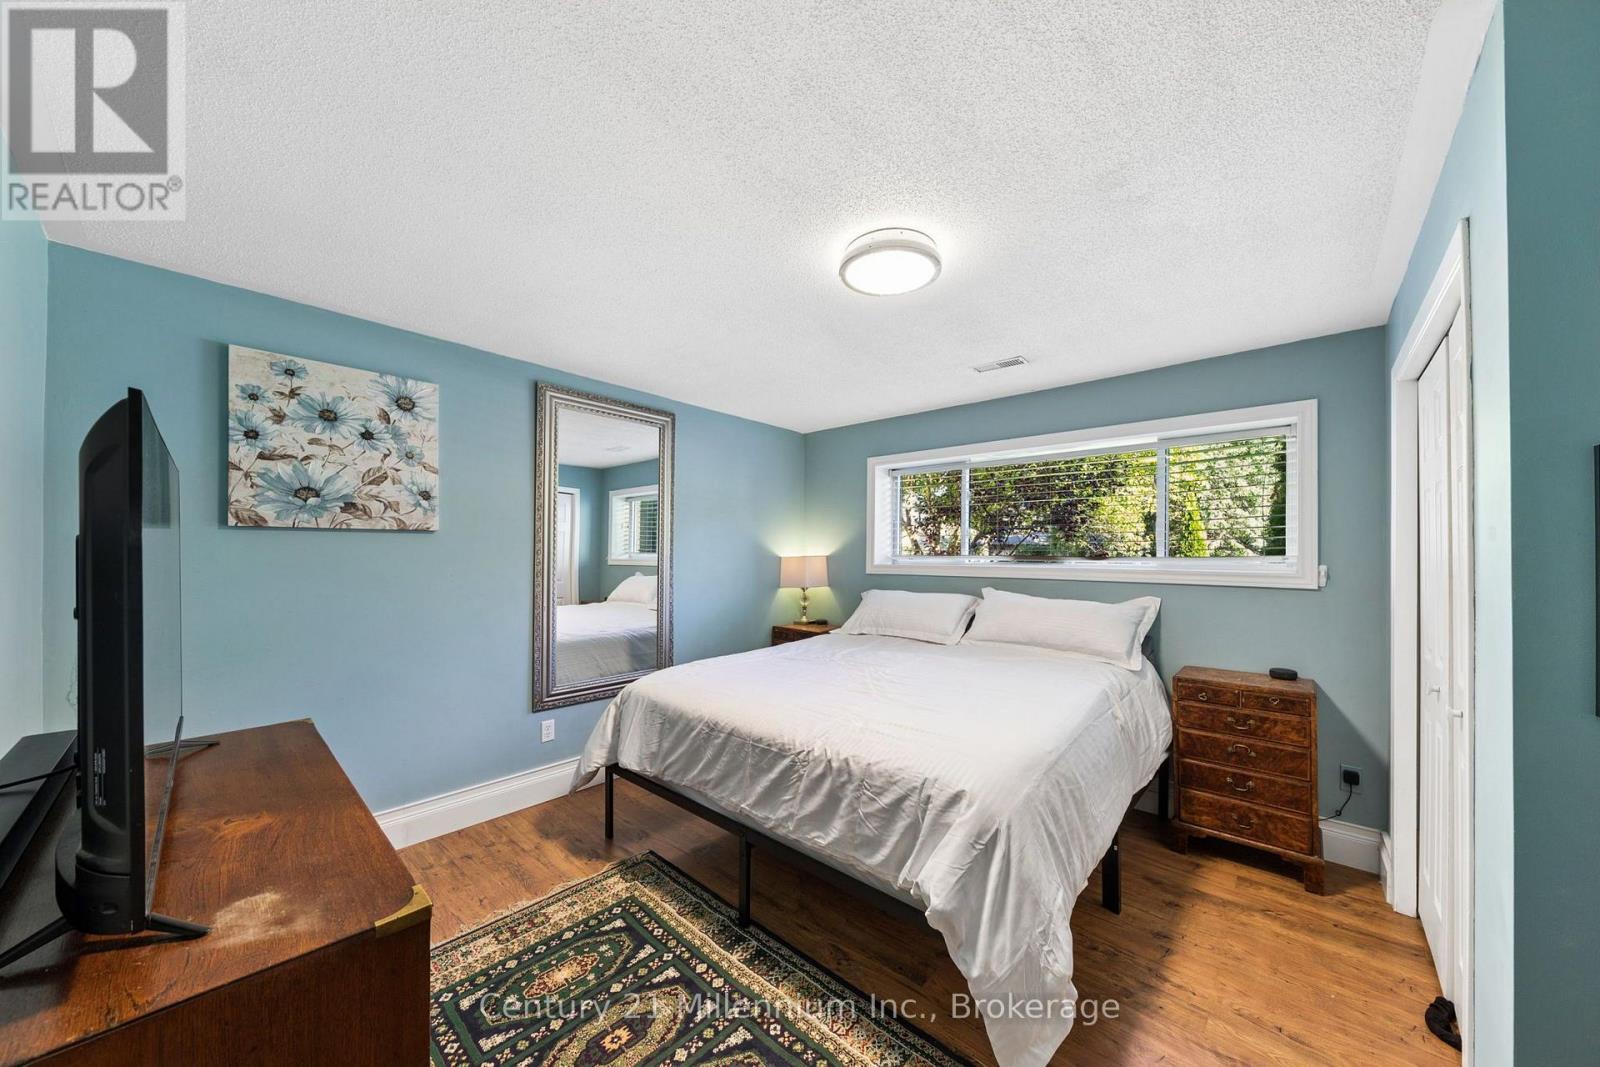
| Bedrooms Below Ground | 1 |
| Bedrooms Total | 4 |
| Age | 31 To 50 Years |
| Amenities | Fireplace(s) |
| Appliances | Central Vacuum, Water Heater, Water Meter, Dishwasher, Dryer, Garage Door Opener, Oven, Range, Stove, Washer, Refrigerator |
| Architectural Style | Raised Bungalow |
| Basement Development | Finished |
| Basement Features | Separate Entrance |
| Basement Type | N/a, N/a (finished) |
| Construction Style Attachment | Detached |
| Cooling Type | Central Air Conditioning |
| Exterior Finish | Aluminum Siding, Brick |
| Fire Protection | Smoke Detectors |
| Fireplace Present | Yes |
| Fireplace Total | 2 |
| Foundation Type | Concrete |
| Heating Fuel | Natural Gas |
| Heating Type | Forced Air |
| Stories Total | 1 |
| Size Interior | 1,100 - 1,500 Sqft |
| Type | House |
| Utility Water | Municipal Water |
Parking
| Attached Garage | |
| Garage |
Land
| Acreage | No |
| Land Amenities | Beach, Marina, Schools |
| Sewer | Sanitary Sewer |
| Size Depth | 155 Ft |
| Size Frontage | 60 Ft |
| Size Irregular | 60 X 155 Ft |
| Size Total Text | 60 X 155 Ft|under 1/2 Acre |
| Zoning Description | R1 |
Rooms
| Level | Type | Length | Width | Dimensions |
|---|---|---|---|---|
| Basement | Laundry Room | 3.84 m | 2.54 m | 3.84 m x 2.54 m |
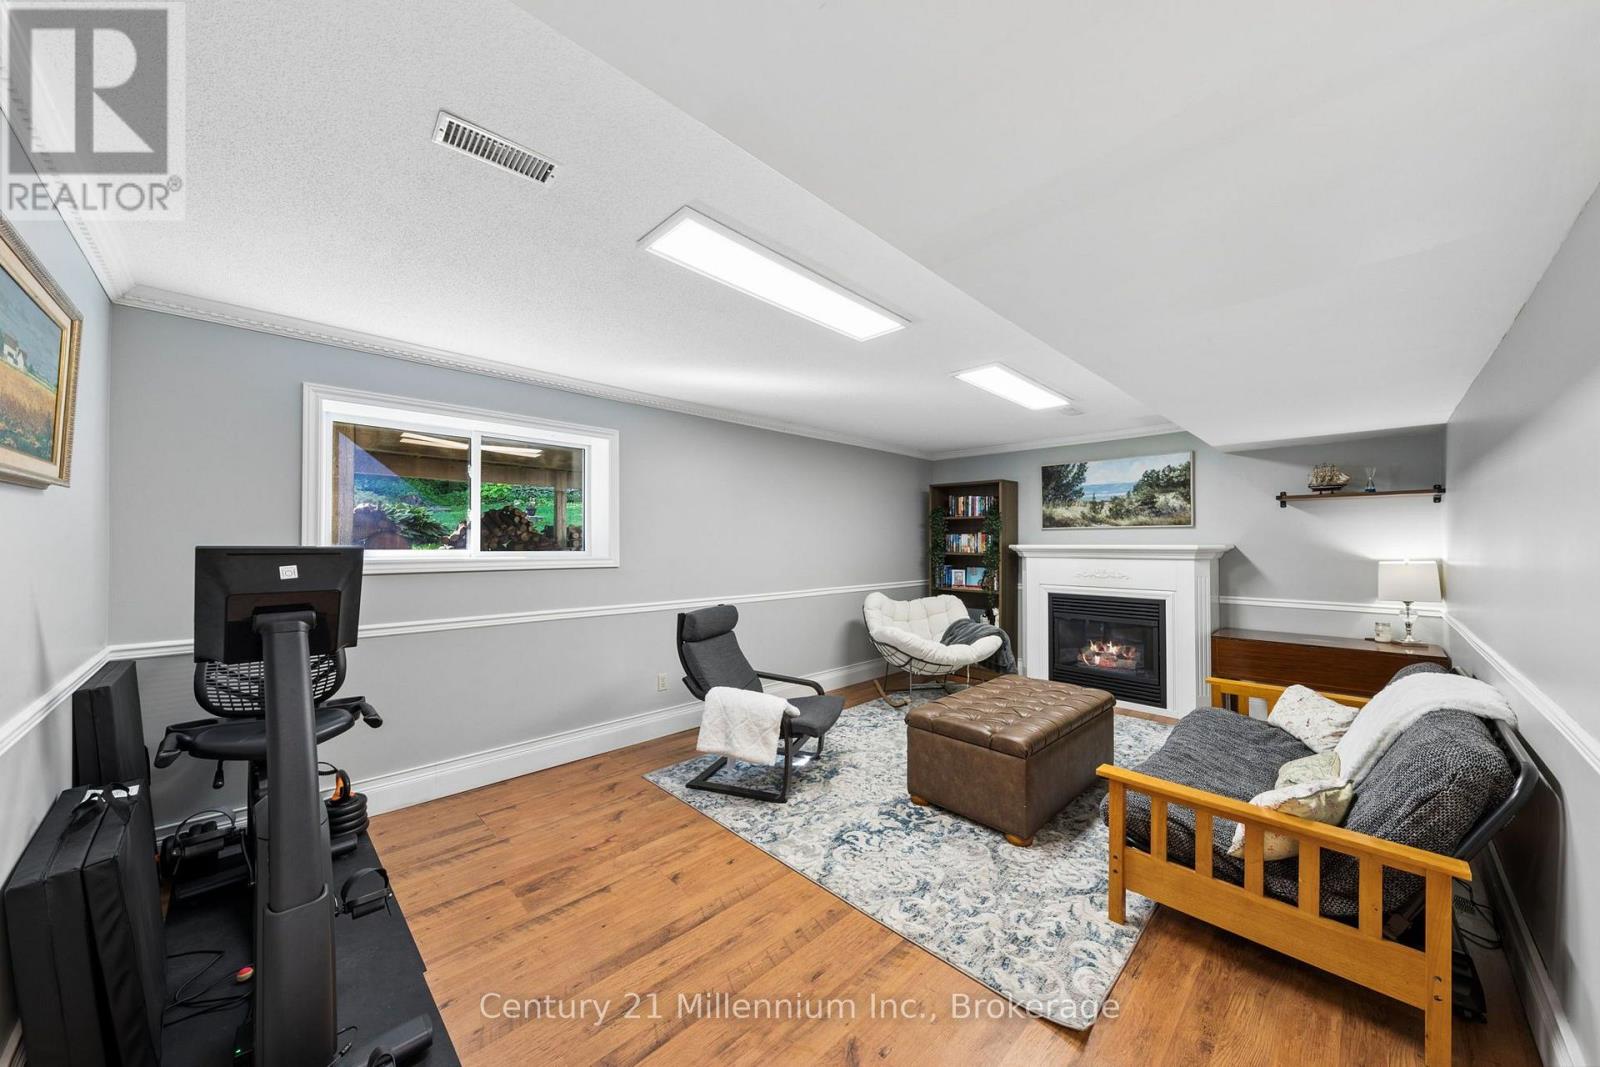
| Lower Level | Recreational, Games Room | 6.02 m | 3.86 m | 6.02 m x 3.86 m |
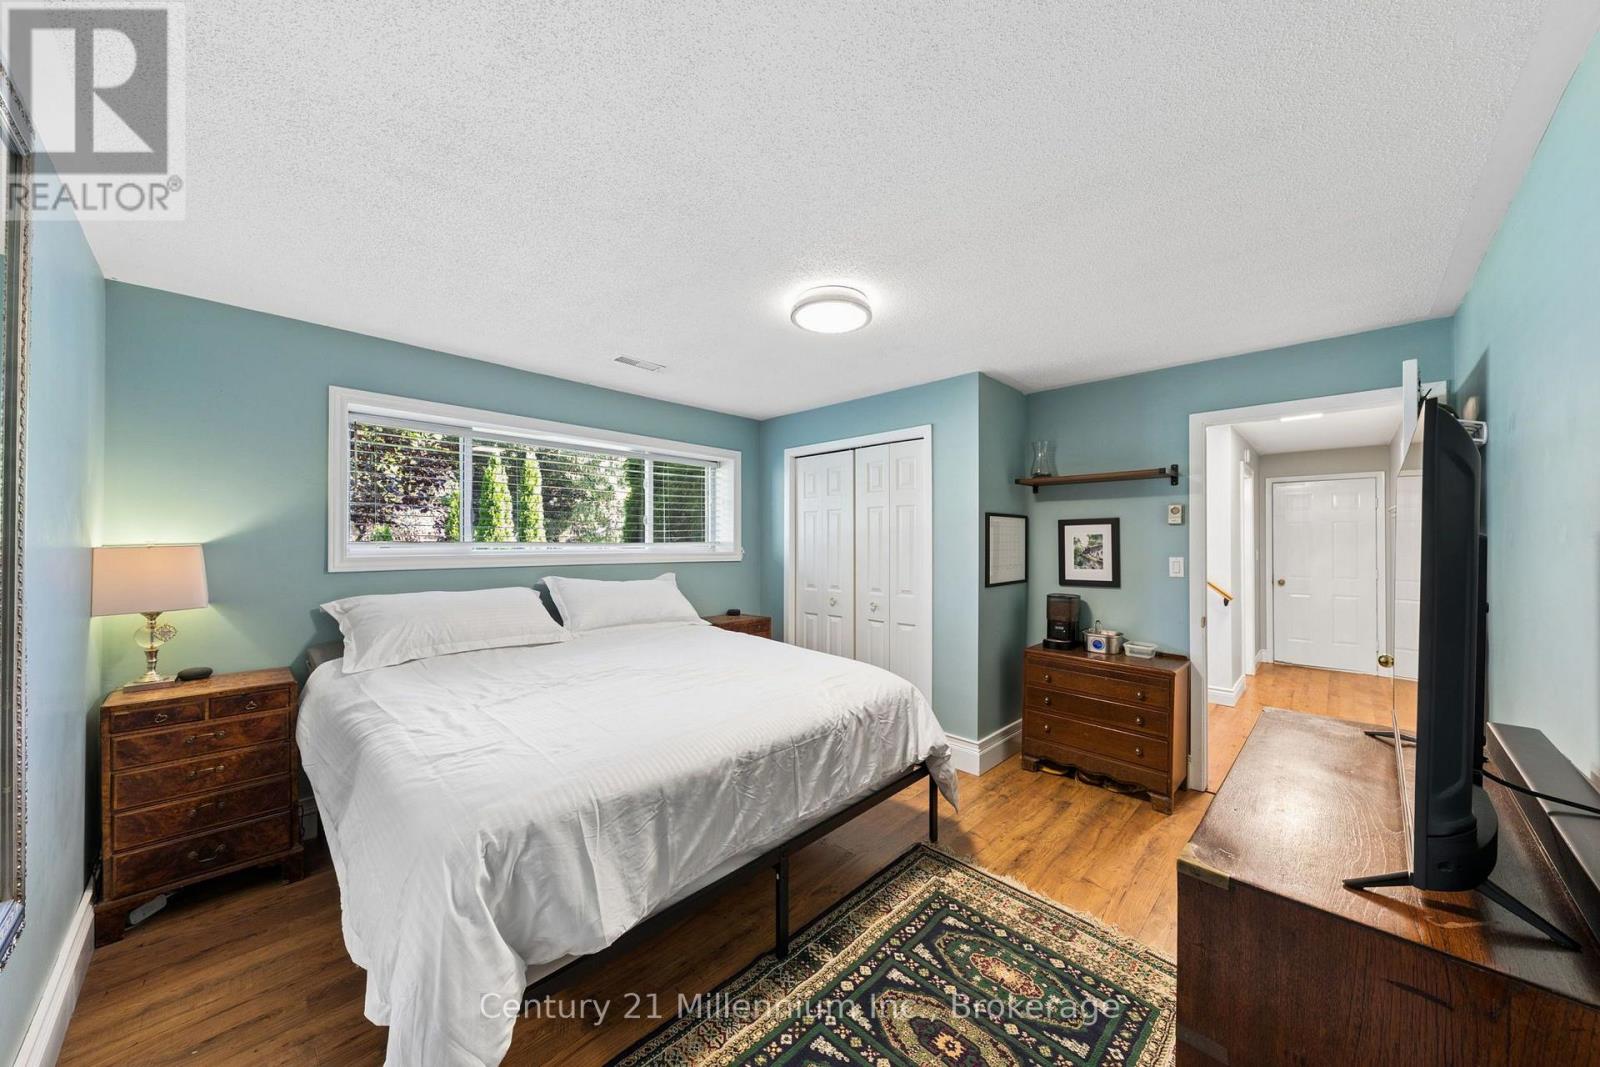
| Lower Level | Bedroom | 4.11 m | 3.81 m | 4.11 m x 3.81 m |
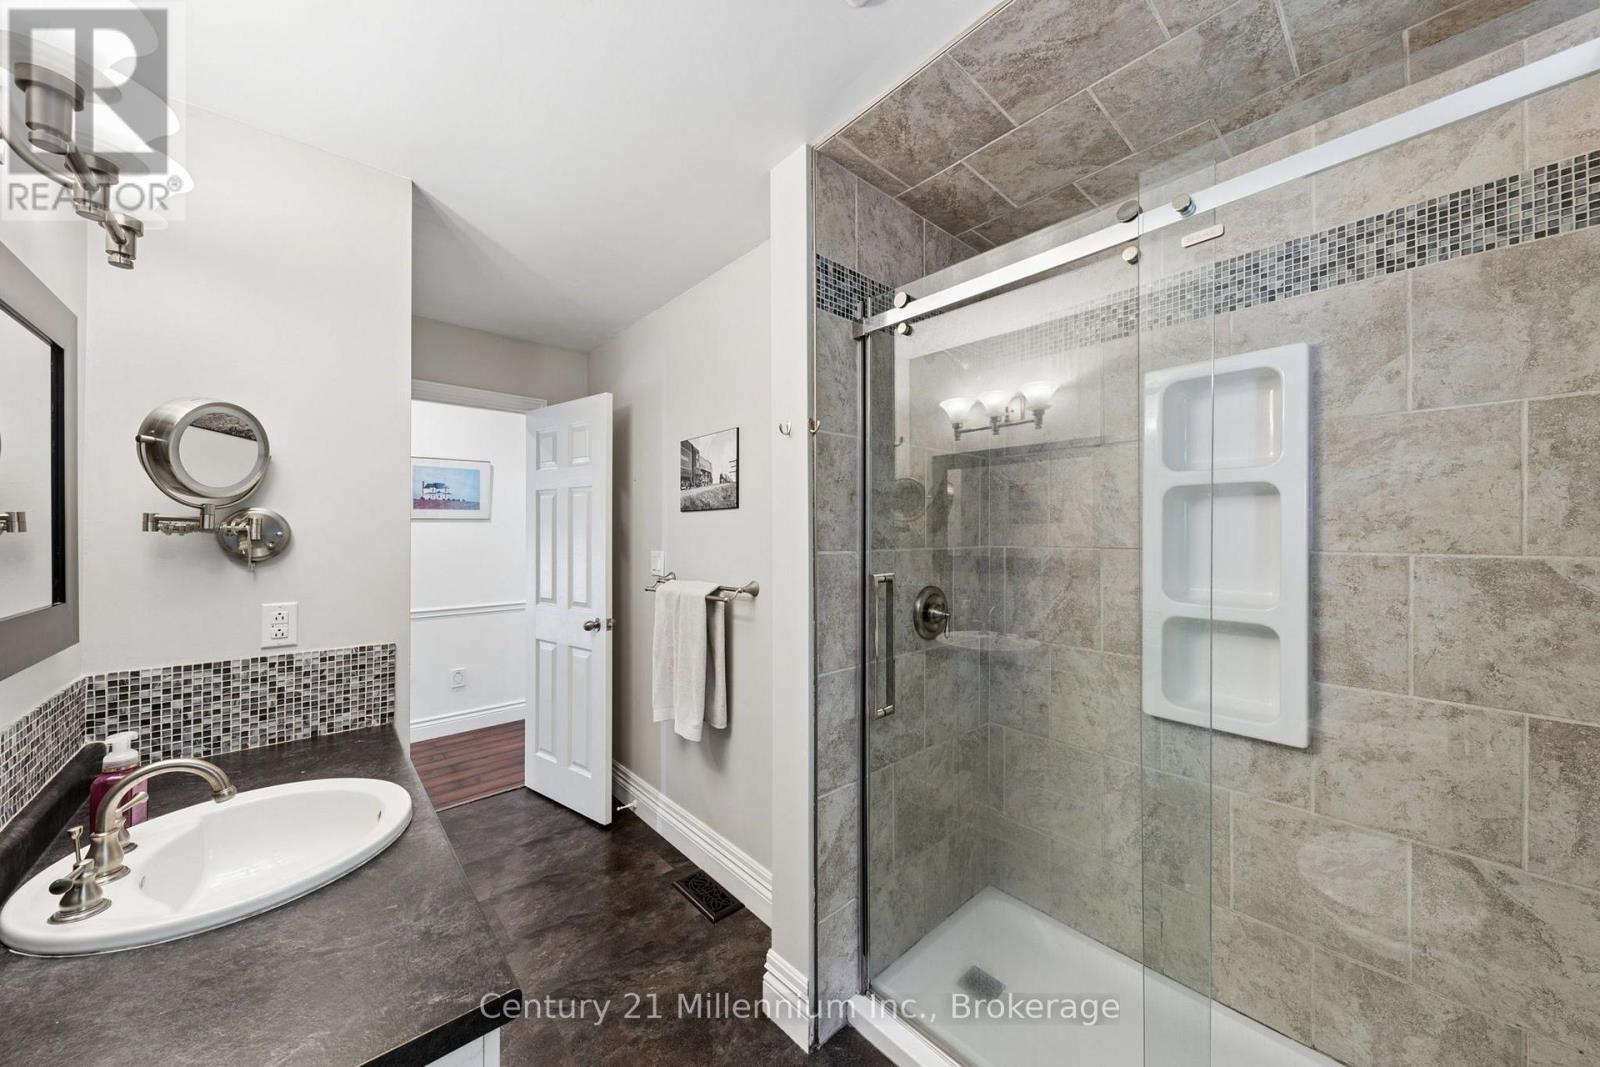
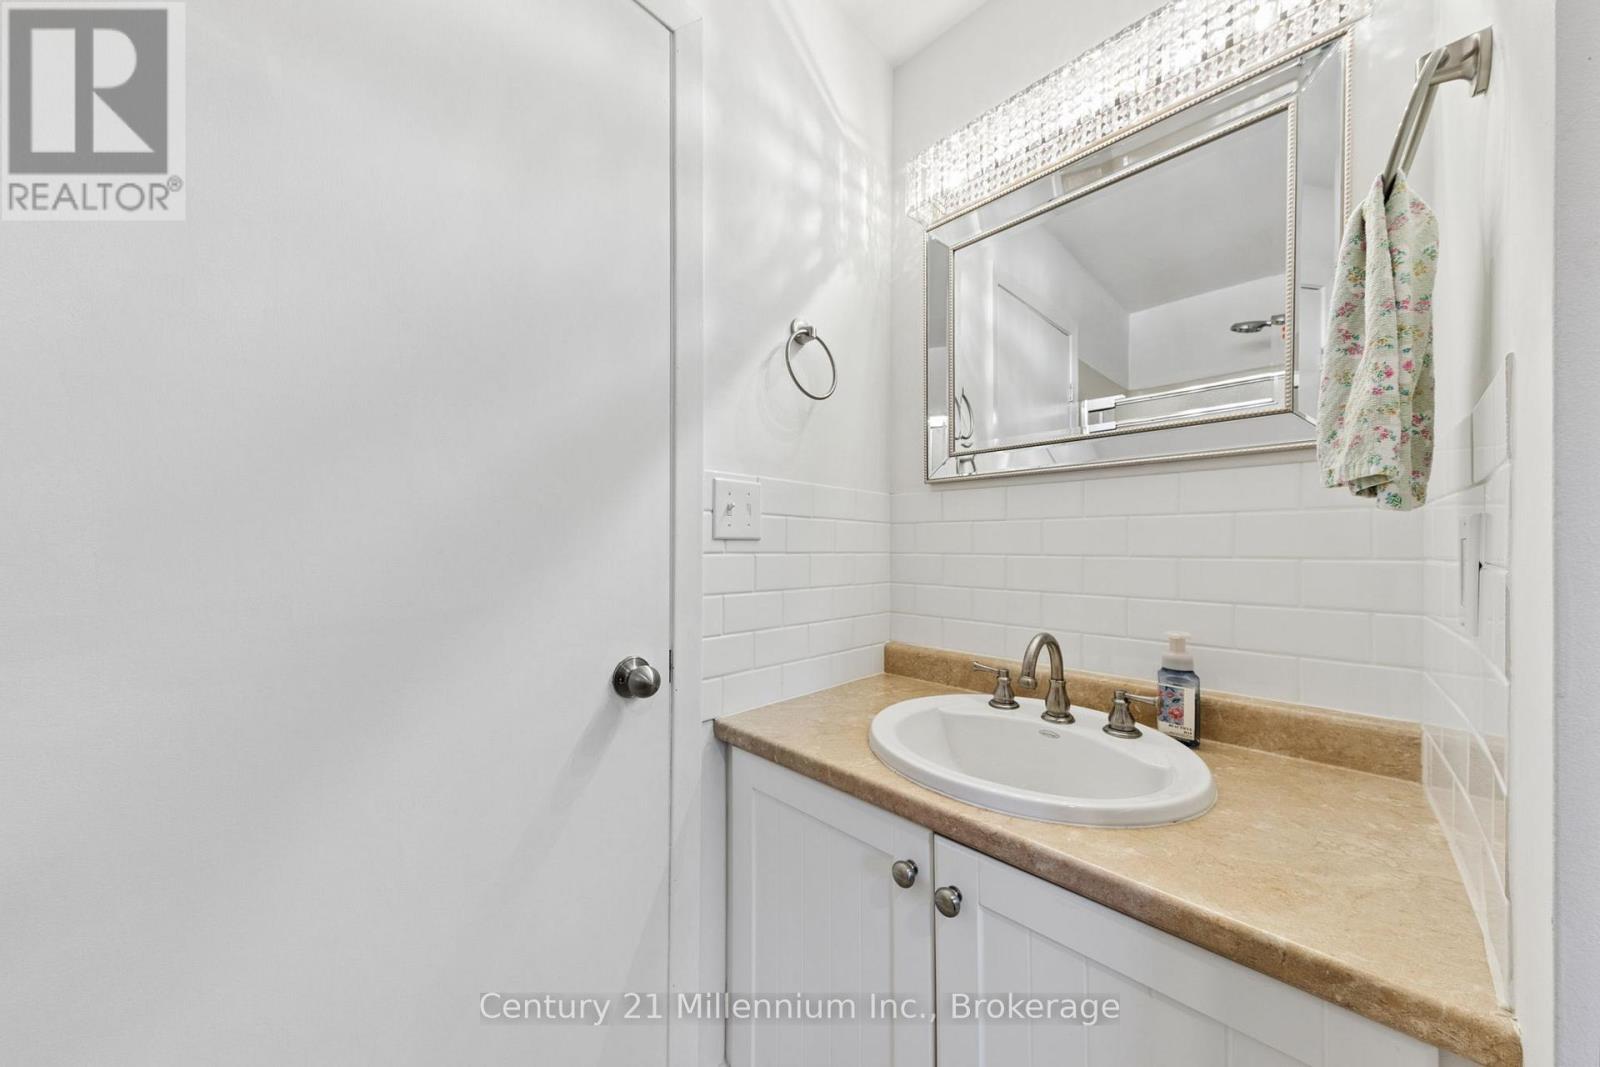
| Lower Level | Bathroom | 2.69 m | 2.34 m | 2.69 m x 2.34 m |
| Main Level | Living Room | 4.98 m | 4.34 m | 4.98 m x 4.34 m |
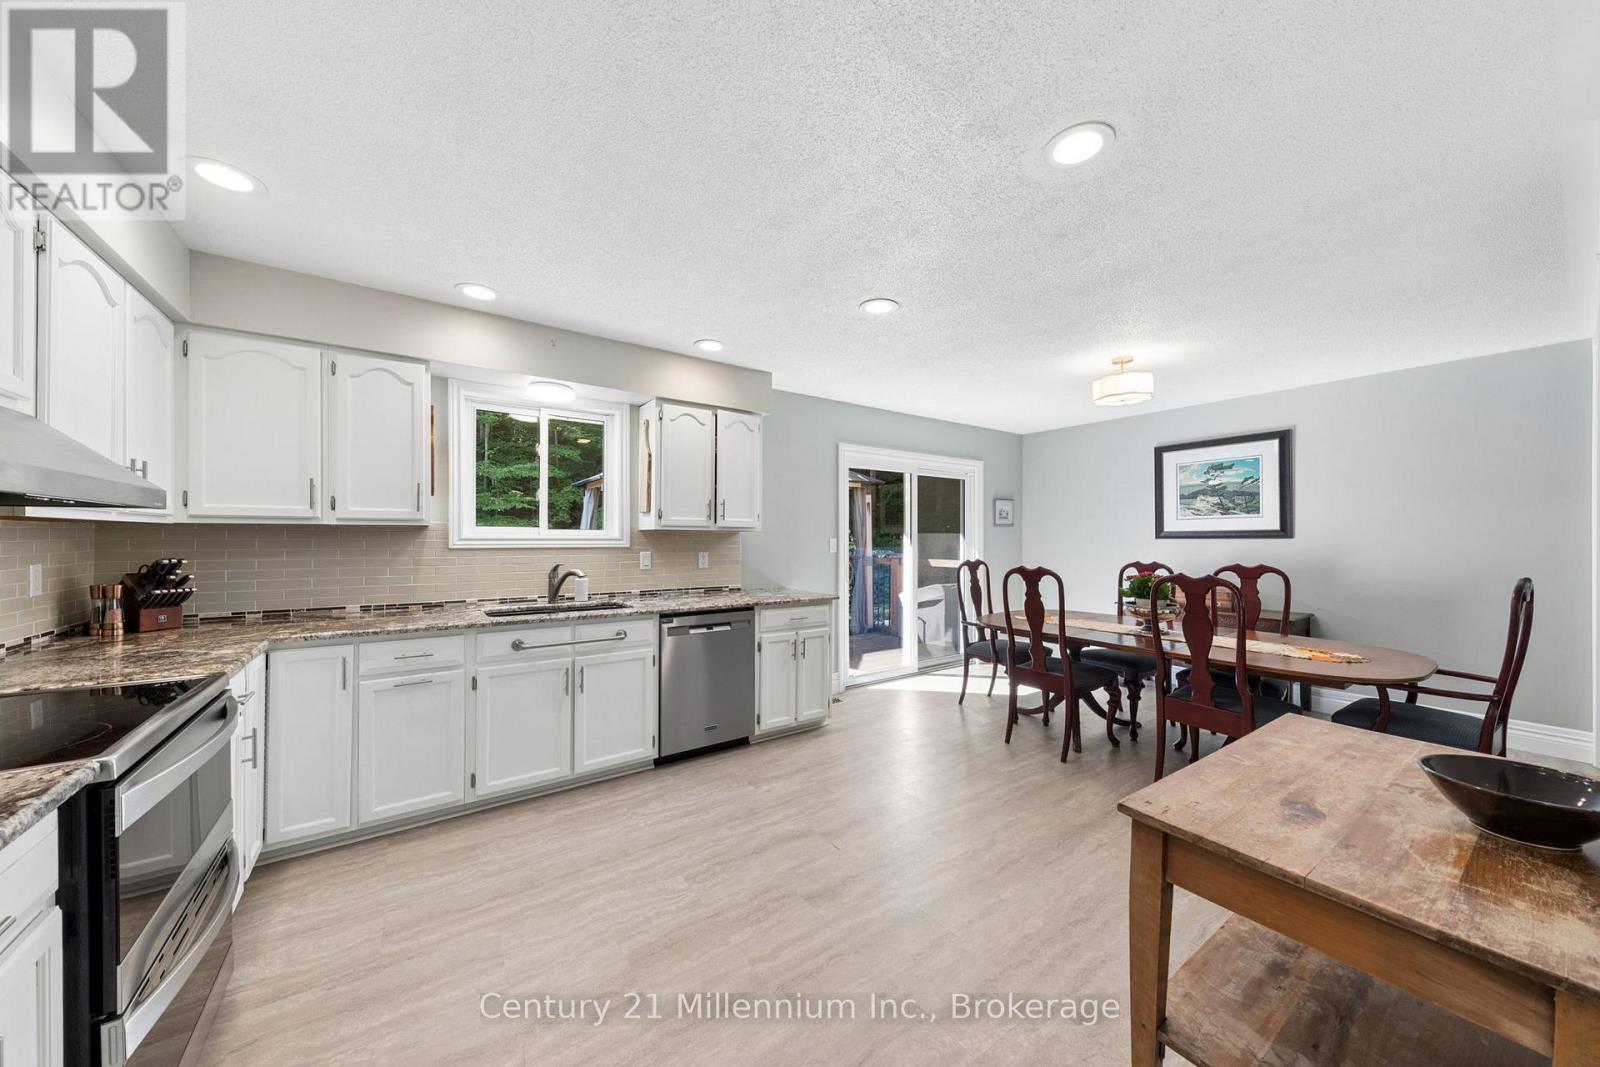
| Main Level | Dining Room | 3.66 m | 3.15 m | 3.66 m x 3.15 m |
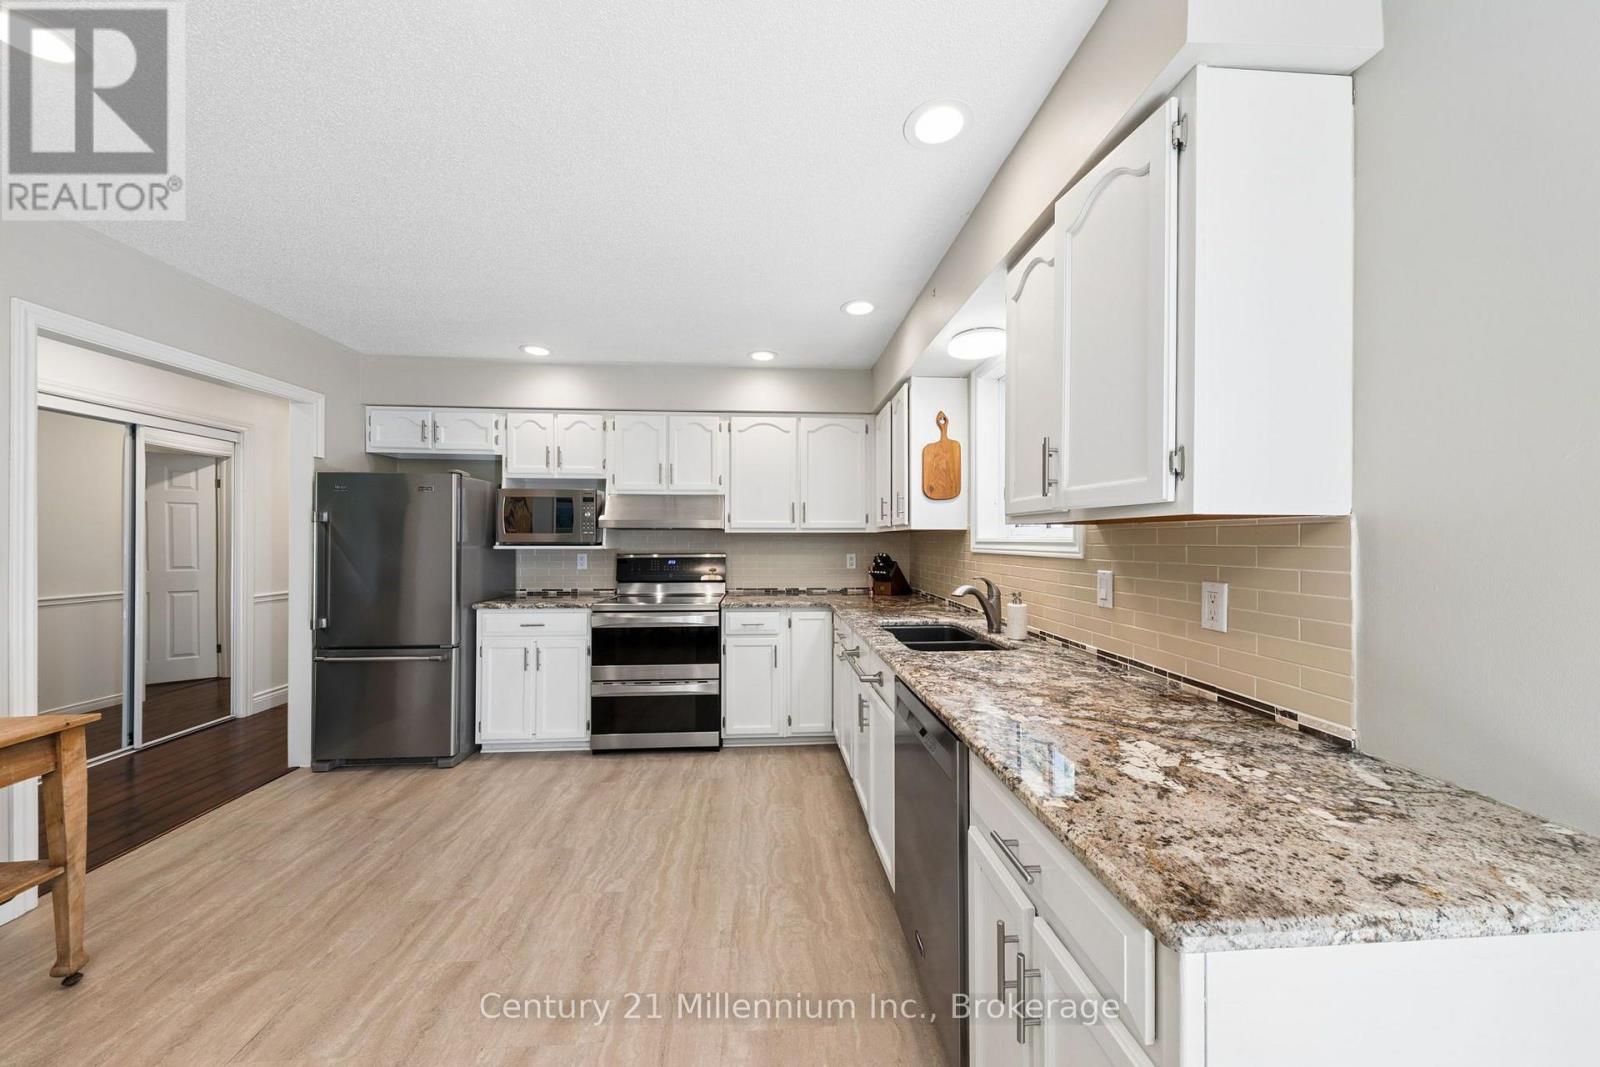
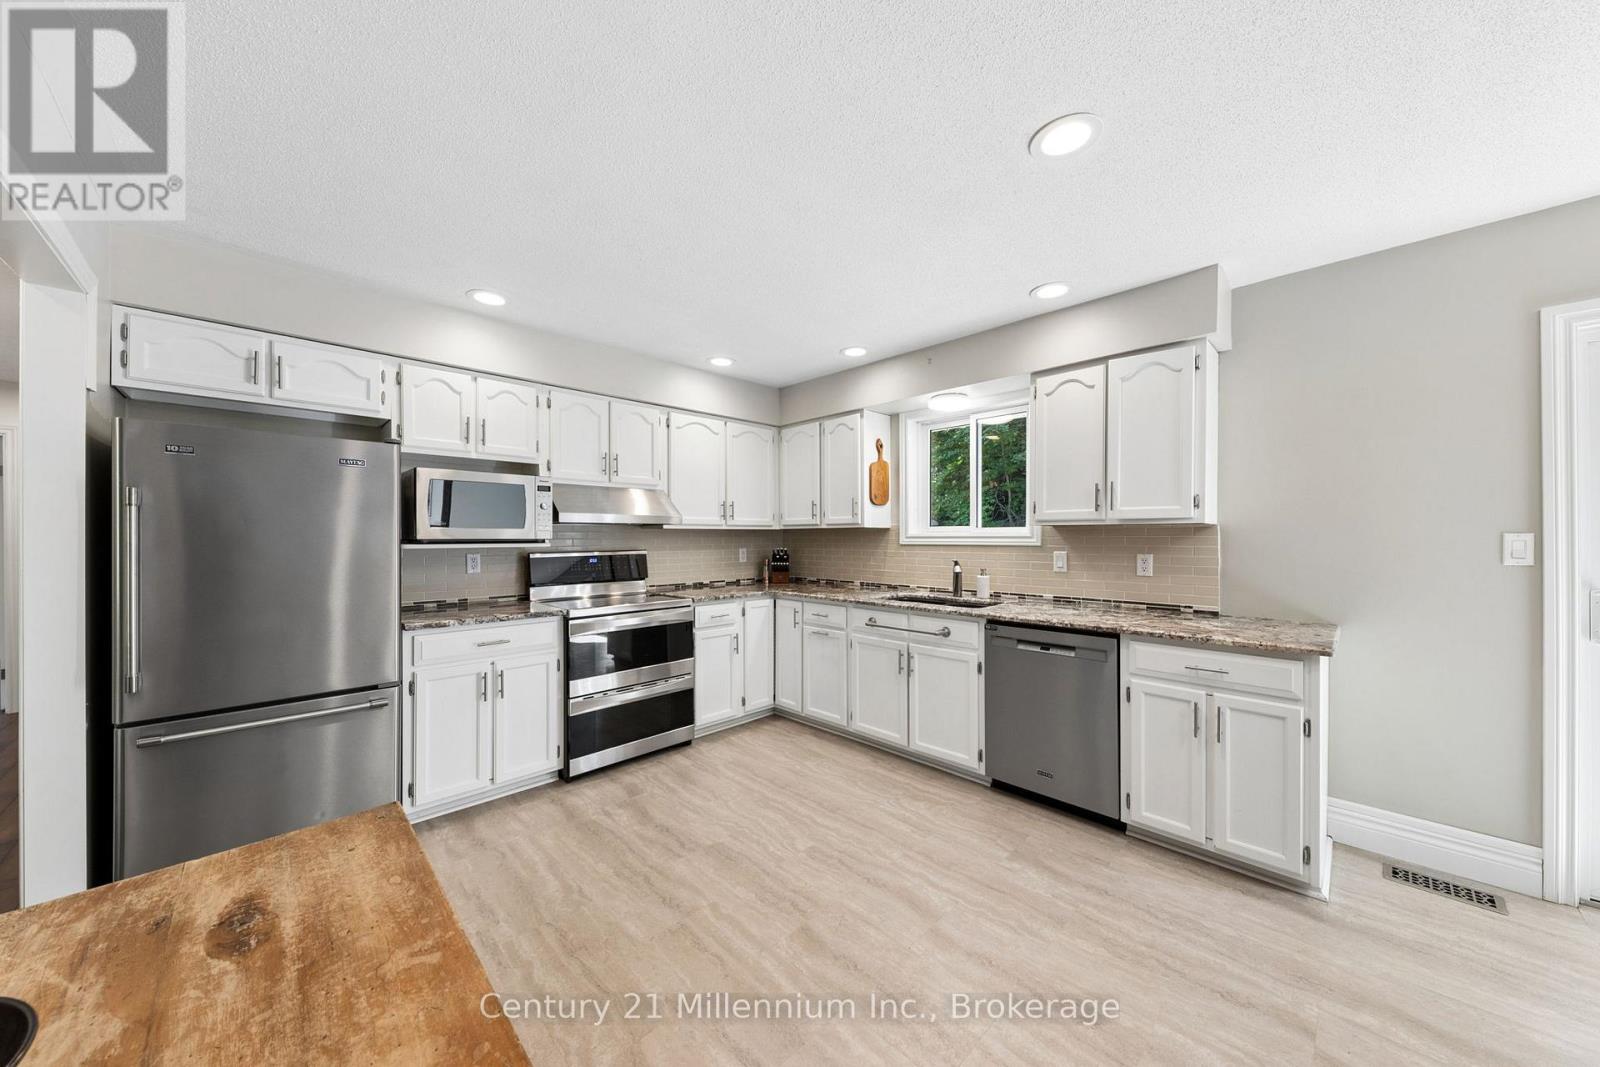
| Main Level | Kitchen | 3.51 m | 3.15 m | 3.51 m x 3.15 m |
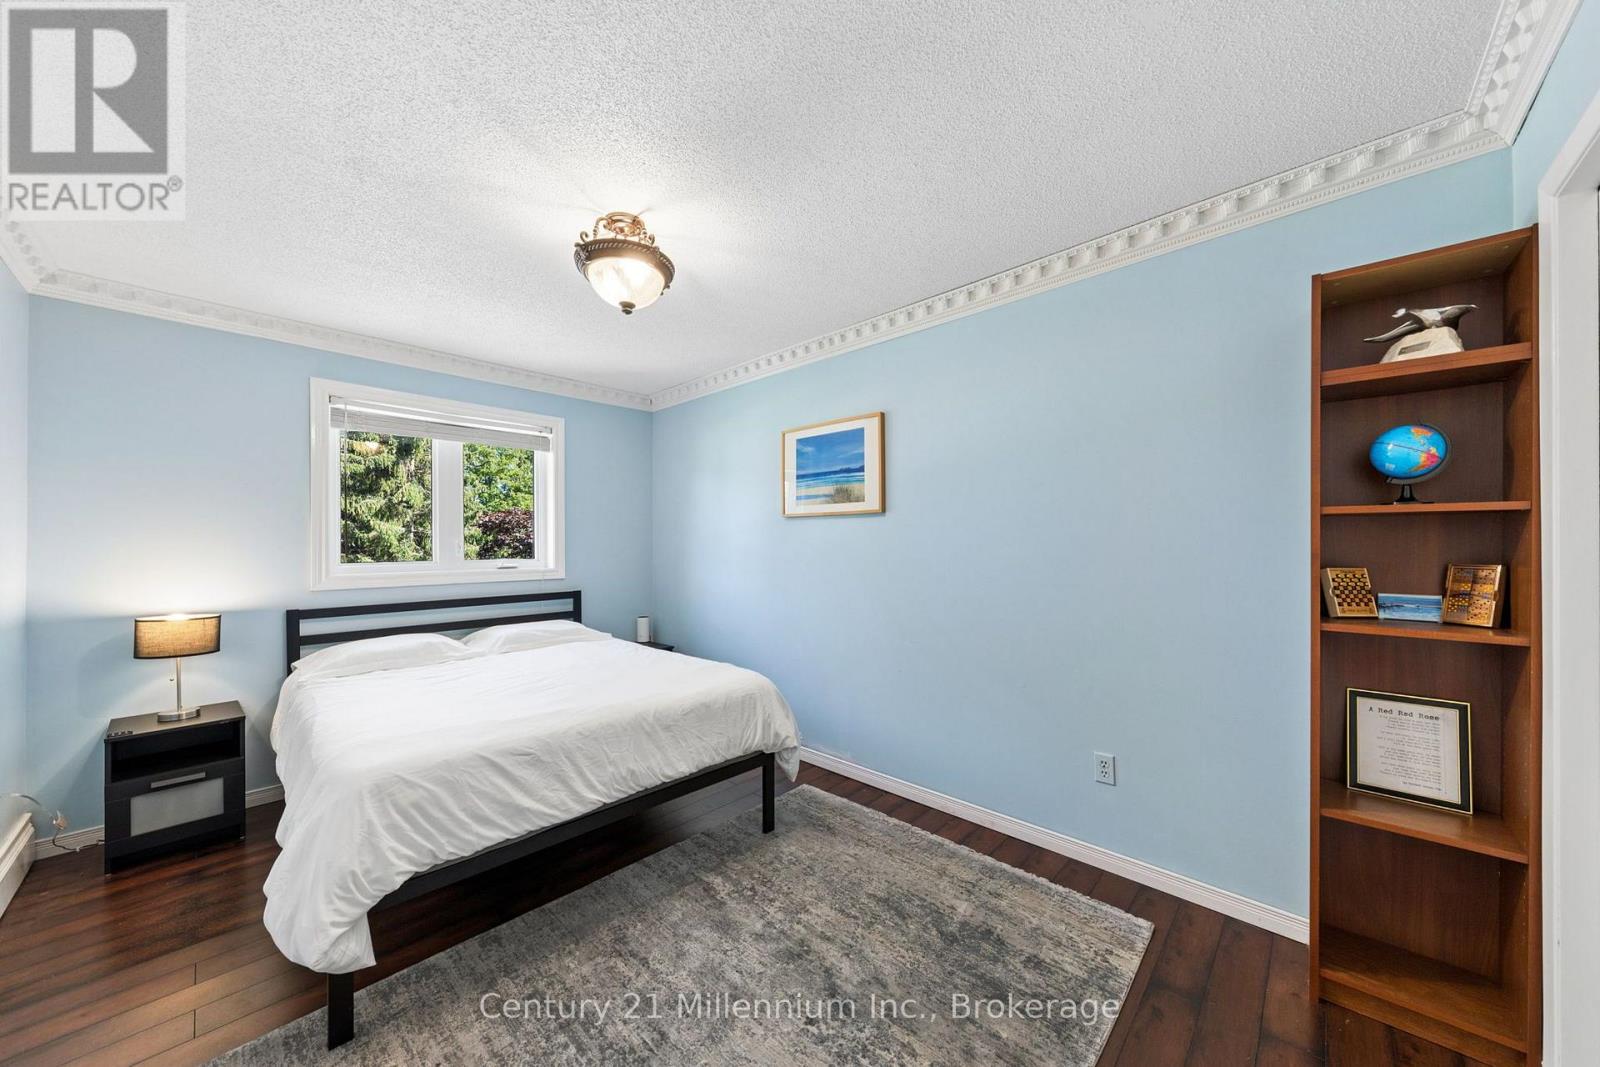
| Main Level | Primary Bedroom | 3.96 m | 3.66 m | 3.96 m x 3.66 m |
| Main Level | Bathroom | 3.71 m | 2.29 m | 3.71 m x 2.29 m |
| Main Level | Bedroom | 4.27 m | 3.48 m | 4.27 m x 3.48 m |
| Main Level | Bedroom | 3.56 m | 3.1 m | 3.56 m x 3.1 m |
Utilities
| Cable | Available |
| Electricity | Available |
| Wireless | Available |
| Sewer | Available |
https://www.realtor.ca/real-estate/30236902/128-parklane-crescent-meaford-meaford
Contact Us
Contact us for more information

This REALTOR.ca listing content is owned and licensed by REALTOR® members of The Canadian Real Estate Association
The trademarks REALTOR®, REALTORS®, and the REALTOR® logo are controlled by The Canadian Real Estate Association (CREA) and identify real estate professionals who are members of CREA. The trademarks MLS®, Multiple Listing Service® and the associated logos are owned by The Canadian Real Estate Association (CREA) and identify the quality of services provided by real estate professionals who are members of CREA. The trademark DDF® is owned by The Canadian Real Estate Association (CREA) and identifies CREA's Data Distribution Facility (DDF®)
October 06 2026 04:00:27
The Lakelands Association of REALTORS®
Century 21 Millennium Inc.