
128 Lyndhurst Avenue Toronto, Ontario M5R 2Z9

6 Bedroom
5 Bathroom
5,000 - 100,000 sqft
Fireplace
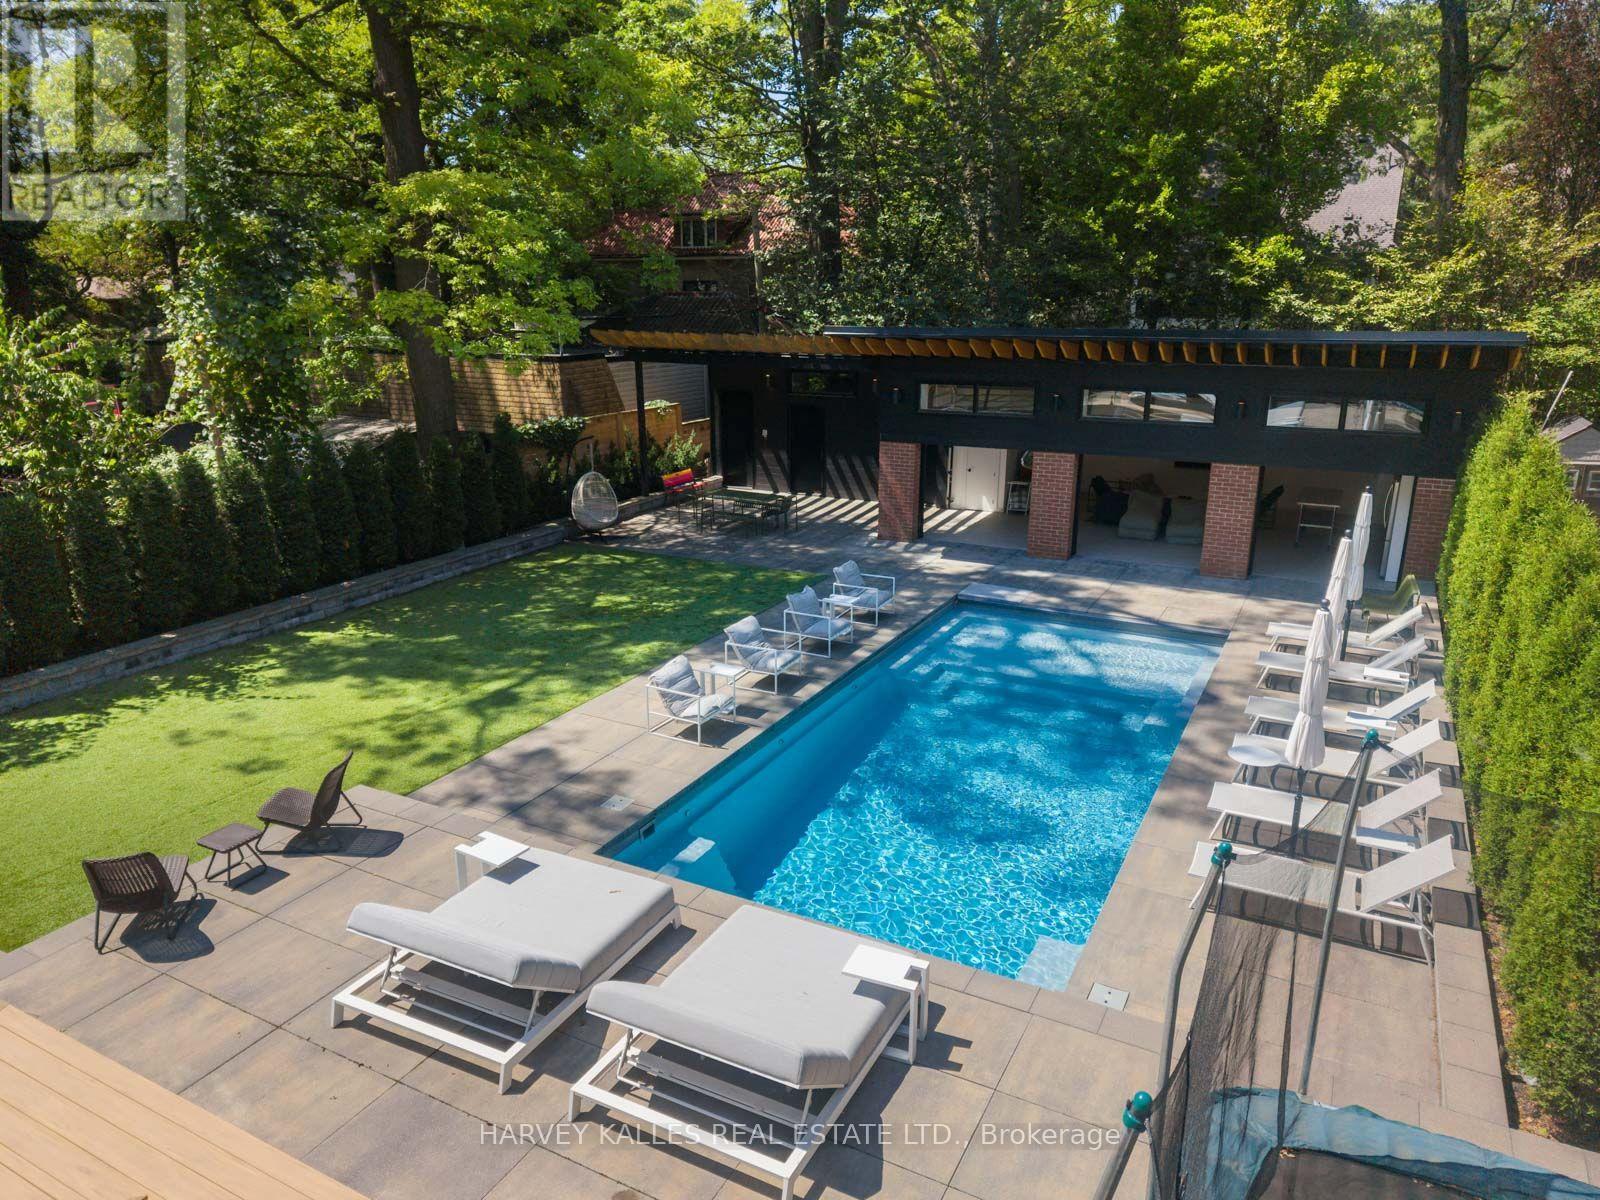
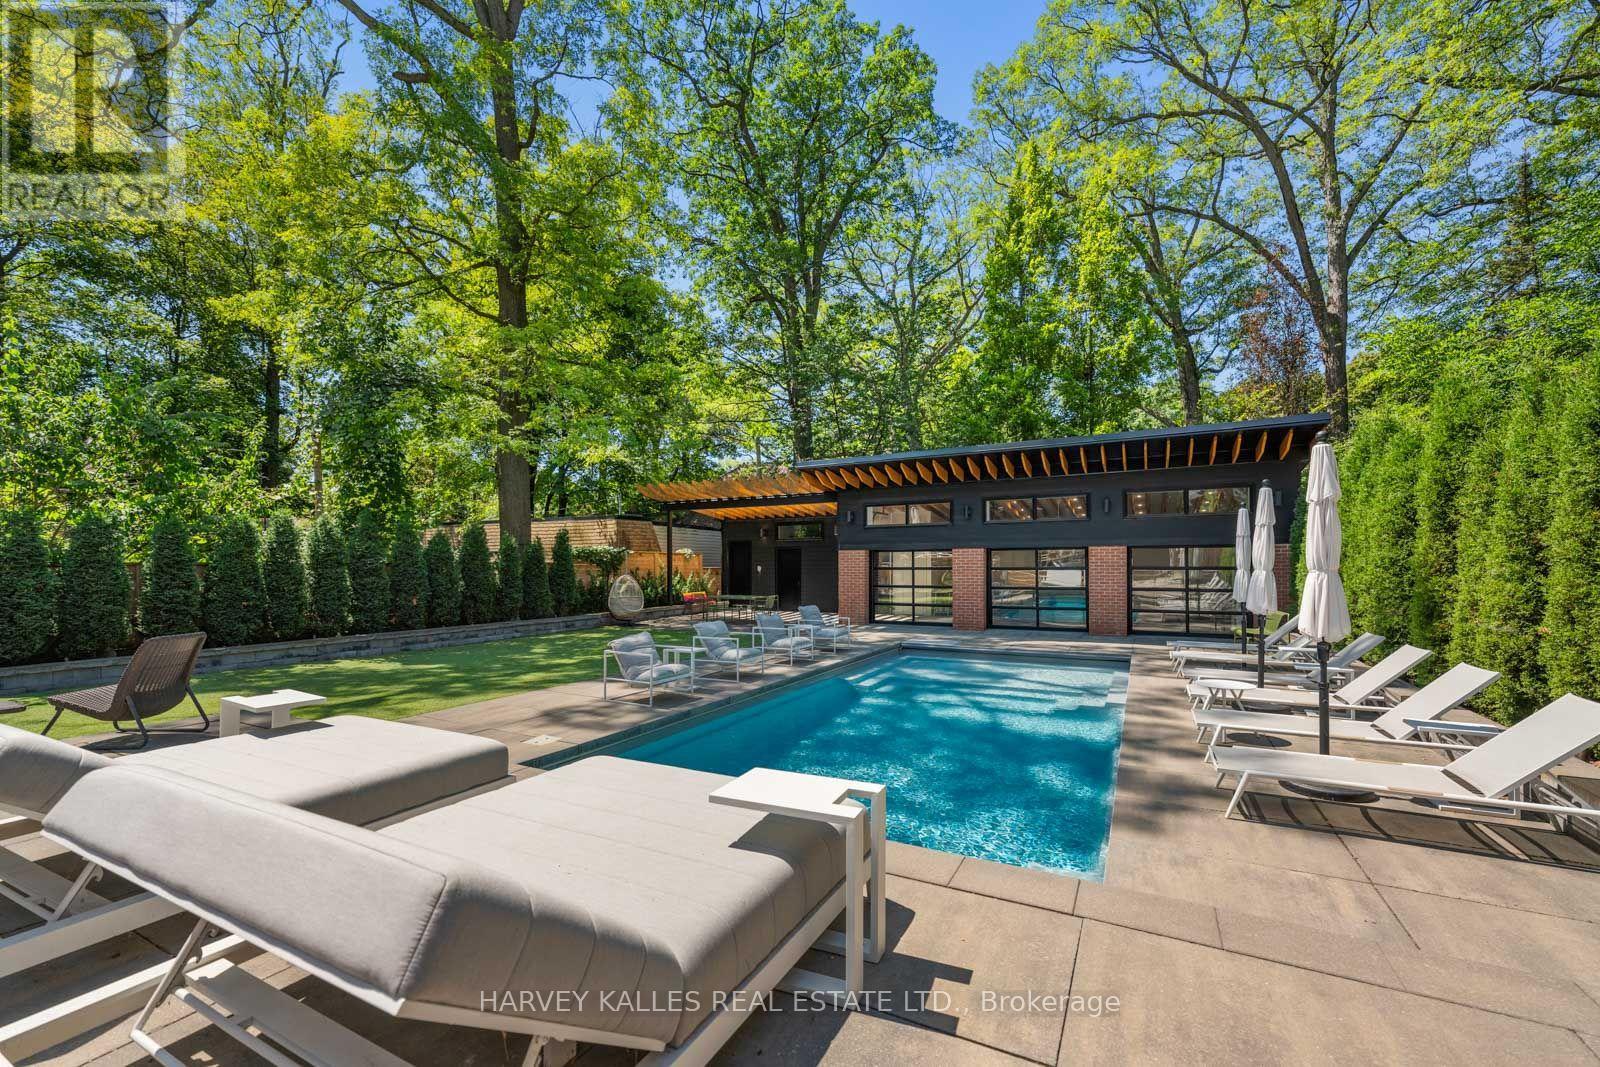
Inground Pool
Central Air Conditioning
Forced Air
$8,995,000
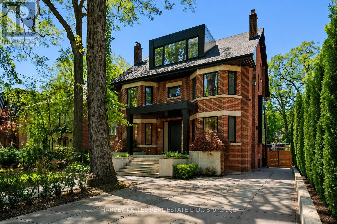
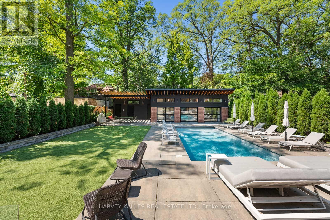
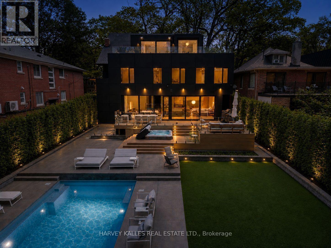
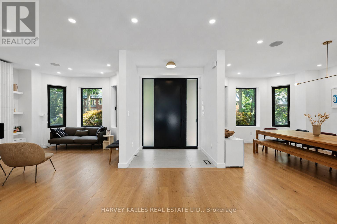
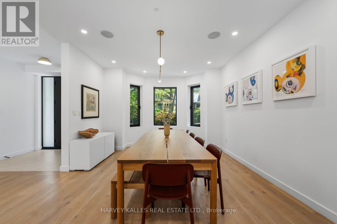
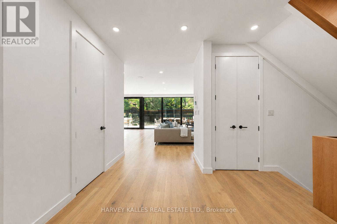
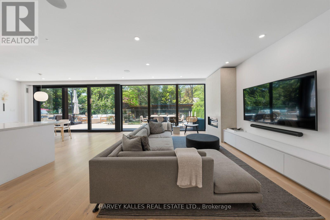
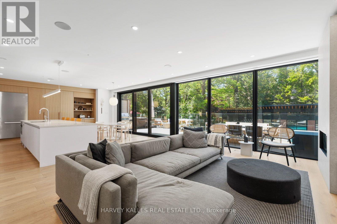
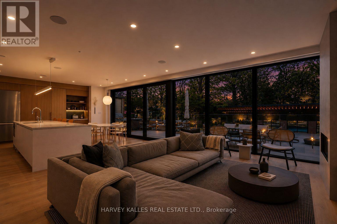
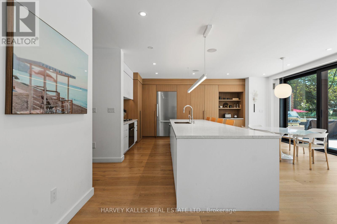
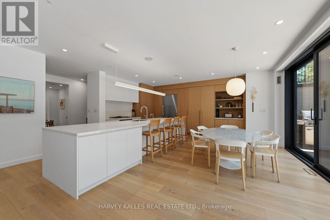
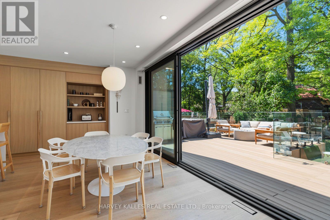
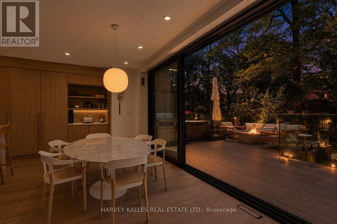
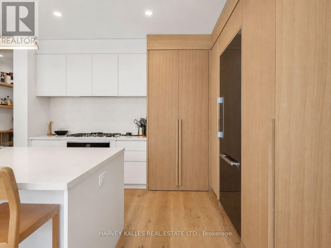
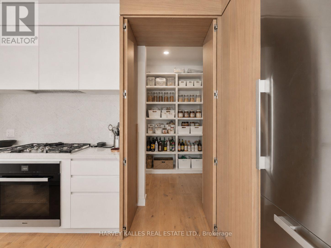
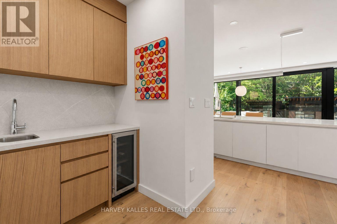
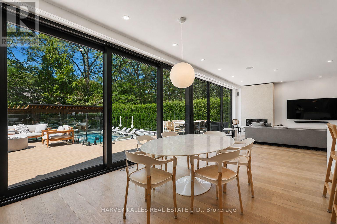
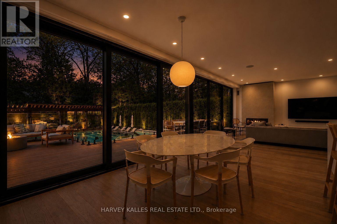
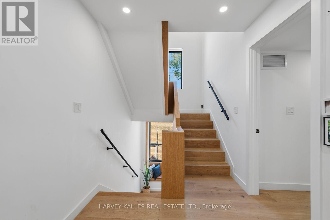
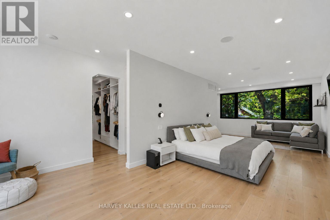
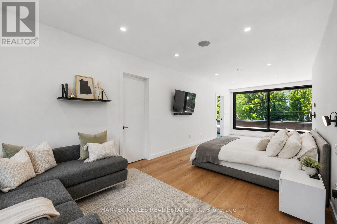
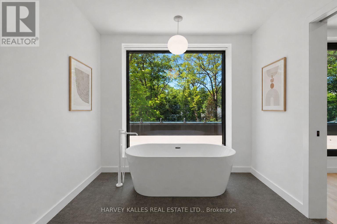
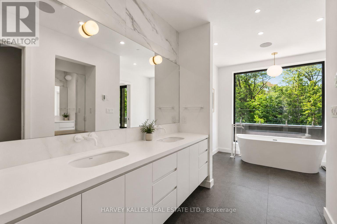
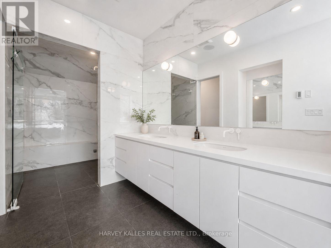
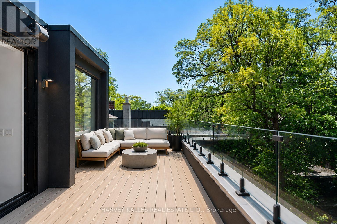
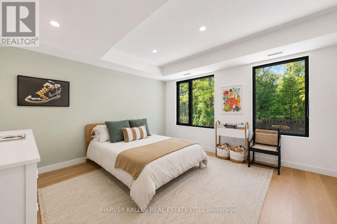
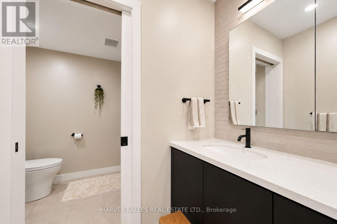
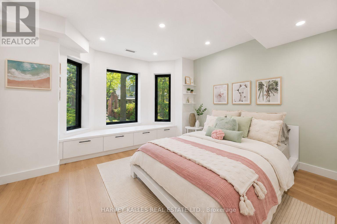
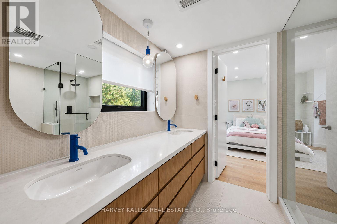
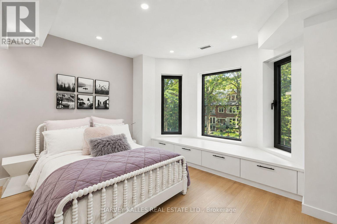
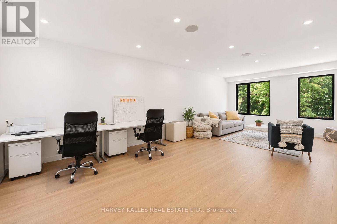
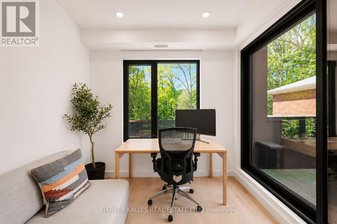
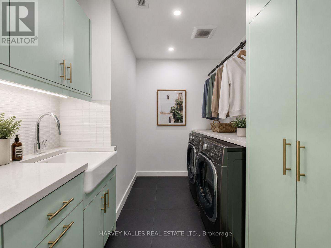
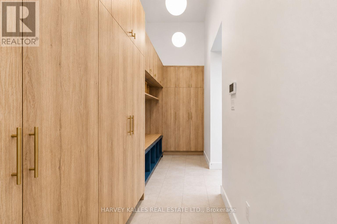
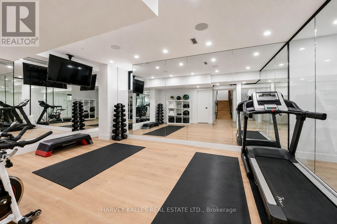
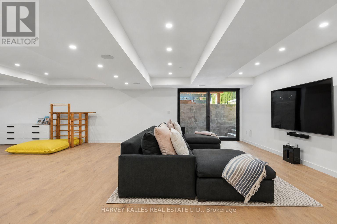
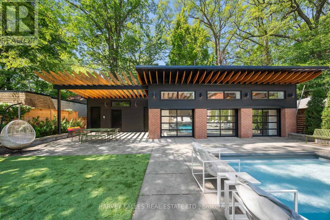
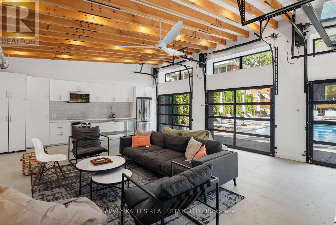
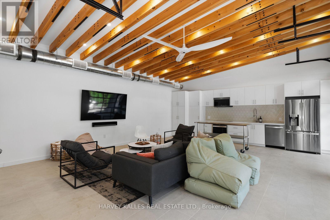
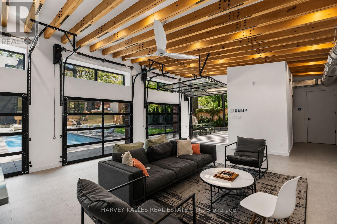
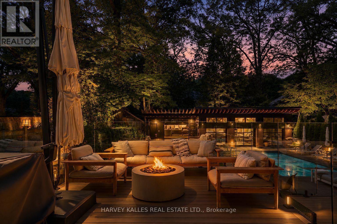
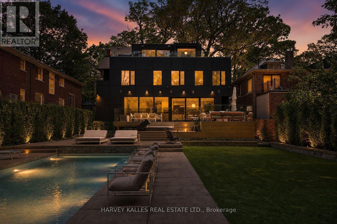
Welcome to 128 Lyndhurst Ave, a designed and renovated residence where Scandinavian-inspired design meets comfort and technology. Reimagined in 2020 with custom Millwork and furniture design by Toronto firm MSDS. Offering principal rooms and comfort, this home features over 7,000 sq. ft. of total interior living space, including six bedrooms, five bathrooms, plus an additional full bathroom in the pool house. The kitchen features custom cabinetry, Miele appliances, quartz countertops, a large island, hidden pantry, servery with pocket doors and wet bar. A primary retreat with a wrap-around private terrace, his and hers closets, and ensuite with a steam sauna and deep soaker tub. Designed for indoor-outdoor living and entertaining, the landscaped backyard with lighting and sprinkler system, is a private oasis. Enjoy a saltwater fibre glass pool with water fountain feature and integrated lighting, along with multiple composite decks perfect for hosting gatherings, gas BBQ, fire table, turf play area and wired outdoor speakers. A pool house, completed in 2021, provides an additional 1200 sqft of living space and offers a full kitchen, full bathroom, full size laundry and storage. Additional highlights: glass enclosed gym, heated bathroom floors for enhanced comfort, stunning pool view, built-in wired speakers throughout, smart home technology with seamless connectivity, monitored alarm system, and CAD5 wiring so you always have perfect wifi. Energy efficient home with spray foam insulation and aluminum window and doors. Separate entrance connecting to the mudroom where you will find ample storage space. Designed with the potential to install an elevator shaft for future use. Also, never worry about yard maintenance, this home is equipped with an irrigation system for your lawn and heated driveway and walkways so you never have to shovel again! An opportunity to own a residence offering design, technology and resort-style living in the neighbourhood of Casa Loma. (id:15069)
Property Details
| MLS® Number | C13705548 |
| Property Type | Single Family |
| Neigbourhood | Casa Loma |
| Community Name | Casa Loma |
| Amenities Near By | Hospital, Schools, Public Transit, Park |
| Features | Wooded Area, Ravine, Carpet Free, Sauna |
| Parking Space Total | 8 |
| Pool Features | Salt Water Pool |
| Pool Type | Inground Pool |
Building
| Bathroom Total | 5 |
| Bedrooms Above Ground | 6 |
| Bedrooms Total | 6 |
| Appliances | Oven - Built-in, Central Vacuum, Water Heater, Water Heater - Tankless, Cooktop, Dishwasher, Dryer, Microwave, Oven, Stove, Washer, Whirlpool, Window Coverings, Refrigerator |
| Basement Development | Finished |
| Basement Features | Walk-up |
| Basement Type | N/a, N/a (finished) |
| Construction Status | Insulation Upgraded |
| Construction Style Attachment | Detached |
| Cooling Type | Central Air Conditioning |
| Exterior Finish | Brick |
| Fire Protection | Alarm System, Monitored Alarm |
| Fireplace Present | Yes |
| Fireplace Total | 2 |
| Foundation Type | Concrete |
| Half Bath Total | 1 |
| Heating Fuel | Natural Gas |
| Heating Type | Forced Air |
| Stories Total | 3 |
| Size Interior | 5,000 - 100,000 Sqft |
| Type | House |
| Utility Water | Municipal Water |
Parking
| No Garage |
Land
| Acreage | No |
| Land Amenities | Hospital, Schools, Public Transit, Park |
| Sewer | Sanitary Sewer |
| Size Depth | 186 Ft ,6 In |
| Size Frontage | 60 Ft |
| Size Irregular | 60 X 186.5 Ft |
| Size Total Text | 60 X 186.5 Ft |
Rooms
| Level | Type | Length | Width | Dimensions |
|---|---|---|---|---|
| Second Level | Bedroom 4 | 3.95 m | 3.44 m | 3.95 m x 3.44 m |
| Second Level | Laundry Room | 3.64 m | 2.45 m | 3.64 m x 2.45 m |
| Second Level | Family Room | 5.25 m | 7.9 m | 5.25 m x 7.9 m |
| Second Level | Bedroom | 4.32 m | 3.83 m | 4.32 m x 3.83 m |
| Second Level | Bedroom 2 | 4.76 m | 3.83 m | 4.76 m x 3.83 m |
| Second Level | Bedroom 3 | 4 m | 4.22 m | 4 m x 4.22 m |
| Third Level | Primary Bedroom | 4.48 m | 9.52 m | 4.48 m x 9.52 m |
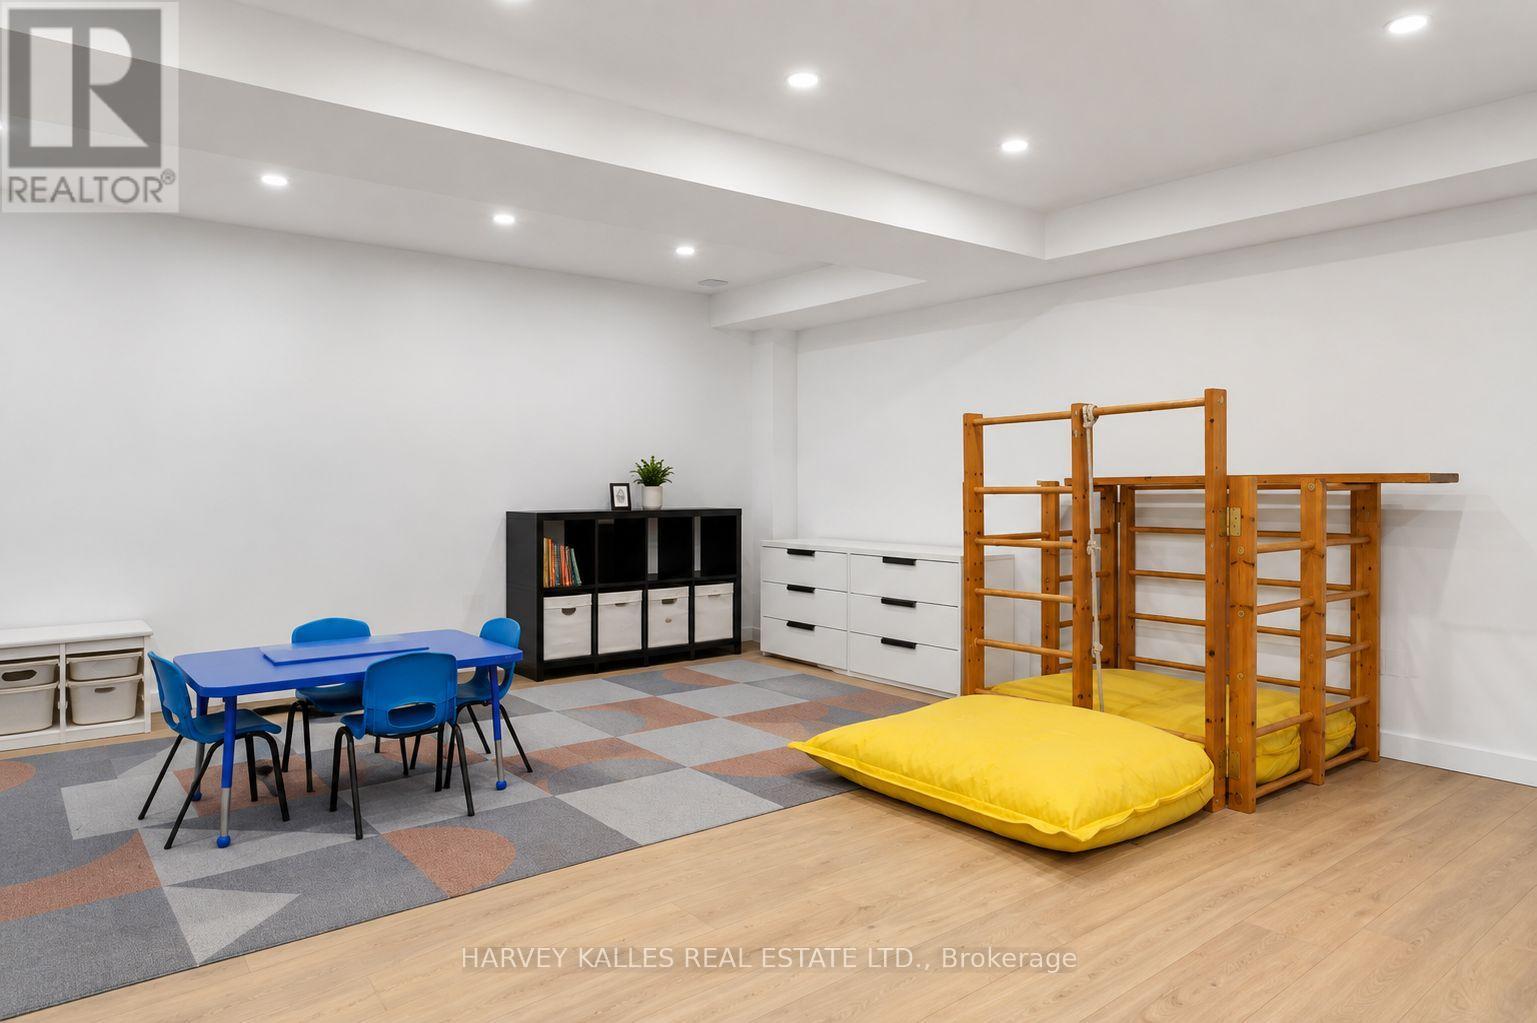
| Basement | Recreational, Games Room | 11.75 m | 9.74 m | 11.75 m x 9.74 m |
| Main Level | Foyer | 2.25 m | 1.65 m | 2.25 m x 1.65 m |
| Main Level | Dining Room | 4.09 m | 5.06 m | 4.09 m x 5.06 m |
| Main Level | Living Room | 3.84 m | 4.22 m | 3.84 m x 4.22 m |
| Main Level | Living Room | 5.47 m | 6.48 m | 5.47 m x 6.48 m |
| Main Level | Eating Area | 5.88 m | 2.81 m | 5.88 m x 2.81 m |
| Main Level | Kitchen | 5.88 m | 3.48 m | 5.88 m x 3.48 m |
| Main Level | Mud Room | 2.16 m | 4.53 m | 2.16 m x 4.53 m |
https://www.realtor.ca/real-estate/30189241/128-lyndhurst-avenue-toronto-casa-loma-casa-loma
Contact Us
Contact us for more information

This REALTOR.ca listing content is owned and licensed by REALTOR® members of The Canadian Real Estate Association
The trademarks REALTOR®, REALTORS®, and the REALTOR® logo are controlled by The Canadian Real Estate Association (CREA) and identify real estate professionals who are members of CREA. The trademarks MLS®, Multiple Listing Service® and the associated logos are owned by The Canadian Real Estate Association (CREA) and identify the quality of services provided by real estate professionals who are members of CREA. The trademark DDF® is owned by The Canadian Real Estate Association (CREA) and identifies CREA's Data Distribution Facility (DDF®)
August 24 2026 01:49:58
Toronto Regional Real Estate Board
Harvey Kalles Real Estate Ltd.