
128 James Street Bracebridge, Ontario P1L 2B6

5 Bedroom
2 Bathroom
2,000 - 2,500 sqft
None
Forced Air
$650,000
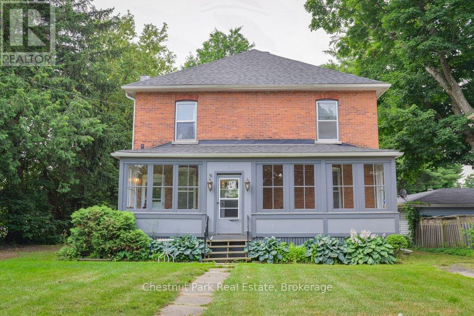
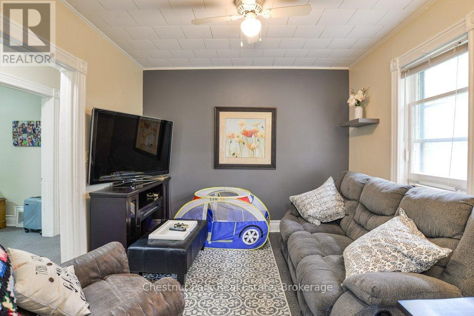
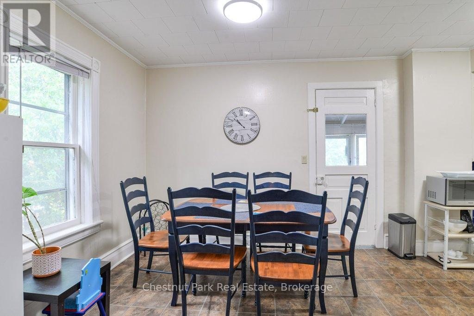
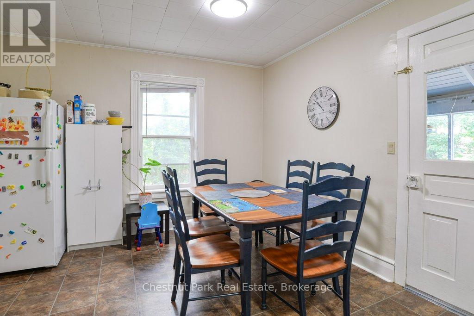
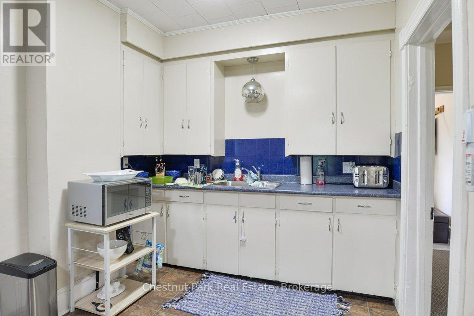
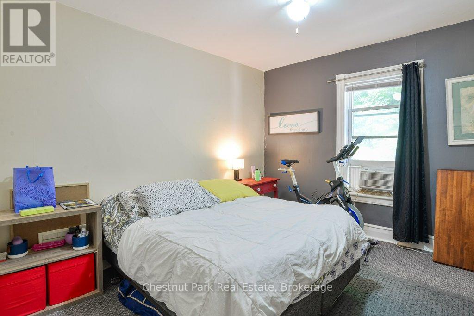
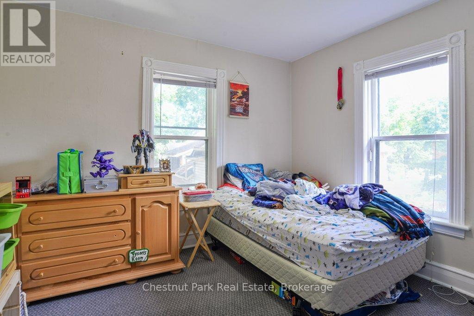
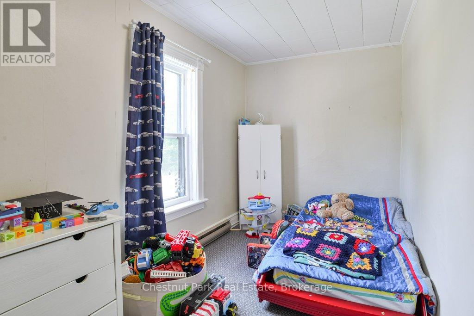
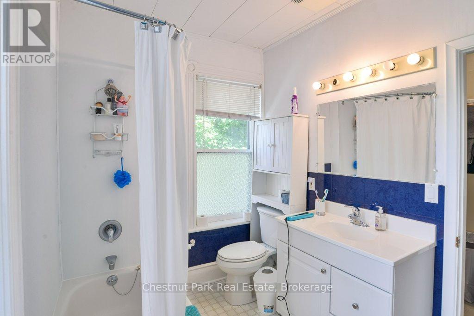
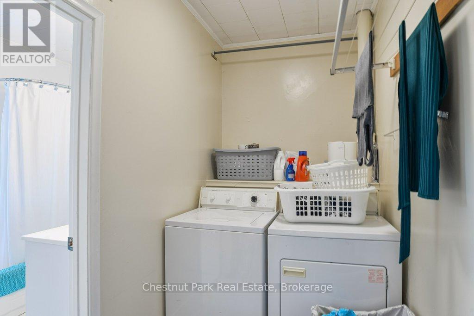
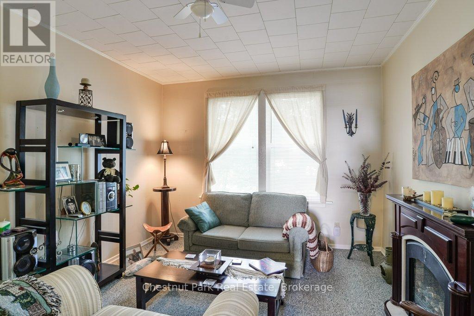
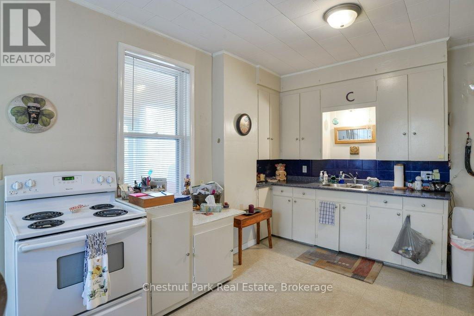
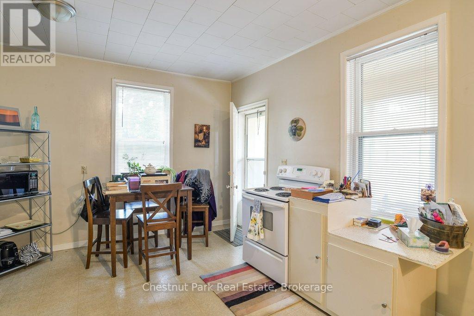
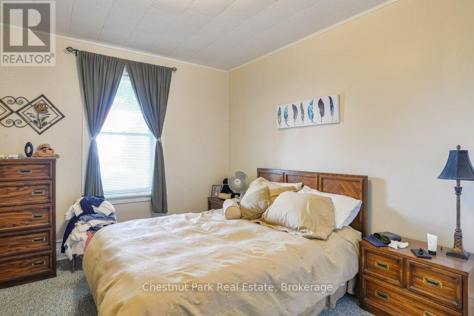
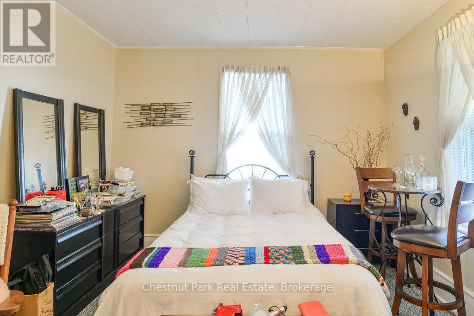
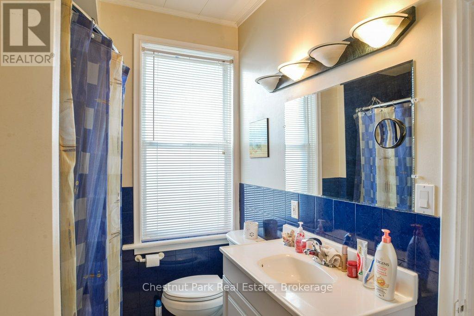
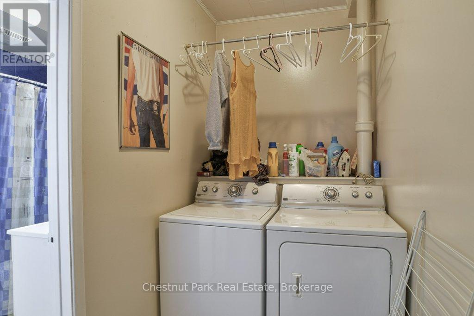
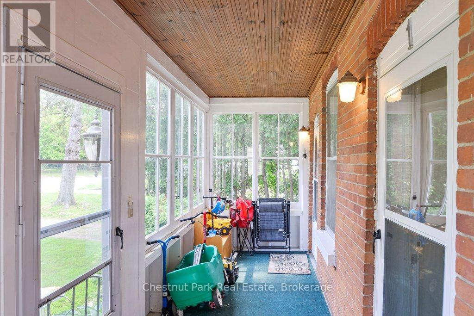
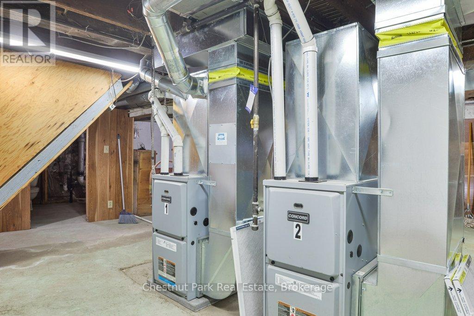
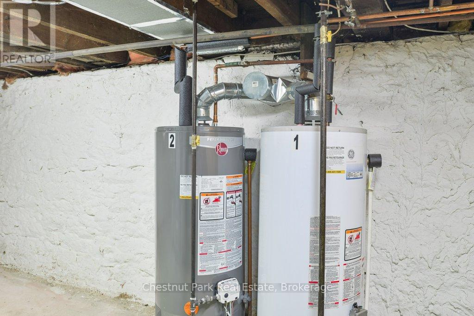
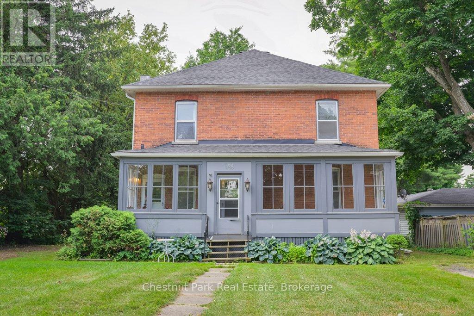
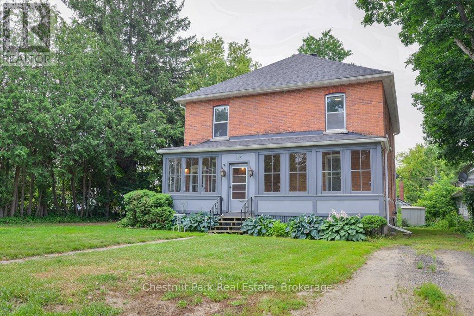
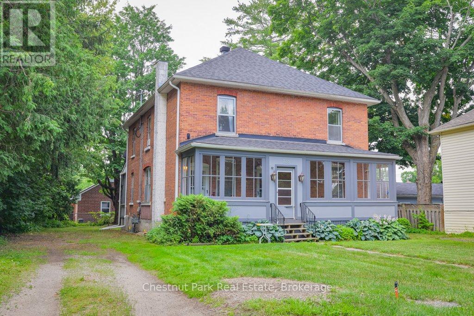
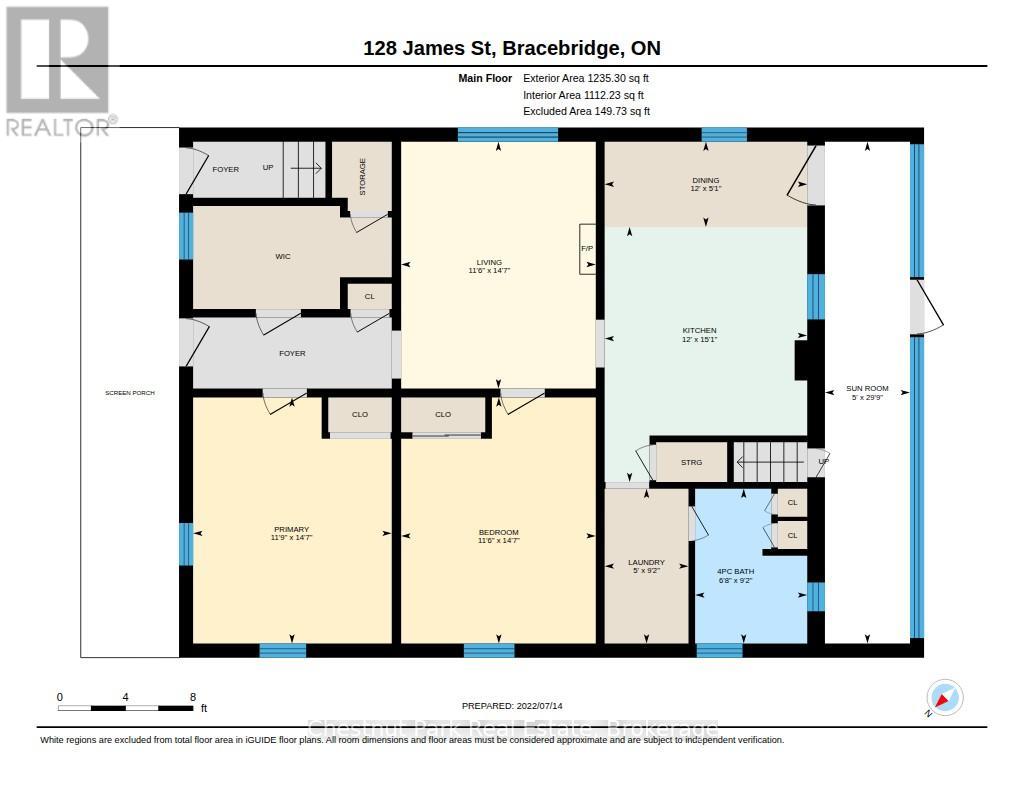
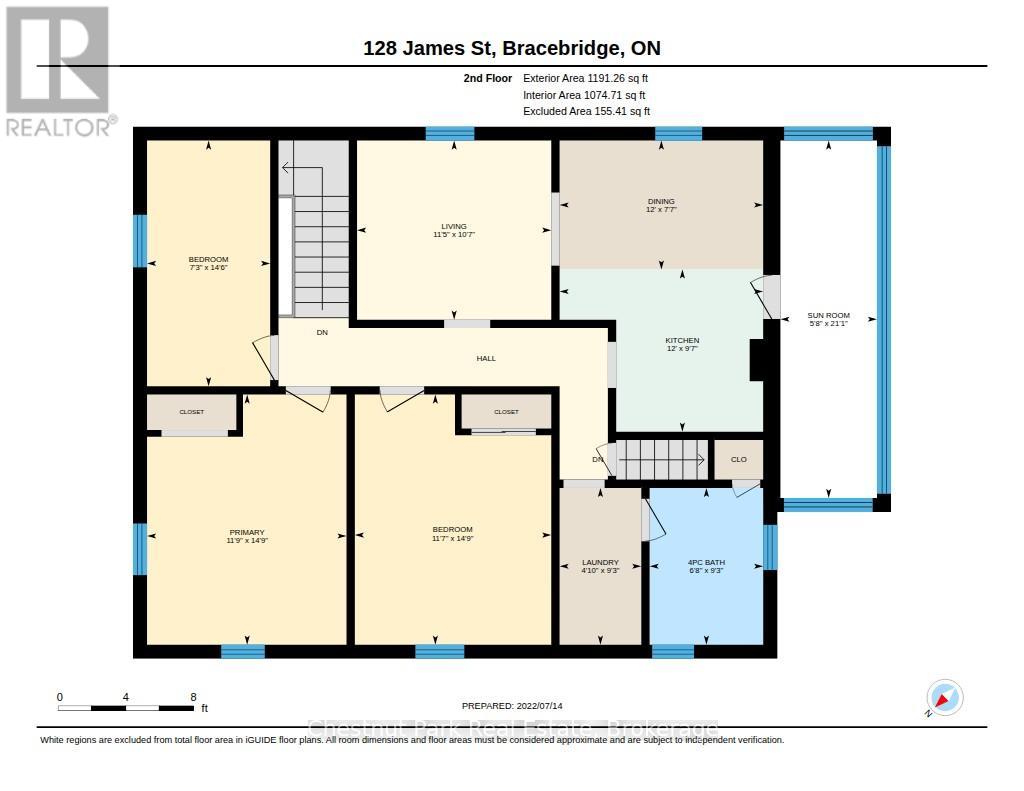
Legal duplex in the heart of downtown Bracebridge, just a short walk to shops, restaurants, schools, parks, and all local amenities. This charming century brick home offers two spacious, self-contained apartments of approximately 1,200 sq. ft. each, making it an excellent investment opportunity. The main floor features a bright two-bedroom plus den apartment with a sunporch, 4-piece bath, private entrance, and its own laundry. The upper apartment offers three bedrooms, a sunporch, 4-piece bath, private entrance, and separate laundry. Both units are separately metered, with natural gas service, two furnaces, and two hot water tanks. Tenants pay their own heat and hydro. Additional features include two private driveways, shingles replaced in 2021, and established tenants. (id:15069)
Property Details
| MLS® Number | X13629320 |
| Property Type | Multi-family |
| Community Name | Bracebridge |
| Amenities Near By | Hospital, Park, Public Transit, Place Of Worship, Schools |
| Equipment Type | None |
| Features | Level Lot, Level |
| Parking Space Total | 4 |
| Rental Equipment Type | None |
| Structure | Porch |
Building
| Bathroom Total | 2 |
| Bedrooms Above Ground | 5 |
| Bedrooms Total | 5 |
| Amenities | Separate Heating Controls |
| Appliances | Water Heater, Dryer, Two Stoves, Two Washers, Two Refrigerators |
| Basement Features | Separate Entrance |
| Basement Type | N/a, Full |
| Cooling Type | None |
| Exterior Finish | Brick |
| Foundation Type | Stone |
| Heating Fuel | Natural Gas |
| Heating Type | Forced Air |
| Stories Total | 2 |
| Size Interior | 2,000 - 2,500 Sqft |
| Type | Duplex |
| Utility Water | Municipal Water |
Parking
| No Garage |
Land
| Acreage | No |
| Land Amenities | Hospital, Park, Public Transit, Place Of Worship, Schools |
| Sewer | Sanitary Sewer |
| Size Depth | 132 Ft |
| Size Frontage | 65 Ft ,6 In |
| Size Irregular | 65.5 X 132 Ft |
| Size Total Text | 65.5 X 132 Ft|under 1/2 Acre |
| Zoning Description | R1 |
Rooms
| Level | Type | Length | Width | Dimensions |
|---|---|---|---|---|
| Second Level | Living Room | 3.22 m | 3.49 m | 3.22 m x 3.49 m |
| Second Level | Bedroom | 4.5 m | 3.59 m | 4.5 m x 3.59 m |
| Second Level | Sunroom | 6.42 m | 1.74 m | 6.42 m x 1.74 m |
| Second Level | Bedroom 2 | 4.42 m | 2.21 m | 4.42 m x 2.21 m |
| Second Level | Bedroom 3 | 4.5 m | 3.53 m | 4.5 m x 3.53 m |
| Second Level | Bathroom | 2.82 m | 2.04 m | 2.82 m x 2.04 m |
| Second Level | Dining Room | 2.32 m | 3.66 m | 2.32 m x 3.66 m |
| Second Level | Kitchen | 2.92 m | 3.66 m | 2.92 m x 3.66 m |
| Second Level | Laundry Room | 2.82 m | 1.47 m | 2.82 m x 1.47 m |
| Main Level | Living Room | 4.46 m | 3.51 m | 4.46 m x 3.51 m |
| Main Level | Kitchen | 4.61 m | 3.65 m | 4.61 m x 3.65 m |
| Main Level | Bathroom | 2.8 m | 2.02 m | 2.8 m x 2.02 m |
| Main Level | Laundry Room | 2.8 m | 1.51 m | 2.8 m x 1.51 m |
| Main Level | Bedroom | 4.44 m | 3.59 m | 4.44 m x 3.59 m |
| Main Level | Bedroom 2 | 4.44 m | 3.51 m | 4.44 m x 3.51 m |
| Main Level | Sunroom | 9.06 m | 1.54 m | 9.06 m x 1.54 m |
| Main Level | Dining Room | 1.54 m | 3.66 m | 1.54 m x 3.66 m |
https://www.realtor.ca/real-estate/30104843/128-james-street-bracebridge-bracebridge
Contact Us
Contact us for more information

This REALTOR.ca listing content is owned and licensed by REALTOR® members of The Canadian Real Estate Association
The trademarks REALTOR®, REALTORS®, and the REALTOR® logo are controlled by The Canadian Real Estate Association (CREA) and identify real estate professionals who are members of CREA. The trademarks MLS®, Multiple Listing Service® and the associated logos are owned by The Canadian Real Estate Association (CREA) and identify the quality of services provided by real estate professionals who are members of CREA. The trademark DDF® is owned by The Canadian Real Estate Association (CREA) and identifies CREA's Data Distribution Facility (DDF®)
August 22 2026 04:29:49
The Lakelands Association of REALTORS®
Chestnut Park Real Estate