
128 Dempsey Drive Stratford, Ontario N5A 0K5
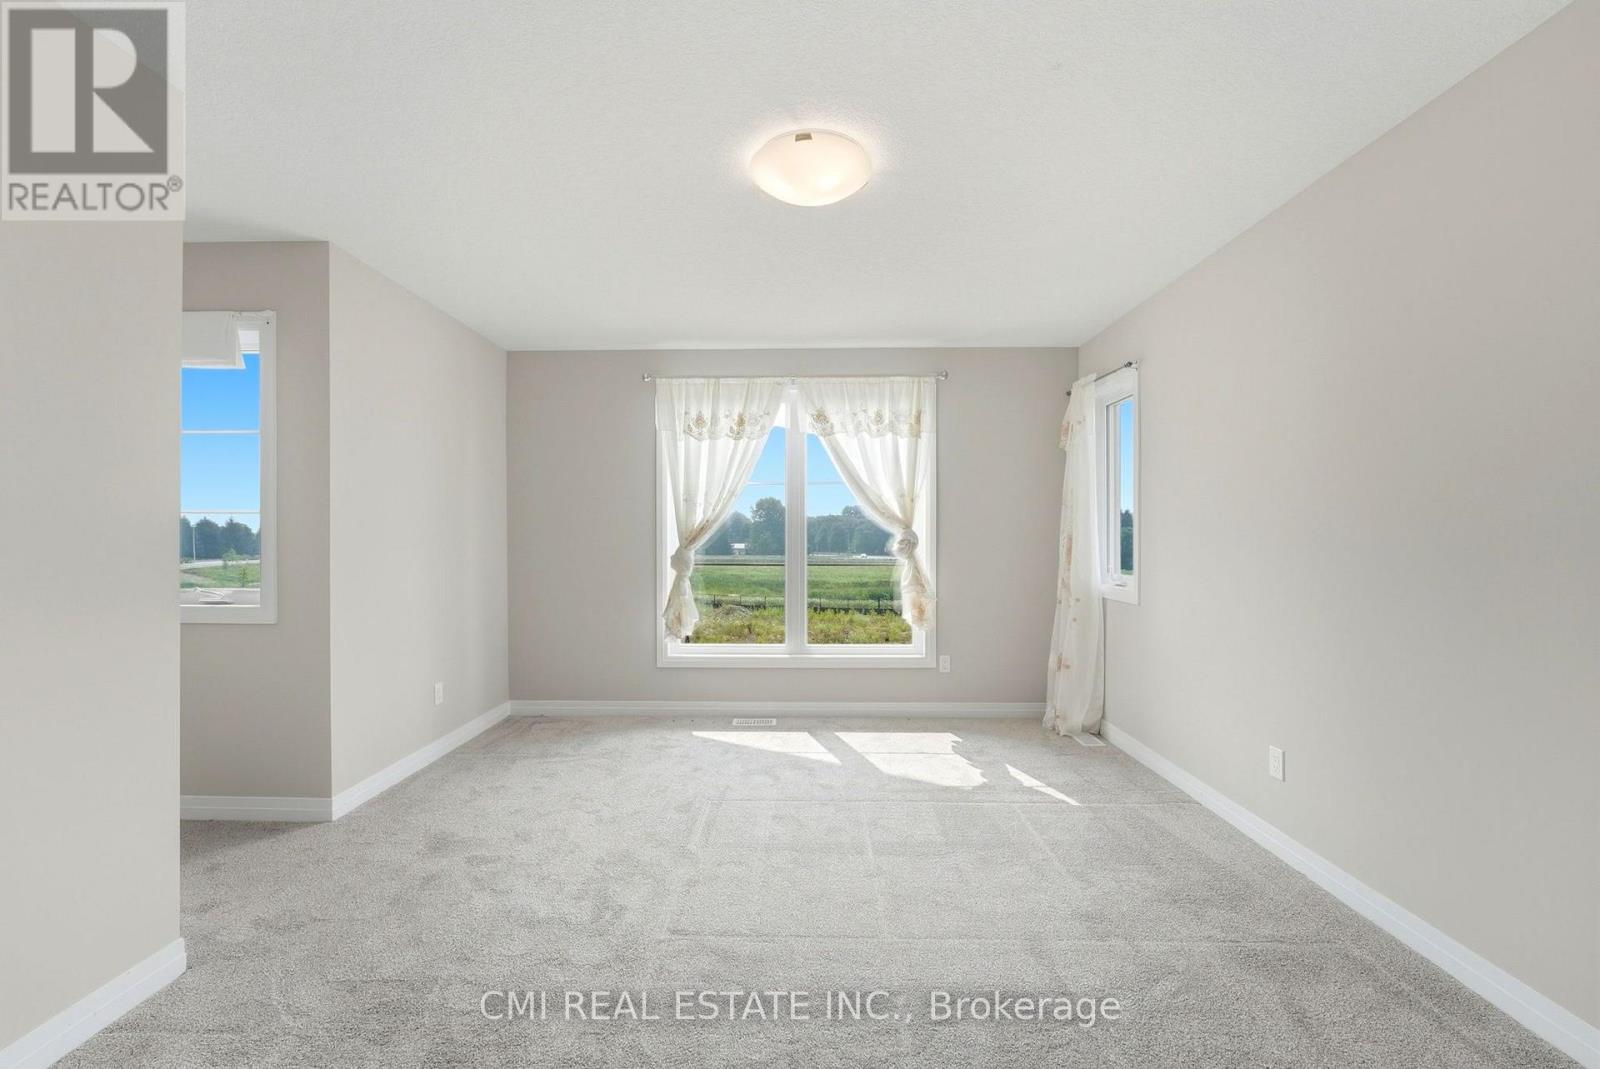

3 Bedroom
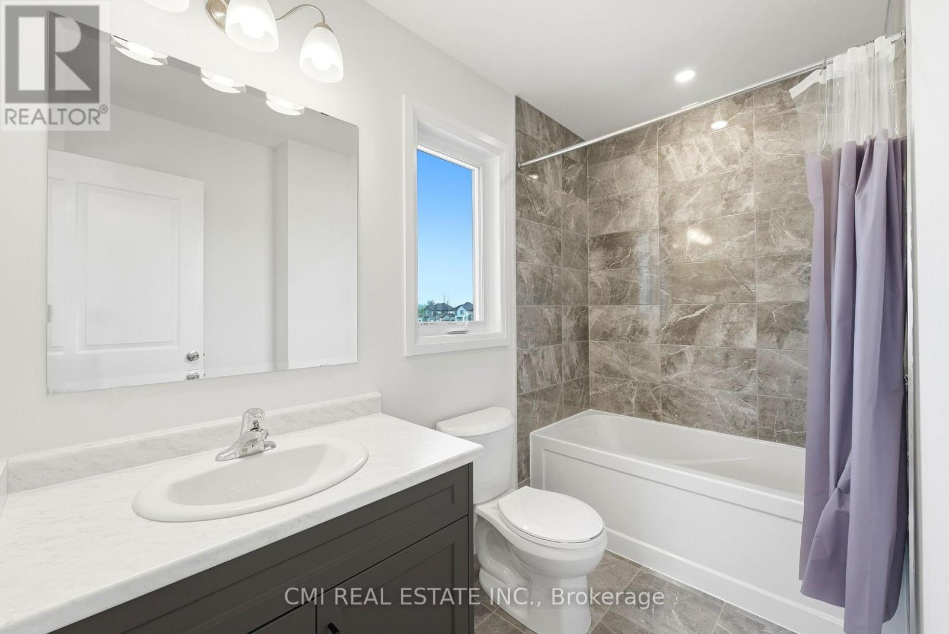
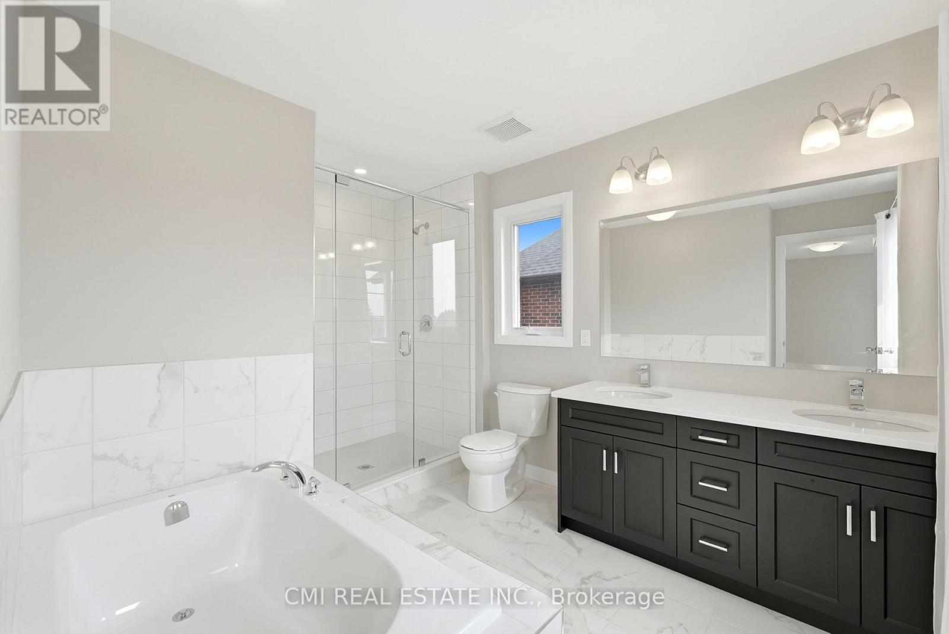
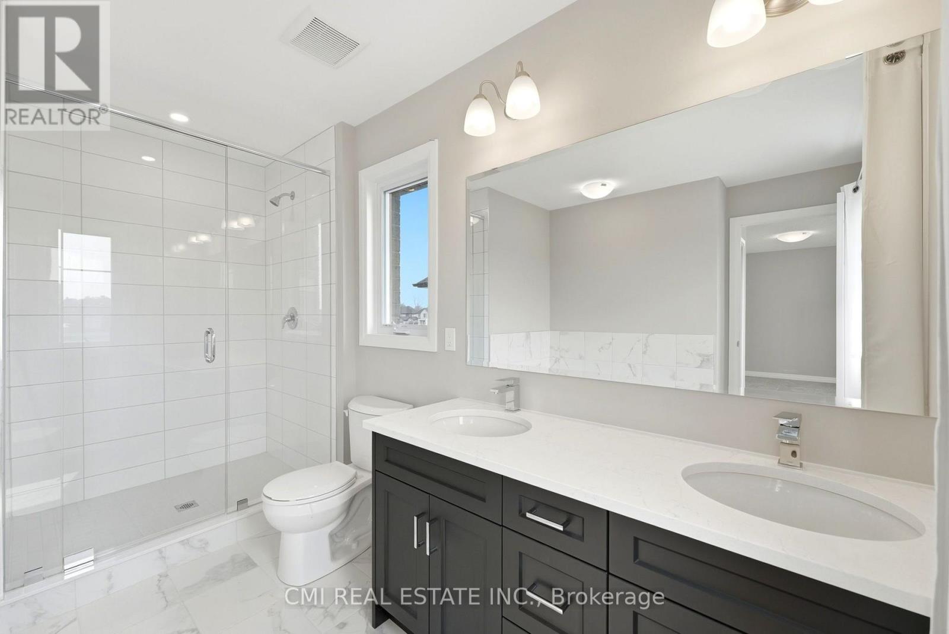
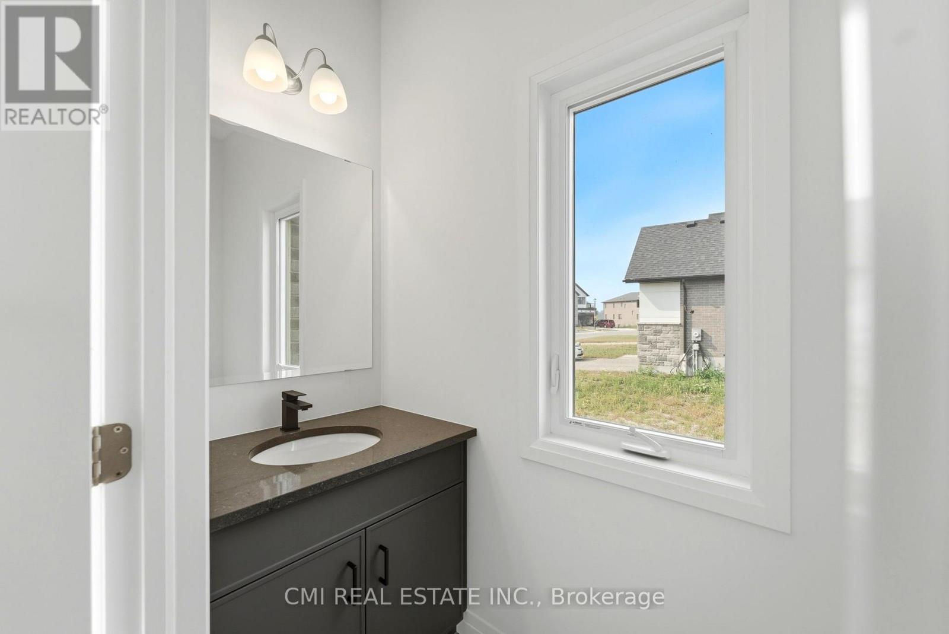
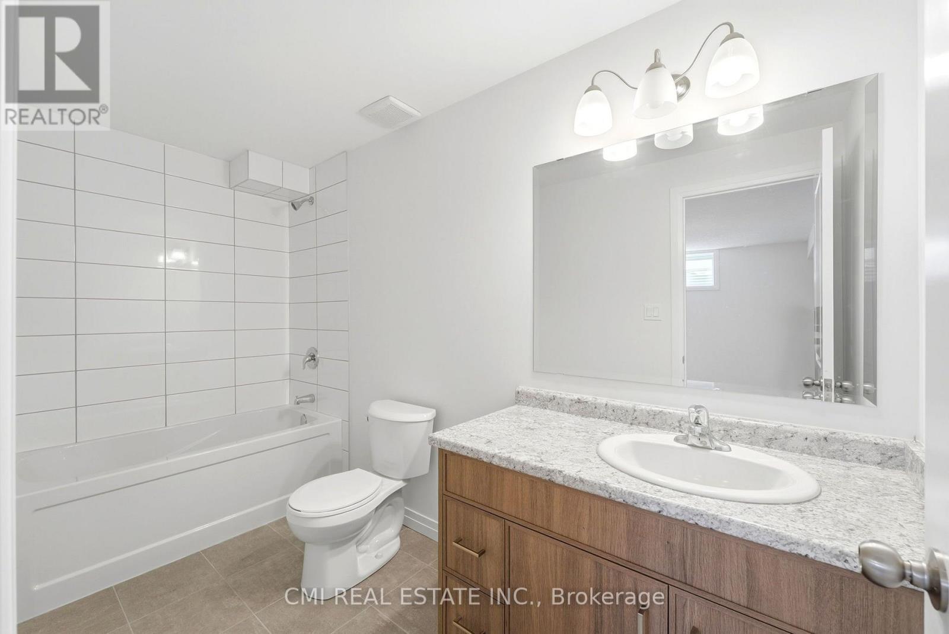
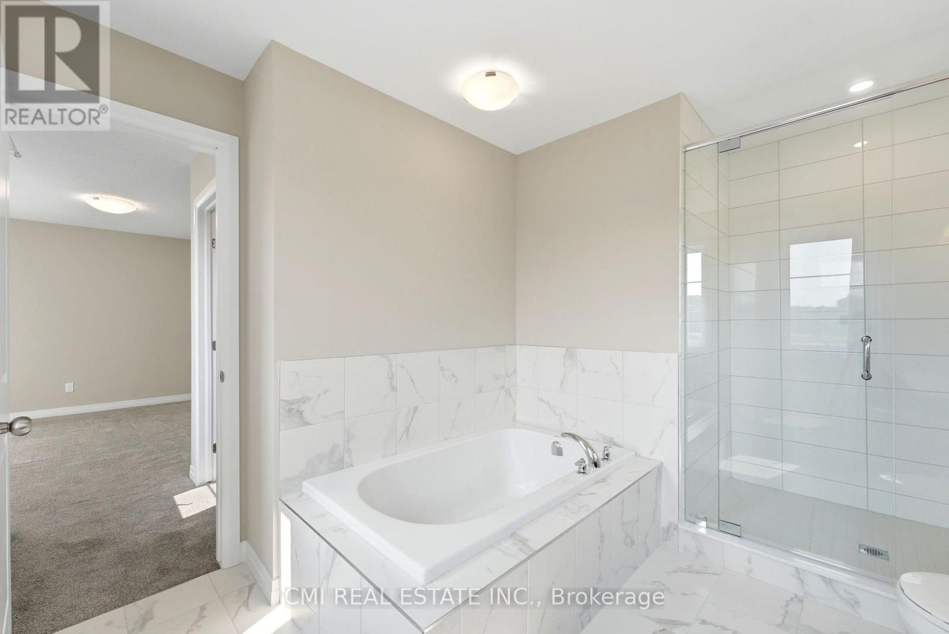
4 Bathroom
1,500 - 2,000 sqft
Central Air Conditioning
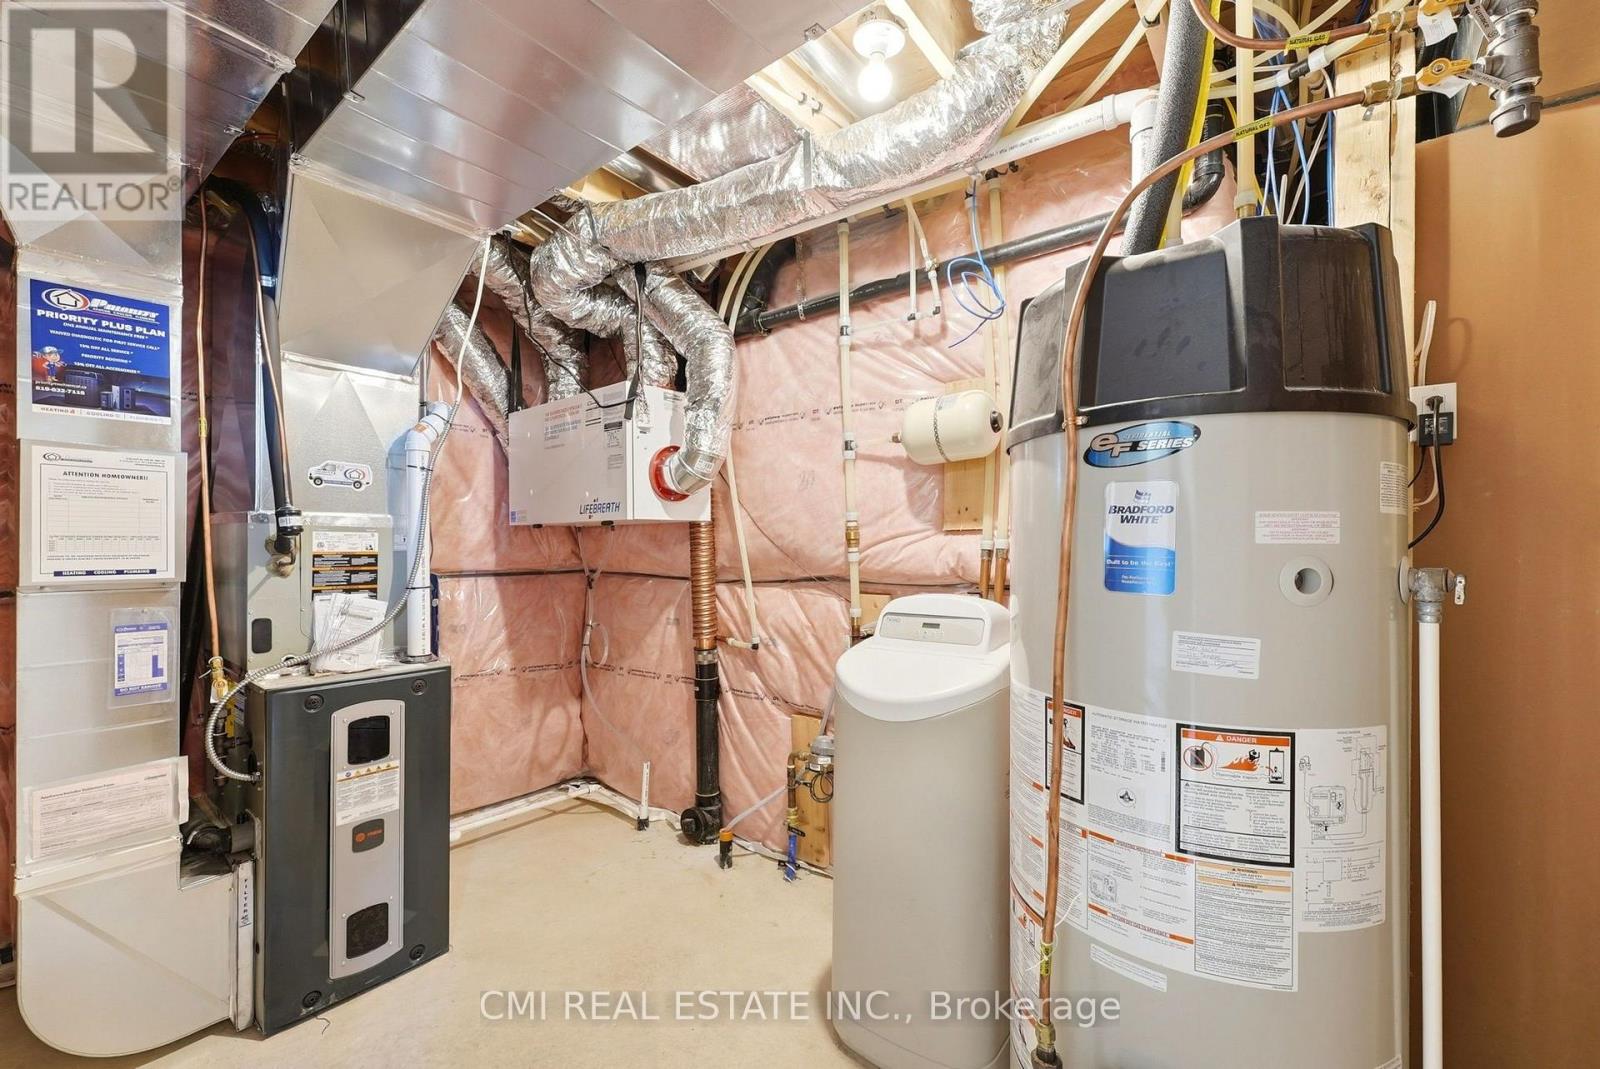
Forced Air
$779,000
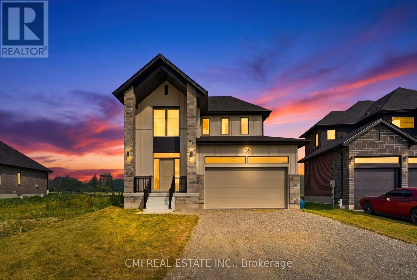
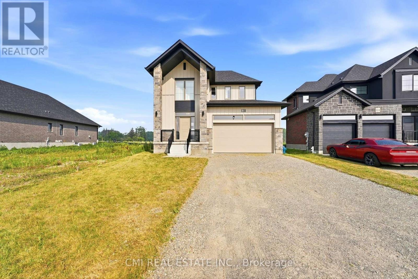
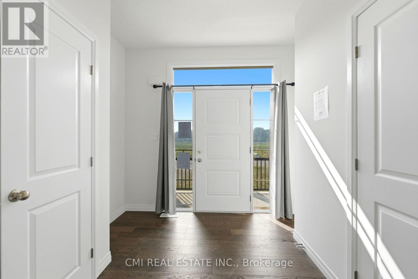
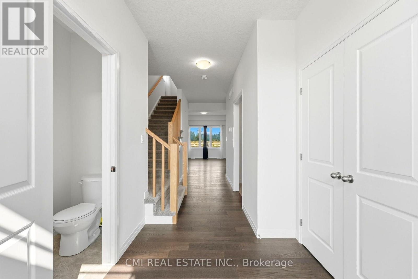
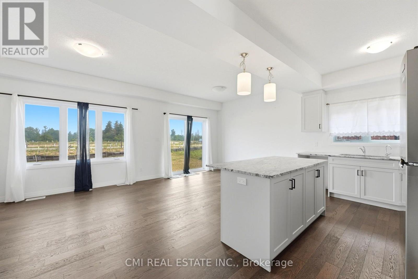
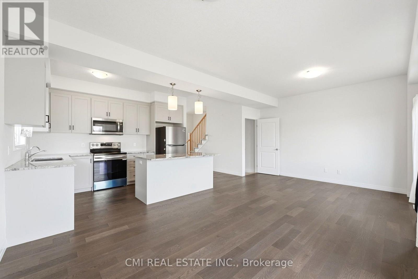
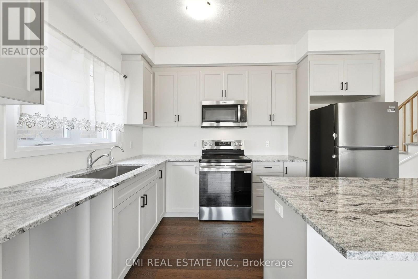
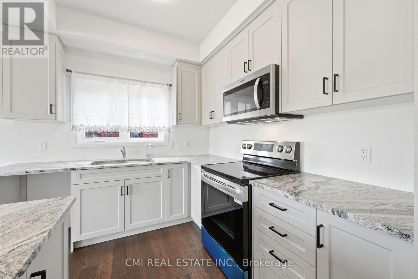
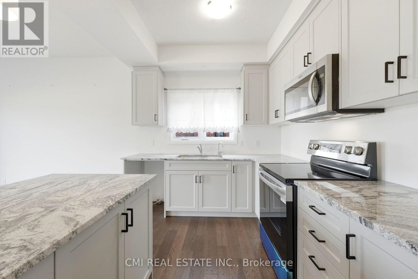
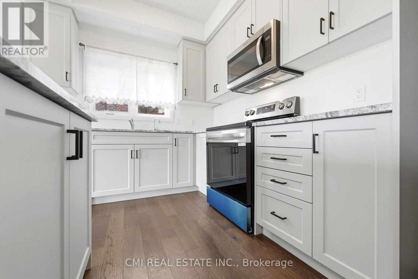
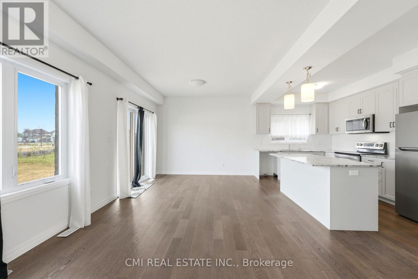
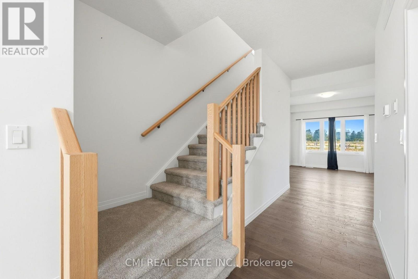
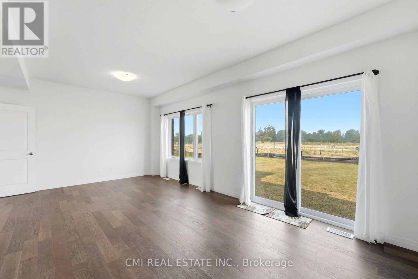
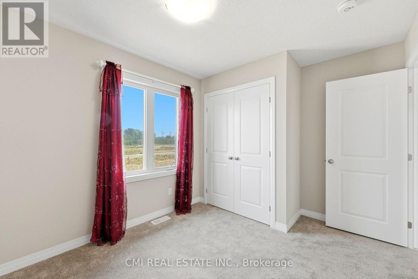
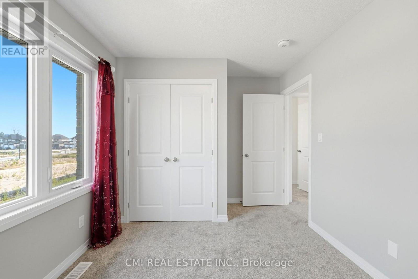
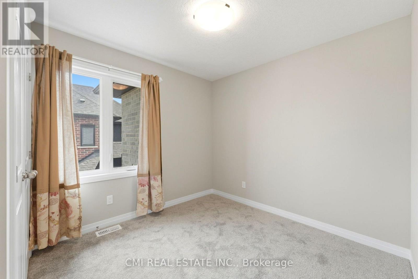
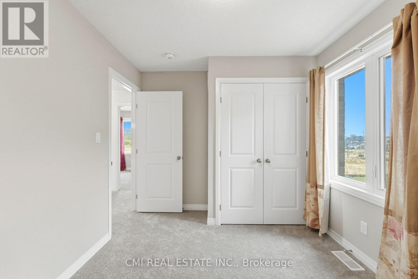
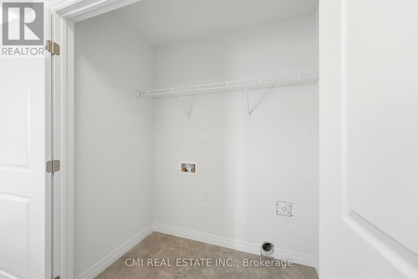
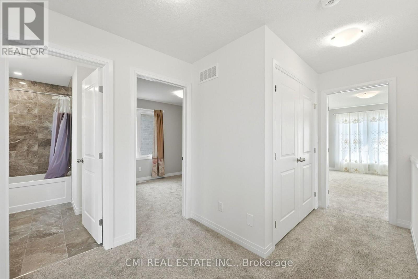
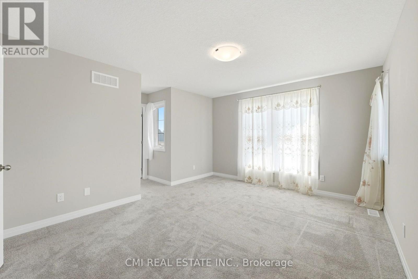
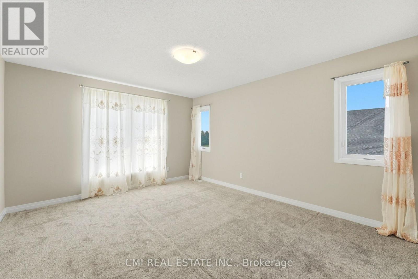
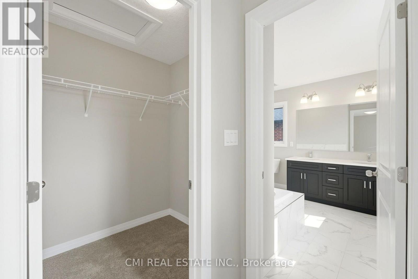
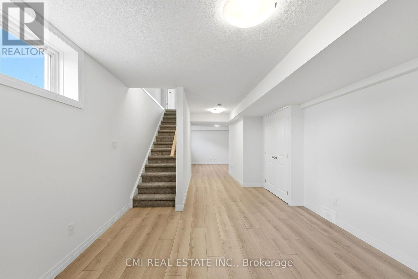
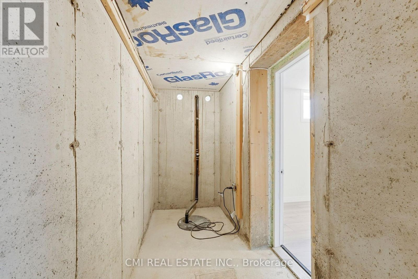
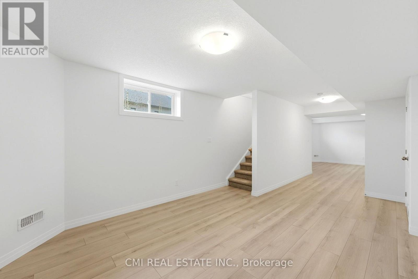
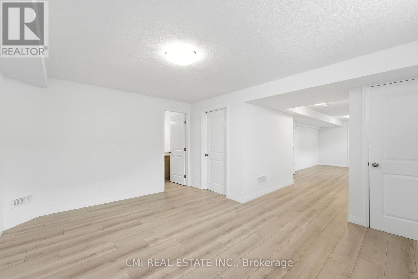
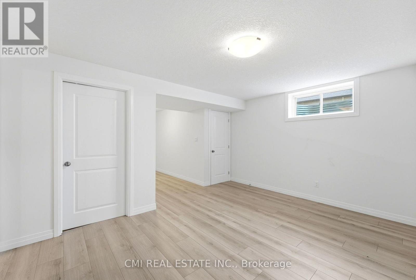
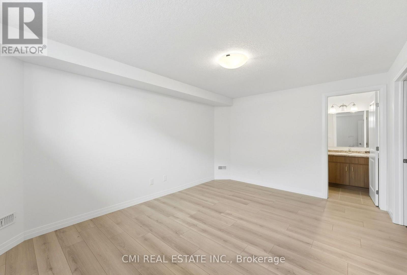
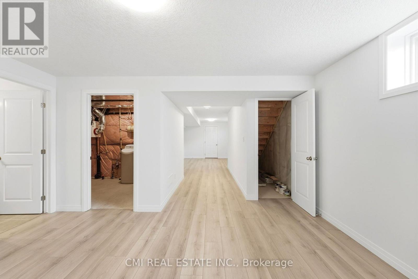
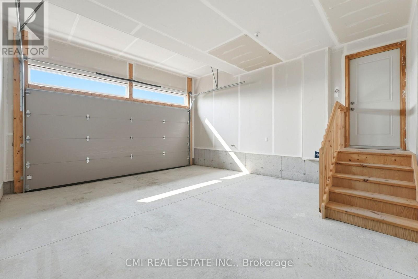
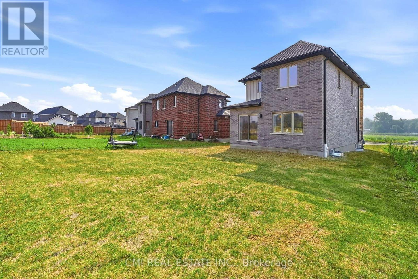
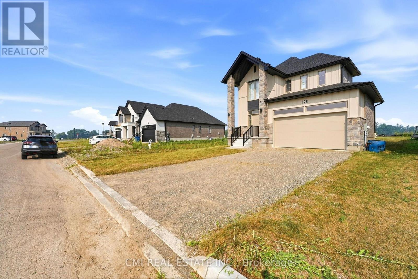
Welcome to modern luxury in Stratford's desirable Knightsbridge community. This architecturally stunning single-detached home features a premium exterior crafted with stone, board and batten, and brick. Offering 1,851 sq. ft. of finely detailed living space, this home includes 3 spacious bedrooms, 4 bathrooms, a fully finished basement, and a double-car garage. Enjoy the best of both worlds: a peaceful setting on the quiet edge of town paired with quick access to local shops, dining, and vibrant downtown Stratford. Ideally situated just 30 minutes from Kitchener-Waterloo. (id:15069)
Property Details
| MLS® Number | X13707762 |
| Property Type | Single Family |
| Community Name | Stratford |
| Equipment Type | Water Heater |
| Features | Guest Suite, Sump Pump, In-law Suite |
| Parking Space Total | 4 |
| Rental Equipment Type | Water Heater |
Building
| Bathroom Total | 4 |
| Bedrooms Above Ground | 3 |
| Bedrooms Total | 3 |
| Age | 0 To 5 Years |
| Basement Development | Finished |
| Basement Type | N/a (finished) |
| Construction Style Attachment | Detached |
| Cooling Type | Central Air Conditioning |
| Exterior Finish | Brick Facing, Stone |
| Foundation Type | Poured Concrete |
| Half Bath Total | 1 |
| Heating Fuel | Natural Gas |
| Heating Type | Forced Air |
| Stories Total | 2 |
| Size Interior | 1,500 - 2,000 Sqft |
| Type | House |
| Utility Water | Municipal Water |
Parking
| Attached Garage | |
| Garage |
Land
| Acreage | No |
| Sewer | Sanitary Sewer |
| Size Depth | 110 Ft |
| Size Frontage | 40 Ft |
| Size Irregular | 40 X 110 Ft |
| Size Total Text | 40 X 110 Ft |
| Zoning Description | A |
Rooms
| Level | Type | Length | Width | Dimensions |
|---|---|---|---|---|
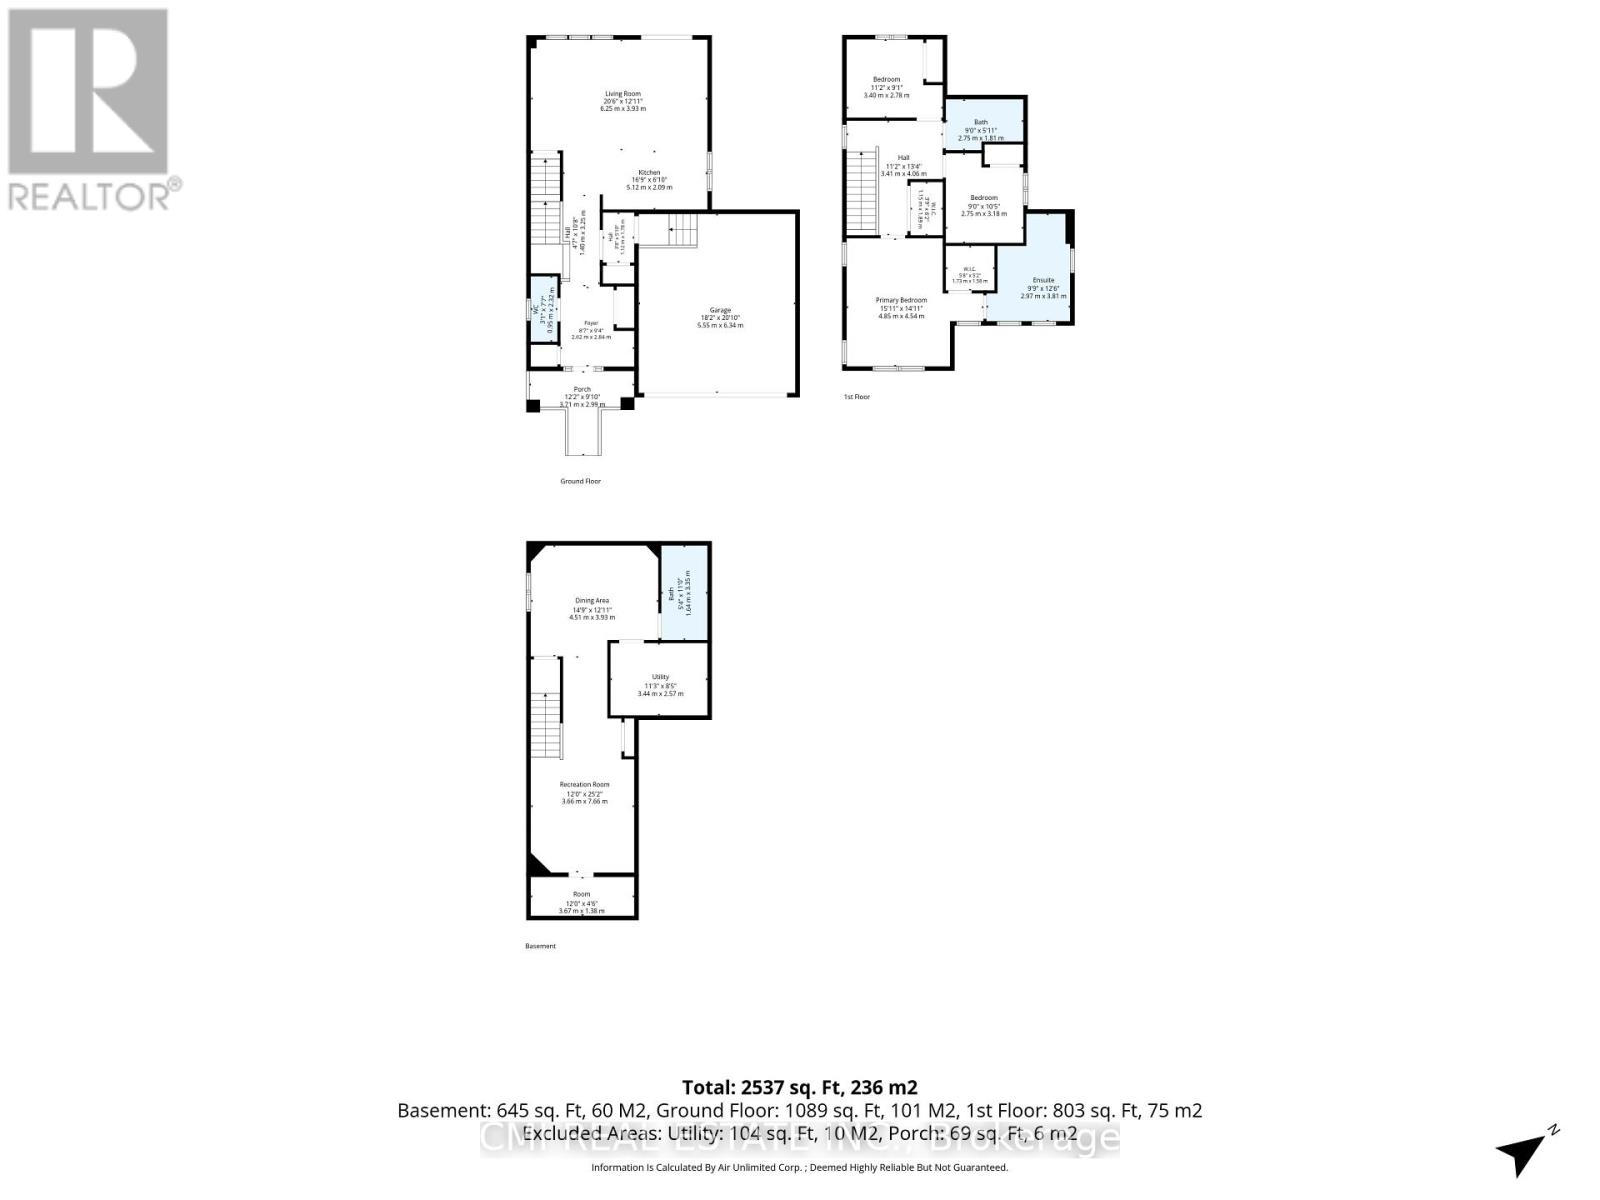
| Second Level | Primary Bedroom | 4.85 m | 4.54 m | 4.85 m x 4.54 m |
| Second Level | Bedroom 2 | 2.75 m | 3.18 m | 2.75 m x 3.18 m |
| Second Level | Bedroom 3 | 3.4 m | 2.78 m | 3.4 m x 2.78 m |
| Basement | Recreational, Games Room | 3.66 m | 7.66 m | 3.66 m x 7.66 m |
| Basement | Dining Room | 4.51 m | 3.93 m | 4.51 m x 3.93 m |
| Main Level | Living Room | 6.25 m | 3.93 m | 6.25 m x 3.93 m |
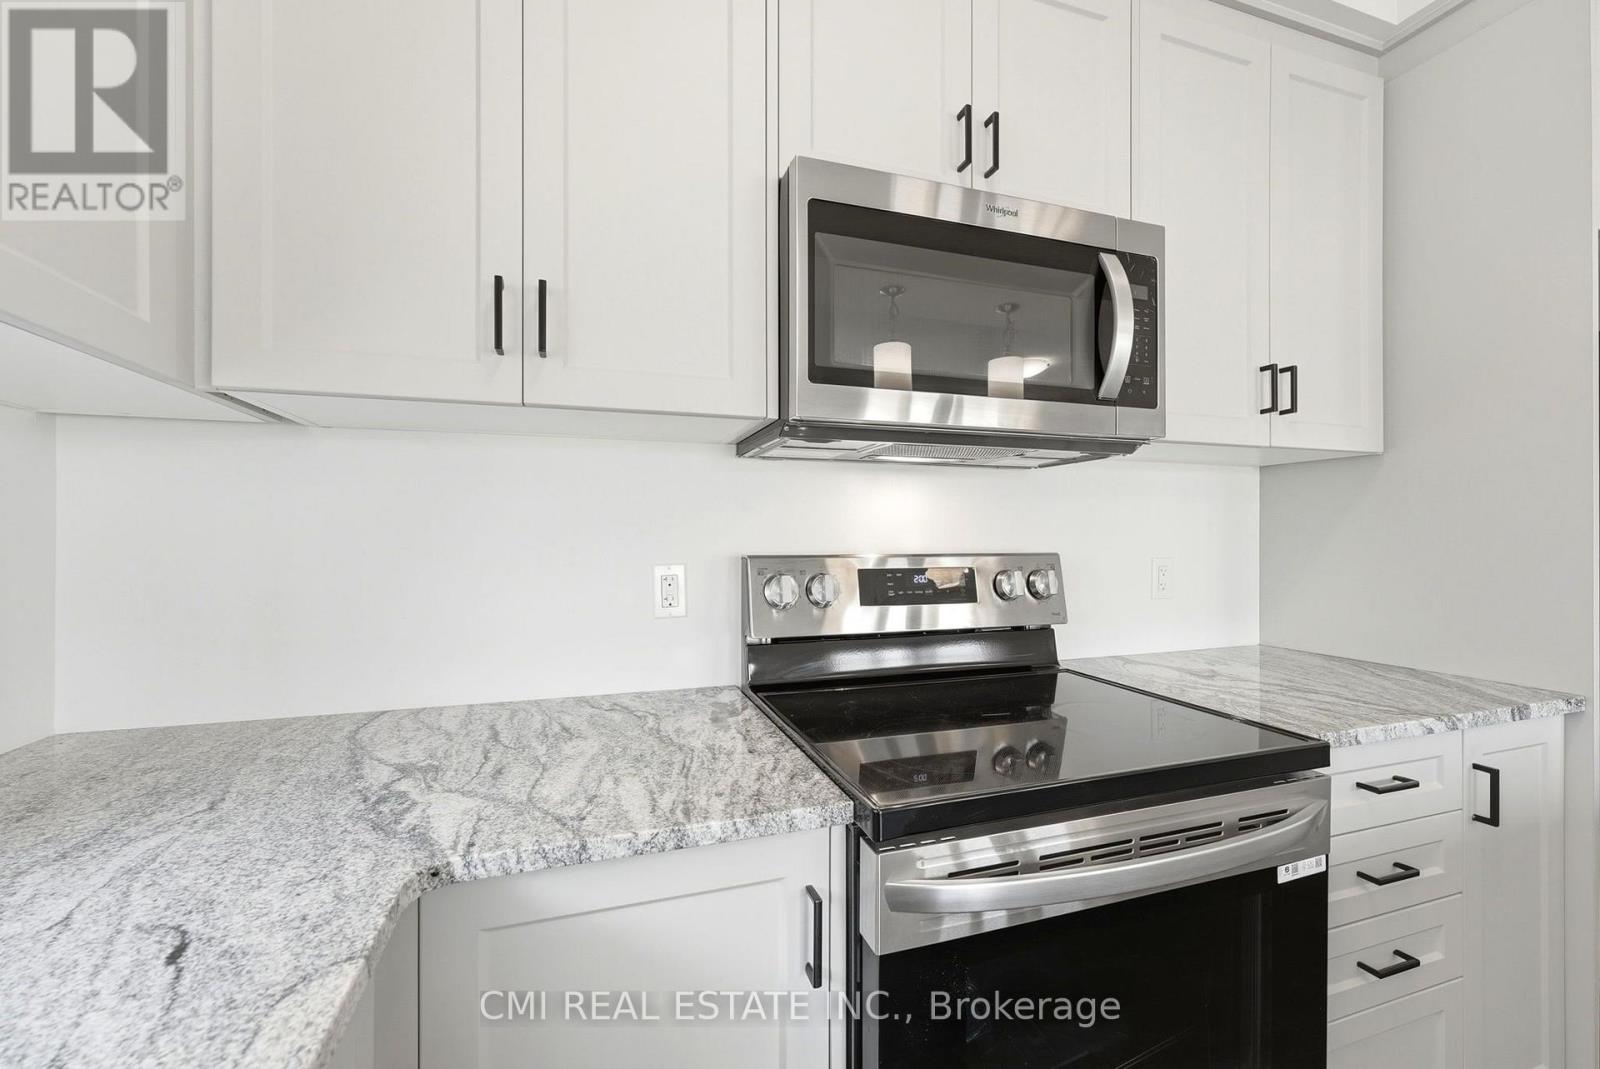
| Main Level | Kitchen | 5.12 m | 2.09 m | 5.12 m x 2.09 m |
https://www.realtor.ca/real-estate/30191722/128-dempsey-drive-stratford-stratford
Contact Us
Contact us for more information

This REALTOR.ca listing content is owned and licensed by REALTOR® members of The Canadian Real Estate Association
The trademarks REALTOR®, REALTORS®, and the REALTOR® logo are controlled by The Canadian Real Estate Association (CREA) and identify real estate professionals who are members of CREA. The trademarks MLS®, Multiple Listing Service® and the associated logos are owned by The Canadian Real Estate Association (CREA) and identify the quality of services provided by real estate professionals who are members of CREA. The trademark DDF® is owned by The Canadian Real Estate Association (CREA) and identifies CREA's Data Distribution Facility (DDF®)
August 24 2026 08:04:06
Toronto Regional Real Estate Board
Cmi Real Estate Inc.