
12720 Nation Valley Road North Dundas, Ontario K0C 1H0

4 Bedroom
2 Bathroom
1,100 - 1,500 sqft
Bungalow
Fireplace
Central Air Conditioning
Forced Air, Heat Pump
$499,900
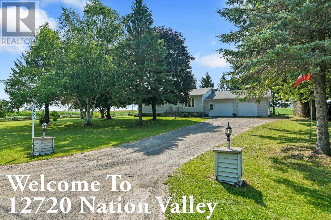
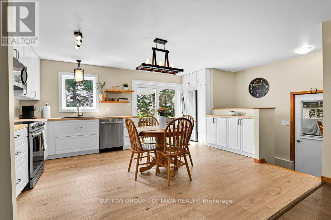
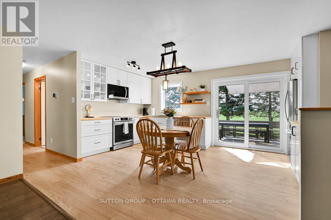
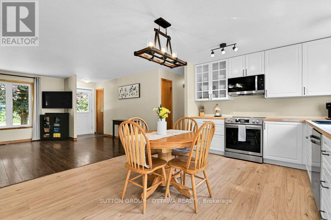
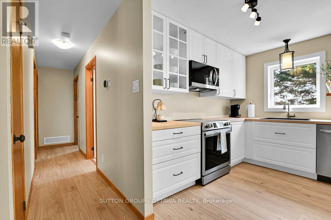
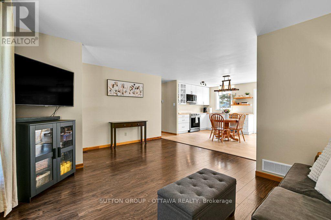
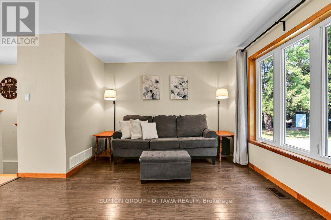
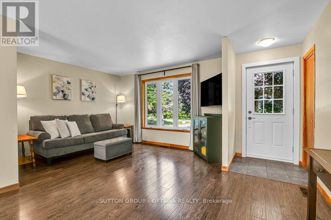
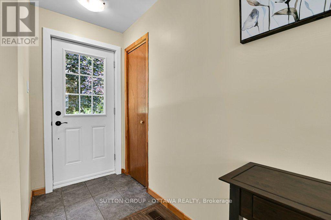
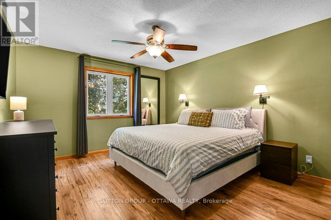
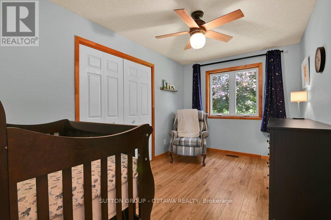
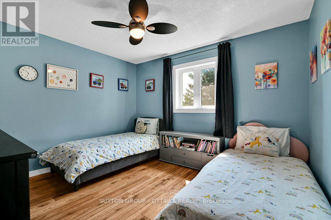
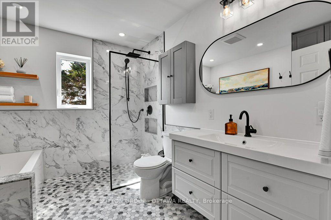
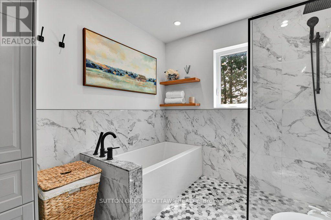
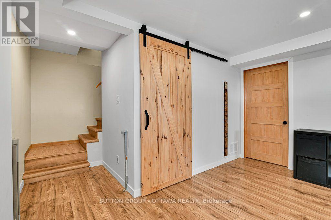
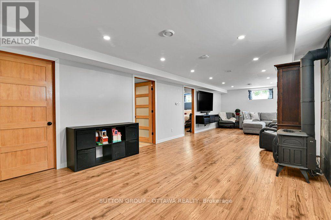
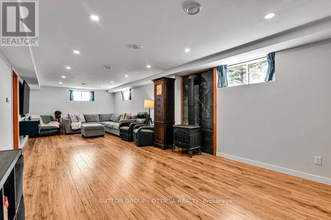
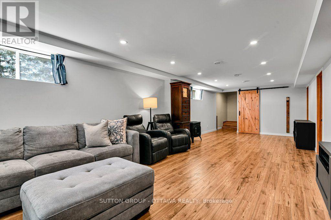
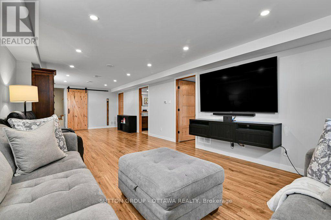
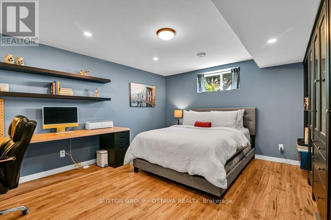
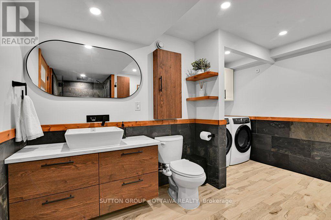
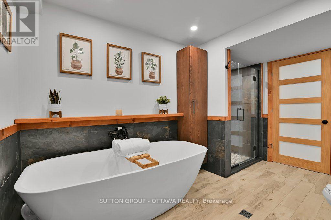
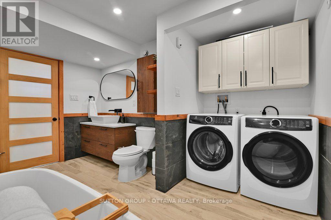
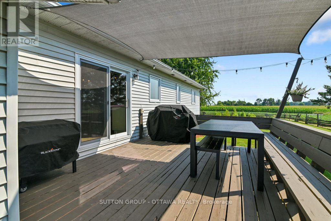
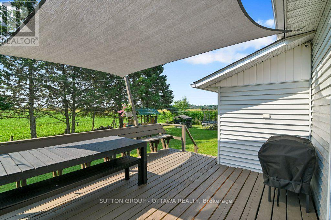
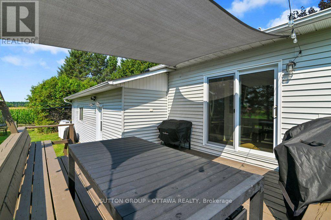
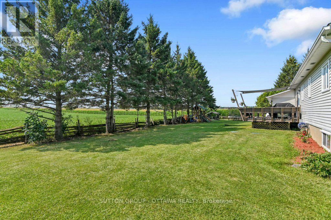
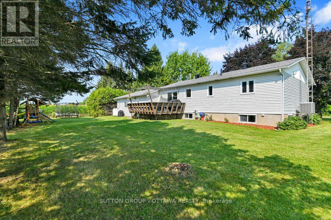
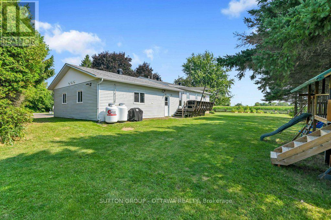
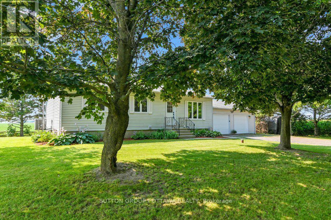
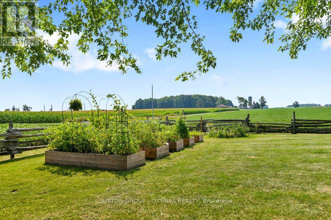
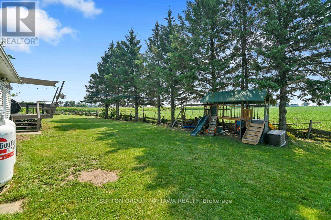
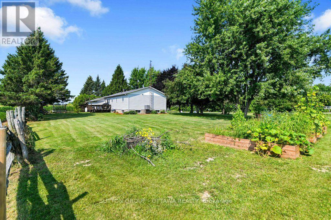
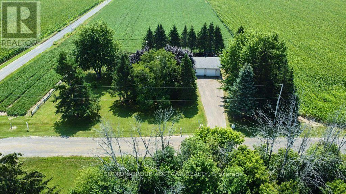
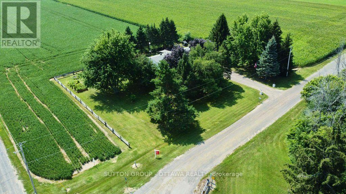
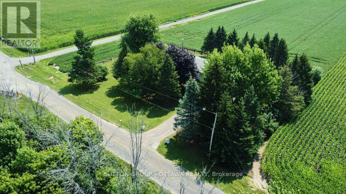
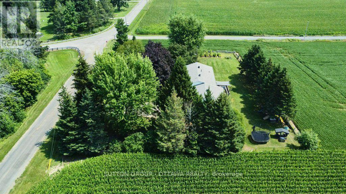
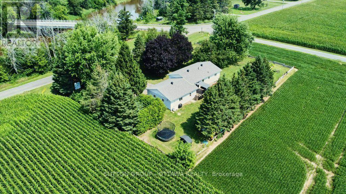
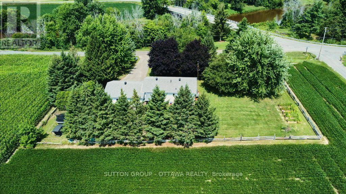
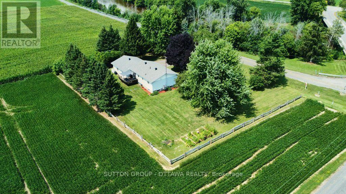
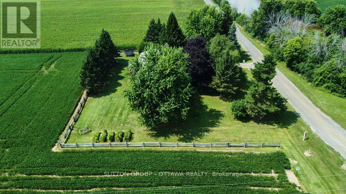
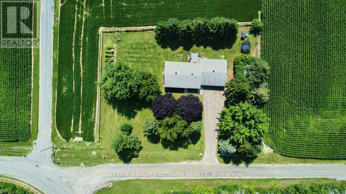
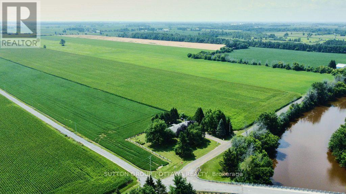
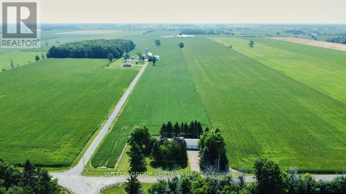
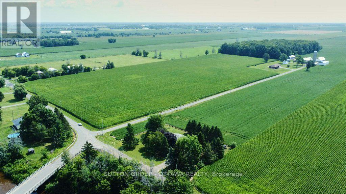
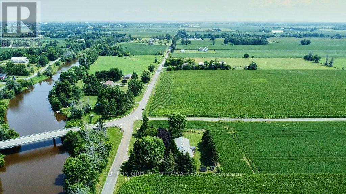
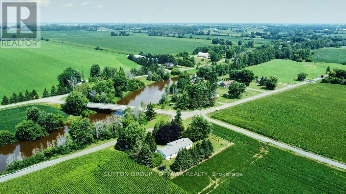
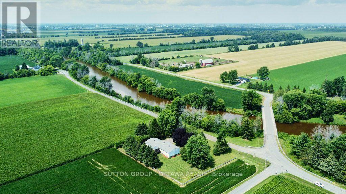
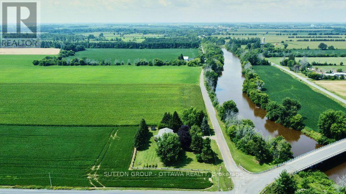
Incredible privacy comes with this remarkable bungalow with no immediate neighbours, on dead end road, facing the South Nation River in quiet rural Chesterville. Tree cover cools the front yard, the back yard deck overlooking farm fields, raised garden beds, a massive two car garage and stand alone shelter offering plenty of cover for vehicles including the ATV, a driveway that can fit the fifth wheel or big rig. The house has been beautifully updated with brand new kitchen offering stylish butcher block counters/ flooring/ new lighting/dining area with patio door to deck, living/TV room for relaxing or play area, 3 bedrooms all on the main with a recent renovated 4 pc full bath with Euro style walk in shower. Lower level renovation offers large, well lit family room/propane fireplace, sliding barn door for privacy, spa like 4 pc bathroom/laundry area/ large den/home office/bedroom area and spacious utility area with interior storage options. See virtual tour for best visuals. ATTIC INSULATION(2018), BASEMENT RENO/INSULATION/WINDOWS(2018), FURNACE/HEAT PUMP/DUCTING(2018), FLOORING(2017-2026), KITCHEN(2026), APPLIANCES(2021-2026), MAIN BATH(2022), PATIO AND ENTRANCE DOORS(2021), ROOF(2017), WASHER/DRYER(2026), WATER HEATER(2018), WATER SOFTENER(2018), WELL JET PUMP(2021), WATER PRESSURE TANK/UV TREATMENT(2017), WINDOWS MAIN SOUTH SIDE(2018). This house is easy to show and ready to go for a new owner who wants countryside chill and a well-cared for property. (id:15069)
Property Details
| MLS® Number | X13616384 |
| Property Type | Single Family |
| Community Name | 707 - North Dundas (Winchester) Twp |
| Features | Carpet Free, Sump Pump |
| Parking Space Total | 6 |
Building
| Bathroom Total | 2 |
| Bedrooms Above Ground | 3 |
| Bedrooms Below Ground | 1 |
| Bedrooms Total | 4 |
| Amenities | Fireplace(s) |
| Appliances | Garage Door Opener Remote(s), Water Heater, Water Treatment, Dishwasher, Dryer, Hood Fan, Microwave, Stove, Washer, Window Coverings, Refrigerator |
| Architectural Style | Bungalow |
| Basement Development | Finished |
| Basement Type | Full (finished) |
| Construction Status | Insulation Upgraded |
| Construction Style Attachment | Detached |
| Cooling Type | Central Air Conditioning |
| Exterior Finish | Vinyl Siding |
| Fireplace Present | Yes |
| Fireplace Total | 1 |
| Foundation Type | Concrete |
| Heating Fuel | Propane |
| Heating Type | Forced Air, Heat Pump |
| Stories Total | 1 |
| Size Interior | 1,100 - 1,500 Sqft |
| Type | House |
Parking
| Attached Garage | |
| Garage |
Land
| Acreage | No |
| Sewer | Septic System |
| Size Depth | 150 Ft |
| Size Frontage | 200 Ft |
| Size Irregular | 200 X 150 Ft |
| Size Total Text | 200 X 150 Ft |
| Zoning Description | Residential |
Rooms
| Level | Type | Length | Width | Dimensions |
|---|---|---|---|---|
| Lower Level | Bedroom | 5 m | 3.79 m | 5 m x 3.79 m |
| Lower Level | Family Room | 10.95 m | 3.83 m | 10.95 m x 3.83 m |
| Lower Level | Bathroom | 3.78 m | 3.19 m | 3.78 m x 3.19 m |
| Lower Level | Utility Room | 4.86 m | 4.1 m | 4.86 m x 4.1 m |
| Main Level | Kitchen | 6 m | 3.98 m | 6 m x 3.98 m |
| Main Level | Living Room | 5.18 m | 4.1 m | 5.18 m x 4.1 m |
| Main Level | Bedroom | 3.96 m | 3.59 m | 3.96 m x 3.59 m |
| Main Level | Bedroom | 3.57 m | 3.25 m | 3.57 m x 3.25 m |
| Main Level | Bedroom | 3.97 m | 2.56 m | 3.97 m x 2.56 m |
| Main Level | Bathroom | 2.92 m | 2.41 m | 2.92 m x 2.41 m |
Utilities
| Cable | Available |
| Electricity | Installed |
Contact Us
Contact us for more information

This REALTOR.ca listing content is owned and licensed by REALTOR® members of The Canadian Real Estate Association
The trademarks REALTOR®, REALTORS®, and the REALTOR® logo are controlled by The Canadian Real Estate Association (CREA) and identify real estate professionals who are members of CREA. The trademarks MLS®, Multiple Listing Service® and the associated logos are owned by The Canadian Real Estate Association (CREA) and identify the quality of services provided by real estate professionals who are members of CREA. The trademark DDF® is owned by The Canadian Real Estate Association (CREA) and identifies CREA's Data Distribution Facility (DDF®)
July 29 2026 03:33:15
Ottawa Real Estate Board
Sutton Group - Ottawa Realty