
1272 Lakeshore Drive North Bay, Ontario P1B 8Z4

2 Bedroom
1 Bathroom
700 - 1,100 sqft
Bungalow
Central Air Conditioning
Forced Air
Landscaped
$430,000
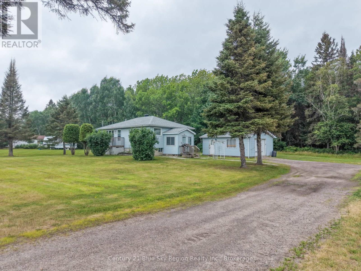
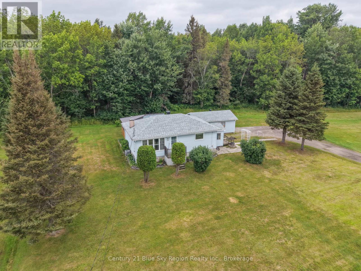
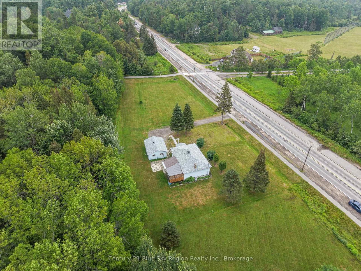
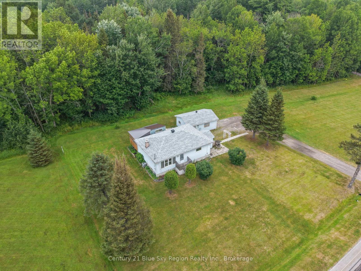
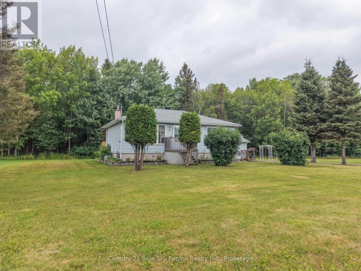
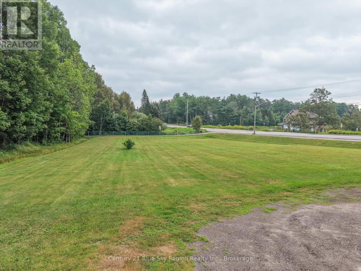
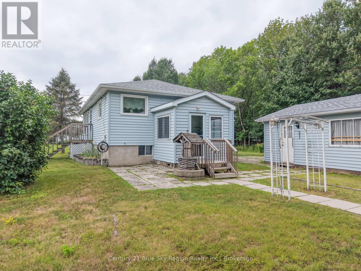
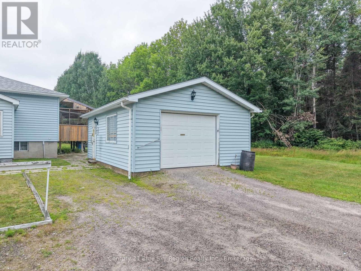
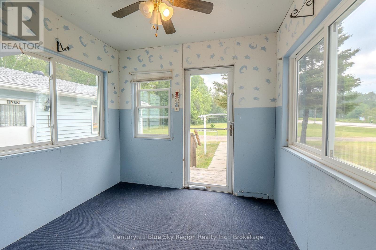
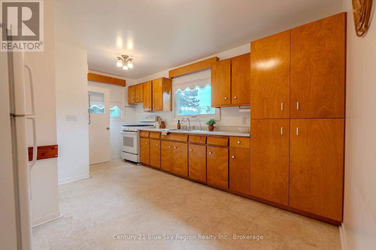
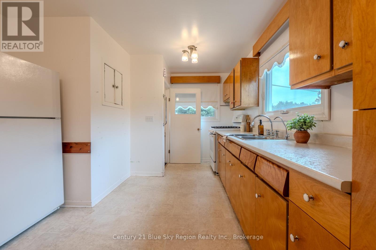
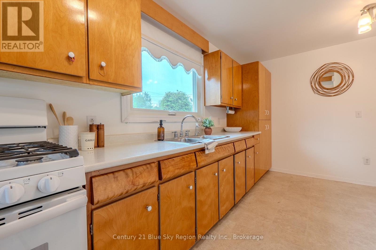
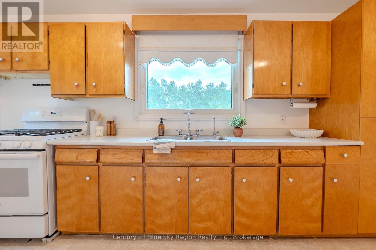
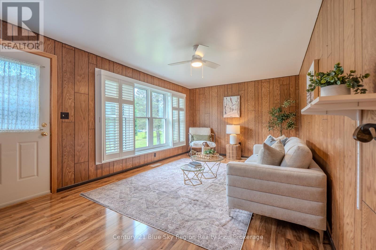
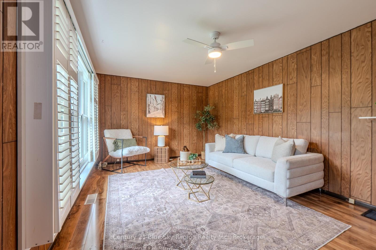
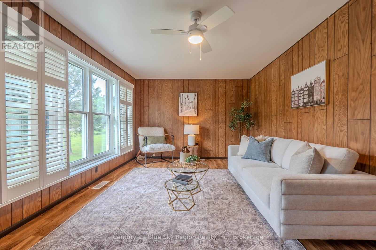
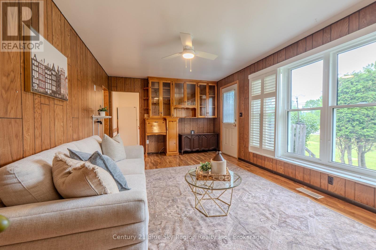
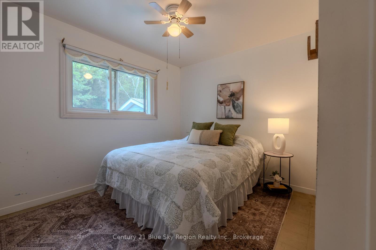
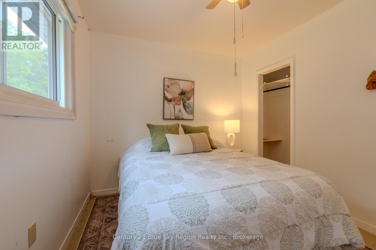
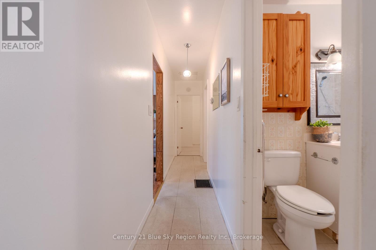
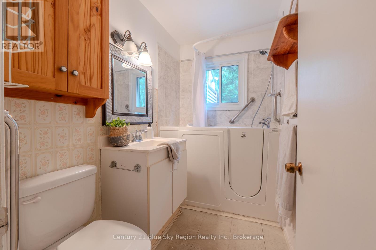
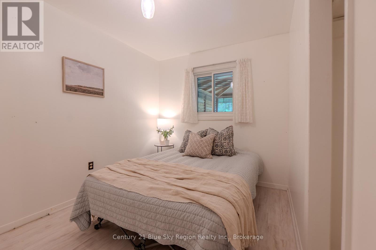
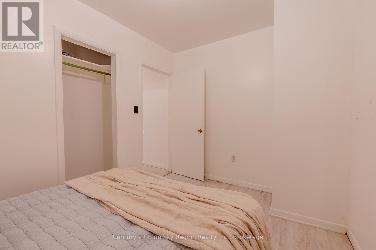
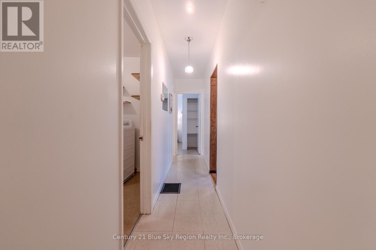
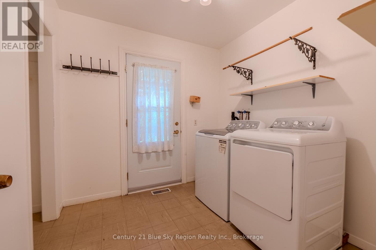
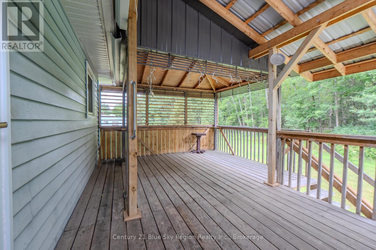
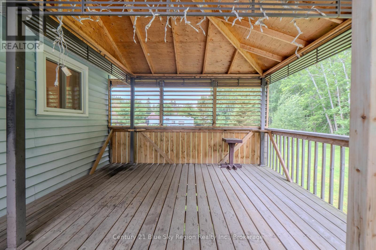
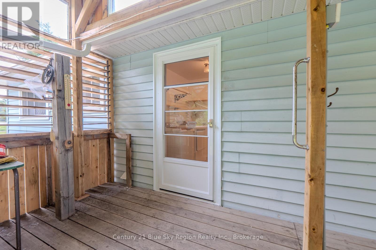
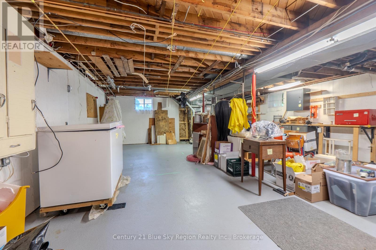
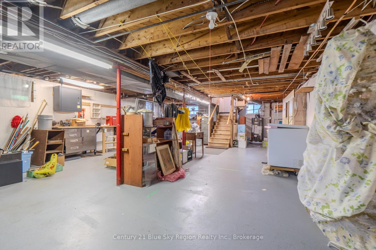
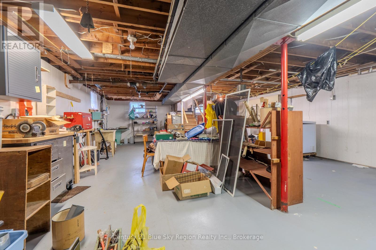
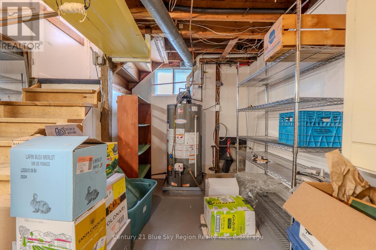
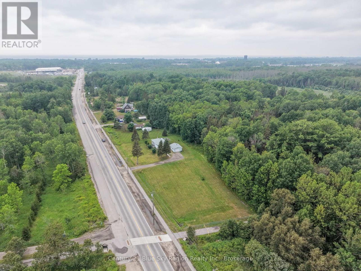
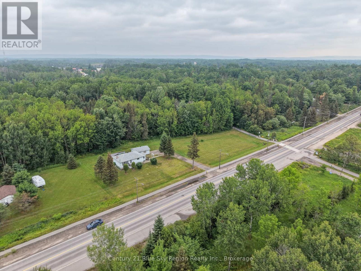
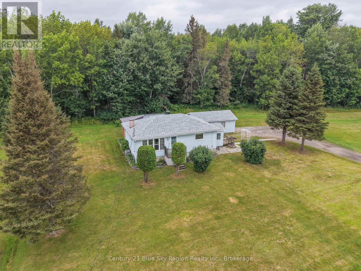
Opportunity awaits at this well-built bungalow! Welcome to 1272 Lakeshore Drive, a charming 2-bedroom, 1-bathroom home situated on an impressive 290' x 100' lot.The main floor offers everything you need, including a functional kitchen, bright living room, two comfortable bedrooms, a 4-piece bathroom and a convenient laundry room. Just off the laundry room, a private covered porch provides the perfect spot to relax and enjoy the outdoors.The unfinished lower level is a blank canvas, offering plenty of potential to create additional living space tailored to your needs. Outside, you'll find an oversized detached single-car garage, along with an expansive yard that invites you to think beyond today's footprint. Whether you've been dreaming of a larger garage or workshop, expanding the home, creating exceptional outdoor living space, or exploring the potential for an additional dwelling unit or other future development, this property offers the space to bring your vision to life, subject to applicable approvals. Ideally located just two minutes from North Bay's newly developed sports complex and directly beside the Kate Pace Way, this property offers space, convenience and exciting potential in one of the city's fastest-growing areas. (id:15069)
Property Details
| MLS® Number | X13607948 |
| Property Type | Single Family |
| Community Name | Ferris |
| Amenities Near By | Public Transit, Schools |
| Community Features | Community Centre, School Bus |
| Equipment Type | Water Heater |
| Features | Open Space, Flat Site |
| Parking Space Total | 6 |
| Rental Equipment Type | Water Heater |
| Structure | Porch |
Building
| Bathroom Total | 1 |
| Bedrooms Above Ground | 2 |
| Bedrooms Total | 2 |
| Age | 51 To 99 Years |
| Appliances | Stove |
| Architectural Style | Bungalow |
| Basement Development | Unfinished |
| Basement Type | Full (unfinished) |
| Construction Style Attachment | Detached |
| Cooling Type | Central Air Conditioning |
| Exterior Finish | Vinyl Siding |
| Foundation Type | Block |
| Heating Fuel | Natural Gas |
| Heating Type | Forced Air |
| Stories Total | 1 |
| Size Interior | 700 - 1,100 Sqft |
| Type | House |
| Utility Water | Municipal Water |
Parking
| Detached Garage | |
| Garage |
Land
| Acreage | No |
| Land Amenities | Public Transit, Schools |
| Landscape Features | Landscaped |
| Sewer | Septic System |
| Size Depth | 114 Ft ,2 In |
| Size Frontage | 290 Ft ,7 In |
| Size Irregular | 290.6 X 114.2 Ft |
| Size Total Text | 290.6 X 114.2 Ft |
Rooms
| Level | Type | Length | Width | Dimensions |
|---|---|---|---|---|
| Basement | Utility Room | 10.25 m | 6.63 m | 10.25 m x 6.63 m |
| Main Level | Kitchen | 4.86 m | 2.38 m | 4.86 m x 2.38 m |
| Main Level | Living Room | 5.75 m | 3.48 m | 5.75 m x 3.48 m |
| Main Level | Bedroom | 2.5 m | 3.47 m | 2.5 m x 3.47 m |
| Main Level | Bedroom | 3.17 m | 2.76 m | 3.17 m x 2.76 m |
| Main Level | Laundry Room | 2.47 m | 2.41 m | 2.47 m x 2.41 m |
Utilities
| Cable | Installed |
| Electricity | Installed |
| Sewer | Available |
https://www.realtor.ca/real-estate/30081532/1272-lakeshore-drive-north-bay-ferris-ferris
Contact Us
Contact us for more information

This REALTOR.ca listing content is owned and licensed by REALTOR® members of The Canadian Real Estate Association
The trademarks REALTOR®, REALTORS®, and the REALTOR® logo are controlled by The Canadian Real Estate Association (CREA) and identify real estate professionals who are members of CREA. The trademarks MLS®, Multiple Listing Service® and the associated logos are owned by The Canadian Real Estate Association (CREA) and identify the quality of services provided by real estate professionals who are members of CREA. The trademark DDF® is owned by The Canadian Real Estate Association (CREA) and identifies CREA's Data Distribution Facility (DDF®)
July 27 2026 05:56:48
North Bay and Area REALTORS® Association
Century 21 Blue Sky Region Realty Inc., Brokerage