
127 Wintermute Avenue Lakeshore, Ontario N8L 0Y6

4 Bedroom
3 Bathroom
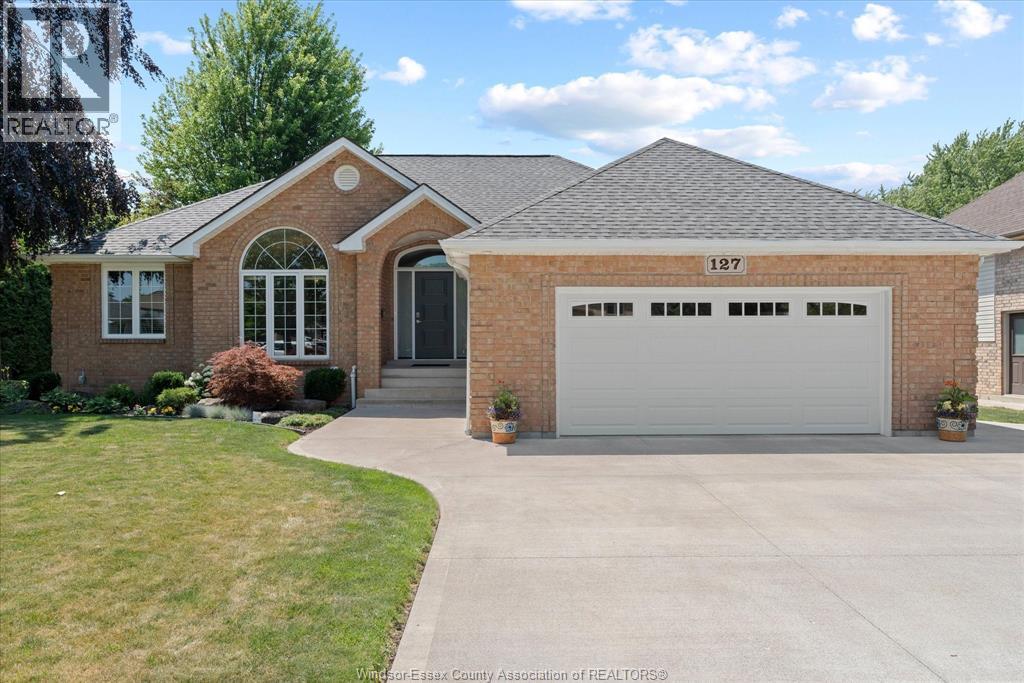
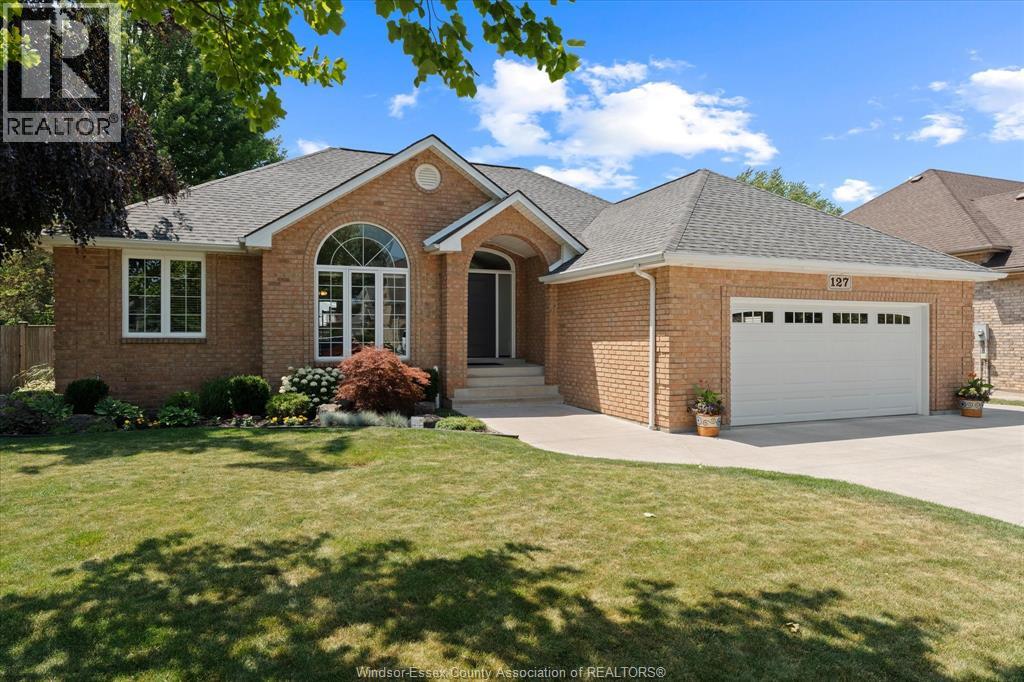
Bungalow, Ranch
Fireplace
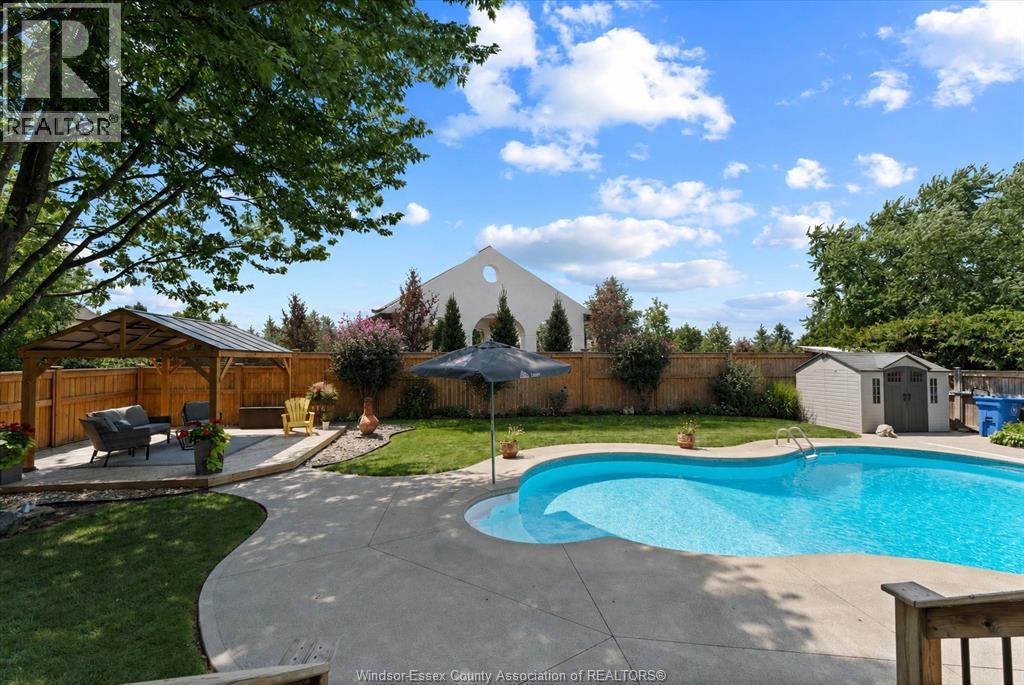
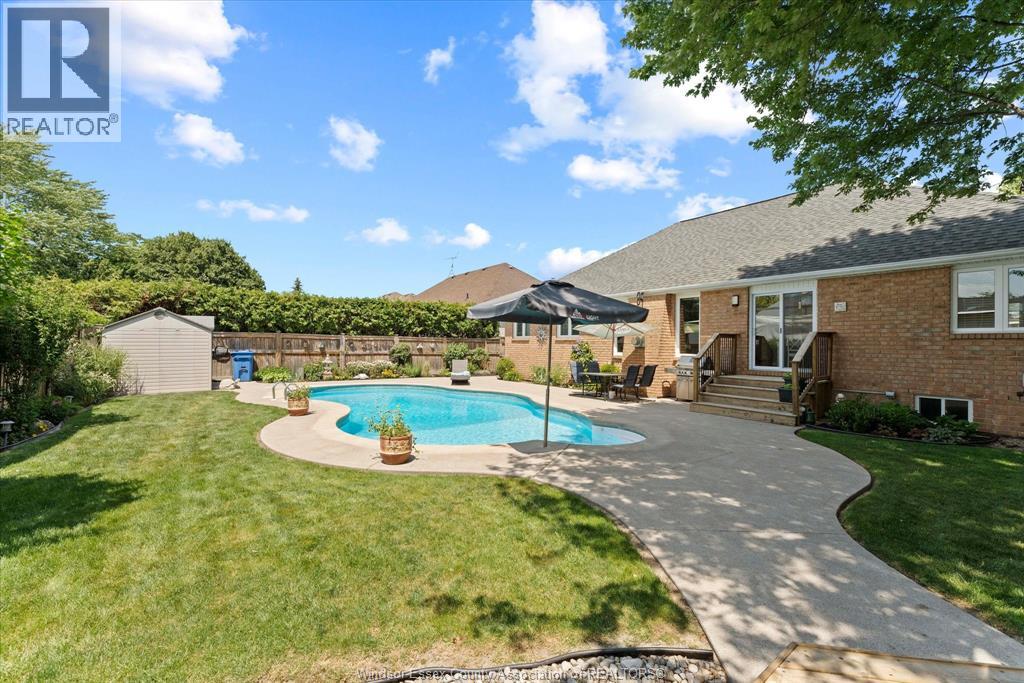
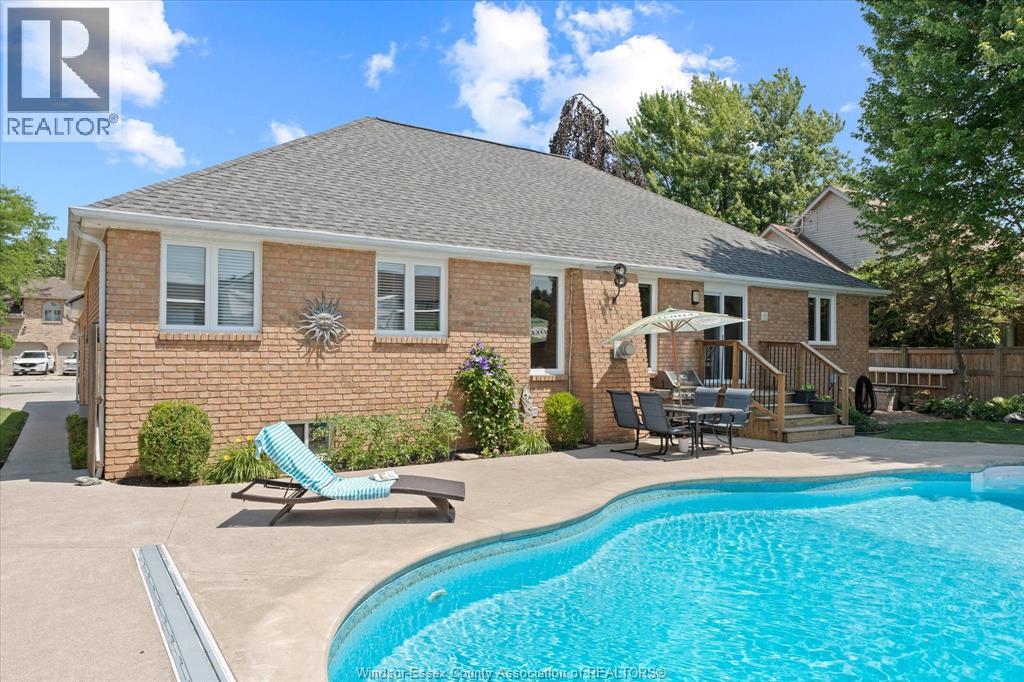
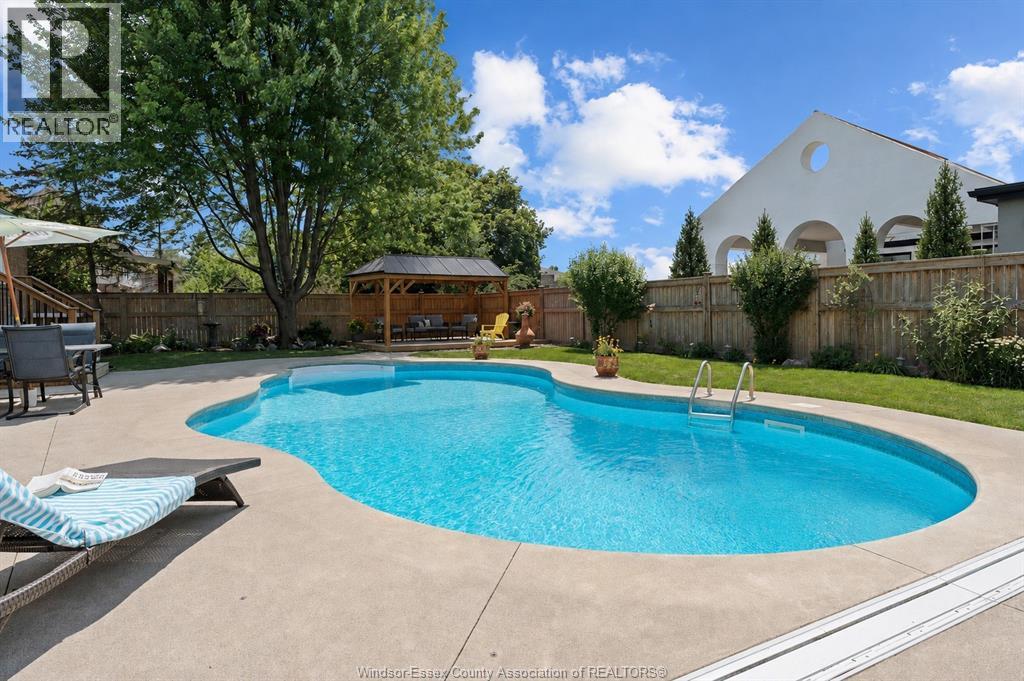
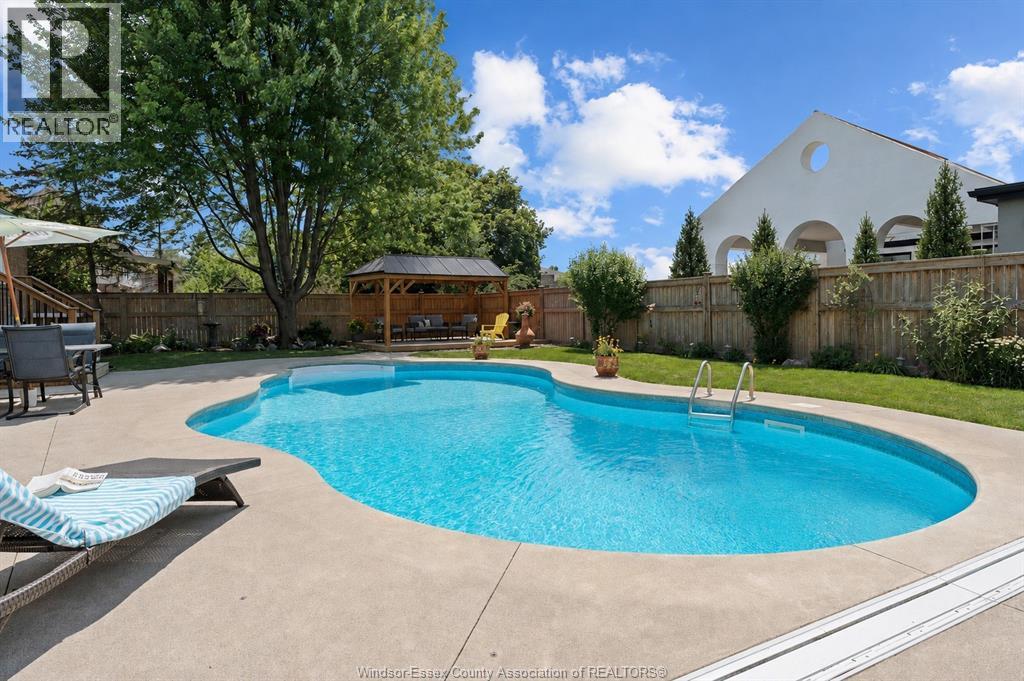
Inground Pool
Central Air Conditioning
Forced Air, Furnace
Landscaped
$879,900
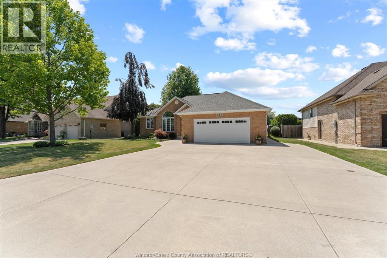
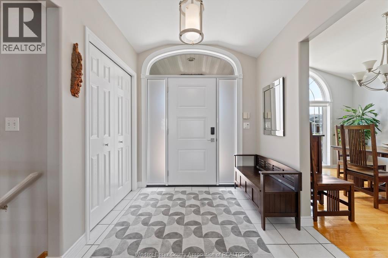
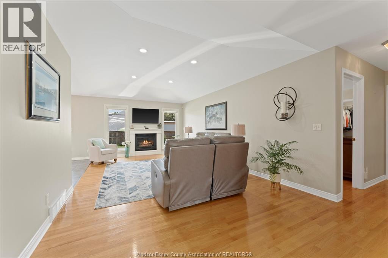
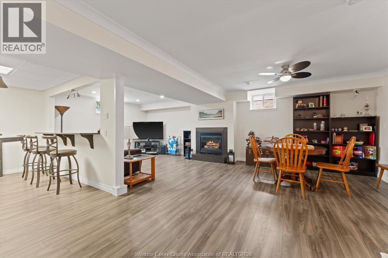
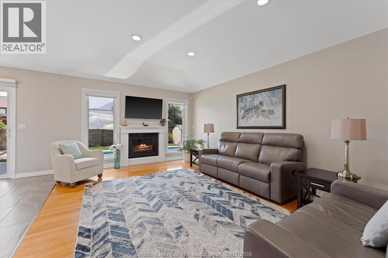
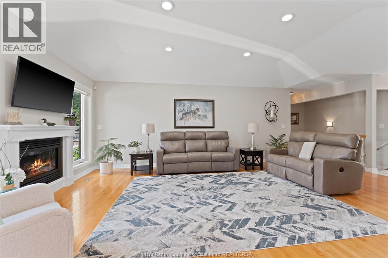
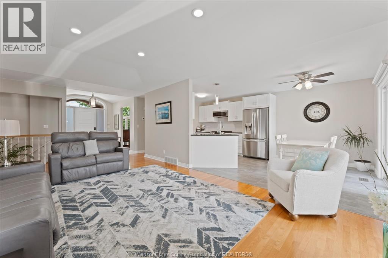
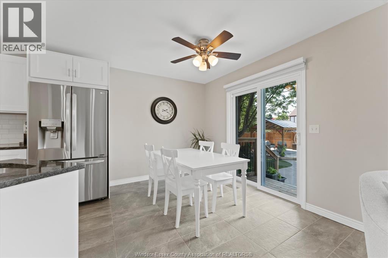
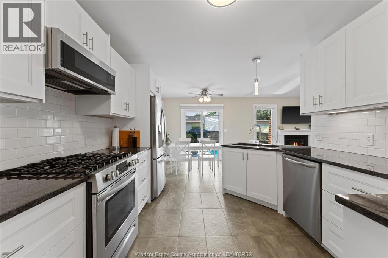
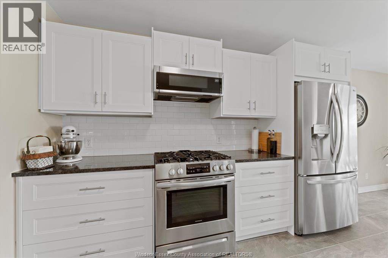
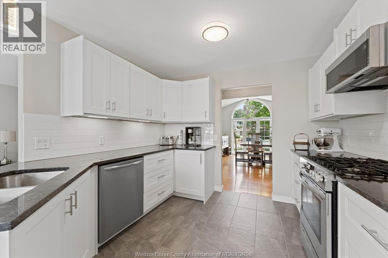
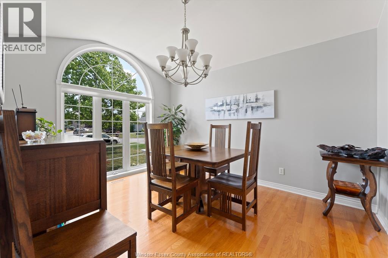
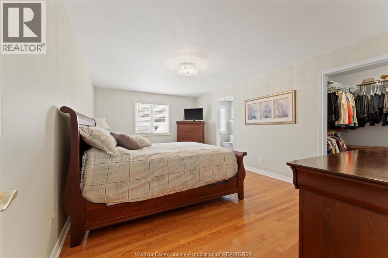
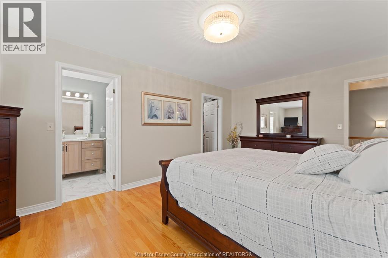
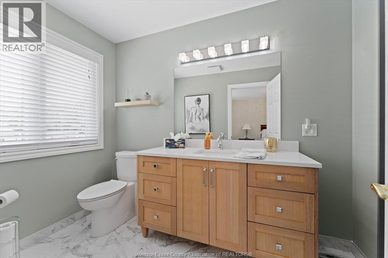
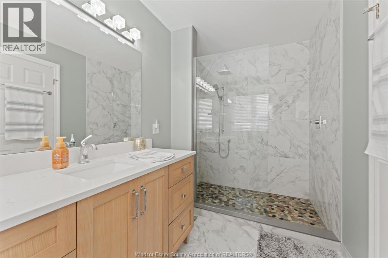
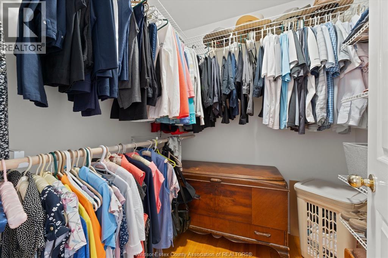
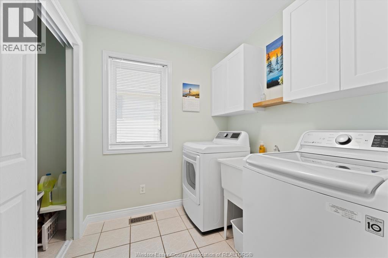
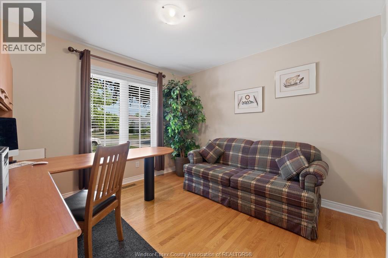
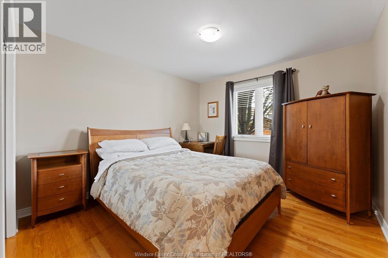
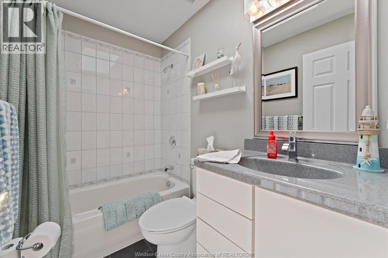
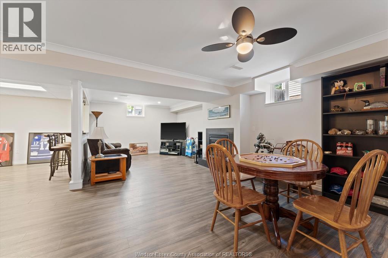
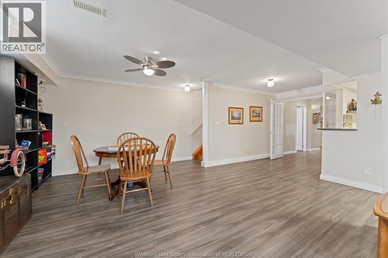
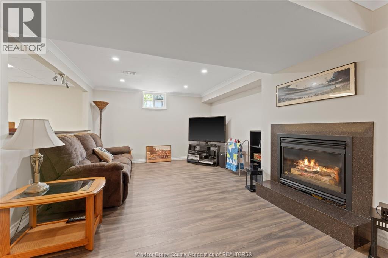
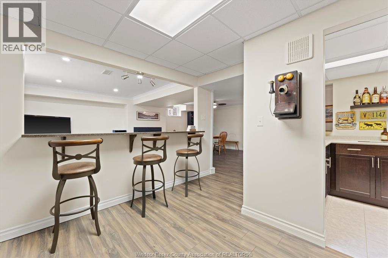
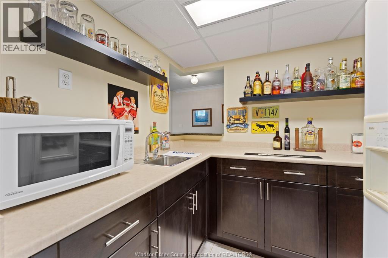
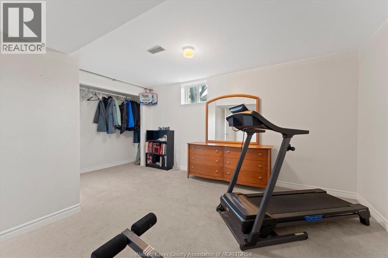
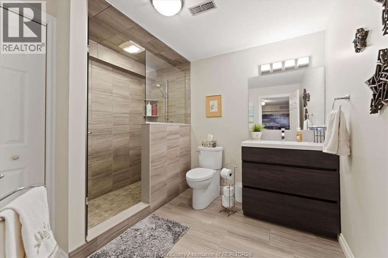
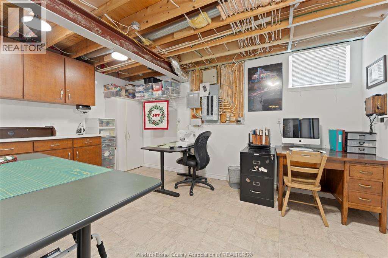
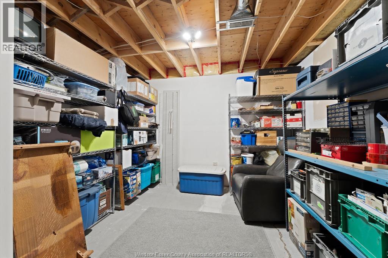
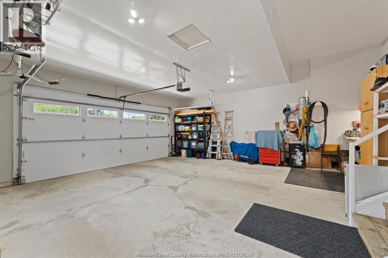
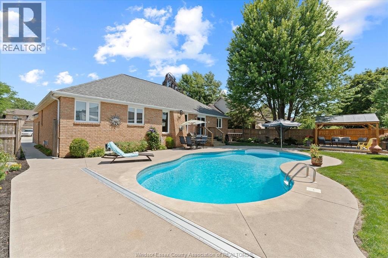
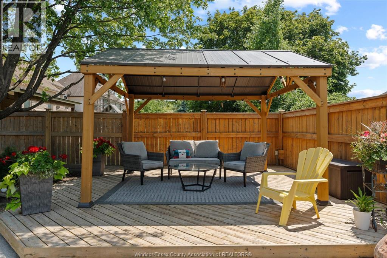
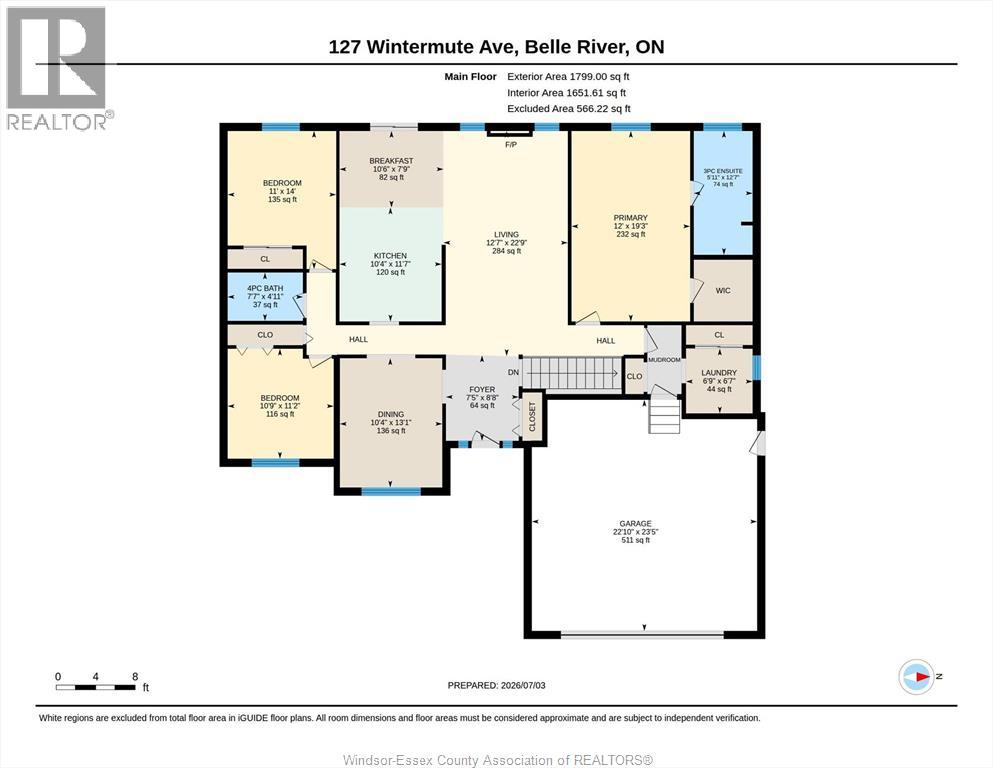
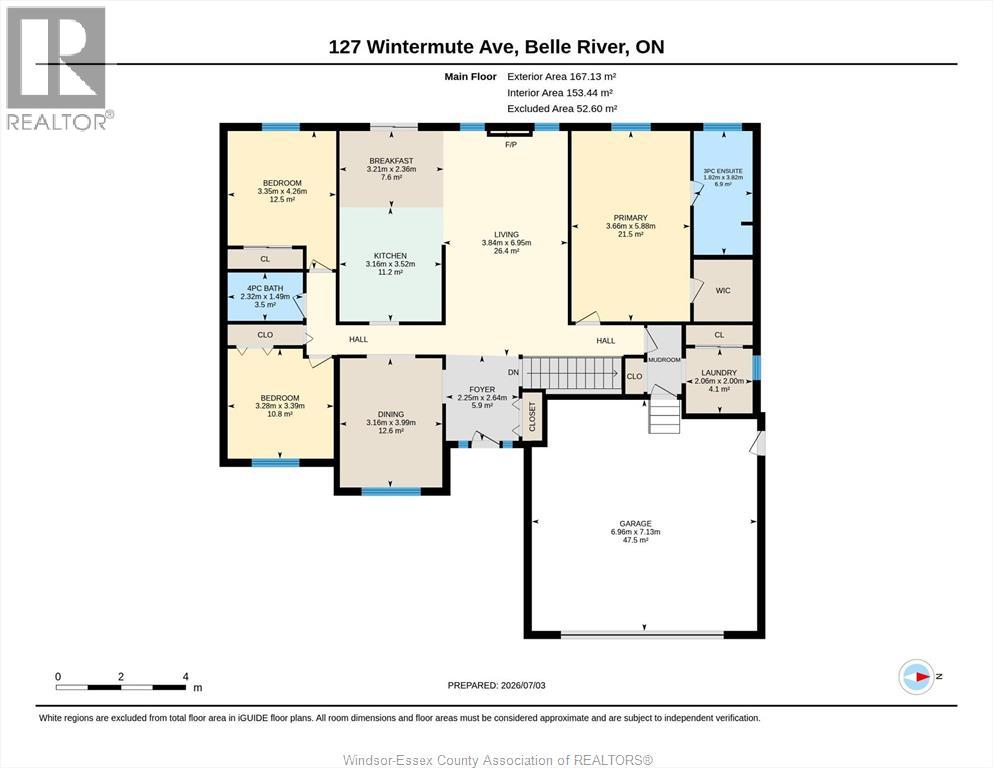
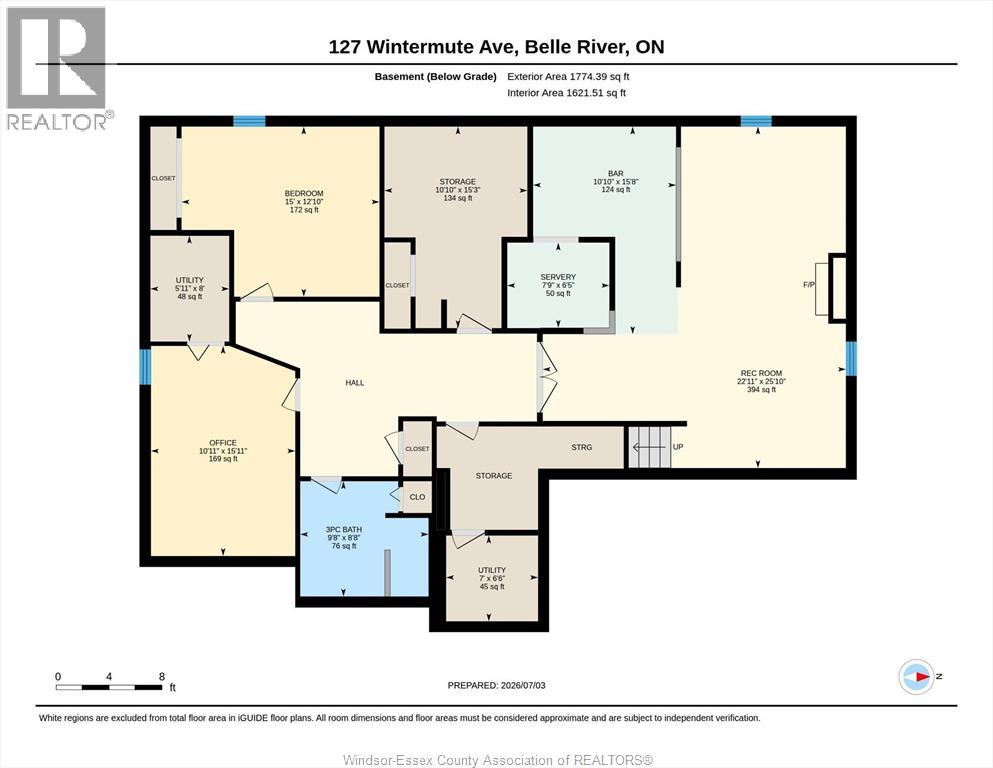
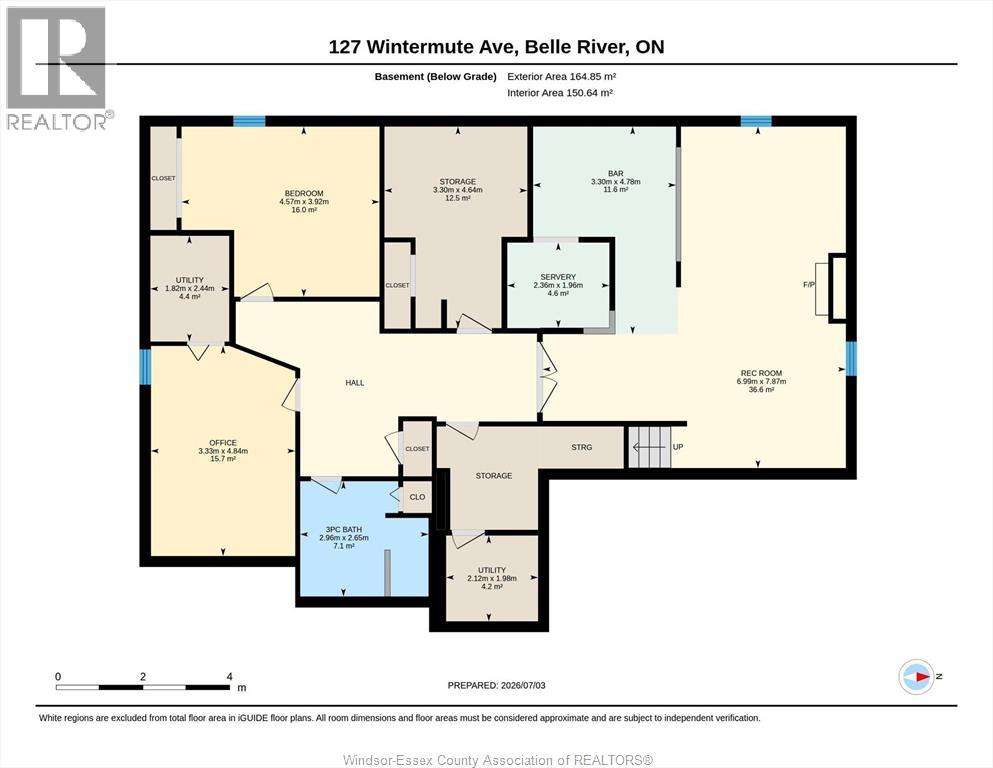
THERE’S SOMETHING ABOUT 127 WINTERMUTE THAT JUST FEELS LIKE HOME. From the moment you step inside, you’re welcomed by warmth, comfort & space. Bright & inviting, this home offers a layout made for everyday family living & entertaining. From the foyer, through a 1900sqft main floor, spacious entertaining space in the lower level to the amazing private backyard. All this & a large list of recent upgrades on your BIG TICKET items. The main floor offers 3 bedrooms & 2 full bathrooms, including a private ensuite off the primary bedroom.Open concept living great room features a cozy fireplace & beautiful views of the backyard. Downstairs, the fully finished basement with high ceilings provides plenty of room for additional living, complete with a wet bar, 3RD full bathroom, 4th bedroom and possible 5th with ample storage, giving you flexibility for entertaining, guests or a growing family. Step outside to a beautifully landscaped backyard featuring an inground pool & outdoor gazebo, creating the perfect setting for summer days, evening dinners & entertaining family & friends. The property is complete with a 2.5-car garage with insulated garage door. Thoughtful updates throughout the years include, New front door (2026), main floor laundry (2026), New primary ensuite (2023), New windows (2023/2024), New patio door (2020), New insulated garage door (2019), New cement drive expanded to 34” wide(2019), New furnace & A/C (2018), New roof w/35 year shingles (2017), Advanced Basements Sump Pump & Back-up System (2015). Ideally located on the fringe of Tecumseh & Belle River, minutes from Manning Rd with convenient access to shopping, everyday amenities & schools. Seller has the right to accept or decline any offer. PLEASE SEE FULL LIST OF UPGRADES IN DOCUMENTS. (id:15069)
Property Details
| MLS® Number | 26021488 |
| Property Type | Single Family |
| Features | Golf Course/parkland, Double Width Or More Driveway, Finished Driveway, Front Driveway |
| Pool Features | Pool Equipment |
| Pool Type | Inground Pool |
Building
| Bathroom Total | 3 |
| Bedrooms Above Ground | 3 |
| Bedrooms Below Ground | 1 |
| Bedrooms Total | 4 |
| Appliances | Dishwasher, Dryer, Refrigerator, Stove, Washer |
| Architectural Style | Bungalow, Ranch |
| Constructed Date | 1995 |
| Construction Style Attachment | Detached |
| Cooling Type | Central Air Conditioning |
| Exterior Finish | Brick |
| Fireplace Fuel | Gas |
| Fireplace Present | Yes |
| Fireplace Type | Direct Vent |
| Flooring Type | Carpeted, Ceramic/porcelain, Hardwood |
| Foundation Type | Block |
| Heating Fuel | Natural Gas |
| Heating Type | Forced Air, Furnace |
| Stories Total | 1 |
| Type | House |
Parking
| Attached Garage | |
| Garage | |
| Inside Entry |
Land
| Acreage | No |
| Fence Type | Fence |
| Landscape Features | Landscaped |
| Size Irregular | 78.74 X 122.87 |
| Size Total Text | 78.74 X 122.87 |
| Zoning Description | Res |
Rooms
| Level | Type | Length | Width | Dimensions |
|---|---|---|---|---|
| Lower Level | 3pc Bathroom | Measurements not available | ||
| Lower Level | Storage | Measurements not available | ||
| Lower Level | Bedroom | Measurements not available | ||
| Lower Level | Utility Room | Measurements not available | ||
| Lower Level | Other | Measurements not available | ||
| Main Level | 3pc Bathroom | Measurements not available | ||
| Main Level | 4pc Ensuite Bath | Measurements not available | ||
| Main Level | Bedroom | Measurements not available | ||
| Main Level | Bedroom | Measurements not available | ||
| Main Level | Primary Bedroom | Measurements not available | ||
| Main Level | Laundry Room | Measurements not available | ||
| Main Level | Dining Room | Measurements not available | ||
| Main Level | Living Room/fireplace | Measurements not available | ||
| Main Level | Kitchen | Measurements not available | ||
| Main Level | Foyer | Measurements not available |
https://www.realtor.ca/real-estate/30226079/127-wintermute-avenue-lakeshore
Contact Us
Contact us for more information

This REALTOR.ca listing content is owned and licensed by REALTOR® members of The Canadian Real Estate Association
The trademarks REALTOR®, REALTORS®, and the REALTOR® logo are controlled by The Canadian Real Estate Association (CREA) and identify real estate professionals who are members of CREA. The trademarks MLS®, Multiple Listing Service® and the associated logos are owned by The Canadian Real Estate Association (CREA) and identify the quality of services provided by real estate professionals who are members of CREA. The trademark DDF® is owned by The Canadian Real Estate Association (CREA) and identifies CREA's Data Distribution Facility (DDF®)
September 07 2026 04:43:53
Windsor-Essex County Association of REALTORS®
RE/MAX Capital Diamond Realty