
127 Spillenaar Street Timmins, Ontario P0N 1H0

3 Bedroom
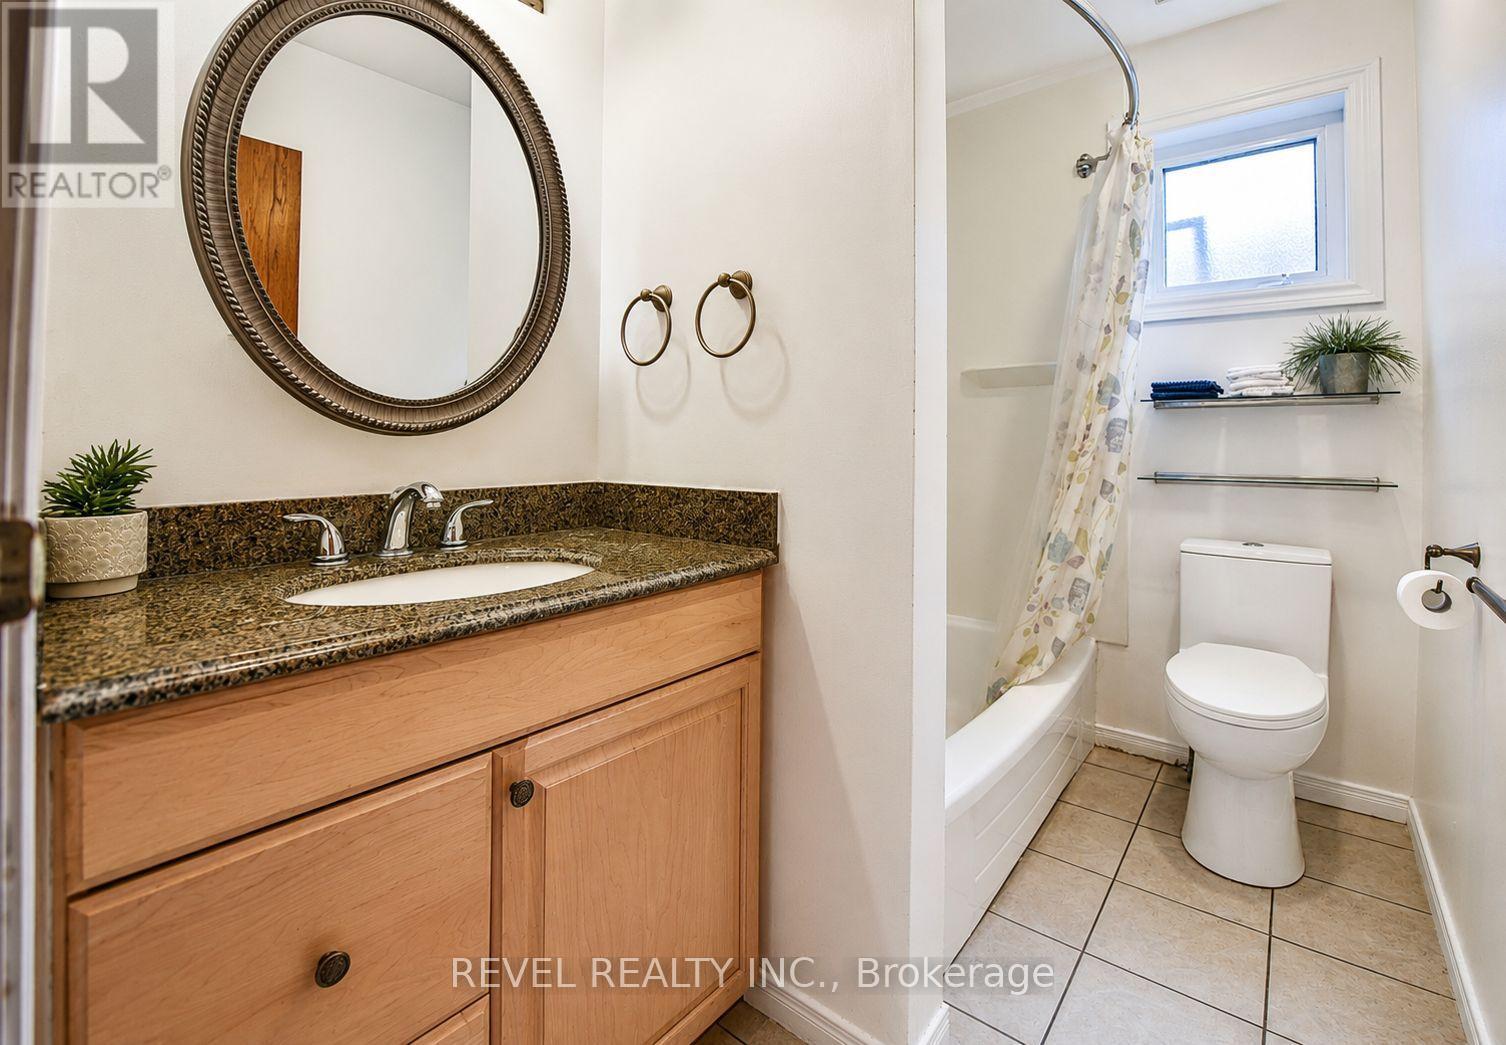
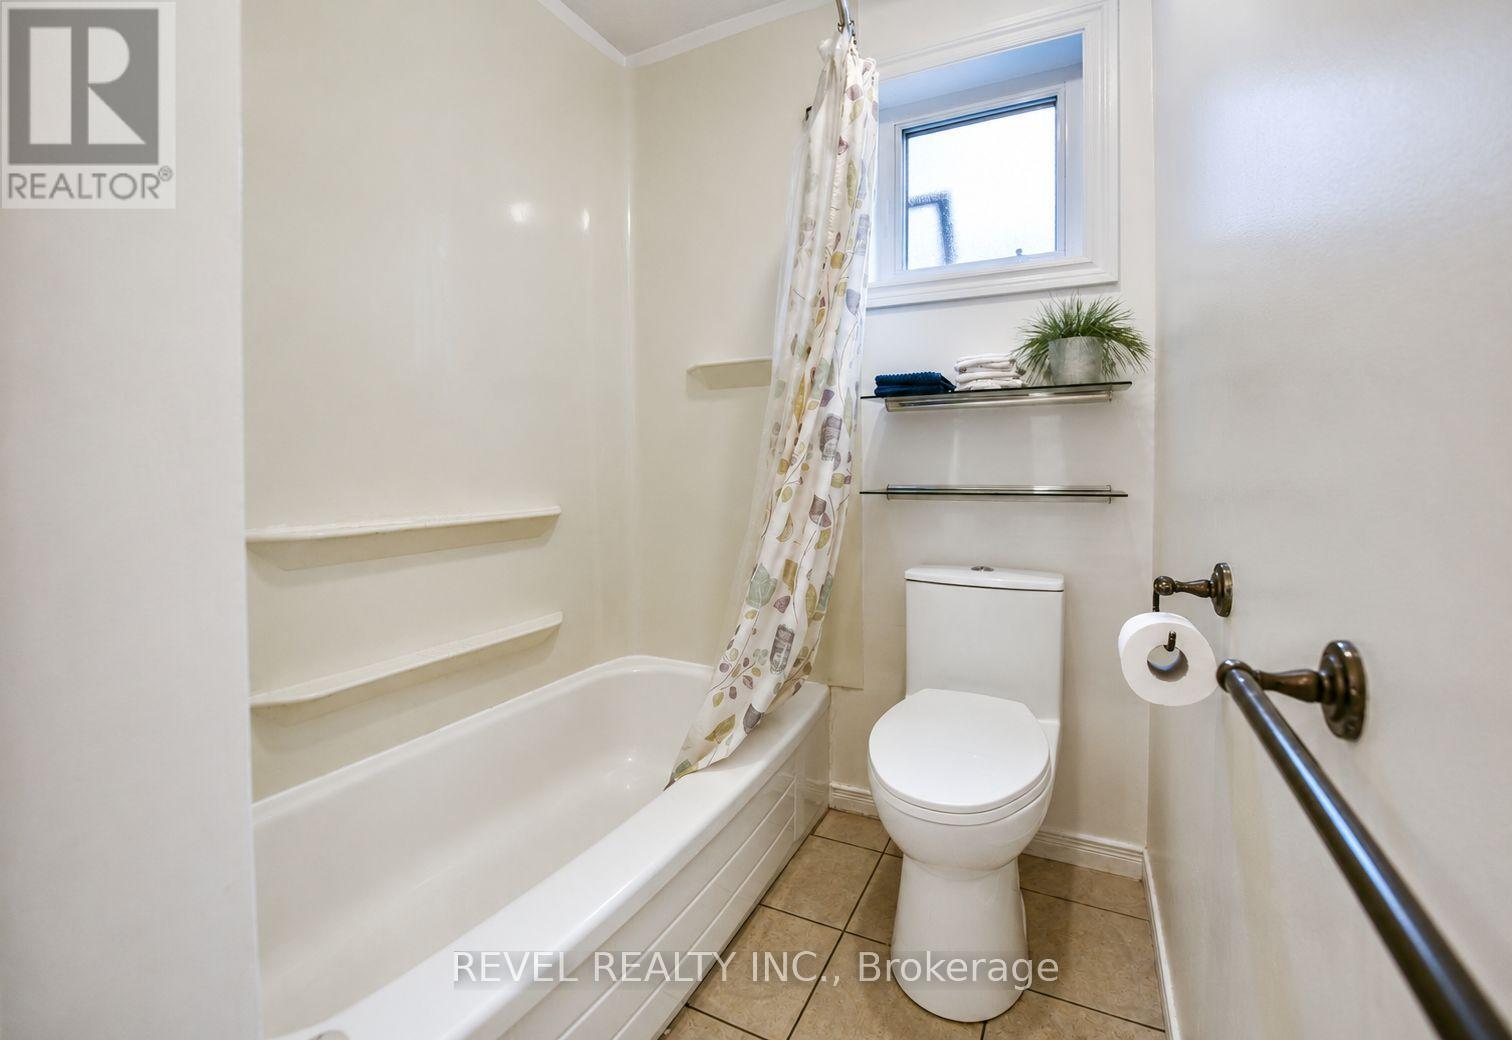
2 Bathroom
700 - 1,100 sqft
Raised Bungalow
Central Air Conditioning
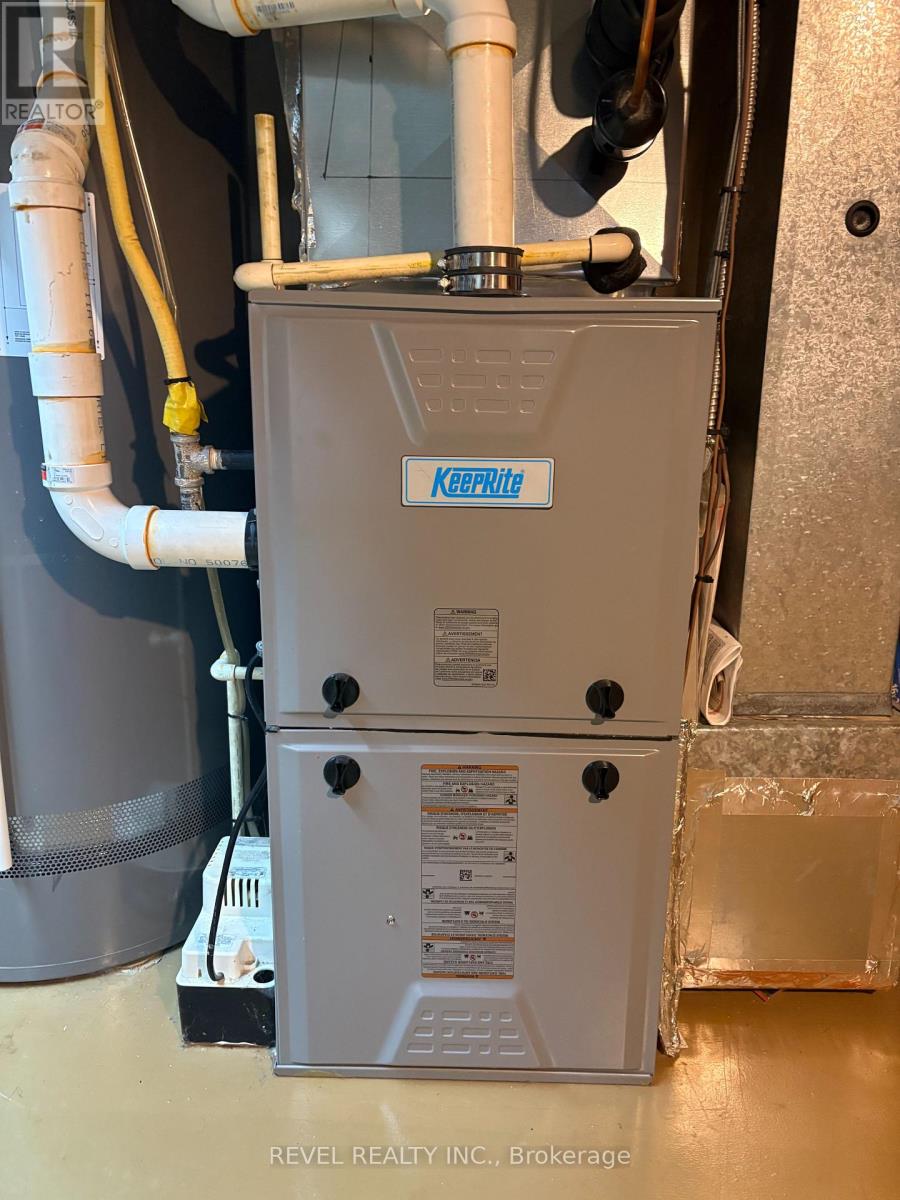
Forced Air
$329,900
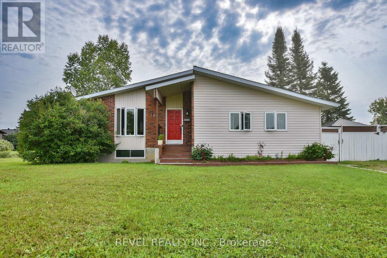
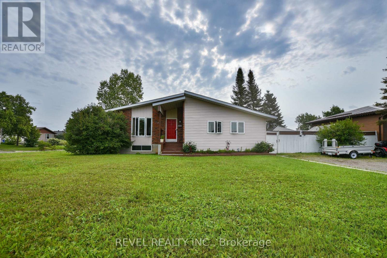
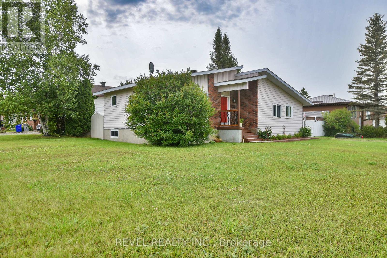
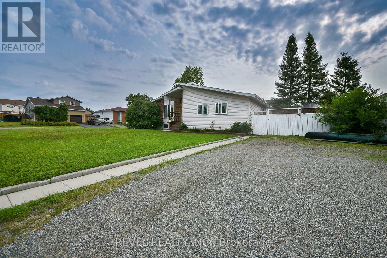
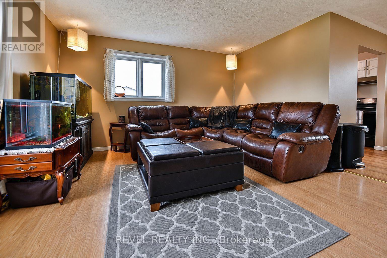
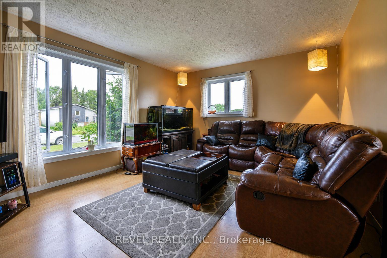
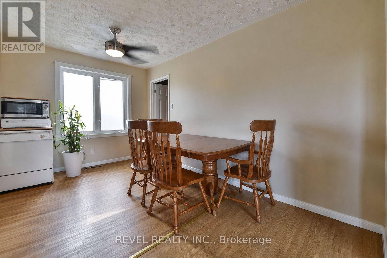
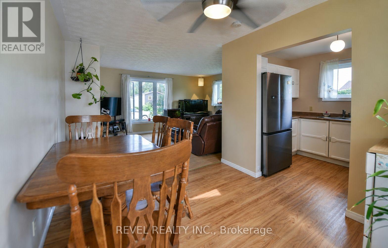
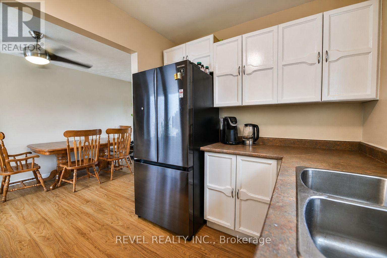
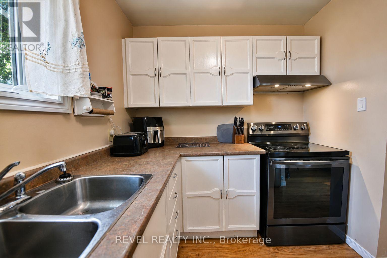
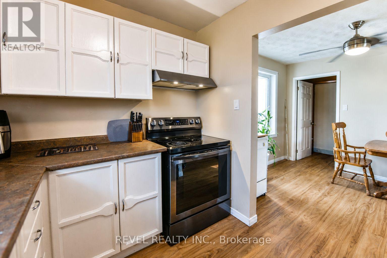
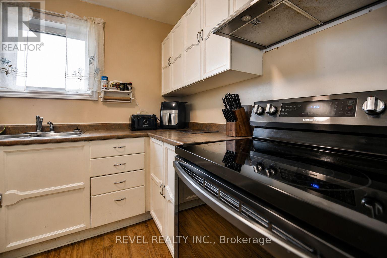
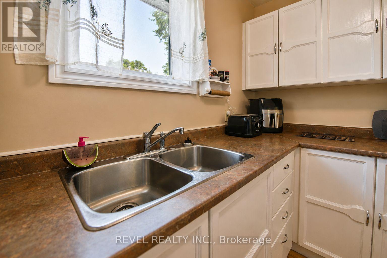
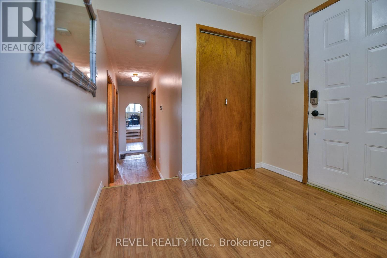
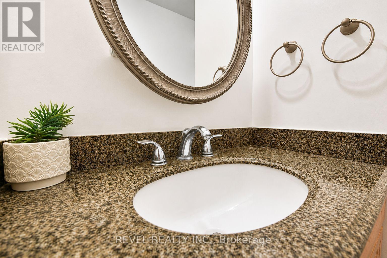
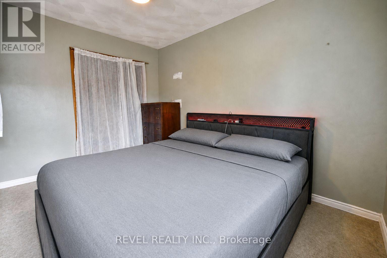
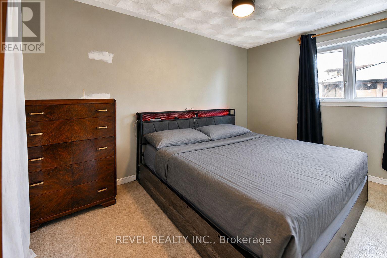
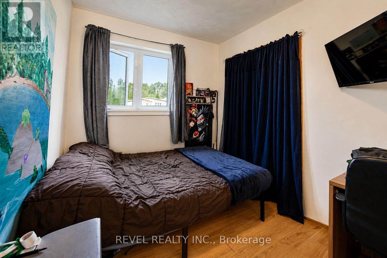
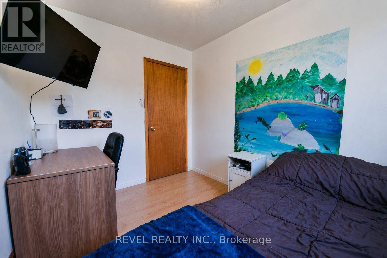
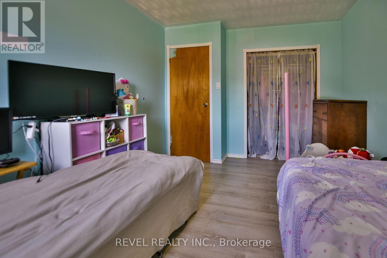
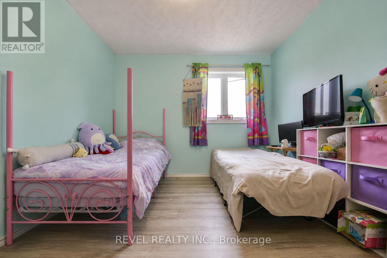
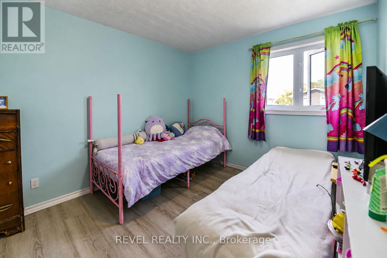
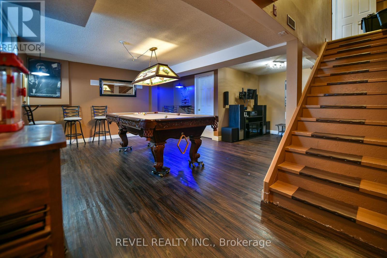
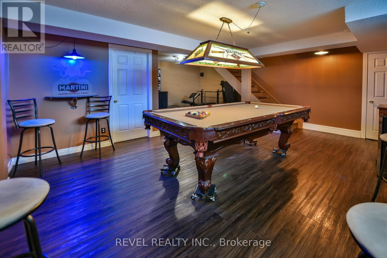
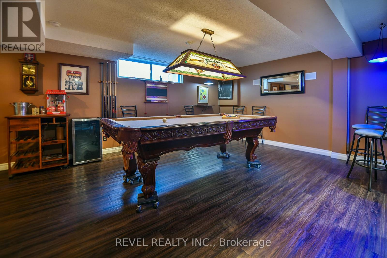
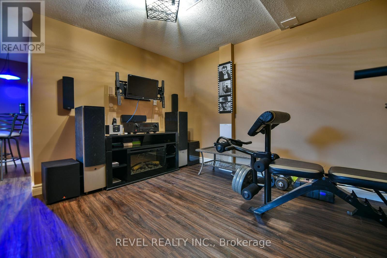
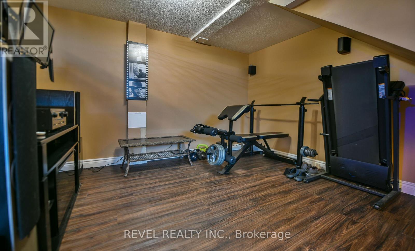
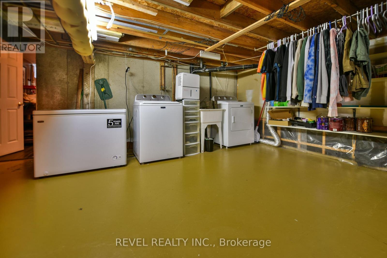
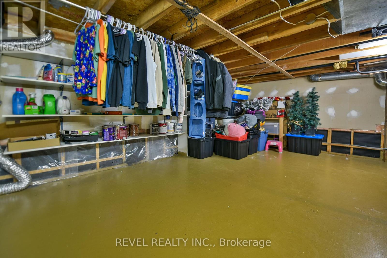
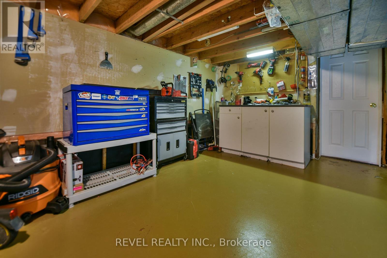
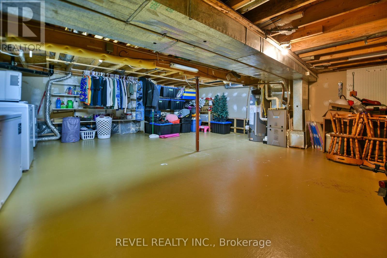
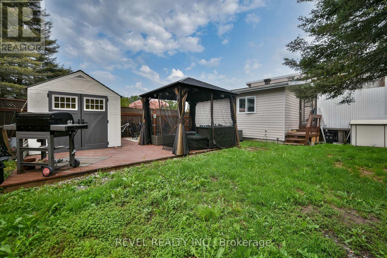
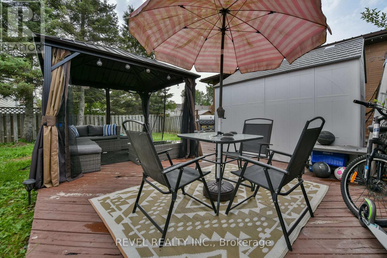
Welcome to this charming 3 bedroom, 2 bathroom raised bungalow, perfectly situated in one of the area's most desirable, family-friendly neighborhoods. Nestled on a generous corner lot, this home offers an impressive amount of outdoor space, including a spacious side yard and a fully fenced backyard-ideal for children, pets, gardening, or simply enjoying the outdoors. Inside, you'll appreciate the functional layout with all three bedrooms conveniently located on the main floor. The home is move-in ready and includes all appliances, making your transition that much easier. The finished basement is designed for entertaining, featuring a pool table that's ready for your next game night, along with plenty of additional space for relaxing or hosting family and friends. You'll also find an abundance of storage throughout the lower level to keep everything organized. Comfort and peace of mind come with important updates, including a furnace approximately 7-8 years old and central air system around 2 years old. Whether you're a first-time buyer, growing family, or someone looking to downsize without sacrificing space, this well-maintained bungalow offers the perfect blend of comfort, convenience, and value. Don't miss your opportunity to make this wonderful home your own! (id:15069)
Property Details
| MLS® Number | T13616470 |
| Property Type | Single Family |
| Community Name | Porcupine - West |
| Amenities Near By | Park |
| Community Features | School Bus |
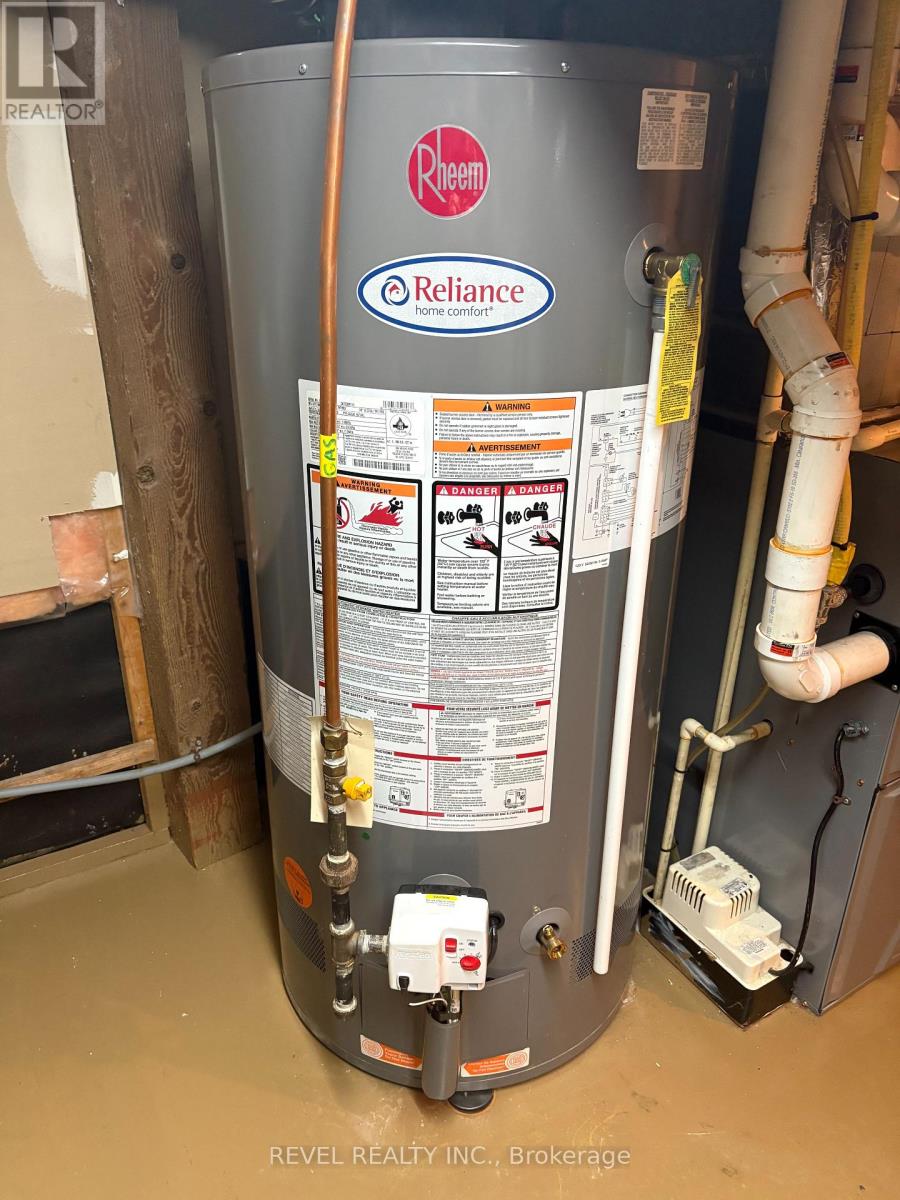
| Equipment Type | Water Heater |
| Features | Gazebo |
| Parking Space Total | 4 |
| Rental Equipment Type | Water Heater |
| Structure | Porch, Shed |
Building
| Bathroom Total | 2 |
| Bedrooms Above Ground | 3 |
| Bedrooms Total | 3 |
| Age | 31 To 50 Years |
| Appliances | Dishwasher, Stove, Refrigerator |
| Architectural Style | Raised Bungalow |
| Basement Development | Partially Finished |
| Basement Type | Full (partially Finished) |
| Construction Style Attachment | Detached |
| Cooling Type | Central Air Conditioning |
| Exterior Finish | Brick, Vinyl Siding |
| Fire Protection | Security System, Smoke Detectors |
| Foundation Type | Poured Concrete |
| Heating Fuel | Natural Gas |
| Heating Type | Forced Air |
| Stories Total | 1 |
| Size Interior | 700 - 1,100 Sqft |
| Type | House |
| Utility Water | Municipal Water |
Parking
| No Garage |
Land
| Acreage | No |
| Land Amenities | Park |
| Sewer | Sanitary Sewer |
| Size Depth | 64 Ft |
| Size Frontage | 98 Ft |
| Size Irregular | 98 X 64 Ft |
| Size Total Text | 98 X 64 Ft|under 1/2 Acre |
| Zoning Description | Na-r1 |
Rooms
| Level | Type | Length | Width | Dimensions |
|---|---|---|---|---|
| Basement | Laundry Room | 6.7 m | 6 m | 6.7 m x 6 m |
| Basement | Recreational, Games Room | 5.9 m | 4.1 m | 5.9 m x 4.1 m |
| Basement | Recreational, Games Room | 3.6 m | 3.2 m | 3.6 m x 3.2 m |
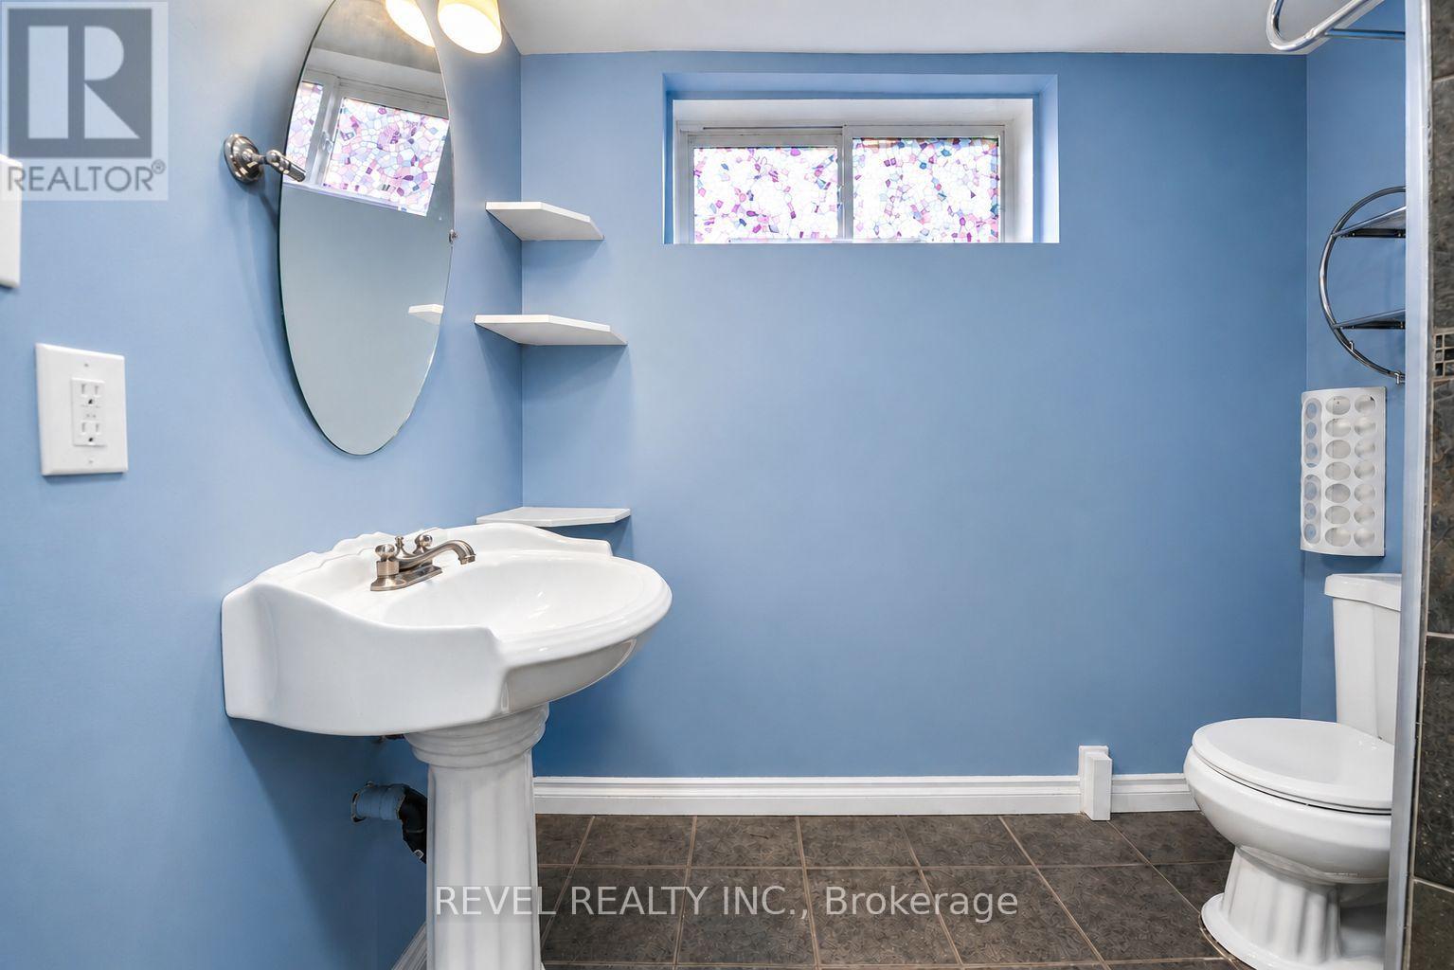
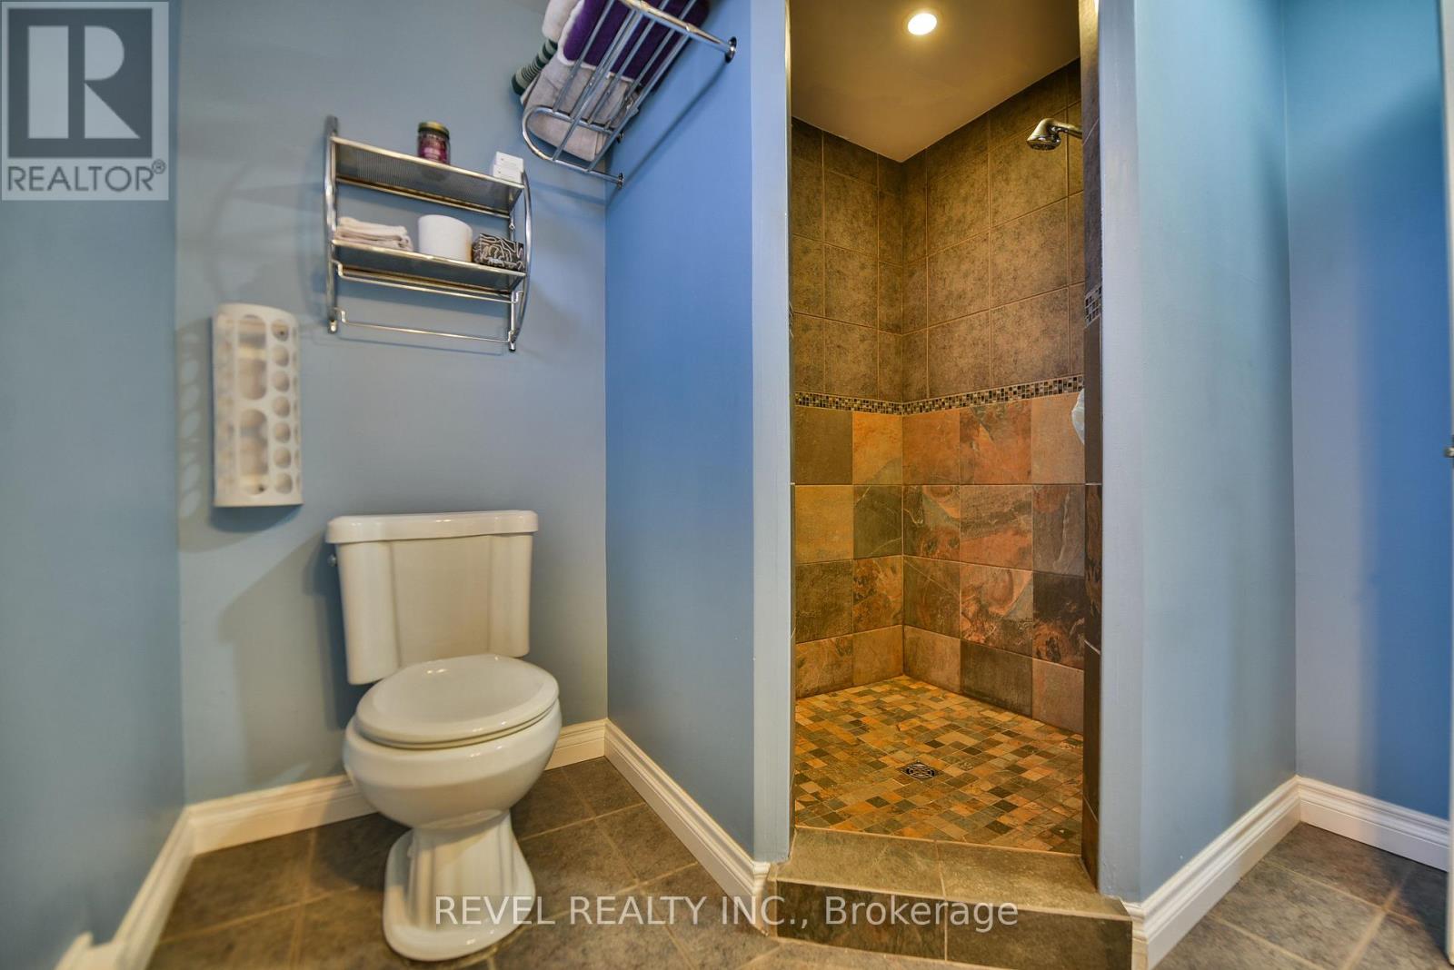
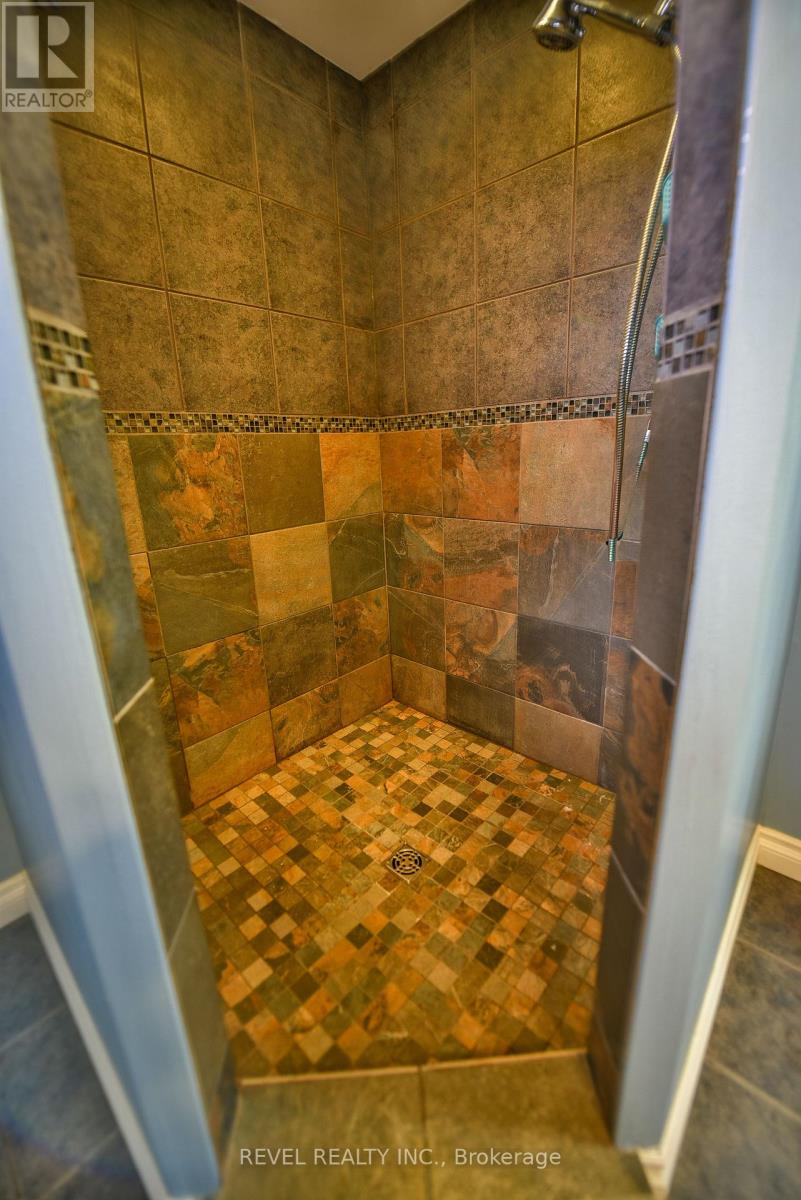
| Basement | Bathroom | 2.4 m | 2.4 m | 2.4 m x 2.4 m |
| Main Level | Living Room | 4.5 m | 3.9 m | 4.5 m x 3.9 m |
| Main Level | Kitchen | 2.8 m | 2.2 m | 2.8 m x 2.2 m |
| Main Level | Dining Room | 4.5 m | 2.7 m | 4.5 m x 2.7 m |
| Main Level | Bathroom | 2.7 m | 1.5 m | 2.7 m x 1.5 m |
| Main Level | Primary Bedroom | 3.9 m | 2.7 m | 3.9 m x 2.7 m |
| Main Level | Bedroom 2 | 3.2 m | 3 m | 3.2 m x 3 m |
| Main Level | Bedroom 3 | 3.2 m | 2.2 m | 3.2 m x 2.2 m |
Utilities
| Cable | Available |
| Electricity | Installed |
| Sewer | Installed |
Contact Us
Contact us for more information

This REALTOR.ca listing content is owned and licensed by REALTOR® members of The Canadian Real Estate Association
The trademarks REALTOR®, REALTORS®, and the REALTOR® logo are controlled by The Canadian Real Estate Association (CREA) and identify real estate professionals who are members of CREA. The trademarks MLS®, Multiple Listing Service® and the associated logos are owned by The Canadian Real Estate Association (CREA) and identify the quality of services provided by real estate professionals who are members of CREA. The trademark DDF® is owned by The Canadian Real Estate Association (CREA) and identifies CREA's Data Distribution Facility (DDF®)
July 30 2026 03:49:30
Timmins Cochrane & Timiskaming District Association of REALTORS®
Revel Realty Inc.