
127 Ruth St Sault Ste. Marie, Ontario P6C 2E8

3 Bedroom
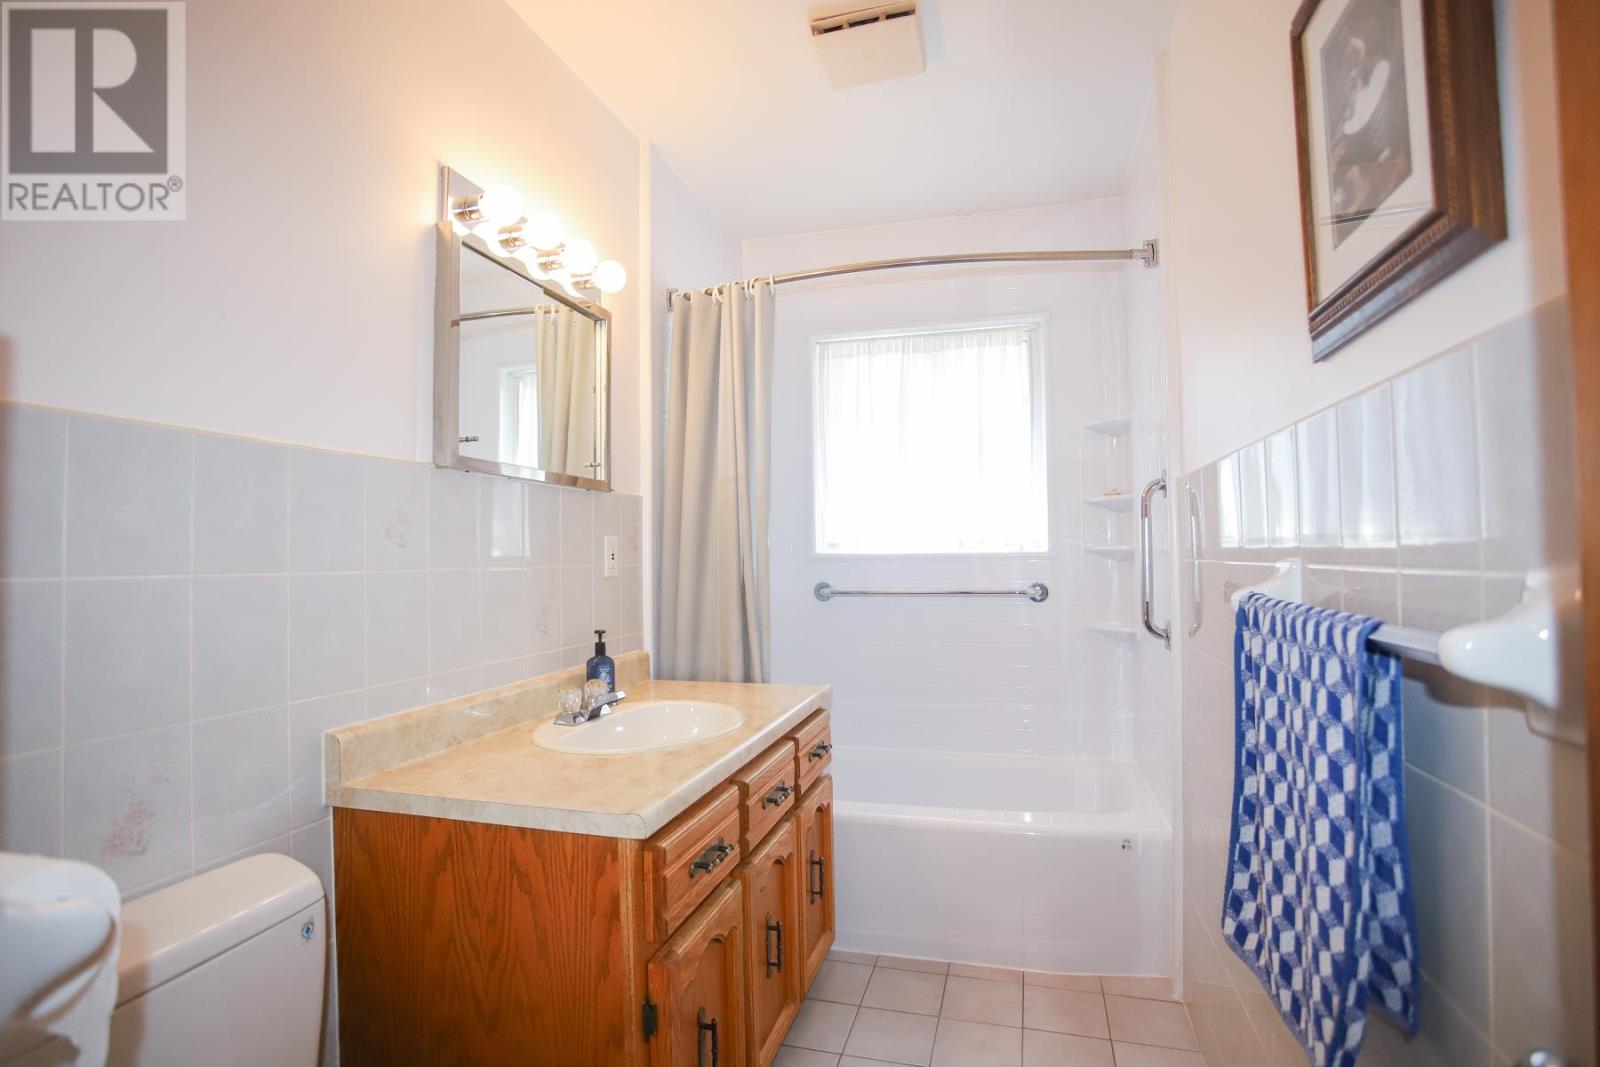
1 Bathroom
1,040 sqft
Bungalow
Central Air Conditioning
Forced Air
$329,900
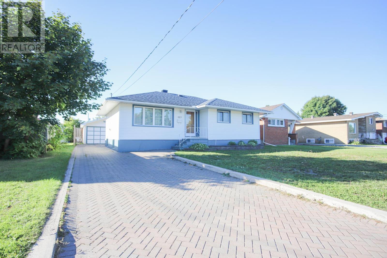
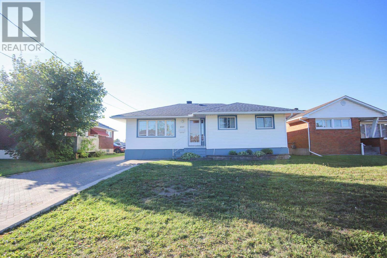
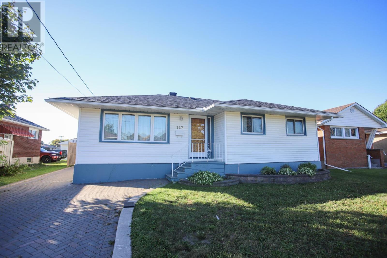
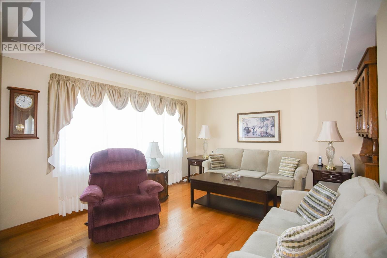
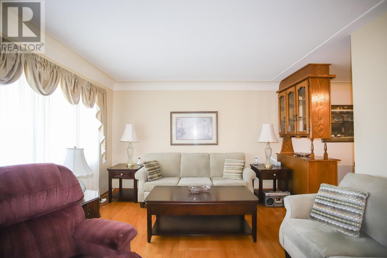
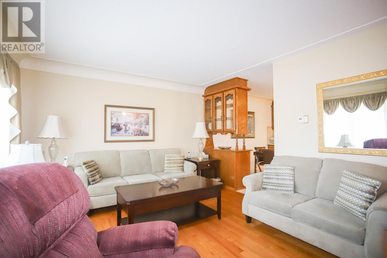
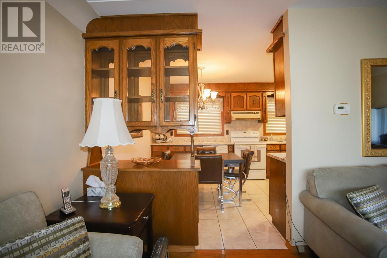
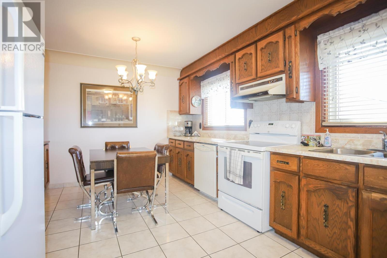
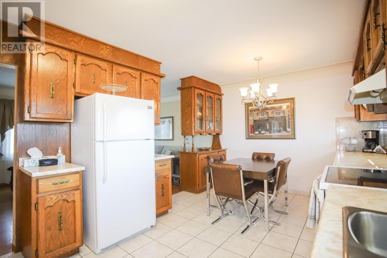
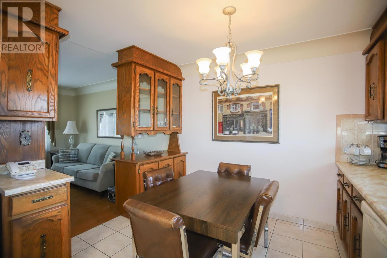
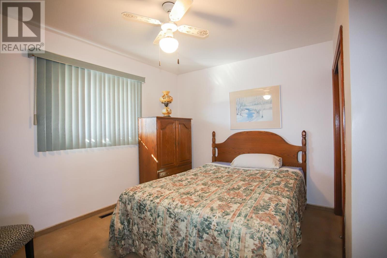
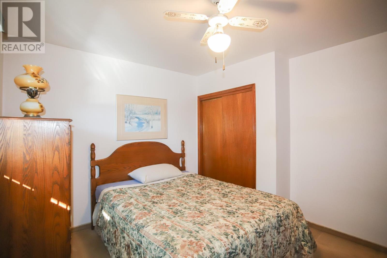
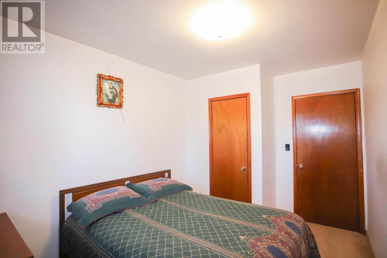
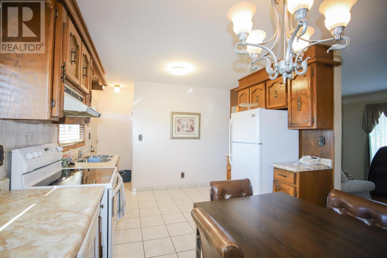
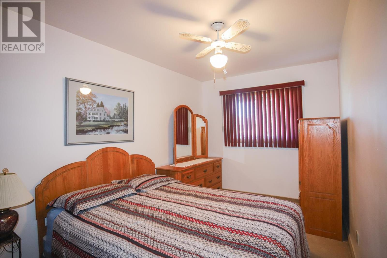
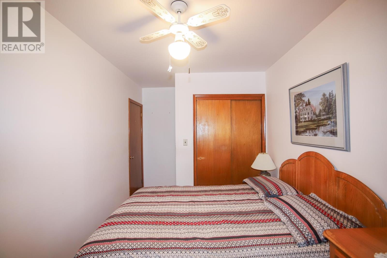
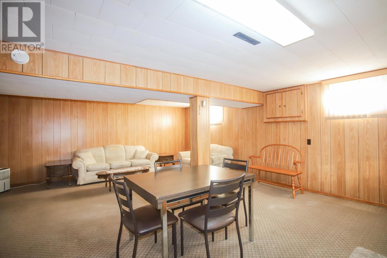
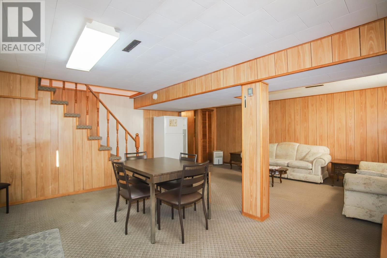
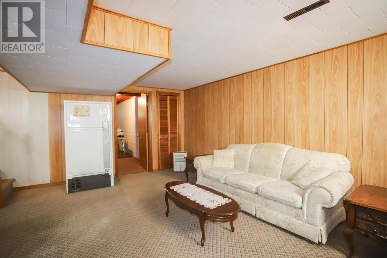
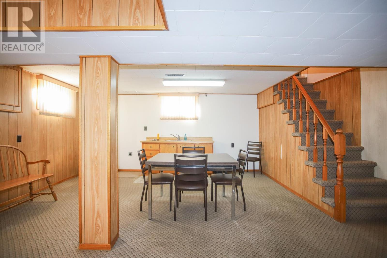
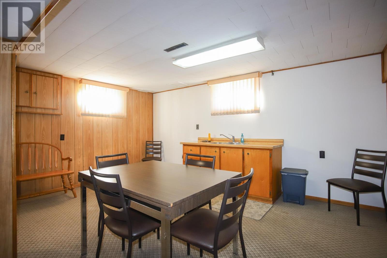
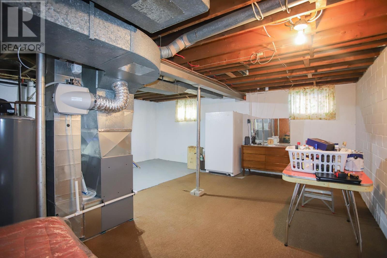
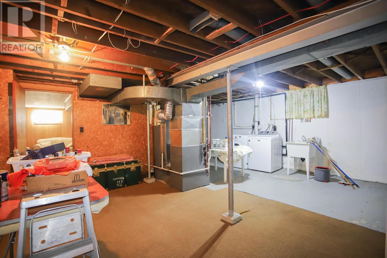
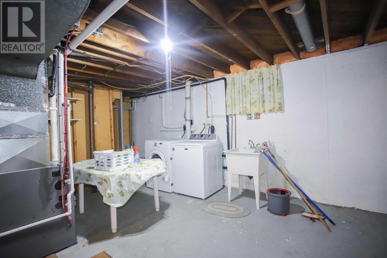
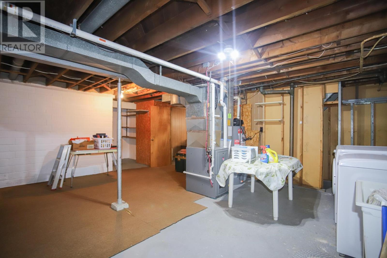
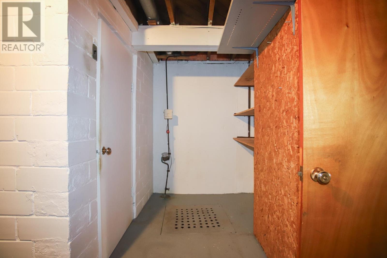
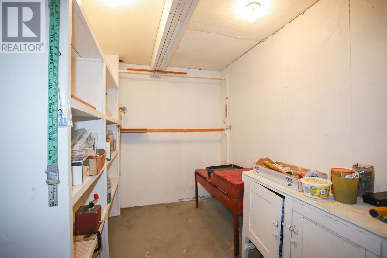
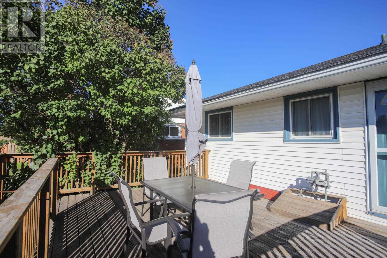
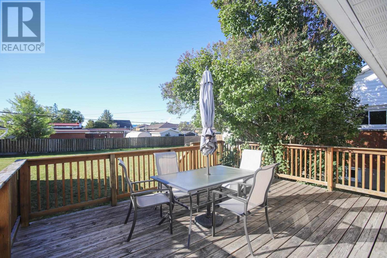
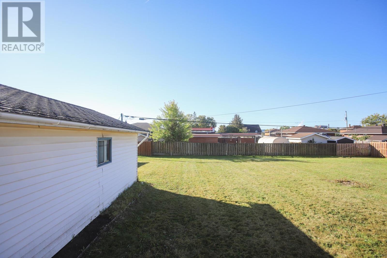
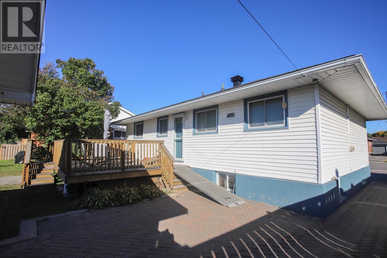
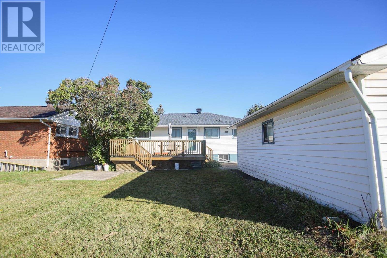
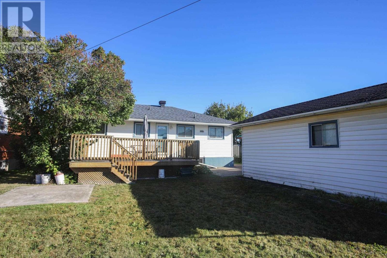
Original Owners!!! This 3 bedroom home offers spacious rooms with hardwood in living room and plenty of cupboards in kitchen. Update bathroom, finished rec-room, second kitchen, large utility room and cold-room in basement. Enjoy the comforts of gas forced air heating and central air conditioning for those hot days. Walk out the backdoor to lovely deck and beautiful back yard for the kids to play. Available for immediate occupancy. Call Today. (id:15069)
Property Details
| MLS® Number | SM262687 |
| Property Type | Single Family |
| Community Name | Sault Ste. Marie |
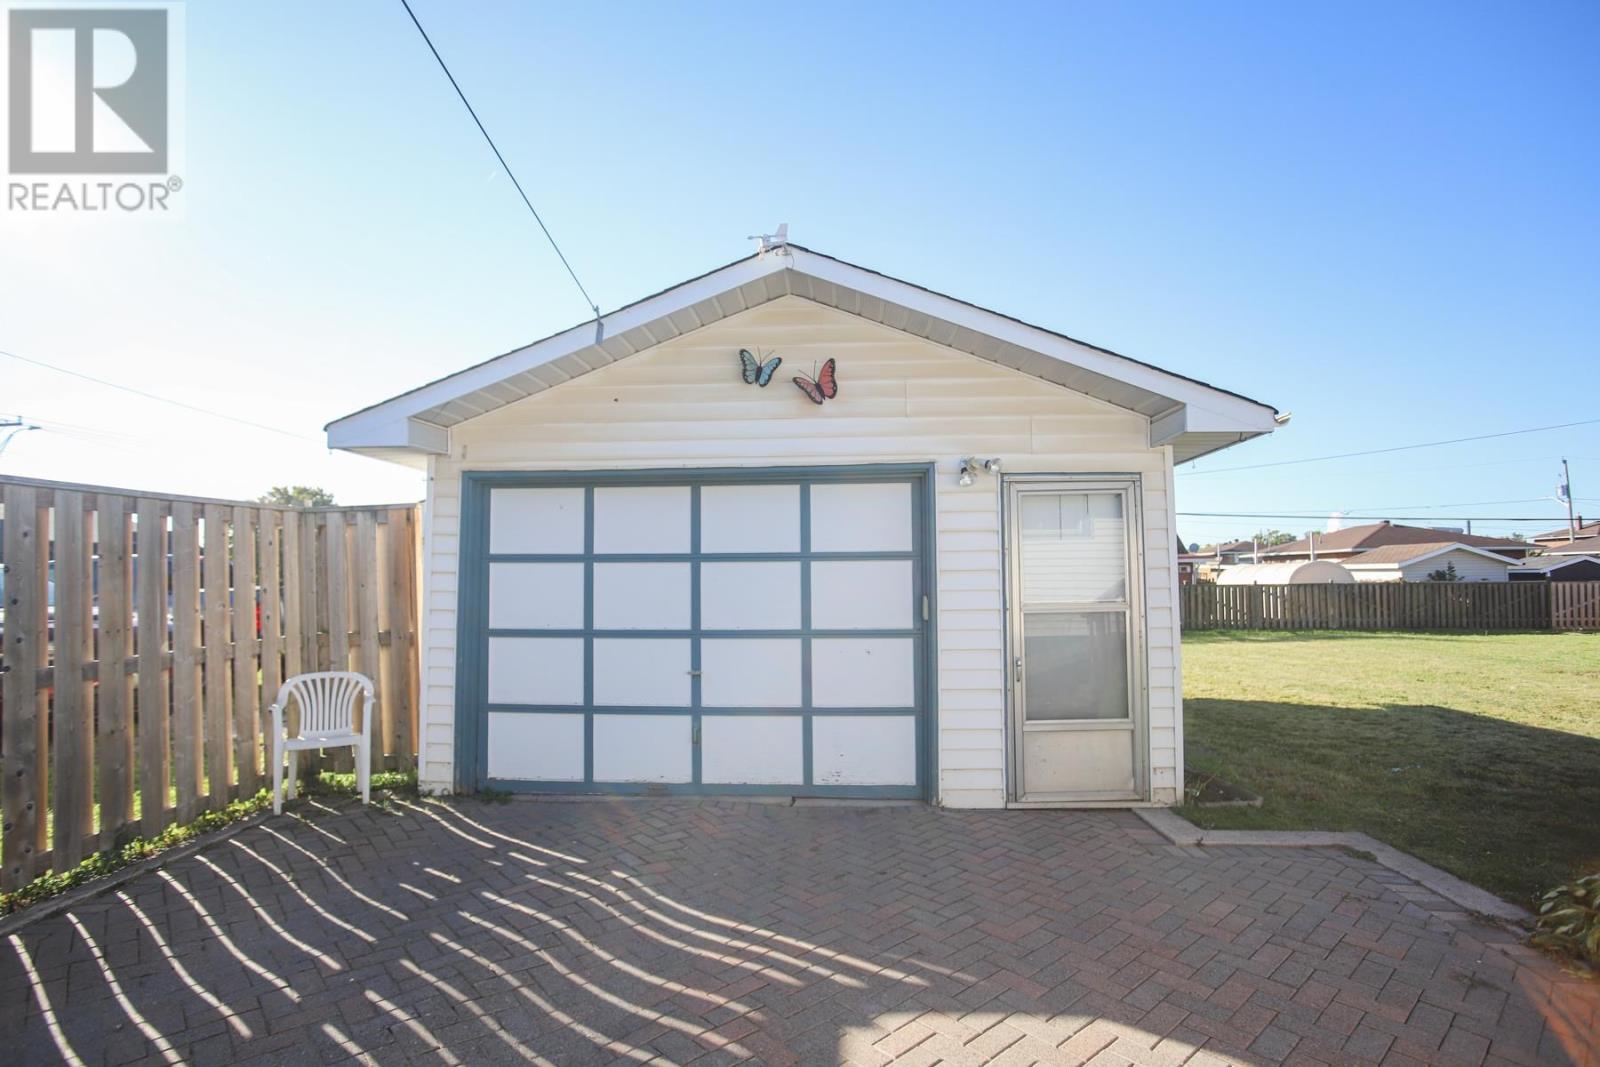
| Features | Interlocking Driveway |
| Structure | Deck |
Building
| Bathroom Total | 1 |
| Bedrooms Above Ground | 3 |
| Bedrooms Total | 3 |
| Age | Over 26 Years |
| Appliances | Stove, Dryer, Refrigerator, Washer |
| Architectural Style | Bungalow |
| Basement Development | Partially Finished |
| Basement Type | Full (partially Finished) |
| Construction Style Attachment | Detached |
| Cooling Type | Central Air Conditioning |
| Exterior Finish | Siding |
| Flooring Type | Hardwood |
| Foundation Type | Poured Concrete |
| Heating Fuel | Natural Gas |
| Heating Type | Forced Air |
| Stories Total | 1 |
| Size Interior | 1,040 Sqft |
| Utility Water | Municipal Water |
Parking
| Garage |
Land
| Acreage | No |
| Sewer | Sanitary Sewer |
| Size Depth | 144 Ft |
| Size Frontage | 51.9000 |
| Size Total Text | Under 1/2 Acre |
Rooms
| Level | Type | Length | Width | Dimensions |
|---|---|---|---|---|
| Basement | Recreation Room | 11.6x18 | ||
| Basement | Kitchen | 11x18 | ||
| Basement | Utility Room | 17x19 | ||
| Main Level | Kitchen | 11x16 | ||
| Main Level | Living Room | 12x16 | ||
| Main Level | Primary Bedroom | 10.6x12 | ||
| Main Level | Bedroom | 8.3x15 | ||
| Main Level | Bedroom | 8x12 |
Utilities
| Cable | Available |
| Electricity | Available |
| Natural Gas | Available |
| Telephone | Available |
https://www.realtor.ca/real-estate/30334056/127-ruth-st-sault-ste-marie-sault-ste-marie
Contact Us
Contact us for more information

This REALTOR.ca listing content is owned and licensed by REALTOR® members of The Canadian Real Estate Association
The trademarks REALTOR®, REALTORS®, and the REALTOR® logo are controlled by The Canadian Real Estate Association (CREA) and identify real estate professionals who are members of CREA. The trademarks MLS®, Multiple Listing Service® and the associated logos are owned by The Canadian Real Estate Association (CREA) and identify the quality of services provided by real estate professionals who are members of CREA. The trademark DDF® is owned by The Canadian Real Estate Association (CREA) and identifies CREA's Data Distribution Facility (DDF®)
September 28 2026 02:20:08
Sault Ste. Marie Real Estate Board
Century 21 Choice Realty Inc.