
127 Chalfont Crescent London North, Ontario N6H 4Y2

4 Bedroom
4 Bathroom
2,000 - 2,500 sqft
Fireplace
Central Air Conditioning
Forced Air
Landscaped
$774,900
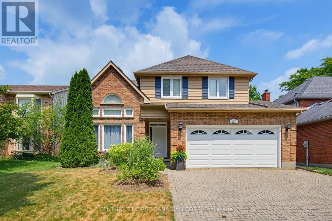
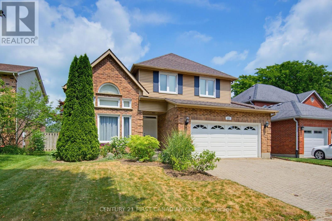
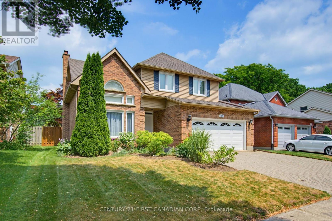
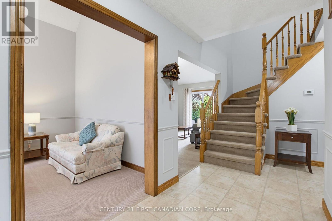
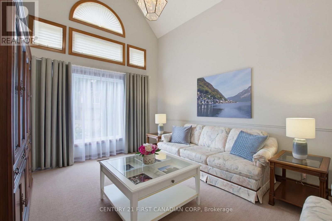
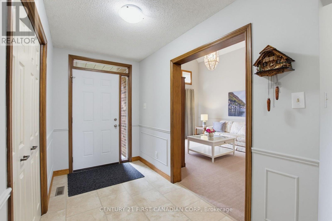
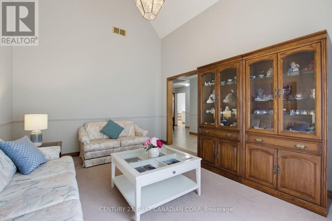
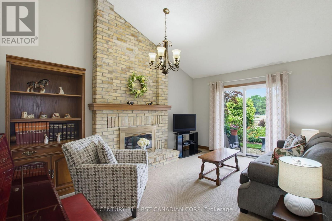
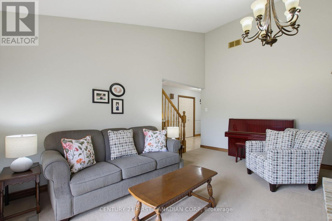
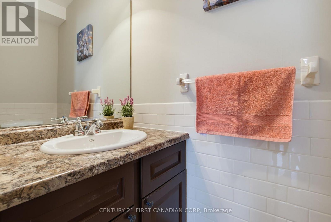
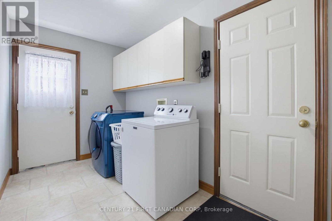
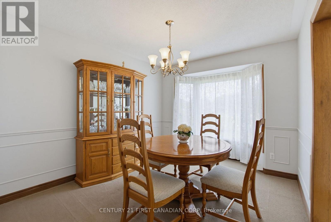
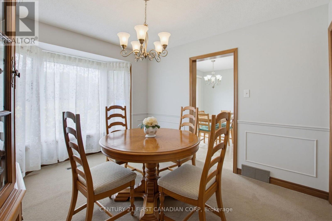
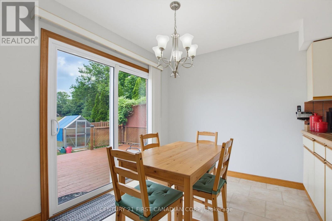
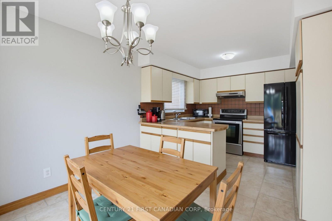
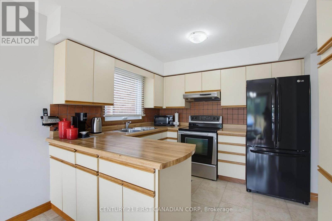
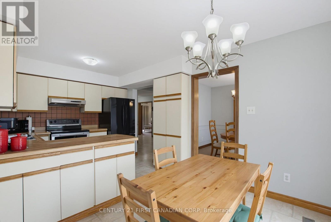
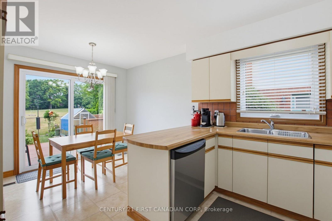
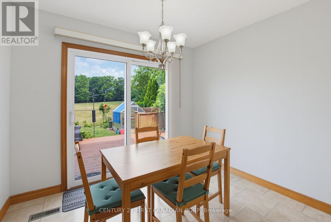
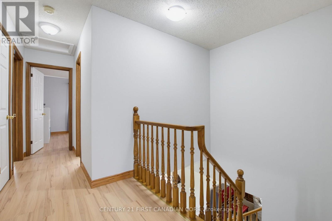
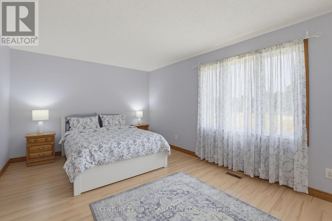
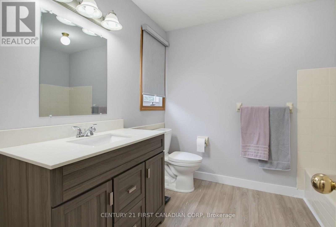
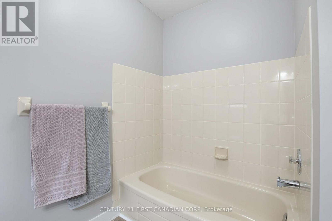
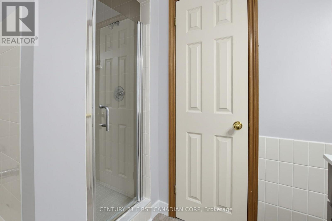
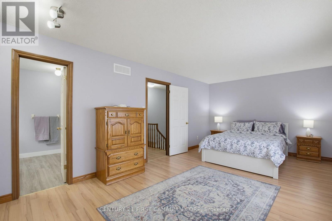
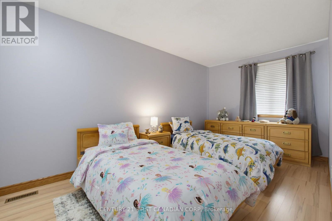
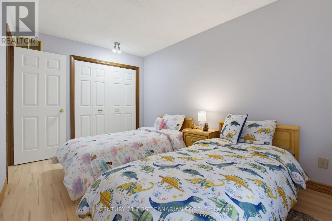
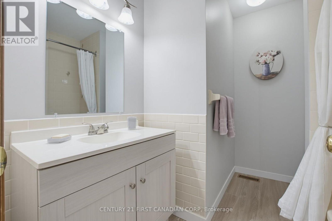
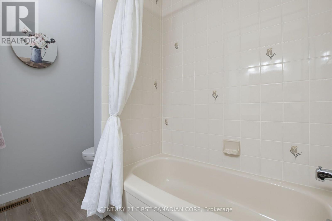
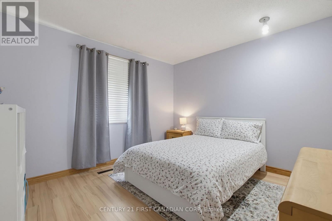
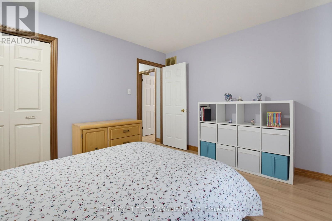
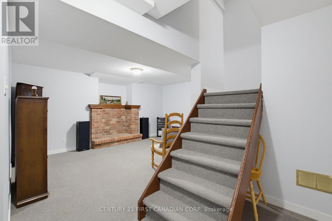
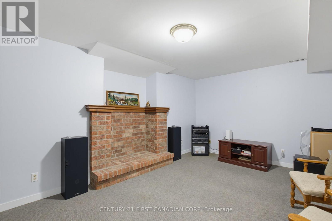
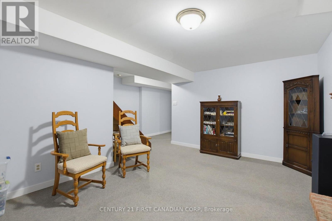
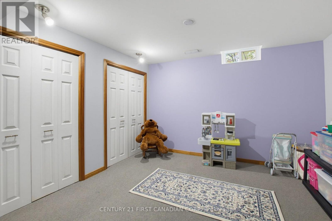
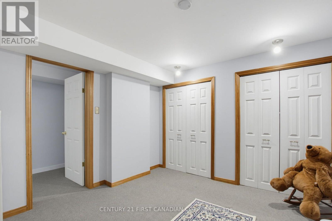
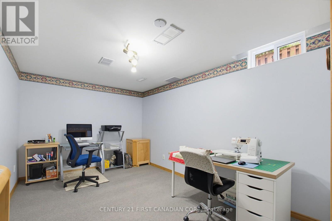
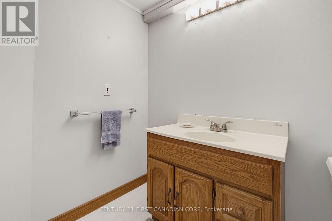
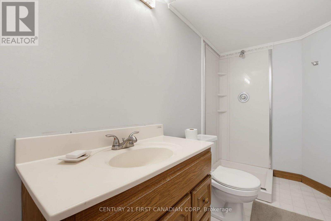
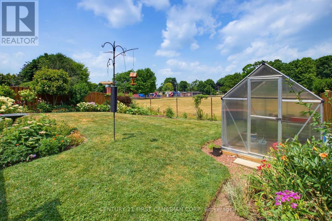
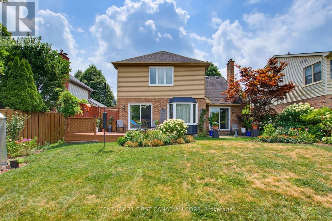
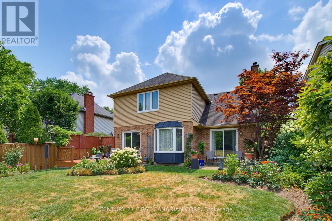
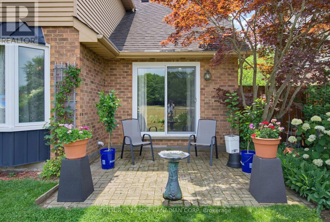
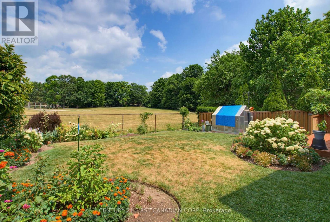
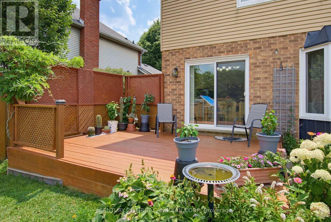
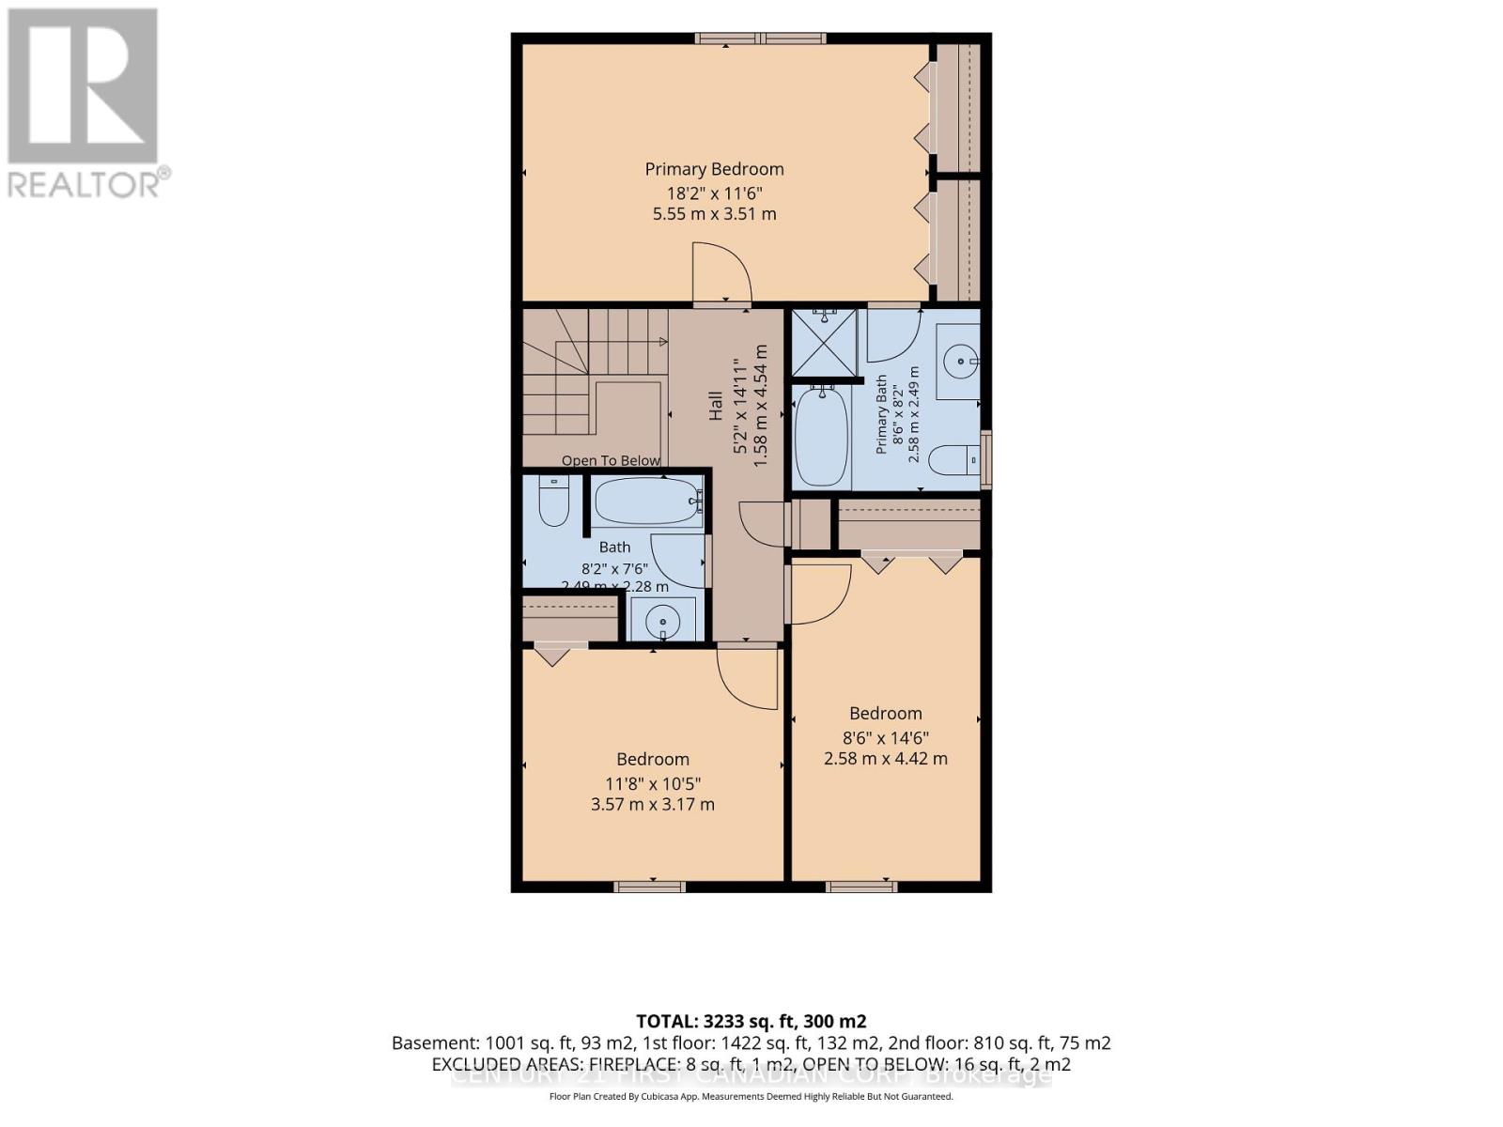
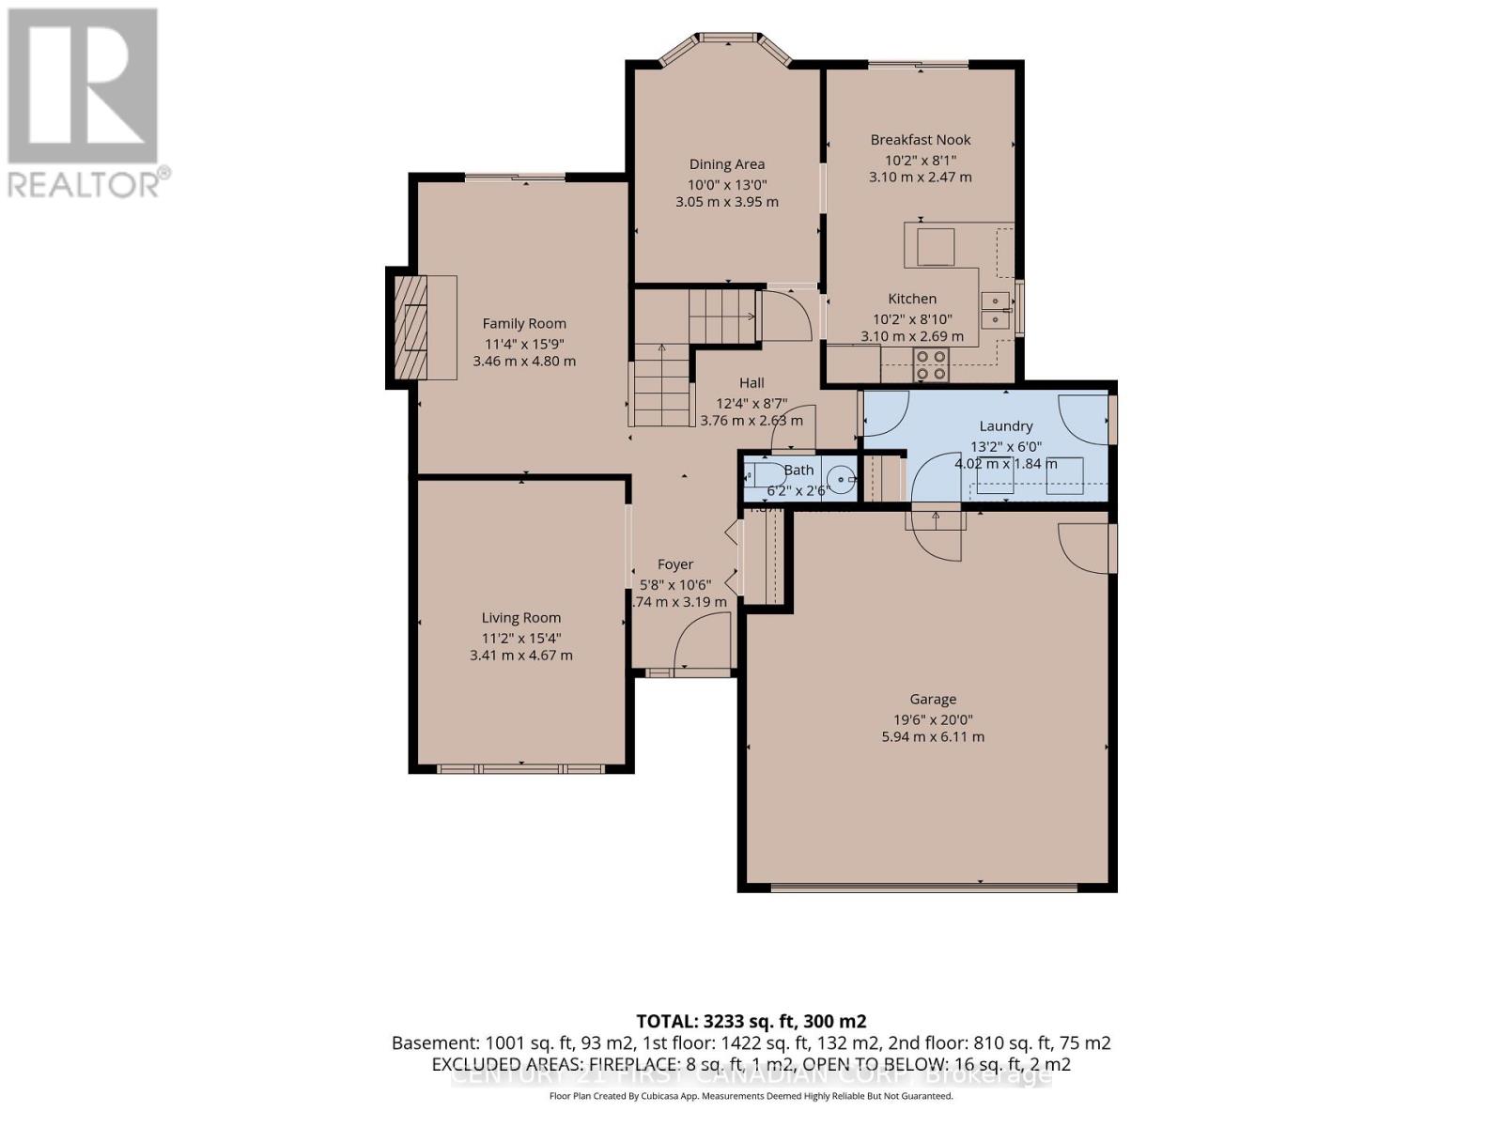
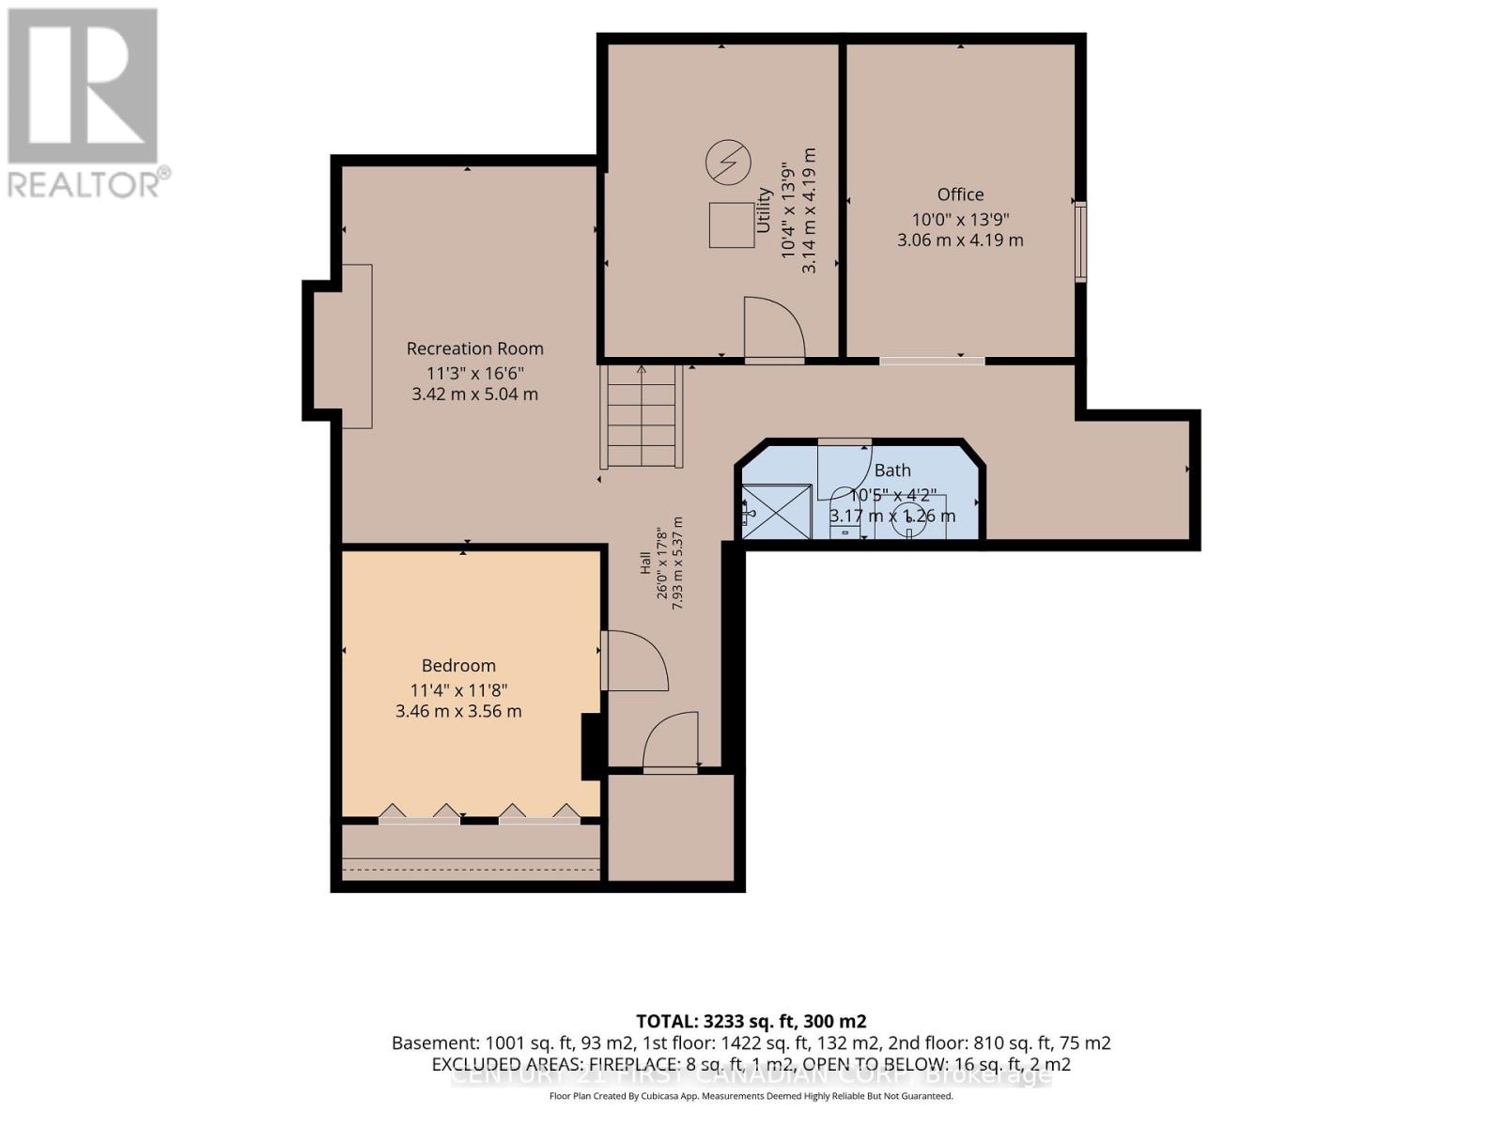
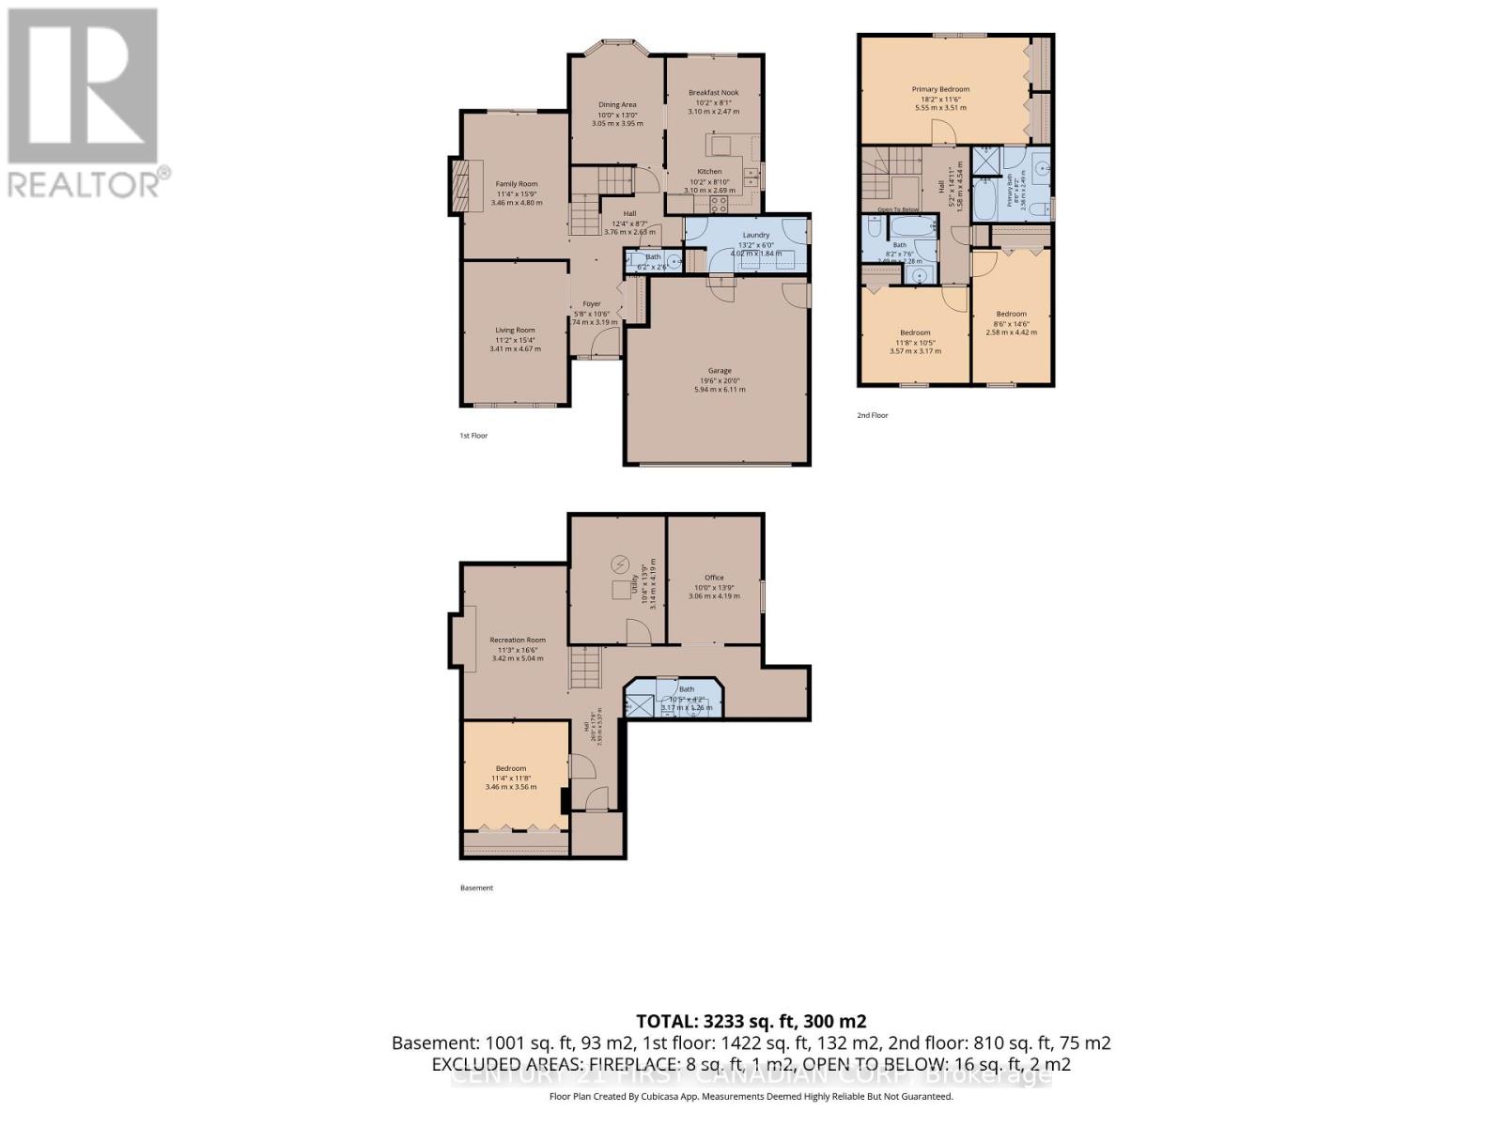
Welcome to this beautifully maintained two-storey home in the highly sought-after Hazelden neighbourhood, nestled on a quiet, tree-lined crescent with minimal traffic. Ideally located near Springbank Park, Sifton Bog, and just minutes from the amenities of Byron and Oakridge, this is a fantastic family-friendly location. The functional main floor offers an inviting family room with soaring cathedral ceilings, a bright living room with dramatic slanted ceilings and sliding doors to the backyard patio, an eat-in kitchen, separate dining room, convenient main floor laundry with garage access, and a two-piece powder room. Upstairs you'll find three generously sized bedrooms, including a spacious primary suite featuring his-and-hers closets and a private ensuite with a separate bathtub and shower, plus an additional full bathroom.The fully finished lower level provides excellent additional living space with a large family room,a versatile bonus room ideal for a home office or guests, another flexible room perfect for a gym or hobby space, and a three-piece bathroom. Step outside to an incredible backyard featuring a deck off the kitchen, a separate patio off the living room, beautifully landscaped gardens, and no rear neighbours during the summer months as the property backs onto John Dearness Public School. Offering a wonderful combination of space, functionality, and an unbeatable location,this is a home your family will love for years to come. (id:15069)
Property Details
| MLS® Number | X13592198 |
| Property Type | Single Family |
| Community Name | North O |
| Amenities Near By | Schools |
| Equipment Type | Water Heater |
| Parking Space Total | 4 |
| Rental Equipment Type | Water Heater |
| Structure | Deck, Patio(s), Greenhouse |
Building
| Bathroom Total | 4 |
| Bedrooms Above Ground | 3 |
| Bedrooms Below Ground | 1 |
| Bedrooms Total | 4 |
| Amenities | Fireplace(s) |
| Appliances | Dishwasher, Dryer, Stove, Washer, Refrigerator |
| Basement Development | Finished |
| Basement Type | Full (finished) |
| Construction Style Attachment | Detached |
| Cooling Type | Central Air Conditioning |
| Exterior Finish | Brick, Vinyl Siding |
| Fireplace Present | Yes |
| Foundation Type | Poured Concrete |
| Half Bath Total | 1 |
| Heating Fuel | Natural Gas |
| Heating Type | Forced Air |
| Stories Total | 2 |
| Size Interior | 2,000 - 2,500 Sqft |
| Type | House |
| Utility Water | Municipal Water |
Parking
| Attached Garage | |
| Garage |
Land
| Acreage | No |
| Fence Type | Fenced Yard |
| Land Amenities | Schools |
| Landscape Features | Landscaped |
| Sewer | Sanitary Sewer |
| Size Depth | 110 Ft |
| Size Frontage | 50 Ft |
| Size Irregular | 50 X 110 Ft |
| Size Total Text | 50 X 110 Ft|under 1/2 Acre |
Rooms
| Level | Type | Length | Width | Dimensions |
|---|---|---|---|---|
| Second Level | Bedroom | 2.58 m | 4.42 m | 2.58 m x 4.42 m |
| Second Level | Bedroom | 3.57 m | 3.17 m | 3.57 m x 3.17 m |
| Second Level | Bathroom | 2.49 m | 2.28 m | 2.49 m x 2.28 m |
| Second Level | Primary Bedroom | 5.55 m | 3.51 m | 5.55 m x 3.51 m |
| Second Level | Bathroom | 2.58 m | 2.49 m | 2.58 m x 2.49 m |
| Lower Level | Recreational, Games Room | 3.42 m | 5.04 m | 3.42 m x 5.04 m |
| Lower Level | Bedroom | 3.46 m | 3.56 m | 3.46 m x 3.56 m |
| Lower Level | Bathroom | 3.17 m | 1.26 m | 3.17 m x 1.26 m |
| Lower Level | Office | 3.06 m | 4.19 m | 3.06 m x 4.19 m |
| Main Level | Foyer | 1.74 m | 3.19 m | 1.74 m x 3.19 m |
| Main Level | Living Room | 3.41 m | 4.67 m | 3.41 m x 4.67 m |
| Main Level | Family Room | 3.46 m | 4.8 m | 3.46 m x 4.8 m |
| Main Level | Dining Room | 3.05 m | 3.95 m | 3.05 m x 3.95 m |
| Main Level | Eating Area | 3.1 m | 2.47 m | 3.1 m x 2.47 m |
| Main Level | Kitchen | 3.1 m | 2.69 m | 3.1 m x 2.69 m |
| Main Level | Laundry Room | 4.02 m | 1.84 m | 4.02 m x 1.84 m |
| Main Level | Bathroom | Measurements not available |
https://www.realtor.ca/real-estate/30064601/127-chalfont-crescent-london-north-north-o-north-o
Contact Us
Contact us for more information

This REALTOR.ca listing content is owned and licensed by REALTOR® members of The Canadian Real Estate Association
The trademarks REALTOR®, REALTORS®, and the REALTOR® logo are controlled by The Canadian Real Estate Association (CREA) and identify real estate professionals who are members of CREA. The trademarks MLS®, Multiple Listing Service® and the associated logos are owned by The Canadian Real Estate Association (CREA) and identify the quality of services provided by real estate professionals who are members of CREA. The trademark DDF® is owned by The Canadian Real Estate Association (CREA) and identifies CREA's Data Distribution Facility (DDF®)
July 22 2026 02:32:09
London and St. Thomas Association of REALTORS®
Century 21 First Canadian Corp