
127 Brant Road Brant, Ontario N3L 3E1

4 Bedroom
1 Bathroom
700 - 1,100 sqft
None
Forced Air
$950,000
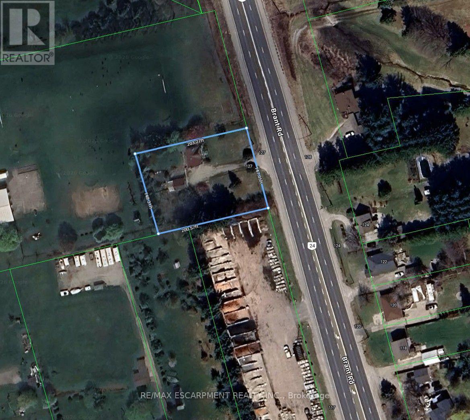
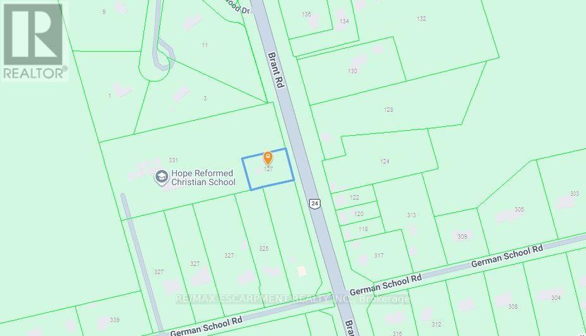
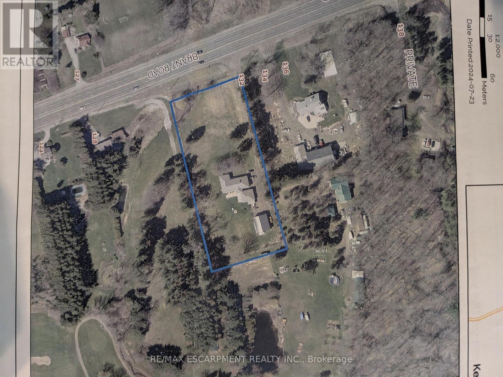
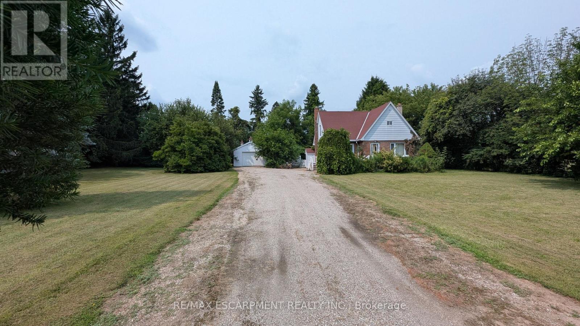
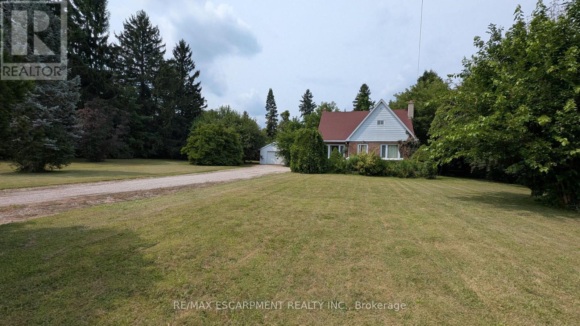
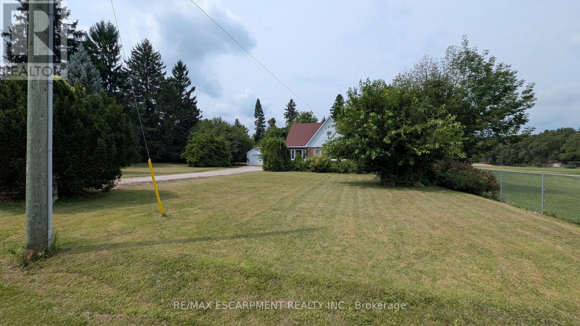
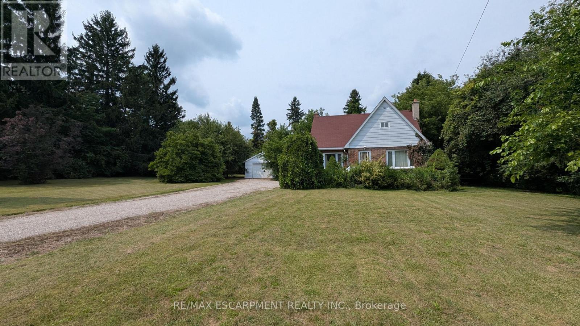
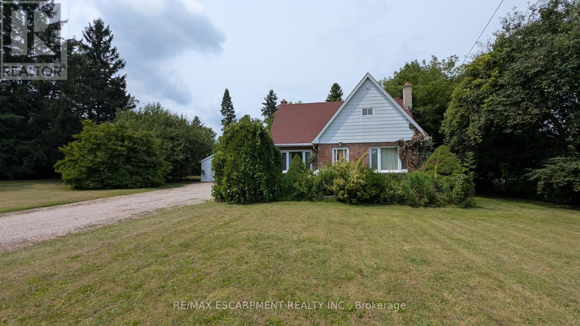
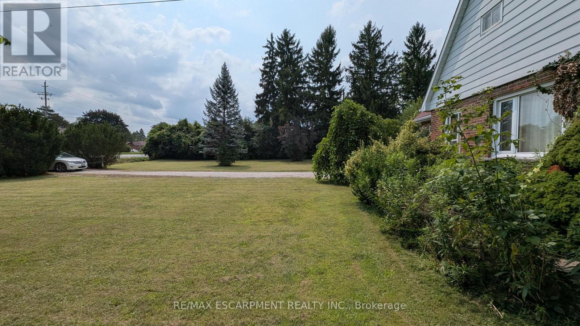
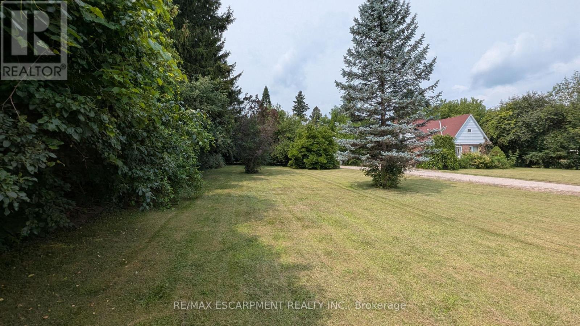
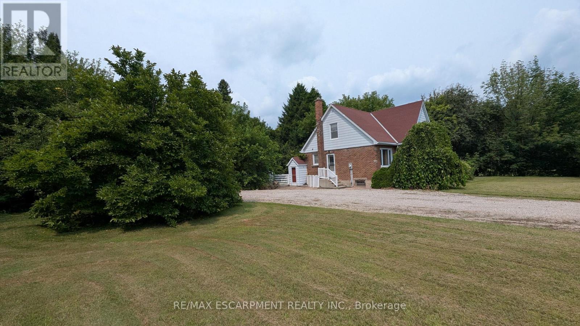
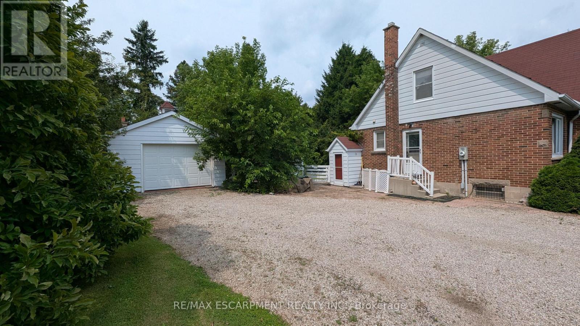
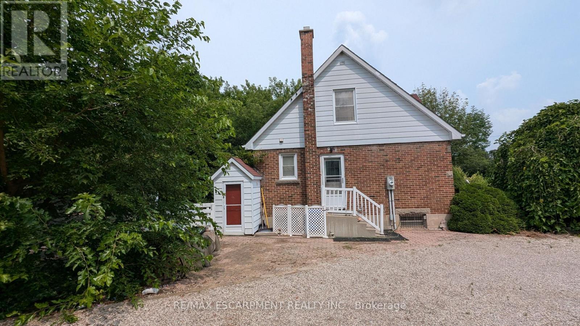
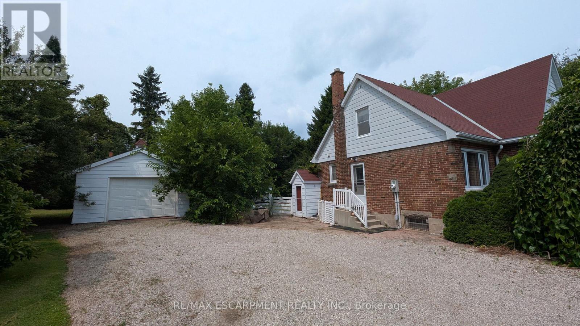
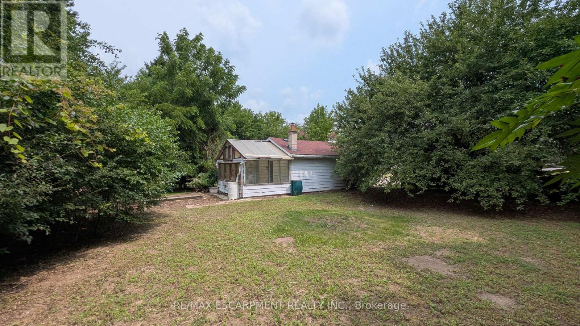
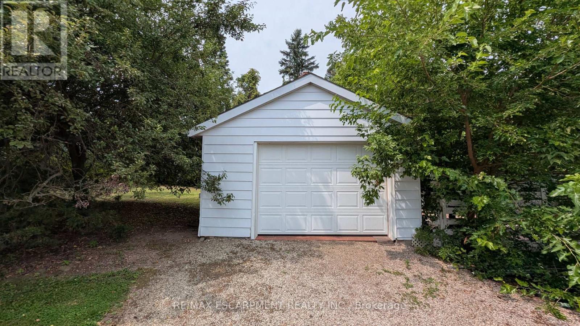
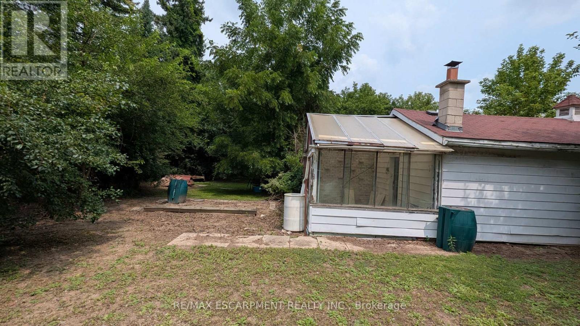
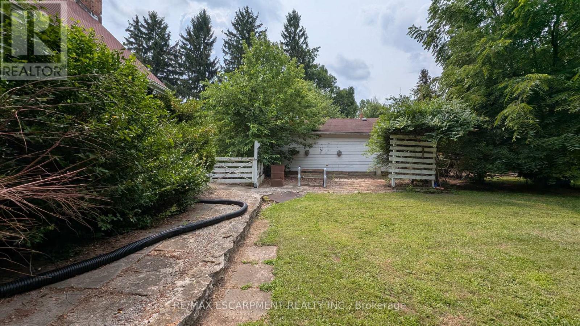
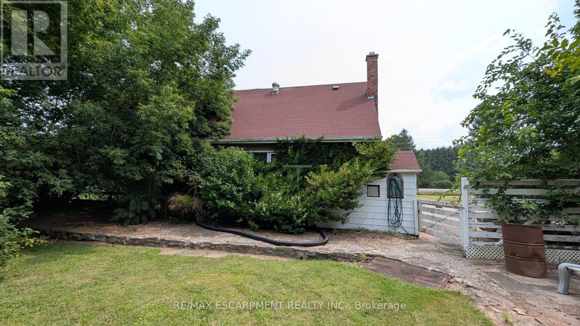
Exceptional opportunity to own a 147' x 200' (approx.) lot in South Dumfries, just outside of Paris. Situated on Brant Road (Highway 24) between German School Road and Highway 5, this property offers convenient access to Paris, Brantford, Cambridge, and Highway 403.The property features an existing 2-bedroom home, originally built in 1950, and a detached garage. This home may appeal to buyers looking to renovate, rebuild, or invest. The generous lot provides ample outdoor space for a variety of residential uses. Located within a short drive of the amenities, shops, restaurants, and services in the Town of Paris. Property is being sold in "AS IS, WHERE IS" condition. A great opportunity for contractors, builders, investors, or buyers seeking a large lot in a convenient location. (id:15069)
Property Details
| MLS® Number | X13614122 |
| Property Type | Single Family |
| Community Name | Paris |
| Amenities Near By | Schools |
| Features | Flat Site, Sump Pump |
| Parking Space Total | 12 |
Building
| Bathroom Total | 1 |
| Bedrooms Above Ground | 4 |
| Bedrooms Total | 4 |
| Age | 51 To 99 Years |
| Basement Development | Finished |
| Basement Type | N/a (finished) |
| Construction Style Attachment | Detached |
| Cooling Type | None |
| Exterior Finish | Brick |
| Foundation Type | Block |
| Heating Fuel | Electric |
| Heating Type | Forced Air |
| Stories Total | 2 |
| Size Interior | 700 - 1,100 Sqft |
| Type | House |
| Utility Water | Dug Well |
Parking
| Detached Garage | |
| Garage |
Land
| Acreage | No |
| Fence Type | Partially Fenced |
| Land Amenities | Schools |
| Sewer | Septic System |
| Size Depth | 200 Ft |
| Size Frontage | 147 Ft ,1 In |
| Size Irregular | 147.1 X 200 Ft ; 147.05 X 203.27 X 148.31 X 200.57 Ft |
| Size Total Text | 147.1 X 200 Ft ; 147.05 X 203.27 X 148.31 X 200.57 Ft|1/2 - 1.99 Acres |
| Soil Type | Loam |
| Zoning Description | A |
Rooms
| Level | Type | Length | Width | Dimensions |
|---|---|---|---|---|
| Second Level | Bedroom | 3.61 m | 2.54 m | 3.61 m x 2.54 m |
| Second Level | Bedroom | 5.13 m | 3.56 m | 5.13 m x 3.56 m |
| Second Level | Den | 2.87 m | 3.89 m | 2.87 m x 3.89 m |
| Basement | Laundry Room | 2.36 m | 3.17 m | 2.36 m x 3.17 m |
| Basement | Utility Room | 4.32 m | 3.15 m | 4.32 m x 3.15 m |
| Basement | Recreational, Games Room | 5.18 m | 8.23 m | 5.18 m x 8.23 m |
| Main Level | Kitchen | 2.97 m | 2.26 m | 2.97 m x 2.26 m |
| Main Level | Dining Room | 3.3 m | 2.29 m | 3.3 m x 2.29 m |
| Main Level | Living Room | 5.56 m | 3.4 m | 5.56 m x 3.4 m |
| Main Level | Bedroom | 2.97 m | 3.05 m | 2.97 m x 3.05 m |
| Main Level | Bathroom | 1.96 m | 1.47 m | 1.96 m x 1.47 m |
| Main Level | Primary Bedroom | 2.97 m | 3.2 m | 2.97 m x 3.2 m |
Utilities
| Cable | Available |
| Electricity | Installed |
https://www.realtor.ca/real-estate/30088450/127-brant-road-brant-paris-paris
Contact Us
Contact us for more information

This REALTOR.ca listing content is owned and licensed by REALTOR® members of The Canadian Real Estate Association
The trademarks REALTOR®, REALTORS®, and the REALTOR® logo are controlled by The Canadian Real Estate Association (CREA) and identify real estate professionals who are members of CREA. The trademarks MLS®, Multiple Listing Service® and the associated logos are owned by The Canadian Real Estate Association (CREA) and identify the quality of services provided by real estate professionals who are members of CREA. The trademark DDF® is owned by The Canadian Real Estate Association (CREA) and identifies CREA's Data Distribution Facility (DDF®)
July 28 2026 09:10:07
Toronto Regional Real Estate Board
RE/MAX Escarpment Realty Inc.