
127 Acorn Crescent London North, Ontario N6G 3V4

4 Bedroom
3 Bathroom
1,100 - 1,500 sqft
Central Air Conditioning
Forced Air
$649,000
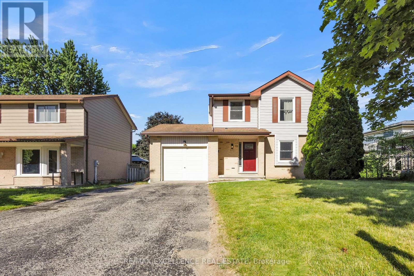
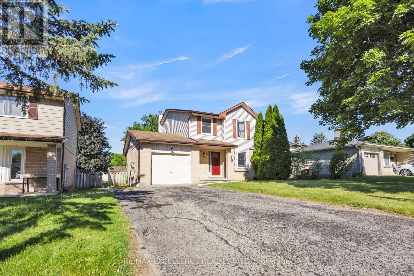
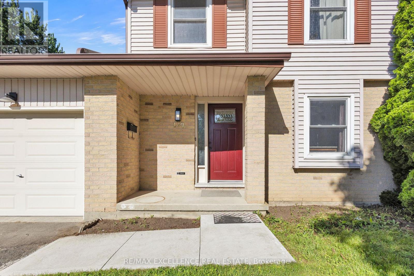
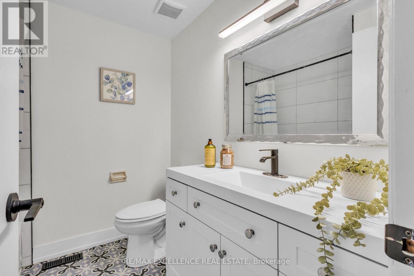
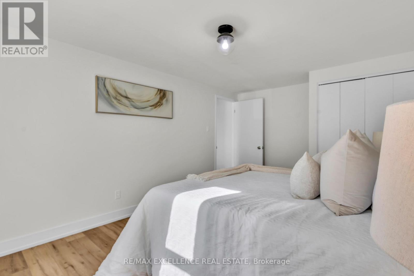
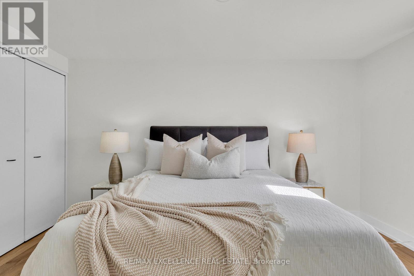
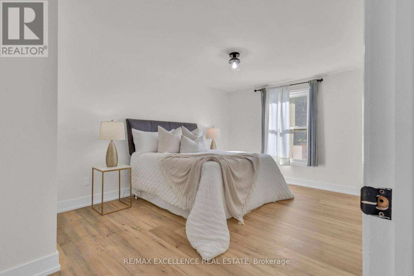
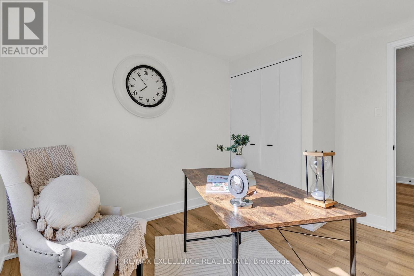
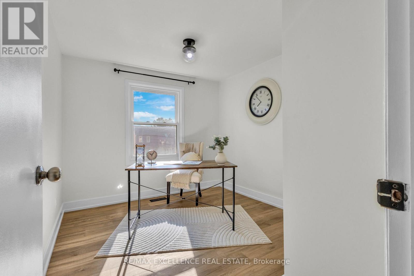
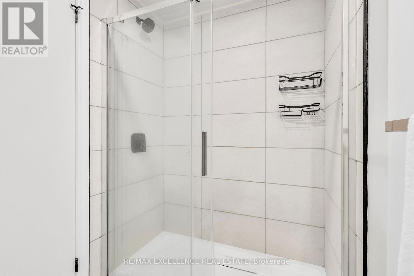
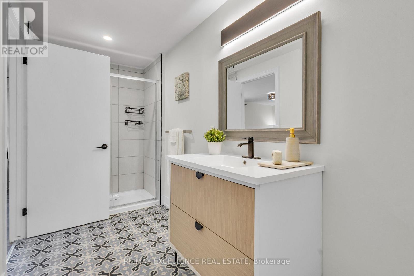
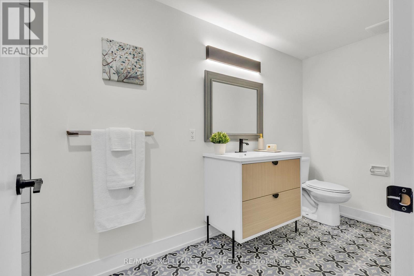
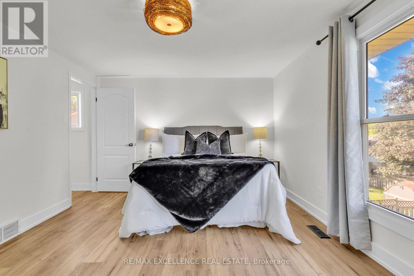
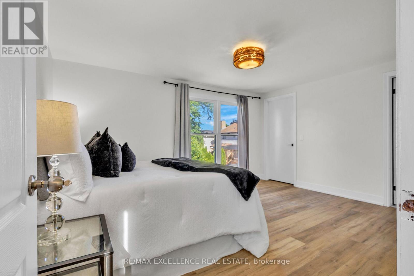
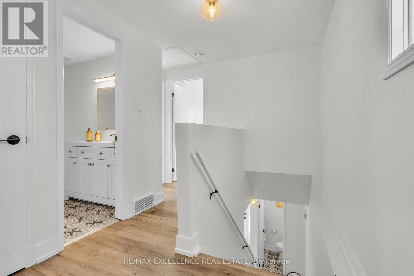
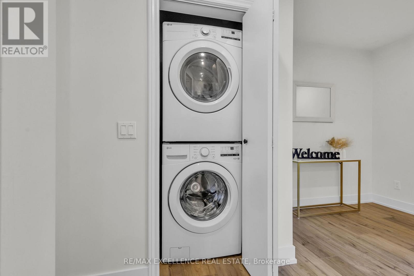
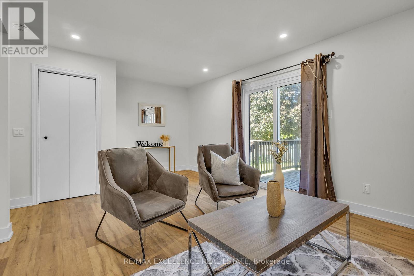
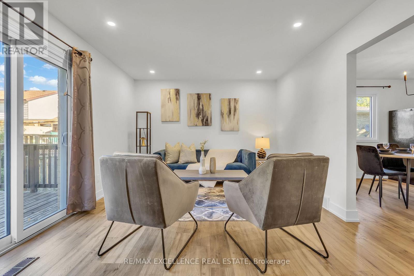
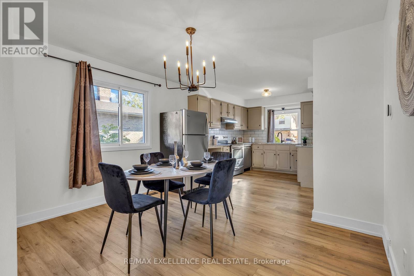
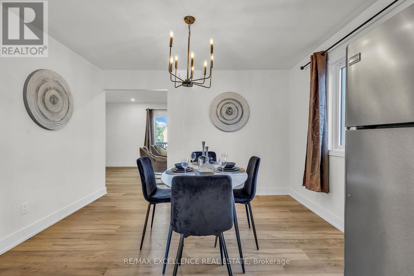
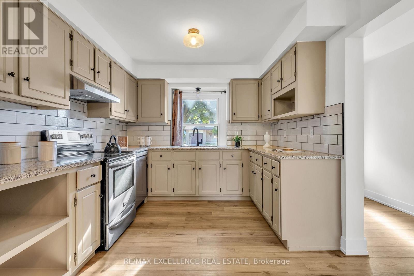
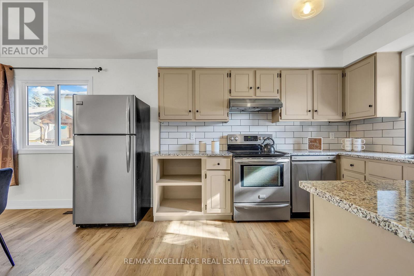
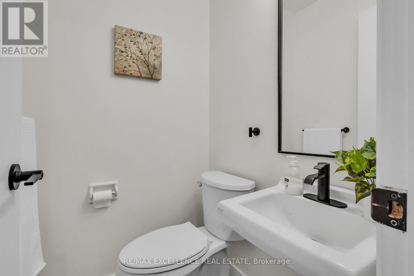
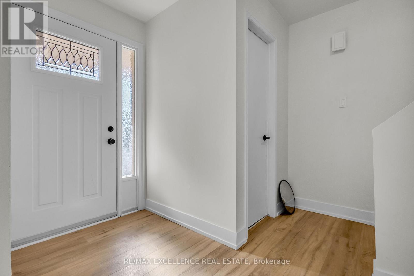
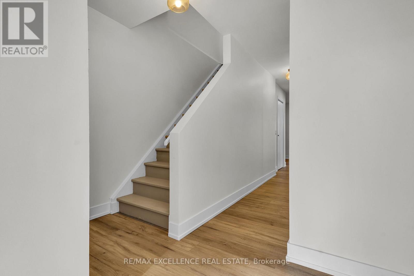
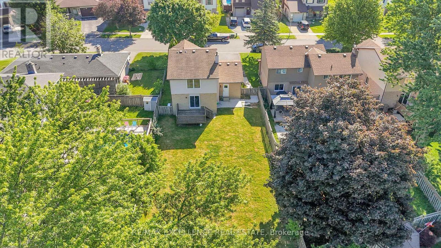
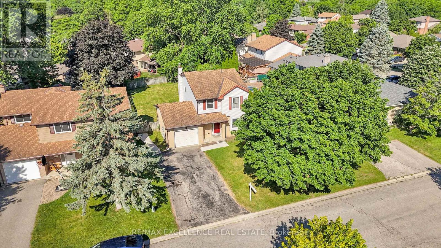
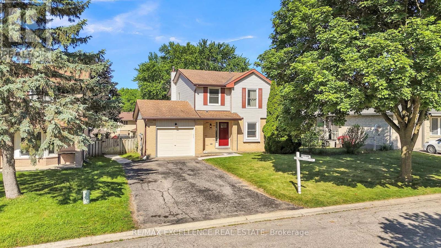
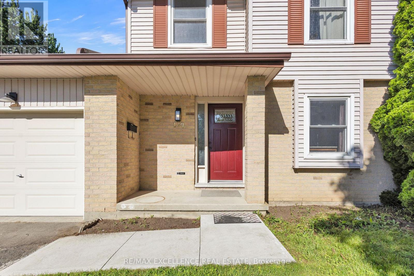
POSITIVE CASHFLOW WITH LEGAL BASEMENT APARTMENT in one of North London's most desirable family neighborhoods! This fully renovated 4-bedroom, 4-bathroom detached home sits on a quiet, tree-lined crescent where homes are owner-occupied and pride of ownership shows on every lot. Minutes to Western University, Masonville Mall, parks, schools, and all amenities. Live in the main and let your tenant cover the mortgage - combined rental income of $3,600/month ($2,300 main + $1,300 basement). Completely renovated in 2023: new kitchen, all bathrooms, flooring throughout. Carpet-free home. Energy-efficient heat pump HVAC (2024, owned), water heater (2023, owned), most appliances (2023), roof (2018), humidifier installed, full electrical rewiring, and fire inspection passed (2025). No rental equipment - HVAC and hot water tank are both owned. Spacious 2,000 sq ft on a generous 52 x 120 ft lot with single-car garage. Move-in ready, income ready, nothing left to spend. This one checks every box. (id:15069)
Property Details
| MLS® Number | X13549328 |
| Property Type | Single Family |
| Community Name | North F |
| Amenities Near By | Park, Place Of Worship, Schools |
| Equipment Type | Water Heater |
| Features | Irregular Lot Size, Conservation/green Belt |
| Parking Space Total | 5 |
| Rental Equipment Type | Water Heater |
Building
| Bathroom Total | 3 |
| Bedrooms Above Ground | 3 |
| Bedrooms Below Ground | 1 |
| Bedrooms Total | 4 |
| Age | 31 To 50 Years |
| Appliances | Water Meter, Dishwasher, Dryer, Water Heater, Microwave, Hood Fan, Gas Stove(s), Washer, Refrigerator |
| Basement Development | Finished |
| Basement Features | Separate Entrance |
| Basement Type | N/a, N/a (finished) |
| Construction Style Attachment | Detached |
| Cooling Type | Central Air Conditioning |
| Exterior Finish | Brick, Wood |
| Foundation Type | Poured Concrete |
| Half Bath Total | 1 |
| Heating Fuel | Natural Gas |
| Heating Type | Forced Air |
| Stories Total | 2 |
| Size Interior | 1,100 - 1,500 Sqft |
| Type | House |
| Utility Water | Municipal Water |
Parking
| Attached Garage | |
| Garage |
Land
| Acreage | No |
| Land Amenities | Park, Place Of Worship, Schools |
| Sewer | Sanitary Sewer |
| Size Depth | 155 Ft |
| Size Frontage | 50 Ft |
| Size Irregular | 50 X 155 Ft ; 155.43 Ft X 52.16 Ft X 140.96 Ft X 50.12 |
| Size Total Text | 50 X 155 Ft ; 155.43 Ft X 52.16 Ft X 140.96 Ft X 50.12 |
| Zoning Description | R1-2 |
Rooms
| Level | Type | Length | Width | Dimensions |
|---|---|---|---|---|
| Second Level | Bedroom | 3.56 m | 4.42 m | 3.56 m x 4.42 m |
| Second Level | Bedroom 2 | 3.2 m | 4.57 m | 3.2 m x 4.57 m |
| Second Level | Bedroom 3 | 2.74 m | 2.44 m | 2.74 m x 2.44 m |
| Basement | Bedroom | 2.84 m | 3.38 m | 2.84 m x 3.38 m |
| Basement | Kitchen | 4.88 m | 5.31 m | 4.88 m x 5.31 m |
| Main Level | Living Room | 3.51 m | 5.82 m | 3.51 m x 5.82 m |
| Main Level | Dining Room | 3.66 m | 2.74 m | 3.66 m x 2.74 m |
| Main Level | Kitchen | 2.92 m | 3.81 m | 2.92 m x 3.81 m |
https://www.realtor.ca/real-estate/30018009/127-acorn-crescent-london-north-north-f-north-f
Contact Us
Contact us for more information

This REALTOR.ca listing content is owned and licensed by REALTOR® members of The Canadian Real Estate Association
The trademarks REALTOR®, REALTORS®, and the REALTOR® logo are controlled by The Canadian Real Estate Association (CREA) and identify real estate professionals who are members of CREA. The trademarks MLS®, Multiple Listing Service® and the associated logos are owned by The Canadian Real Estate Association (CREA) and identify the quality of services provided by real estate professionals who are members of CREA. The trademark DDF® is owned by The Canadian Real Estate Association (CREA) and identifies CREA's Data Distribution Facility (DDF®)
July 10 2026 05:04:16
Toronto Regional Real Estate Board
RE/MAX Excellence Real Estate