
127 - 570 Lolita Gardens Mississauga, Ontario L5A 0A1

2 Bedroom
1 Bathroom
600 - 699 sqft
Central Air Conditioning
Forced Air
$529,000Maintenance, Common Area Maintenance, Insurance, Parking, Water
$464.76 Monthly
Maintenance, Common Area Maintenance, Insurance, Parking, Water
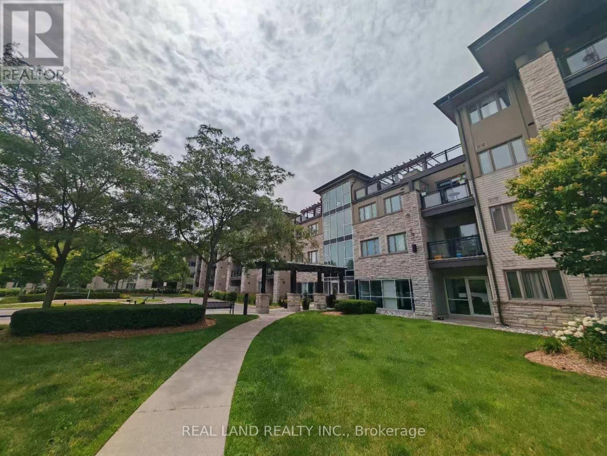
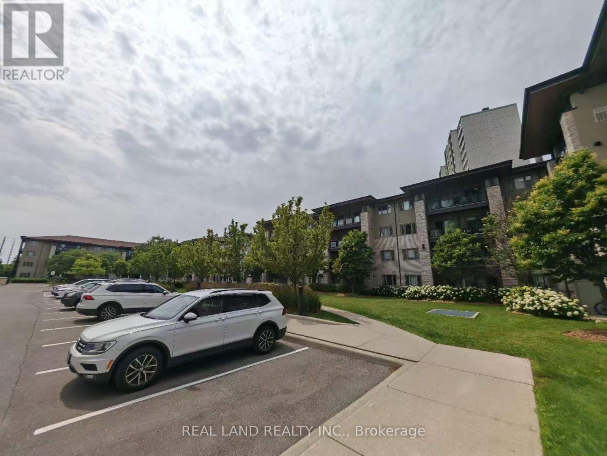
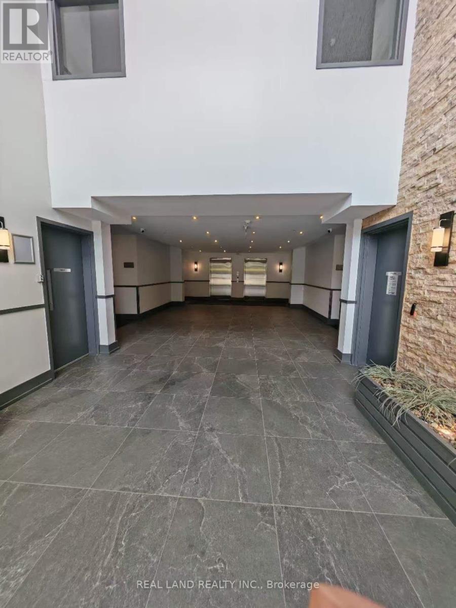
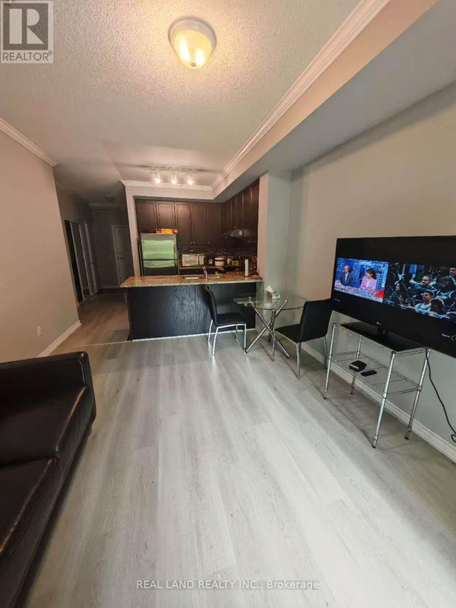
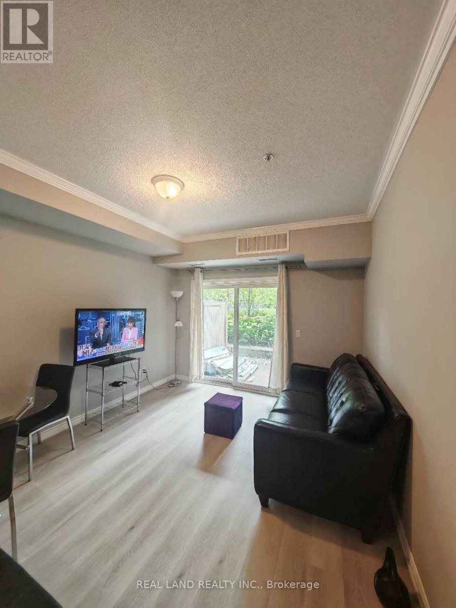
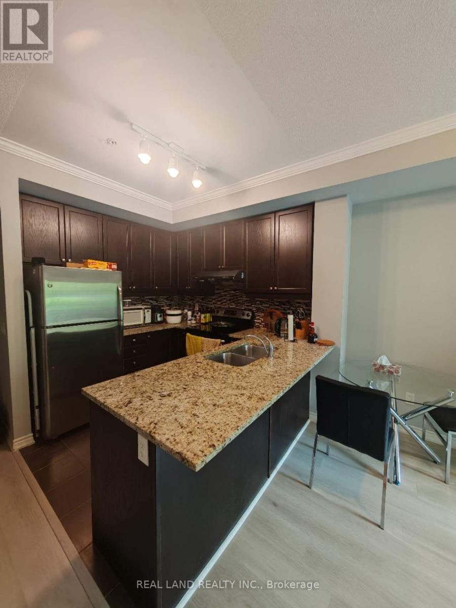
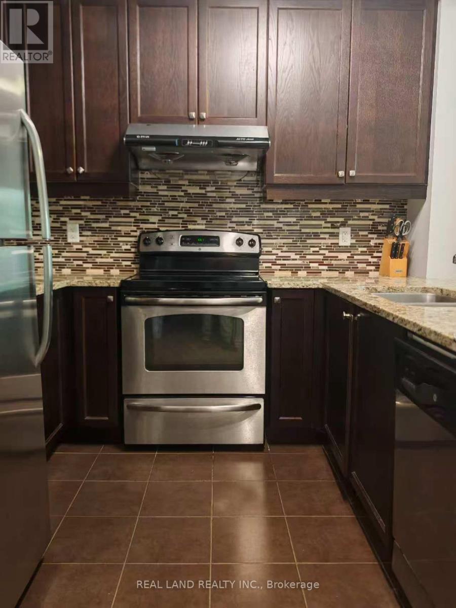
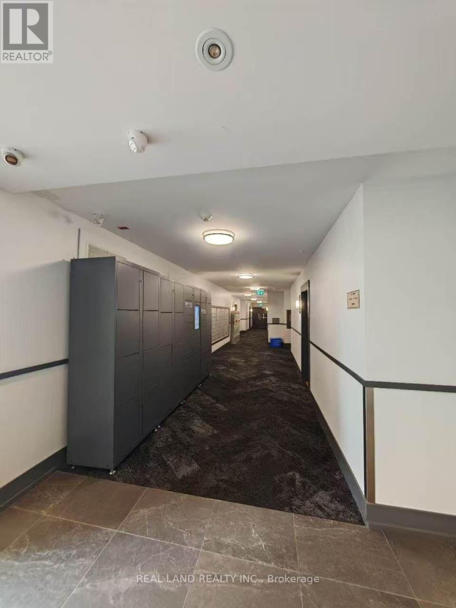
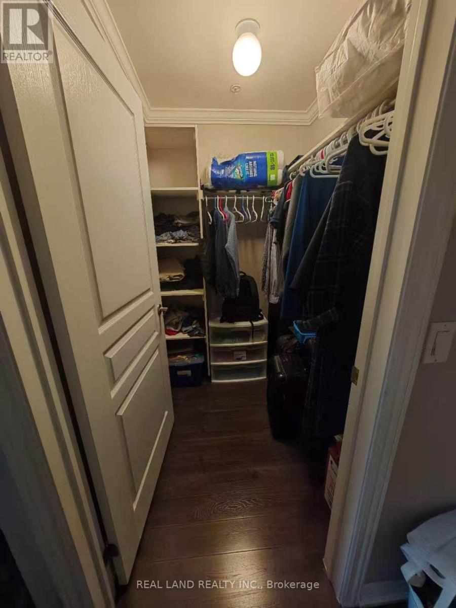
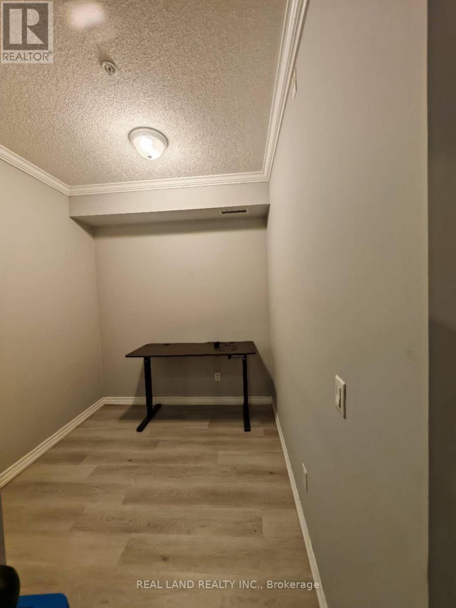
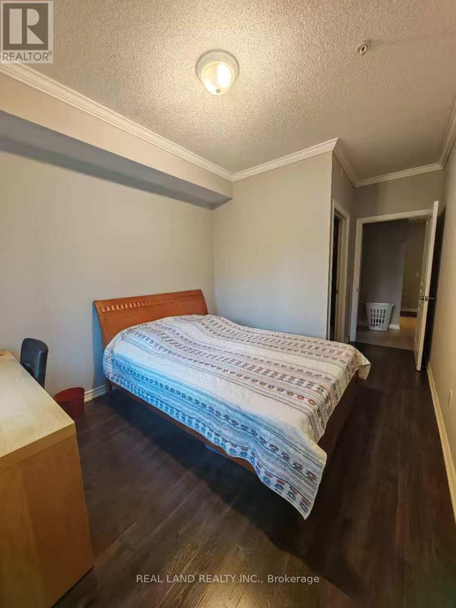
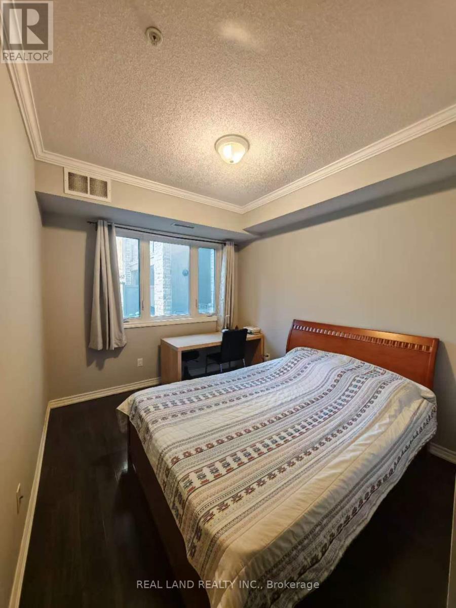
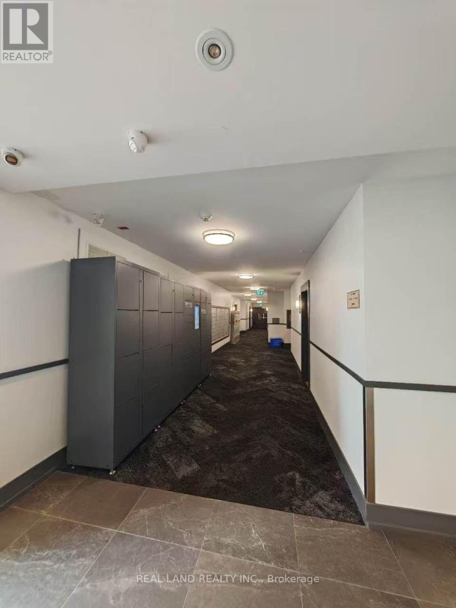
$464.76 MonthlyWelcome to this bright and spacious 1+1 bedroom offering a functional open-concept layout in a well-maintained low-rise condo building. Enjoy the comfort and convenience of living in a quieter, more private atmosphere with fewer neighbours and less elevator traffic. The versatile den is ideal as a home office, guest room, or study area. The modern kitchen overlooks the living and dining space, creating a comfortable setting for everyday living and entertaining. Enjoy a generously sized primary bedroom with ample closet space, ensuite laundry, private main floor terrace-perfect for relaxing, entertaining, or enjoying your own outdoor space. Convenient ground-level access with no elevator required. Conveniently located close to highways, public transit, shopping, parks, schools, and all essential amenities, this home offers excellent value for first-time buyers, downsizers, or investors. Don't miss this fantastic opportunity! (id:15069)
Property Details
| MLS® Number | W13542848 |
| Property Type | Single Family |
| Community Name | Mississauga Valleys |
| Amenities Near By | Hospital, Park, Place Of Worship, Public Transit, Schools |
| Community Features | Pets Allowed With Restrictions, Community Centre |
| Features | Carpet Free |
| Parking Space Total | 1 |
Building
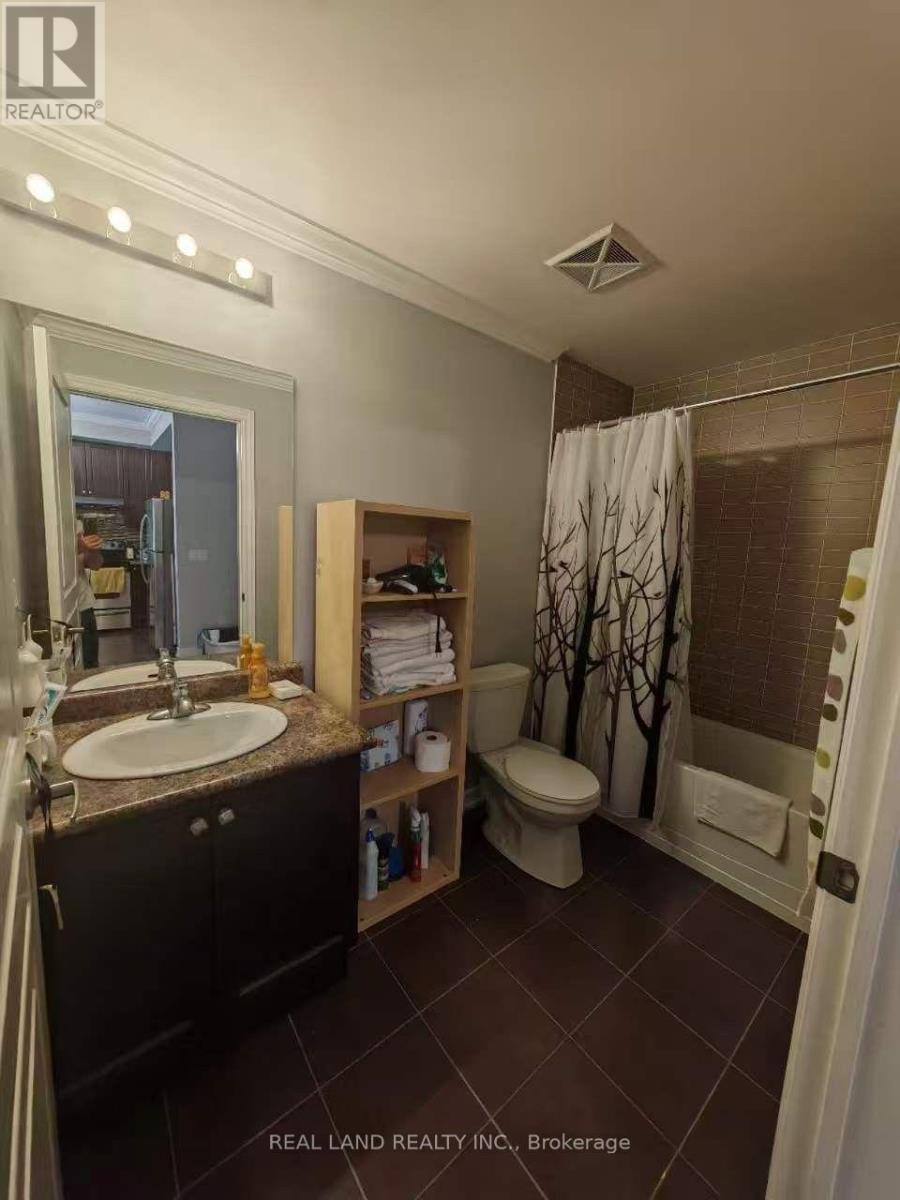
| Bathroom Total | 1 |
| Bedrooms Above Ground | 1 |
| Bedrooms Below Ground | 1 |
| Bedrooms Total | 2 |
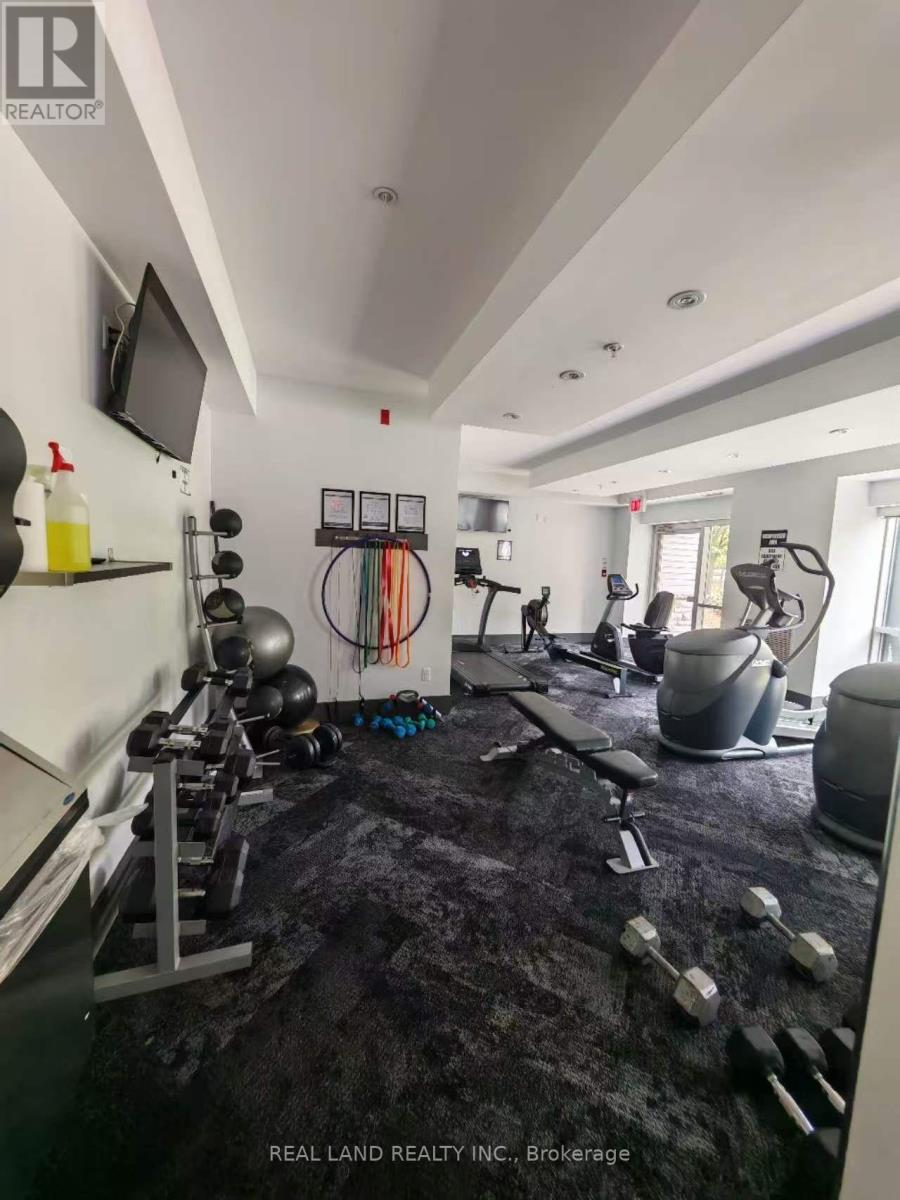
| Amenities | Exercise Centre, Party Room, Visitor Parking, Storage - Locker |
| Appliances | Dishwasher, Dryer, Water Heater, Stove, Washer, Window Coverings, Refrigerator |
| Basement Type | None |
| Cooling Type | Central Air Conditioning |
| Exterior Finish | Brick, Concrete |
| Flooring Type | Laminate, Ceramic |
| Heating Fuel | Natural Gas |
| Heating Type | Forced Air |
| Size Interior | 600 - 699 Sqft |
| Type | Apartment |
Parking
| Underground | |
| Garage |
Land
| Acreage | No |
| Land Amenities | Hospital, Park, Place Of Worship, Public Transit, Schools |
Rooms
| Level | Type | Length | Width | Dimensions |
|---|---|---|---|---|
| Ground Level | Living Room | 3.52 m | 3.45 m | 3.52 m x 3.45 m |
| Ground Level | Kitchen | 3.92 m | 2.88 m | 3.92 m x 2.88 m |
| Ground Level | Bedroom | 3.29 m | 2.77 m | 3.29 m x 2.77 m |
| Ground Level | Den | 2.59 m | 2.18 m | 2.59 m x 2.18 m |
| Ground Level | Bathroom | 2.99 m | 1.52 m | 2.99 m x 1.52 m |
Contact Us
Contact us for more information

This REALTOR.ca listing content is owned and licensed by REALTOR® members of The Canadian Real Estate Association
The trademarks REALTOR®, REALTORS®, and the REALTOR® logo are controlled by The Canadian Real Estate Association (CREA) and identify real estate professionals who are members of CREA. The trademarks MLS®, Multiple Listing Service® and the associated logos are owned by The Canadian Real Estate Association (CREA) and identify the quality of services provided by real estate professionals who are members of CREA. The trademark DDF® is owned by The Canadian Real Estate Association (CREA) and identifies CREA's Data Distribution Facility (DDF®)
July 09 2026 03:08:14
Toronto Regional Real Estate Board
Real Land Realty Inc.