
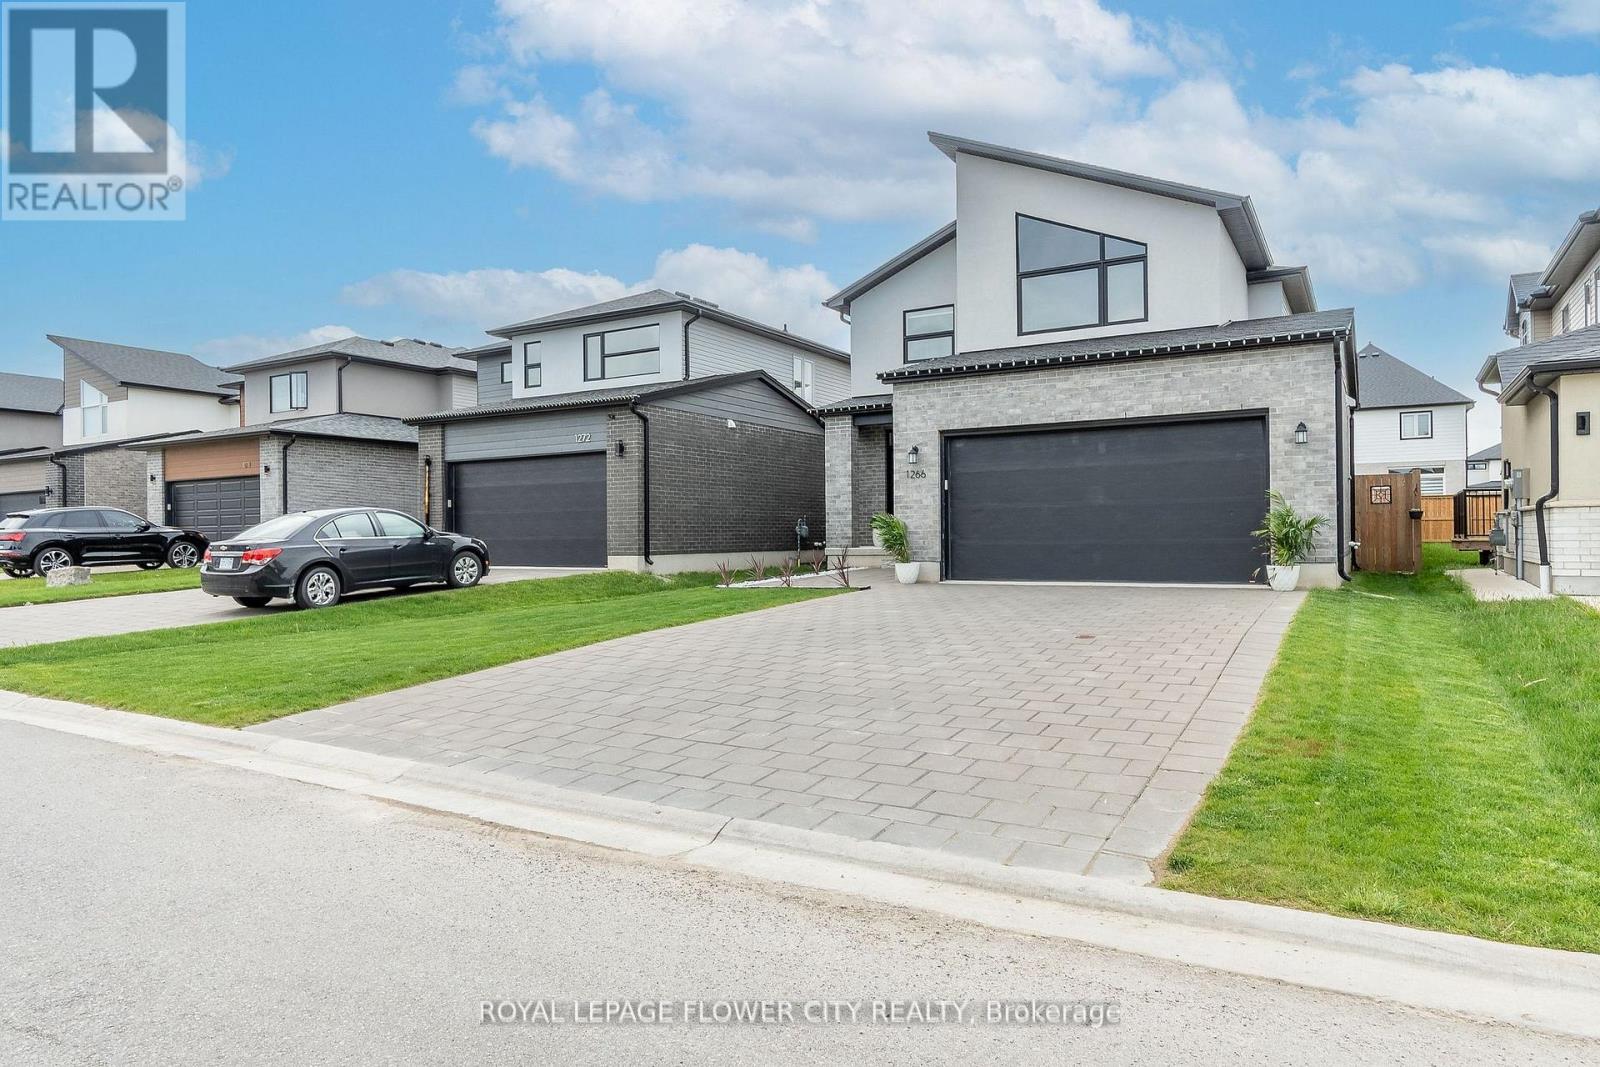
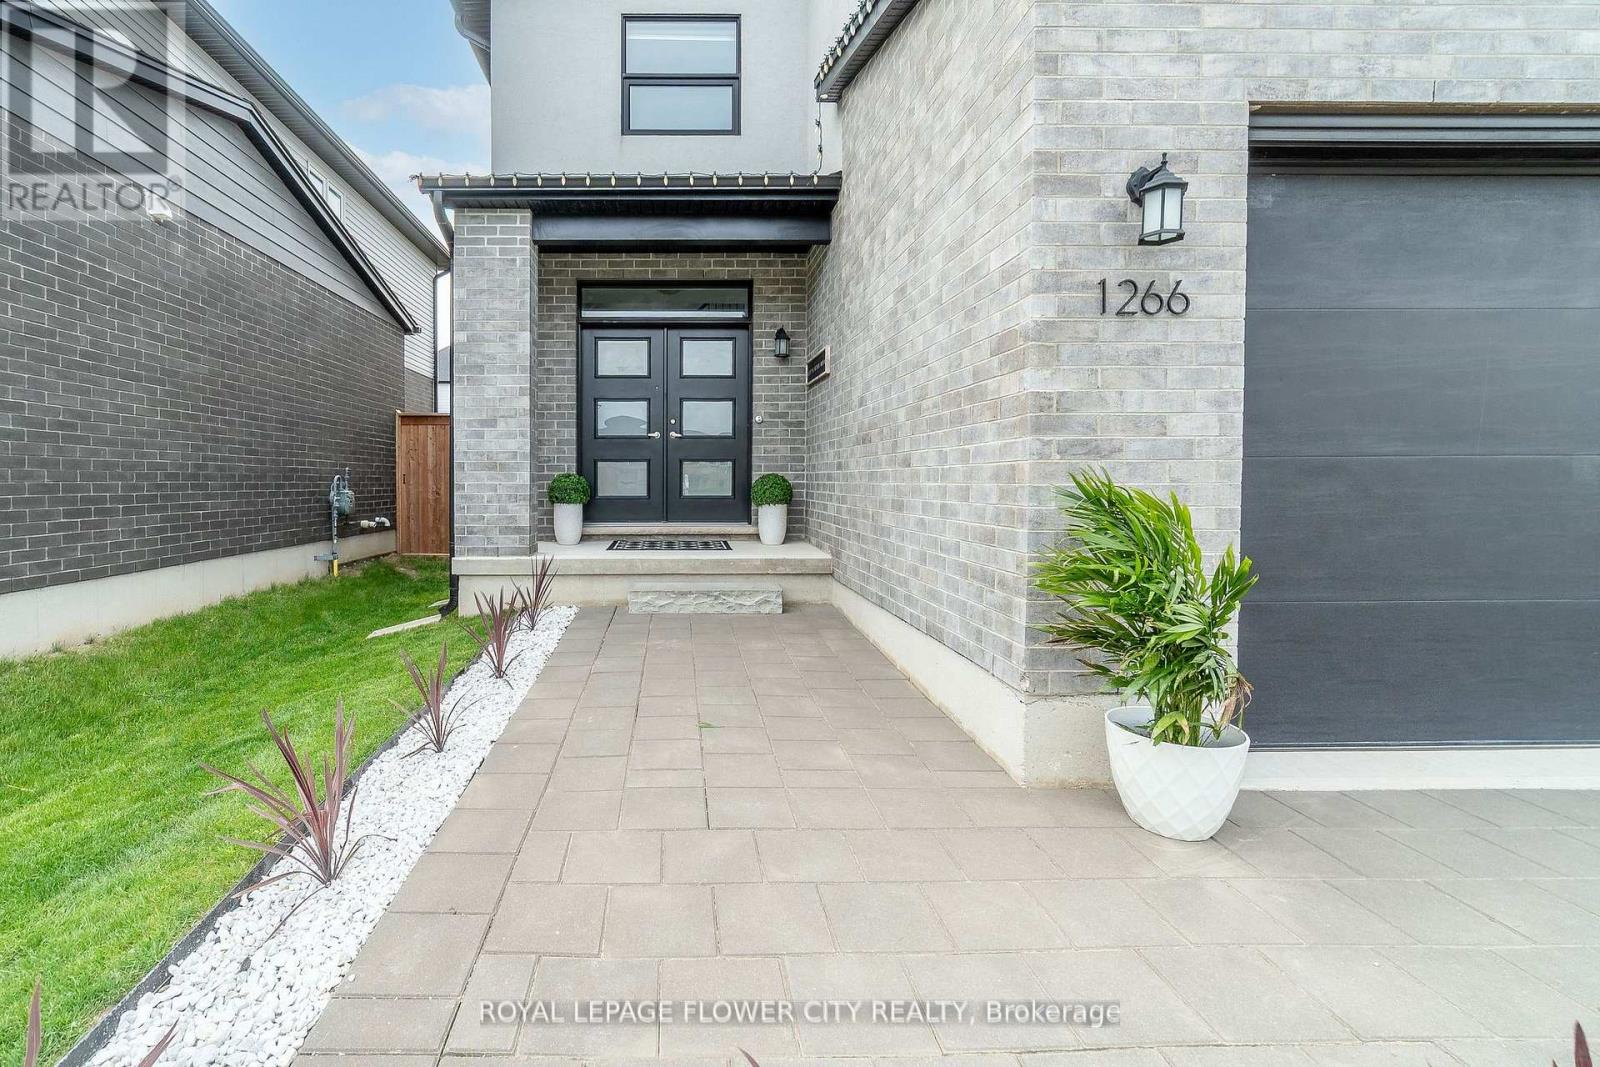
1266 Twilite Boulevard London North, Ontario N6G 0X7

3 Bedroom
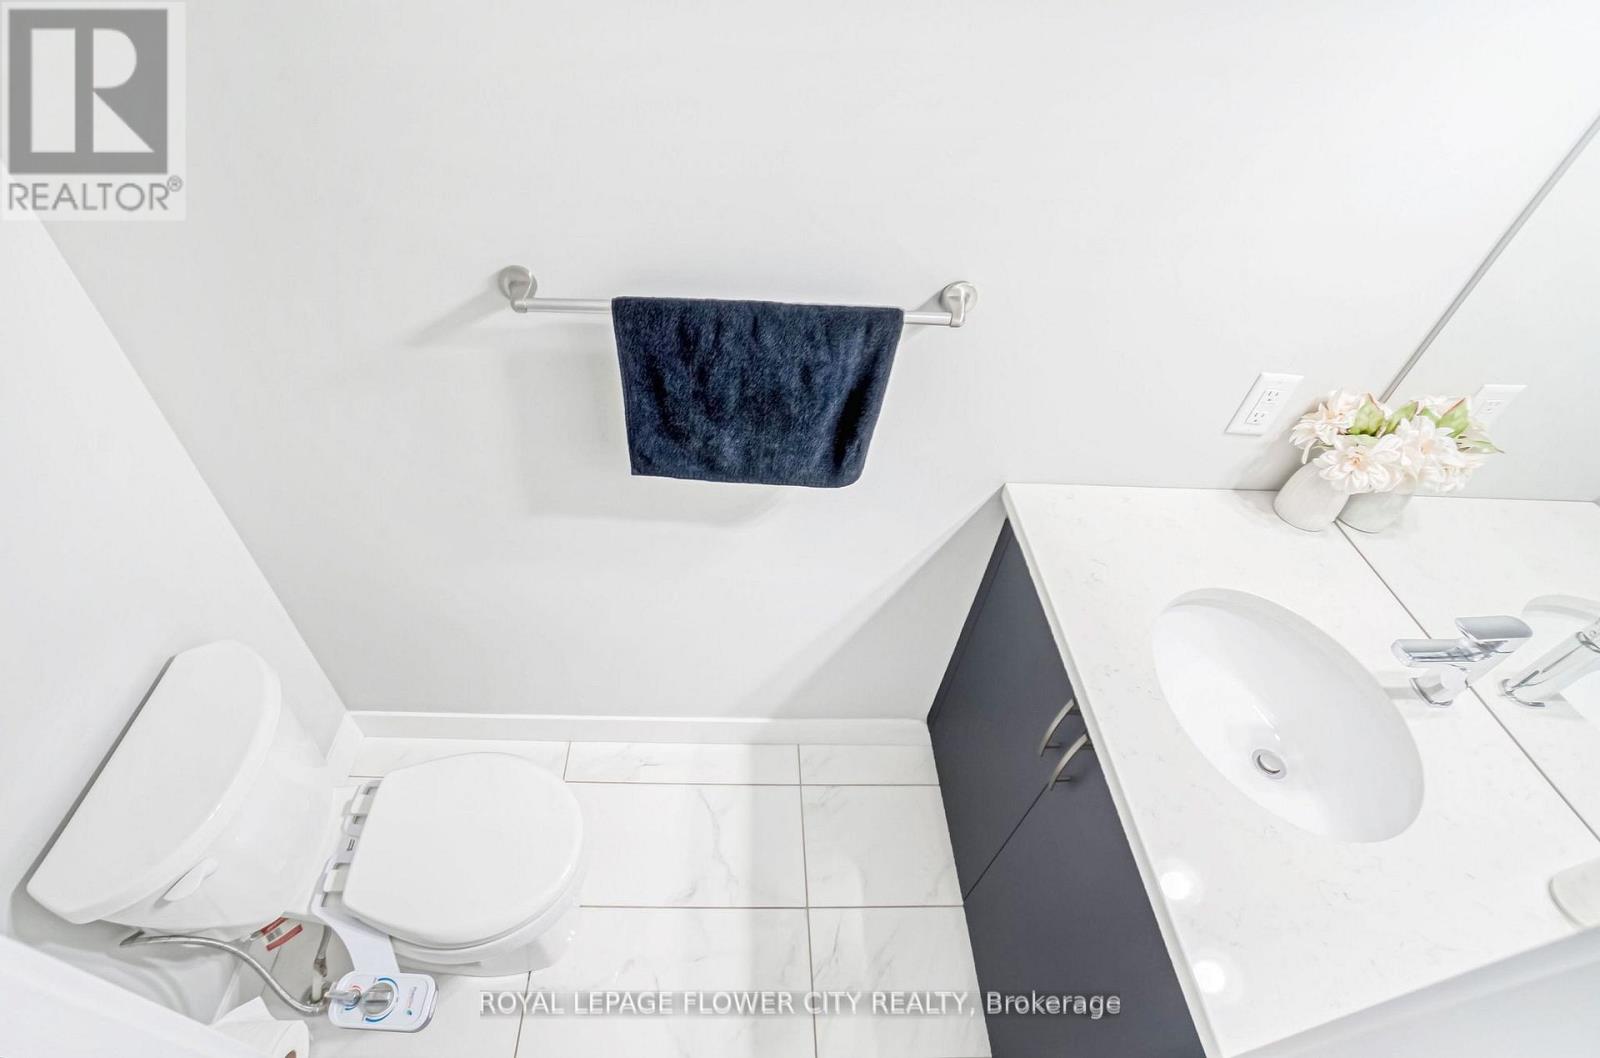
3 Bathroom
1,500 - 2,000 sqft
Fireplace
Central Air Conditioning
Forced Air
$749,000
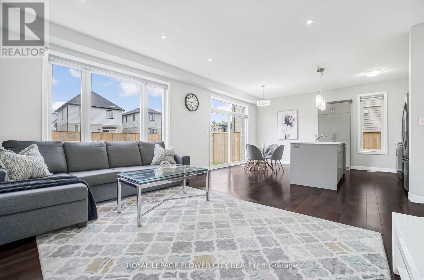
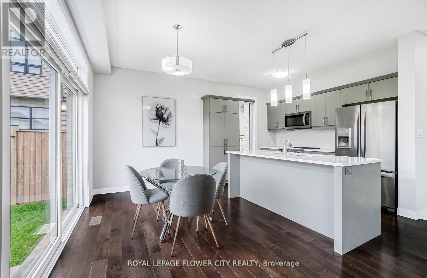
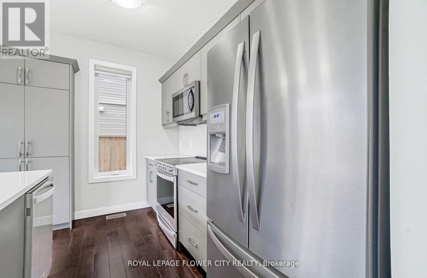
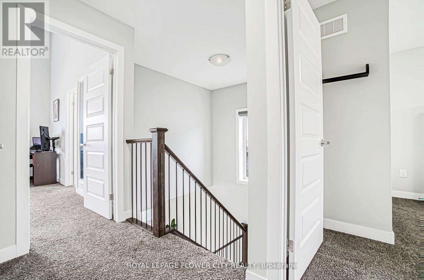
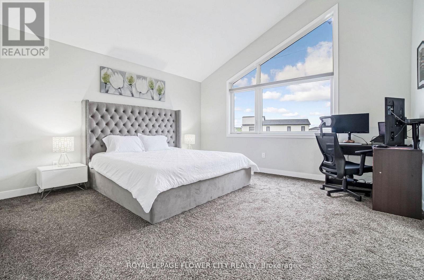
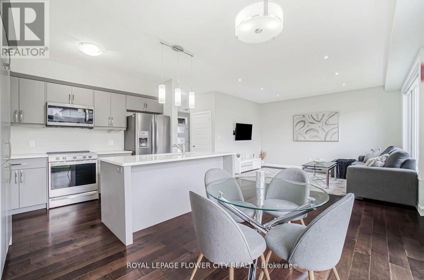
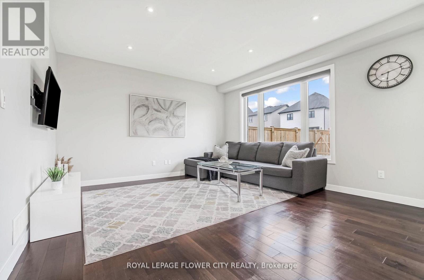
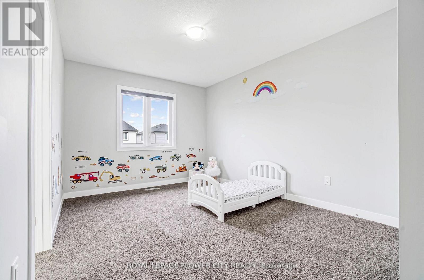
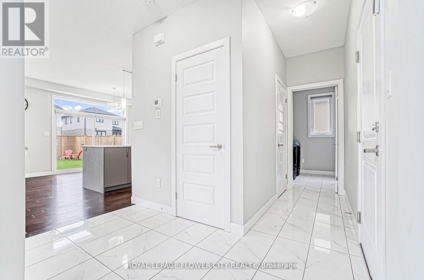
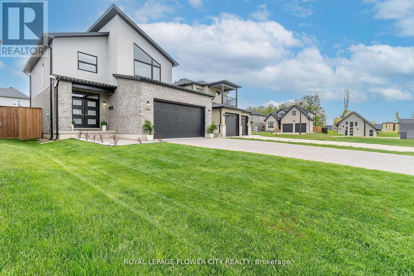
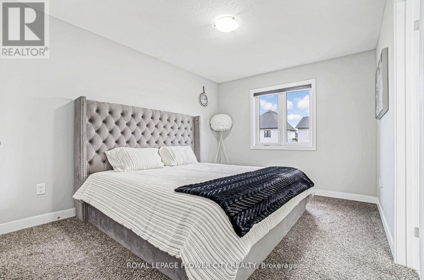
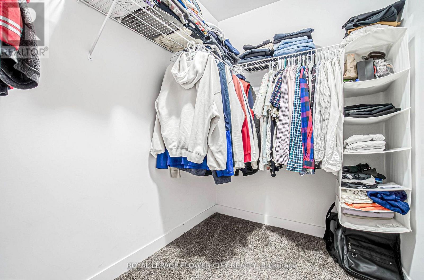
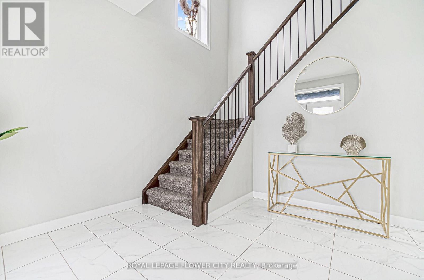
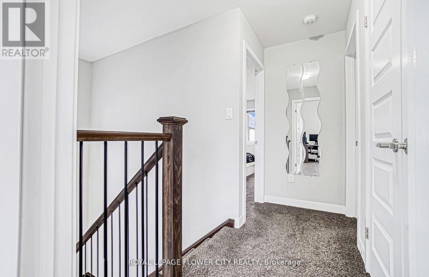
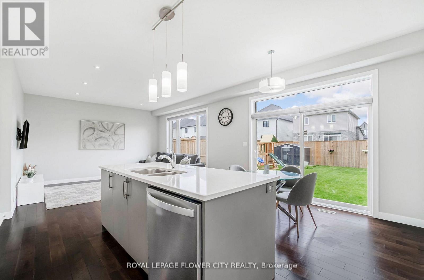
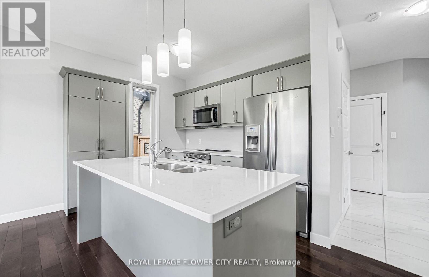
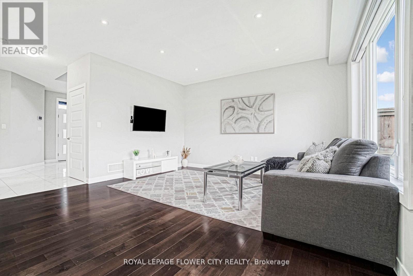
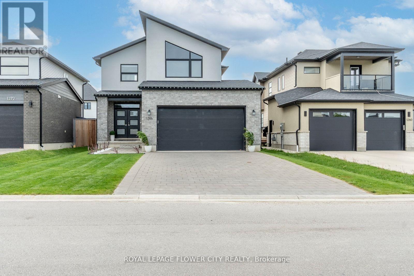
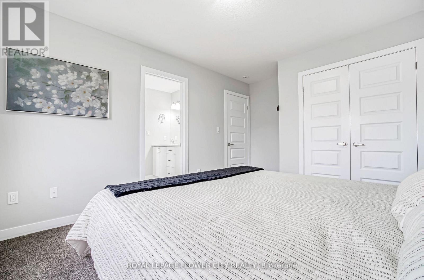
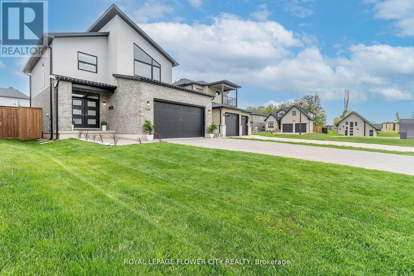
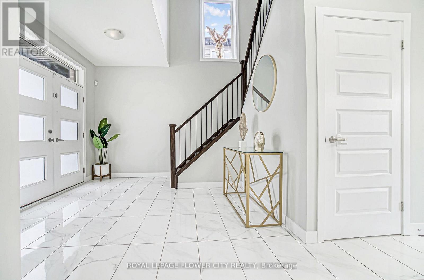
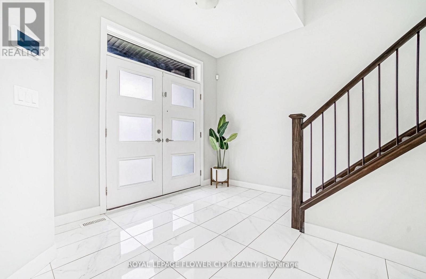
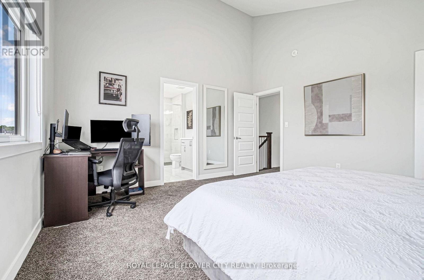
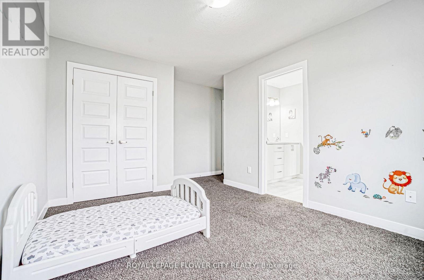
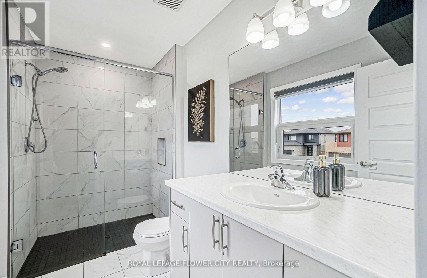
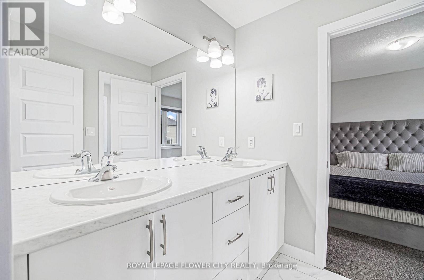
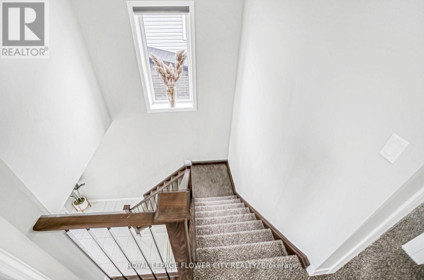
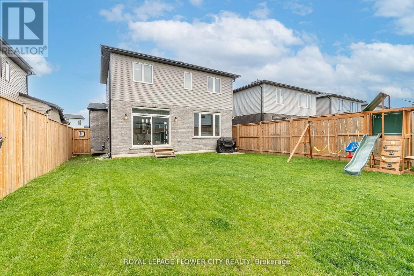
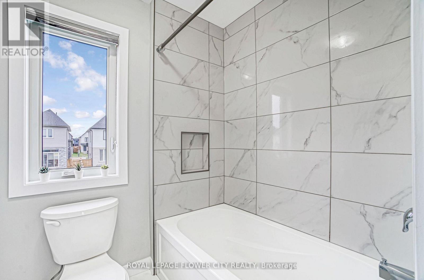
Wow! A True Showstopper! Located in the prestigious Gates of Fox Hollow community, thisstunning home is an absolute must-see. Featuring gleaming hardwood floors on the main level, abeautiful oak staircase, and a spacious open-concept layout, it offers a modern gourmetkitchen, a bright dining area, and a large great room that opens to a fully fencedbackyard-perfect for entertaining or relaxing.Upstairs, you'll find a luxurious master suitewith a spa-like ensuite, plus two additional bedrooms connected by a stylish Jack & Jillbathroom. Situated in an amenity-rich neighbourhood close to shopping centres, 7 restaurants,banks, UWO, public transit, schools, and parks. 7 minutes drive to Masonville Mall. Walkingdistance to 2 brand new schools: St. Gabriel Catholic Elementary School & Northwest PublicSchool. Walking distance to multiple playgrounds.The oversized driveway with no sidewalkprovides parking for up to six cars-a rare find!Don't miss out-schedule your private showingtoday! (id:15069)
Property Details
| MLS® Number | X13562790 |
| Property Type | Single Family |
| Community Name | North S |
| Equipment Type | Water Heater |
| Parking Space Total | 6 |
| Rental Equipment Type | Water Heater |
Building
| Bathroom Total | 3 |
| Bedrooms Above Ground | 3 |
| Bedrooms Total | 3 |
| Age | 6 To 15 Years |
| Appliances | Central Vacuum, Window Coverings |
| Basement Development | Unfinished |
| Basement Type | N/a (unfinished) |
| Construction Style Attachment | Detached |
| Cooling Type | Central Air Conditioning |
| Exterior Finish | Brick |
| Fireplace Present | Yes |
| Foundation Type | Concrete |
| Half Bath Total | 1 |
| Heating Fuel | Natural Gas |
| Heating Type | Forced Air |
| Stories Total | 2 |
| Size Interior | 1,500 - 2,000 Sqft |
| Type | House |
| Utility Water | Municipal Water |
Parking
| Attached Garage | |
| Garage |
Land
| Acreage | No |
| Sewer | Sanitary Sewer |
| Size Depth | 113 Ft |
| Size Frontage | 40 Ft |
| Size Irregular | 40 X 113 Ft |
| Size Total Text | 40 X 113 Ft |
Rooms
| Level | Type | Length | Width | Dimensions |
|---|---|---|---|---|
| Second Level | Primary Bedroom | 4.42 m | 4.27 m | 4.42 m x 4.27 m |
| Second Level | Bedroom 2 | 3.07 m | 3.86 m | 3.07 m x 3.86 m |
| Second Level | Bedroom 3 | 3.07 m | 3.86 m | 3.07 m x 3.86 m |
| Main Level | Great Room | 4.57 m | 4.42 m | 4.57 m x 4.42 m |
| Main Level | Kitchen | 3.35 m | 2.36 m | 3.35 m x 2.36 m |
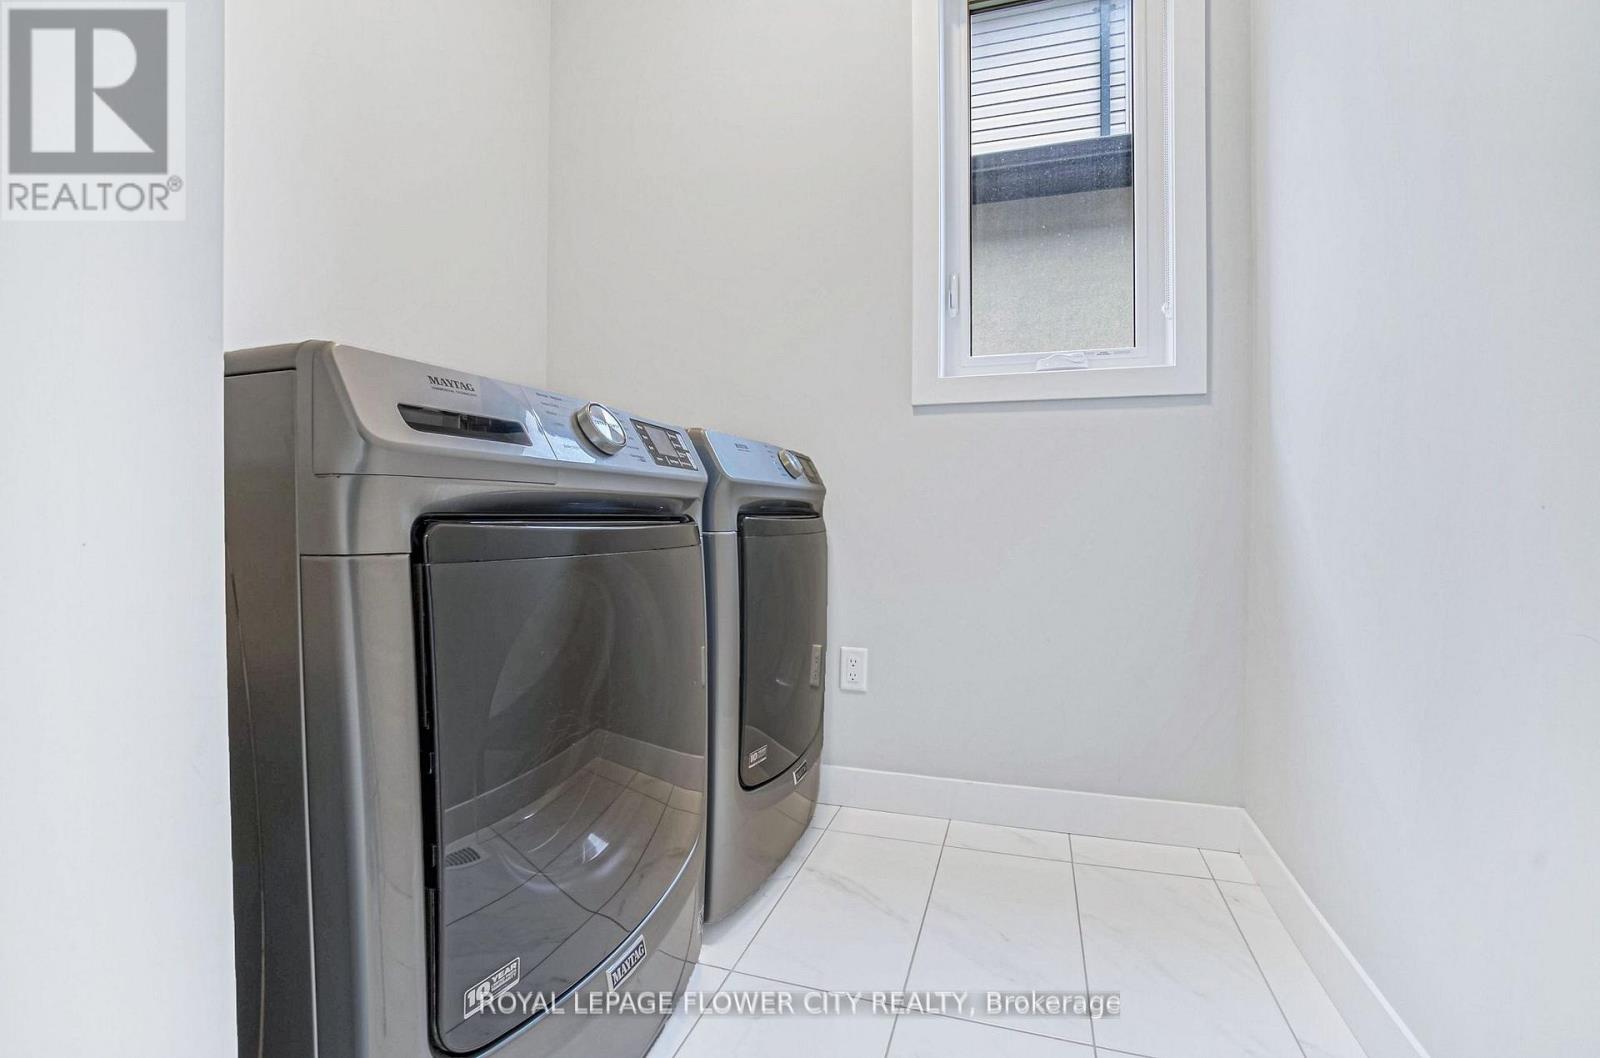
| Main Level | Laundry Room | 2.25 m | 2.25 m | 2.25 m x 2.25 m |
https://www.realtor.ca/real-estate/30032427/1266-twilite-boulevard-london-north-north-s-north-s
Contact Us
Contact us for more information

This REALTOR.ca listing content is owned and licensed by REALTOR® members of The Canadian Real Estate Association
The trademarks REALTOR®, REALTORS®, and the REALTOR® logo are controlled by The Canadian Real Estate Association (CREA) and identify real estate professionals who are members of CREA. The trademarks MLS®, Multiple Listing Service® and the associated logos are owned by The Canadian Real Estate Association (CREA) and identify the quality of services provided by real estate professionals who are members of CREA. The trademark DDF® is owned by The Canadian Real Estate Association (CREA) and identifies CREA's Data Distribution Facility (DDF®)
July 14 2026 07:38:24
Toronto Regional Real Estate Board
Royal LePage Flower City Realty