
1261 Highway 105 Hwy Ear Falls, Ontario P0V 1T0

4 Bedroom
2 Bathroom
2,069 sqft
Bungalow
Baseboard Heaters, Forced Air
$229,000
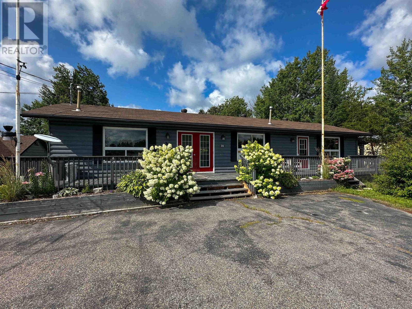
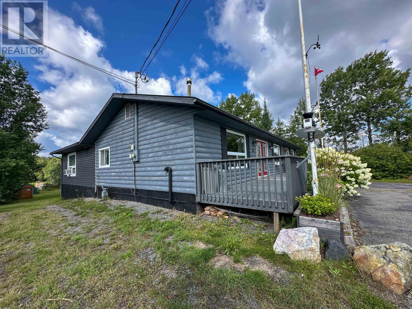
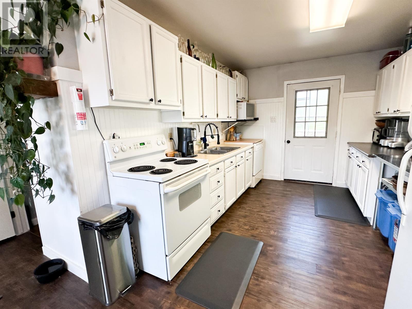
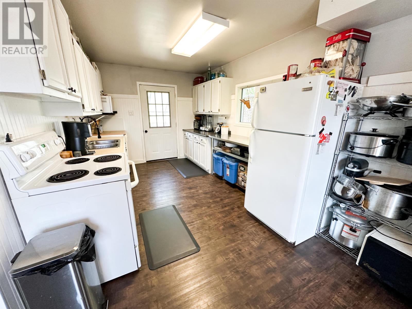
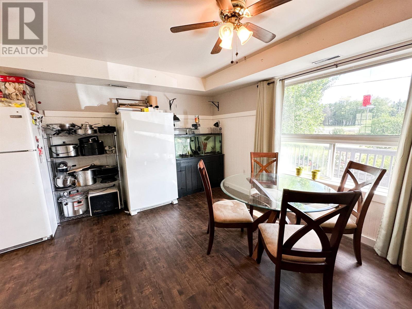
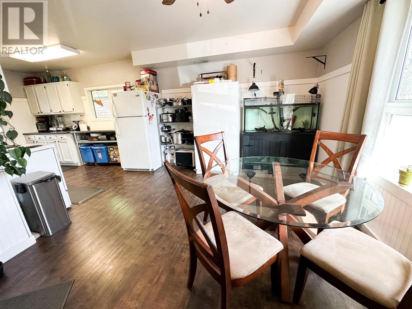
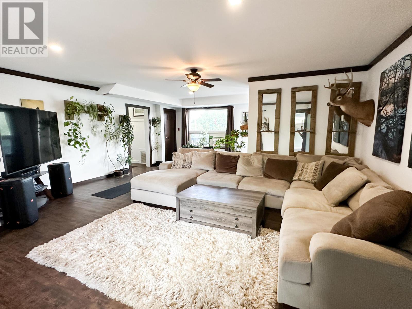
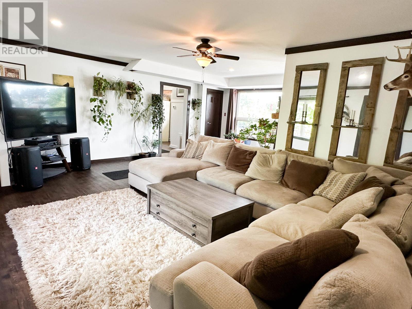
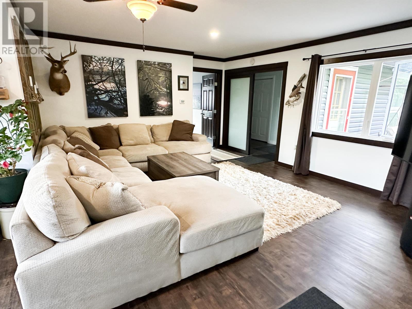
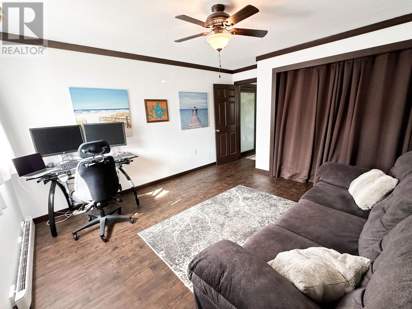
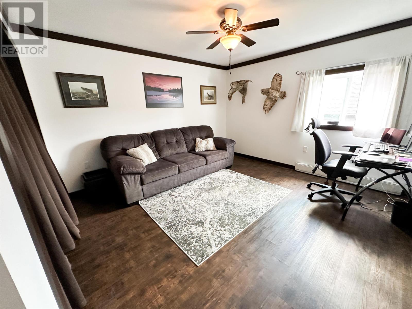
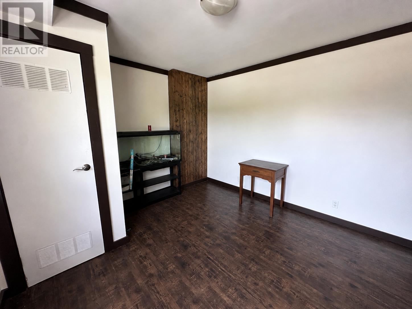
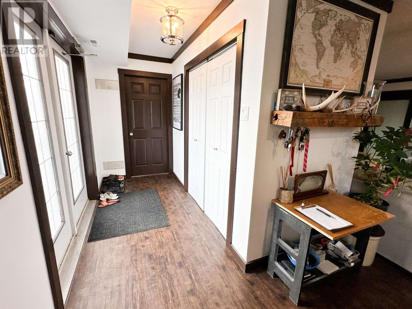
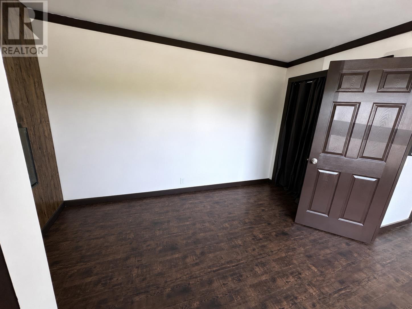
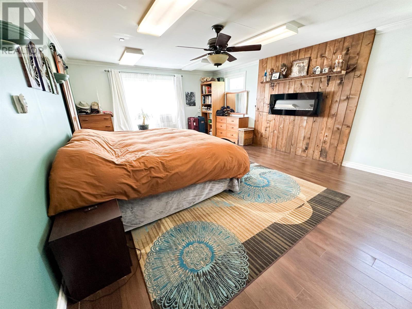
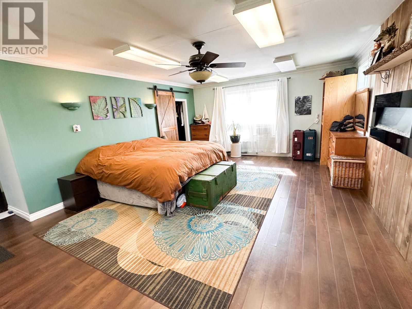
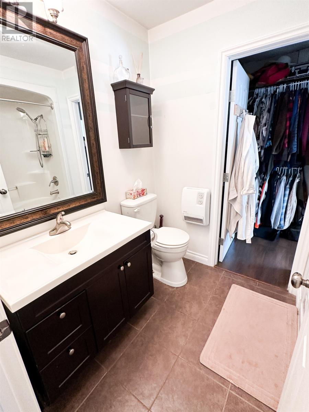
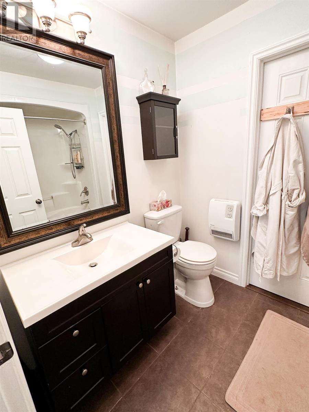
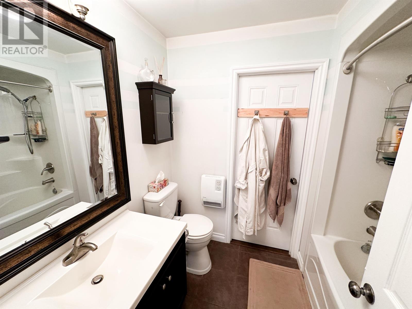
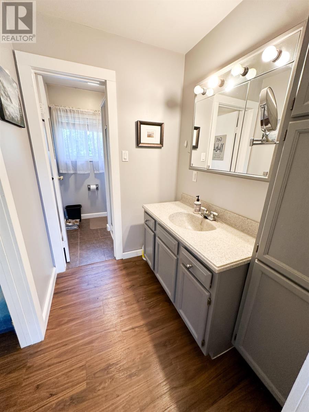
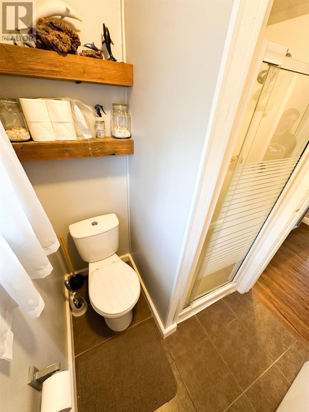
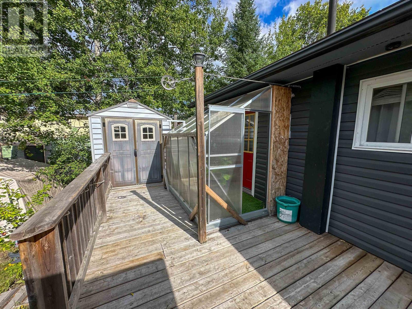
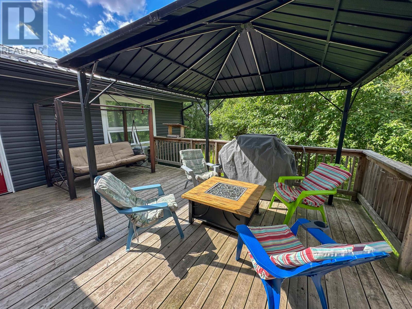
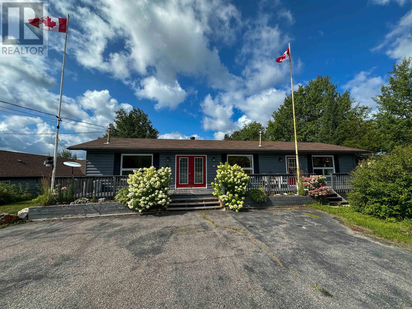
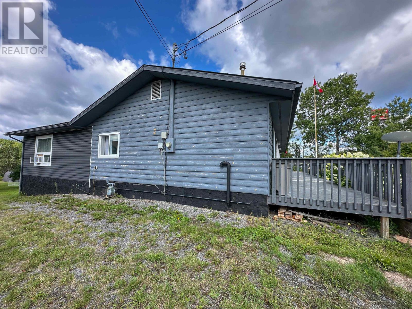
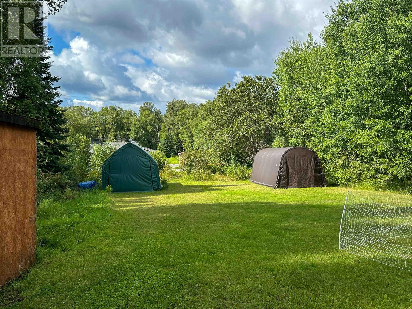
Welcome to 1261 Highway 105, a spacious four-bedroom, two-bathroom bungalow offering comfortable one-level living and plenty of room both inside and out. A large coat closet greets you at the front entrance, with the first bedroom conveniently located nearby. From there, the home opens into an extra-large living area that provides plenty of space to gather and unwind. Just off the living room are a second bedroom and the expansive primary suite, complete with a walk-in closet, additional storage closets, a private four-piece ensuite and its own exit to the back deck. On the opposite side of the home, you’ll find a galley-style kitchen with direct deck access, a designated dining area, another bedroom and a second full bathroom. The laundry is centrally located for added convenience. Outside, the wraparound deck creates an inviting extension of the living space, complete with a shed, small greenhouse area and gazebo, and the home sits on a lot over twice the size of an average lot, at just over half an acre! This allows for an extra-large backyard area, complete with garden, established fruit trees, a storage container with a lean-to and three tarp sheds, providing exceptional storage for tools, equipment and outdoor toys. With its flexible layout, abundant storage and impressive outdoor space, this property is ready to suit a variety of lifestyles. Book your private tour today! (id:15069)
Property Details
| MLS® Number | TB2602425 |
| Property Type | Single Family |
| Community Name | Ear Falls |
| Communication Type | High Speed Internet |
| Features | Paved Driveway |
| Storage Type | Storage Shed |
| Structure | Deck, Shed |
Building
| Bathroom Total | 2 |
| Bedrooms Above Ground | 4 |
| Bedrooms Total | 4 |
| Appliances | Stove, Dryer, Dishwasher, Refrigerator, Washer |
| Architectural Style | Bungalow |
| Basement Type | Crawl Space |
| Constructed Date | 1996 |
| Construction Style Attachment | Detached |
| Exterior Finish | Vinyl, Wood |
| Foundation Type | Block |
| Heating Fuel | Electric, Natural Gas |
| Heating Type | Baseboard Heaters, Forced Air |
| Stories Total | 1 |
| Size Interior | 2,069 Sqft |
| Utility Water | Municipal Water |
Parking
| No Garage | |
| Gravel |
Land
| Access Type | Road Access |
| Acreage | No |
| Sewer | Sanitary Sewer |
| Size Frontage | 100.0000 |
| Size Total Text | 1/2 - 1 Acre |
Rooms
| Level | Type | Length | Width | Dimensions |
|---|---|---|---|---|
| Main Level | Kitchen | 12.5' X 9' | ||
| Main Level | Dining Room | 9.5' X 11' | ||
| Main Level | Living Room | 23' X 19' | ||
| Main Level | Primary Bedroom | 15' X 23' | ||
| Main Level | Bedroom | 13' X 13.5' | ||
| Main Level | Bedroom | 10.5' X 12' | ||
| Main Level | Bedroom | 8' X 9' | ||
| Main Level | Bathroom | 4 Piece | ||
| Main Level | Bathroom | 3 Piece |
Utilities
| Cable | Available |
| Electricity | Available |
| Natural Gas | Available |
| Telephone | Available |
https://www.realtor.ca/real-estate/30173878/1261-highway-105-hwy-ear-falls-ear-falls
Contact Us
Contact us for more information

This REALTOR.ca listing content is owned and licensed by REALTOR® members of The Canadian Real Estate Association
The trademarks REALTOR®, REALTORS®, and the REALTOR® logo are controlled by The Canadian Real Estate Association (CREA) and identify real estate professionals who are members of CREA. The trademarks MLS®, Multiple Listing Service® and the associated logos are owned by The Canadian Real Estate Association (CREA) and identify the quality of services provided by real estate professionals who are members of CREA. The trademark DDF® is owned by The Canadian Real Estate Association (CREA) and identifies CREA's Data Distribution Facility (DDF®)
August 19 2026 06:55:14
Thunder Bay Real Estate Board
Century 21 Northern Choice Realty Ltd.