
126 Martin Grove N Blue Mountains, Ontario L9Y 0N5

4 Bedroom
2 Bathroom
1,100 - 1,500 sqft
Fireplace
Wall Unit
Other
$879,000
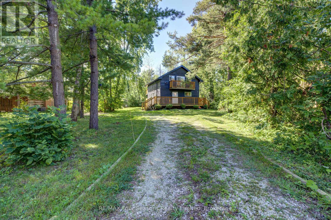
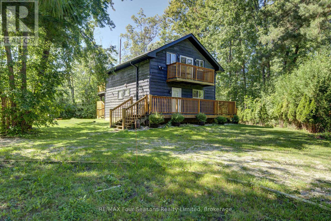
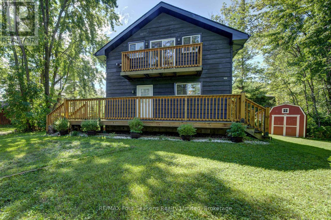
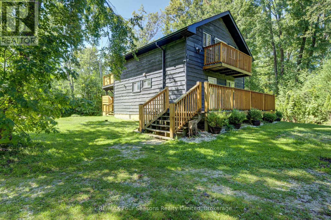
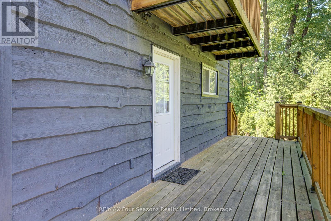
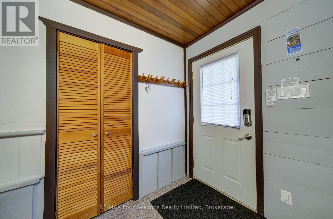
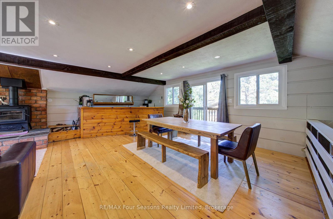
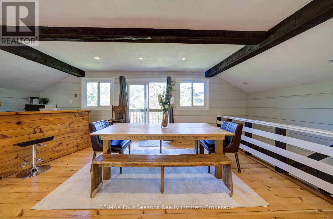
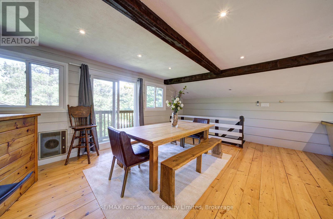
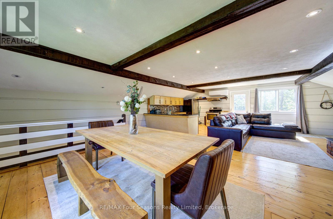
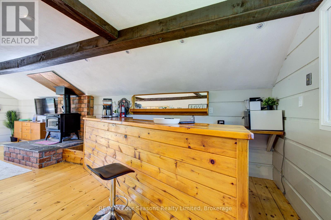
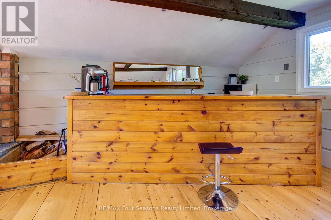
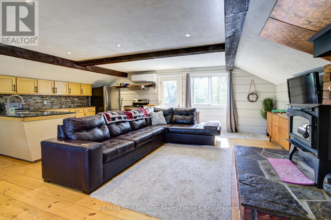
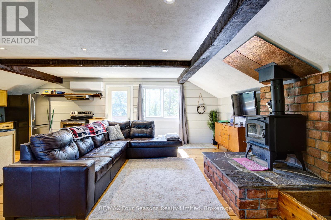
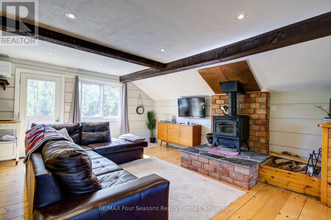
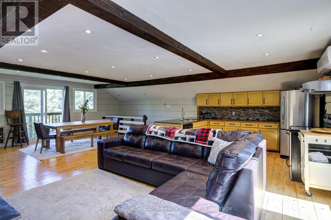
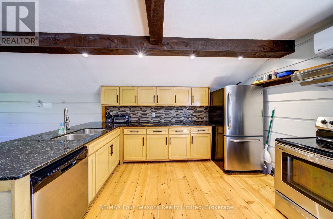
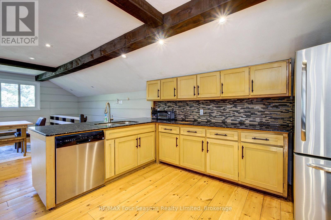
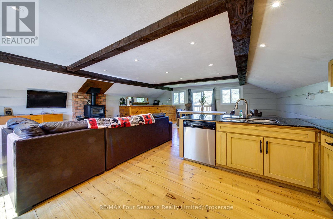
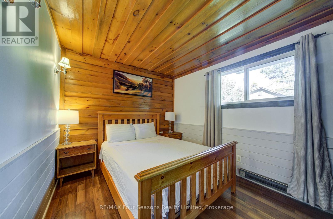
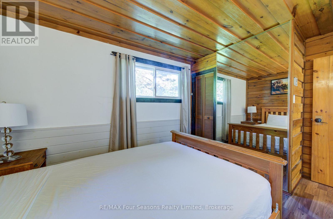
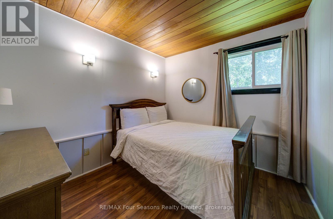
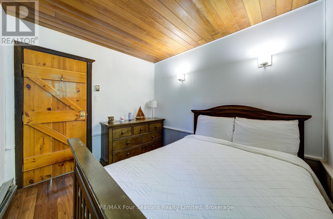
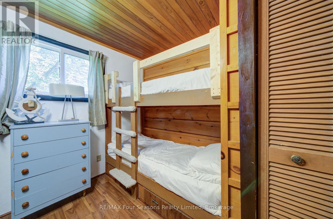
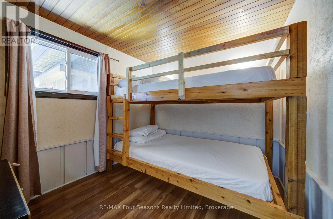
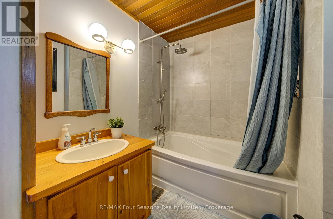
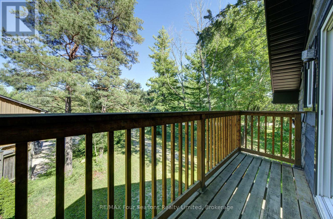
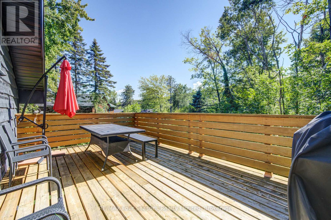
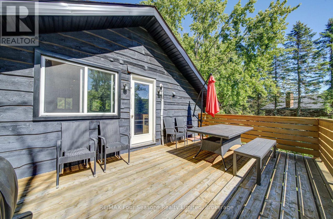
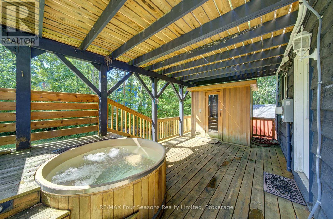
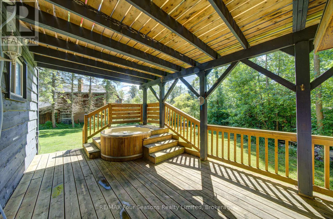
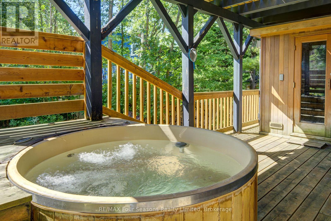
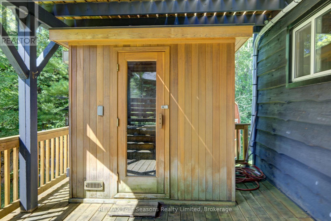
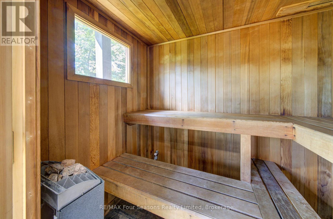
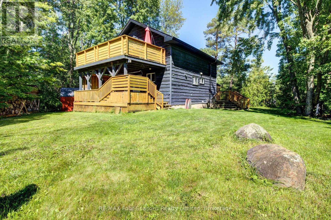
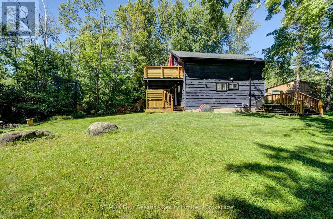
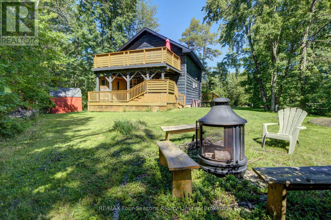
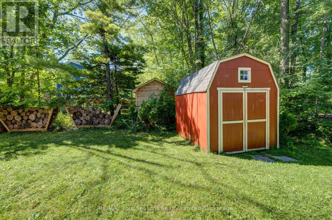
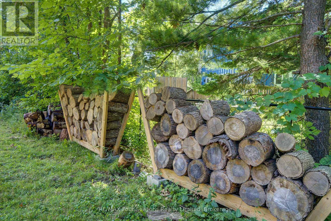
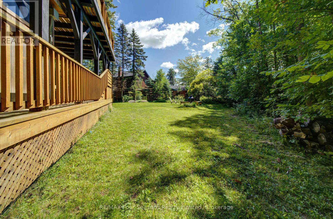
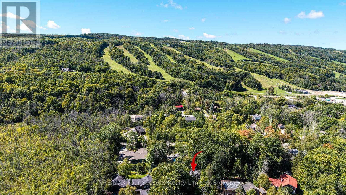
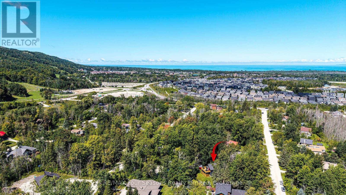
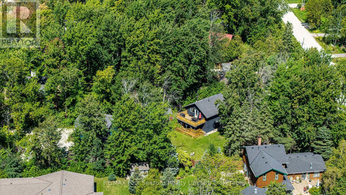
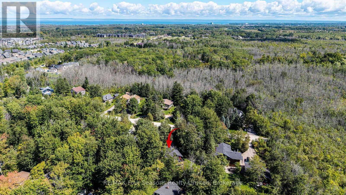
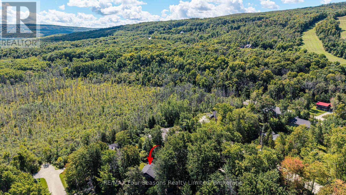
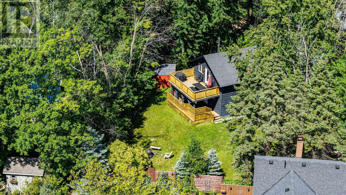
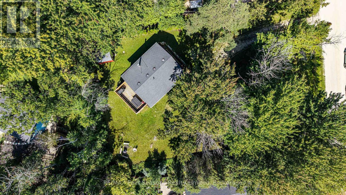
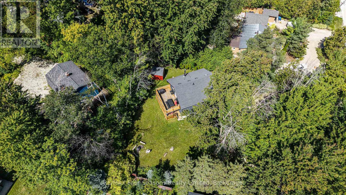
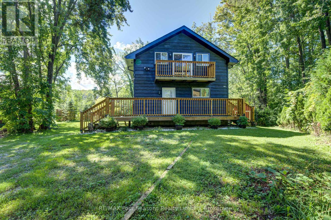
Fantastic location just minutes to the South chair lift at Blue Mountain.This rustic 4 bedroom 2 bathroom chalet awaits you.Set on a large treed lot in the Prices subdivision almost at the end of a quiet cul-de-sac.Reverse floor plan with 4 bedrooms ,2 with double beds and 2 with built in bunk beds on the entry level,along with 2 bathrooms.Relax after a day of skiing in the hot sub or cedar dry sauna which is accessed off the bedroom level.The open plan second level offers a large living room dining room with a wood burning stove,pine plank flooring,wet bar ,kitchen with 3 stainless appliances and granite counters. From the second level walk out to a huge deck overlooking the large treed garden,great for summer entertaining.This is a turnkey opportunity to own in this 4 season hot spot.Currently tenanted closing date after Dec 13th 2026 (id:15069)
Property Details
| MLS® Number | X13768476 |
| Property Type | Single Family |
| Community Name | Blue Mountains |
| Equipment Type | Water Heater - Electric, Water Heater |
| Features | Sauna |
| Parking Space Total | 10 |
| Rental Equipment Type | Water Heater - Electric, Water Heater |
Building
| Bathroom Total | 2 |
| Bedrooms Above Ground | 4 |
| Bedrooms Total | 4 |
| Appliances | Water Heater, Dishwasher, Dryer, Furniture, Sauna, Stove, Washer, Window Coverings, Refrigerator |
| Basement Type | None |
| Construction Style Attachment | Detached |
| Cooling Type | Wall Unit |
| Exterior Finish | Wood |
| Fireplace Present | Yes |
| Fireplace Total | 1 |
| Fireplace Type | Woodstove |
| Heating Fuel | Electric, Wood |
| Heating Type | Other |
| Stories Total | 2 |
| Size Interior | 1,100 - 1,500 Sqft |
| Type | House |
| Utility Water | Municipal Water |
Parking
| No Garage |
Land
| Acreage | No |
| Sewer | Sanitary Sewer |
| Size Depth | 152 Ft |
| Size Frontage | 100 Ft |
| Size Irregular | 100 X 152 Ft |
| Size Total Text | 100 X 152 Ft |
| Zoning Description | R2 |
Rooms
| Level | Type | Length | Width | Dimensions |
|---|---|---|---|---|
| Second Level | Living Room | 4.93 m | 4.32 m | 4.93 m x 4.32 m |
| Second Level | Dining Room | 3.84 m | 4.17 m | 3.84 m x 4.17 m |
| Second Level | Kitchen | 4.94 m | 2.77 m | 4.94 m x 2.77 m |
| Second Level | Other | 3.84 m | 2.1 m | 3.84 m x 2.1 m |
| Main Level | Bedroom | 2.98 m | 3.2 m | 2.98 m x 3.2 m |
| Main Level | Bedroom | 2.46 m | 2.77 m | 2.46 m x 2.77 m |
| Main Level | Bedroom | 2.46 m | 2.77 m | 2.46 m x 2.77 m |
| Main Level | Bedroom | 2.25 m | 2.77 m | 2.25 m x 2.77 m |
https://www.realtor.ca/real-estate/30261473/126-martin-grove-n-blue-mountains-blue-mountains
Contact Us
Contact us for more information

This REALTOR.ca listing content is owned and licensed by REALTOR® members of The Canadian Real Estate Association
The trademarks REALTOR®, REALTORS®, and the REALTOR® logo are controlled by The Canadian Real Estate Association (CREA) and identify real estate professionals who are members of CREA. The trademarks MLS®, Multiple Listing Service® and the associated logos are owned by The Canadian Real Estate Association (CREA) and identify the quality of services provided by real estate professionals who are members of CREA. The trademark DDF® is owned by The Canadian Real Estate Association (CREA) and identifies CREA's Data Distribution Facility (DDF®)
September 24 2026 08:30:33
The Lakelands Association of REALTORS®
RE/MAX Four Seasons Realty Limited