
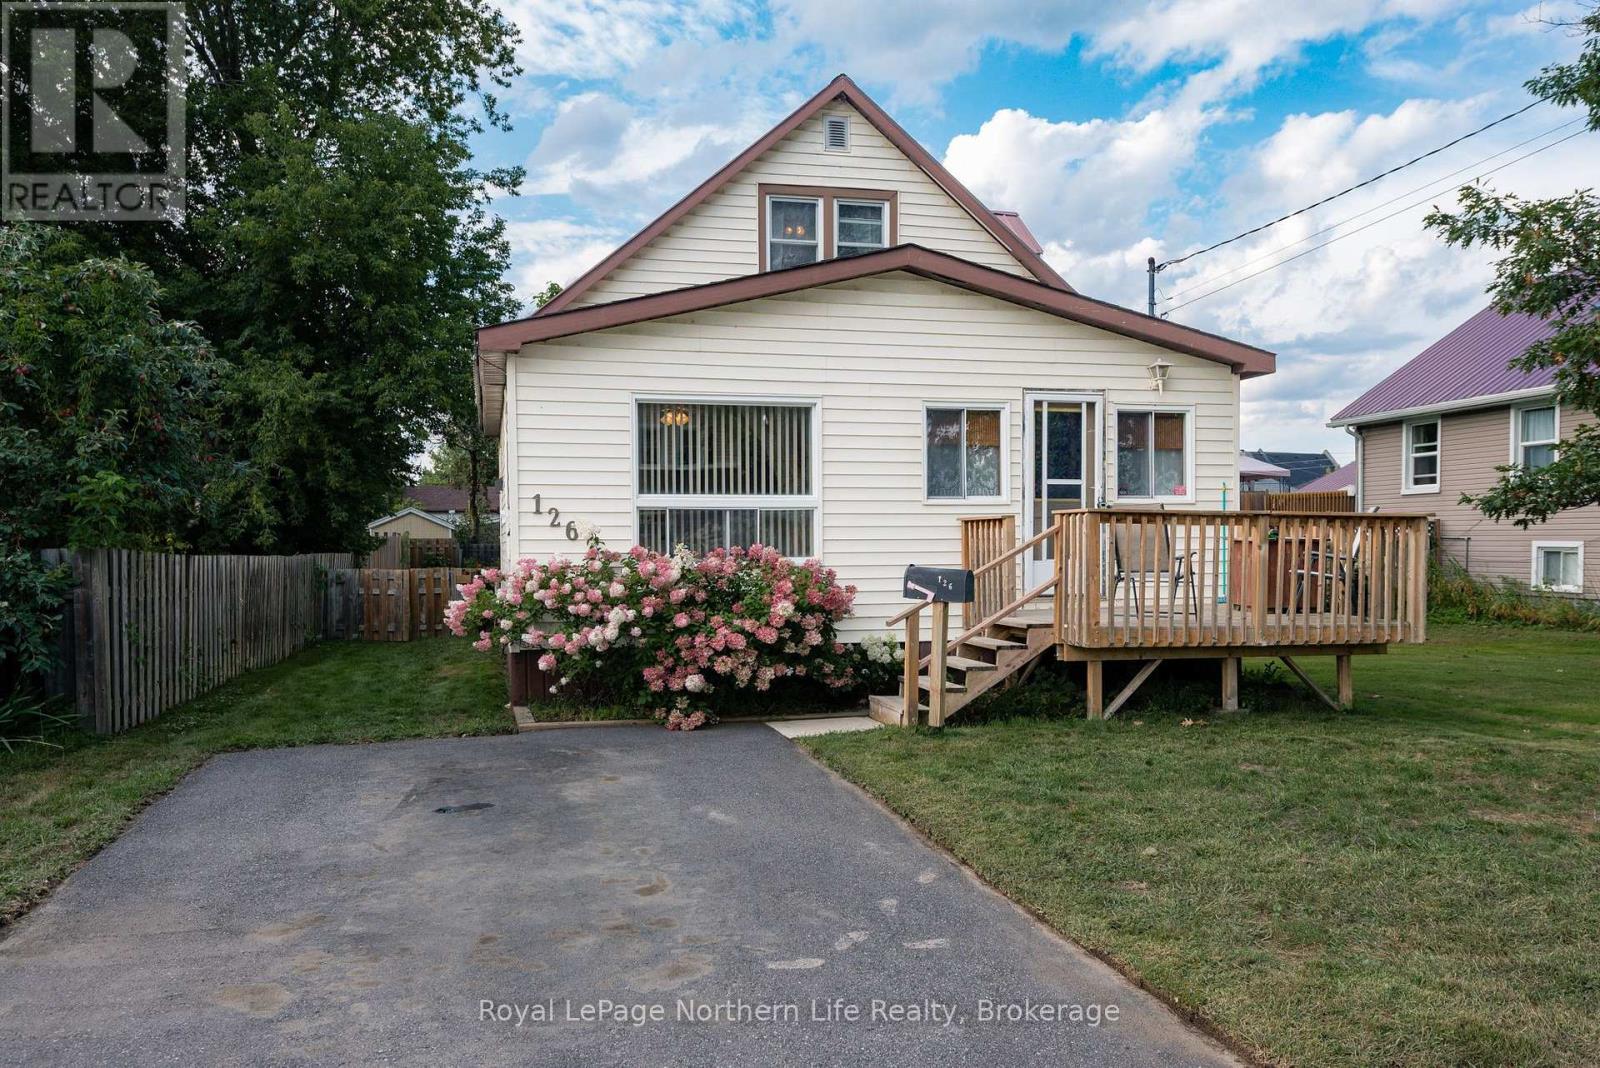
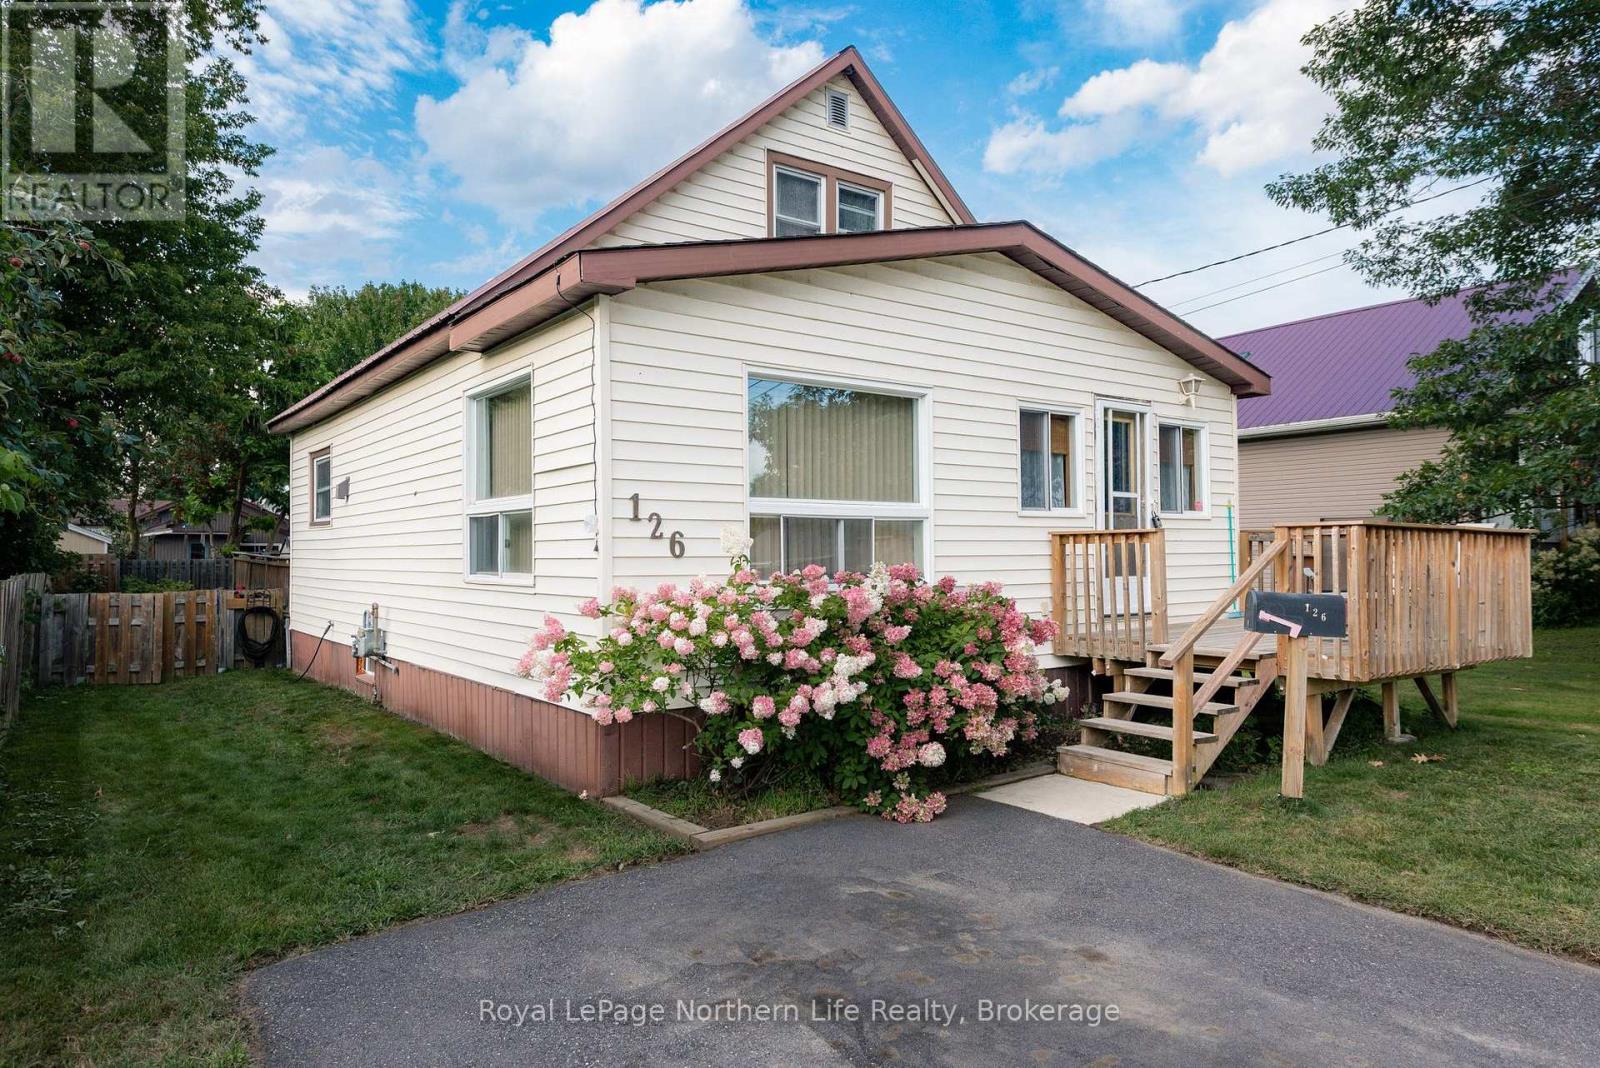
126 Judge Avenue North Bay, Ontario P1A 1B6
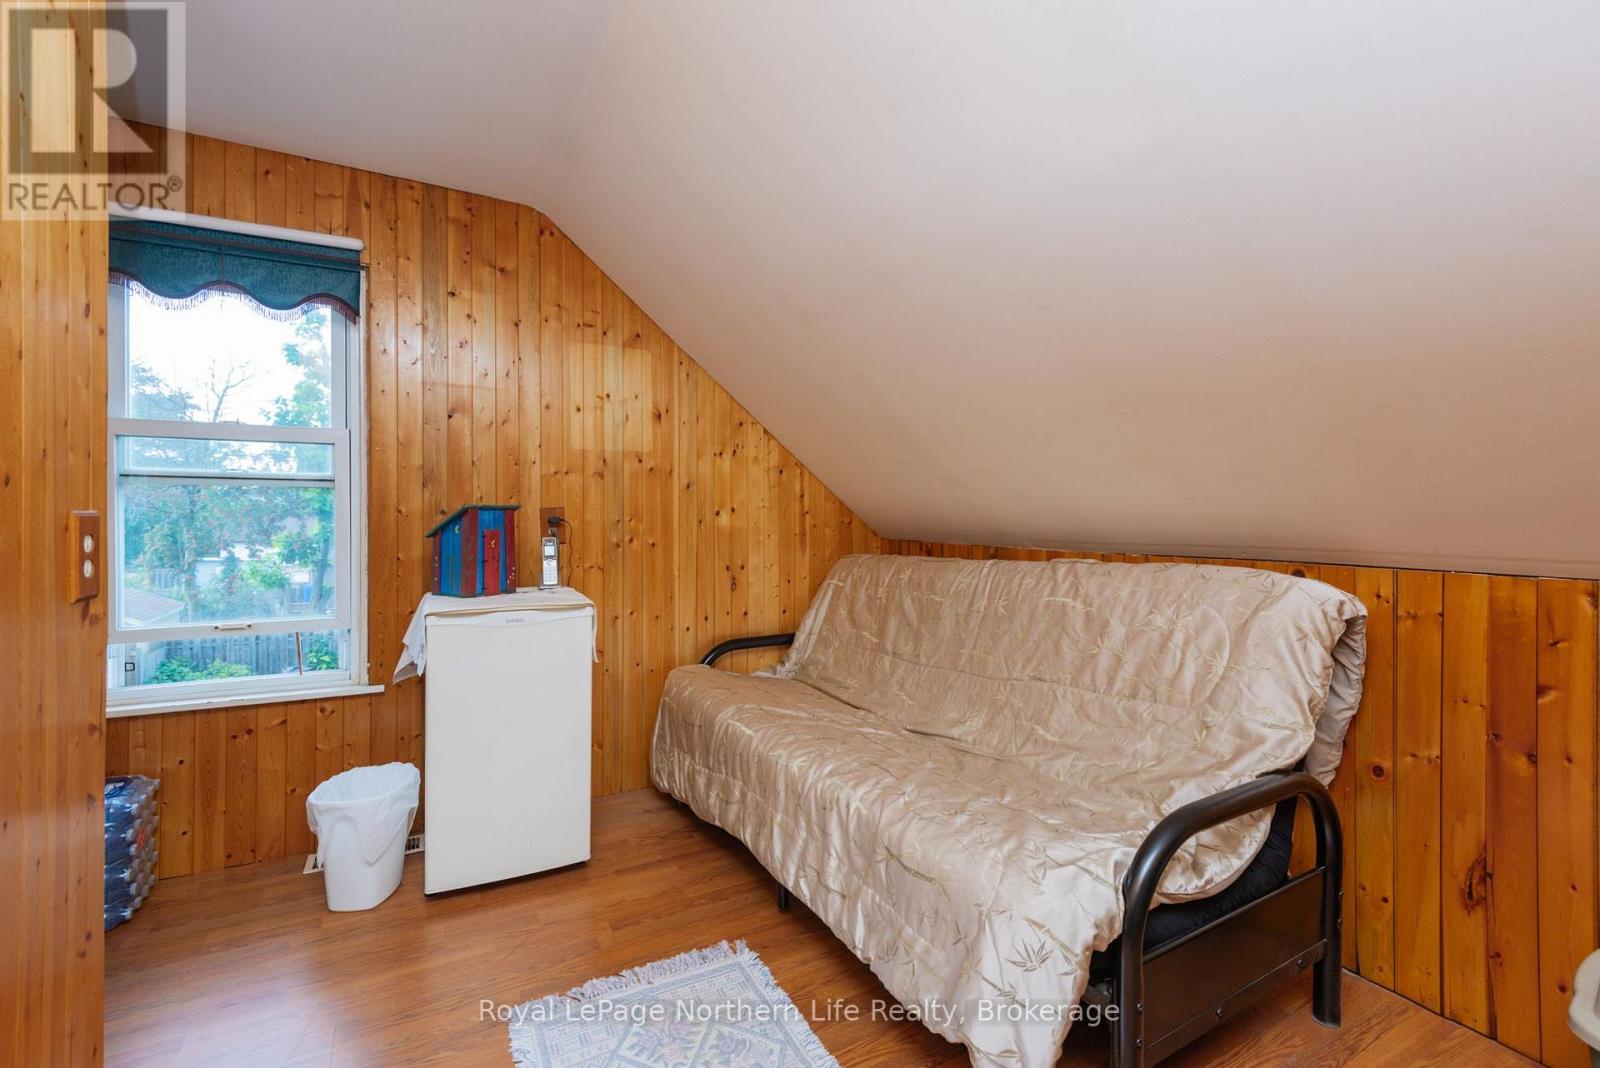

4 Bedroom
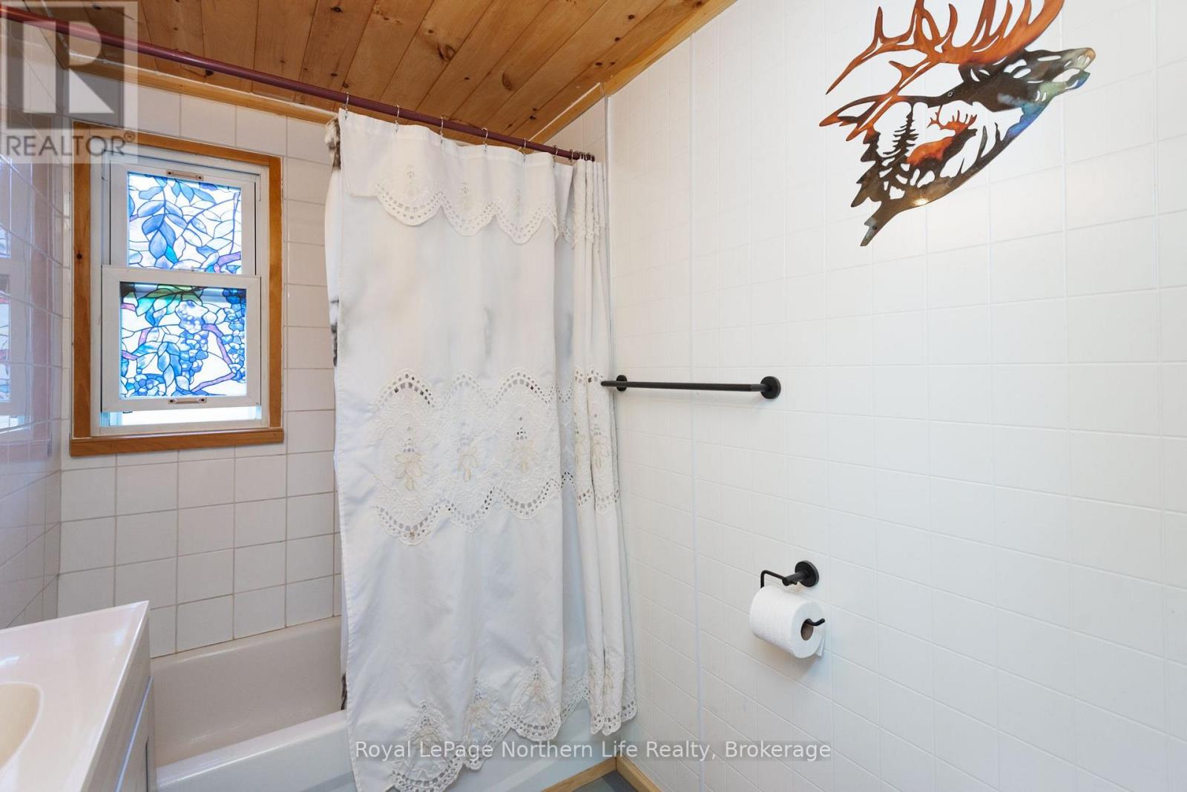
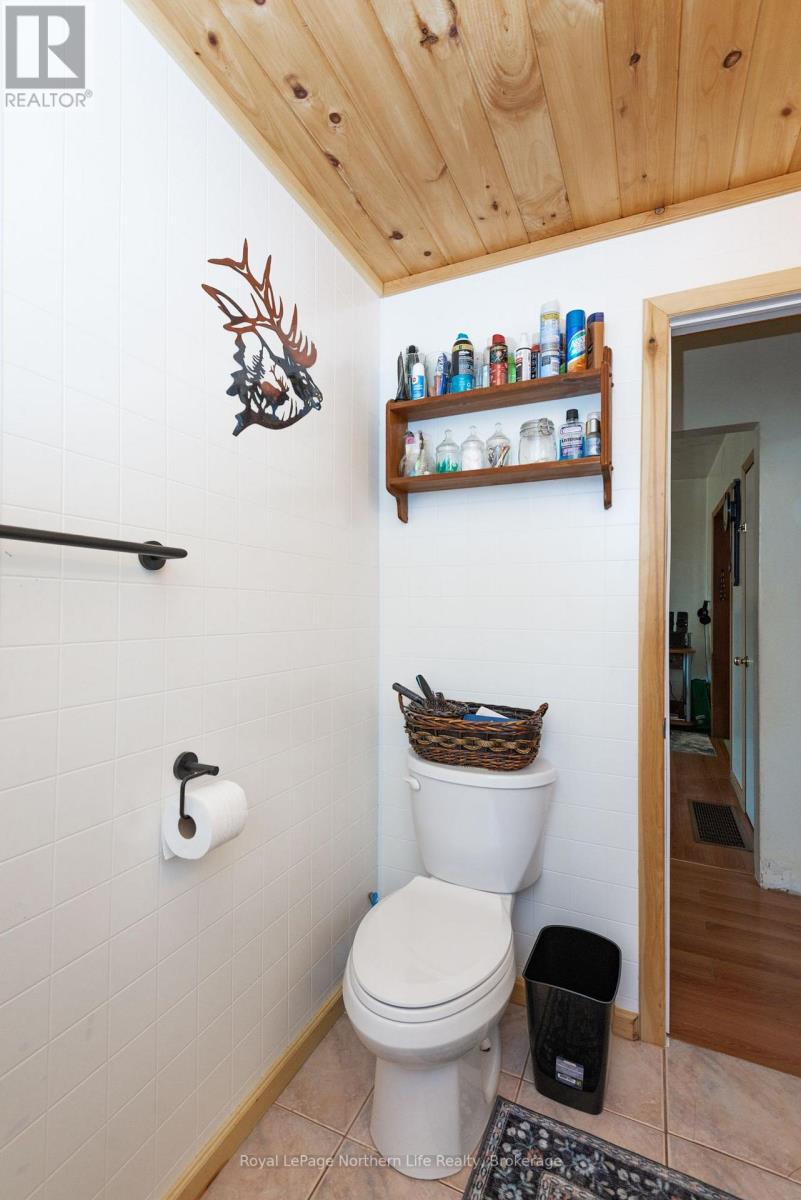
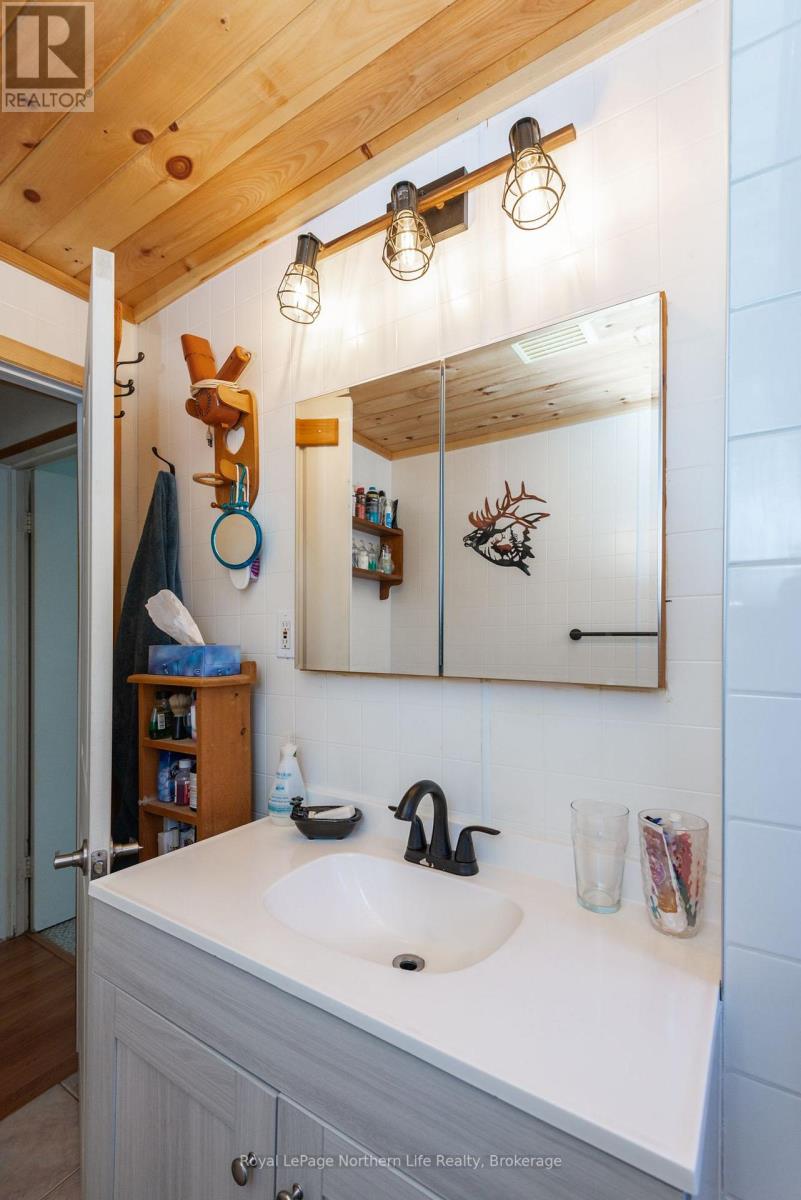
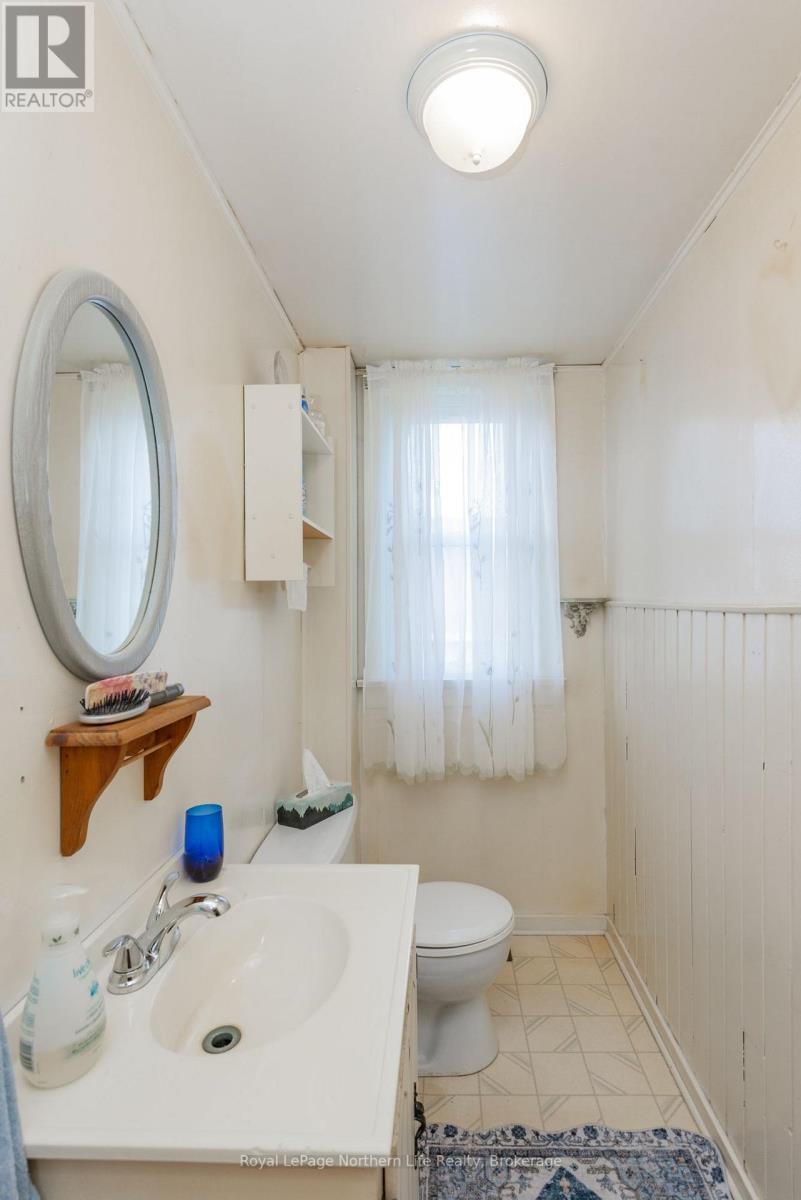
2 Bathroom
1,100 - 1,500 sqft
Central Air Conditioning
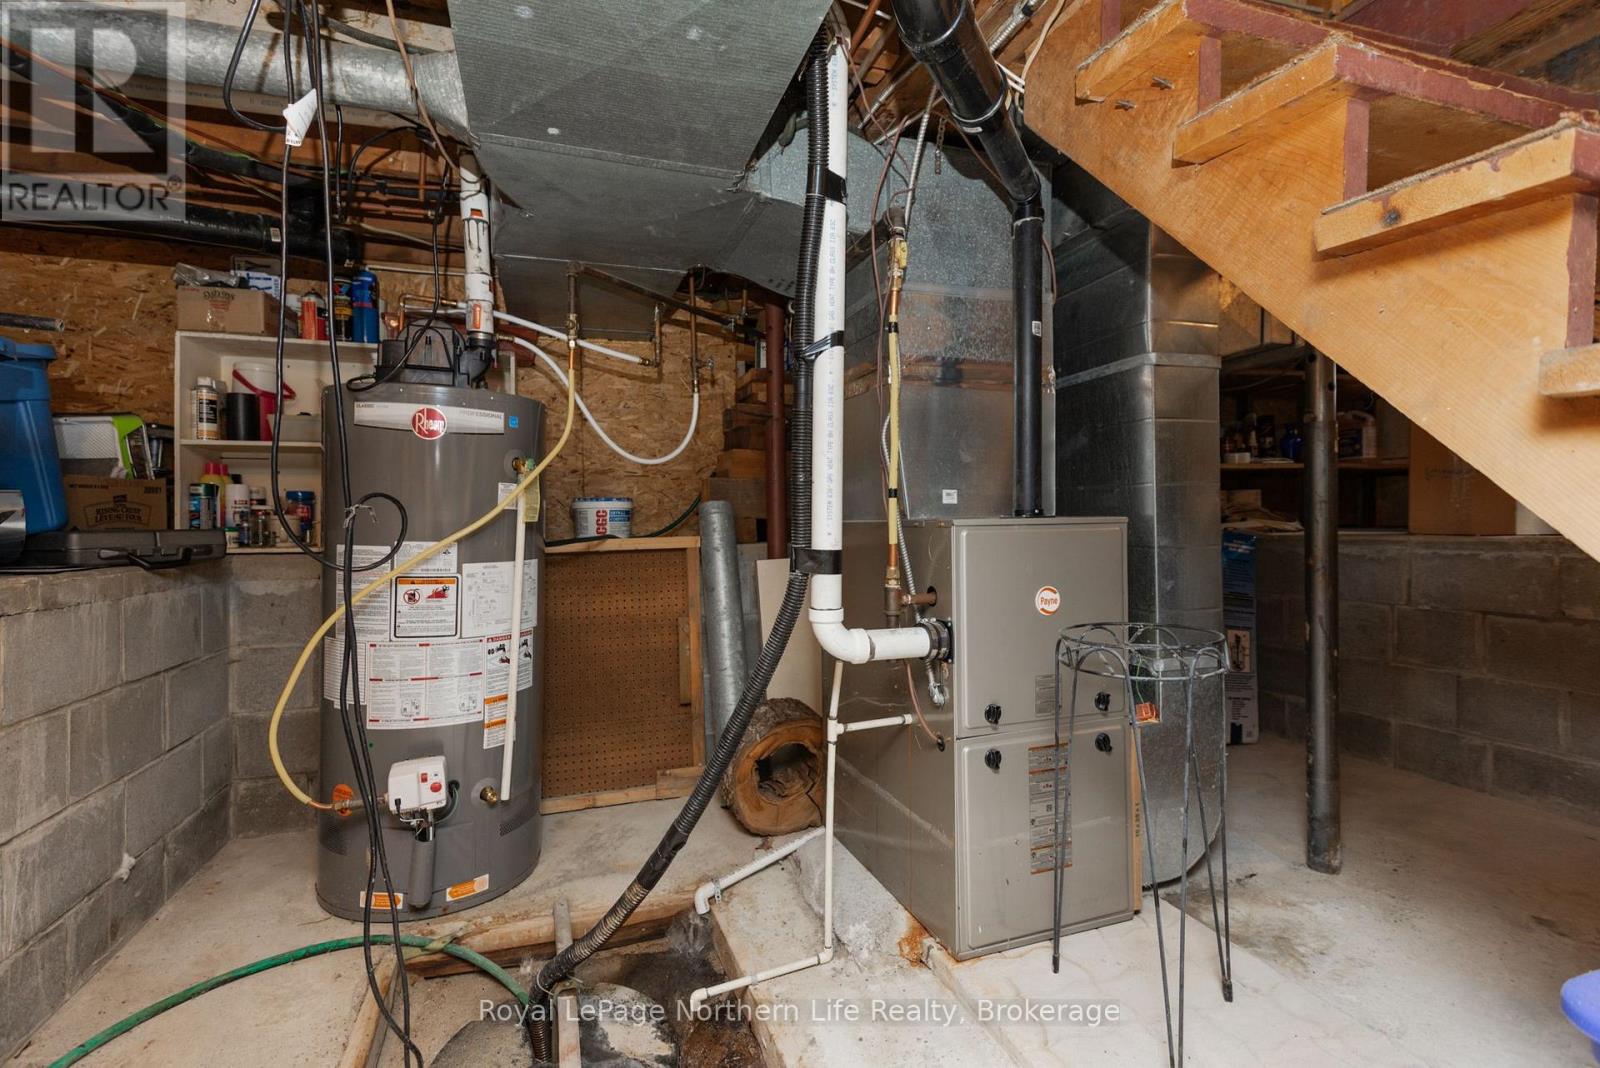
Forced Air
$299,900
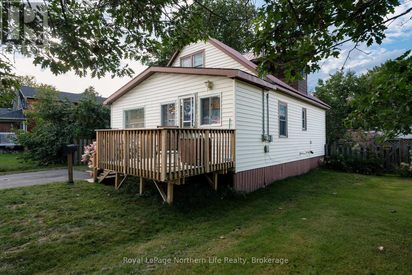
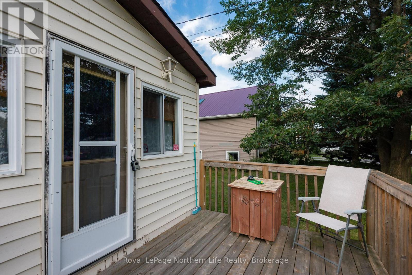
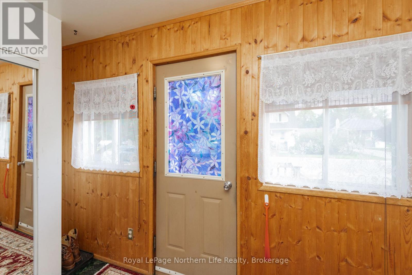
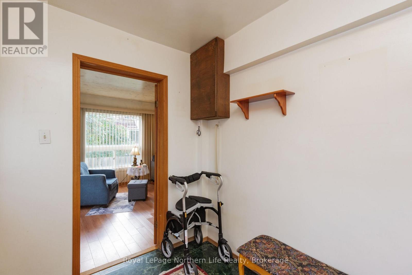
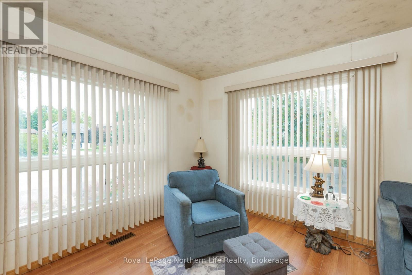
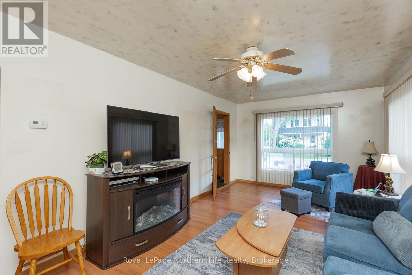
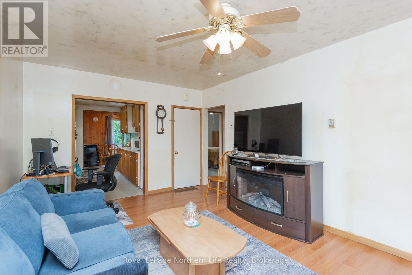
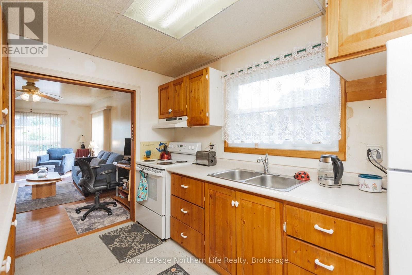
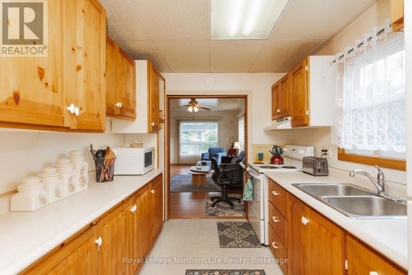
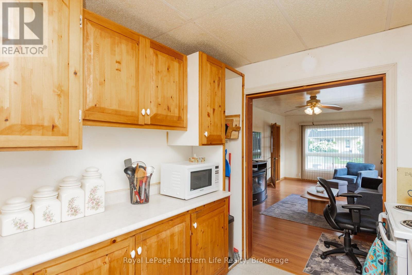
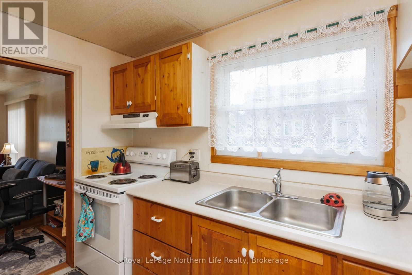
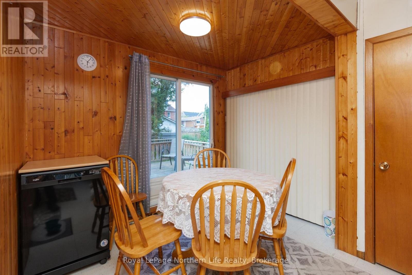
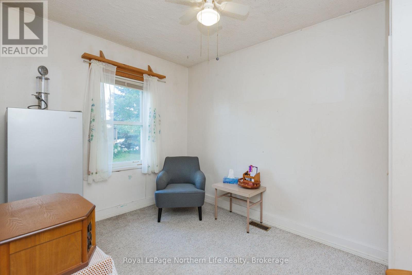
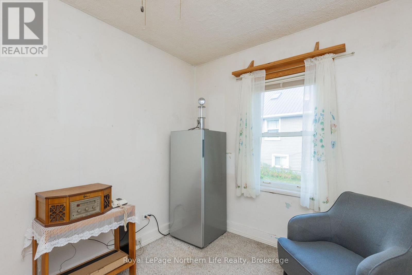
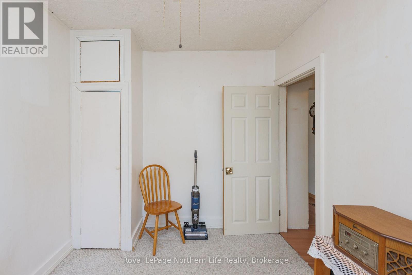
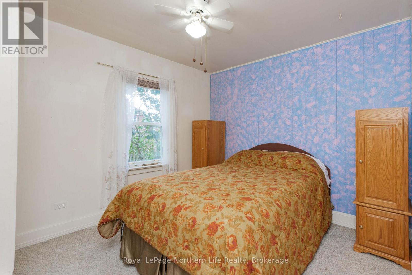
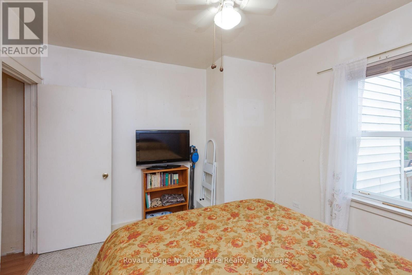
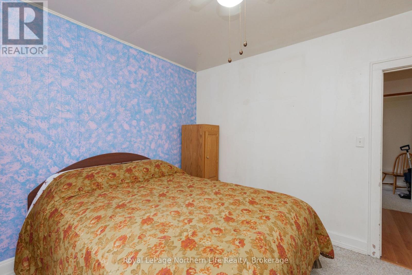
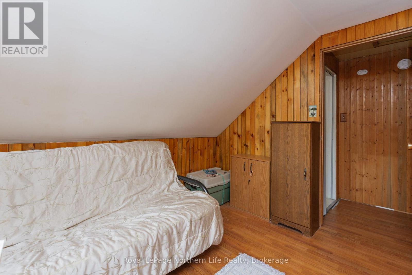
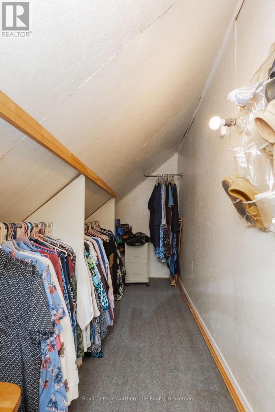
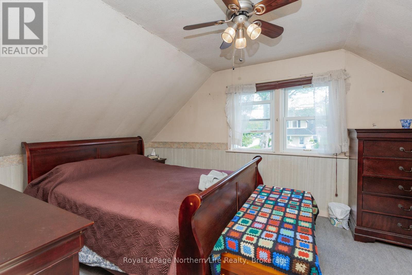
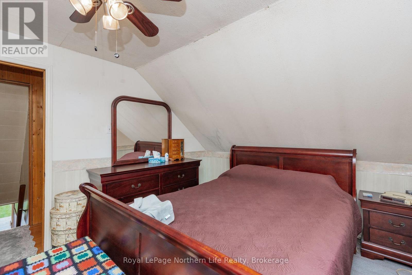
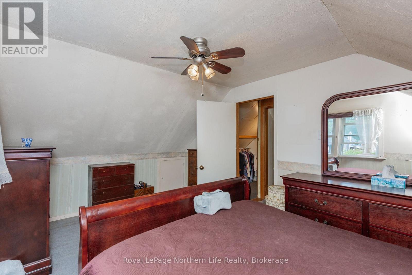
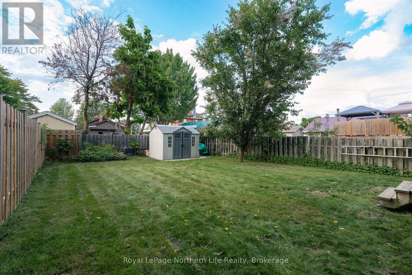
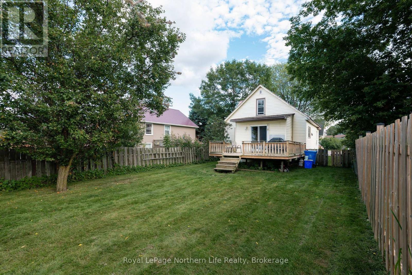
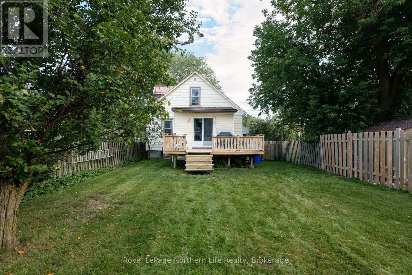
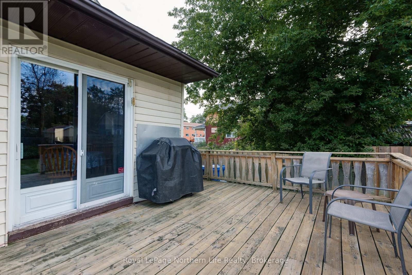
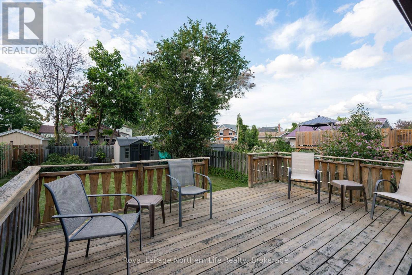
Located just one block from Lake Nipissing, North Bay's waterfront, parks and bike path, this 2+2 bedroom, 2-bath, 2-storey home offers comfort and convenience. The main floor features a welcoming entrance, bright living room, kitchen and dining area with walkout to a large deck overlooking the fully fenced yard, plus two bedrooms and a 4-piece bath. Upstairs are two additional bedrooms, storage and a 2-piece bath. Everything you need to get started on your journey to home ownership. Updates include a forced-air gas furnace (2024), air conditioner (2021) and owned hot water tank (2024). Enjoy a family- and pet-friendly neighborhood close to all amenities & restaurants. (id:15069)
Property Details
| MLS® Number | X13718626 |
| Property Type | Single Family |
| Community Name | Ferris |
| Amenities Near By | Beach, Public Transit, Schools, Park |
| Equipment Type | None |
| Features | Flat Site, Dry |
| Parking Space Total | 2 |
| Rental Equipment Type | None |
| Structure | Deck, Porch, Shed |
Building
| Bathroom Total | 2 |
| Bedrooms Above Ground | 2 |
| Bedrooms Below Ground | 2 |
| Bedrooms Total | 4 |
| Appliances | Water Meter, Blinds, Dryer, Stove, Washer, Refrigerator |
| Basement Development | Unfinished |
| Basement Type | N/a (unfinished) |
| Construction Style Attachment | Detached |
| Cooling Type | Central Air Conditioning |
| Exterior Finish | Vinyl Siding |
| Fire Protection | Smoke Detectors |
| Foundation Type | Block |
| Half Bath Total | 1 |
| Heating Fuel | Natural Gas |
| Heating Type | Forced Air |
| Stories Total | 2 |
| Size Interior | 1,100 - 1,500 Sqft |
| Type | House |
| Utility Water | Municipal Water |
Parking
| No Garage |
Land
| Acreage | No |
| Fence Type | Fenced Yard |
| Land Amenities | Beach, Public Transit, Schools, Park |
| Sewer | Sanitary Sewer |
| Size Depth | 126 Ft |
| Size Frontage | 35 Ft |
| Size Irregular | 35 X 126 Ft |
| Size Total Text | 35 X 126 Ft |
Rooms
| Level | Type | Length | Width | Dimensions |
|---|---|---|---|---|
| Second Level | Bedroom | 4.88 m | 3.05 m | 4.88 m x 3.05 m |
| Second Level | Bedroom 2 | 3.23 m | 2.44 m | 3.23 m x 2.44 m |
| Second Level | Other | 4.51 m | 1.25 m | 4.51 m x 1.25 m |
| Main Level | Living Room | 6.1 m | 3.44 m | 6.1 m x 3.44 m |
| Main Level | Kitchen | 5.79 m | 3.32 m | 5.79 m x 3.32 m |
| Main Level | Dining Room | 5.79 m | 3.32 m | 5.79 m x 3.32 m |
| Main Level | Foyer | 2.8 m | 2.01 m | 2.8 m x 2.01 m |
| Main Level | Bedroom | 2.16 m | 1.71 m | 2.16 m x 1.71 m |
| Main Level | Primary Bedroom | 3.44 m | 3.14 m | 3.44 m x 3.14 m |
https://www.realtor.ca/real-estate/30204694/126-judge-avenue-north-bay-ferris-ferris
Contact Us
Contact us for more information

This REALTOR.ca listing content is owned and licensed by REALTOR® members of The Canadian Real Estate Association
The trademarks REALTOR®, REALTORS®, and the REALTOR® logo are controlled by The Canadian Real Estate Association (CREA) and identify real estate professionals who are members of CREA. The trademarks MLS®, Multiple Listing Service® and the associated logos are owned by The Canadian Real Estate Association (CREA) and identify the quality of services provided by real estate professionals who are members of CREA. The trademark DDF® is owned by The Canadian Real Estate Association (CREA) and identifies CREA's Data Distribution Facility (DDF®)
August 27 2026 08:26:49
North Bay and Area REALTORS® Association
Royal LePage Northern Life Realty, Brokerage