
126 Durham Avenue Barrie, Ontario L9J 0W7
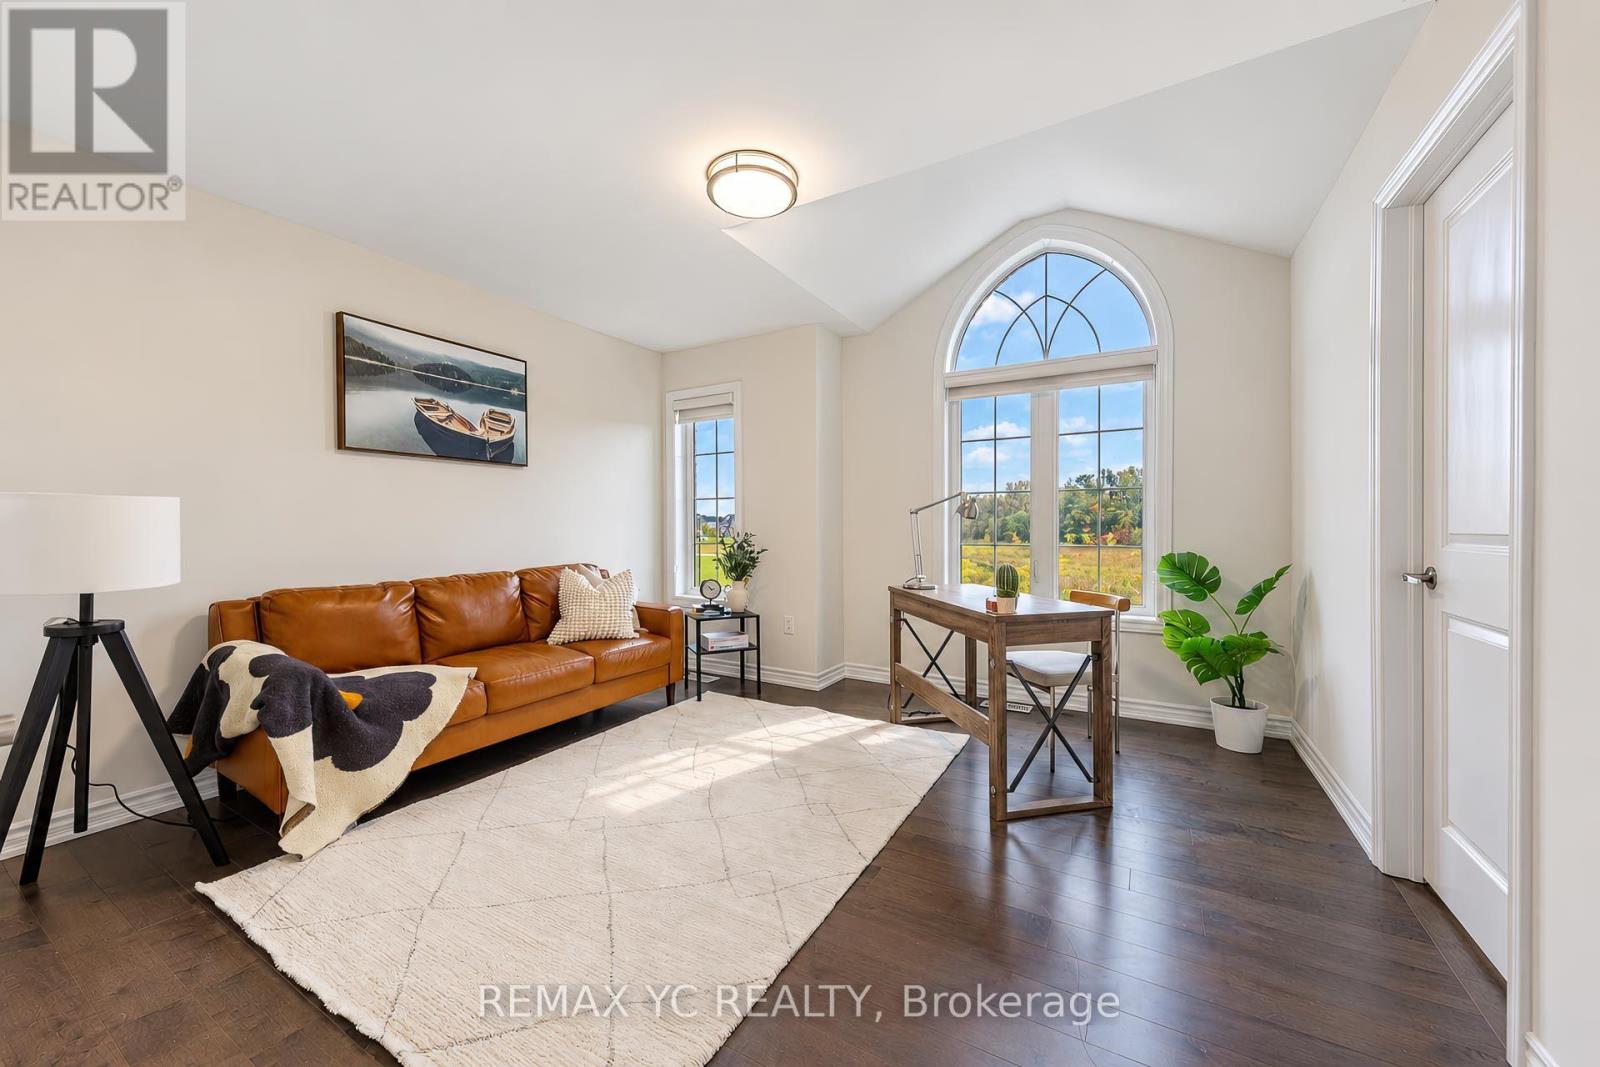

5 Bedroom
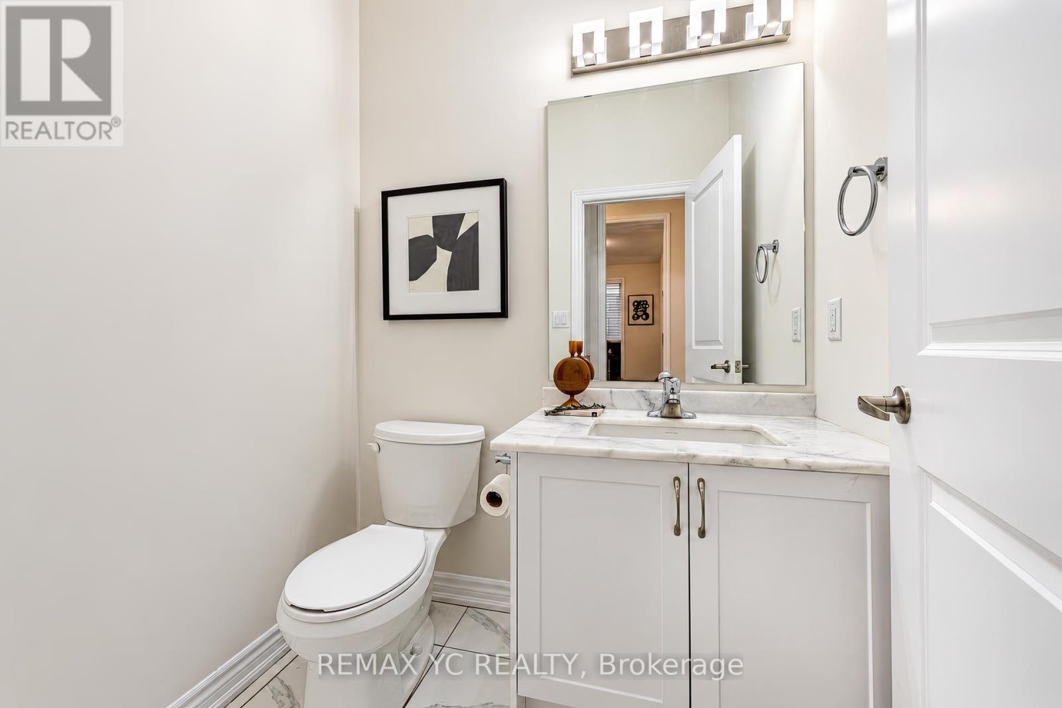
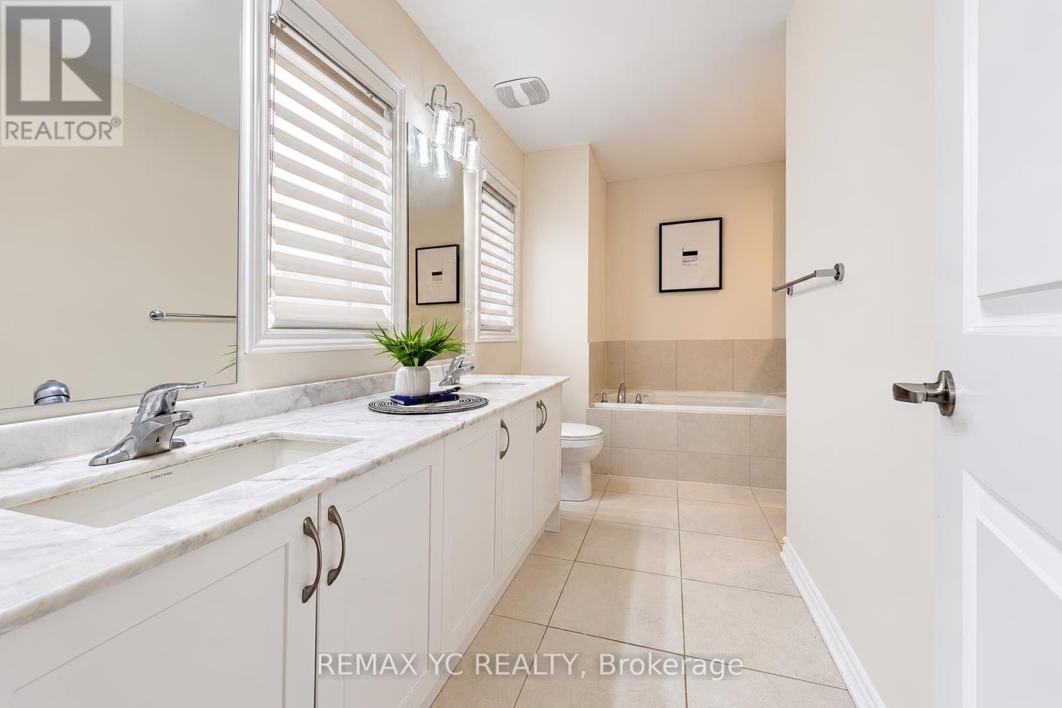
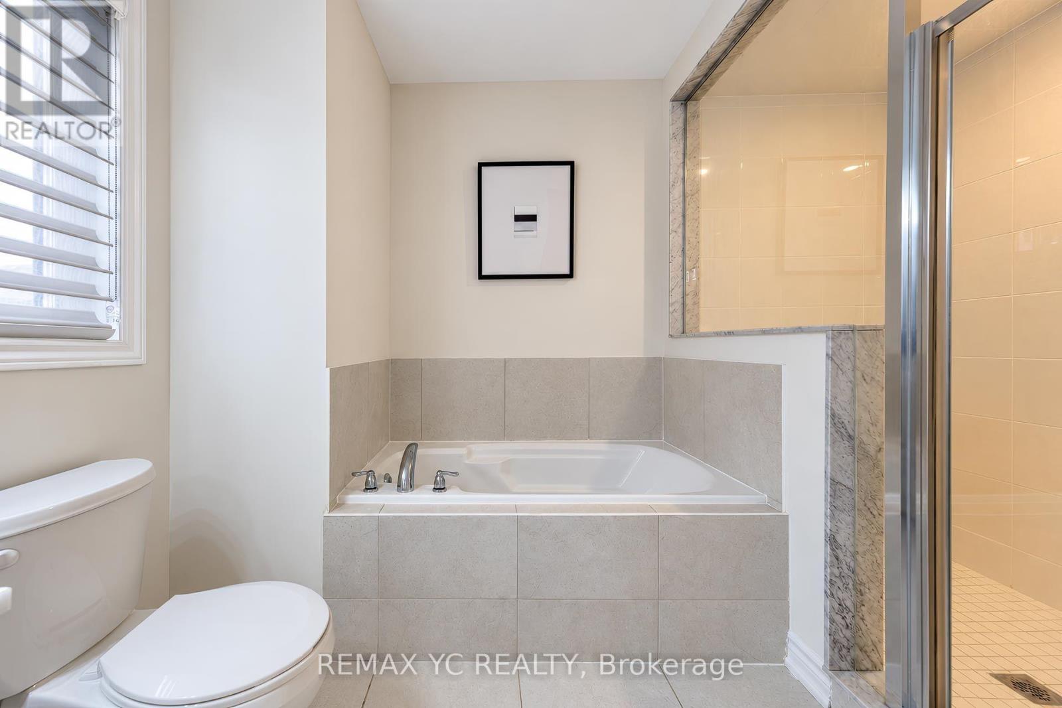
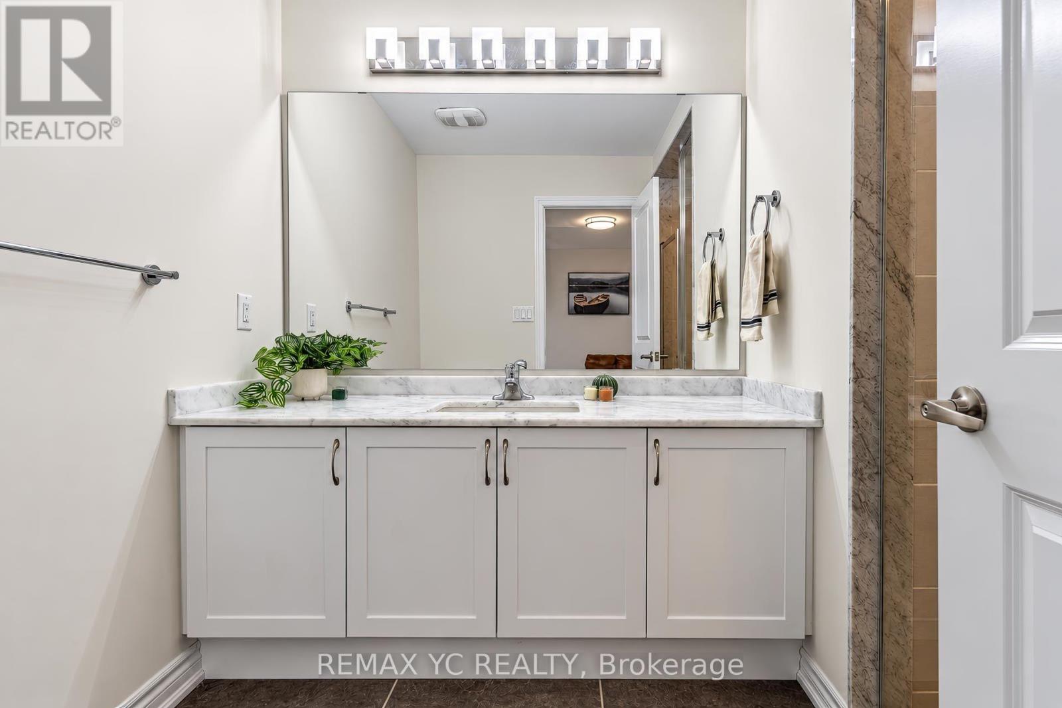
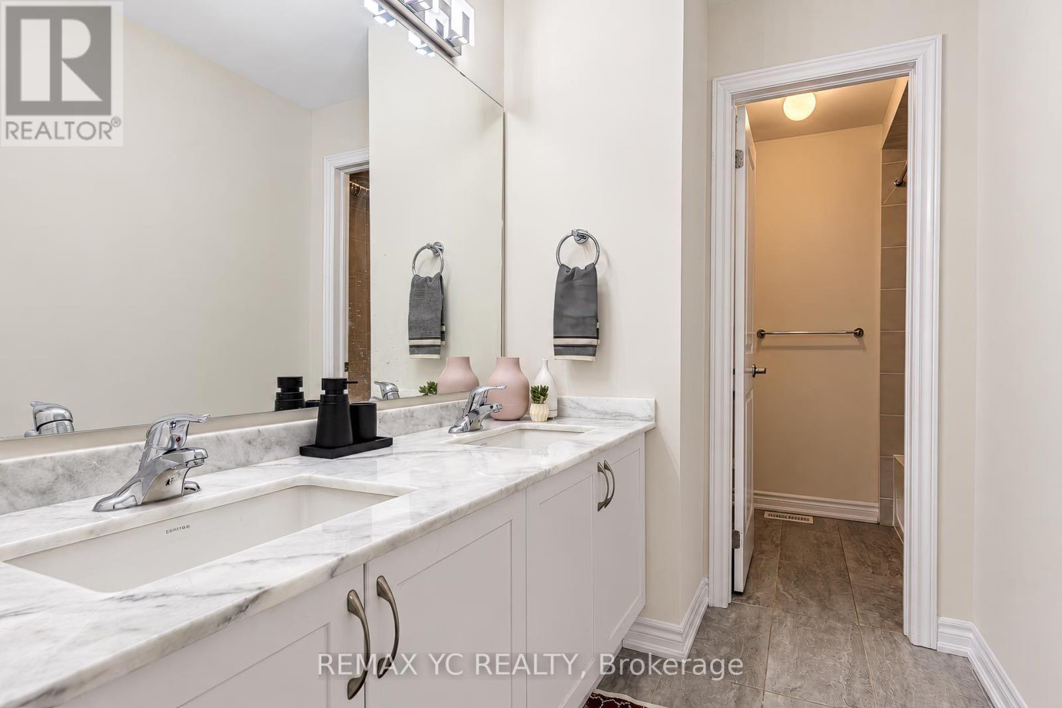
5 Bathroom
2,500 - 3,000 sqft
Central Air Conditioning
Forced Air
$929,900
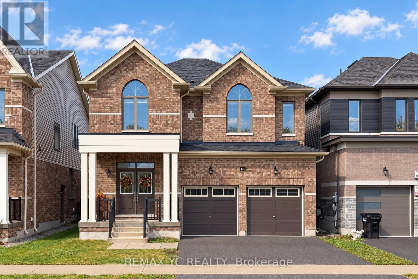
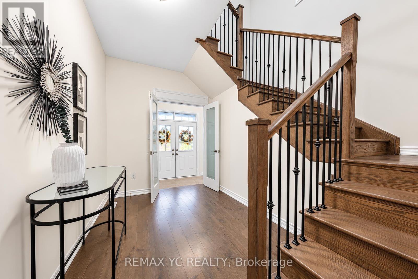
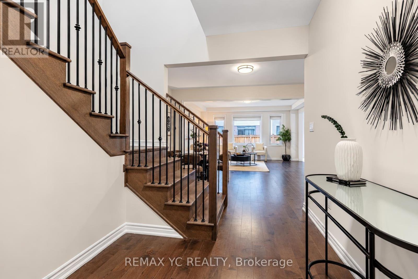
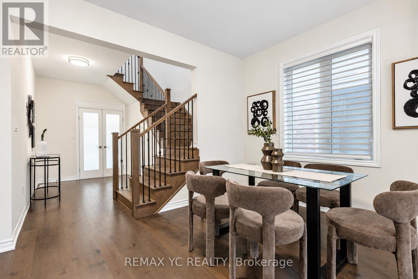
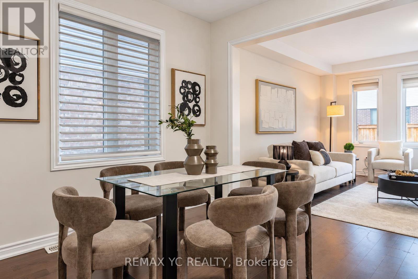
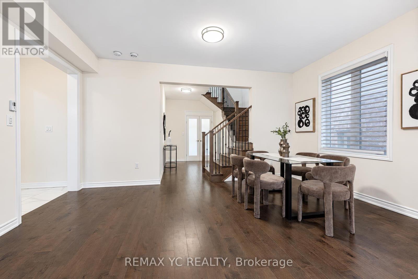
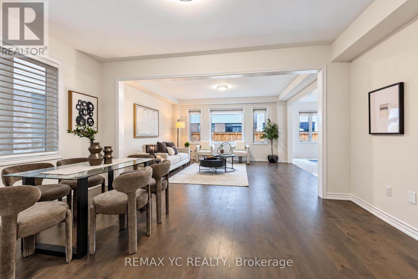
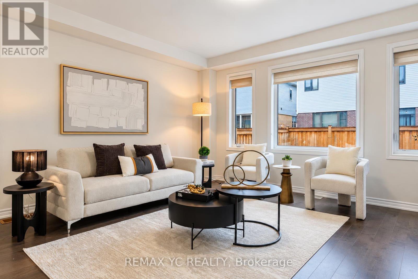
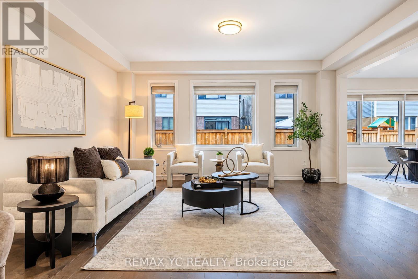
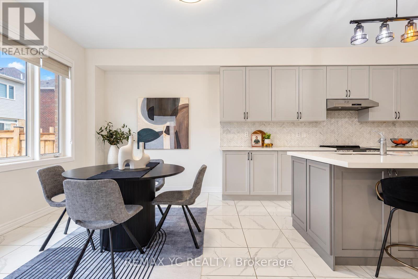
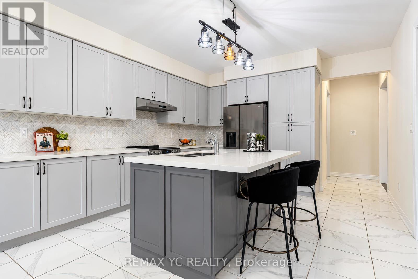
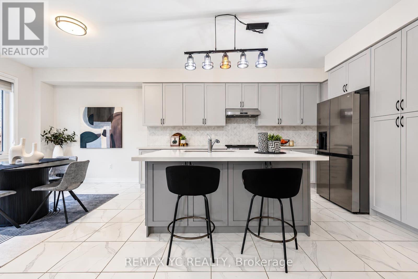
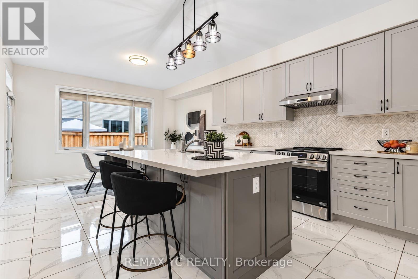
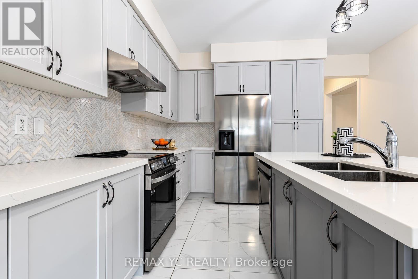
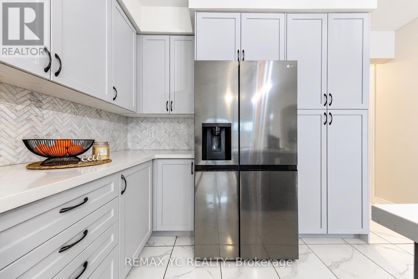
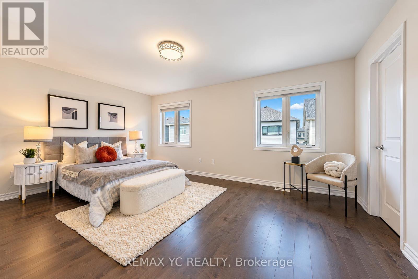
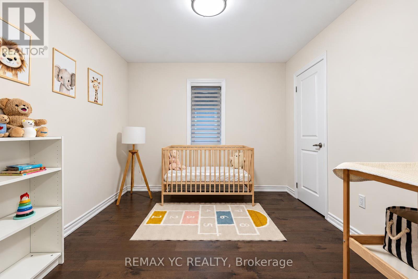
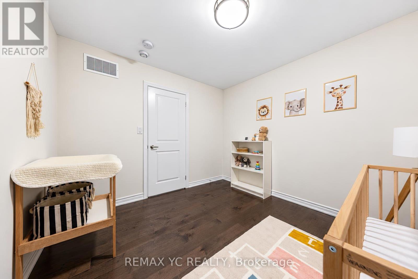
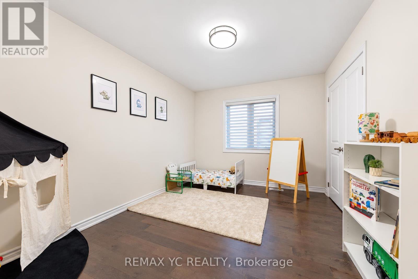
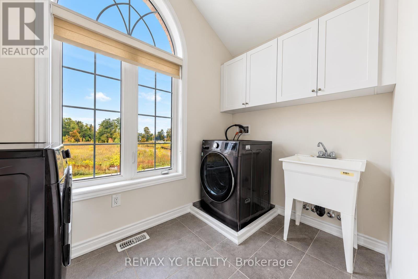
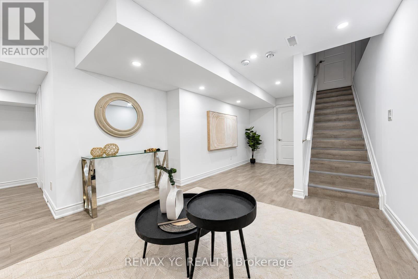
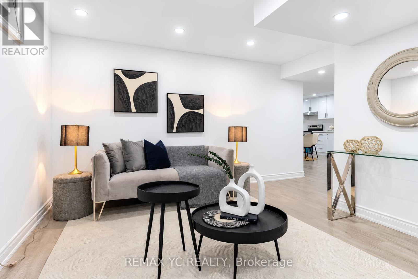
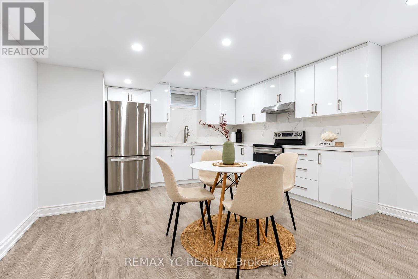
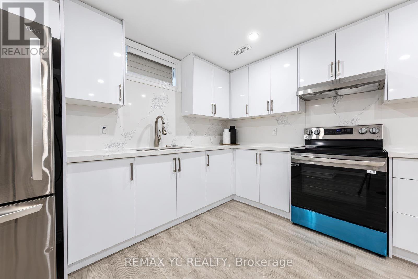
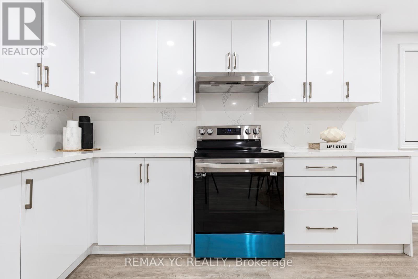
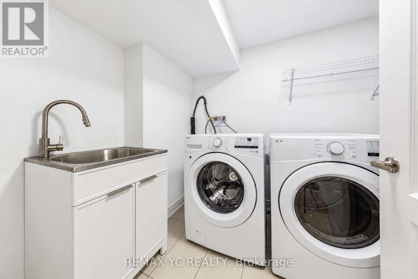
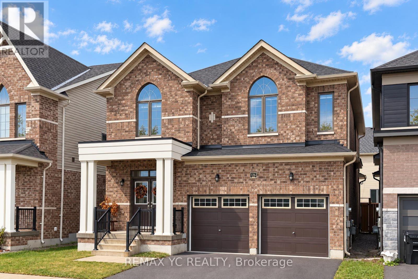
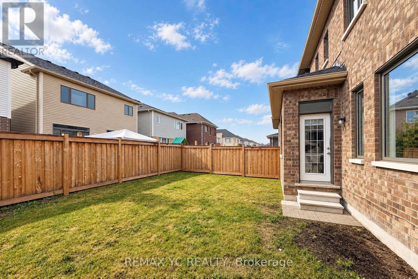
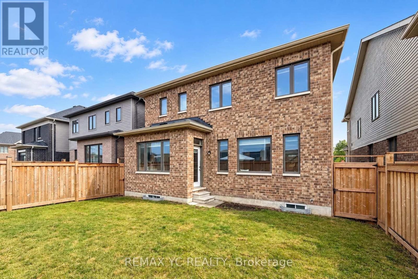
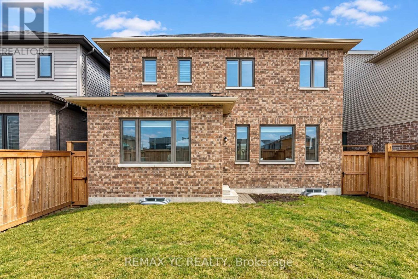
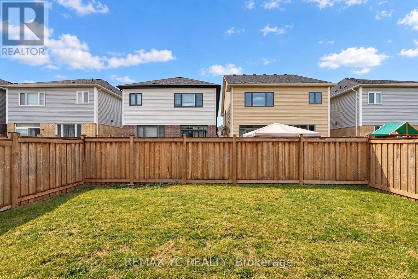
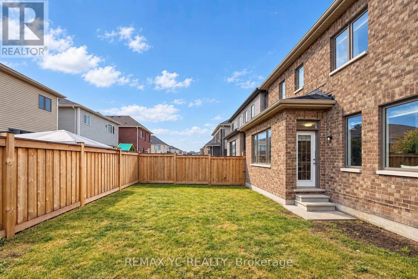
Welcome To This Beautiful, Move-In Ready Home In A Great Family-Friendly Neighbourhood! Ideally Located Close To Parks, Excellent Schools, Shopping & Everyday Amenities. This Well-Maintained Home Offers A Perfect Combination Of Comfort, Quality Finishes & Functional Living Space For Growing Families. Featuring Beautiful Oak Hardwood Flooring Throughout The Main Living Areas With NO Carpet, Making The Home Easy To Maintain And Allergy-Friendly. The Spacious Kitchen Is Designed For Everyday Family Living And Entertaining, Featuring Quartz Countertops, Extended Cabinets For Additional Storage, And Quality LG Appliances (2023), Including 2 Fridges, 2 Stoves, 2 Washers, 2 Dryers & Dishwasher. The Home Features All-Brick Exterior With An Upgraded Exterior Design, Along With A Fully Fenced Yard Providing Privacy And A Great Outdoor Space For Children & Family Gatherings. All Existing Blinds Are Included. The Separate Basement & Main Floor Entry Areas Provide Excellent Privacy And Flexibility. A Private Interior Door Separates The Basement And Main Floor, Creating A More Distinct And Private Living Arrangement-Ideal For Extended Family, Guests, Or Potential Basement Rental Income/ In-Law Suite. Recently Freshly Painted And Truly Move-In Ready, This Home Offers Plenty Of Space And Flexibility For Families Looking For A Comfortable Home In A Desirable School Zone. A Great Opportunity To Own A Home That Combines Location, Functionality, Quality Upgrades & Potential Additional Income! (id:15069)
Open House
This property has open houses!
October
3
Saturday
Starts at:
12:00 pm
Ends at:2:00 pm
Property Details
| MLS® Number | S13856492 |
| Property Type | Single Family |
| Community Name | Rural Barrie Southeast |
| Equipment Type | Water Heater |
| Features | Carpet Free, Sump Pump |
| Parking Space Total | 4 |
| Rental Equipment Type | Water Heater |
Building
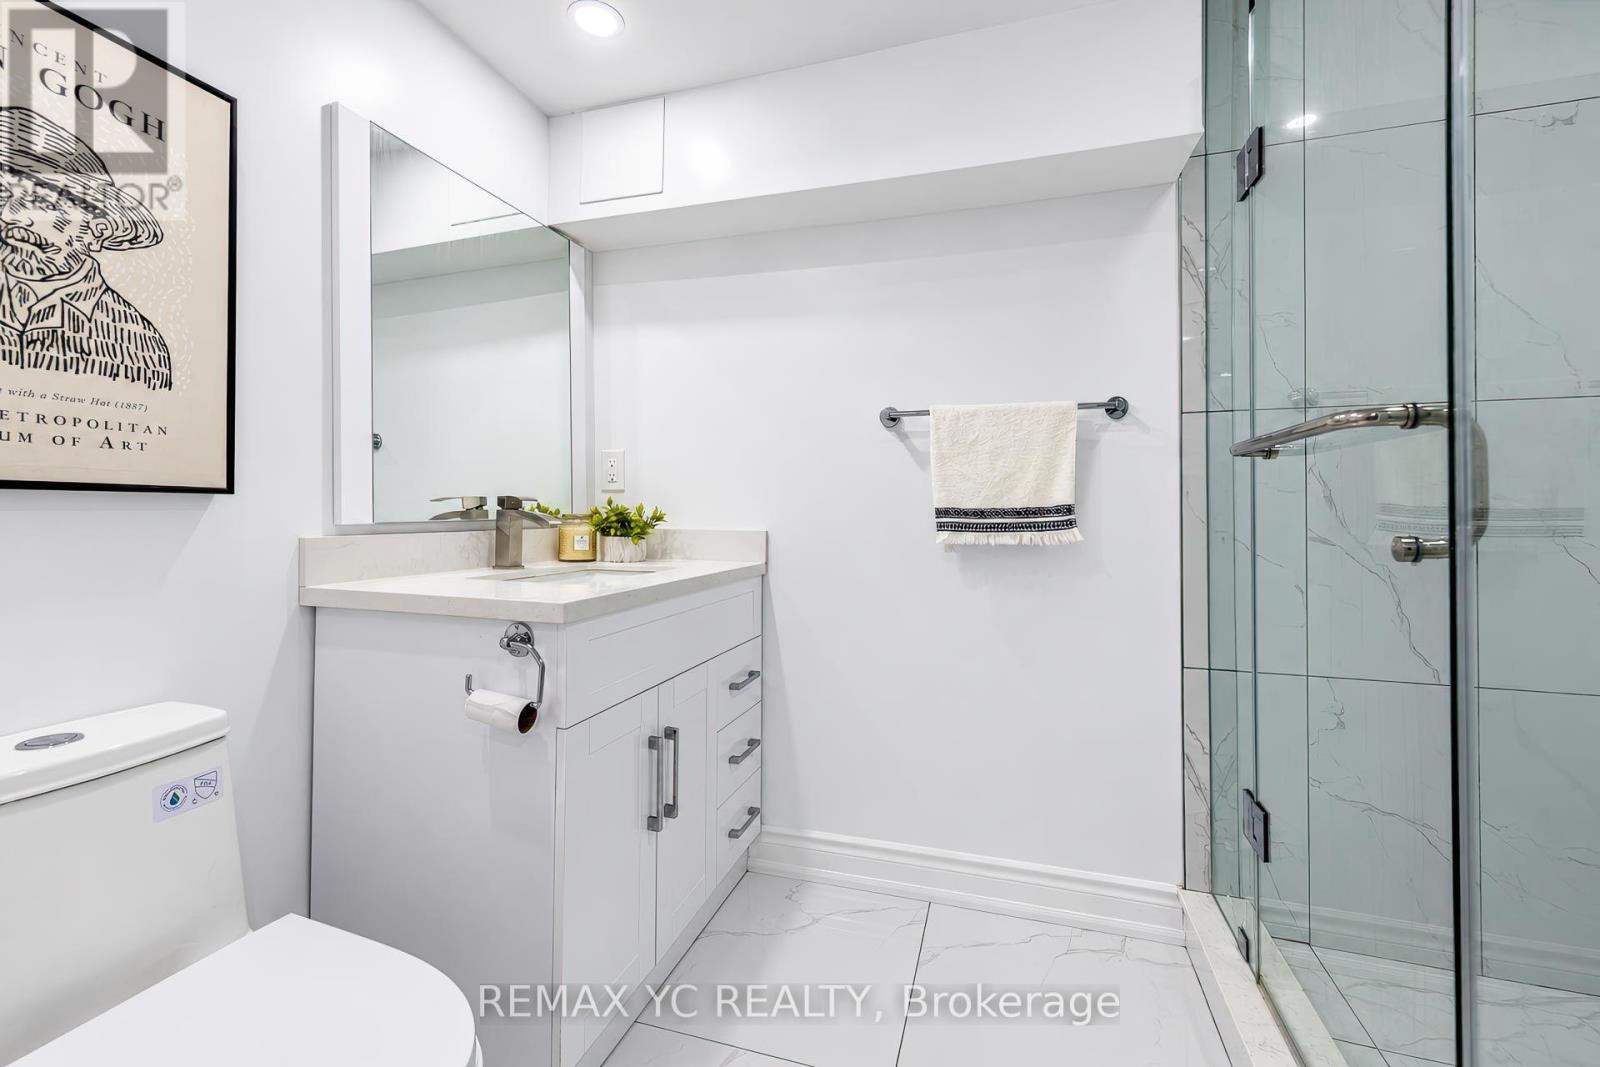
| Bathroom Total | 5 |
| Bedrooms Above Ground | 4 |
| Bedrooms Below Ground | 1 |
| Bedrooms Total | 5 |
| Appliances | Garage Door Opener Remote(s), Water Heater, Blinds, Dishwasher, Dryer, Stove, Washer, Refrigerator |
| Basement Development | Finished |
| Basement Type | Full (finished) |
| Construction Style Attachment | Detached |
| Cooling Type | Central Air Conditioning |
| Exterior Finish | Brick |
| Foundation Type | Concrete |
| Half Bath Total | 1 |
| Heating Fuel | Natural Gas |
| Heating Type | Forced Air |
| Stories Total | 2 |
| Size Interior | 2,500 - 3,000 Sqft |
| Type | House |
| Utility Water | Municipal Water |
Parking
| Attached Garage | |
| Garage |
Land
| Acreage | No |
| Sewer | Sanitary Sewer |
| Size Depth | 91 Ft ,8 In |
| Size Frontage | 38 Ft |
| Size Irregular | 38 X 91.7 Ft |
| Size Total Text | 38 X 91.7 Ft |
Rooms
| Level | Type | Length | Width | Dimensions |
|---|---|---|---|---|
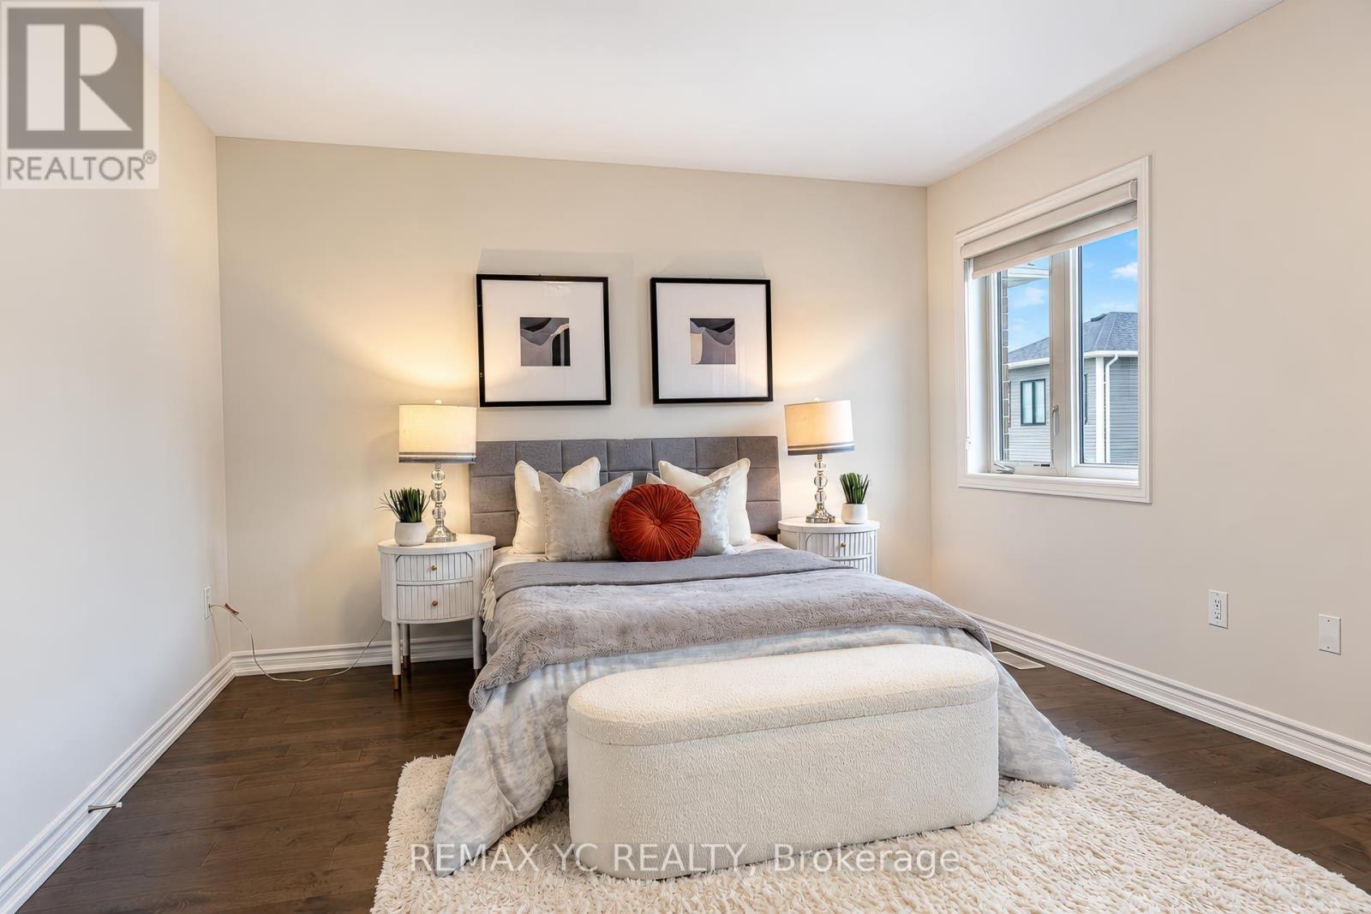
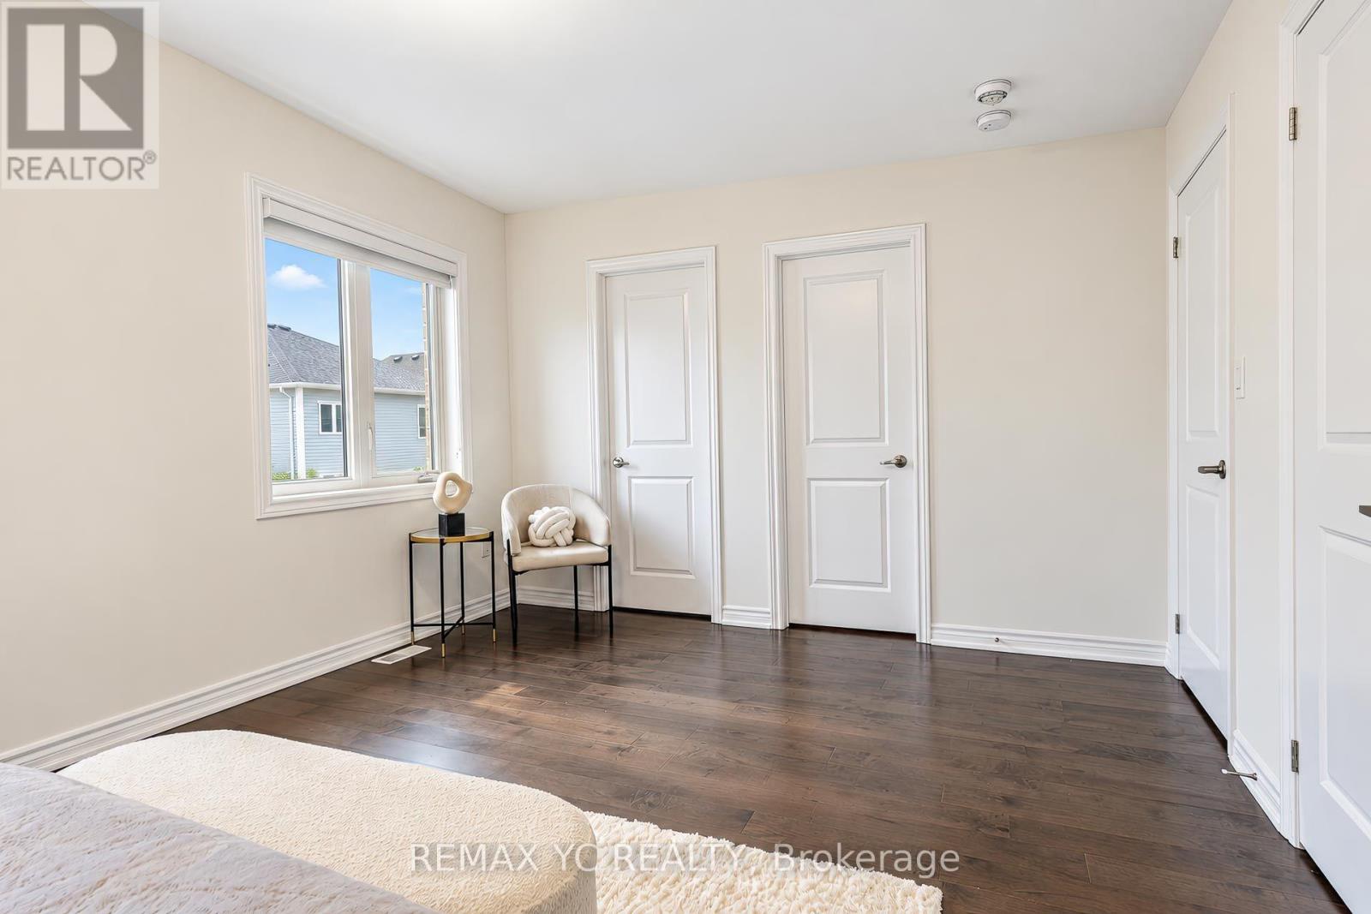
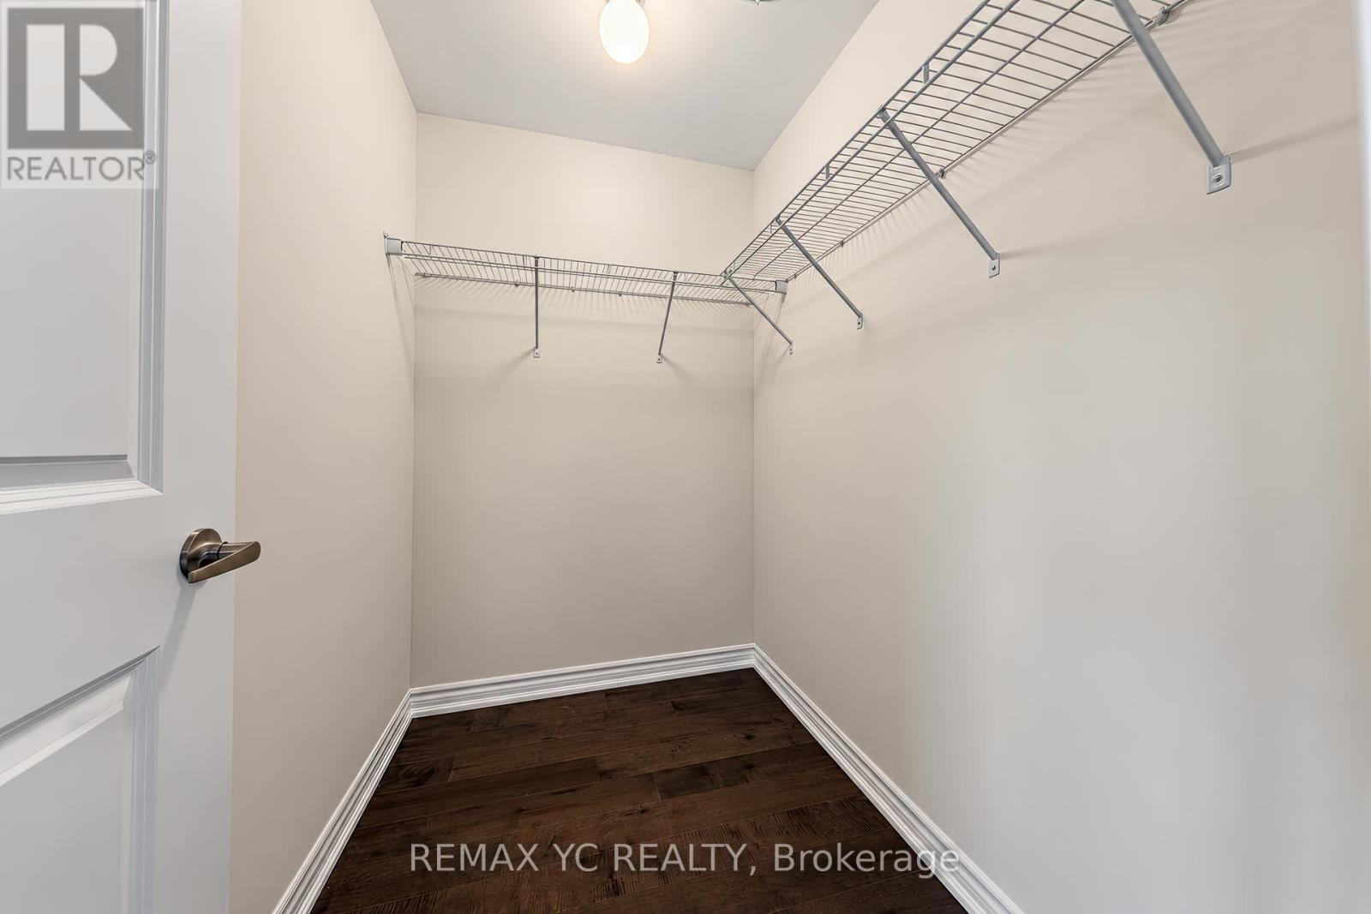
| Second Level | Primary Bedroom | 3.58 m | 5.12 m | 3.58 m x 5.12 m |
| Second Level | Bedroom 2 | 4.42 m | 3.9 m | 4.42 m x 3.9 m |
| Second Level | Bedroom 3 | 3 m | 3.77 m | 3 m x 3.77 m |
| Second Level | Bedroom 4 | 2.97 m | 3 m | 2.97 m x 3 m |
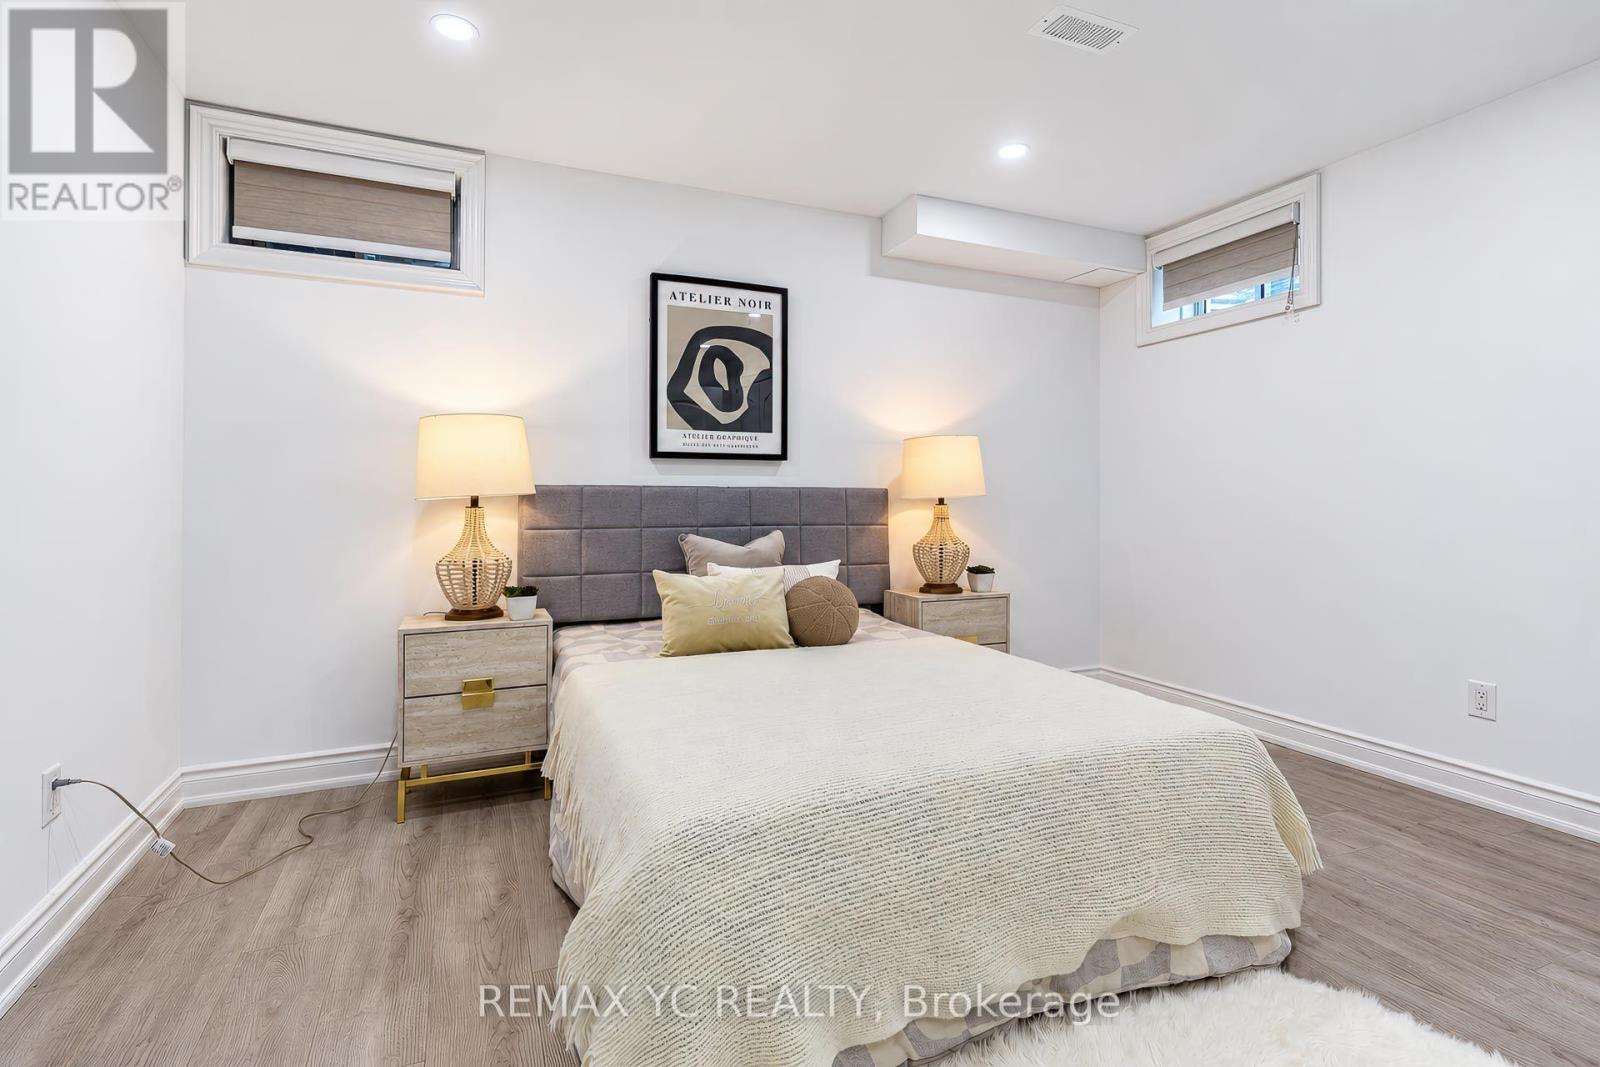
| Basement | Bedroom | 4.32 m | 3.9 m | 4.32 m x 3.9 m |
| Basement | Living Room | 6.85 m | 3.4 m | 6.85 m x 3.4 m |
| Basement | Kitchen | 4 m | 6.4 m | 4 m x 6.4 m |
| Main Level | Living Room | 4.93 m | 4.34 m | 4.93 m x 4.34 m |
| Main Level | Dining Room | 4.93 m | 3.05 m | 4.93 m x 3.05 m |
| Main Level | Kitchen | 4.93 m | 4.23 m | 4.93 m x 4.23 m |
https://www.realtor.ca/real-estate/30358760/126-durham-avenue-barrie-rural-barrie-southeast
Contact Us
Contact us for more information

This REALTOR.ca listing content is owned and licensed by REALTOR® members of The Canadian Real Estate Association
The trademarks REALTOR®, REALTORS®, and the REALTOR® logo are controlled by The Canadian Real Estate Association (CREA) and identify real estate professionals who are members of CREA. The trademarks MLS®, Multiple Listing Service® and the associated logos are owned by The Canadian Real Estate Association (CREA) and identify the quality of services provided by real estate professionals who are members of CREA. The trademark DDF® is owned by The Canadian Real Estate Association (CREA) and identifies CREA's Data Distribution Facility (DDF®)
October 03 2026 04:27:38
Toronto Regional Real Estate Board
RE/MAX Yc Realty