
126 Close Avenue Toronto, Ontario M6K 2V5

5 Bedroom
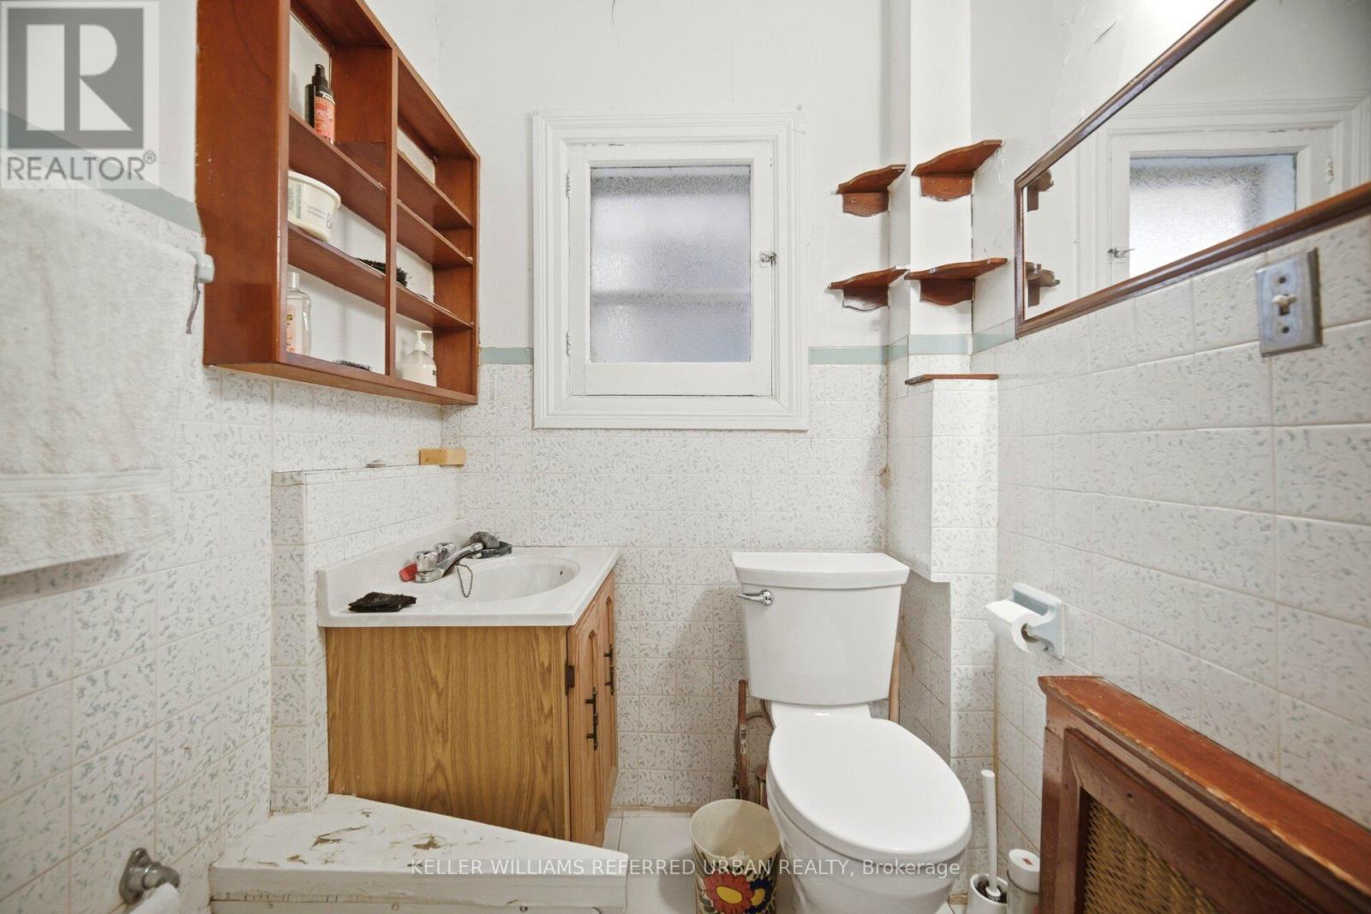
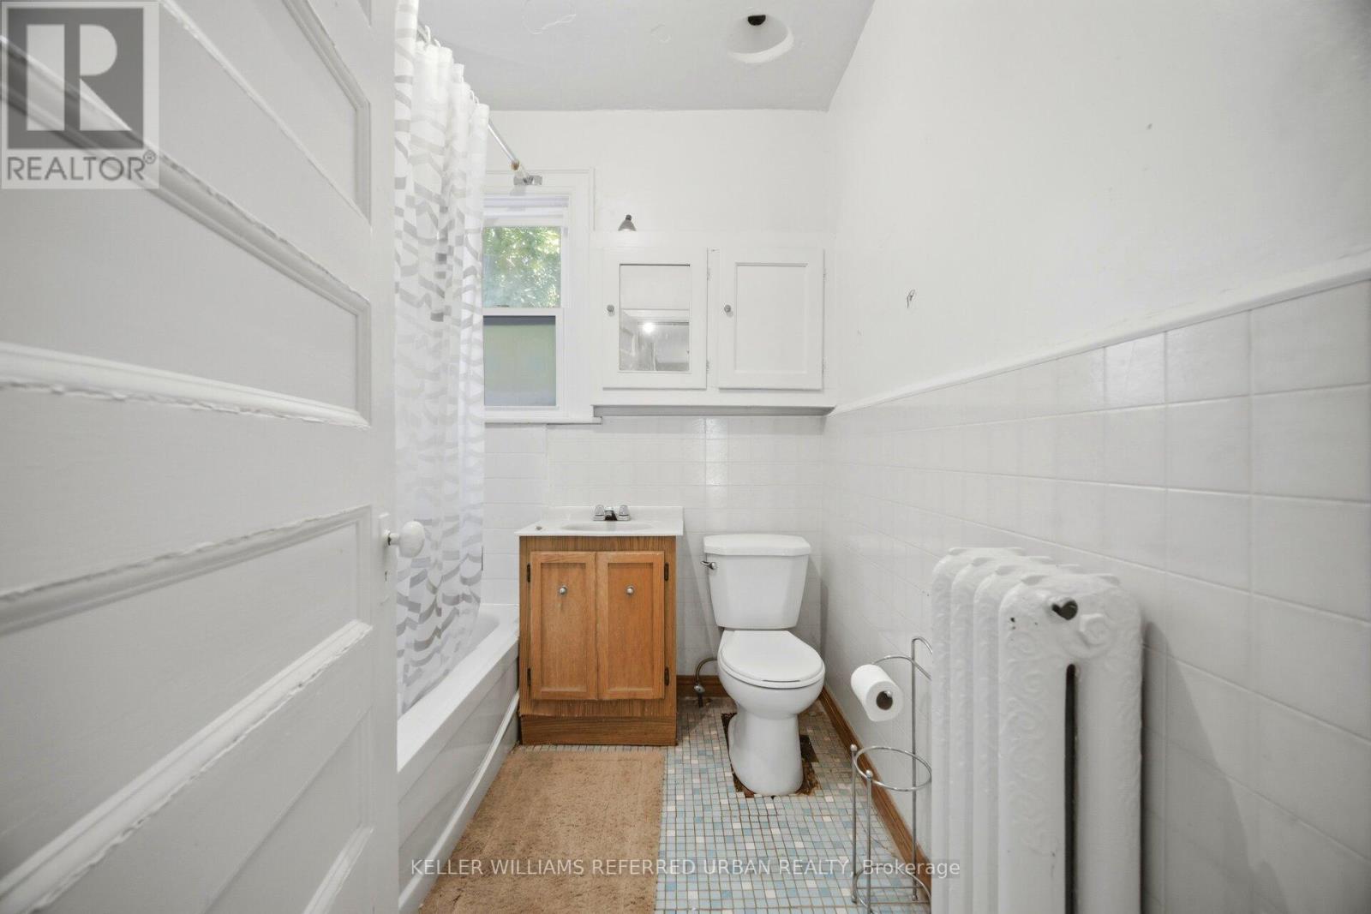
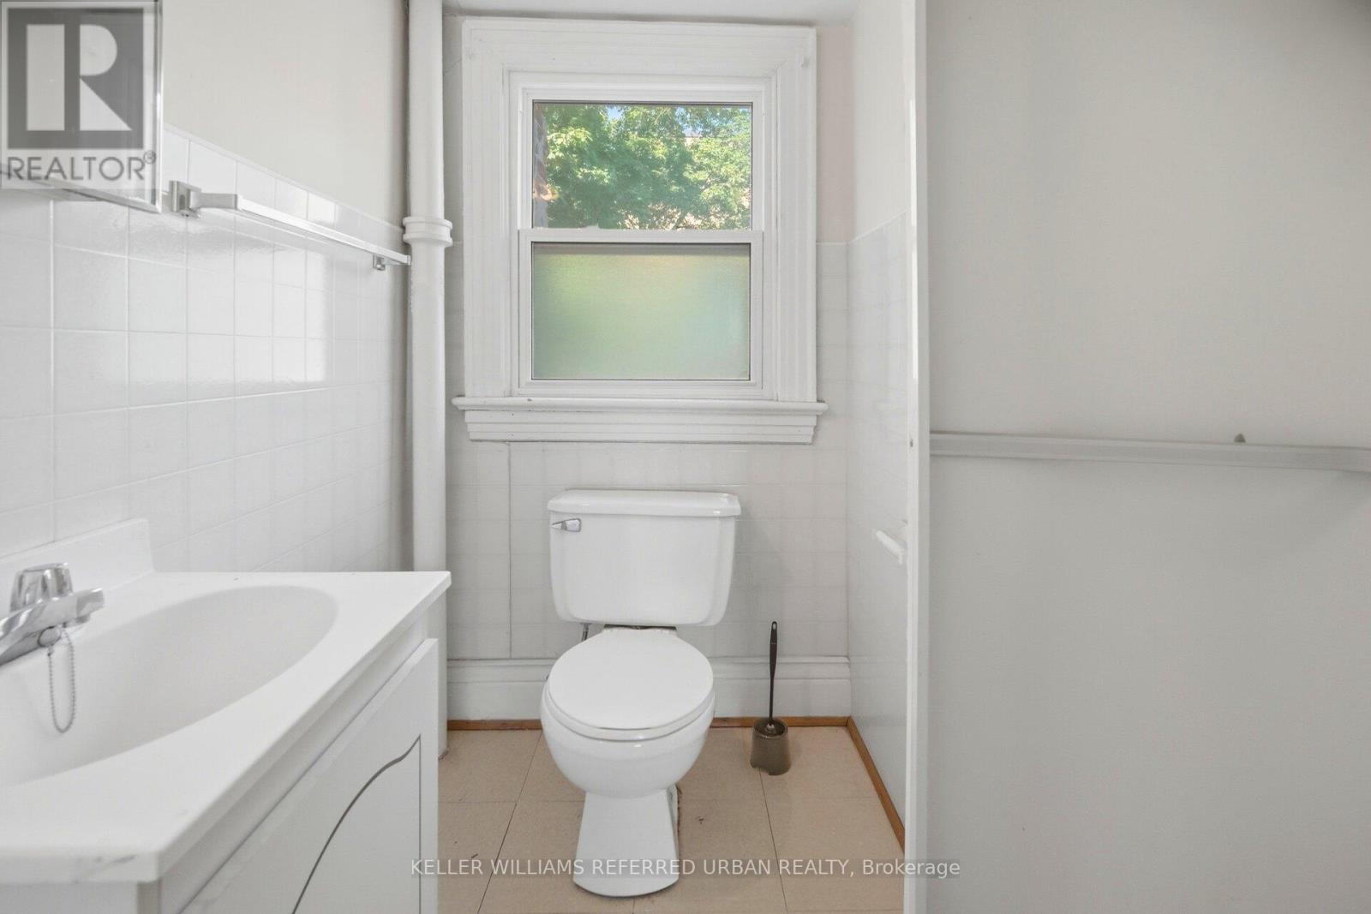
3 Bathroom
2,500 - 3,000 sqft
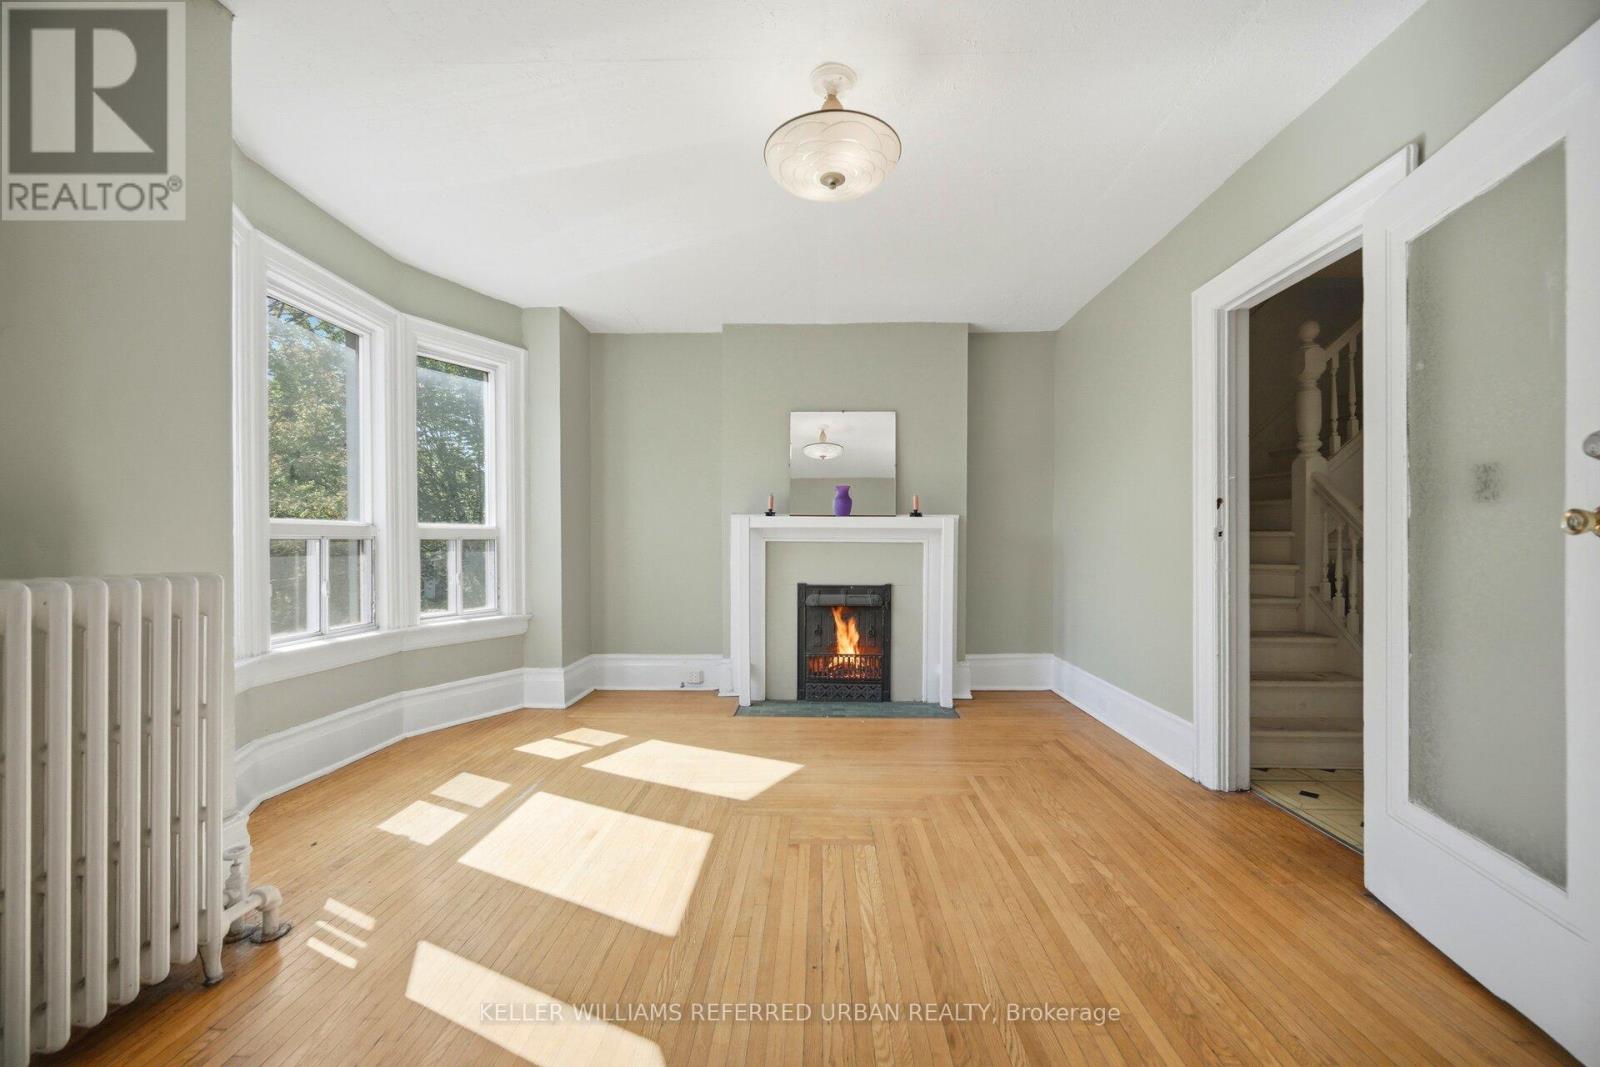
Fireplace
None
Radiant Heat
$999,900
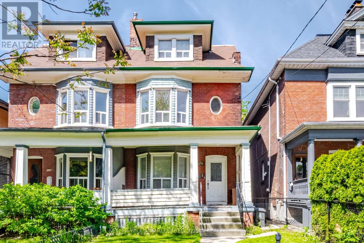
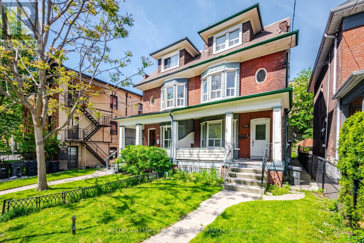
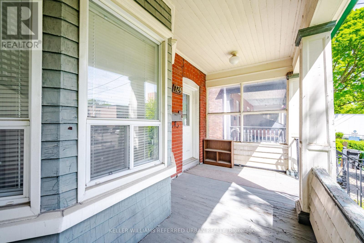
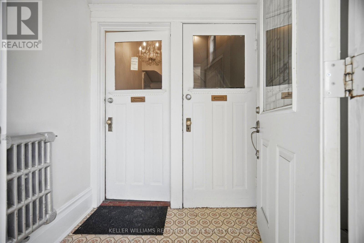
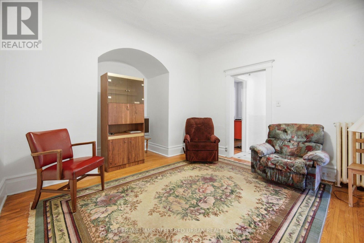
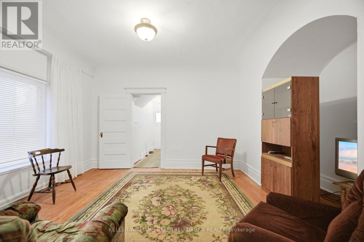
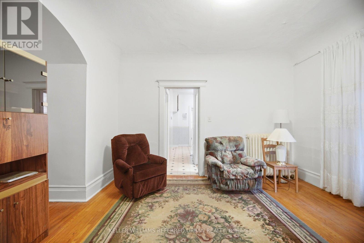
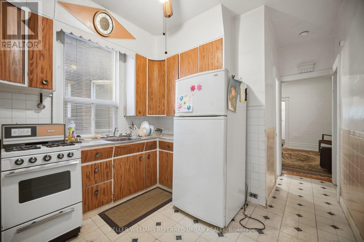
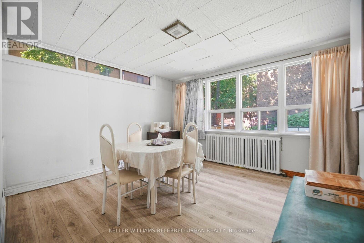
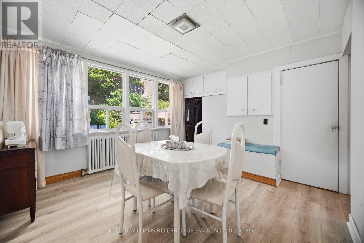
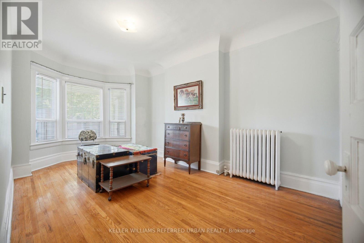
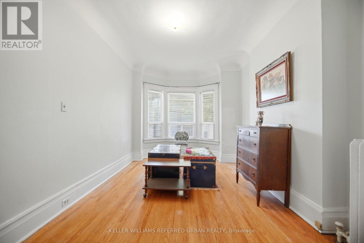
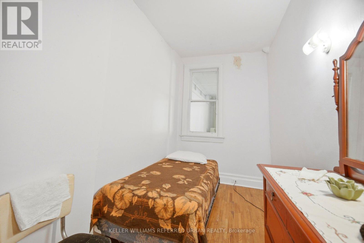
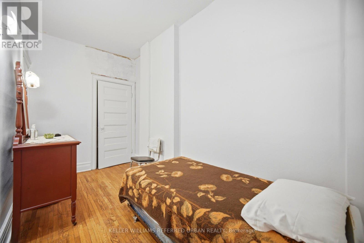
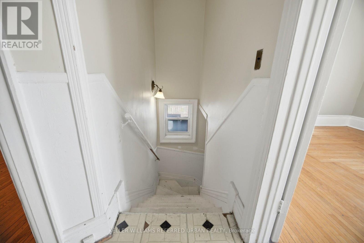
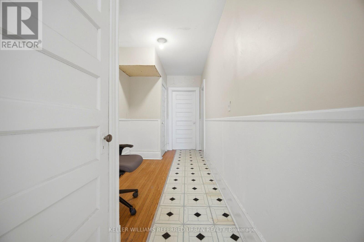
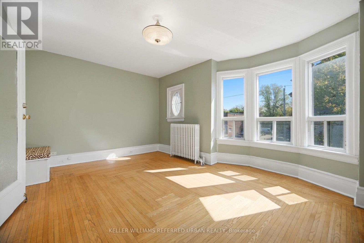
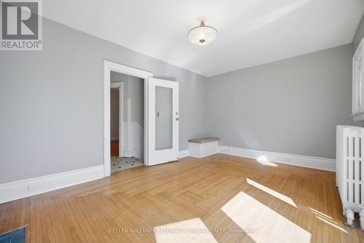
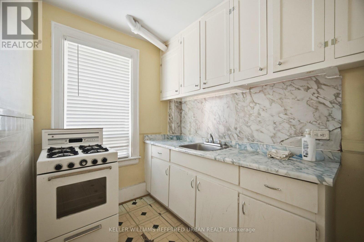
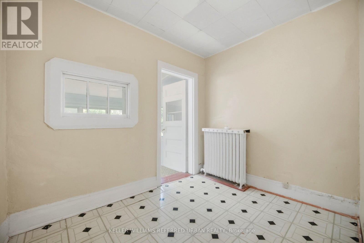
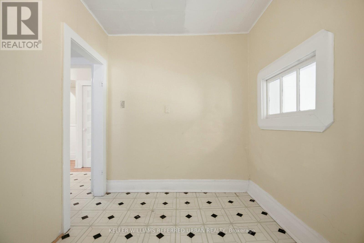
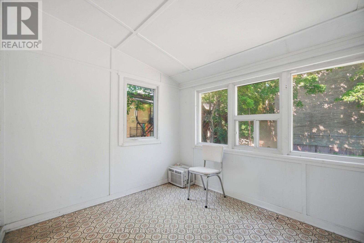
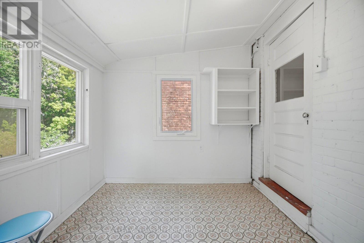
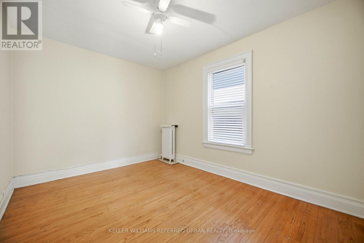
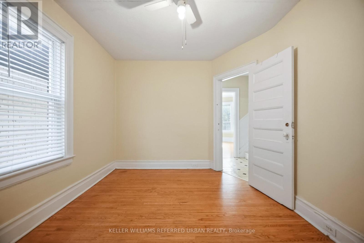
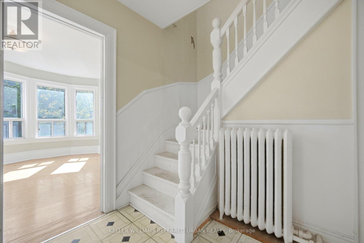
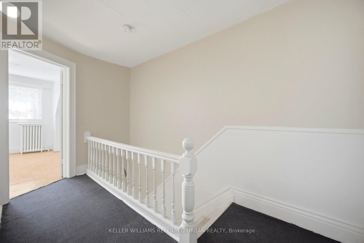
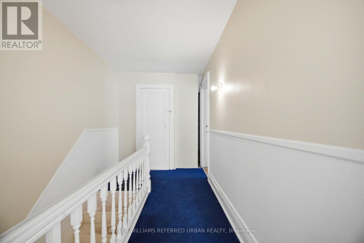
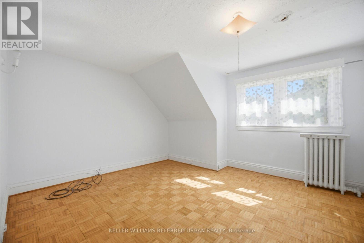
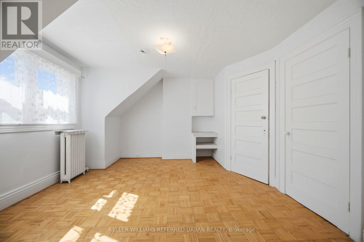
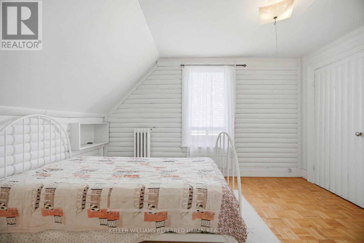
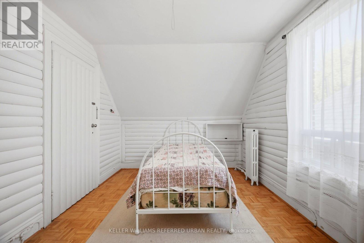
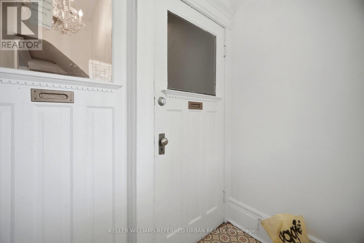
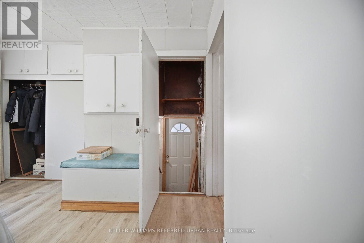

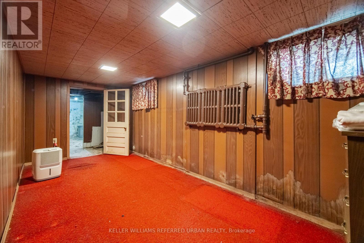
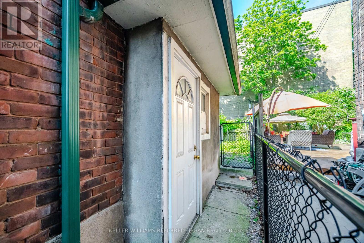
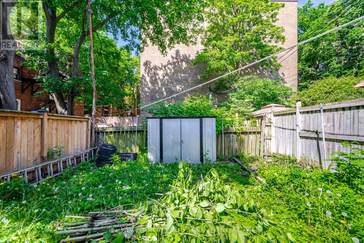
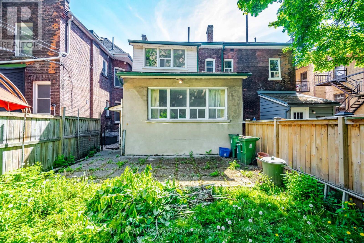
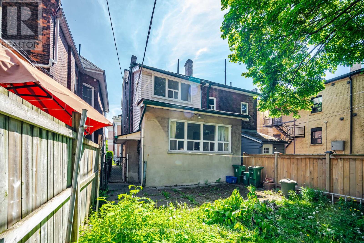
Bring your vision to one of the city's most coveted neighbourhoods. Rich in character, scale with over 2500 sq' above grade, and opportunity, this rare freehold duplex offers the perfect blend of timeless architecture and untapped potential. Whether reimagined as a sophisticated single-family residence, a thoughtfully updated duplex, or a high-performing income property, this property has excellent potential. Currently configured as two self-contained suites, the upper residence spans two levels and features three generous bedrooms alongside a bright, airy living space. The main-floor suite offers two well-proportioned bedrooms, 9-foot ceilings, and an efficient layout that maximizes both comfort and functionality. Original architectural details and period charm remain throughout, providing an authentic foundation for a modern transformation. Positioned in an exceptionally walkable pocket of the city, you're just steps from beloved cafes, independent boutiques, parks, schools, and transit, with seamless access to the Gardiner for easy commuting. (id:15069)
Property Details
| MLS® Number | W13627516 |
| Property Type | Single Family |
| Neigbourhood | South Parkdale |
| Community Name | South Parkdale |
| Equipment Type | Water Heater |
| Rental Equipment Type | Water Heater |
Building
| Bathroom Total | 3 |
| Bedrooms Above Ground | 5 |
| Bedrooms Total | 5 |
| Age | 100+ Years |
| Appliances | Two Stoves, Washer, Window Coverings, Refrigerator |
| Basement Development | Unfinished |
| Basement Type | N/a (unfinished) |
| Construction Style Attachment | Semi-detached |
| Cooling Type | None |
| Exterior Finish | Brick |
| Fireplace Present | Yes |
| Fireplace Total | 2 |
| Flooring Type | Hardwood |
| Foundation Type | Stone |
| Heating Fuel | Natural Gas |
| Heating Type | Radiant Heat |
| Stories Total | 3 |
| Size Interior | 2,500 - 3,000 Sqft |
| Type | House |
| Utility Water | Municipal Water |
Parking
| No Garage |
Land
| Acreage | No |
| Sewer | Sanitary Sewer |
| Size Depth | 97 Ft ,9 In |
| Size Frontage | 22 Ft ,2 In |
| Size Irregular | 22.2 X 97.8 Ft |
| Size Total Text | 22.2 X 97.8 Ft |
Rooms
| Level | Type | Length | Width | Dimensions |
|---|---|---|---|---|
| Second Level | Kitchen | 2.97 m | 1.9 m | 2.97 m x 1.9 m |
| Second Level | Bedroom | 3.96 m | 2.94 m | 3.96 m x 2.94 m |
| Second Level | Living Room | 5 m | 3.35 m | 5 m x 3.35 m |
| Second Level | Dining Room | 3.04 m | 2.43 m | 3.04 m x 2.43 m |
| Second Level | Sitting Room | 2.94 m | 2.26 m | 2.94 m x 2.26 m |
| Third Level | Bedroom | 5.05 m | 3.81 m | 5.05 m x 3.81 m |
| Third Level | Bedroom | 3.96 m | 2.92 m | 3.96 m x 2.92 m |
| Main Level | Bedroom | 4.08 m | 3.6 m | 4.08 m x 3.6 m |
| Main Level | Bedroom | 4.24 m | 2.03 m | 4.24 m x 2.03 m |
| Main Level | Foyer | 1.87 m | 1.12 m | 1.87 m x 1.12 m |
| Main Level | Dining Room | 4.06 m | 3.88 m | 4.06 m x 3.88 m |
| Main Level | Living Room | 5.08 m | 2.99 m | 5.08 m x 2.99 m |
| Main Level | Kitchen | 3.04 m | 2.74 m | 3.04 m x 2.74 m |
https://www.realtor.ca/real-estate/30103246/126-close-avenue-toronto-south-parkdale-south-parkdale
Contact Us
Contact us for more information

This REALTOR.ca listing content is owned and licensed by REALTOR® members of The Canadian Real Estate Association
The trademarks REALTOR®, REALTORS®, and the REALTOR® logo are controlled by The Canadian Real Estate Association (CREA) and identify real estate professionals who are members of CREA. The trademarks MLS®, Multiple Listing Service® and the associated logos are owned by The Canadian Real Estate Association (CREA) and identify the quality of services provided by real estate professionals who are members of CREA. The trademark DDF® is owned by The Canadian Real Estate Association (CREA) and identifies CREA's Data Distribution Facility (DDF®)
August 01 2026 12:00:51
Toronto Regional Real Estate Board
Keller Williams Referred Urban Realty