
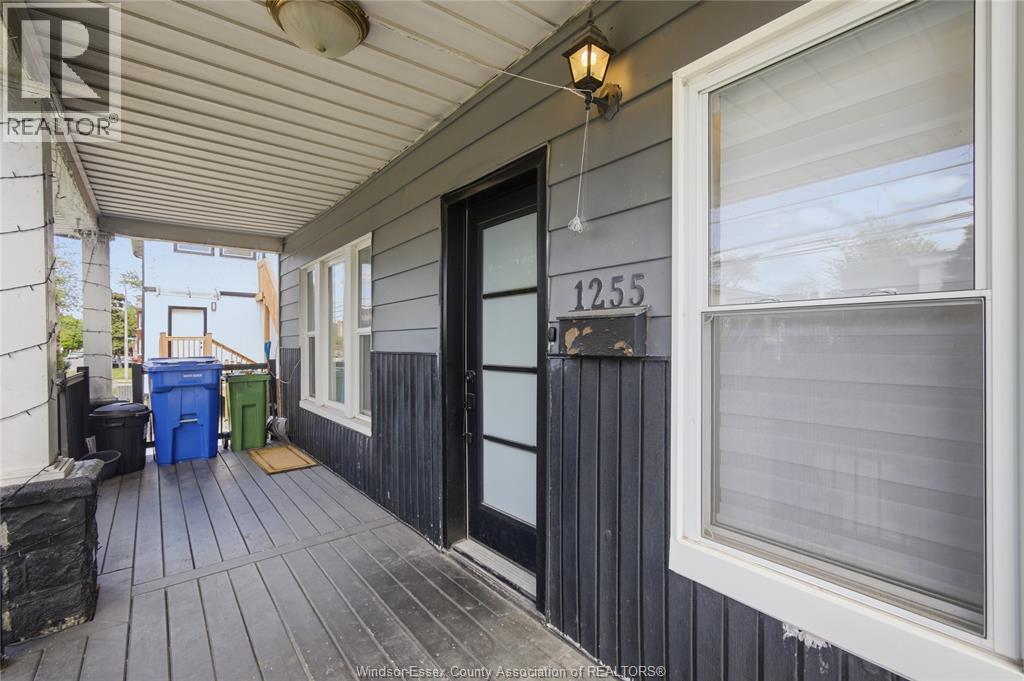
1255 Assumption Windsor, Ontario N9A 3C7

4 Bedroom
2 Bathroom
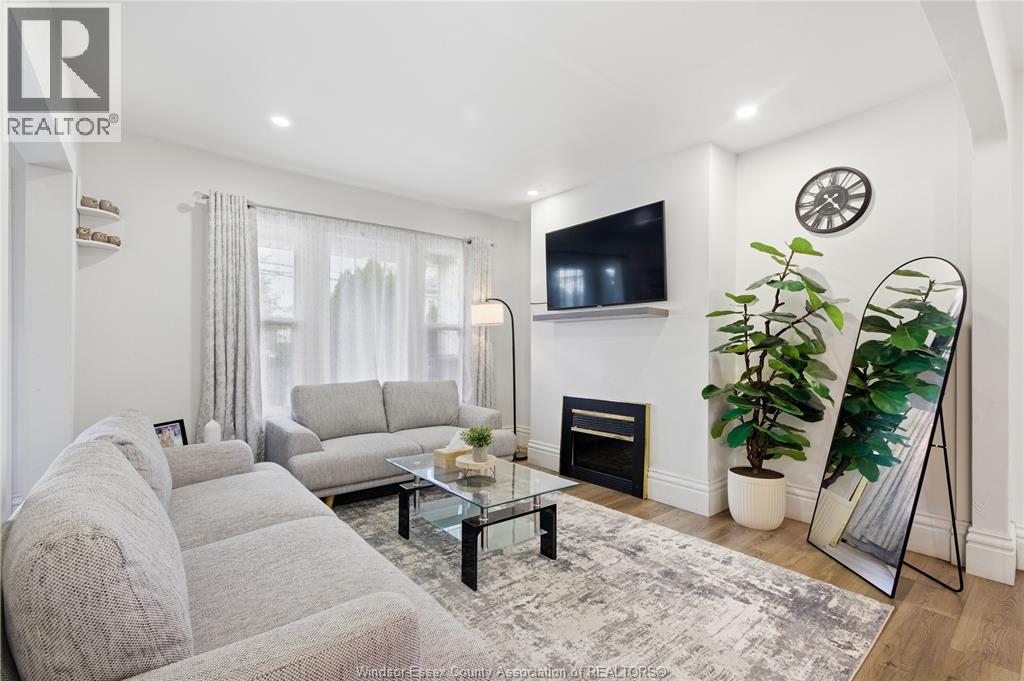
Fireplace
Central Air Conditioning
Forced Air
$399,900
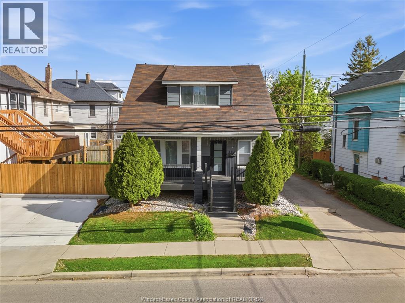
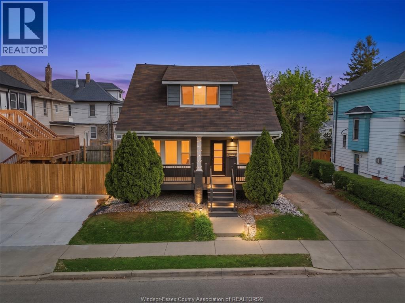
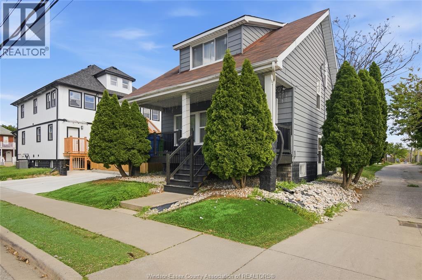
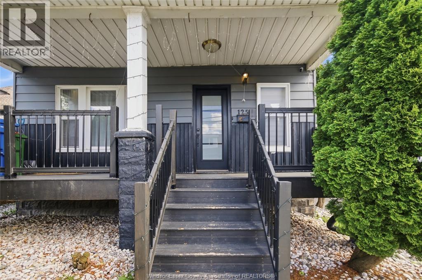
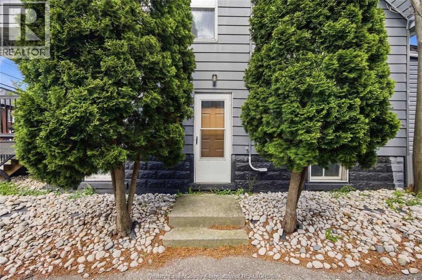
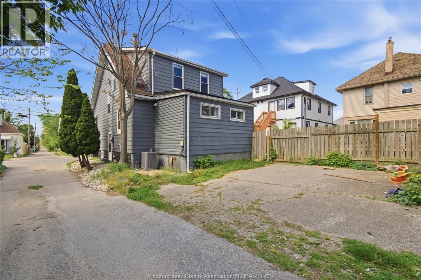
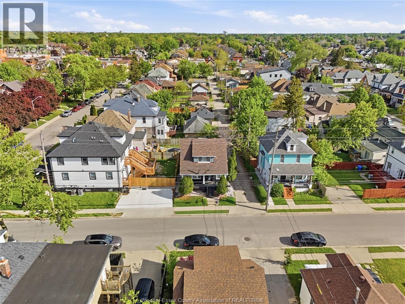
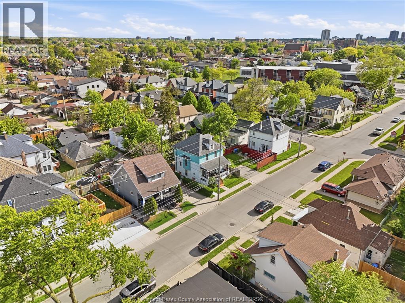
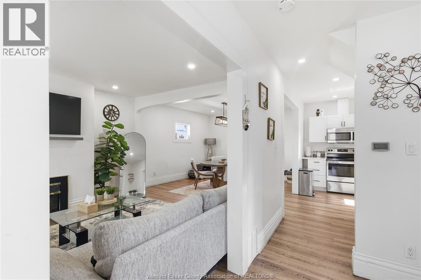
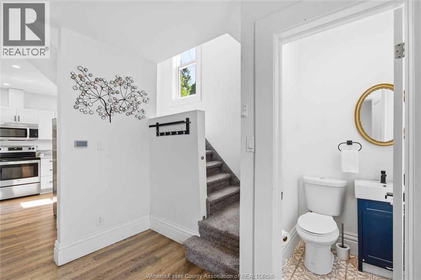
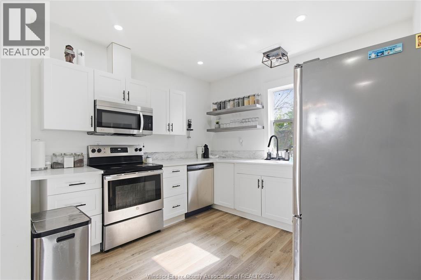
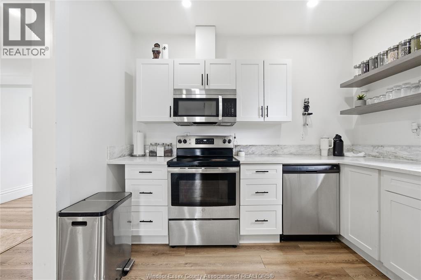
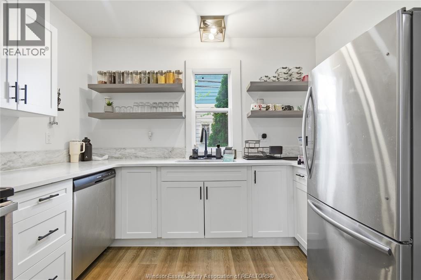
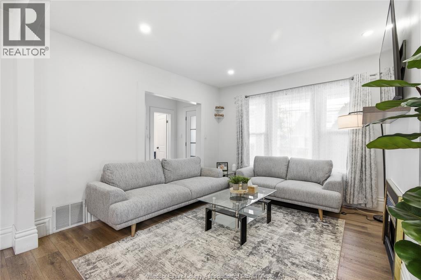
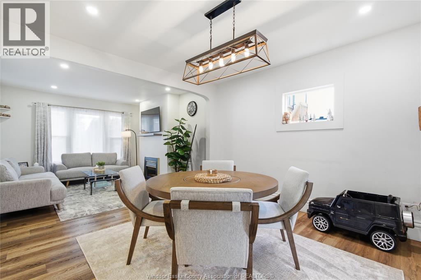
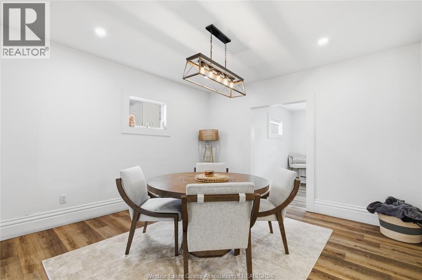
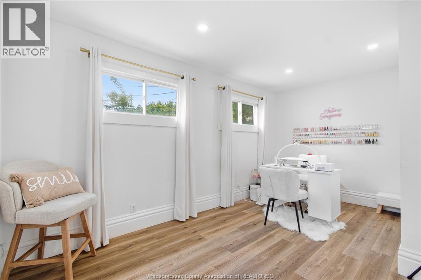
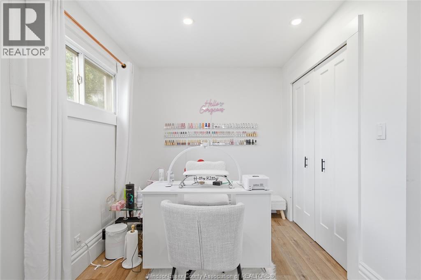
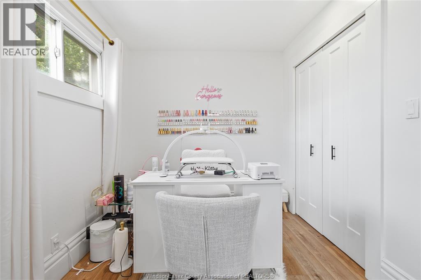
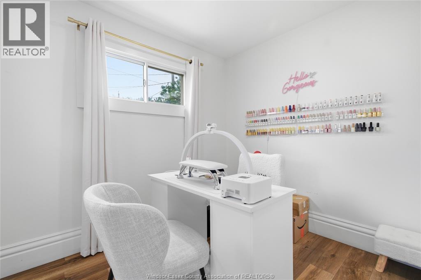
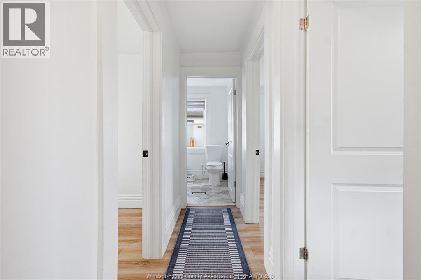
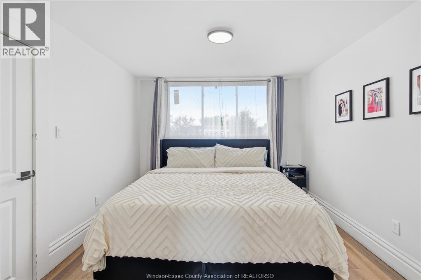
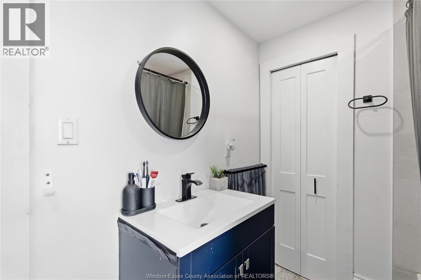
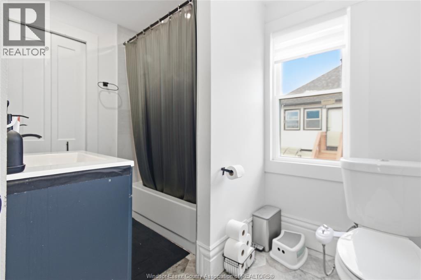
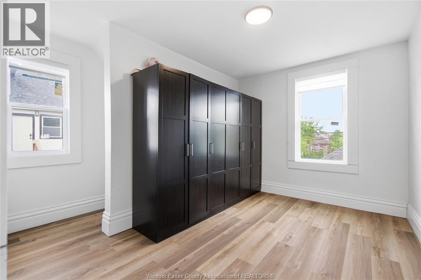
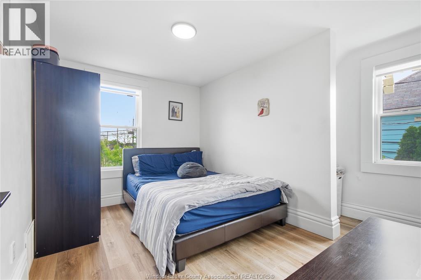
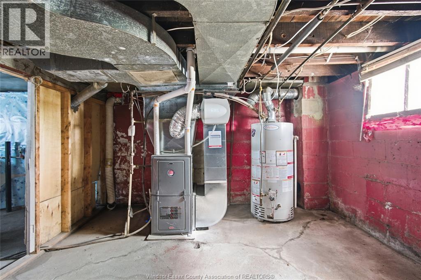
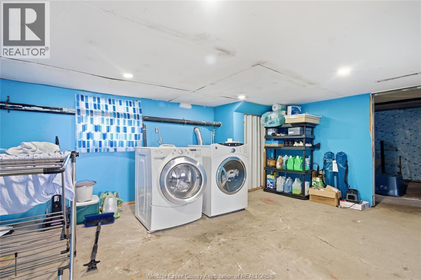
Welcome to beautiful Walkerville, nestled on a quiet street in one of the city's most desirable neighborhoods. This beautifully renovated home offers 4 bedrooms and 1.5 bathrooms, perfect for families or savvy investors. The main floor features a bright open-concept living and dining area, a modern kitchen, a convenient half bathroom, and one bedroom. Upstairs, you'll find three spacious bedrooms along with a full bathroom. The unfinished basement with a side entrance offers excellent potential for a mother-in-law suite or rental unit, ready for your personal touch. Recent updates include: new drywall, flooring, cabinetry, windows, plumbing, electrical, freshly painted exterior, and a brand-new front porch - truly move-in ready! Located close to schools, parks, shopping, and all amenities, this is a rare opportunity to own an affordable home in Walkerville. (id:15069)
Property Details
| MLS® Number | 26011487 |
| Property Type | Single Family |
| Features | No Driveway |
Building
| Bathroom Total | 2 |
| Bedrooms Above Ground | 4 |
| Bedrooms Total | 4 |
| Appliances | Dishwasher, Dryer, Microwave Range Hood Combo, Refrigerator, Stove, Washer |
| Construction Style Attachment | Detached |
| Cooling Type | Central Air Conditioning |
| Exterior Finish | Aluminum/vinyl |
| Fireplace Fuel | Gas |
| Fireplace Present | Yes |
| Fireplace Type | Conventional |
| Flooring Type | Ceramic/porcelain, Hardwood, Laminate, Marble |
| Foundation Type | Block |
| Half Bath Total | 1 |
| Heating Fuel | Natural Gas |
| Heating Type | Forced Air |
| Stories Total | 2 |
| Type | House |
Land
| Acreage | No |
| Size Irregular | 29.25 X 45.39 Ft / 0.03 Ac |
| Size Total Text | 29.25 X 45.39 Ft / 0.03 Ac|0-0.25 Acre |
| Zoning Description | Rd2.2 |
Rooms
| Level | Type | Length | Width | Dimensions |
|---|---|---|---|---|
| Second Level | 3pc Bathroom | Measurements not available | ||
| Second Level | Bedroom | Measurements not available | ||
| Second Level | Bedroom | Measurements not available | ||
| Second Level | Bedroom | Measurements not available | ||
| Lower Level | Laundry Room | Measurements not available | ||
| Lower Level | Utility Room | Measurements not available | ||
| Main Level | 2pc Bathroom | Measurements not available | ||
| Main Level | Dining Room | Measurements not available | ||
| Main Level | Bedroom | Measurements not available | ||
| Main Level | Kitchen | Measurements not available | ||
| Main Level | Living Room/fireplace | Measurements not available | ||
| Main Level | Foyer | Measurements not available |
https://www.realtor.ca/real-estate/29771718/1255-assumption-windsor
Contact Us
Contact us for more information

This REALTOR.ca listing content is owned and licensed by REALTOR® members of The Canadian Real Estate Association
The trademarks REALTOR®, REALTORS®, and the REALTOR® logo are controlled by The Canadian Real Estate Association (CREA) and identify real estate professionals who are members of CREA. The trademarks MLS®, Multiple Listing Service® and the associated logos are owned by The Canadian Real Estate Association (CREA) and identify the quality of services provided by real estate professionals who are members of CREA. The trademark DDF® is owned by The Canadian Real Estate Association (CREA) and identifies CREA's Data Distribution Facility (DDF®)
June 17 2026 03:20:11
Windsor-Essex County Association of REALTORS®
Deerbrook Realty Inc.