
1252 Downie Road Dawn-Euphemia, Ontario N0P 1C0

4 Bedroom
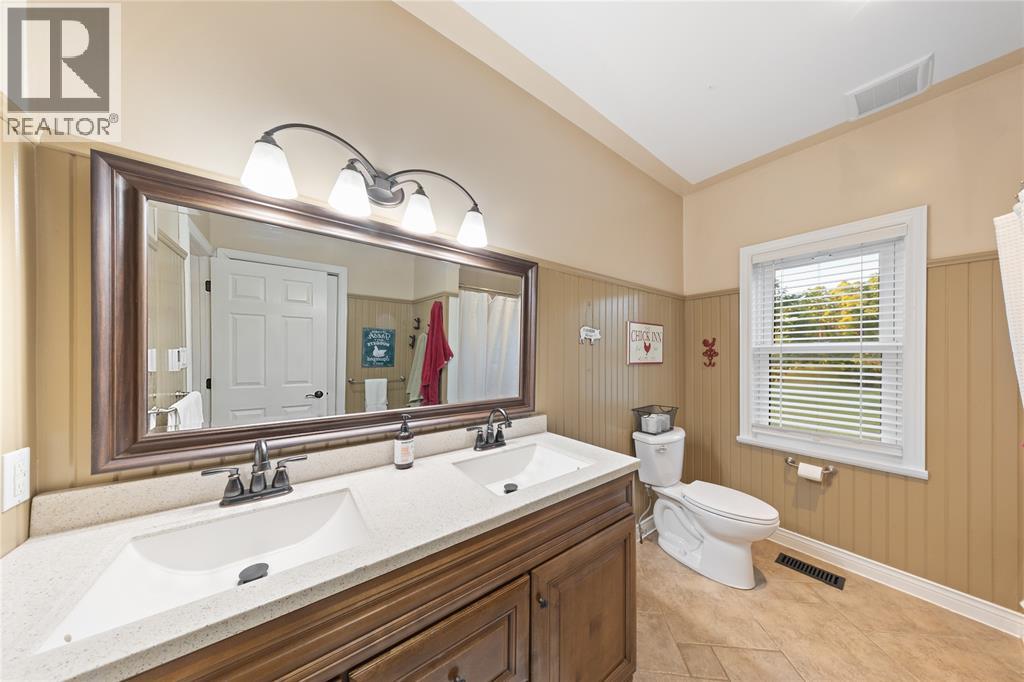
2 Bathroom
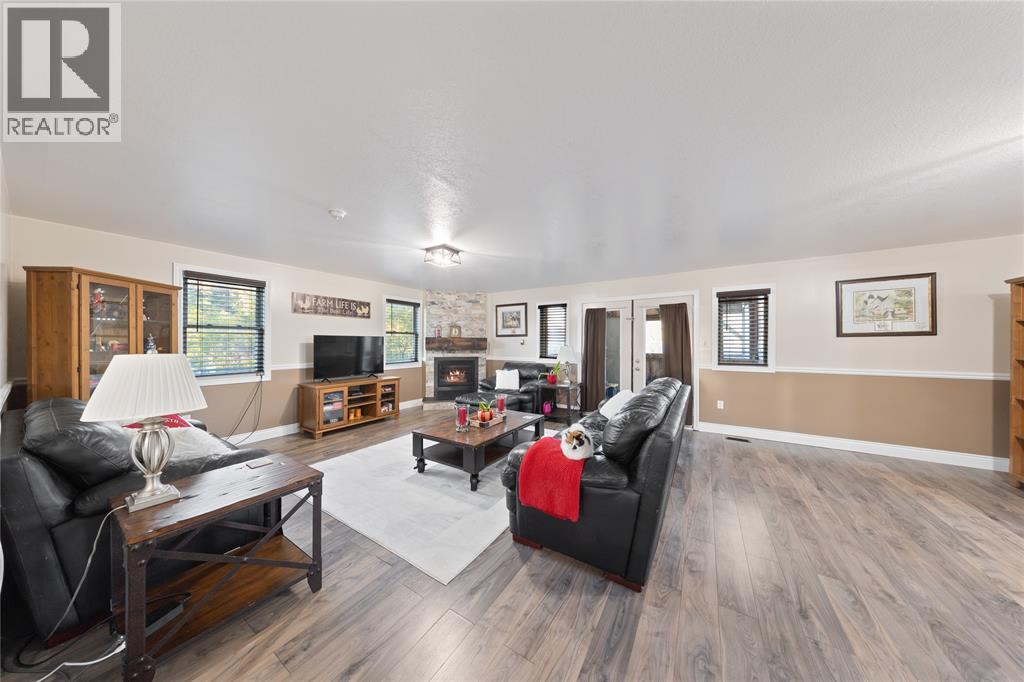
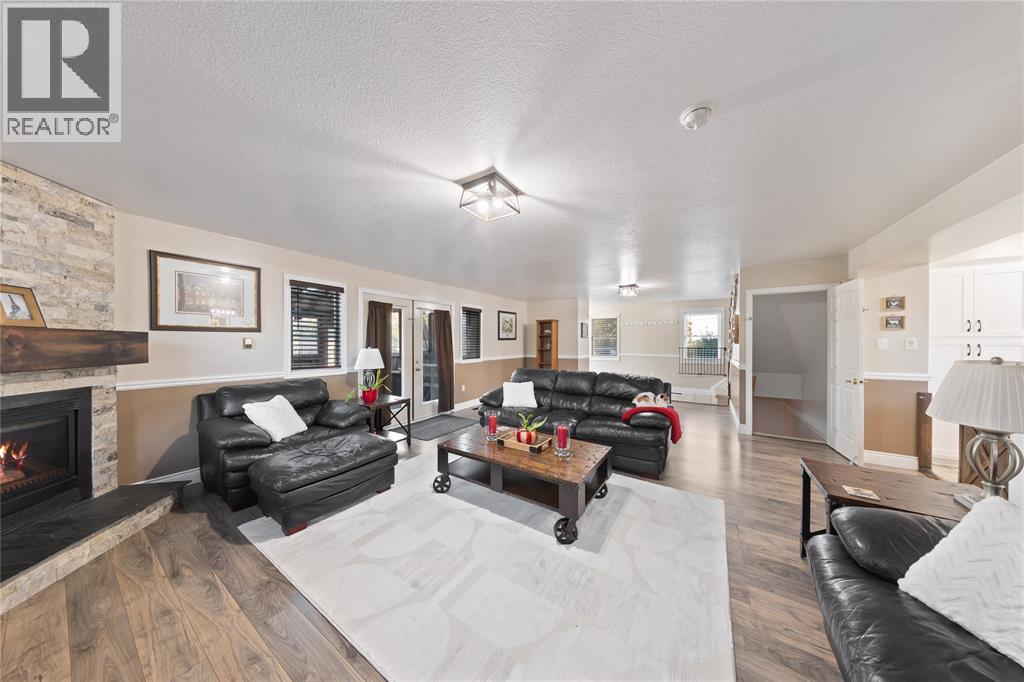
Fireplace
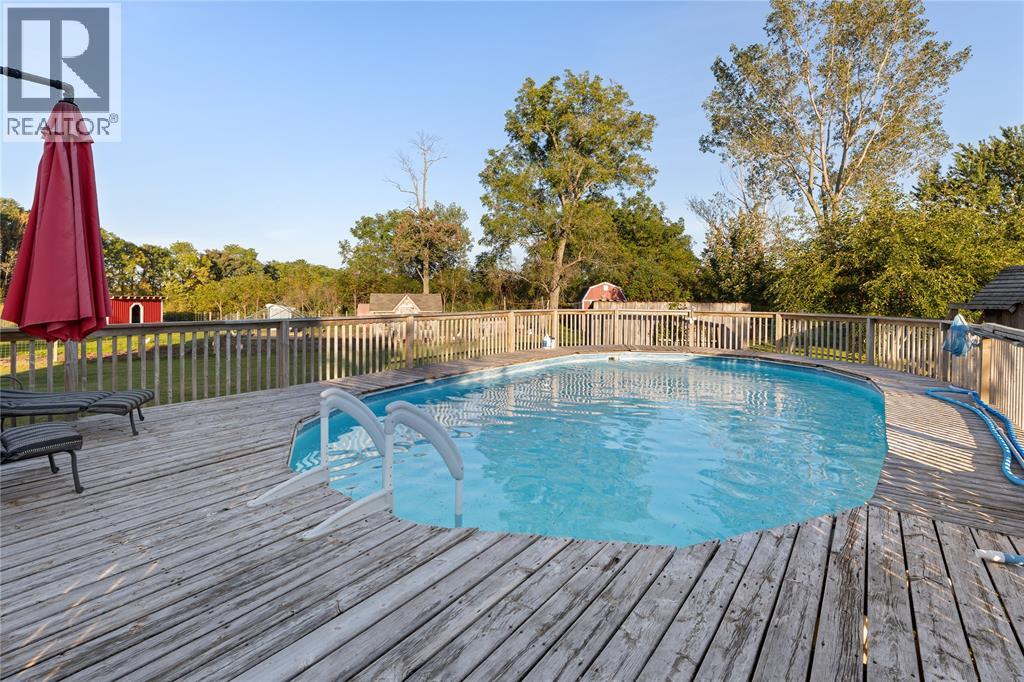
Above Ground Pool
Central Air Conditioning
Forced Air, Furnace
Acreage
$849,000
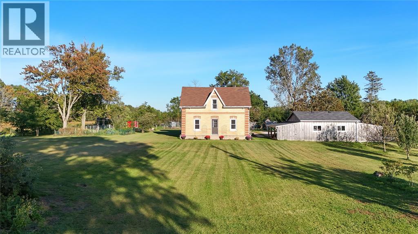
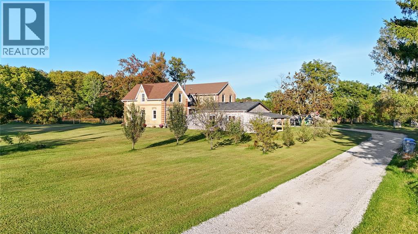
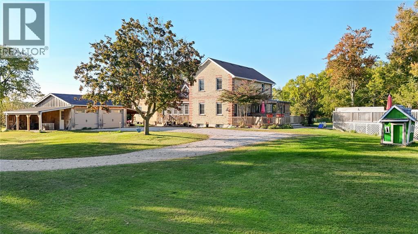
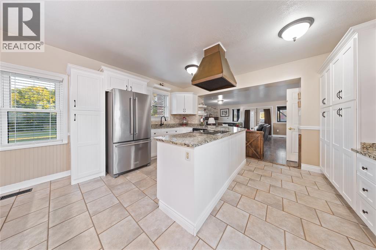
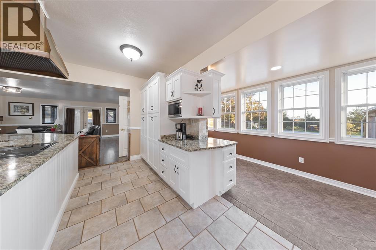
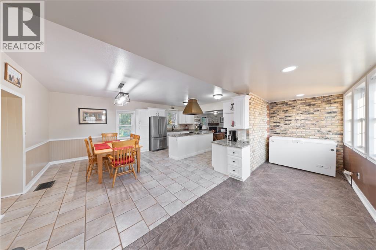
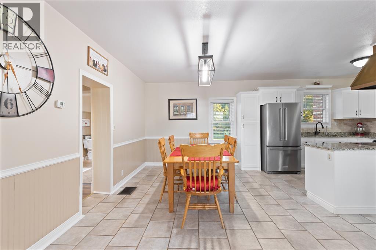
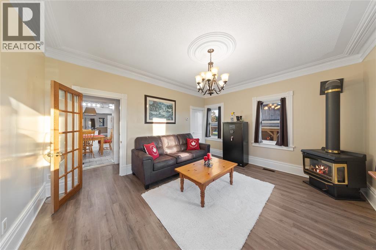
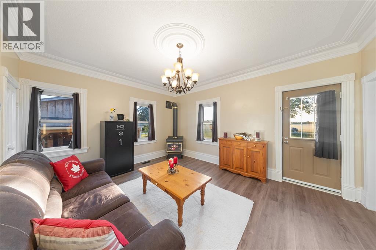
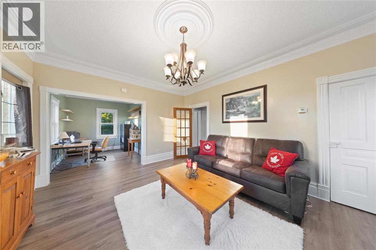
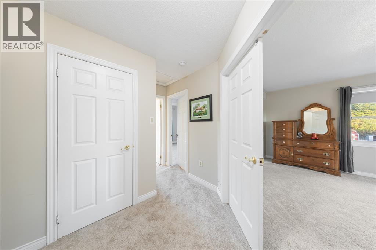
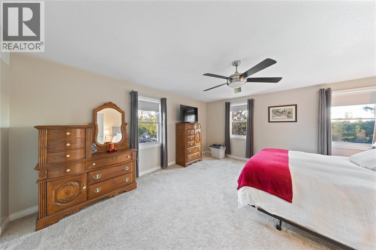
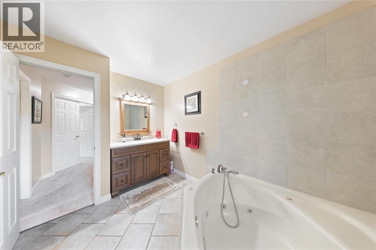
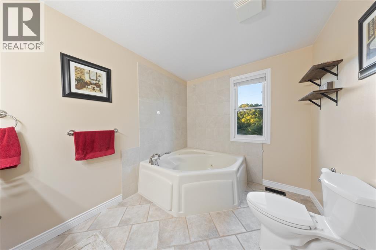
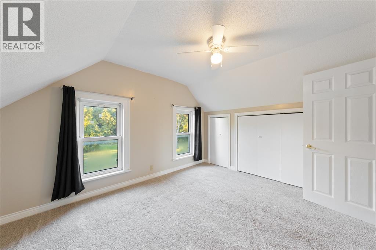
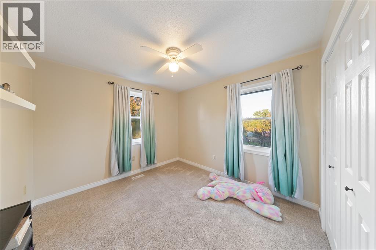
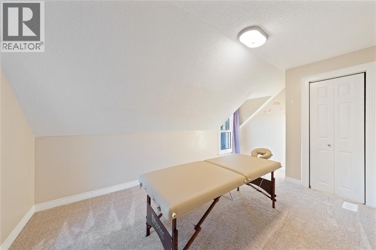
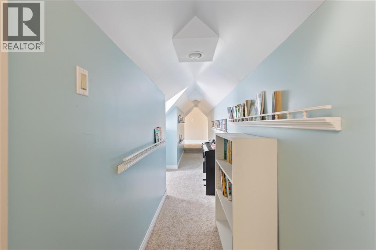
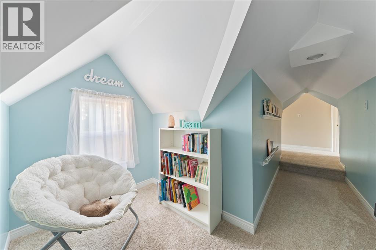
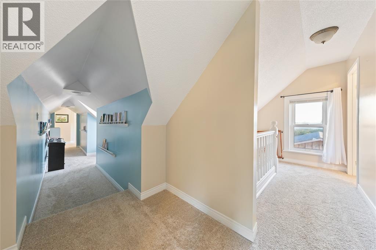
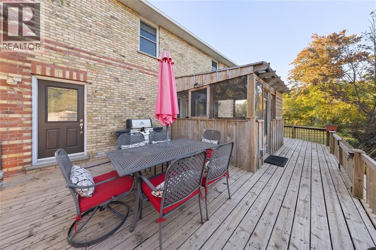
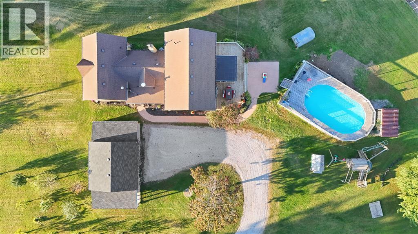
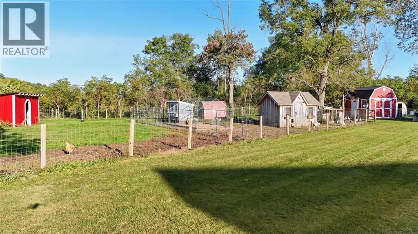
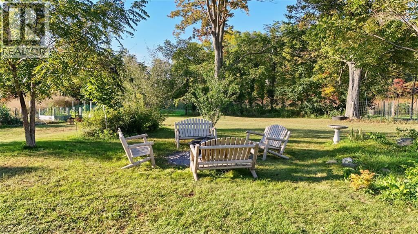
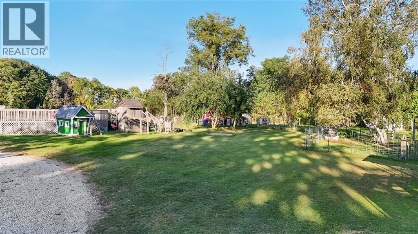
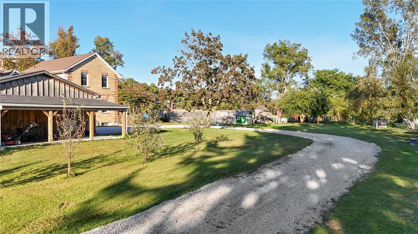
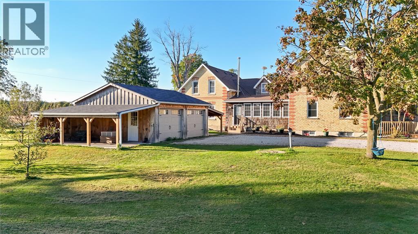
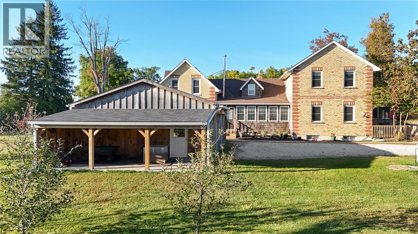
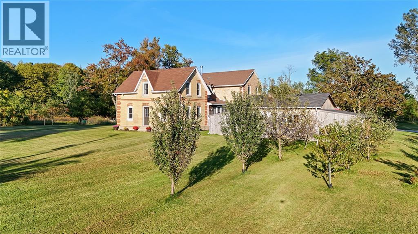
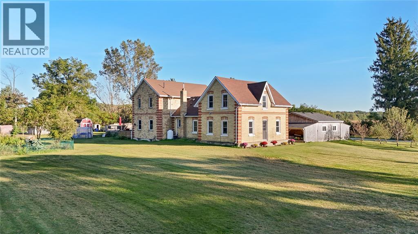
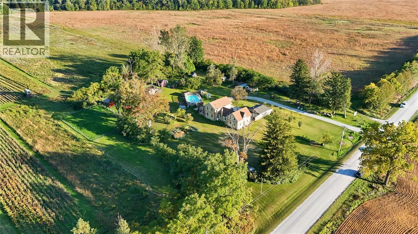
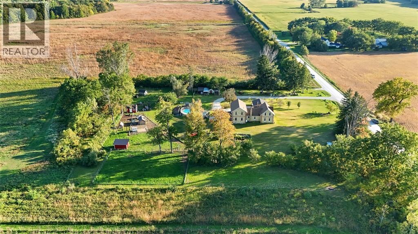
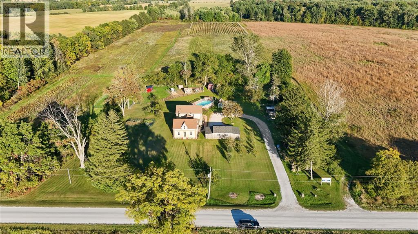
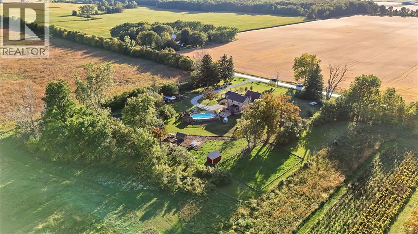
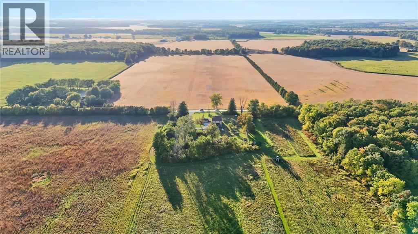
There’s just something special about country living. Welcome to 1252 Downie Rd, sitting on 1.8 acres with the space, privacy and possibilities that are getting harder and harder to find. This 4 bedroom, 2 bathroom home has plenty of room for a growing family, while outside you’ll find an above-ground pool, detached garage and so much space to make your own. Whether you’ve been dreaming of starting a little homestead, giving the kids room to run, or simply slowing down and enjoying a little more peace and privacy, this property gives you the space to create the life you’ve been dreaming about.If country living has been calling you, this might just be home. (id:15069)
Business
| Business Type | Agriculture, Forestry, Fishing and Hunting |
| Business Sub Type | Hobby farm |
Property Details
| MLS® Number | 26024315 |
| Property Type | Single Family |
| Features | Hobby Farm, Gravel Driveway |
| Pool Type | Above Ground Pool |
Building
| Bathroom Total | 2 |
| Bedrooms Above Ground | 4 |
| Bedrooms Total | 4 |
| Appliances | Dishwasher |
| Constructed Date | 1870 |
| Construction Style Attachment | Detached |
| Cooling Type | Central Air Conditioning |
| Exterior Finish | Brick |
| Fireplace Fuel | Wood |
| Fireplace Present | Yes |
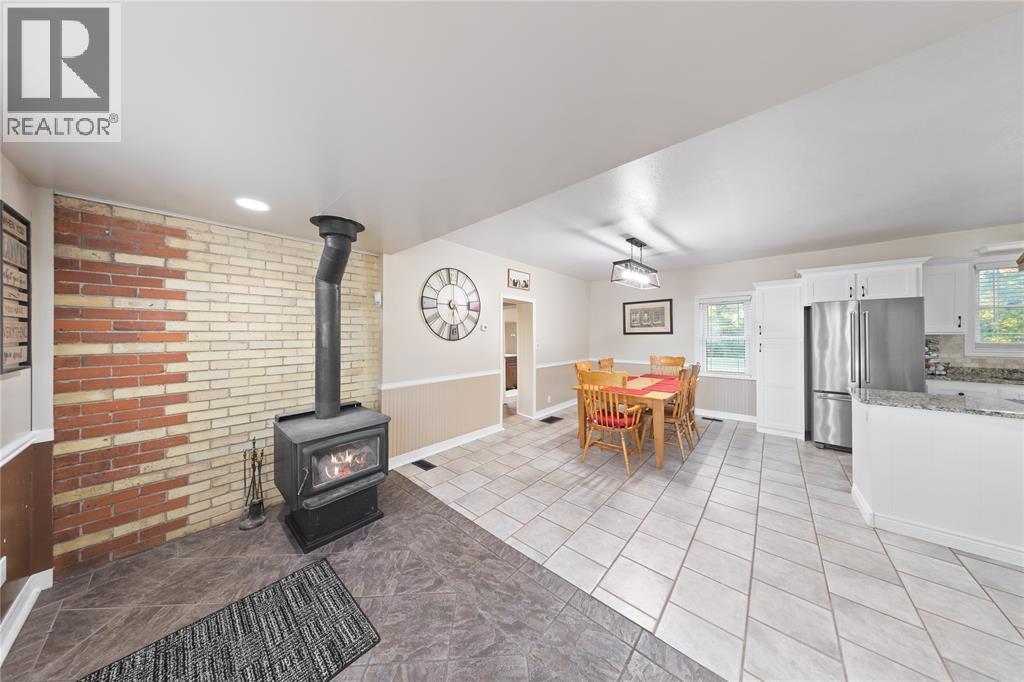
| Fireplace Type | Direct Vent,woodstove |
| Flooring Type | Carpeted, Ceramic/porcelain, Cushion/lino/vinyl |
| Foundation Type | Block |
| Heating Fuel | Oil |
| Heating Type | Forced Air, Furnace |
| Stories Total | 2 |
| Type | House |
Parking
| Detached Garage | |
| Garage |
Land
| Acreage | Yes |
| Sewer | Septic System |
| Size Irregular | 241.86 X 333.89 / 1.839 Ac |
| Size Total Text | 241.86 X 333.89 / 1.839 Ac|1 - 1.99 Acres |
| Zoning Description | A1 |
Rooms
| Level | Type | Length | Width | Dimensions |
|---|---|---|---|---|
| Second Level | 3pc Bathroom | Measurements not available | ||
| Second Level | Bedroom | 12.57 x 10.23 | ||
| Second Level | Primary Bedroom | 16.53 x 14.38 | ||
| Second Level | Bedroom | 10.06 x 13.68 | ||
| Second Level | Bedroom | 15.38 x 9.06 | ||
| Lower Level | Laundry Room | 10.3 x 8.01 | ||
| Lower Level | Utility Room | 21 x 14.6 | ||
| Main Level | 4pc Bathroom | Measurements not available | ||
| Main Level | Office | 10.58 x 8.4 | ||
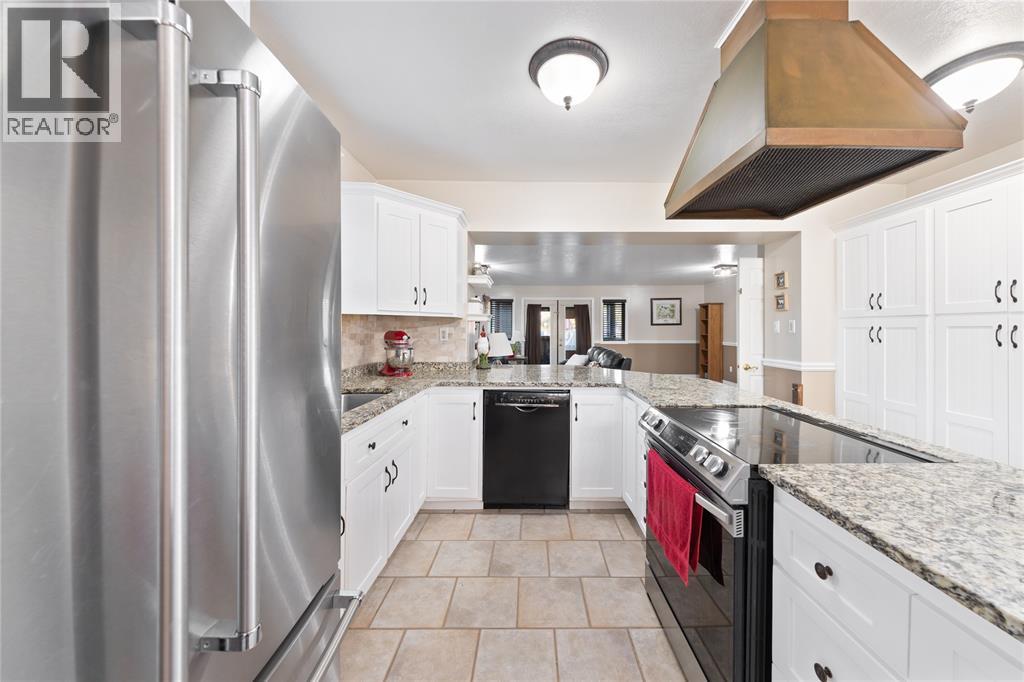
| Main Level | Kitchen/dining Room | 20.9 x 15.42 | ||
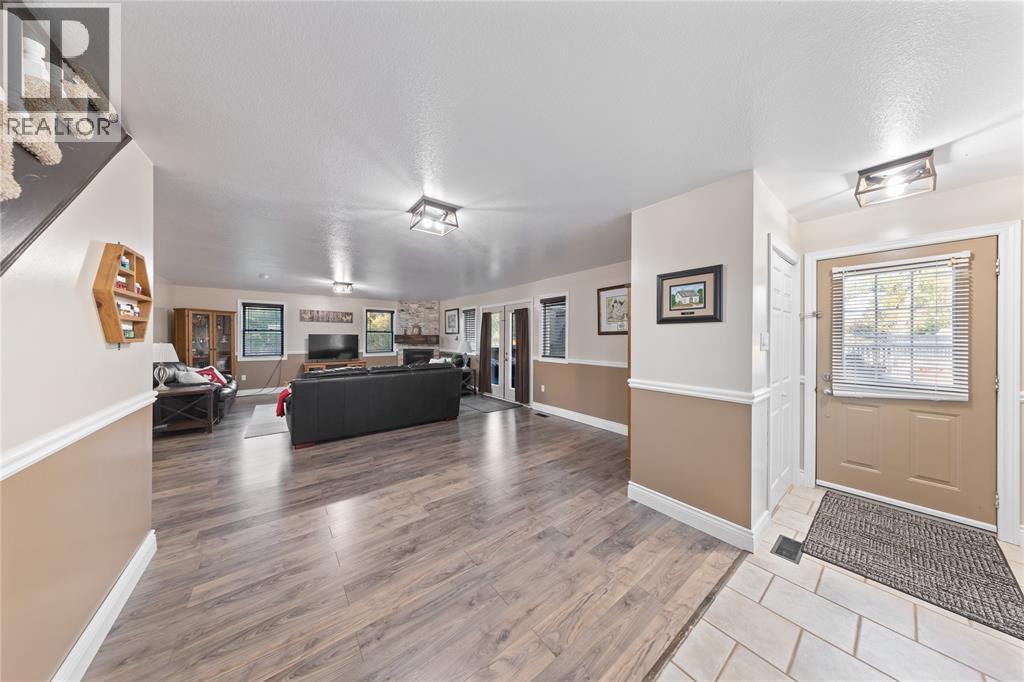
| Main Level | Family Room/fireplace | 32 x 18.2 | ||
| Main Level | Living Room | 15.3 x 12.10 |
https://www.realtor.ca/real-estate/30358037/1252-downie-road-dawn-euphemia
Contact Us
Contact us for more information

This REALTOR.ca listing content is owned and licensed by REALTOR® members of The Canadian Real Estate Association
The trademarks REALTOR®, REALTORS®, and the REALTOR® logo are controlled by The Canadian Real Estate Association (CREA) and identify real estate professionals who are members of CREA. The trademarks MLS®, Multiple Listing Service® and the associated logos are owned by The Canadian Real Estate Association (CREA) and identify the quality of services provided by real estate professionals who are members of CREA. The trademark DDF® is owned by The Canadian Real Estate Association (CREA) and identifies CREA's Data Distribution Facility (DDF®)
October 02 2026 06:57:30
Sarnia-Lambton Association of REALTORS®
Coldwell Banker Southwest Realty