
125 Richardson Street Guelph/eramosa, Ontario N0B 2K0
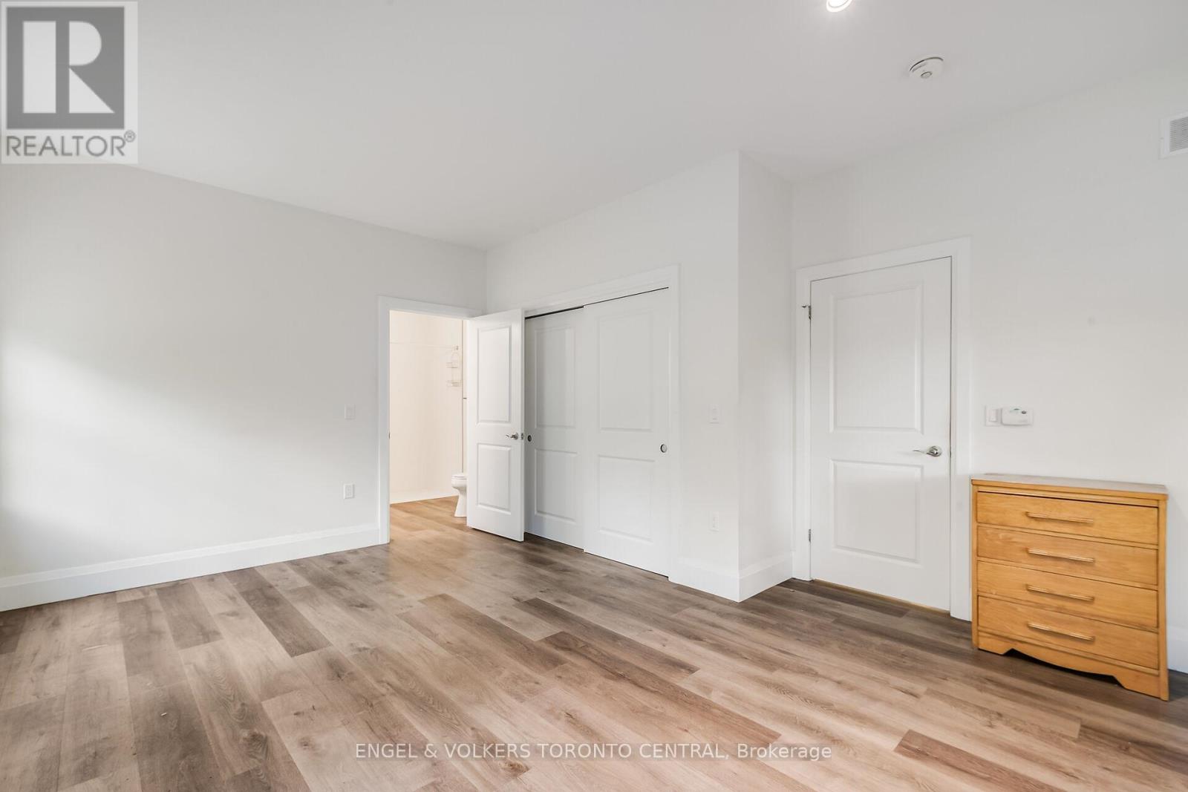
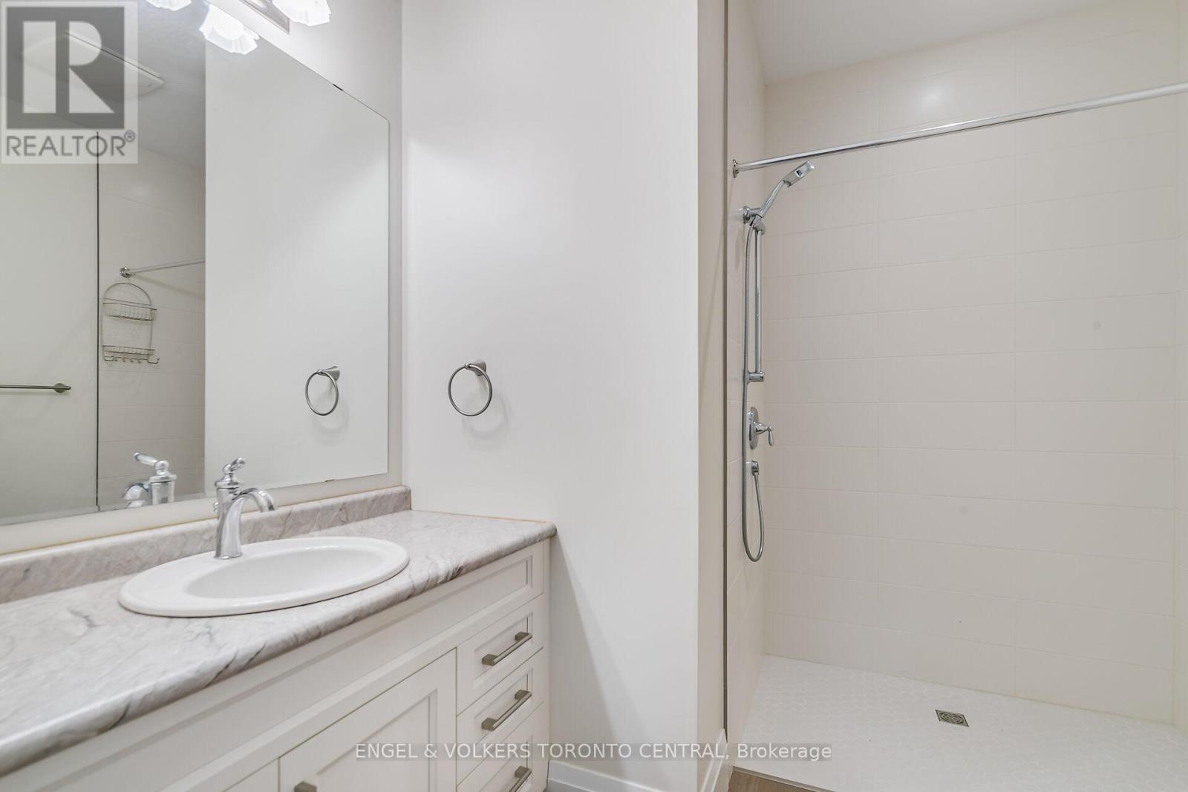
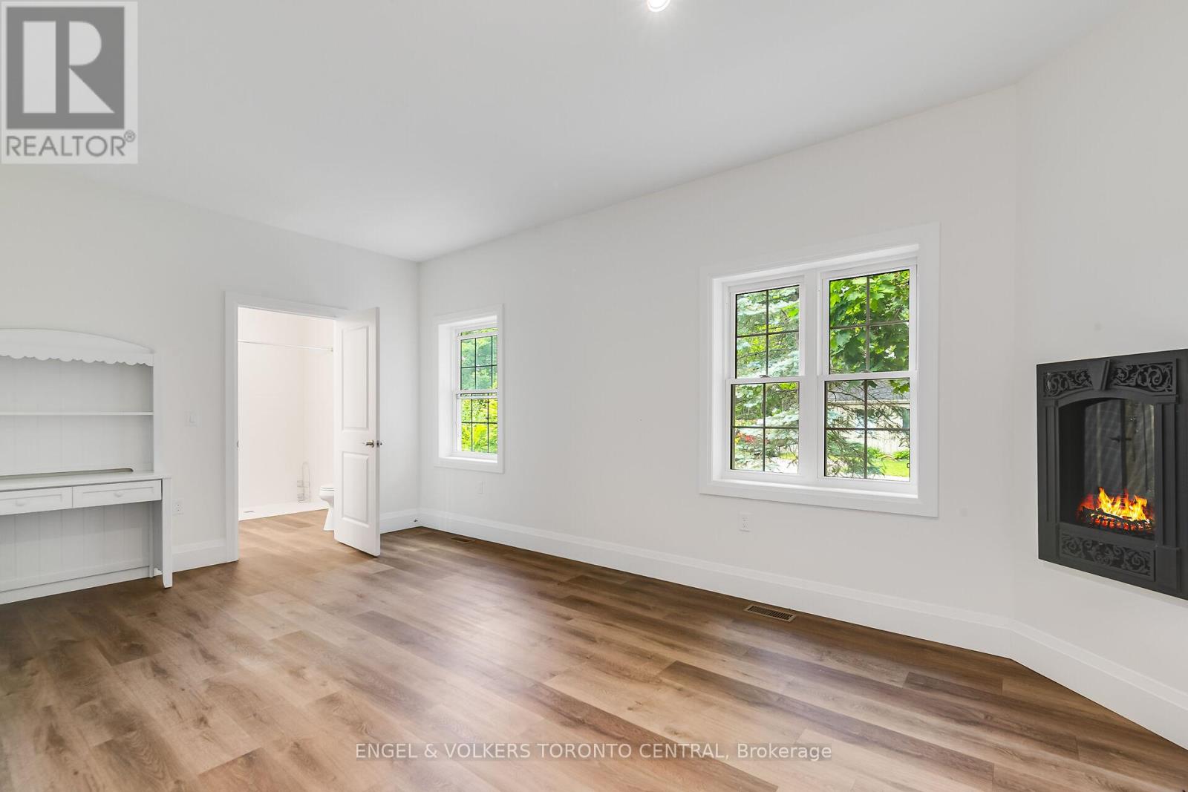
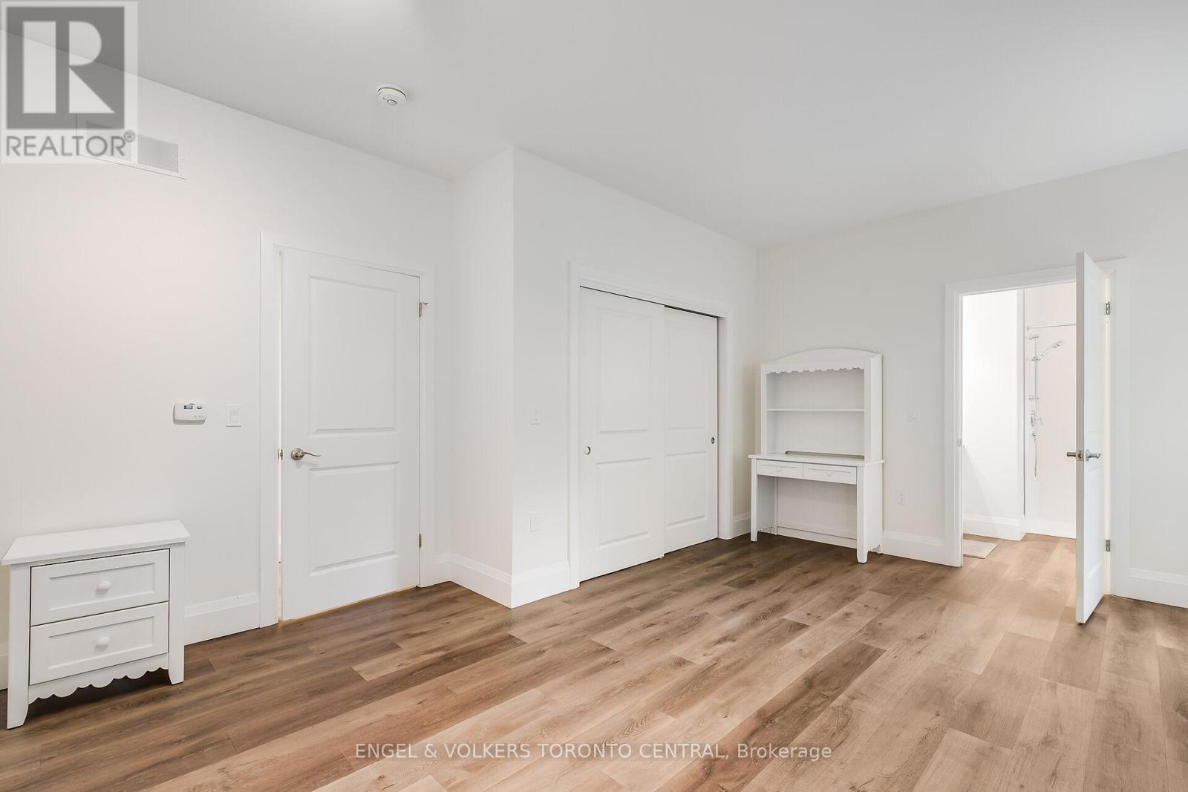

8 Bedroom
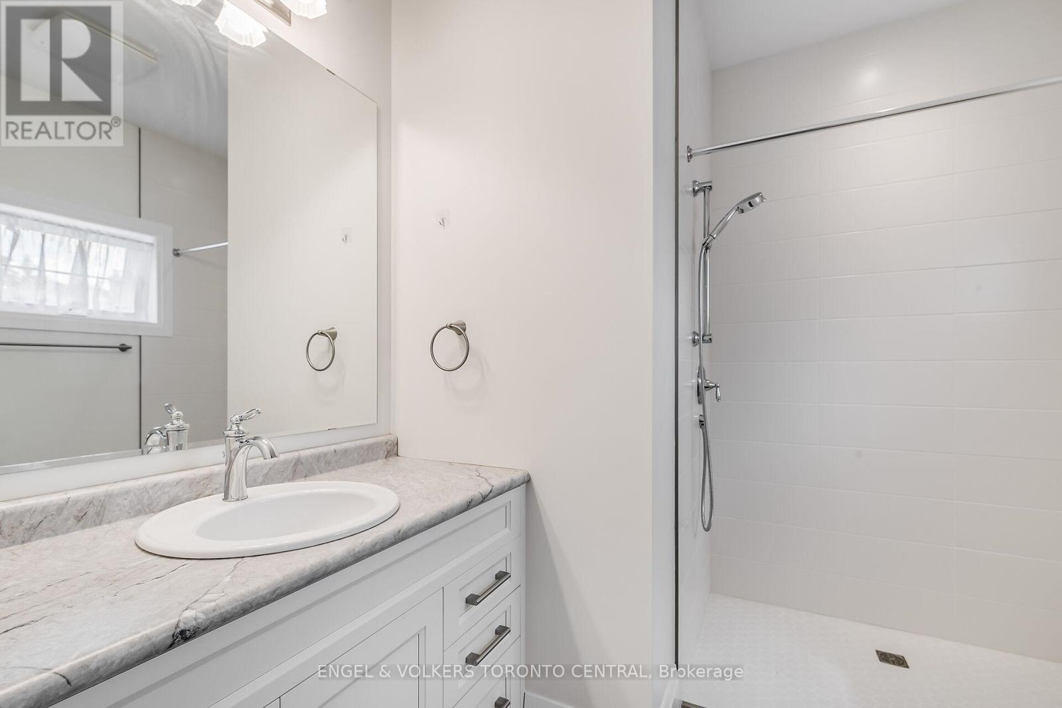
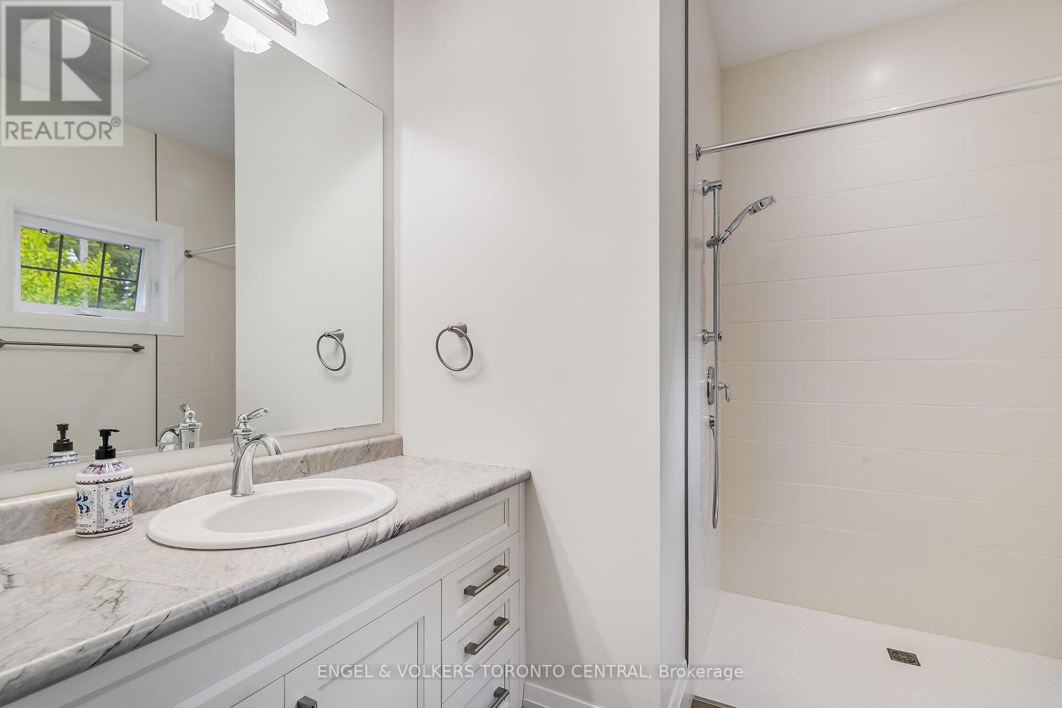
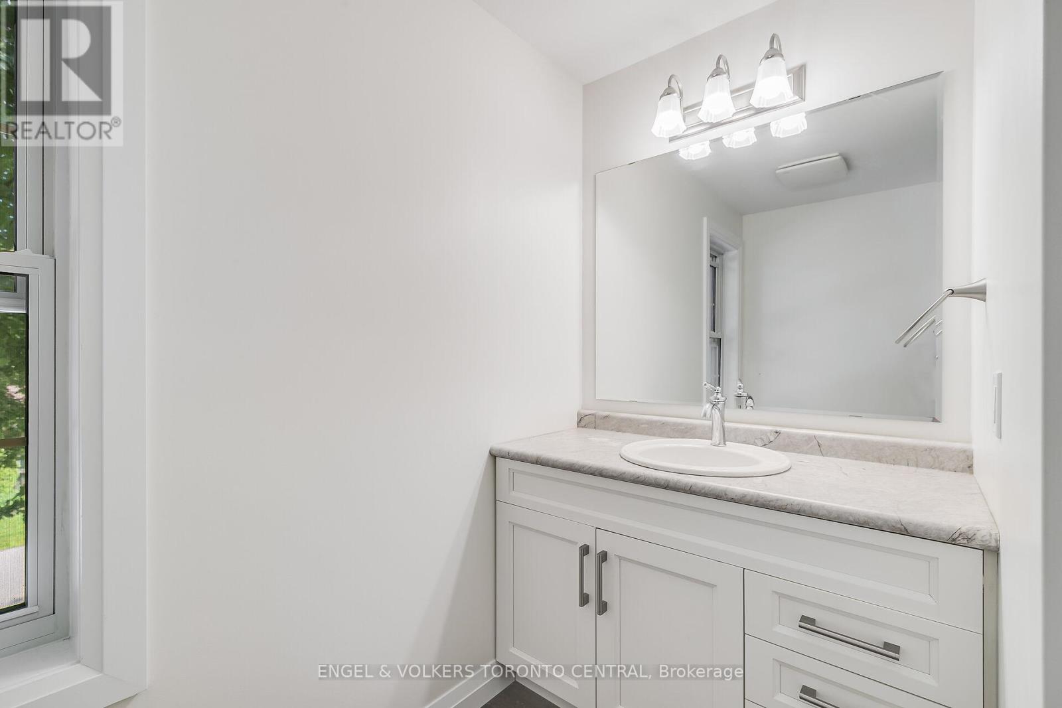
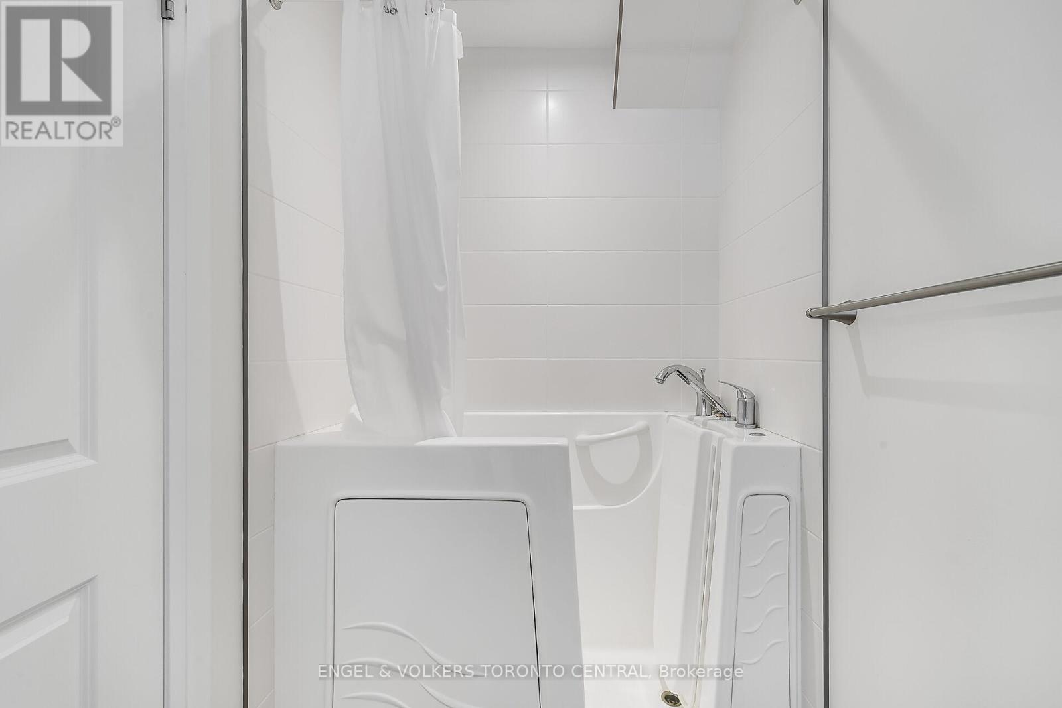
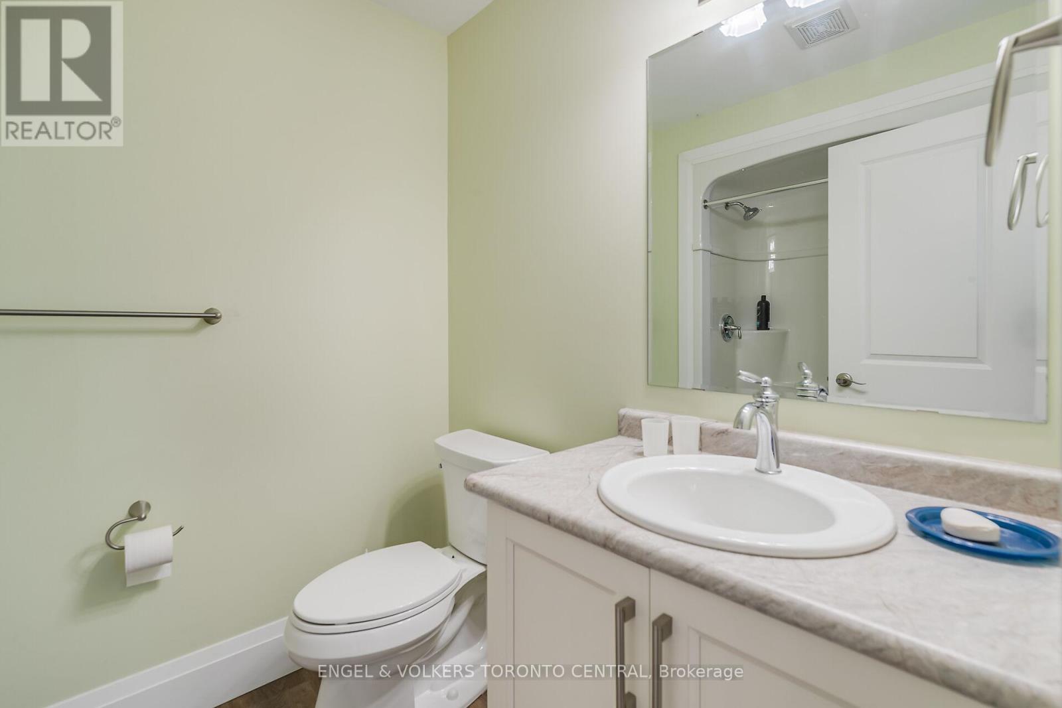
9 Bathroom
3,500 - 5,000 sqft
Fireplace
Central Air Conditioning
Forced Air
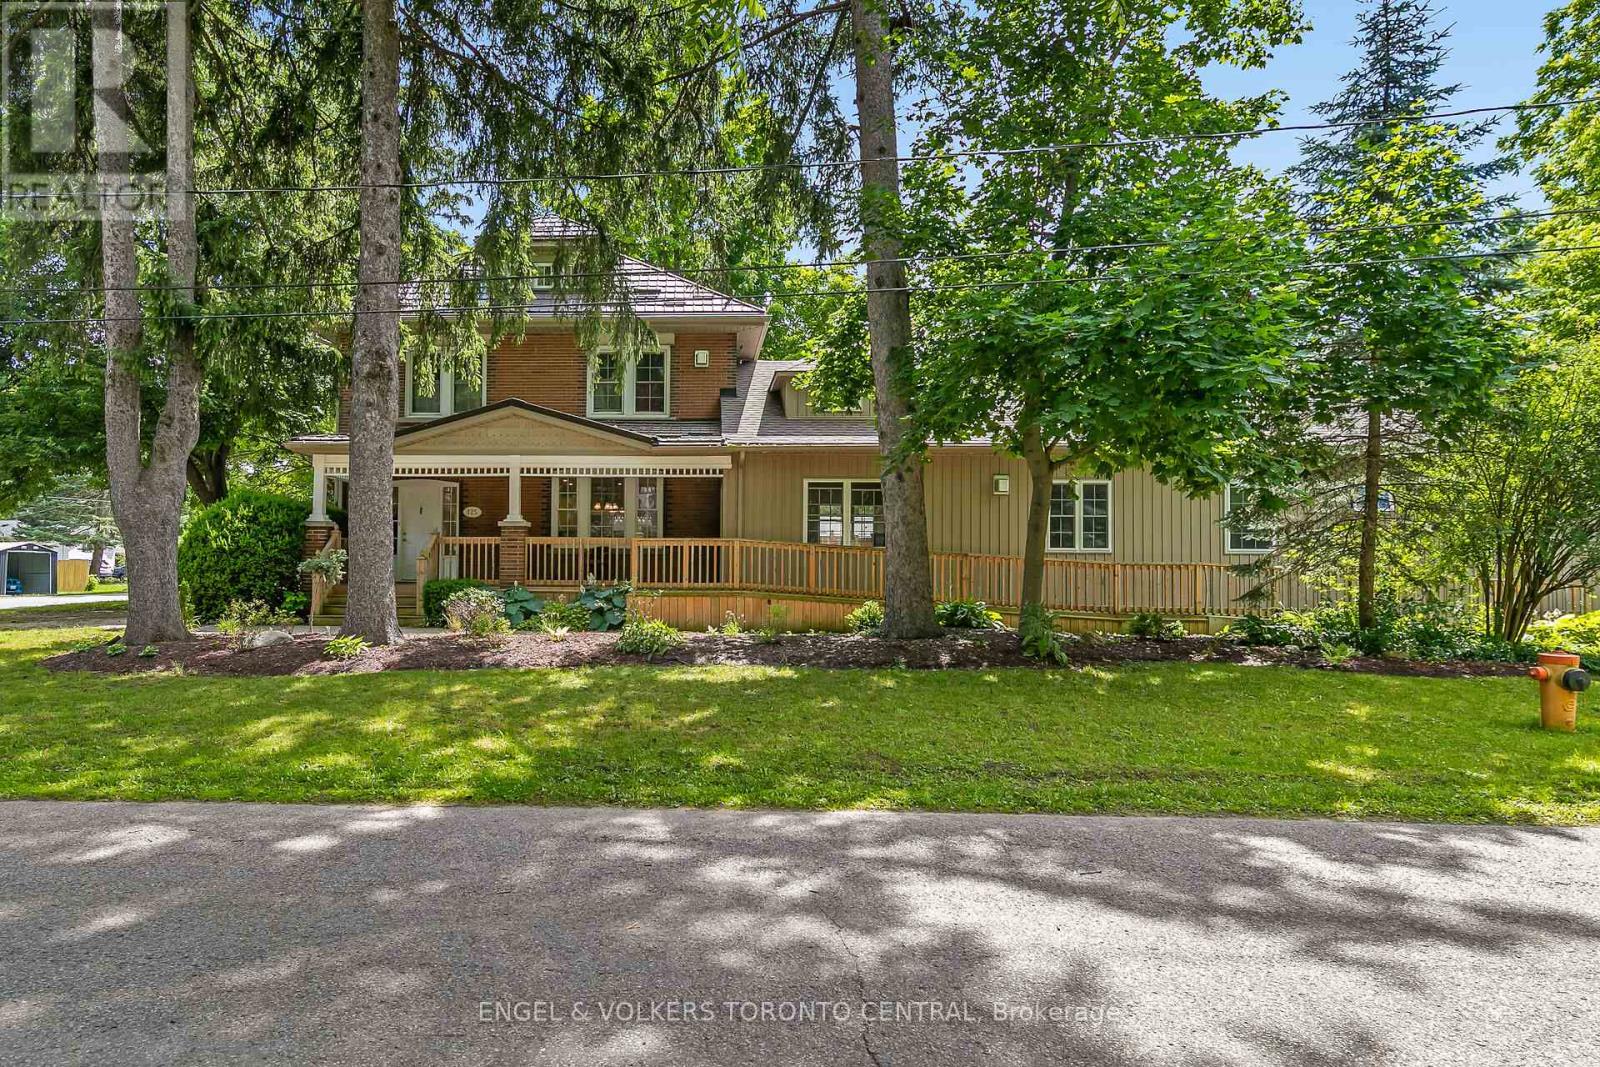
Landscaped
$1,689,000
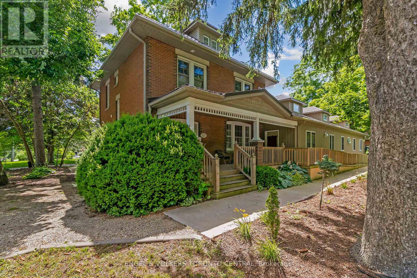
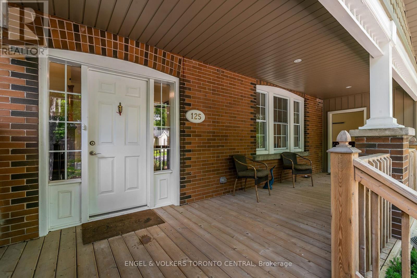
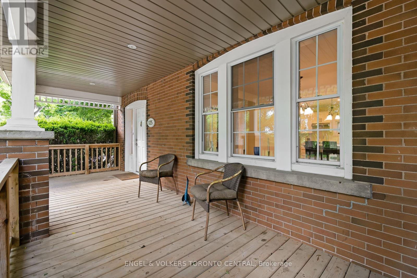
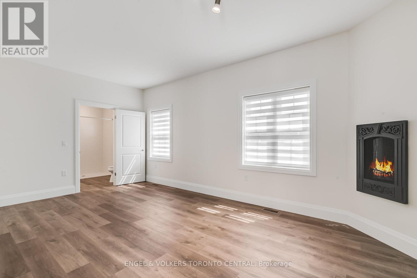
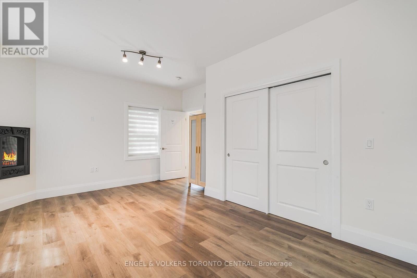
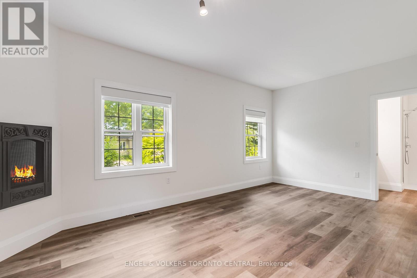
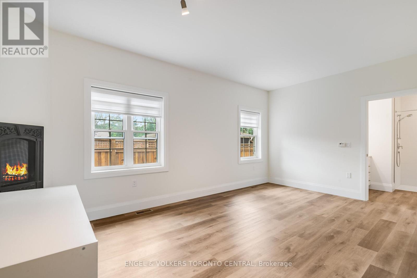
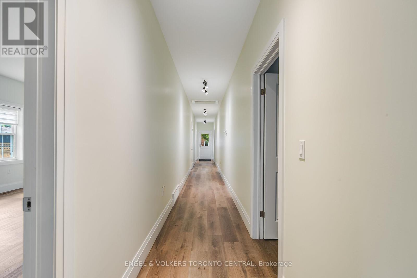
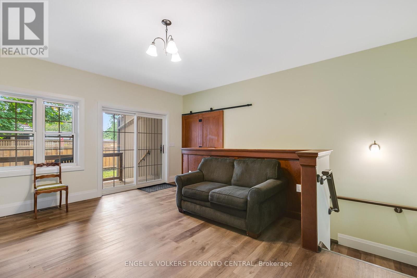
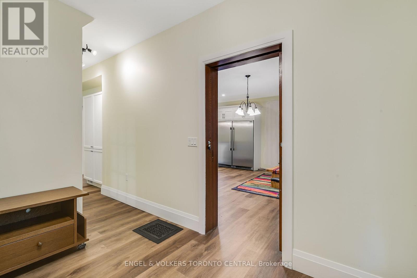
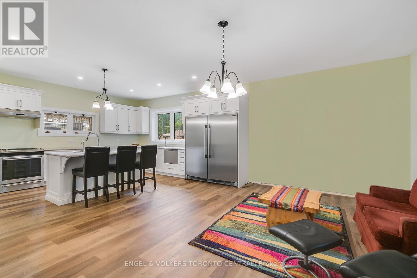
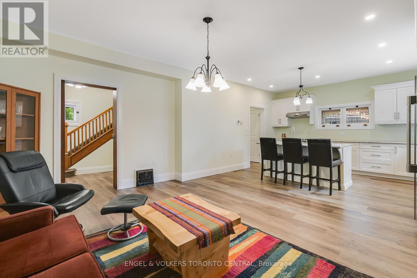
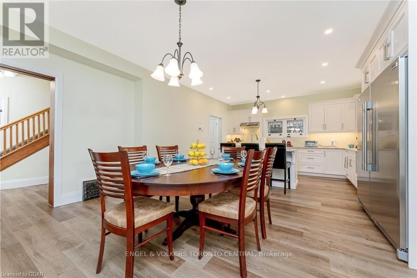
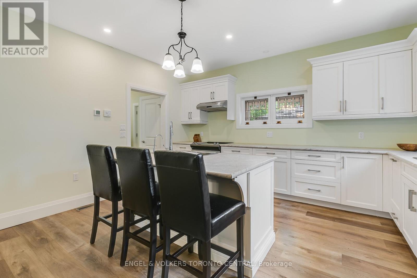
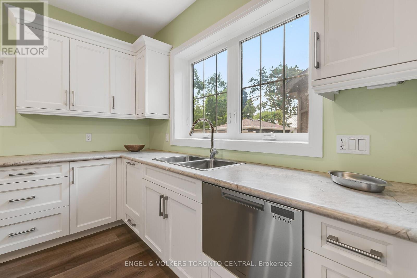
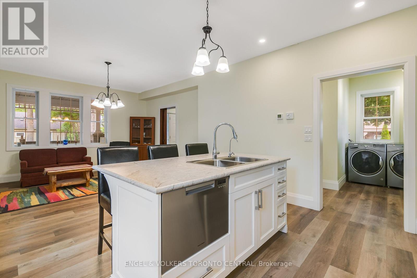
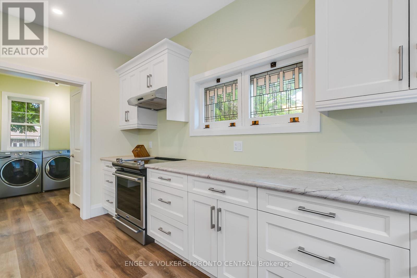
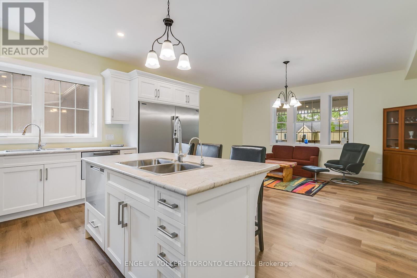
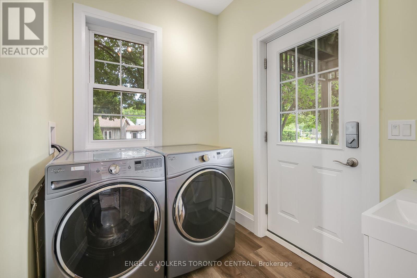
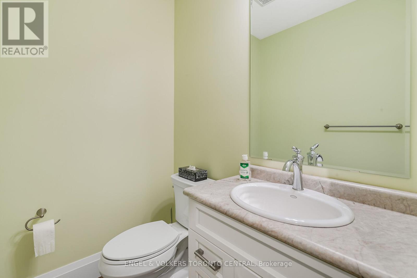
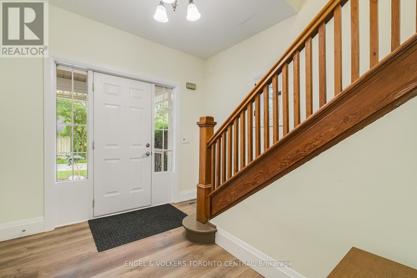
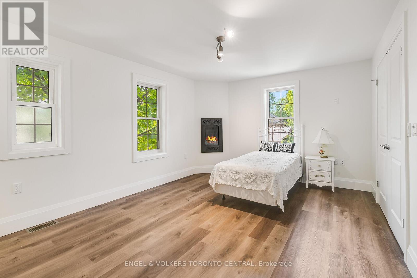
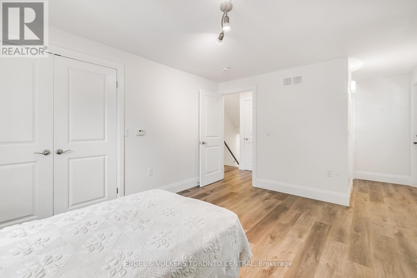
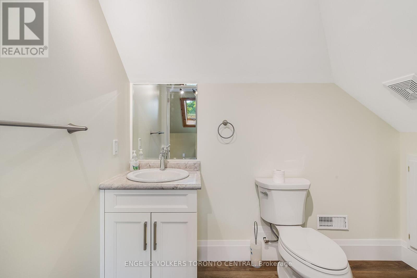
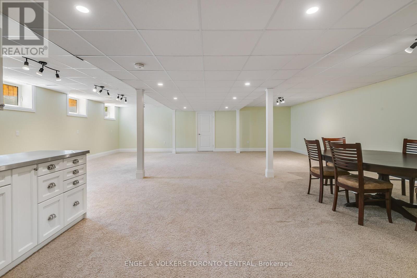
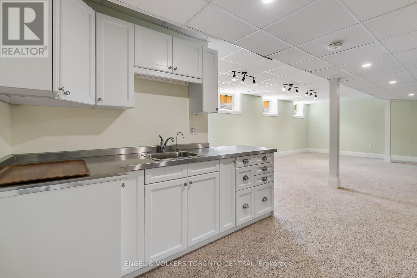
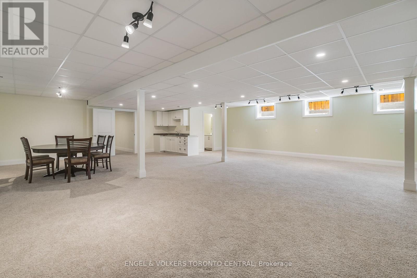
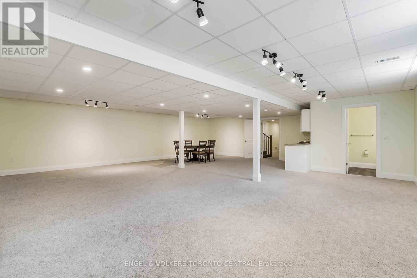
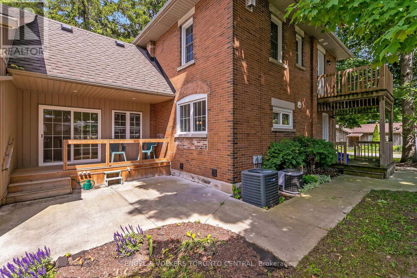
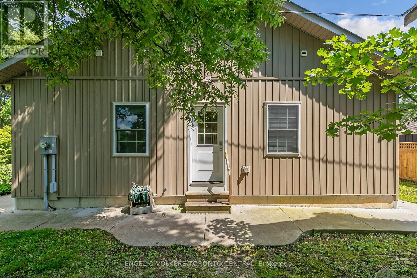
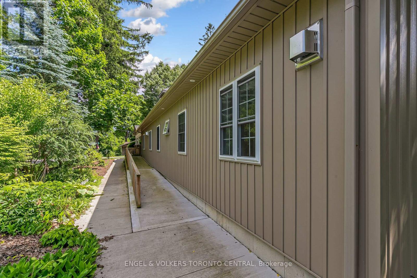
Exceptional investment opportunity in the heart of Rockwood. This fully rented property offers strong income potential, with current rents generating approximately $120,000 annually. Ideal for investors, multi-generational families, co-living arrangements, or those seeking a live-and-earn lifestyle, this versatile property presents a wide range of potential uses, including institutional housing or a rehabilitation facility, subject to all required approvals.Thoughtfully updated while preserving its character and charm, the property features numerous improvements, including a modern air exchanger system and fully spray-foamed insulation for enhanced energy efficiency. The spacious layout includes private suites in the west wing, a second-floor suite, and an expansive lower-level suite, providing flexibility for a variety of living arrangements.At the heart of the home is a generously sized chef's eat-in kitchen, complete with a large island, two dishwashers, two oversized sinks, abundant cabinetry, main-floor laundry, and a commercial-grade stainless steel refrigerator. Outside, enjoy peaceful garden spaces, ample parking, and a prominent corner-lot location.Meticulously maintained and tastefully finished in neutral décor, this turnkey property offers an attractive blend of historic character and modern convenience. A rare opportunity to generate substantial income while occupying the property yourself. Whether you're looking to expand your investment portfolio or create a unique living arrangement, Rockwood presents an outstanding opportunity to bring your vision to life. (id:15069)
Property Details
| MLS® Number | X13417306 |
| Property Type | Single Family |
| Community Name | Rockwood |
| Amenities Near By | Hospital, Park, Schools |
| Community Features | Community Centre, School Bus |
| Features | Guest Suite, Sump Pump |
| Parking Space Total | 8 |
| Structure | Deck, Patio(s), Barn |
Building
| Bathroom Total | 9 |
| Bedrooms Above Ground | 7 |
| Bedrooms Below Ground | 1 |
| Bedrooms Total | 8 |
| Appliances | Water Softener, Water Purifier, Water Meter, Dishwasher, Dryer, Freezer, Stove, Washer, Refrigerator |
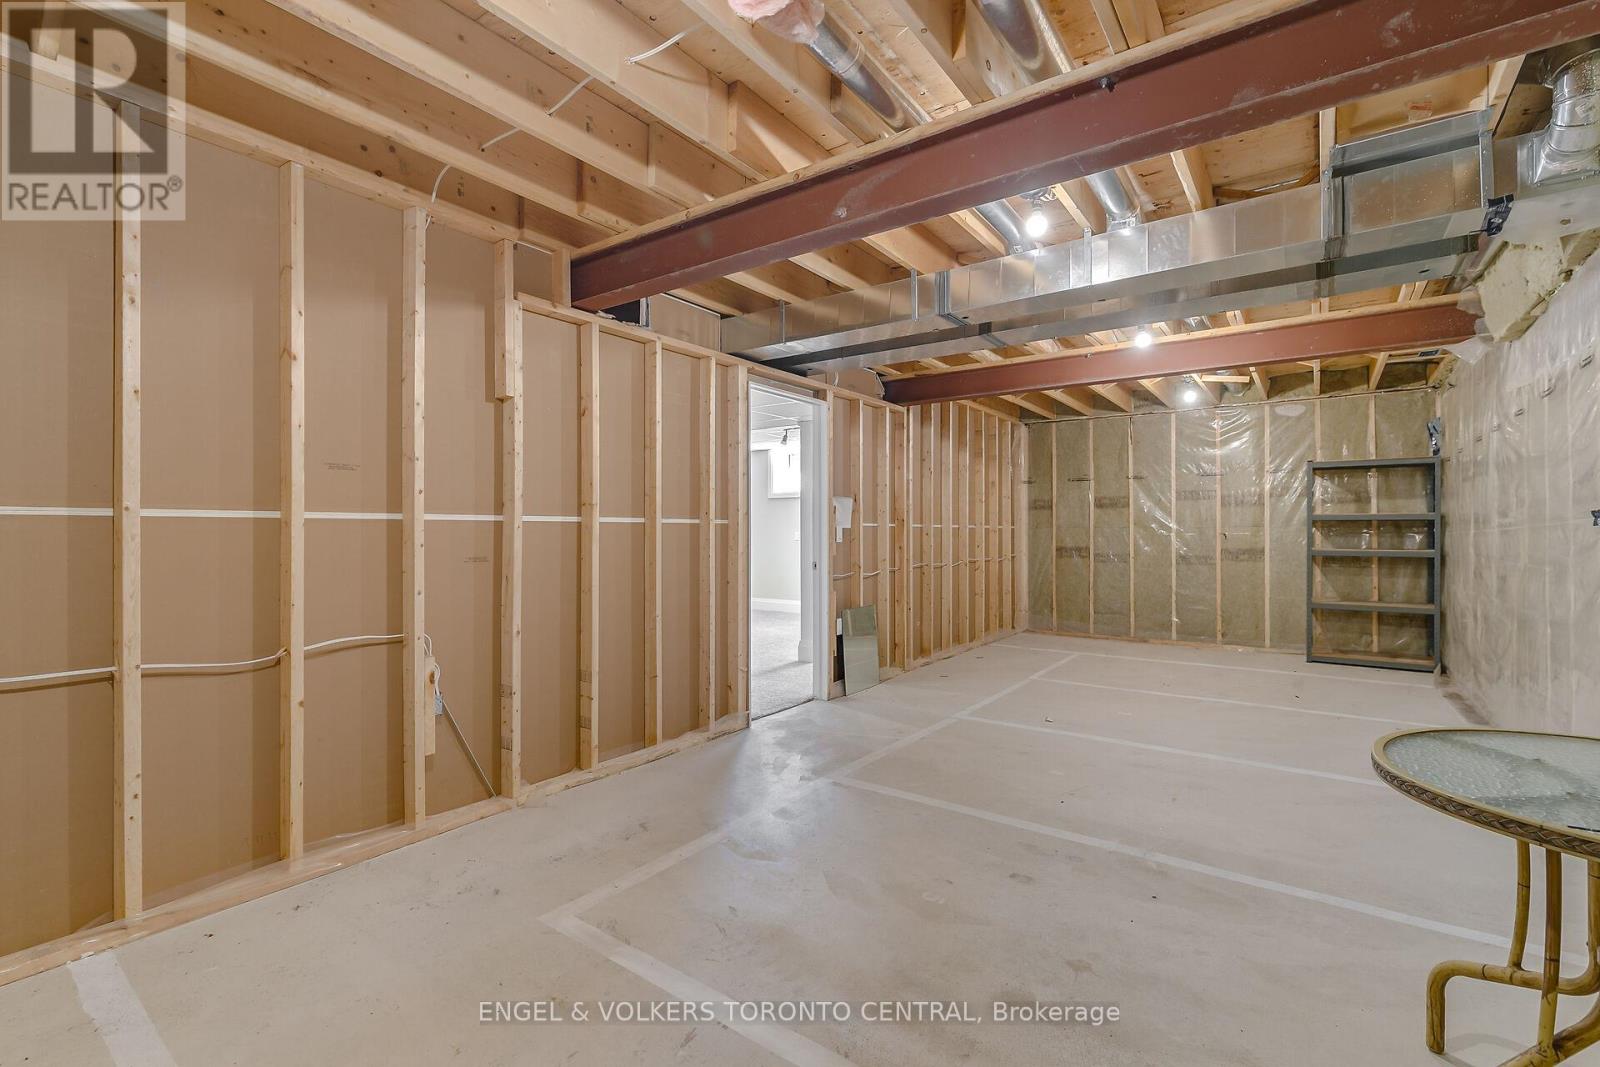
| Basement Development | Finished |
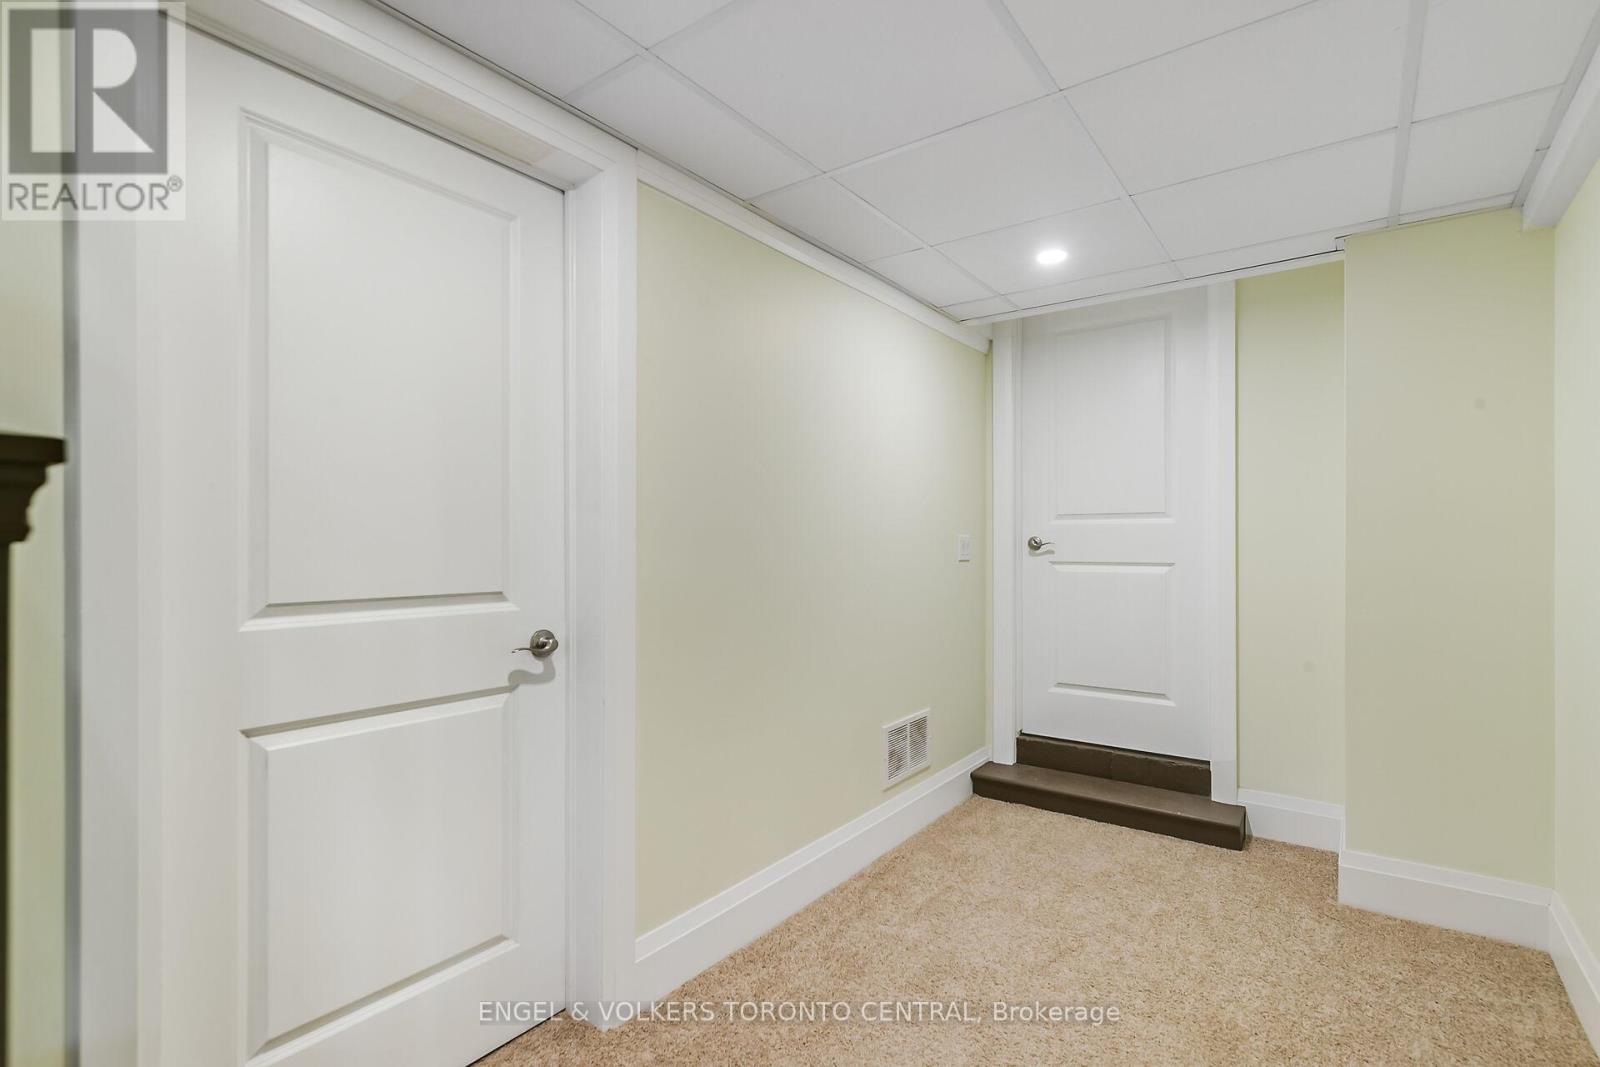
| Basement Features | Walk-up |
| Basement Type | Full, N/a (finished), N/a |
| Construction Status | Insulation Upgraded |
| Construction Style Attachment | Detached |
| Cooling Type | Central Air Conditioning |
| Exterior Finish | Brick |
| Fireplace Present | Yes |
| Fireplace Total | 1 |
| Flooring Type | Hardwood, Carpeted |
| Foundation Type | Poured Concrete, Stone |
| Half Bath Total | 1 |
| Heating Fuel | Natural Gas |
| Heating Type | Forced Air |
| Stories Total | 2 |
| Size Interior | 3,500 - 5,000 Sqft |
| Type | House |
| Utility Water | Municipal Water |
Parking
| No Garage |
Land
| Acreage | No |
| Land Amenities | Hospital, Park, Schools |
| Landscape Features | Landscaped |
| Sewer | Sanitary Sewer |
| Size Depth | 66 Ft |
| Size Frontage | 132 Ft ,6 In |
| Size Irregular | 132.5 X 66 Ft |
| Size Total Text | 132.5 X 66 Ft|1/2 - 1.99 Acres |
| Zoning Description | R1 |
Rooms
| Level | Type | Length | Width | Dimensions |
|---|---|---|---|---|
| Second Level | Bedroom | 6.27 m | 3.57 m | 6.27 m x 3.57 m |
| Second Level | Bedroom | 4.55 m | 3.56 m | 4.55 m x 3.56 m |
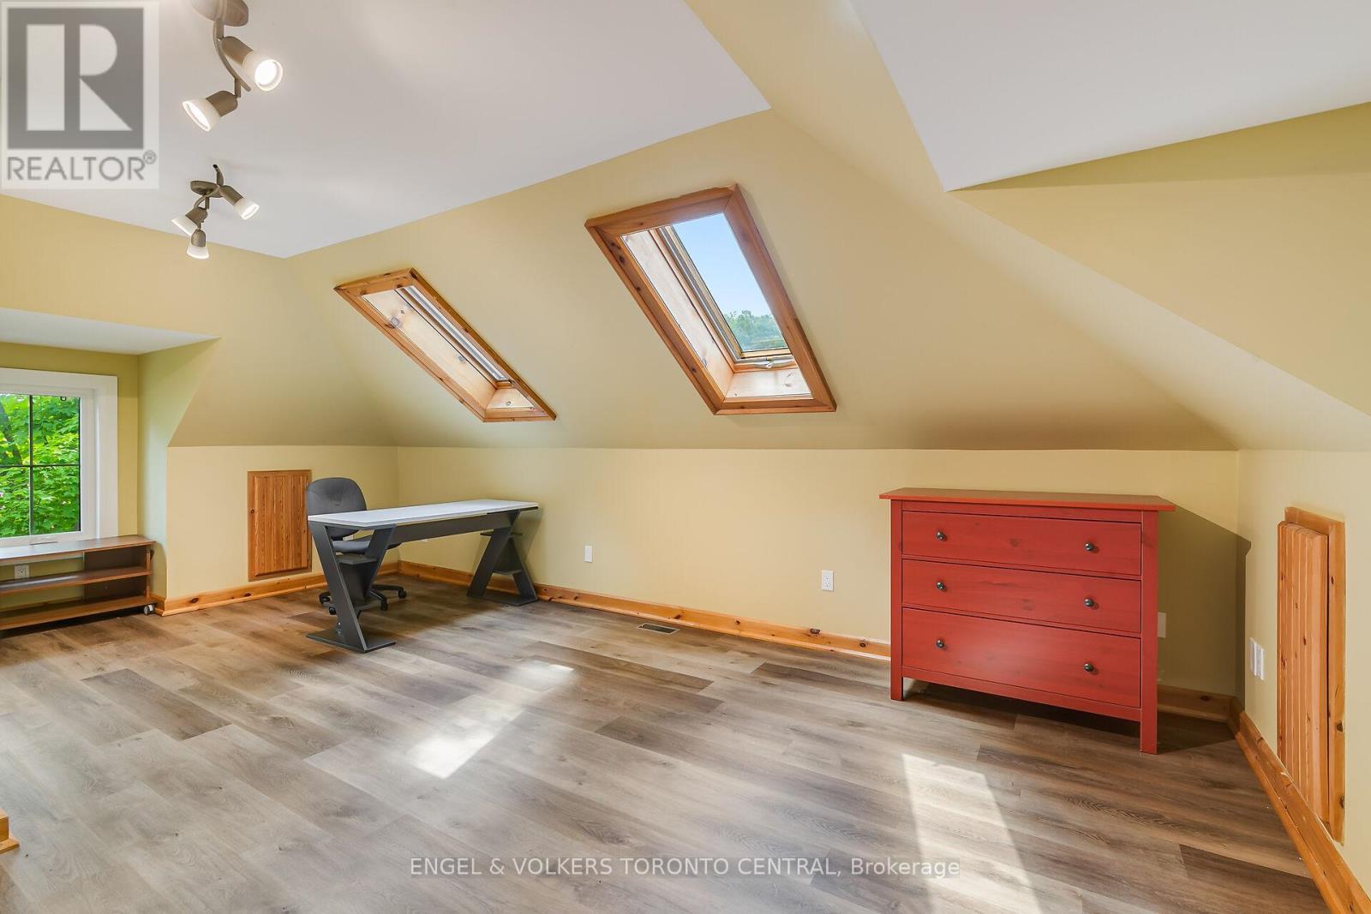
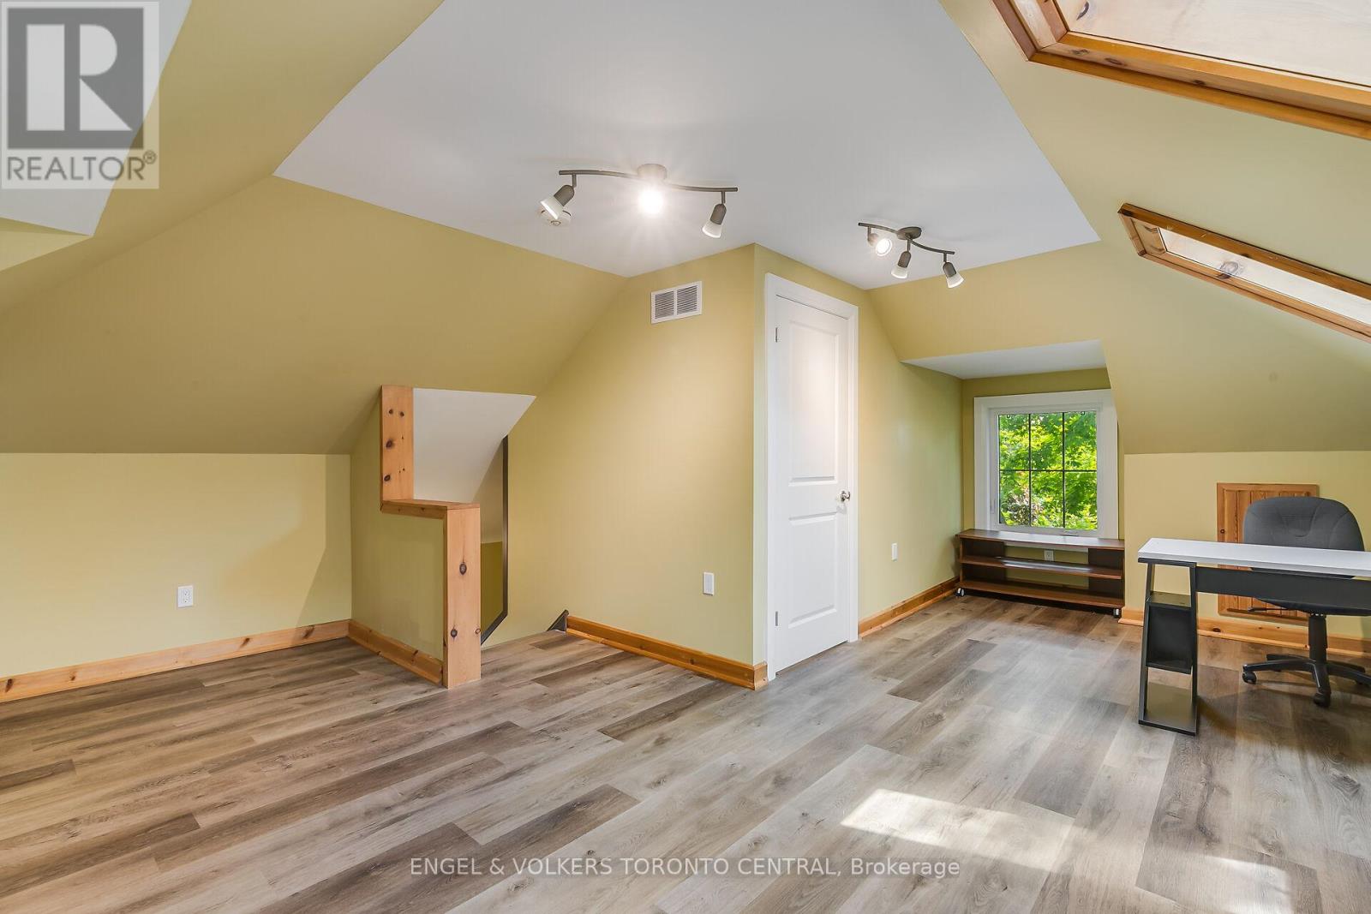
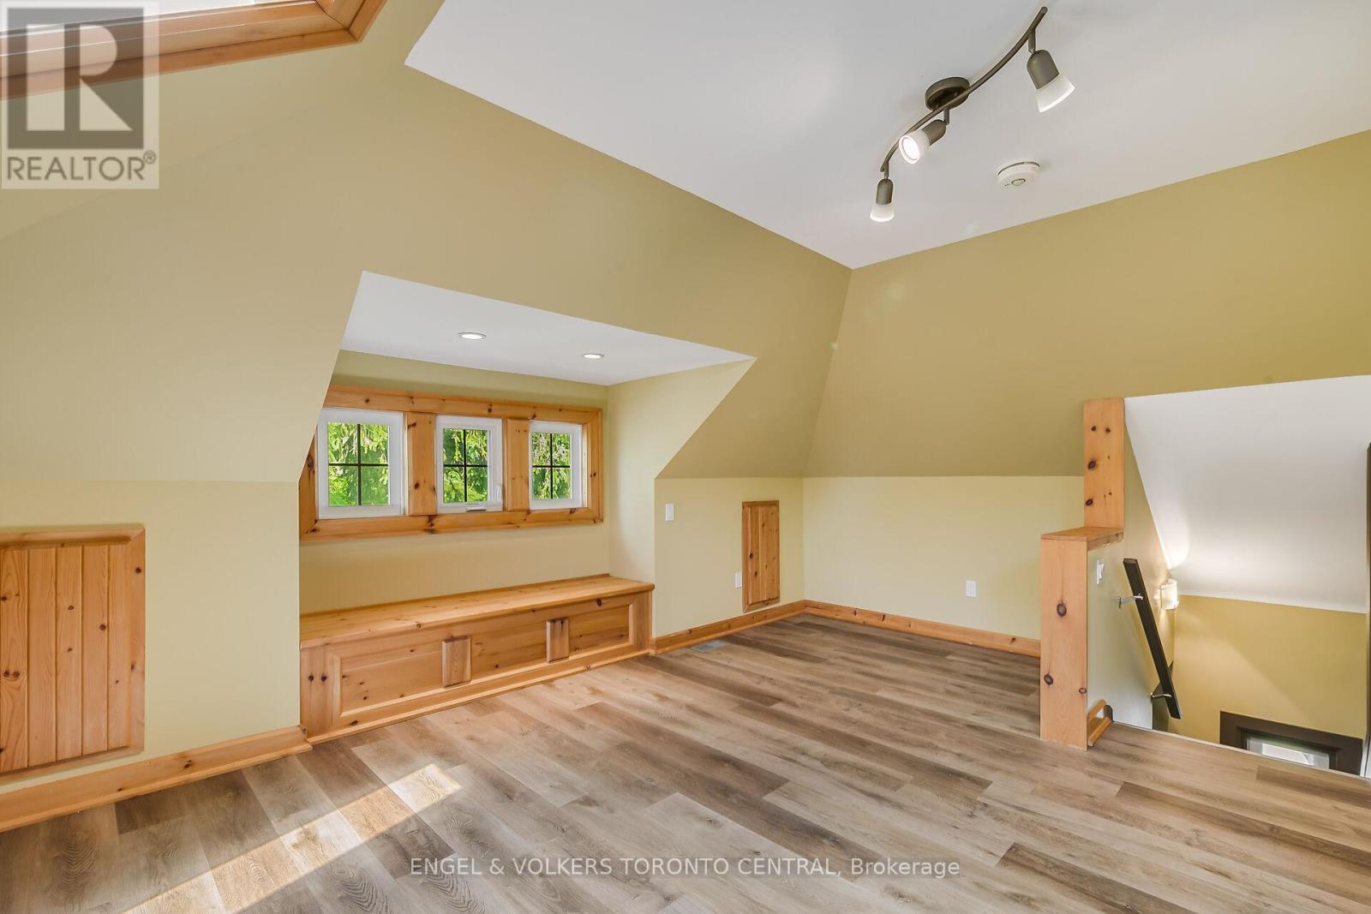
| Third Level | Bedroom | 7.19 m | 5.89 m | 7.19 m x 5.89 m |
| Basement | Recreational, Games Room | 9.62 m | 6.7 m | 9.62 m x 6.7 m |
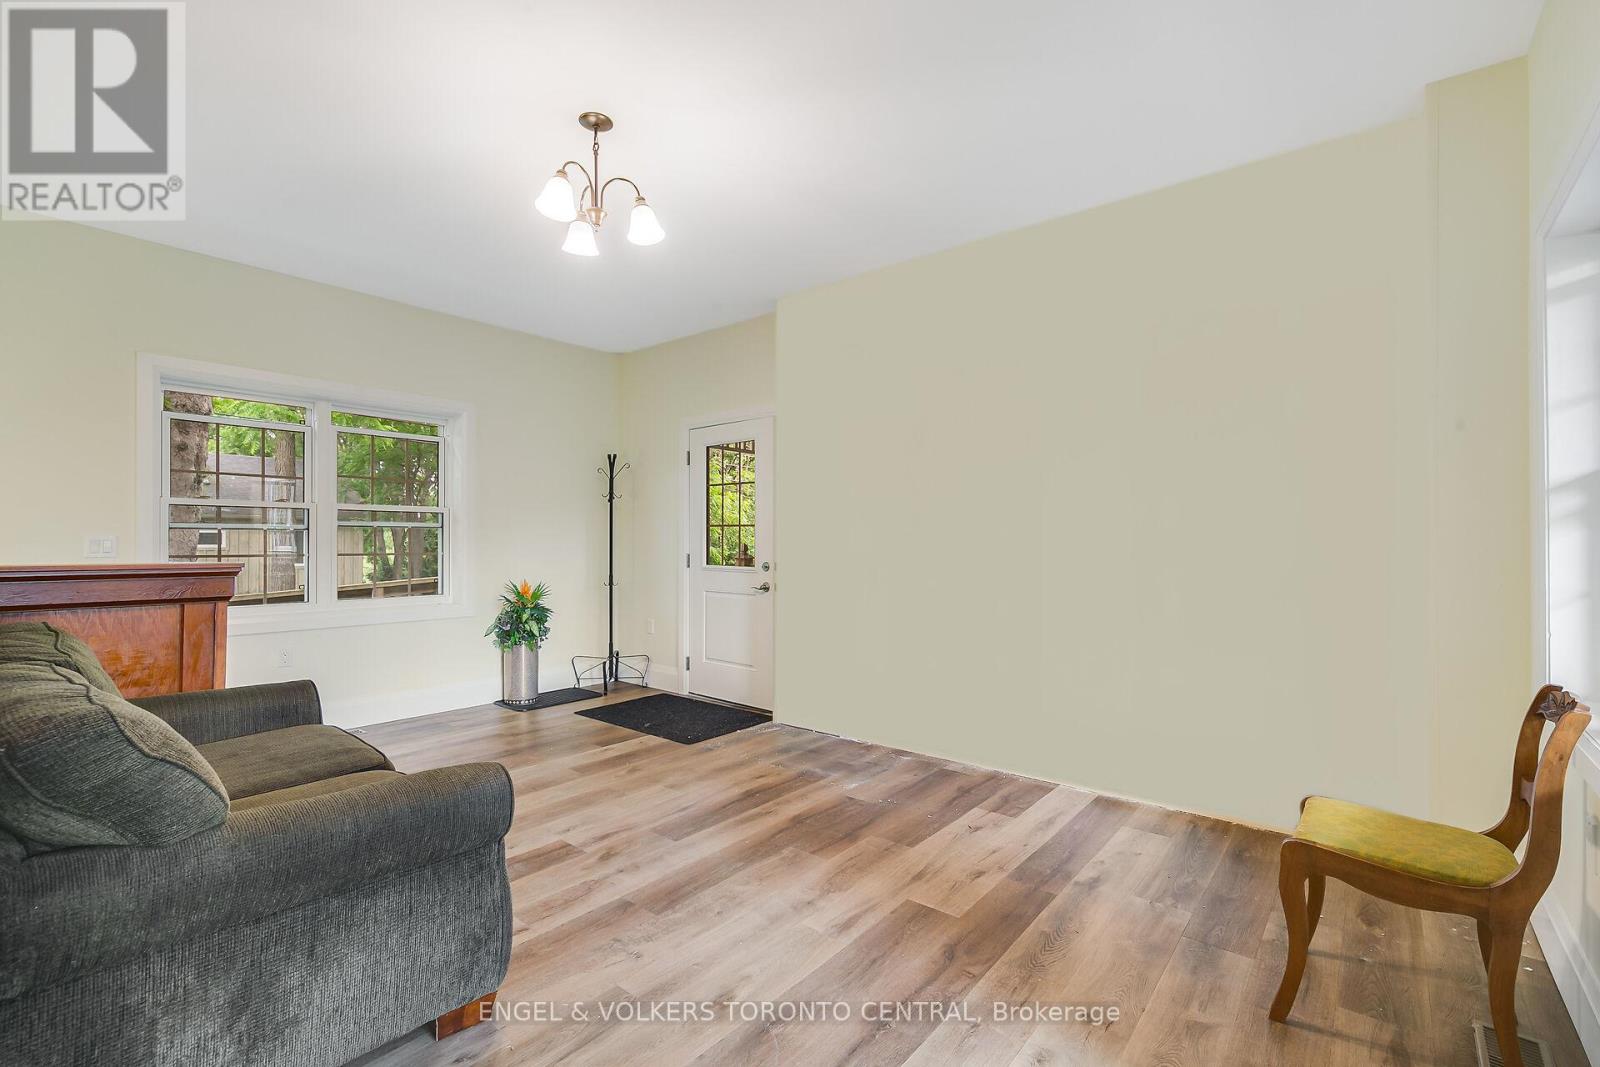
| Main Level | Living Room | 5.08 m | 3.78 m | 5.08 m x 3.78 m |
| Main Level | Dining Room | 4.87 m | 4.8 m | 4.87 m x 4.8 m |
| Main Level | Kitchen | 4.57 m | 3.07 m | 4.57 m x 3.07 m |
| Main Level | Bedroom | 5.61 m | 3.96 m | 5.61 m x 3.96 m |
| Main Level | Laundry Room | 4.57 m | 4.26 m | 4.57 m x 4.26 m |
https://www.realtor.ca/real-estate/29873240/125-richardson-street-guelpheramosa-rockwood-rockwood
Contact Us
Contact us for more information

This REALTOR.ca listing content is owned and licensed by REALTOR® members of The Canadian Real Estate Association
The trademarks REALTOR®, REALTORS®, and the REALTOR® logo are controlled by The Canadian Real Estate Association (CREA) and identify real estate professionals who are members of CREA. The trademarks MLS®, Multiple Listing Service® and the associated logos are owned by The Canadian Real Estate Association (CREA) and identify the quality of services provided by real estate professionals who are members of CREA. The trademark DDF® is owned by The Canadian Real Estate Association (CREA) and identifies CREA's Data Distribution Facility (DDF®)
August 13 2026 02:09:23
Toronto Regional Real Estate Board
Engel & Volkers Toronto Central