
125 Broadway Avenue Hamilton, Ontario L8S 2W2

5 Bedroom
3 Bathroom
700 - 1,100 sqft
Central Air Conditioning
Forced Air
$499,900
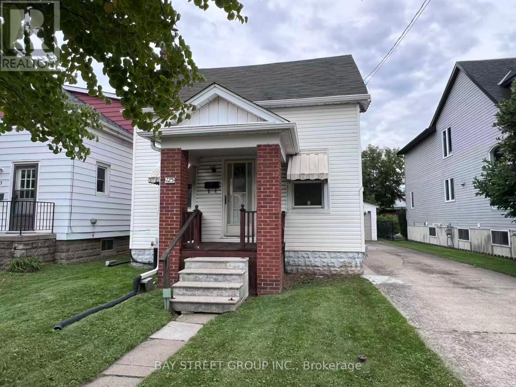
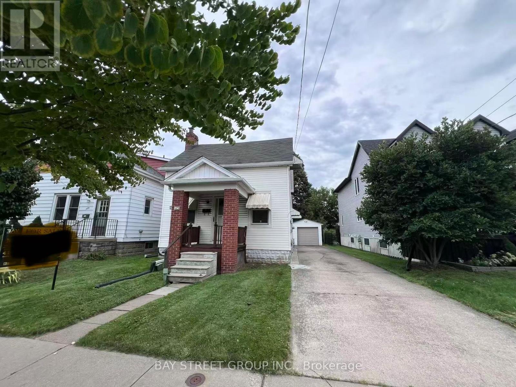
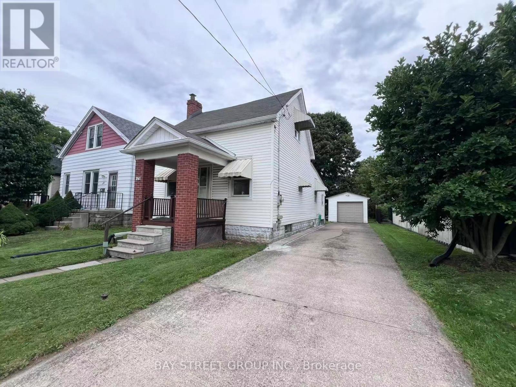
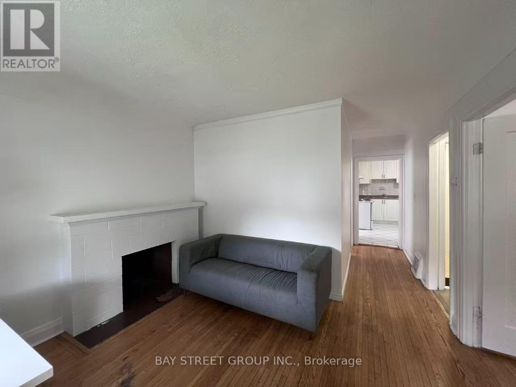
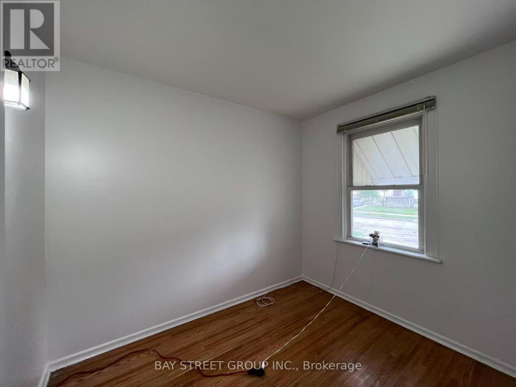
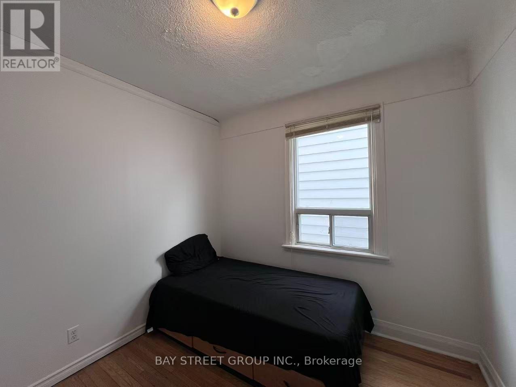
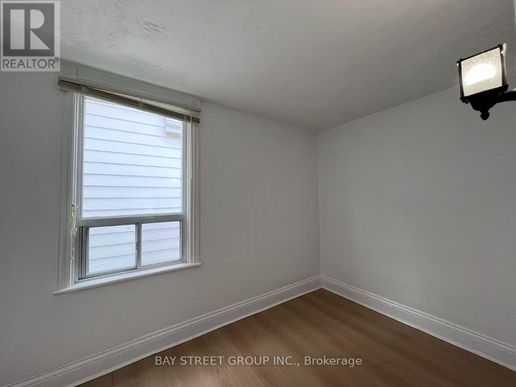
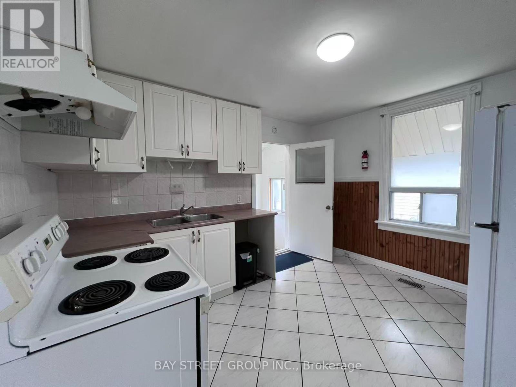
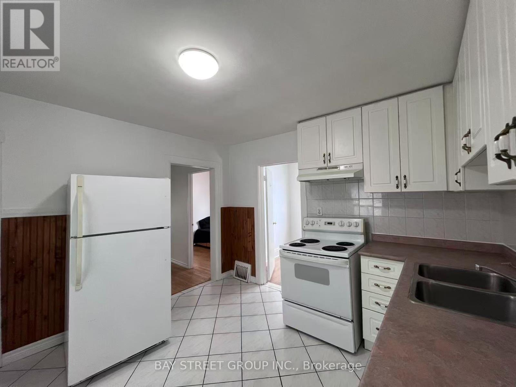
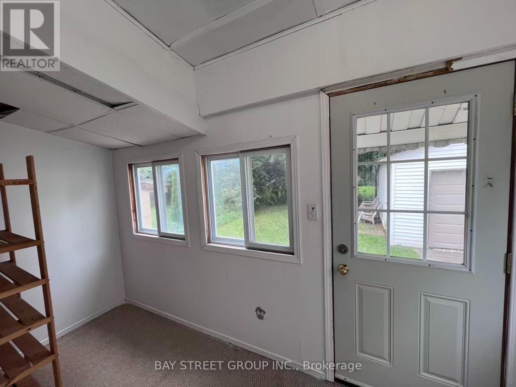
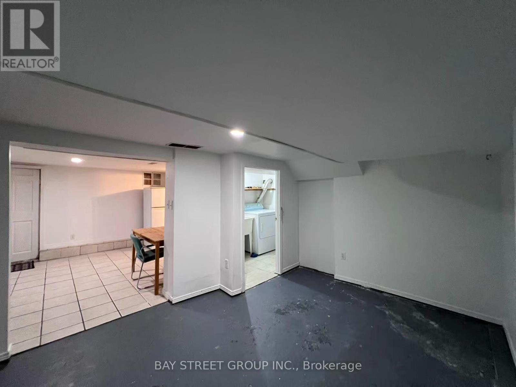
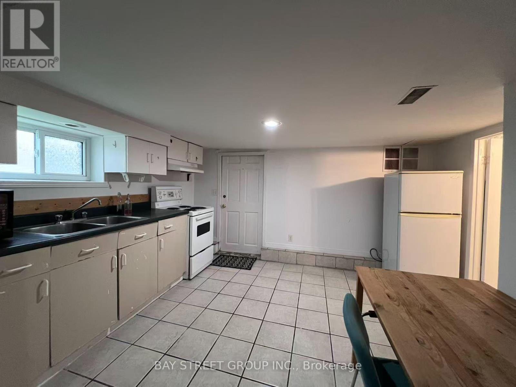
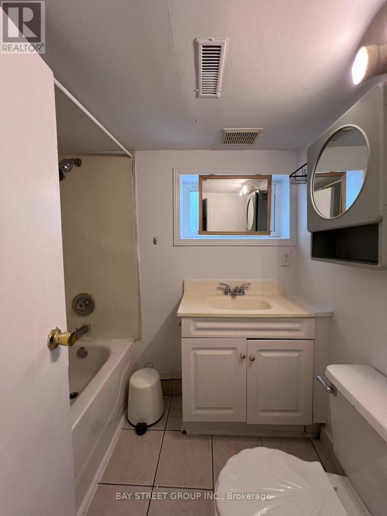
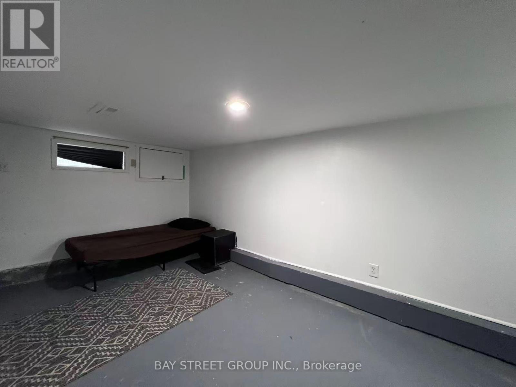
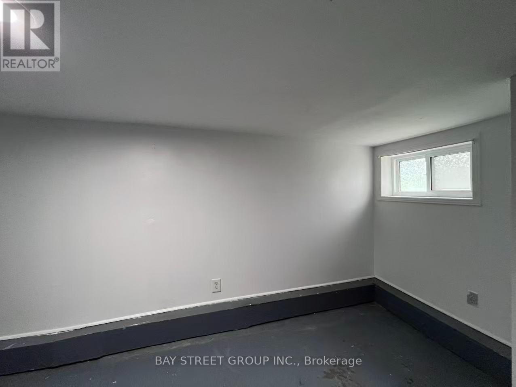
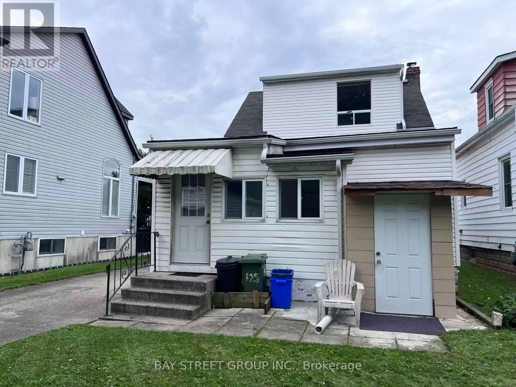
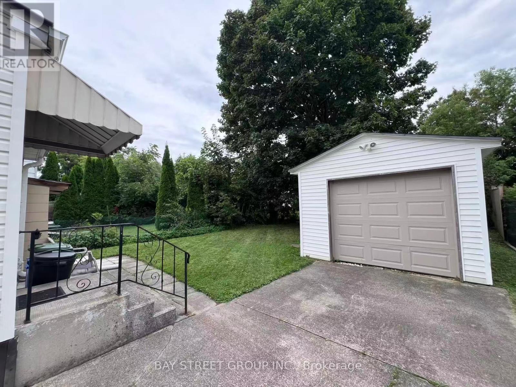
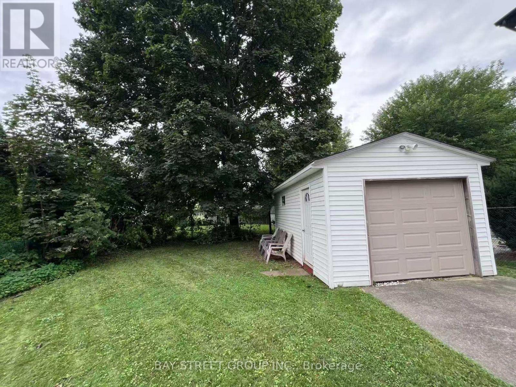
Priced to generate immediate excitement at an unbeatable value, this bright, freshly painted home in prestigious Westdale offers an incredible opportunity for investors, families, and McMaster parents alike. Boasting 4+1 spacious bedrooms, 2 full kitchens, and a detached garage, the layout features a fully finished walk-out basement (1 bed, 4-pc bath, full kitchen, no retrofit status) perfect for in-law living or extended family. Situated just steps from McMaster University, McMaster Hospital, transit, parks, and vibrant village dining, this versatile turnkey property is an exceptional, rare find - don't miss out! (id:15069)
Property Details
| MLS® Number | X13749242 |
| Property Type | Single Family |
| Community Name | Ainslie Wood |
| Amenities Near By | Schools, Public Transit, Hospital |
| Parking Space Total | 4 |
Building
| Bathroom Total | 3 |
| Bedrooms Above Ground | 4 |
| Bedrooms Below Ground | 1 |
| Bedrooms Total | 5 |
| Appliances | Dryer, Water Heater, Hood Fan, Stove, Washer, Refrigerator |
| Basement Features | Separate Entrance, Walk-up |
| Basement Type | N/a, N/a |
| Construction Style Attachment | Detached |
| Cooling Type | Central Air Conditioning |
| Exterior Finish | Aluminum Siding, Vinyl Siding |
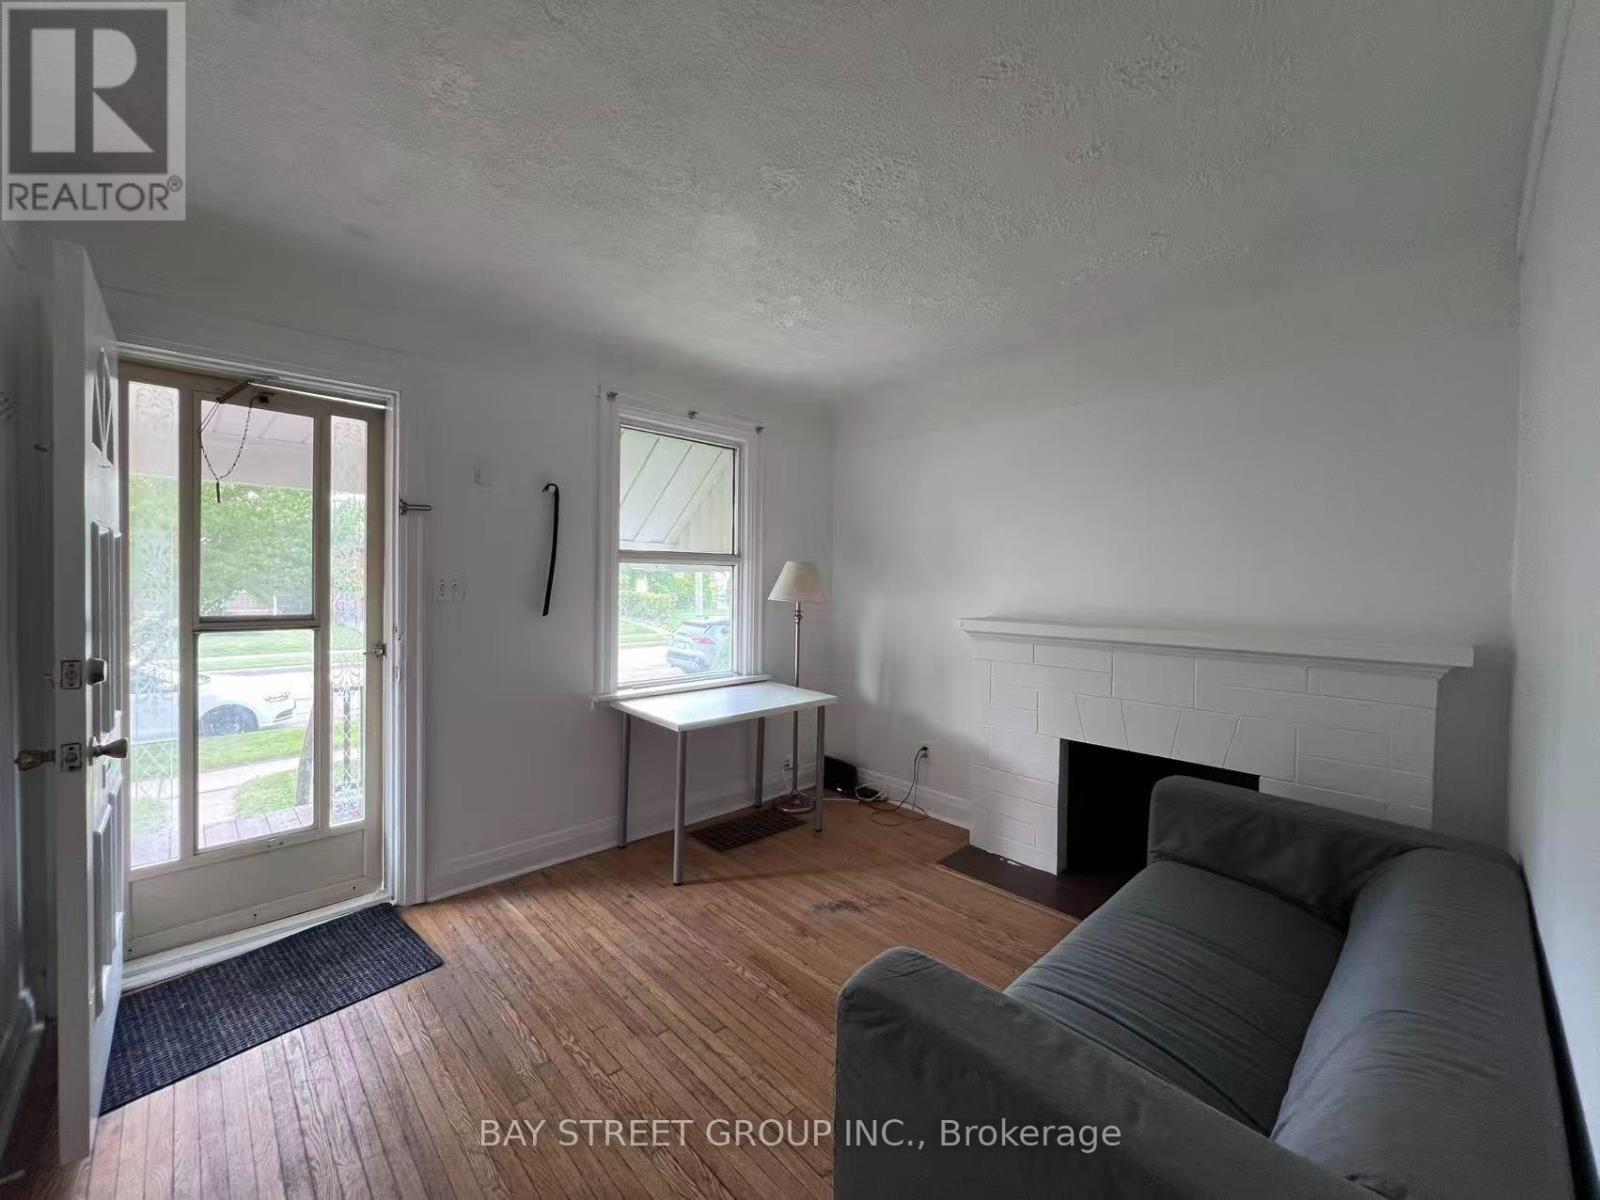
| Flooring Type | Hardwood, Tile, Concrete, Laminate |
| Foundation Type | Unknown |
| Half Bath Total | 1 |
| Heating Fuel | Natural Gas |
| Heating Type | Forced Air |
| Stories Total | 2 |
| Size Interior | 700 - 1,100 Sqft |
| Type | House |
| Utility Water | Municipal Water |
Parking
| Detached Garage | |
| Garage |
Land
| Acreage | No |
| Land Amenities | Schools, Public Transit, Hospital |
| Sewer | Sanitary Sewer |
| Size Depth | 100 Ft |
| Size Frontage | 40 Ft |
| Size Irregular | 40 X 100 Ft |
| Size Total Text | 40 X 100 Ft |
Rooms
| Level | Type | Length | Width | Dimensions |
|---|---|---|---|---|
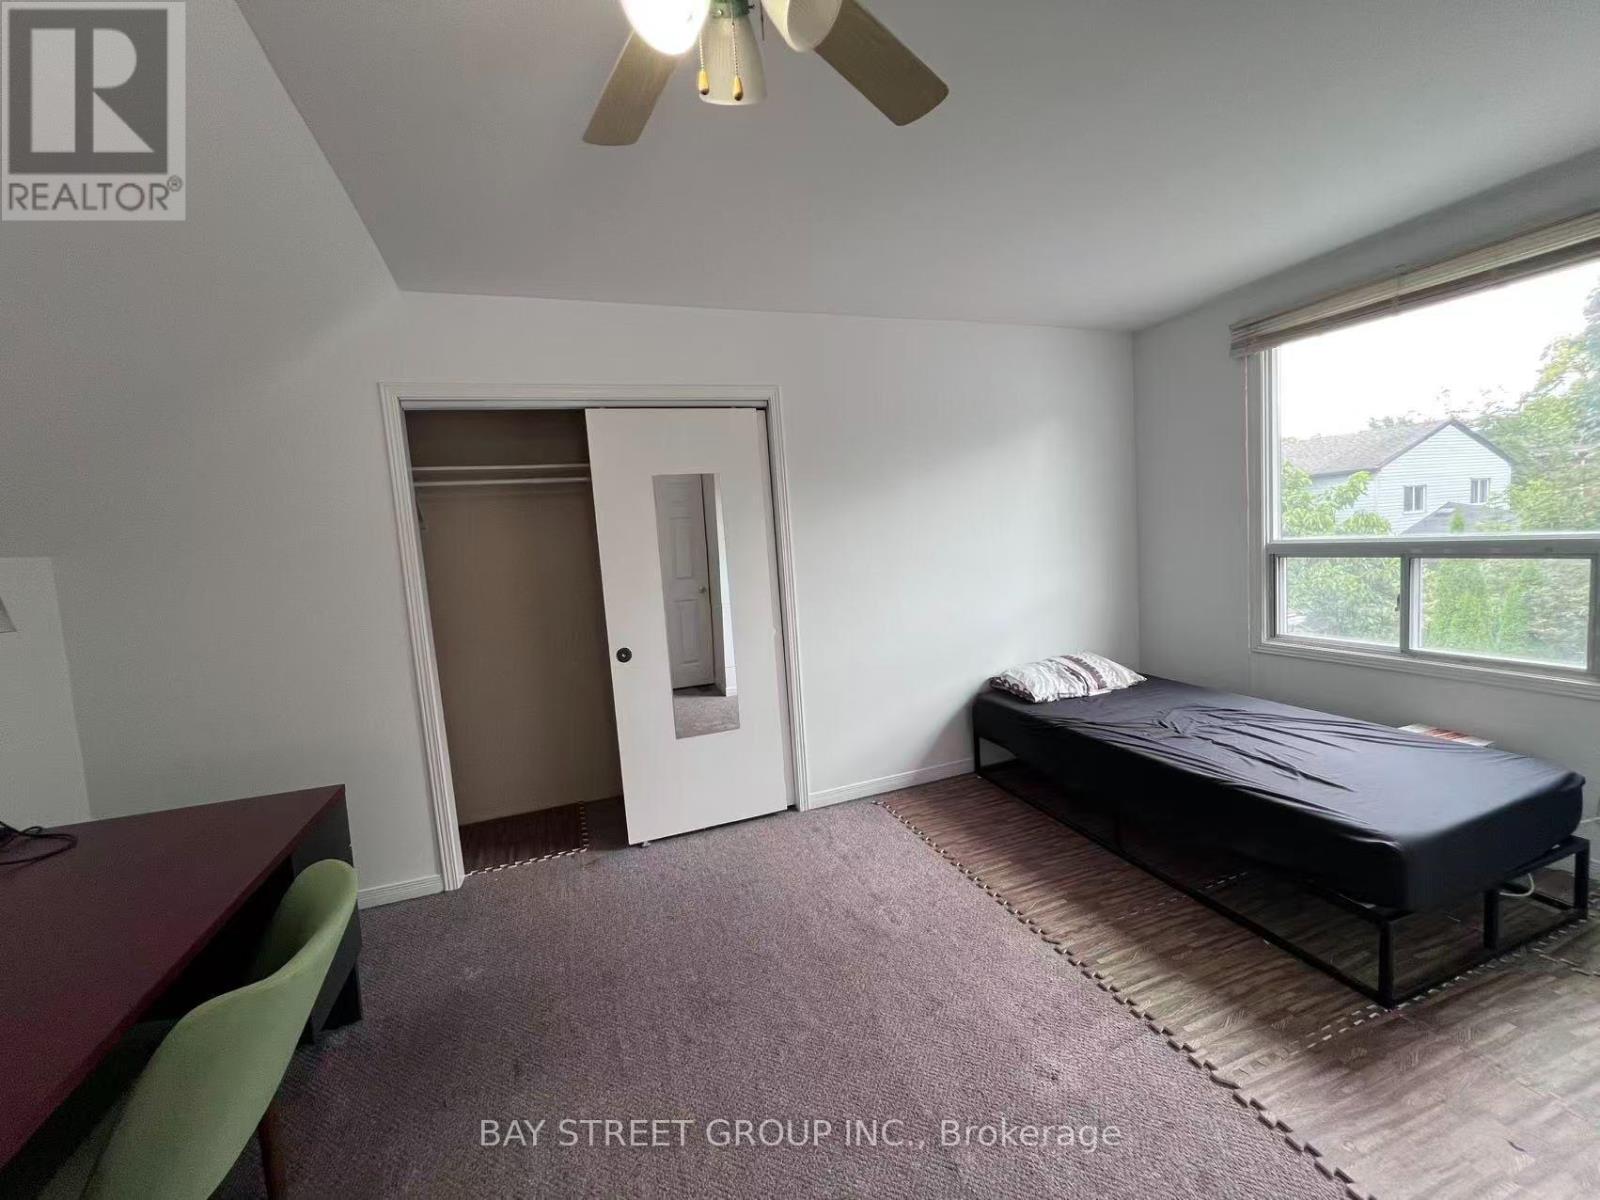
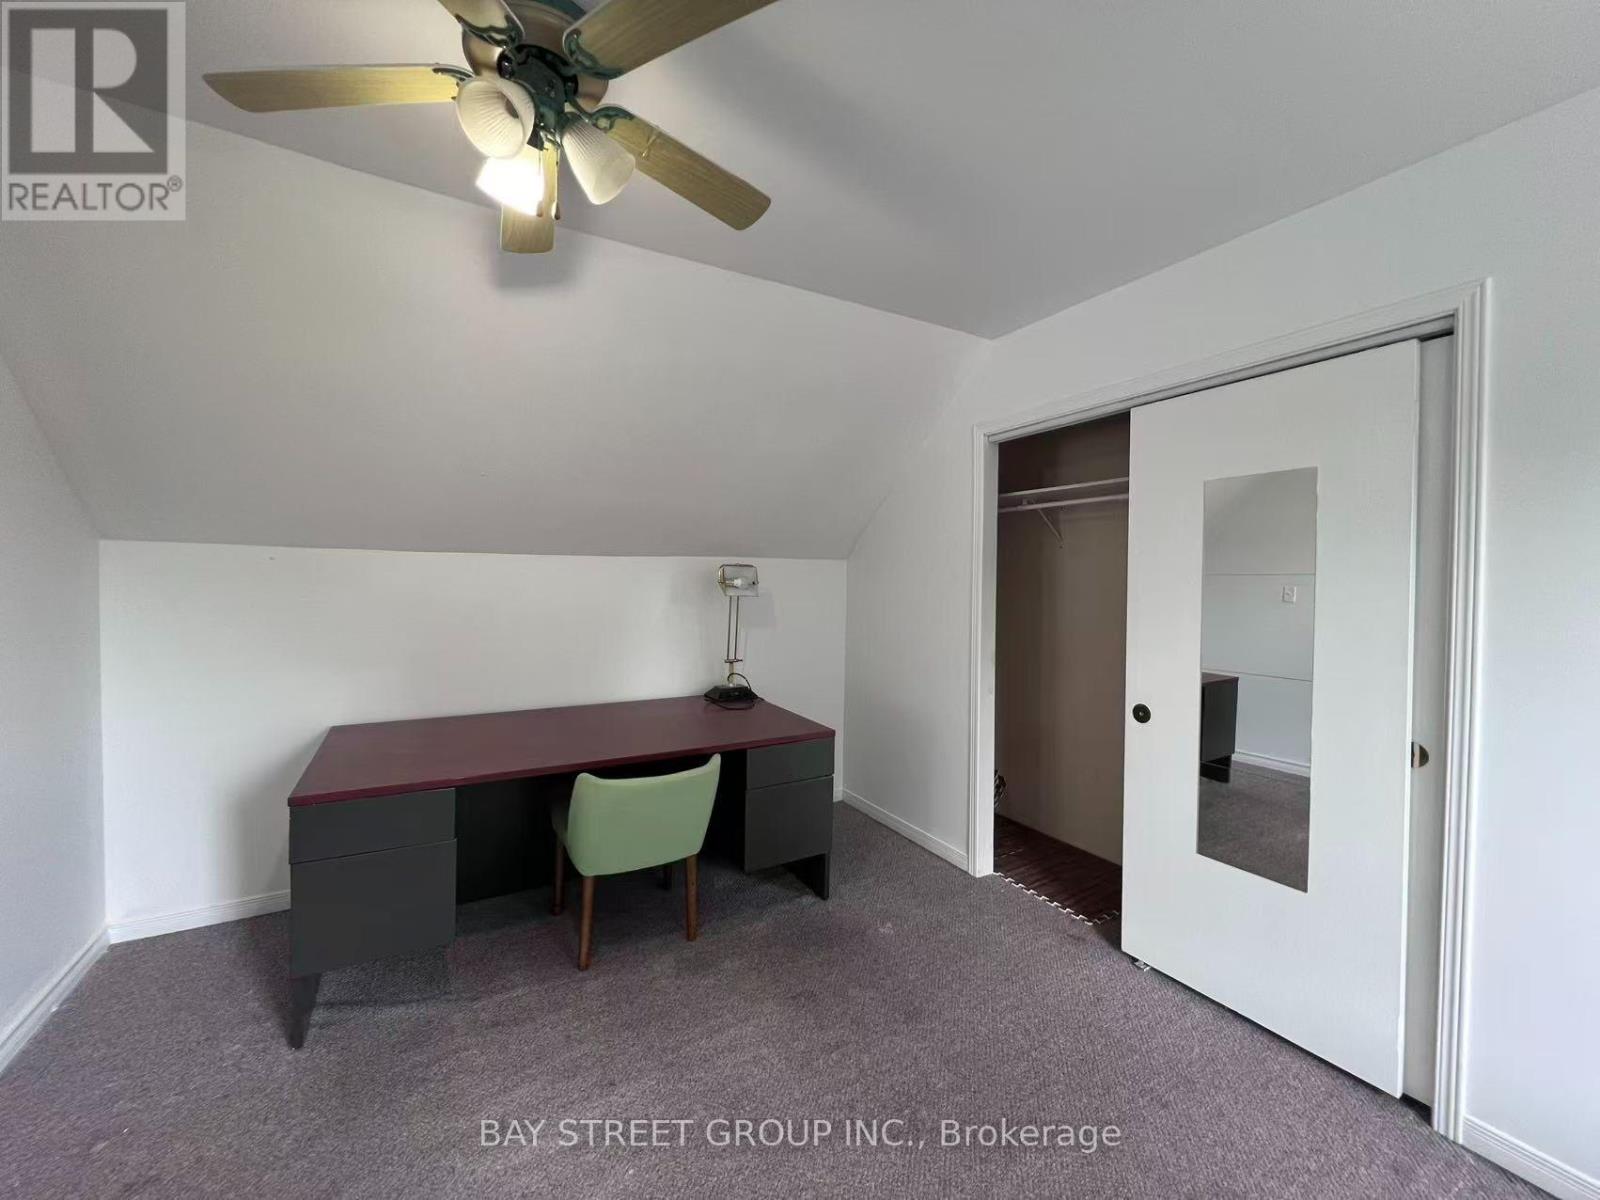
| Second Level | Bedroom 4 | 2.62 m | 4.6 m | 2.62 m x 4.6 m |
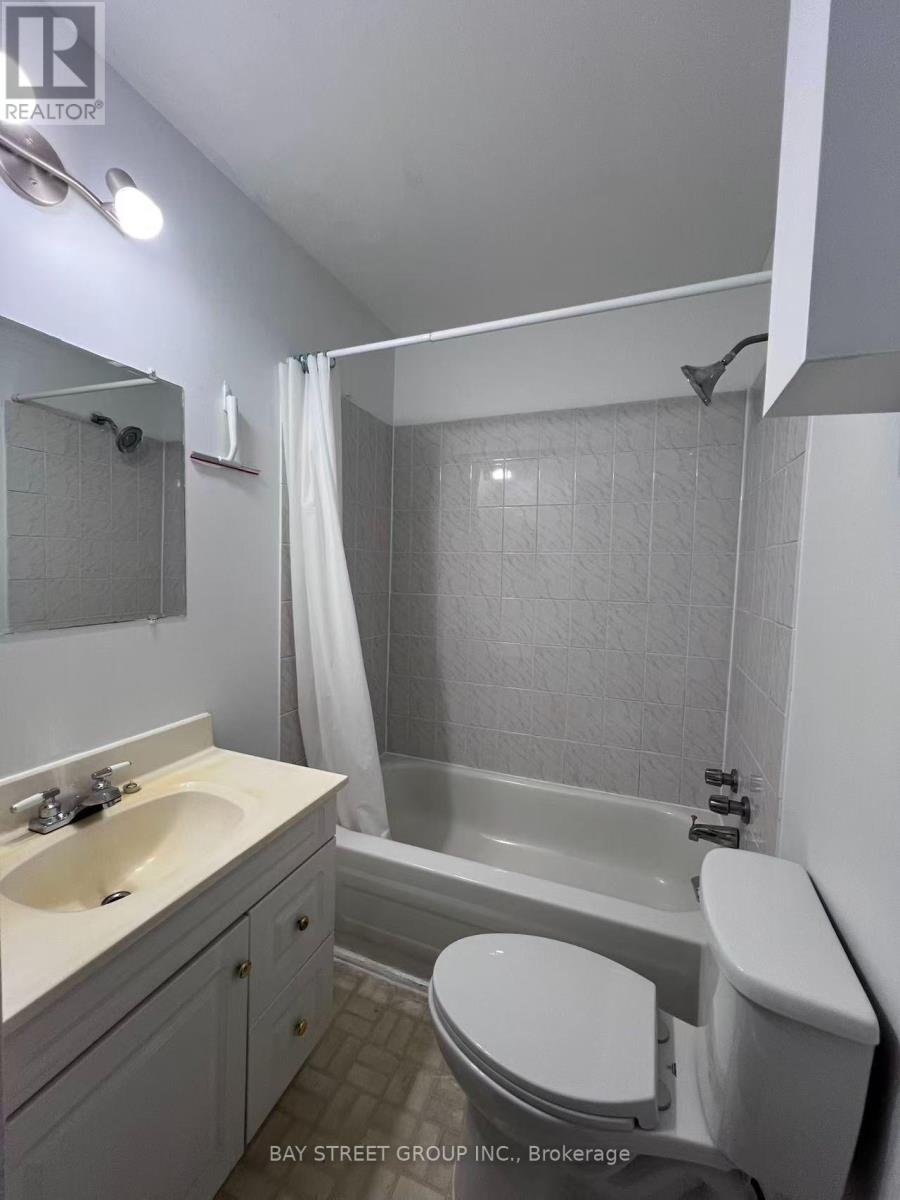
| Second Level | Bathroom | 1.55 m | 2.08 m | 1.55 m x 2.08 m |
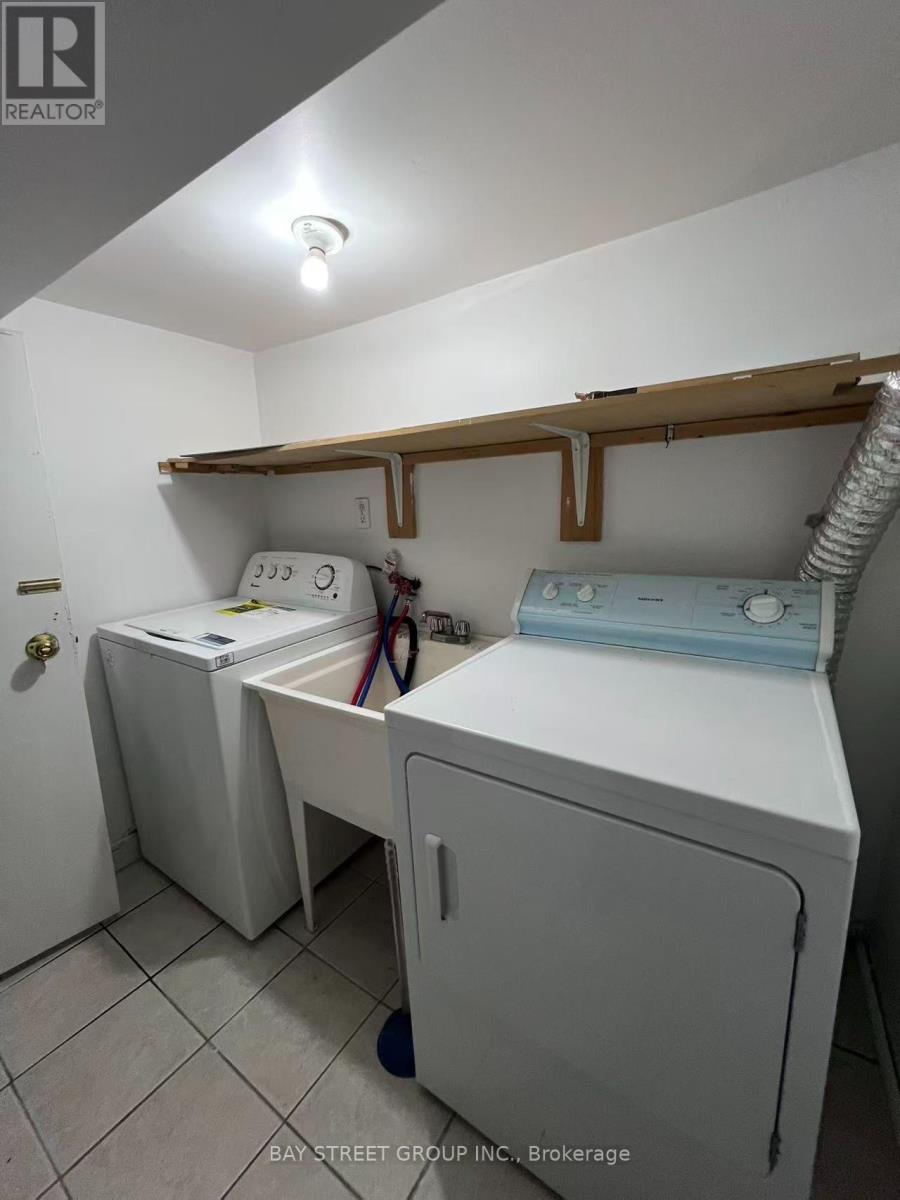
| Basement | Laundry Room | 1.61 m | 2.25 m | 1.61 m x 2.25 m |
| Basement | Bedroom | 2.77 m | 5.51 m | 2.77 m x 5.51 m |
| Basement | Kitchen | 3.32 m | 3.39 m | 3.32 m x 3.39 m |
| Basement | Bathroom | 1.52 m | 2.07 m | 1.52 m x 2.07 m |
| Main Level | Primary Bedroom | 2.28 m | 2.89 m | 2.28 m x 2.89 m |
| Main Level | Living Room | 2.77 m | 3.5 m | 2.77 m x 3.5 m |
| Main Level | Bedroom 2 | 2.34 m | 2.74 m | 2.34 m x 2.74 m |
| Main Level | Bedroom 3 | 2.07 m | 3.41 m | 2.07 m x 3.41 m |
| Main Level | Kitchen | 3.41 m | 3.65 m | 3.41 m x 3.65 m |
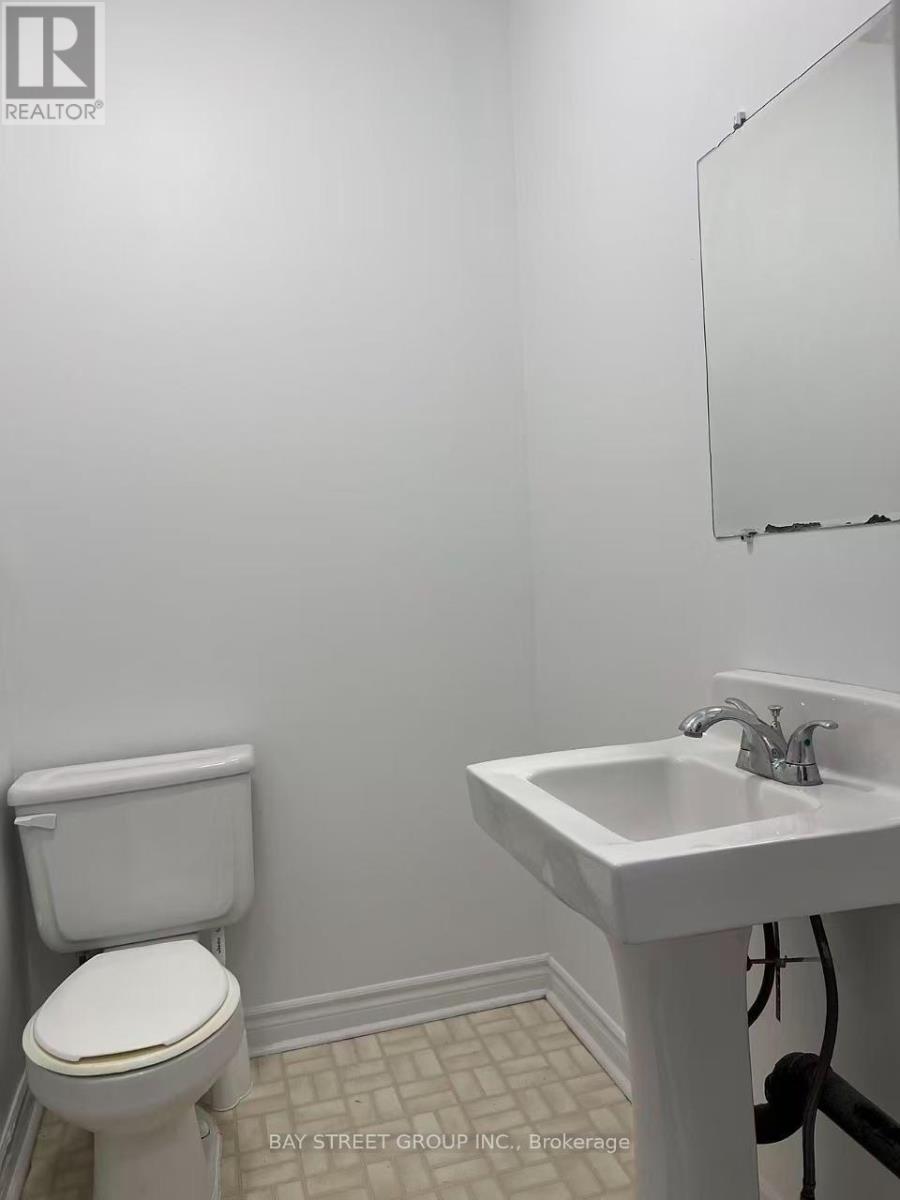
| Main Level | Partial Bathroom | 1.37 m | 1.76 m | 1.37 m x 1.76 m |
https://www.realtor.ca/real-estate/30240107/125-broadway-avenue-hamilton-ainslie-wood-ainslie-wood
Contact Us
Contact us for more information

This REALTOR.ca listing content is owned and licensed by REALTOR® members of The Canadian Real Estate Association
The trademarks REALTOR®, REALTORS®, and the REALTOR® logo are controlled by The Canadian Real Estate Association (CREA) and identify real estate professionals who are members of CREA. The trademarks MLS®, Multiple Listing Service® and the associated logos are owned by The Canadian Real Estate Association (CREA) and identify the quality of services provided by real estate professionals who are members of CREA. The trademark DDF® is owned by The Canadian Real Estate Association (CREA) and identifies CREA's Data Distribution Facility (DDF®)
September 05 2026 10:33:18
Toronto Regional Real Estate Board
Bay Street Group Inc.