
1245 Newell Street Milton, Ontario L9T 6C2

3 Bedroom
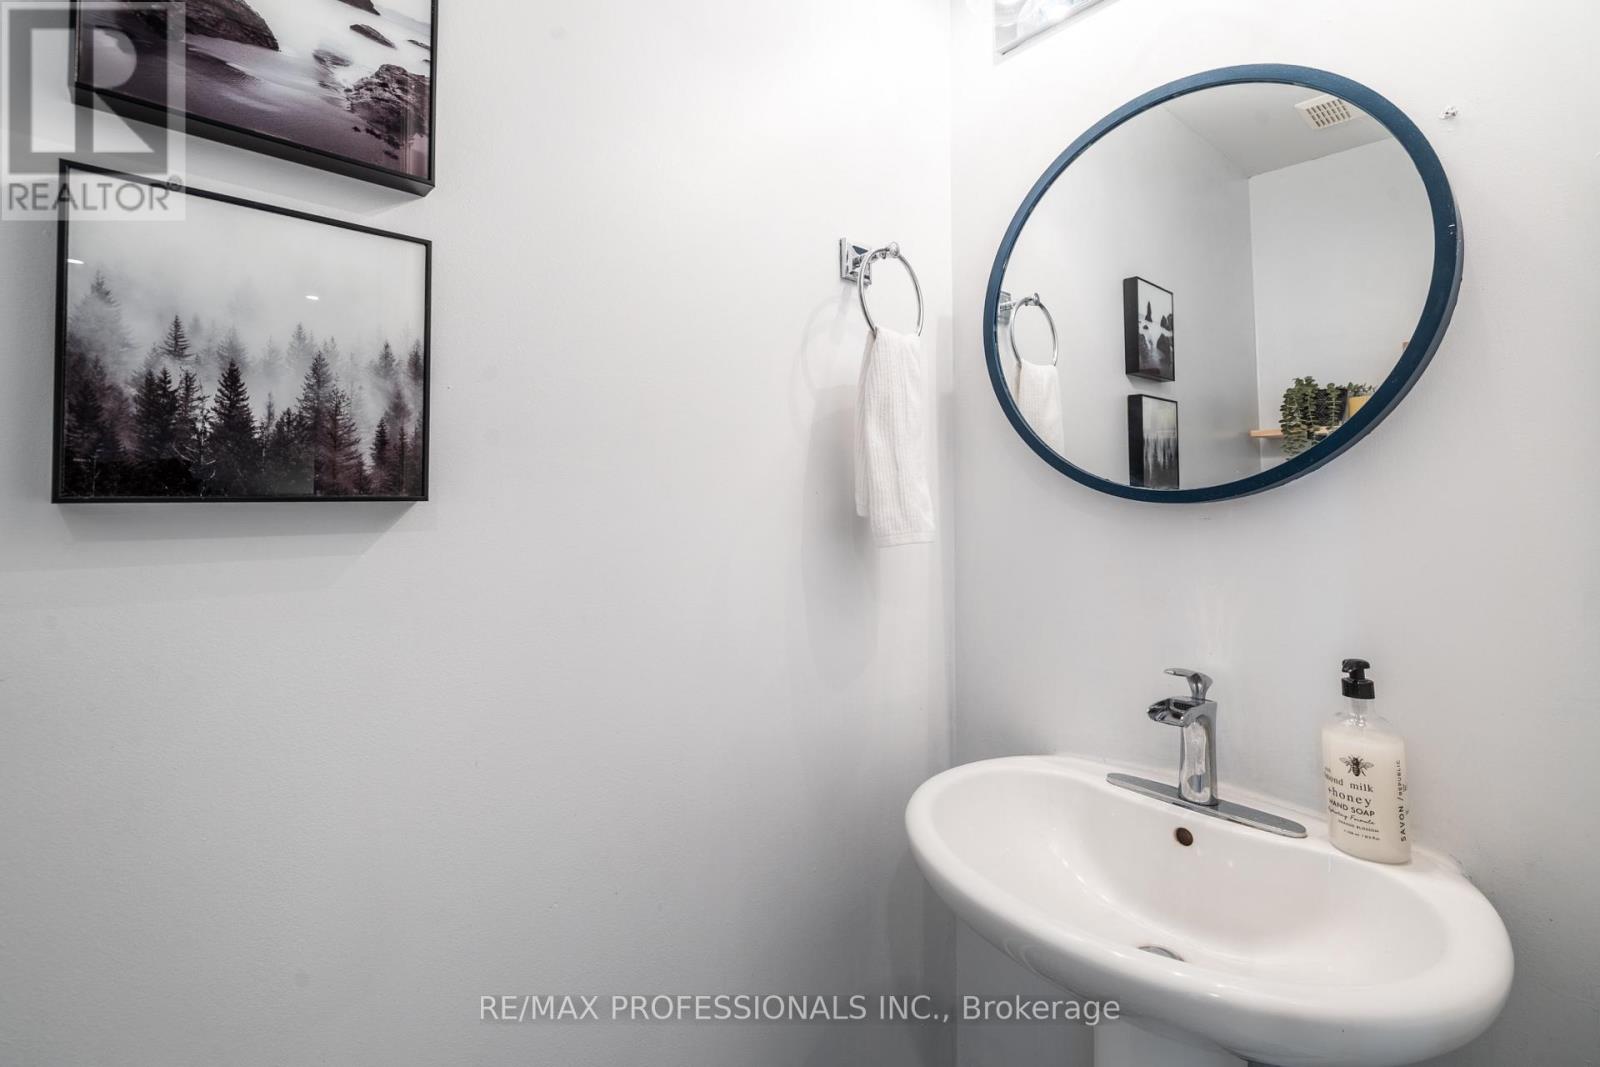
3 Bathroom
1,500 - 2,000 sqft
Fireplace
Central Air Conditioning
Forced Air
$799,900
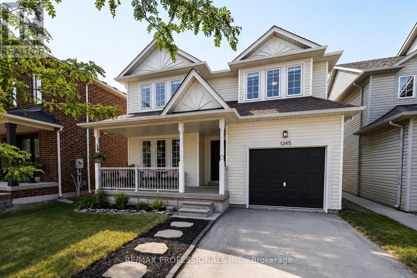
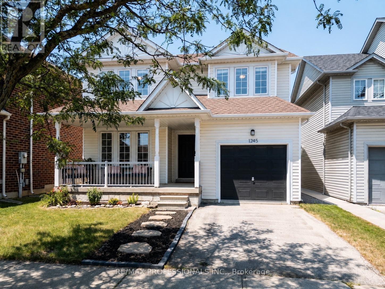
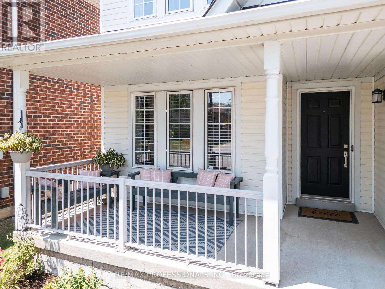
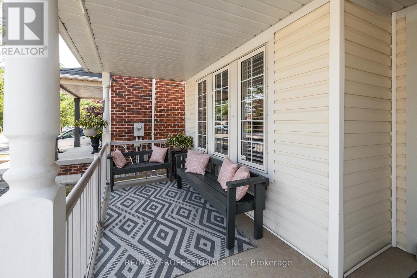
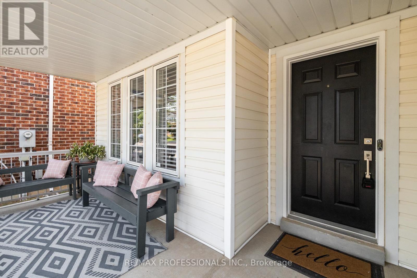
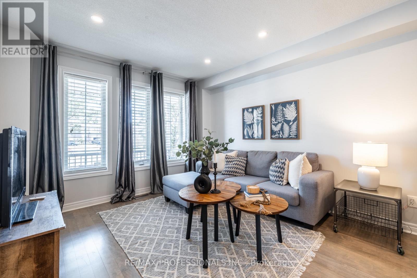
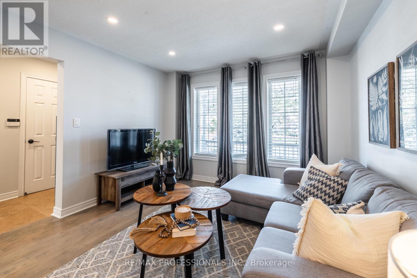
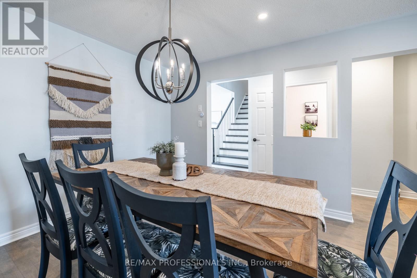
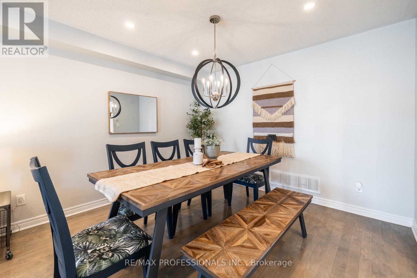
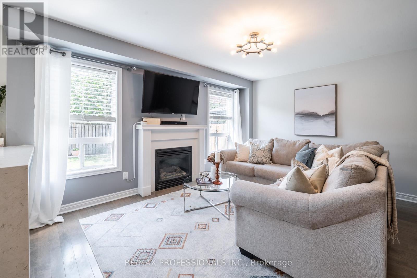
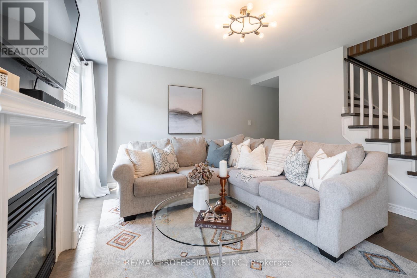
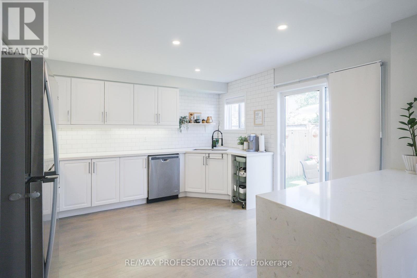
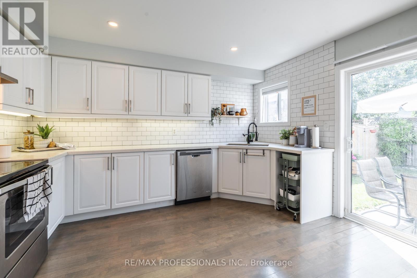
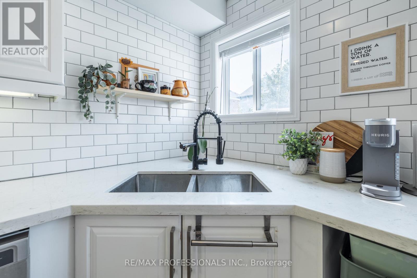
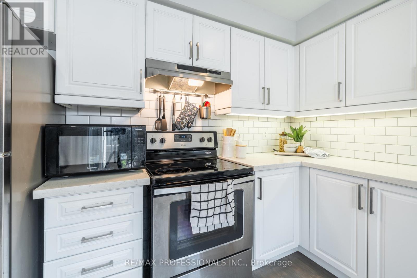
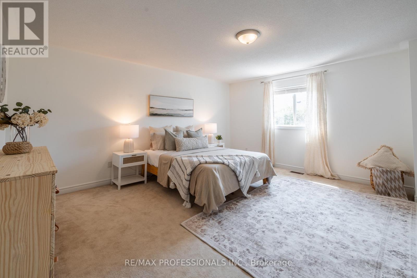
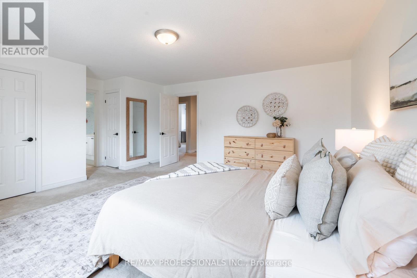
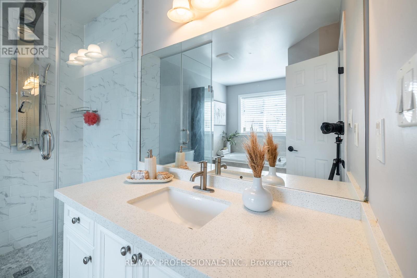
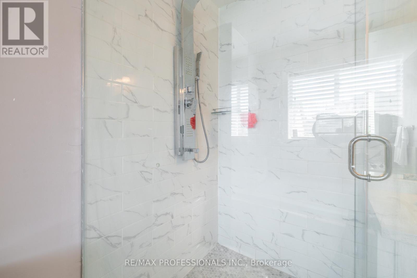
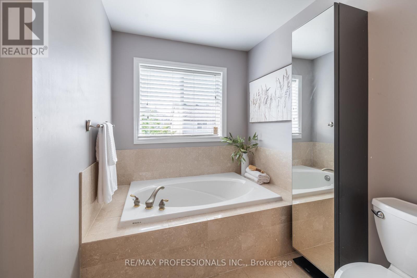
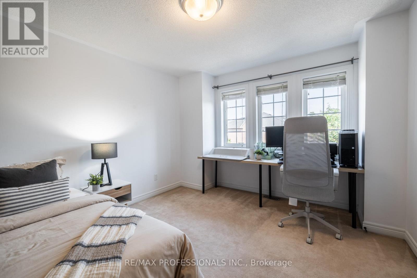
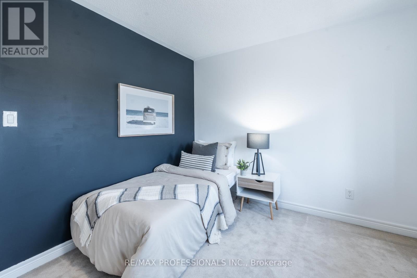
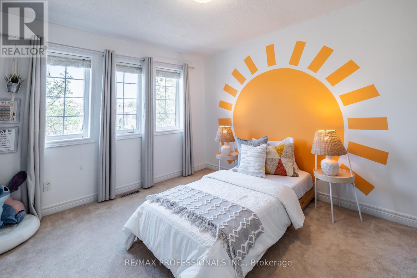
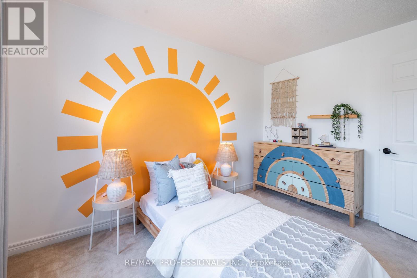
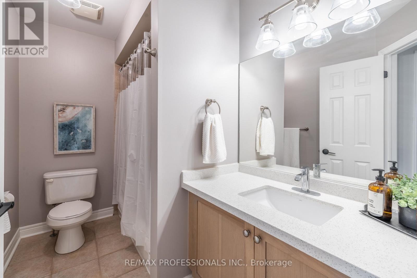
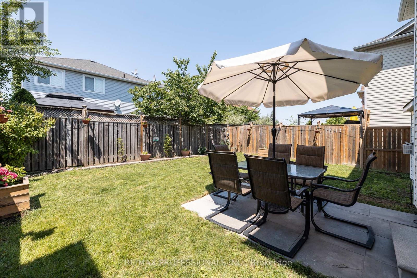
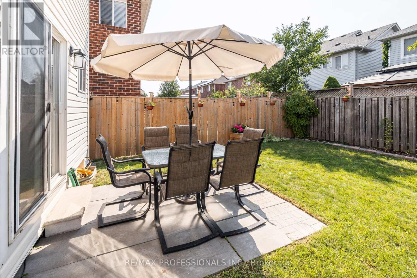
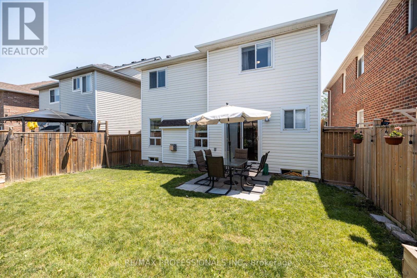
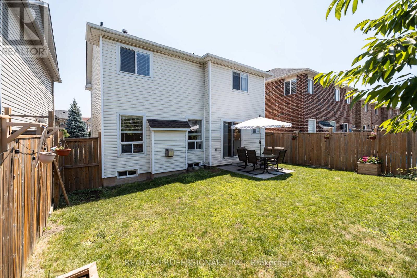
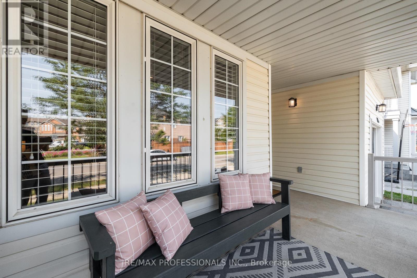
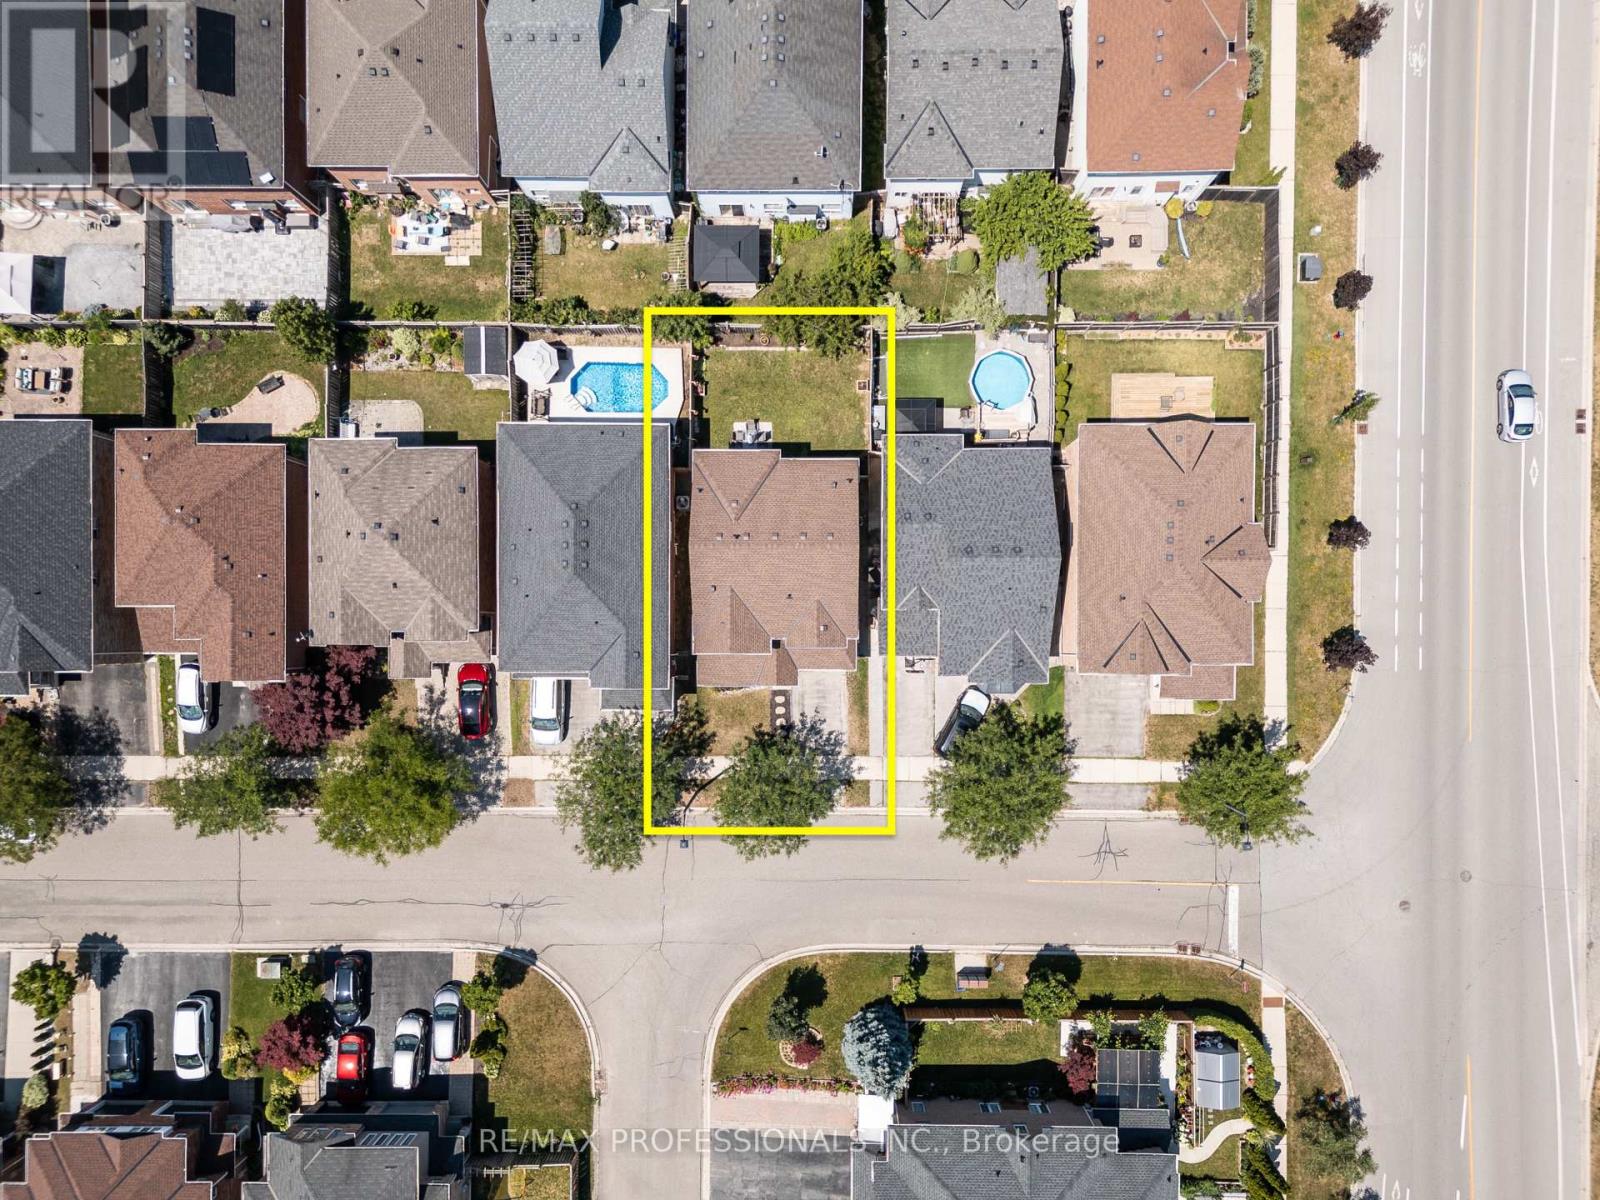
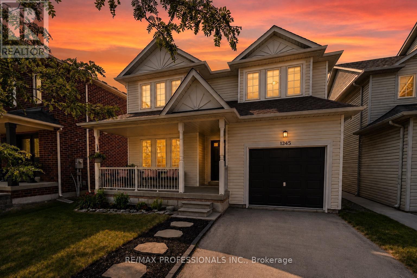
From the moment you arrive, you'll be drawn in by the timeless curb appeal of this beautiful white home, complete with a welcoming covered front porch that's perfect for morning coffee and evening chats. The attached garage and driveway provide excellent parking, with the added potential to widen the driveway. Nestled in Milton's highly sought-after Dempsey neighbourhood, this move-in ready home offers 3 spacious beds, 2.5 baths, and an open-concept layout filled w/natural light. Thoughtfully updated throughout, you'll appreciate the hardwood floors, elegant wood staircase, cozy gas fireplace, and a chef-inspired kitchen featuring quartz countertops, s/s appliances, and a show-stopping waterfall island that's sure to become the heart of every gathering. Upstairs, the oversized primary retreat feels like your own private getaway, complete with two walk-in closets and a beautifully upgraded 4pc ensuite. Step outside to a fully fenced backyard-perfect for summer BBQs & family get-togethers. The unfinished bsmt is a blank canvas ready for your imagination. With convenient garage access to the bsmt, it offers excellent potential for a future in-law suite, additional living space, or the ultimate entertainment hub, home gym, or kids play area. Once finished, the home has the potential to offer approx 2500 sqft. of total living space. Major updates include the roof & furnace, providing added peace of mind for years to come. Location truly sets this home apart. East Milton is one of the towns most convenient/connected communities. The Milton GO is just minutes away, making commuting effortless, while 2 major shopping centres put all your favourite big box stores, grocery stores, restaurants, cafés, and everyday essentials within easy reach. Parks, playgrounds, trails, sports fields, & recreational facilities are woven throughout the area. Even better, you'll have HIGH Walk & Bike Scores. It's the kind of neighbourhood where everyday life simply feels convenient.WATCH VIDEO (id:15069)
Property Details
| MLS® Number | W13574478 |
| Property Type | Single Family |
| Community Name | 1029 - DE Dempsey |
| Amenities Near By | Park, Public Transit, Schools |
| Equipment Type | Water Heater |
| Parking Space Total | 3 |
| Rental Equipment Type | Water Heater |
Building
| Bathroom Total | 3 |
| Bedrooms Above Ground | 3 |
| Bedrooms Total | 3 |
| Age | 16 To 30 Years |
| Amenities | Fireplace(s) |
| Appliances | Dishwasher, Dryer, Stove, Washer, Refrigerator |
| Basement Development | Unfinished |
| Basement Type | Full (unfinished) |
| Construction Style Attachment | Detached |
| Cooling Type | Central Air Conditioning |
| Exterior Finish | Aluminum Siding |
| Fireplace Present | Yes |
| Fireplace Total | 1 |
| Flooring Type | Hardwood, Carpeted |
| Foundation Type | Unknown |
| Half Bath Total | 1 |
| Heating Fuel | Natural Gas |
| Heating Type | Forced Air |
| Stories Total | 2 |
| Size Interior | 1,500 - 2,000 Sqft |
| Type | House |
| Utility Water | Municipal Water |
Parking
| Attached Garage | |
| Garage |
Land
| Acreage | No |
| Fence Type | Fenced Yard |
| Land Amenities | Park, Public Transit, Schools |
| Sewer | Sanitary Sewer |
| Size Depth | 85 Ft ,3 In |
| Size Frontage | 36 Ft |
| Size Irregular | 36 X 85.3 Ft |
| Size Total Text | 36 X 85.3 Ft |
| Zoning Description | Residential |
Rooms
| Level | Type | Length | Width | Dimensions |
|---|---|---|---|---|
| Second Level | Primary Bedroom | 5.84 m | 4.97 m | 5.84 m x 4.97 m |
| Second Level | Bedroom 2 | 3.43 m | 3.51 m | 3.43 m x 3.51 m |
| Second Level | Bedroom 3 | 3.38 m | 3.69 m | 3.38 m x 3.69 m |
| Main Level | Living Room | 3.29 m | 3.57 m | 3.29 m x 3.57 m |
| Main Level | Dining Room | 3.29 m | 3.57 m | 3.29 m x 3.57 m |
| Main Level | Kitchen | 3.57 m | 3.96 m | 3.57 m x 3.96 m |
| Main Level | Family Room | 4.97 m | 3.76 m | 4.97 m x 3.76 m |
https://www.realtor.ca/real-estate/30045582/1245-newell-street-milton-de-dempsey-1029-de-dempsey
Contact Us
Contact us for more information

This REALTOR.ca listing content is owned and licensed by REALTOR® members of The Canadian Real Estate Association
The trademarks REALTOR®, REALTORS®, and the REALTOR® logo are controlled by The Canadian Real Estate Association (CREA) and identify real estate professionals who are members of CREA. The trademarks MLS®, Multiple Listing Service® and the associated logos are owned by The Canadian Real Estate Association (CREA) and identify the quality of services provided by real estate professionals who are members of CREA. The trademark DDF® is owned by The Canadian Real Estate Association (CREA) and identifies CREA's Data Distribution Facility (DDF®)
July 16 2026 11:35:58
Toronto Regional Real Estate Board
RE/MAX Professionals Inc.