
124 Wales Avenue Markham, Ontario L3P 3K2



3 Bedroom
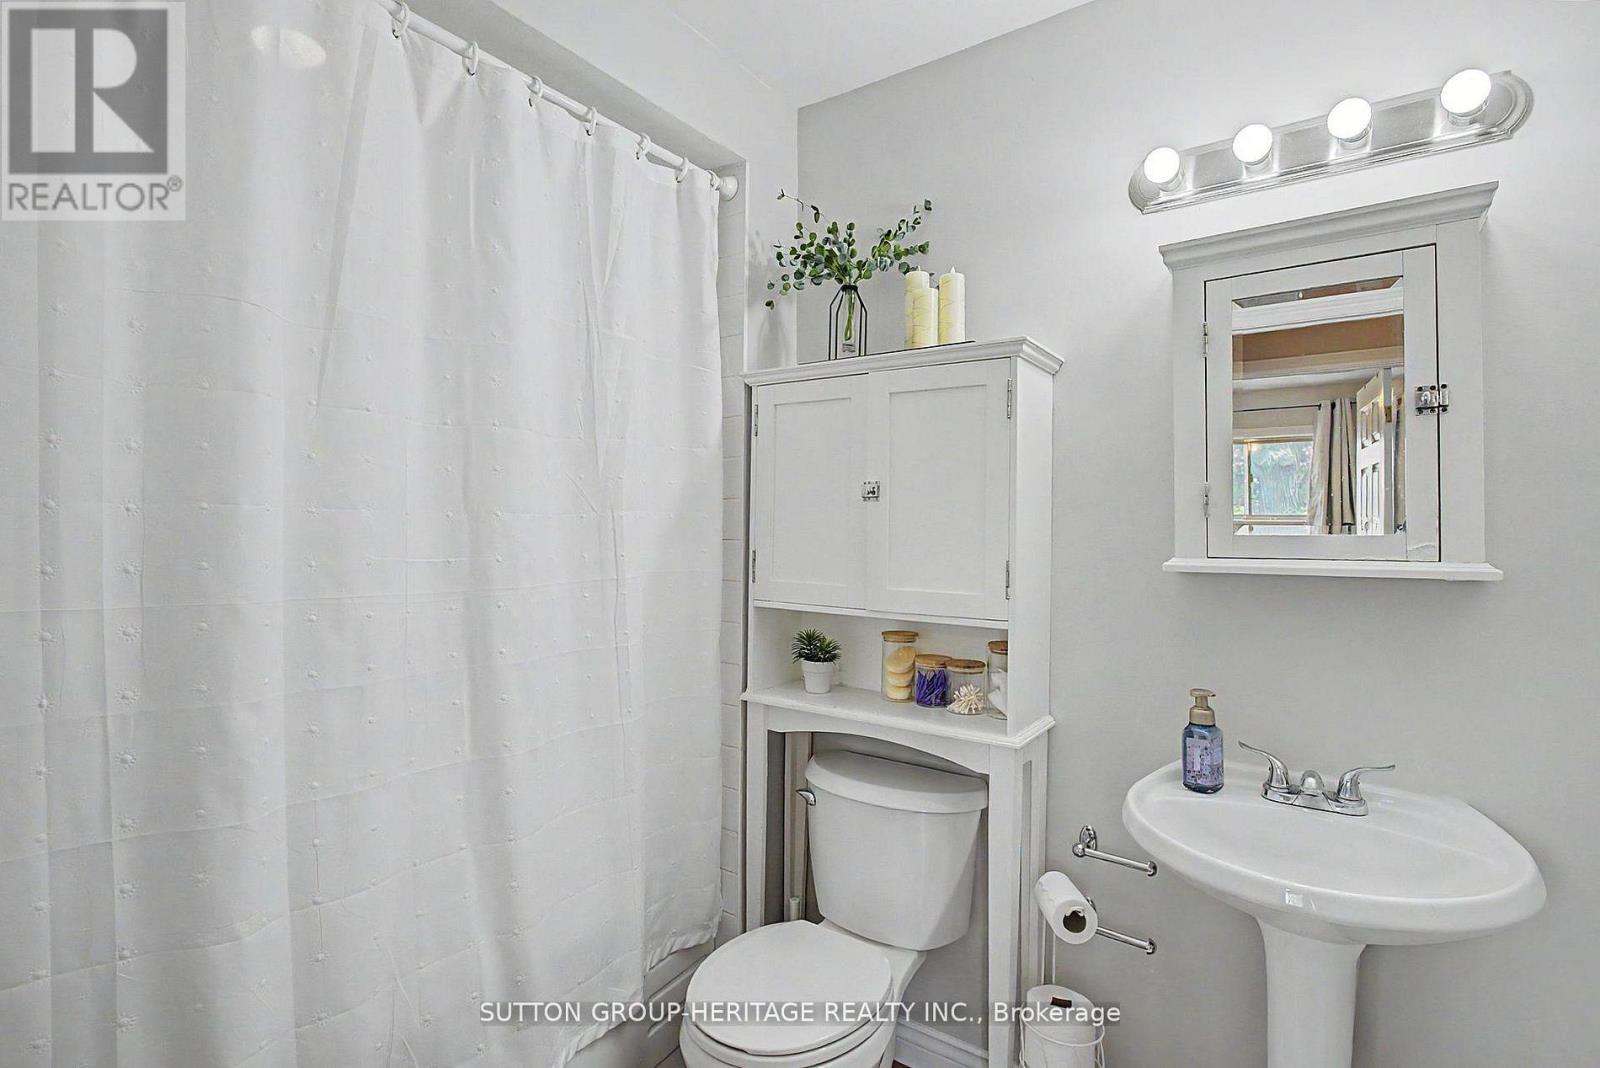
2 Bathroom
1,200 - 1,399 sqft
Fireplace
None
Baseboard Heaters
$699,000Maintenance, Water, Common Area Maintenance, Parking, Insurance
$591.77 Monthly
Maintenance, Water, Common Area Maintenance, Parking, Insurance
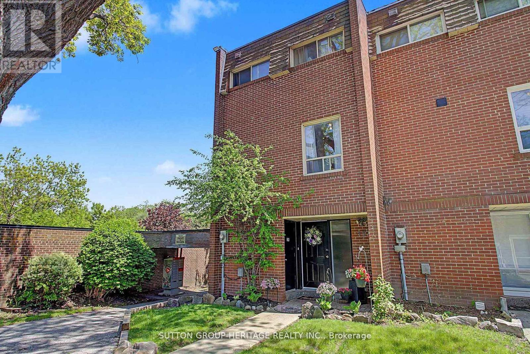
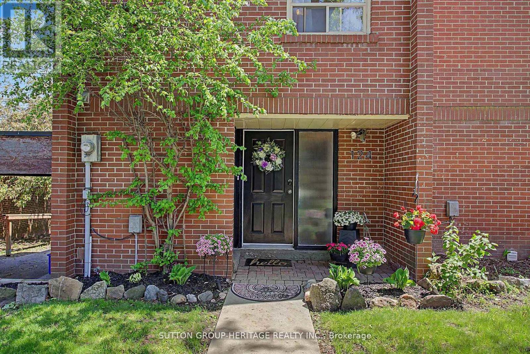
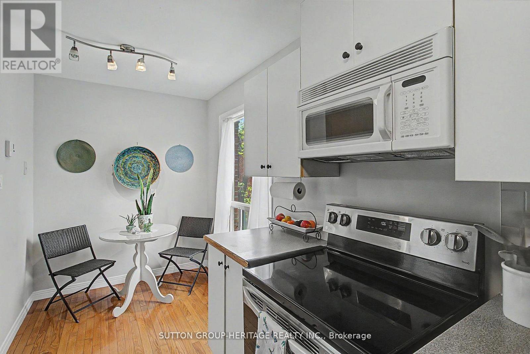
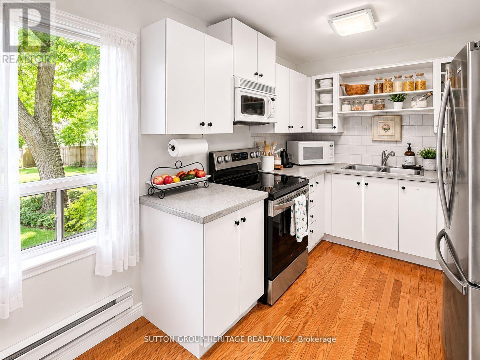
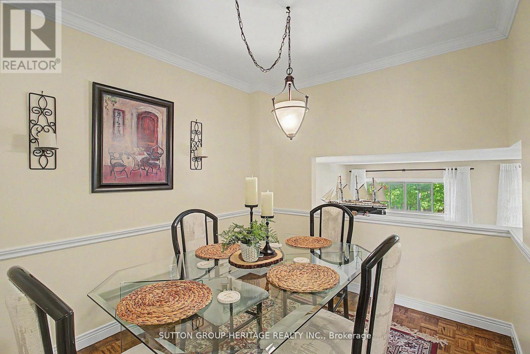
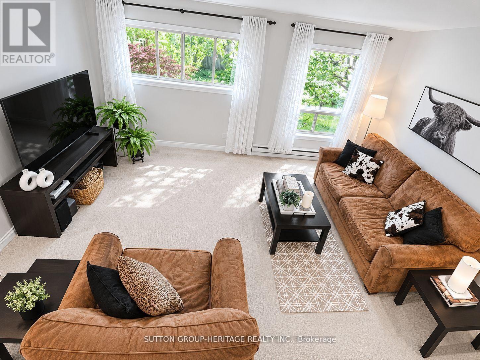
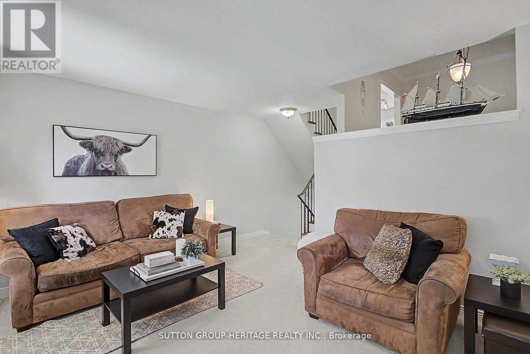
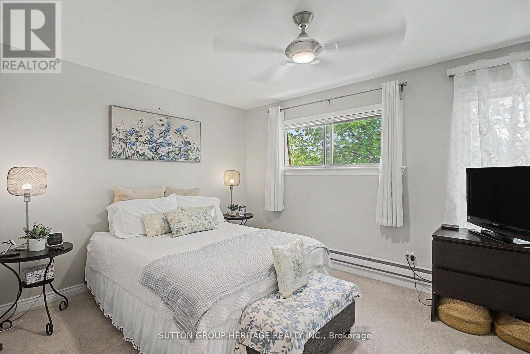
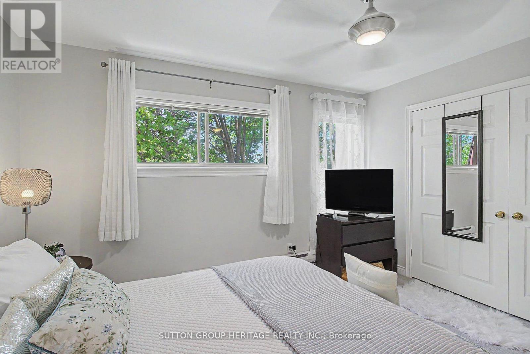
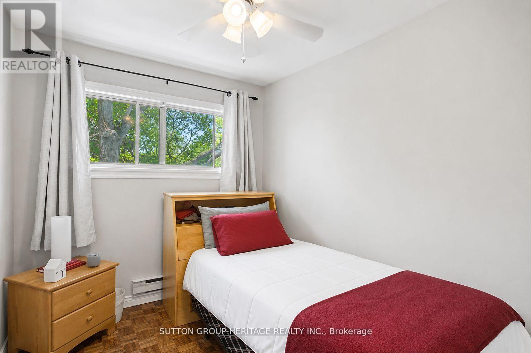
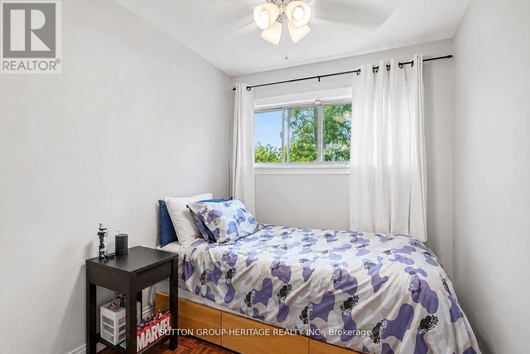
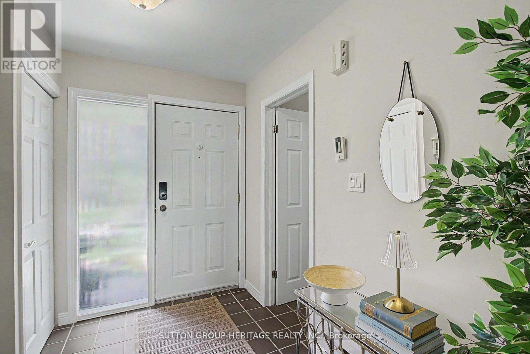
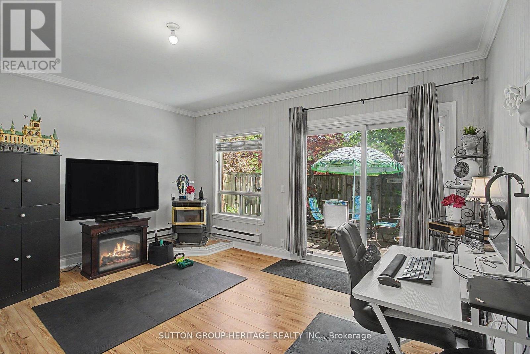
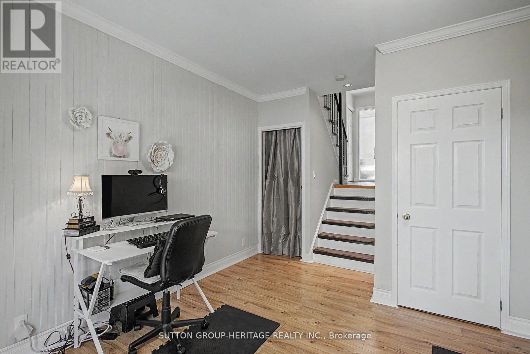
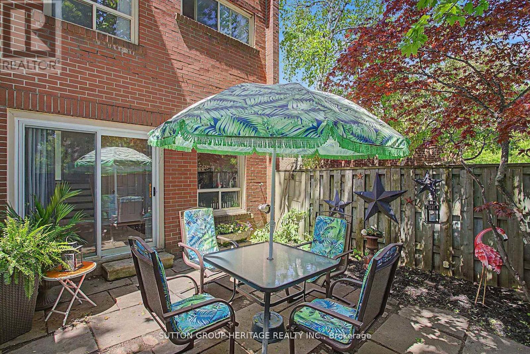
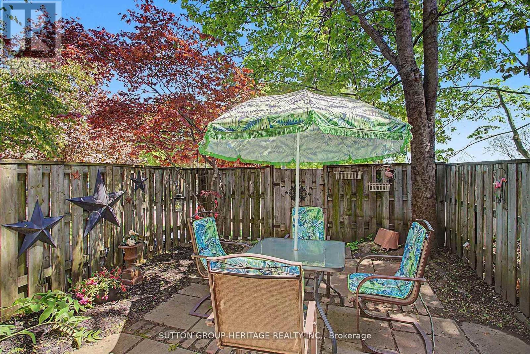
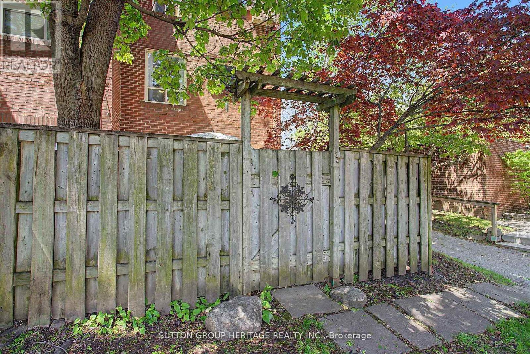
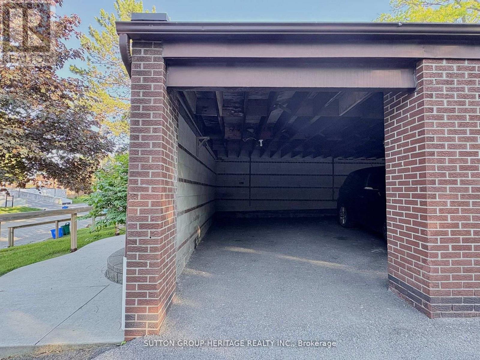
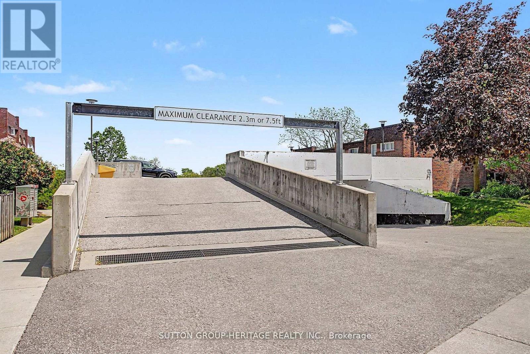
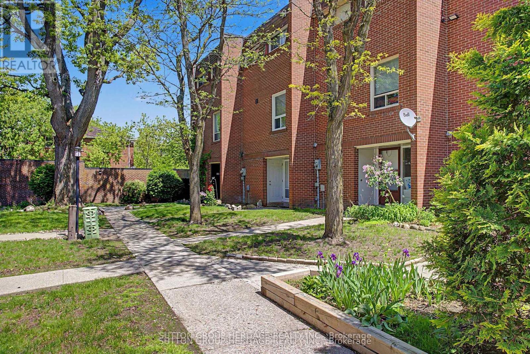
$591.77 MonthlyRarely Offered End-Unit 3-Bedroom Condo Townhouse in highly sought-after Old Markham Village! Meticulously maintained and surrounded by mature trees, this charming home features an inviting front porch, bright eat-in kitchen, separate living & dining rooms, crown moulding and a functional layout ideal for families, professionals or downsizers. The finished walk-out rec room with pellet stove opens to a private fenced patio, perfect for relaxing or entertaining. Enjoy a laundry room with ample storage, crawl space, large front storage unit, exclusive covered parking and plenty of visitor parking. Maintenance fees include snow shovelling & grass cutting for easy, low-maintenance living. Steps to Historic Main Street Markham with restaurants, cafés, pubs & boutique shops. Walk to schools, parks, shopping, Markham Museum & Mount Joy Community Centre. Convenient to GO Transit, public transit & Hwy 407. A fantastic opportunity in a prime Markham location! (id:15069)
Property Details
| MLS® Number | N13764196 |
| Property Type | Single Family |
| Neigbourhood | Mount Joy |
| Community Name | Old Markham Village |
| Amenities Near By | Hospital, Public Transit, Schools, Place Of Worship |
| Community Features | Pets Allowed With Restrictions, Community Centre |
| Equipment Type | Water Heater |
| Parking Space Total | 1 |
| Rental Equipment Type | Water Heater |
| Structure | Patio(s) |
Building
| Bathroom Total | 2 |
| Bedrooms Above Ground | 3 |
| Bedrooms Total | 3 |
| Amenities | Visitor Parking |
| Appliances | Dishwasher, Dryer, Freezer, Stove, Washer, Window Coverings, Refrigerator |
| Basement Development | Finished |
| Basement Features | Walk Out |
| Basement Type | N/a (finished) |
| Cooling Type | None |
| Exterior Finish | Brick |
| Fireplace Fuel | Pellet |
| Fireplace Present | Yes |
| Fireplace Total | 1 |
| Fireplace Type | Stove |
| Flooring Type | Carpeted, Parquet |
| Half Bath Total | 1 |
| Heating Fuel | Electric |
| Heating Type | Baseboard Heaters |
| Stories Total | 3 |
| Size Interior | 1,200 - 1,399 Sqft |
| Type | Row / Townhouse |
Parking
| Other | |
| No Garage | |
| Covered |
Land
| Acreage | No |
| Fence Type | Fenced Yard |
| Land Amenities | Hospital, Public Transit, Schools, Place Of Worship |
Rooms
| Level | Type | Length | Width | Dimensions |
|---|---|---|---|---|
| Second Level | Living Room | 4.6 m | 3.33 m | 4.6 m x 3.33 m |
| Second Level | Dining Room | 3.3 m | 2.63 m | 3.3 m x 2.63 m |
| Second Level | Kitchen | 4.6 m | 2.45 m | 4.6 m x 2.45 m |
| Third Level | Primary Bedroom | 3.85 m | 3.35 m | 3.85 m x 3.35 m |
| Third Level | Bedroom 2 | 2.8 m | 2.26 m | 2.8 m x 2.26 m |
| Third Level | Bedroom 3 | 3 m | 2.26 m | 3 m x 2.26 m |
| Main Level | Recreational, Games Room | 4.55 m | 3.35 m | 4.55 m x 3.35 m |
| Main Level | Laundry Room | 2.48 m | 2.62 m | 2.48 m x 2.62 m |
Contact Us
Contact us for more information

This REALTOR.ca listing content is owned and licensed by REALTOR® members of The Canadian Real Estate Association
The trademarks REALTOR®, REALTORS®, and the REALTOR® logo are controlled by The Canadian Real Estate Association (CREA) and identify real estate professionals who are members of CREA. The trademarks MLS®, Multiple Listing Service® and the associated logos are owned by The Canadian Real Estate Association (CREA) and identify the quality of services provided by real estate professionals who are members of CREA. The trademark DDF® is owned by The Canadian Real Estate Association (CREA) and identifies CREA's Data Distribution Facility (DDF®)
October 04 2026 04:33:32
Toronto Regional Real Estate Board
Sutton Group-Heritage Realty Inc.