
124 Mandalay Street Ottawa, Ontario K4A 1A6

3 Bedroom
3 Bathroom
1,500 - 2,000 sqft
Fireplace
Central Air Conditioning, Air Exchanger
Forced Air
$724,900
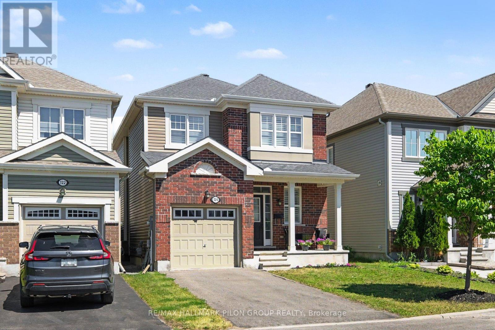
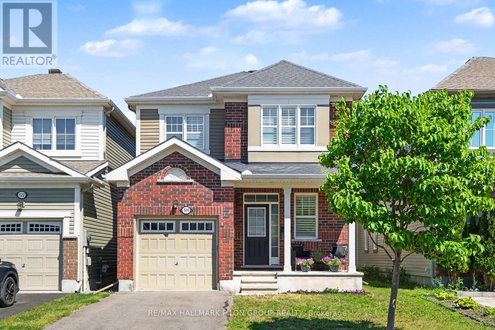
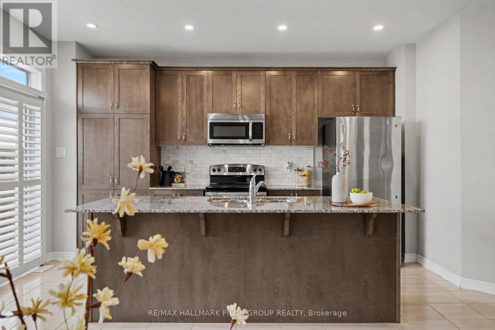
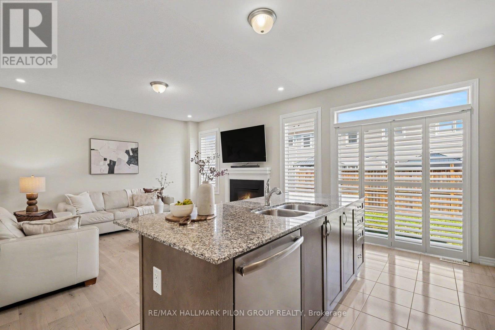
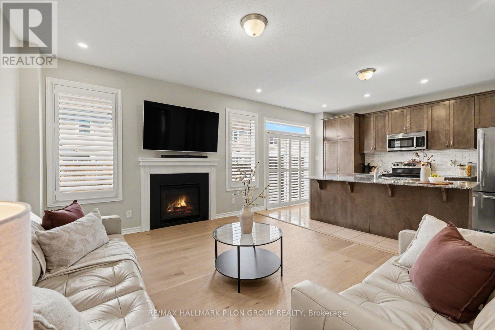
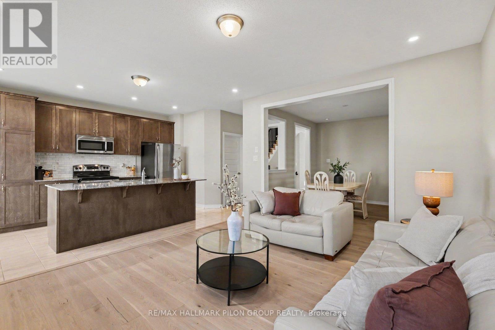
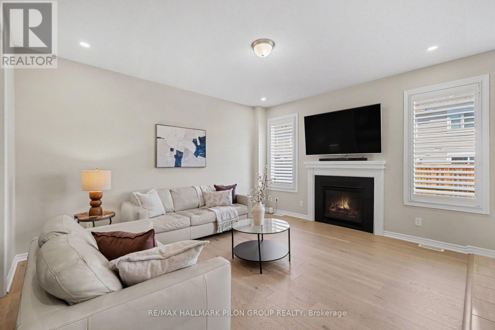
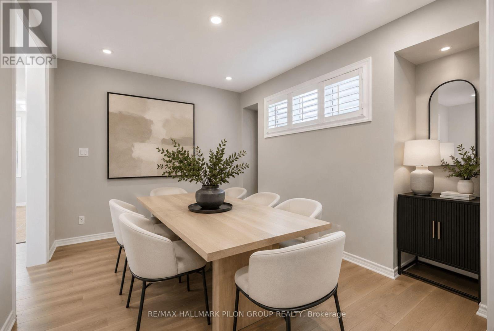
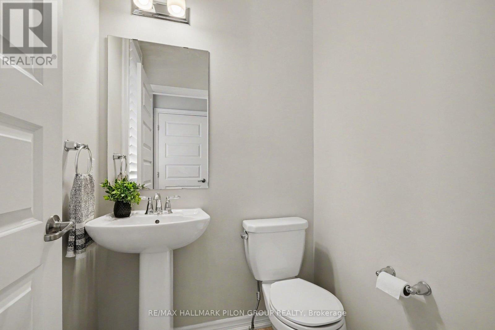
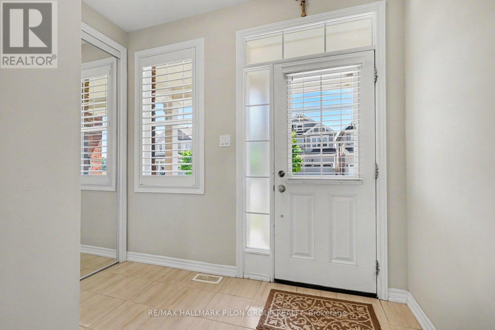
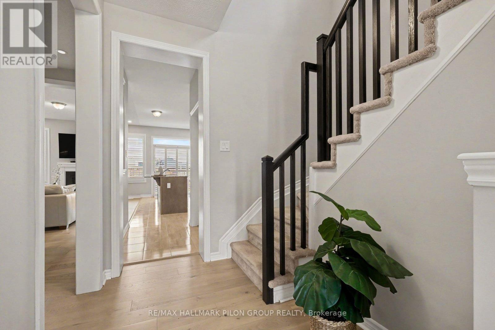
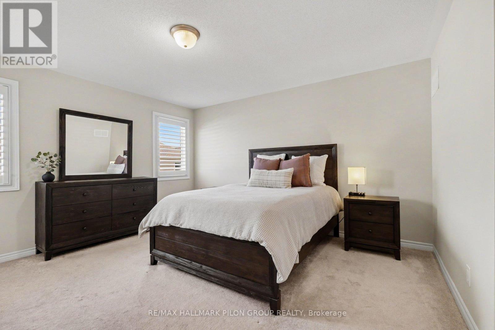
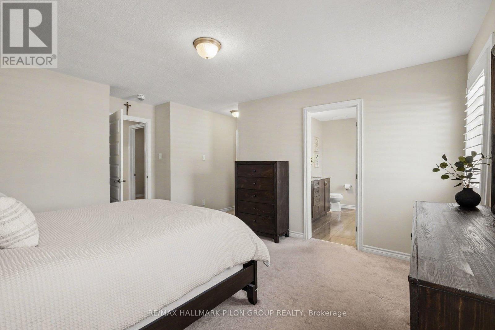
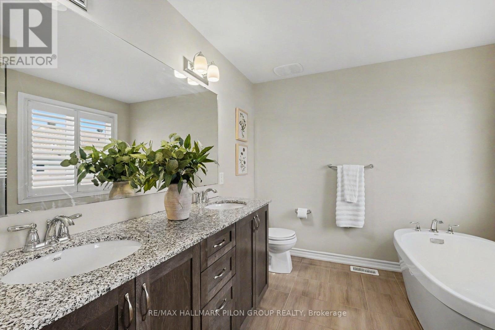
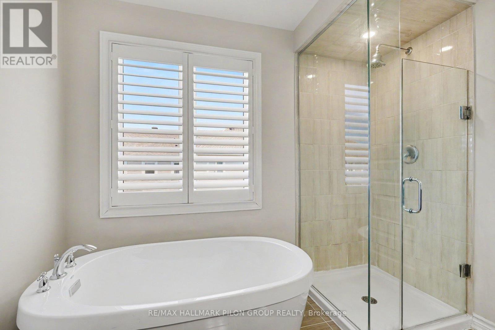
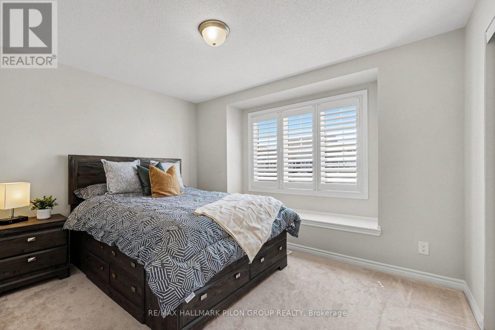
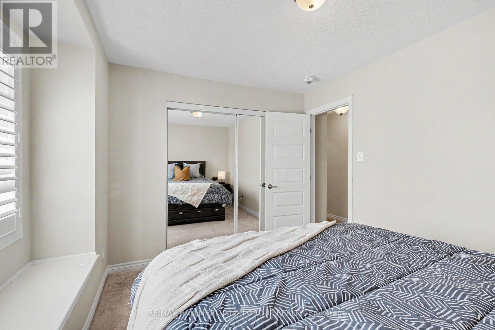
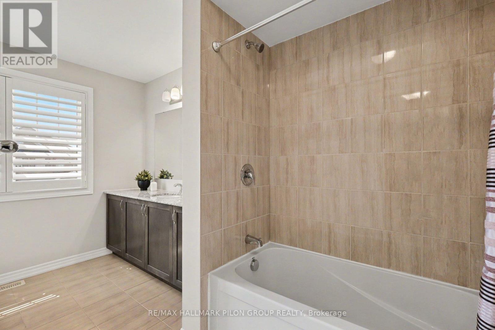
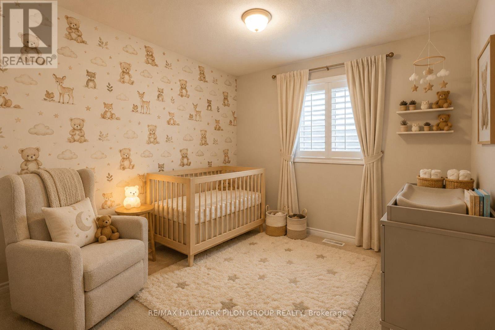
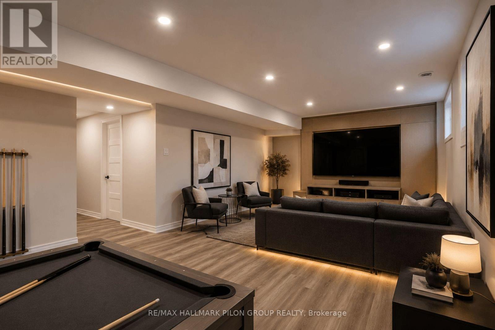
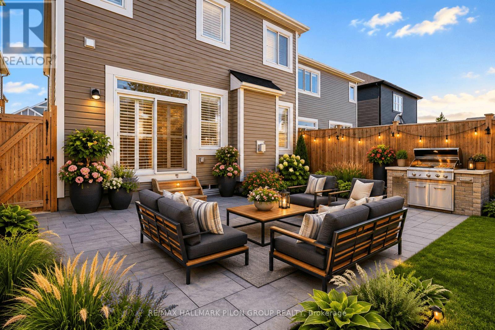
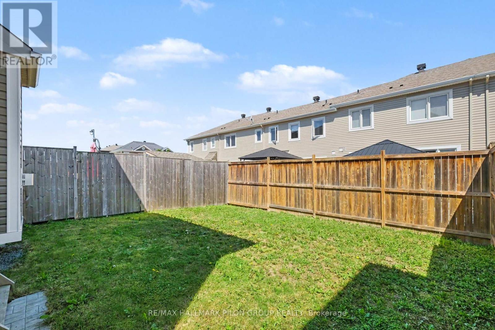
Welcome to 124 Mandalay St in sought-after Avalon West, ideally located directly beside Sweet Valley Park! Built in '17, this upgraded 3 bed, 3 bath home offers a bright, functional layout w/ builder upgrades & finished living space on all 3 lvls. Great curb appeal w/ brick-accented exterior, covered front porch, single garage. Inside, the welcoming foyer leads to a main lvl w/ 9' ceilings, hwd floors, California shutters, upgraded railings, add'l pot lights & cozy nat gas FP.Open-concept kitchen/living area spans the rear of the home, ideal for everyday living & entertaining. Kitchen feat granite counters, upgraded cabinetry, SS appls, island w/ breakfast bar seating & W/I pantry. Bright living rm offers oversized rear windows, gas FP & sightlines to the backyard. Separate dining rm adds flex space for family meals or formal dining. Powder rm & inside garage access complete main lvl.Upstairs, the spacious primary bed offers rm for king bed, California shutters, W/I closet & 5pc ensuite w/ granite dbl vanity, soaker tub & sep glass shower. 2 add'l beds are bright & versatile, ideal for kids, guests or office. Full main bath w/ granite vanity, built-in shelving & tub/shower combo serves secondary beds. Convenient 2nd-lvl laundry adds everyday ease.Prof finished bsmt '26 expands the living space w/ large rec rm, pot lights, neutral decor & modern flooring - perfect for family rm, playrm, gym, media area or office. Lower lvl also incls utility/storage, rough-in for future bath & 2nd available laundry area for added flexibility.Fully fenced yard offers practical outdoor space for kids, pets & summer entertaining, complete w/ nat gas BBQ hookup. Incredible family-friendly loc'n steps to playgrounds, soccer fields, pickleball courts, scenic pond & walking paths. Close to schools, parks, shopping, transit & amenities along Tenth Line & Innes. Move-in ready w/ strong natural light, great upgrades & standout Avalon West location! Some photos have been virtually staged. (id:15069)
Property Details
| MLS® Number | X13511546 |
| Property Type | Single Family |
| Neigbourhood | Avalon |
| Community Name | 1117 - Avalon West |
| Amenities Near By | Park, Public Transit, Schools |
| Community Features | Community Centre |
| Equipment Type | Water Heater |
| Features | Lane |
| Parking Space Total | 3 |
| Rental Equipment Type | Water Heater |
| Structure | Porch |
Building
| Bathroom Total | 3 |
| Bedrooms Above Ground | 3 |
| Bedrooms Total | 3 |
| Amenities | Fireplace(s) |
| Appliances | Garage Door Opener Remote(s), Blinds, Dishwasher, Dryer, Hood Fan, Microwave, Stove, Washer, Refrigerator |
| Basement Development | Finished |
| Basement Type | N/a (finished) |
| Construction Style Attachment | Detached |
| Cooling Type | Central Air Conditioning, Air Exchanger |
| Exterior Finish | Brick, Vinyl Siding |
| Fireplace Present | Yes |
| Fireplace Total | 1 |
| Foundation Type | Concrete |
| Half Bath Total | 1 |
| Heating Fuel | Natural Gas |
| Heating Type | Forced Air |
| Stories Total | 2 |
| Size Interior | 1,500 - 2,000 Sqft |
| Type | House |
| Utility Water | Municipal Water |
Parking
| Attached Garage | |
| Garage |
Land
| Acreage | No |
| Fence Type | Fenced Yard |
| Land Amenities | Park, Public Transit, Schools |
| Sewer | Sanitary Sewer |
| Size Depth | 88 Ft ,7 In |
| Size Frontage | 30 Ft |
| Size Irregular | 30 X 88.6 Ft |
| Size Total Text | 30 X 88.6 Ft |
Rooms
| Level | Type | Length | Width | Dimensions |
|---|---|---|---|---|
| Second Level | Primary Bedroom | 5.06 m | 5.07 m | 5.06 m x 5.07 m |
| Second Level | Bedroom 2 | 3.9 m | 3.14 m | 3.9 m x 3.14 m |
| Second Level | Bedroom 3 | 3.08 m | 2.99 m | 3.08 m x 2.99 m |
| Second Level | Laundry Room | 1.83 m | 1.98 m | 1.83 m x 1.98 m |
| Lower Level | Utility Room | 3.19 m | 4.14 m | 3.19 m x 4.14 m |
| Lower Level | Other | 3.43 m | 5.17 m | 3.43 m x 5.17 m |
| Lower Level | Other | 1.73 m | 2.16 m | 1.73 m x 2.16 m |
| Lower Level | Recreational, Games Room | 6.21 m | 3.91 m | 6.21 m x 3.91 m |
| Main Level | Foyer | 2.99 m | 2.73 m | 2.99 m x 2.73 m |
| Main Level | Dining Room | 3.66 m | 3.96 m | 3.66 m x 3.96 m |
| Main Level | Living Room | 3.76 m | 4.92 m | 3.76 m x 4.92 m |
| Main Level | Kitchen | 3.05 m | 4.32 m | 3.05 m x 4.32 m |
| Main Level | Pantry | 1.83 m | 1.98 m | 1.83 m x 1.98 m |
https://www.realtor.ca/real-estate/29977355/124-mandalay-street-ottawa-1117-avalon-west
Contact Us
Contact us for more information

This REALTOR.ca listing content is owned and licensed by REALTOR® members of The Canadian Real Estate Association
The trademarks REALTOR®, REALTORS®, and the REALTOR® logo are controlled by The Canadian Real Estate Association (CREA) and identify real estate professionals who are members of CREA. The trademarks MLS®, Multiple Listing Service® and the associated logos are owned by The Canadian Real Estate Association (CREA) and identify the quality of services provided by real estate professionals who are members of CREA. The trademark DDF® is owned by The Canadian Real Estate Association (CREA) and identifies CREA's Data Distribution Facility (DDF®)
July 02 2026 03:49:32
Ottawa Real Estate Board
RE/MAX Hallmark Pilon Group Realty